SIGN UP or LOG IN 's Account

Log in to see your saved listings or edit your searches:

No account? Sign up now to save searches, listings, and get tailored listing notifications. It's free, opt-out anytime.

Find Your New Home

Sign Up Today!

Get fresh listings via email, save your favorite listings, match with similar properties, and unlock additional property info.

Create Your Account

Do not fill in this field:

Already have an account? Log in

and narrow your search. If you have fewer than 200 results, you can save your search.

Alburgh VT Multi-Family Real Estate

r=5809-5820
55 Westminster Street Manchester NH 03103

Manchester, NH55 Westminster Street

Price$595,000

Est. Mortgage: $/month

Pending

MLS Number 5075006

  • Residential Single Family
  • Full Bath 1
  • Construction Pre-Construction
  • Bedrooms 3
  • Bathroom 3

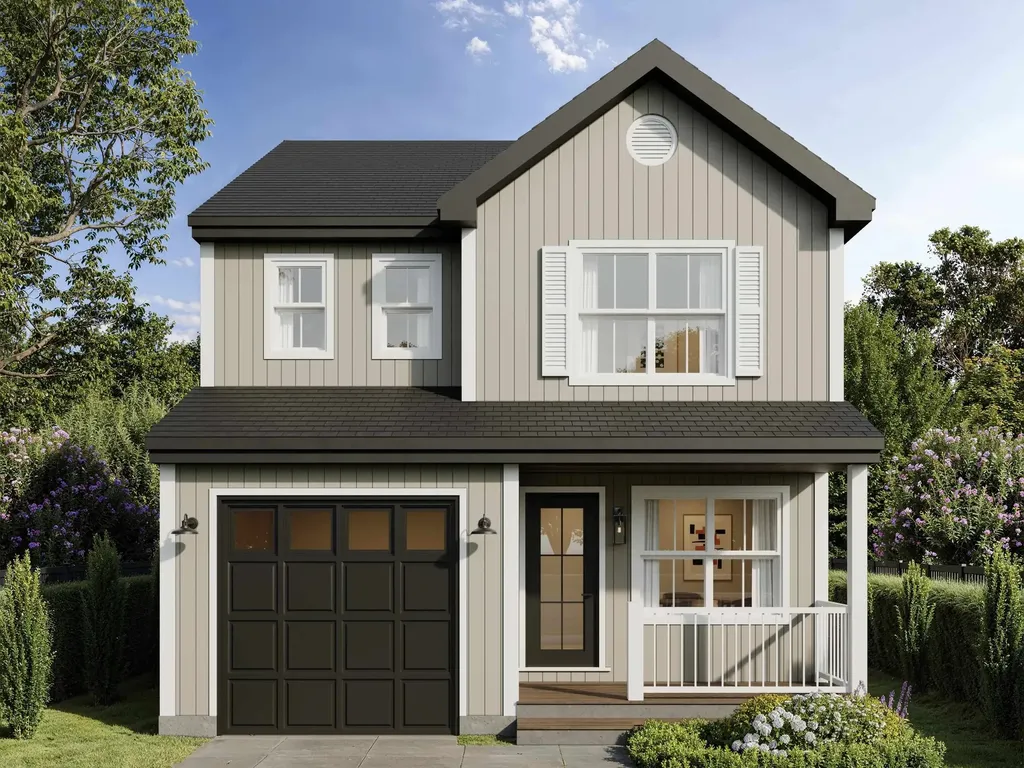
New construction meets everyday convenience at Cityside Residence-a thoughtfully designed home offering modern living just minutes from downtown Manchester, I-293, and Bedford. Located at 55 Westminster Street in Manchester, this home is set within a quiet, established neighborhood that offers a sense of privacy while remaining exceptionally convenient. Enjoy quick access to I-293, downtown Manchester, and nearby Bedford, making commuting, shopping, and dining effortless. Cityside Residence will feature three generously sized bedrooms, including a primary suite complete with a private en-suite bath and a spacious 5' x 10' walk-in closet. A full bathroom services the additional second-floor bedrooms, while a conveniently located laundry closet adds everyday practicality. The first floor showcases a well-planned layout designed for both function and flow. At the front of the home, a formal dining room or secondary living space welcomes you in. Moving down the hall past the first-floor powder room, the home opens into the main living area. An eat-in kitchen anchors the back right corner of the home, with an adjacent dinette and clear sightlines into the family room positioned opposite-ideal for entertaining or relaxed daily living. A 6' sliding glass door off the family room leads directly to the backyard, extending the living space outdoors. The home also includes an attached garage, offering both convenience and additional storage. One level below, the full-size walk-out basement provides excellent future expansion potential and currently houses the home's mechanical systems, including the furnace, 200-amp electrical panel, and 40-gallon hot water heater. Cityside Residence blends modern construction, thoughtful design, and an unbeatable location-offering the best of Manchester living with easy access to surrounding communities. Agent Interest.

Listed by Tyler Brissenden of EXP Realty
$
$
%
$/month over payments
Federal 30-year interest rate: 6.43% last updated on Jul 2, 2026
* All Figures are estimates. Check with your bank or proposed mortgage company for actual interest rates.
This product uses the FRED® API but is not endorsed or certified by the Federal Reserve Bank of St. Louis.

Save FavoriteSchedule TourAsk A QuestionMore Details

106 Scott Terrace Plymouth VT 05056

Plymouth, VT106 Scott Terrace

Price$595,000

Est. Mortgage: $/month

MLS Number 5095443

  • Residential Single Family
  • Address 106 Scott Terrace
  • Construction Existing
  • Bedrooms 2
  • Bathroom 2

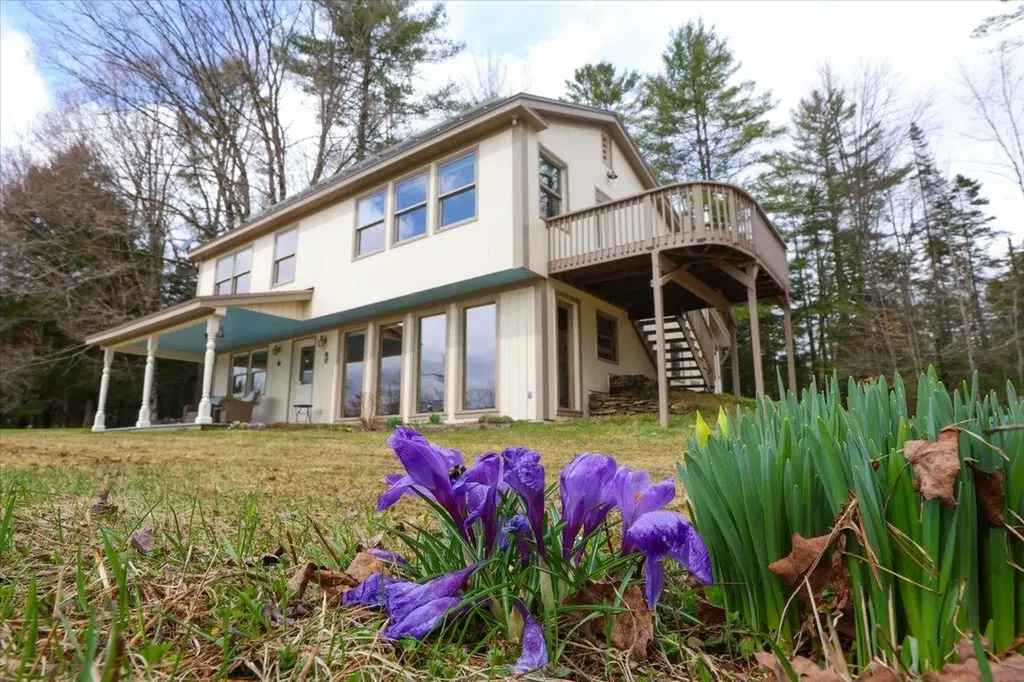
Beautifully updated cape in the Okemo lakes region with shared lake frontage on Echo Lake. An inviting walkway from the driveway to the wrap around deck and entry leads to an open living design that embraces entertaining and lake living. Wood floors accentuate the wonderful main level spaces including living room, sitting room, dining room, and updated kitchen and bath. Kitchen updates include cabinetry, tilework, countertops, appliances, and fixtures. A door off the kitchen leads to a shaded grilling and dining area overlooking a gentle stream. An updated three-quarter bath includes a large tiled glass enclosed shower, tile floors, and updated fixtures.The private primary suite occupies the entire top level and features a large bedroom with sitting area, gas fireplace, and built in cabinetry. The primary bath with glass enclosed shower includes built in cabinetry with updated counter as well as updated floor, cabinetry, and fixtures. A separate family room with wood floors on the ground level offers additional living and entertaining space. A spacious guest bedroom features a plank accent wall, updated lighting, and wood floors. A small shed allows for garden and lawn tools as well as all those lake toys! Perfectly centered between Okemo and Killington and less than a 30 minute drive to the iconic village of Woodstock, this well positioned property offers boating, swimming, fishing, skiing, golfing, hiking, dining, shopping, and easy access to Vermont's only national forest! Furnishings negotiable.

Listed by Andre Menard of Mary W. Davis Realtor & Assoc.,Inc.

$
$
%
$/month over payments
Federal 30-year interest rate: 6.43% last updated on Jul 2, 2026
* All Figures are estimates. Check with your bank or proposed mortgage company for actual interest rates.
This product uses the FRED® API but is not endorsed or certified by the Federal Reserve Bank of St. Louis.

Virtual TourSave FavoriteSchedule TourAsk A QuestionMore Details

85 Cilleyville Road Andover NH 03216

Andover, NH85 Cilleyville Road

Price$595,000

Est. Mortgage: $/month

Active With Contract

MLS Number 5093864

  • Residential Single Family
  • Full Bath 1
  • Address 85 Cilleyville Road
  • Construction Existing
  • Bedrooms 4

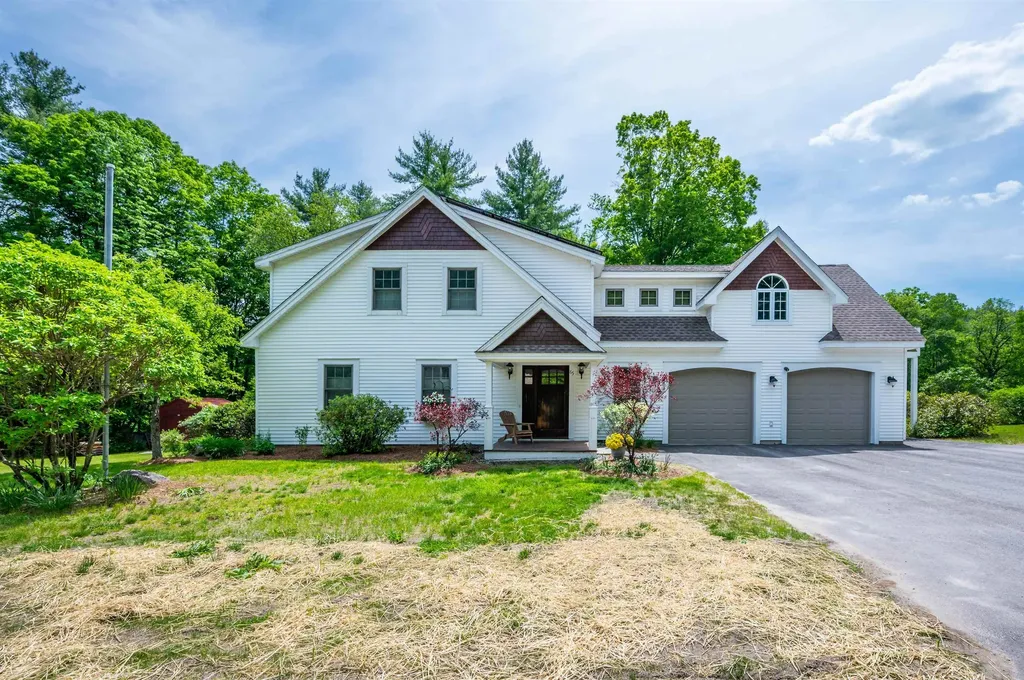
This 4-bedroom, 3.5-bath home sits on .86 level acres and offers flexible living with a fully equipped accessory dwelling unit above the attached 2-car garage, ideal for rental income, extended family, or guest quarters. The first level features a spacious kitchen with wood cabinetry, granite countertops, and a center island, plus a half bath for convenience. The adjacent dining room has a gas stove and opens to the back back patio, great for outdoor entertaining. You'll also find a living room and office on this floor. On the second level, the primary suite includes a mini-split for climate control, a walk-in closet, and an ensuite bath with walk-in shower. Two additional bedrooms, a full bath with laundry complete the upper level. The ADU above the garage offers a 1-bedroom layout with full bath, living room, kitchen and mini-split. The home also includes solar panels and a generator. Located just 20 minutes to Ragged Mountain Resort for winter skiing, close to local golf courses and hiking trails, and less than 15 minutes to Highland Lake's public boat launch and town beach. The Northern Rail Trail is nearby for year-round snowmobiling, hiking, and biking. You're 10 minutes to downtown New London, 30 minutes to Tilton, and 40 minutes to Concord for dining, shopping, theater, amenities and more. *Showings begin on Saturday, June 13th, from 11:00 - 1:00.

Listed by O'Halloran Group and Jason Bell of KW Coastal and Lakes & Mountains Realty/N.London

$
$
%
$/month over payments
Federal 30-year interest rate: 6.43% last updated on Jul 2, 2026
* All Figures are estimates. Check with your bank or proposed mortgage company for actual interest rates.
This product uses the FRED® API but is not endorsed or certified by the Federal Reserve Bank of St. Louis.

Virtual TourSave FavoriteSchedule TourAsk A QuestionMore Details

6 Striper Way Wells ME 04090

Wells, ME6 Striper Way, Unit 40

Price$595,000

Est. Mortgage: $/month

MLS Number 5094799

  • Condo
  • Square Feet 1,769
  • Bedrooms 2
  • New Contruction New Construction
  • Complex Fairway View Village

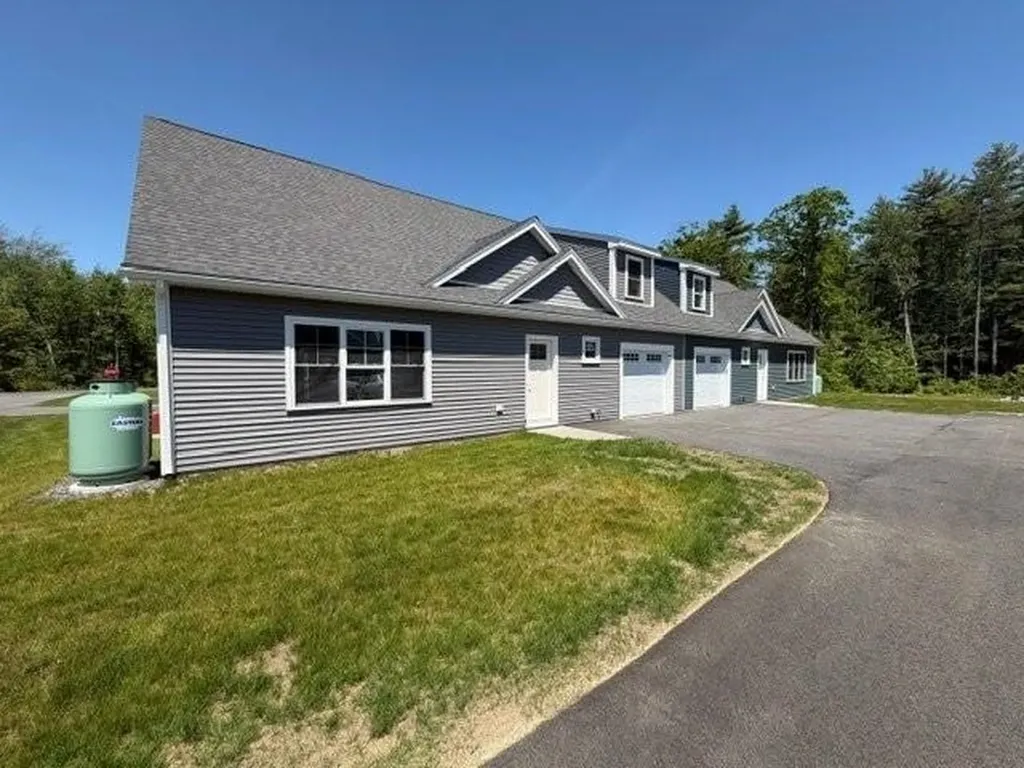
NEAR COMPLETION - LIMITED CONDO OPPORTUNITIES AVAILABLE NOW! With only five left, these beautifully designed, duplex-style condominium homes in Fairway View Village are nearing completion and offer the perfect blend of comfort, convenience, and low-maintenance living in one of Southern Maine's most desirable 55+ communities. Designed for aging in place, the thoughtfully crafted first-floor layout features open-concept living, a spacious primary suite with a walk-in closet, double sinks, and a 5' step-in shower. Upstairs, guests will enjoy a private bedroom, full bathroom, and a sun-filled loft enhanced by a VELUX skylight-ideal for a home office. Relax with your favorite beverage from your private screened porch while enjoying the peaceful natural surroundings. The attached one-car garage offers additional finished living area above. Ample storage with a 5-6' crawl space accessible through an exterior bulkhead. Generous allowances and numerous upgrade options allow you to personalize your new home. The monthly condo fee includes homeowners' insurance, maintenance of private roads, septic, well water, irrigation systems, common areas, and the beautifully appointed Clubhouse. Residents enjoy a centralized mail center, fully furnished gathering room, complete kitchen, accessible restroom, and dedicated fitness room. With 85% of the planned 46 homes already sold and occupied, Fairway View Village has become a thriving and welcoming community. Pets allowed. Only one owner must be age 55 or older (two remaining single-family homes have approved exceptions). Conveniently located just minutes from the beaches of York, Ogunquit, Wells, and Kennebunkport, as well as golf courses, shopping, restaurants, medical facilities, and AMTRAK service. Easy access to I-95, only 30 minutes to South Portland and approximately 75 miles to Boston. *Some photos and renderings are of similar homes and may contain upgrades not included in the base price.

Listed by Lorilyn Barrett of Coldwell Banker Yorke Realty

$
$
%
$/month over payments
Federal 30-year interest rate: 6.43% last updated on Jul 2, 2026
* All Figures are estimates. Check with your bank or proposed mortgage company for actual interest rates.
This product uses the FRED® API but is not endorsed or certified by the Federal Reserve Bank of St. Louis.

Save FavoriteSchedule TourAsk A QuestionMore Details

8 Striper Way Wells ME 04090

Wells, ME8 Striper Way, Unit 39

Price$595,000

Est. Mortgage: $/month

MLS Number 5094803

  • Condo
  • Square Feet 1,769
  • Bedrooms 2
  • New Contruction New Construction
  • Complex Fairway View Village

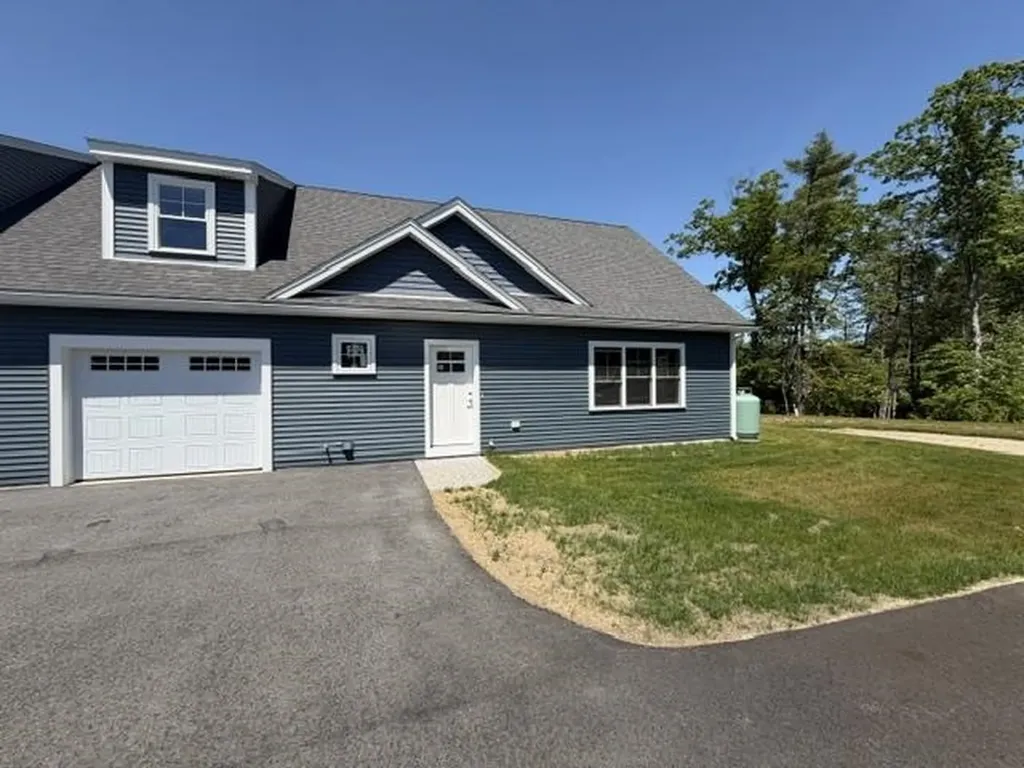
UNDER CONSTRUCTION AT FAIRWAY VIEW VILLAGE! With only five homes remaining, now is the perfect time to secure your place in one of Southern Maine's most sought-after 55+ communities. These attractive duplex-style condominiums are nearing completion and offer the ideal combination of easy living, modern comfort, and a vibrant neighborhood atmosphere. Thoughtfully designed for first-floor living, the open-concept layout features a spacious primary suite complete with a walk-in closet, double vanity, and a convenient 5' step-in shower. The 2nd level provides exceptional flexibility with a guest bedroom, full bath, and a bright loft area highlighted by a VELUX skylight-perfect for hobbies or a home office. Enjoy the beauty of Maine's seasons from your private screened porch overlooking natural surroundings. Additional finished living space above the garage. A generous 5-6' crawl space with exterior bulkhead access provides plenty of room for seasonal items and belongings. Personalize your home with generous allowances and a variety of upgrade selections. The monthly condominium fee covers homeowners' insurance, private road maintenance, septic and well systems, irrigation, landscaping, and all common area upkeep. Residents enjoy access to a beautifully appointed Clubhouse featuring a centralized mail center, fully furnished gathering room, kitchen, accessible restroom, and fitness area. With approximately 85% of the planned 46 homes already sold and occupied, Fairway View Village has established itself as a welcoming and active community. Pets are welcome, and only one owner must be 55 years of age or older. Conveniently located near the beaches of York, Ogunquit, Wells, and Kennebunkport, with easy access to golf, shopping, dining, medical facilities, AMTRAK service, and I-95. Just 30 minutes to South Portland and approximately 75 miles to Boston. *Photos and renderings may depict similar homes and may include optional upgrades not reflected in the base purchase price.

Listed by Lorilyn Barrett of Coldwell Banker Yorke Realty

$
$
%
$/month over payments
Federal 30-year interest rate: 6.43% last updated on Jul 2, 2026
* All Figures are estimates. Check with your bank or proposed mortgage company for actual interest rates.
This product uses the FRED® API but is not endorsed or certified by the Federal Reserve Bank of St. Louis.

Save FavoriteSchedule TourAsk A QuestionMore Details

32 Cable Road Rye NH 03870

Rye, NH32 Cable Road, Unit 5

Price$595,000

Est. Mortgage: $/month

MLS Number 5084888

  • Condo
  • Square Feet 573
  • Bedrooms 1
  • New Contruction Existing
  • Complex Mary Philbrick's BTS

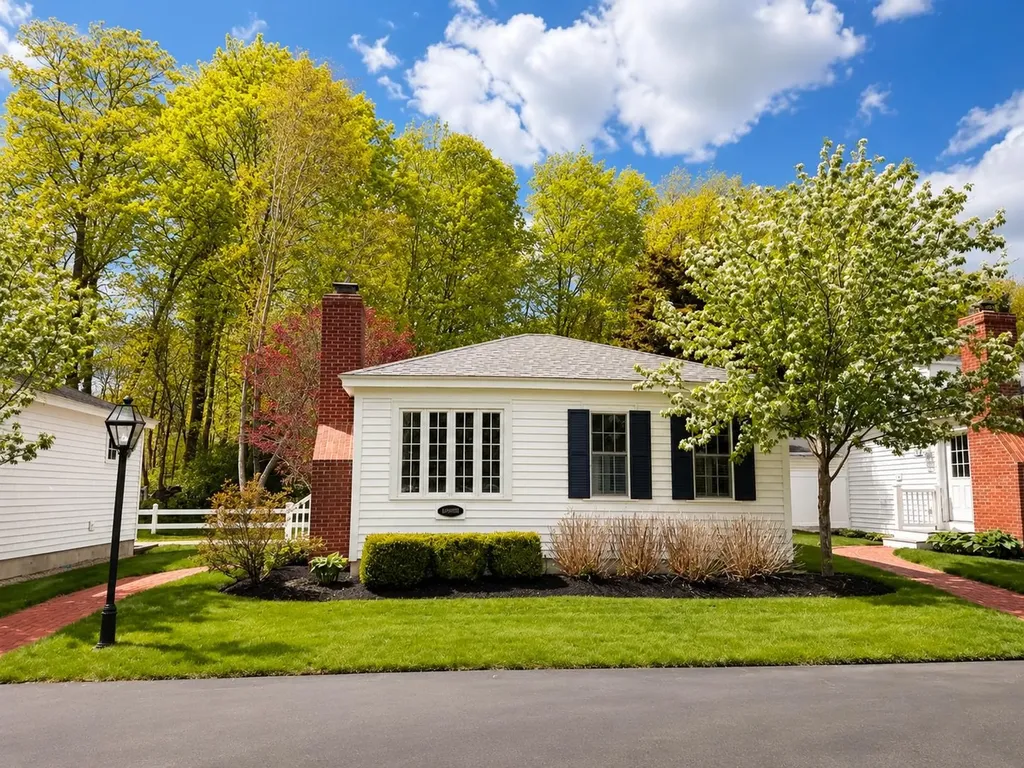
Welcome to 32 Cable Road-home to beautifully updated one-bedroom cottages that perfectly blend classic charm with modern comfort. Each unit offers the warmth of a real wood-burning fireplace, hardwood floors, and the timeless character of a traditional New England-style getaway. Just a short walk from the beach, nestled in a quiet neighborhood with sidewalks and coastal breezes, these cottages offer a rare opportunity to own a piece of seaside simplicity. Whether you're looking for a weekend retreat or a year-round escape, these turnkey condominiums deliver comfort, charm, and location.

Listed by Delaney Philbrick and Daniel Philbrick of Philbrick's of Rye

$
$
%
$/month over payments
Federal 30-year interest rate: 6.43% last updated on Jul 2, 2026
* All Figures are estimates. Check with your bank or proposed mortgage company for actual interest rates.
This product uses the FRED® API but is not endorsed or certified by the Federal Reserve Bank of St. Louis.

Save FavoriteSchedule TourAsk A QuestionMore Details

2650 Tampico Road Danville VT 05828

Danville, VT2650 Tampico Road

Price$595,000

Est. Mortgage: $/month

MLS Number 5096118

  • Residential Single Family
  • Full Bath 1
  • Address 2650 Tampico Road
  • Construction Existing
  • Bedrooms 4

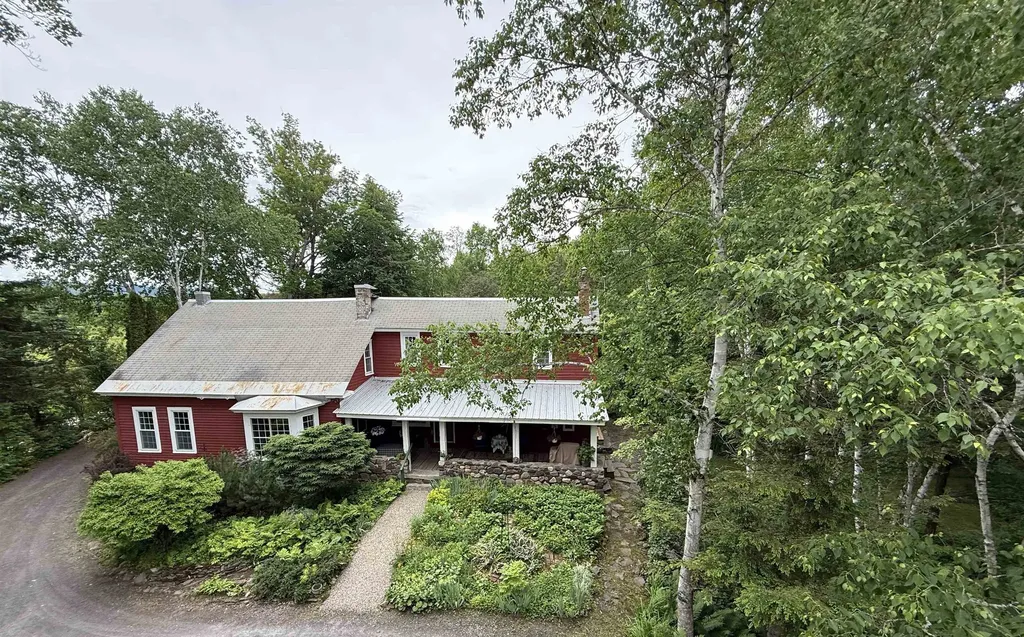
If you are interested in having a small carbon footprint in a well-kept antique farmhouse in a great rural setting, then this is the place for you. This 1870 cape-style farmhouse is surrounded by beautiful perennial English gardens, as well as blueberries, blackberries, and apple trees. The property also has its own trail system through the woods and hillside field for hiking in the summer and snowshoeing in the winter. The house has been upgraded to 200 AMP service and has new all-electric appliances: washer, dryer, stove with a split oven air fryer, fridge, and microwave. It has been retrofitted with an electric heat pump heating/cooling system, providing whole-house heat in the winter and A/C in the summer at an affordable price. The home offers lots of space, with a big eat-in kitchen and a cozy dining/family room off it, complete with a woodstove. There is also a large living room, a 2-room primary bedroom suite with an attached bathroom, and a pantry/laundry room on the first floor. Upstairs, you have a nice office with built-in bookcases, two roomy bedrooms, a 3/4 bath, and an additional bedroom currently used as a craft room. There is a full basement beneath the main part of the house with the well pump, water heater, and air handler. You'll enjoy relaxing on the covered porch, the open patio, or in the beautiful private yard with expansive lush greenery, a small pond, open lawn, giant oaks, maples, and evergreens, all while listening to the sounds of the nearby river. Frequent wildlife sightings include bear, deer, and turkey. If you would like to start a farm, a 1920 three-story detached barn has been stabilized and is in good shape. It would be a great home for livestock, with ample room for equipment storage. With St. Johnsbury only fifteen minutes away, and additional shopping amenities of Littleton, NH a thirty-minute drive, this serene location is an ideal setting to raise a family or start your next adventure. Don't hesitate.

Listed by Maurice Chaloux of Parkway Realty

$
$
%
$/month over payments
Federal 30-year interest rate: 6.43% last updated on Jul 2, 2026
* All Figures are estimates. Check with your bank or proposed mortgage company for actual interest rates.
This product uses the FRED® API but is not endorsed or certified by the Federal Reserve Bank of St. Louis.

Virtual TourSave FavoriteSchedule TourAsk A QuestionMore Details

11 Indian Point Road Croydon NH 03773

Croydon, NH11 Indian Point Road

Price$595,000

Est. Mortgage: $/month

MLS Number 5079769

  • Residential Single Family
  • Full Bath 1
  • Address 11 Indian Point Road
  • Construction Existing
  • Bedrooms 2

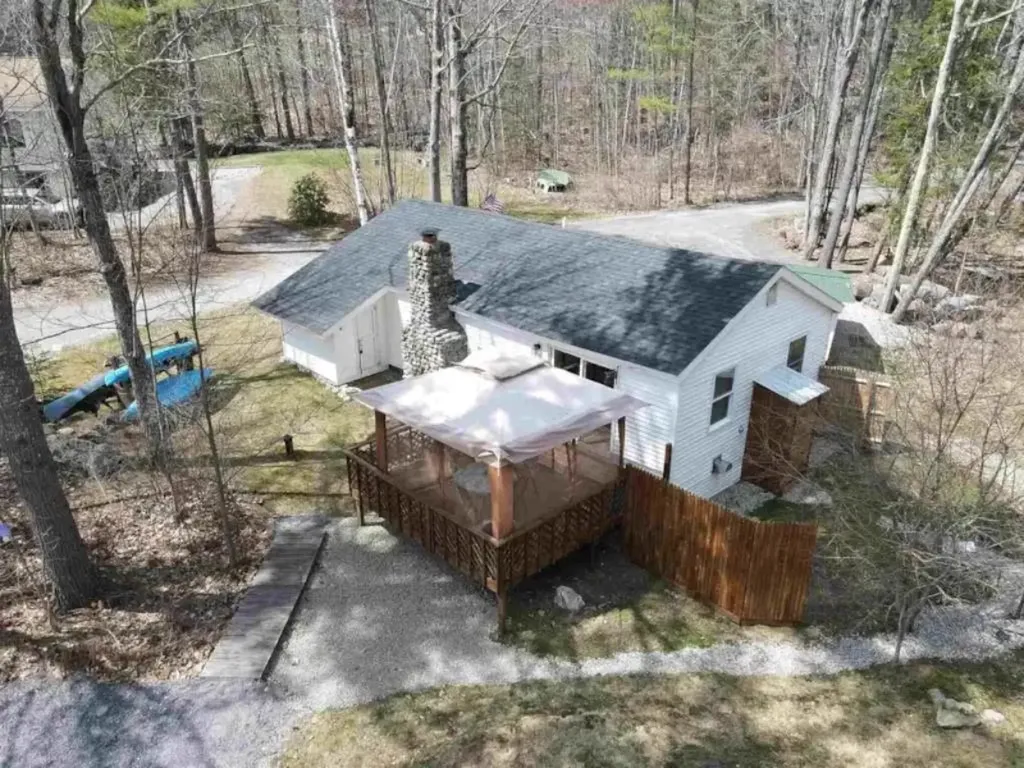
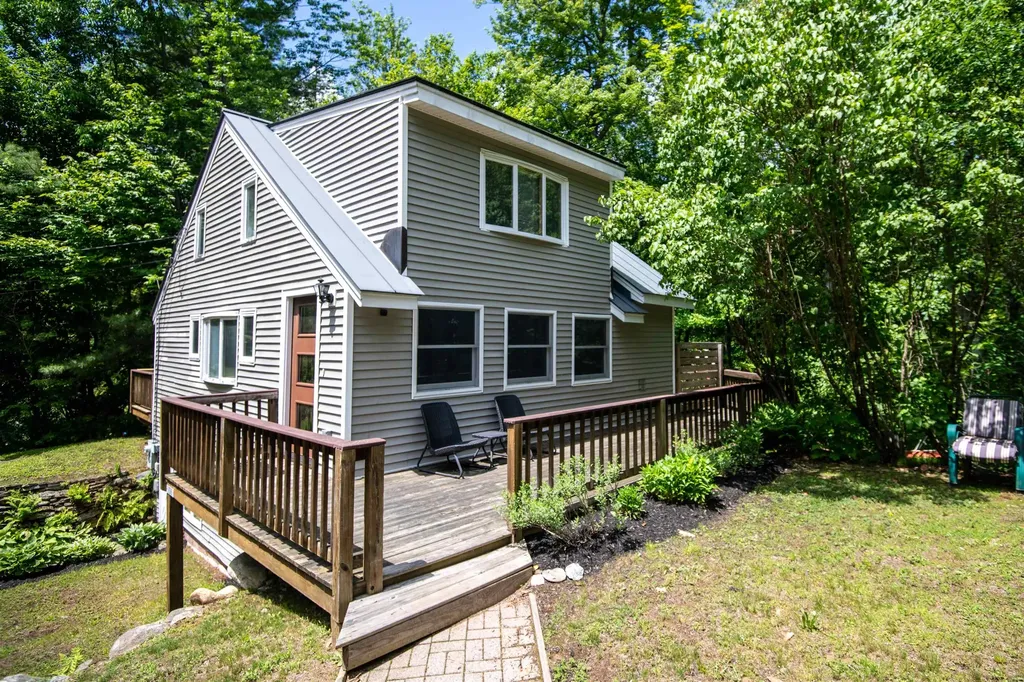
Cozy year-round home with deeded right-of-way water access to the pristine waters of Rocky Bound Pond. This completely turn-key 2-bedroom, 1-bath home is the perfect getaway for both summer and winter adventures, while also offering excellent rental potential or a comfortable full-time residence. Enjoy your morning coffee from the large deck with partial pond views, rinse off in the outdoor shower after a swim, or spend a peaceful afternoon fishing on the water. Conveniently located just minutes from I-89 and Mt. Sunapee, and a short drive to the Upper Valley and Dartmouth region, the property is under 90 minutes from Boston. Newer roof, plumbing, electrical and completely move-in ready with recorded DES approved system. A unique opportunity in a prime location. Agent interest; Offered with 5% owner financing possible with qualified buyer.

Listed by Andrew Hanson and Justin Ranney of Coldwell Banker Homes Unlimited

$
$
%
$/month over payments
Federal 30-year interest rate: 6.43% last updated on Jul 2, 2026
* All Figures are estimates. Check with your bank or proposed mortgage company for actual interest rates.
This product uses the FRED® API but is not endorsed or certified by the Federal Reserve Bank of St. Louis.

Virtual TourSave FavoriteSchedule TourAsk A QuestionMore Details

550 Nh Route 11-103 Claremont NH 03743

Claremont, NH550 Nh Route 11-103

Price$595,000

Est. Mortgage: $/month

MLS Number 4987416

  • Land
  • Address 550 Nh Route 11-103
  • Acreage 21.58
  • Area NH-Sullivan
  • Utilities Cable Available


Attention! This 21.58 acres prime real estate easy access to major highways & nearby amenities. This parcel has major road frontage on nh. Route 11/103 a/k/a washington street. A busy east west highway w/high traffic. Parcel offers excellent exposure for business ventures or clustered housing w/access to public water & sewer. Located in the heart of the twin state valley offering views of surrounding mountains & the sugar river. Located just 25 minutes to lake sunapee & mt. Sunapee. Vt 1-91 is just 5 miles west, with an easy 30 minute drive to the upper valley & dartmouth hitchcock hospital.

Listed by Don Chabot of Town and Country Realty

$
$
%
$/month over payments
Federal 30-year interest rate: 6.43% last updated on Jul 2, 2026
* All Figures are estimates. Check with your bank or proposed mortgage company for actual interest rates.
This product uses the FRED® API but is not endorsed or certified by the Federal Reserve Bank of St. Louis.

Virtual TourSave FavoriteSchedule TourAsk A QuestionMore Details

2158 Route 108 S Cambridge VT 05464

Cambridge, VT2158 Route 108 S

Price$595,000

Est. Mortgage: $/month

Active With Contract

MLS Number 5088727

  • Residential Single Family
  • Full Bath 1
  • Address 2158 Route 108 S
  • Construction Existing
  • Bedrooms 3

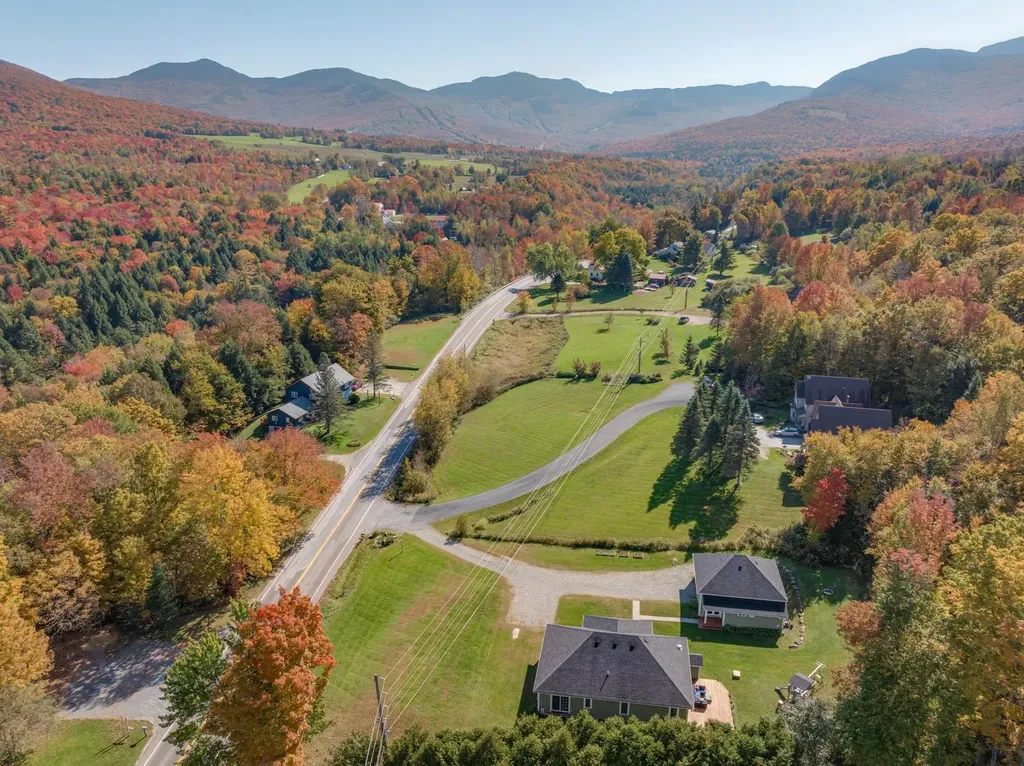
Minutes from Smugglers' Notch and surrounded by year-round adventure, this spacious Cambridge home captures scenic mountain views, a flexible layout, and inviting indoor-outdoor living in a setting that makes the most of every season! Whether you're looking for a full-time residence, a second home, or a short-term rental opportunity, this property is well positioned for a variety of lifestyles. The main level welcomes you with an open kitchen, dining, and living space filled with natural light from the large front windows that frame picturesque peeks of the mountains. A walk-in pantry adds valuable storage just off the kitchen, while down the hall you'll find two generously sized bedrooms, a full bath, and a peaceful primary suite with dual vanities, a large tiled shower, and a spacious walk-in closet. The finished lower level adds even more versatility with a large rec space, a comfortable family room, a guest bedroom or office, a separate laundry room, and a half bath. The oversized 27' x 31' heated garage is another major highlight, with room for vehicles, gear, projects, or a workshop setup. Outside, enjoy summer evenings around the front fire pit with mountain views in the distance, or head to the private side yard where a large deck strung with twinkle lights creates an enchanting outdoor space to relax or entertain. All this, just minutes from Smugglers' Notch Resort, skiing, hiking, the Lamoille River, Boyden Valley Winery, Smugglers' Notch Distillery, and the village of Jeffersonville, putting four-season recreation and local favorites right at your fingertips!

Listed by Templeton Real Estate Group of KW Vermont

$
$
%
$/month over payments
Federal 30-year interest rate: 6.43% last updated on Jul 2, 2026
* All Figures are estimates. Check with your bank or proposed mortgage company for actual interest rates.
This product uses the FRED® API but is not endorsed or certified by the Federal Reserve Bank of St. Louis.

Virtual TourSave FavoriteSchedule TourAsk A QuestionMore Details

142 King Pond Road Woodbury VT 05650

Woodbury, VT142 King Pond Road

Price$595,000

Est. Mortgage: $/month

MLS Number 5084381

  • Residential Single Family
  • Full Bath 2
  • Address 142 King Pond Road
  • Construction Existing
  • Bedrooms 3

Forty-eight and a half acres of Woodbury homestead has been waiting for you. Hill pasture rolls into mixed softwood forest as you climb the old farm road into the mature maple stand, where the ghost of an old sugarhouse still lingers among the trees. Apple trees, blueberries, organic gardens, trails that invite you to lose track of time. Views of the local hills remind you exactly where you are. This land has been lived on, loved, tended well and it shows. The home sits quietly tucked away from the road, conscientiously sited to let the sun do some of the work. Passive solar design fills the interior with natural light and warmth. The kind that feels authentic rather than forced. Built with intention, the craftsmanship inside rewards a slow look. Sawn tamarack boards, hand hewn timbers, Rutland slate, salvaged Vermont hardwood floors, and custom woodwork sourced from the land itself. Architectural salvage chosen with a discerning eye complements the hand-crafted natural interior elements. Three bedrooms, two full baths, a dedicated office and plenty of common area make the interior spacious and comfortable. There is a stillness about the place that the road noise can't reach. Inside and outside space negotiate here, equally, by design. Two porches, an elevated deck, and a gazebo invite you to linger in the spaces between nature and home. Here the practical and the purposeful coexist in easy harmony. A new high-efficiency LP wall-hung boiler with individual room zones, 4.4kw of roof-mounted solar panels net metering against your electric bill, two EV charging plugs and wiring for a generator. An attached workshop and garage for the projects that never quite finish, plus sheds for wood, and equipment. A second building site was designed for the property about a decade ago adding versatility with an eye toward the future. Woodbury's many lakes and ponds are just a stone's skip away and 'city' amenities in Hardwick, Montpelier, and Morrisville are all within easy reach.

Listed by Scott DesJardins of Better Real Estate LLP

$
$
%
$/month over payments
Federal 30-year interest rate: 6.43% last updated on Jul 2, 2026
* All Figures are estimates. Check with your bank or proposed mortgage company for actual interest rates.
This product uses the FRED® API but is not endorsed or certified by the Federal Reserve Bank of St. Louis.

Virtual TourSave FavoriteSchedule TourAsk A QuestionMore Details

566 Sixth Street Dover NH 03820

MLS Number 5082874

  • Condo
  • Square Feet 1,399
  • Bedrooms 3
  • New Contruction New Construction
  • Complex Sixth St Condominium

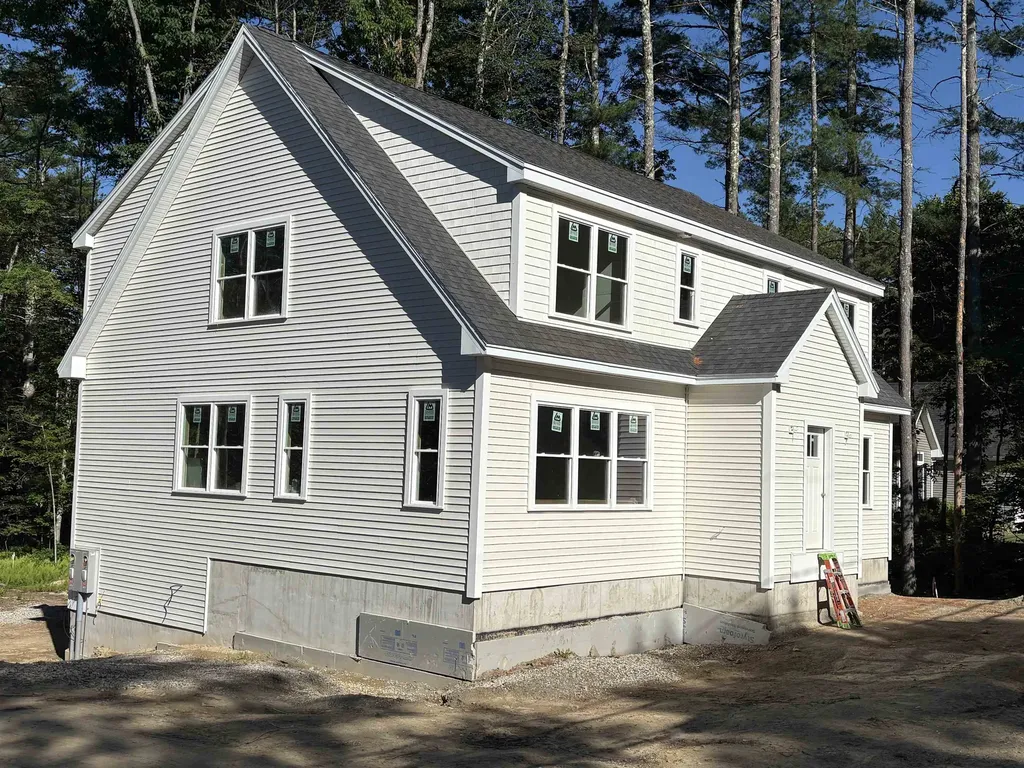
Welcome to easy, low-maintenance living in this newly constructed townhouse condominium designed in a classic Cape style that feels and lives like a single-family home. Expected completion in July, this thoughtfully designed home offers 1,399 square feet of finished living space with 3 bedrooms, 2.5 baths, and a spacious two-car garage underneath. The open-concept main level provides an inviting layout perfect for everyday living and entertaining. The primary suite features a private bath and an 8' x 5' walk-in closet, while granite countertops add style and durability throughout the kitchen and baths. Built with comfort and efficiency in mind, this home includes mini-split heating and cooling systems, high R-value insulation, and energy-efficient construction. Additional features include electric appliances, in-unit washer and dryer, city water and sewer, and quality new construction designed for years of low-maintenance ownership. Enjoy your own private backyard with a mature wooded buffer, offering a peaceful setting and added privacy. A rare opportunity to own a brand-new home that combines modern convenience, energy efficiency, and classic New England charm.

Listed by Packy Campbell of RSA Realty,LLC

$
$
%
$/month over payments
Federal 30-year interest rate: 6.43% last updated on Jul 2, 2026
* All Figures are estimates. Check with your bank or proposed mortgage company for actual interest rates.
This product uses the FRED® API but is not endorsed or certified by the Federal Reserve Bank of St. Louis.

Virtual TourSave FavoriteSchedule TourAsk A QuestionMore Details

Broker Reciprocity 

Copyright 2026 PrimeMLS, Inc. All rights reserved. This information is deemed reliable, but not guaranteed. The data relating to real estate displayed on this display comes in part from the IDX Program of PrimeMLS. The information being provided is for consumers’ personal, non-commercial use and may not be used for any purpose other than to identify prospective properties consumers may be interested in purchasing. Data last updated July 8, 2026 7:08 PM UTC