SIGN UP or LOG IN 's Account

Log in to see your saved listings or edit your searches:

No account? Sign up now to save searches, listings, and get tailored listing notifications. It's free, opt-out anytime.

Find Your New Home

Sign Up Today!

Get fresh listings via email, save your favorite listings, match with similar properties, and unlock additional property info.

Create Your Account

Do not fill in this field:

Already have an account? Log in

and narrow your search. If you have fewer than 200 results, you can save your search.

Alburgh VT Multi-Family Real Estate

r=5953-5964
Lots 2, 3, 4, 5 Kody's Way Westford VT 05494

MLS Number 5065046

  • Land
  • Acreage 10.32
  • Area VT-Chittenden
  • PricePerSqFt 56191.86
  • Zoning Rural Residential

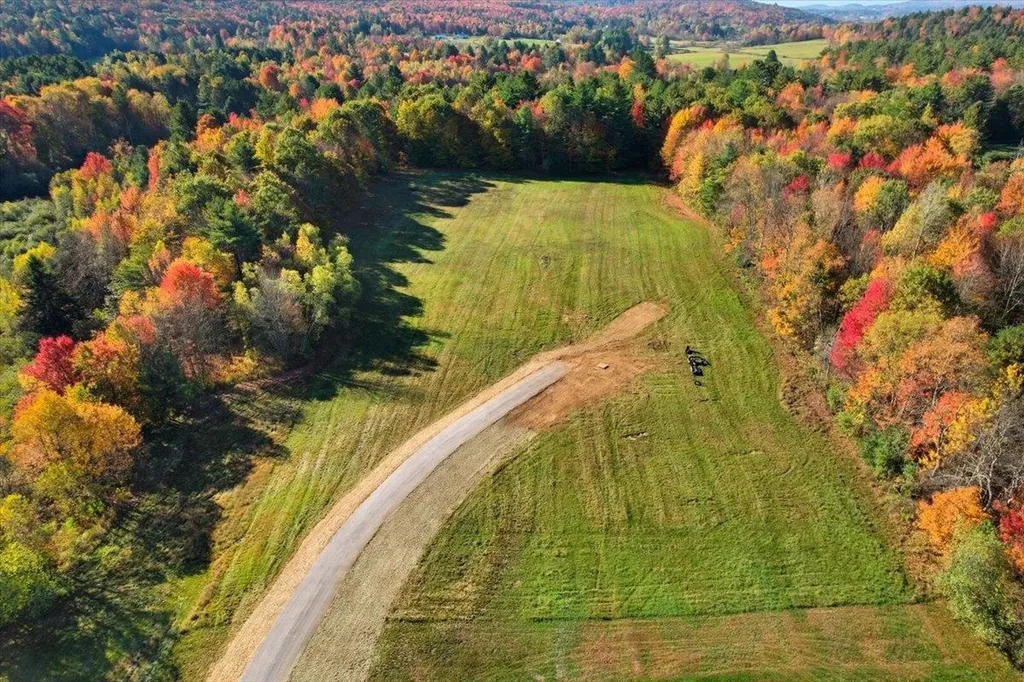
Welcome to Kody Way. This beautifully planned, fully permitted 4-lot subdivision offers a rare opportunity in a peaceful rural setting. This prime development includes three permitted building lots, each ready for your dream home with 3bd state wastewater permits in place for each lot. The private access road has already been completed, and power is installed adjacent to the 3 house sites, making for a three-home project that is ready to build. Each lot is flat, open, and easily buildable, ideal for efficient site work and versatile home designs. The sandy soils allow for cost-effective conventional wastewater systems. The subdivision also features an exclusive 7.83-acre common lot that's mostly wooded, wrapping around the three-home community and creating a natural privacy buffer. This shared green space invites recreation, large gardens, and the beauty of Vermont's landscape right at your doorstep. Enjoy the tranquility of country living while staying conveniently close to everyday amenities-just a short drive to Essex and Fairfax, where you'll find local shops, schools, dining, and recreation. Whether you're a builder, investor, or future homeowner looking to create a private family retreat, this subdivision offers incredible potential.

Listed by Geri Reilly of Geri Reilly Real Estate
$
$
%
$/month over payments
Federal 30-year interest rate: 6.43% last updated on Jul 2, 2026
* All Figures are estimates. Check with your bank or proposed mortgage company for actual interest rates.
This product uses the FRED® API but is not endorsed or certified by the Federal Reserve Bank of St. Louis.

Save FavoriteSchedule TourAsk A QuestionMore Details

14-15 Province Street Richford VT 05476

Richford, VT14-15 Province Street

Price$579,900

Est. Mortgage: $/month

MLS Number 5086594

  • Multifamily
  • Units 12
  • Acreage 0.74
  • Square Feet 13,096
  • Area VT-Franklin

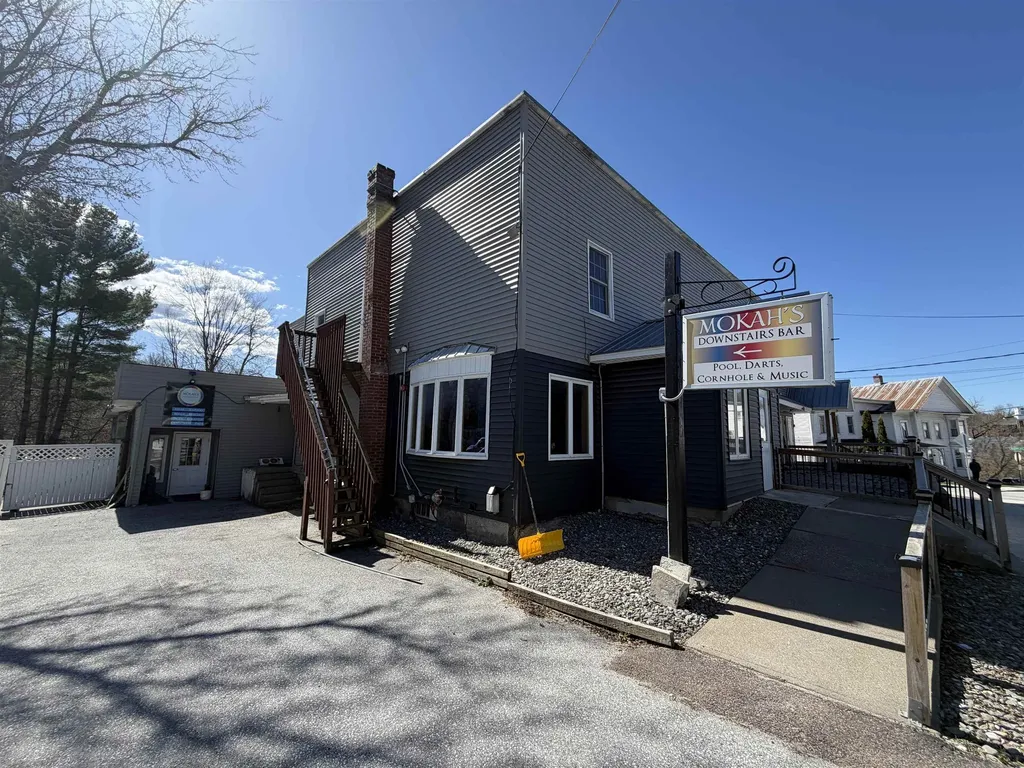
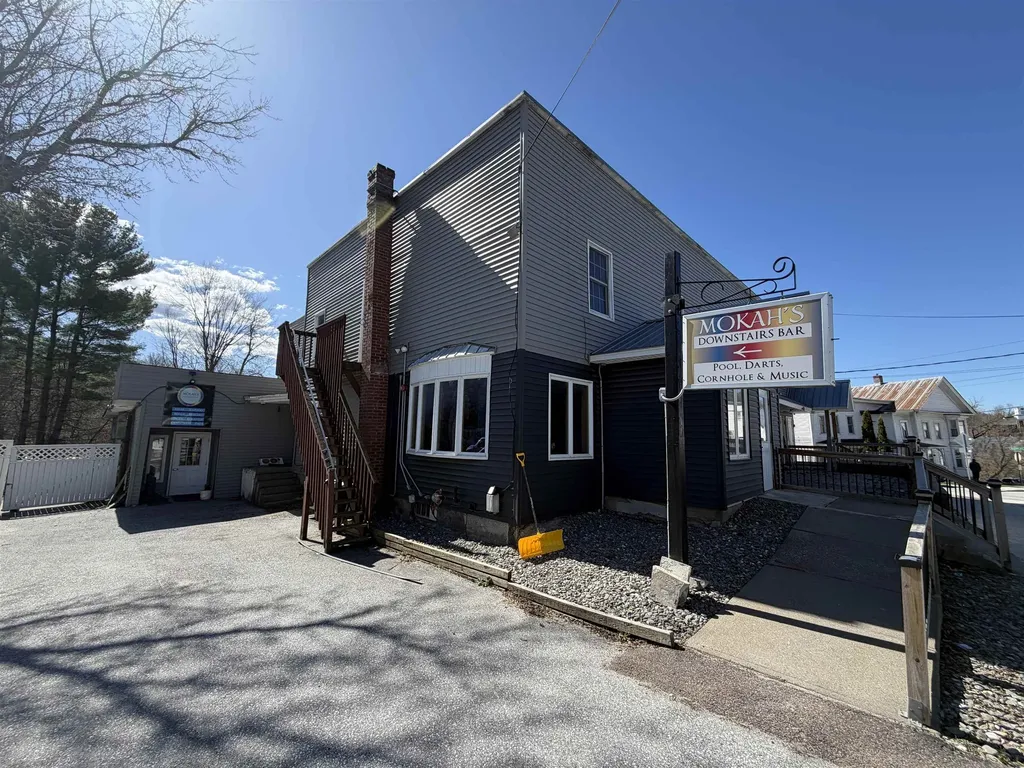
Set in the heart of Richford, this well-known property-formerly recognized as The Crossing and now operating as Mokah's Pub & Restaurant-offers a rare opportunity to step into a fully functional hospitality business with substantial upside. The property features an established restaurant and bar with a 9-foot hood system, a recently updated glycol beverage system, and multiple service areas including three bars to accommodate a range of operations. The layout lends itself well to both day-to-day dining and larger-scale events. A standout feature is the expansive banquet hall, offering over 5,000 square feet of flexible space and seating for 200+ guests. With updated tile flooring and ample room for weddings, community events, and private functions, this space presents significant income potential for an owner looking to expand event-based business. In addition to the restaurant, the property includes on-site lodging with seven hotel-style rooms and four separate motel units located across the road-ideal for guests, extended stays, or additional revenue streams. Recent improvements include a newly installed sprinkler system, updated hot water tanks, new siding, and various interior updates throughout the property. While there is still room for cosmetic updates and personalization, the foundational elements are in place for a new owner to build upon and bring their vision to life. With its established presence, multiple income avenues, and strong bones, this is a versatile property suited for an owner-operator or investor looking to revitalize and grow a destination in northern Vermont.

Listed by The Paul Martin Team and Paul Martin of M Realty

$
$
%
$/month over payments
Federal 30-year interest rate: 6.43% last updated on Jul 2, 2026
* All Figures are estimates. Check with your bank or proposed mortgage company for actual interest rates.
This product uses the FRED® API but is not endorsed or certified by the Federal Reserve Bank of St. Louis.

Virtual TourSave FavoriteSchedule TourAsk A QuestionMore Details

14-15 Province Street Richford VT 05476

MLS Number 5086586

  • Commercial
  • Year Built 1900
  • Square Feet 13,096
  • Acreage 0.74
  • Area VT-Franklin

Set in the heart of Richford, this well-known property-formerly recognized as The Crossing and now operating as Mokah's Pub & Restaurant-offers a rare opportunity to step into a fully functional hospitality business with substantial upside. The property features an established restaurant and bar with a 9-foot hood system, a recently updated glycol beverage system, and multiple service areas including three bars to accommodate a range of operations. The layout lends itself well to both day-to-day dining and larger-scale events. A standout feature is the expansive banquet hall, offering over 5,000 square feet of flexible space and seating for 200+ guests. With updated tile flooring and ample room for weddings, community events, and private functions, this space presents significant income potential for an owner looking to expand event-based business. In addition to the restaurant, the property includes on-site lodging with seven hotel-style rooms and four separate motel units located across the road-ideal for guests, extended stays, or additional revenue streams. Recent improvements include a newly installed sprinkler system, updated hot water tanks, new siding, and various interior updates throughout the property. While there is still room for cosmetic updates and personalization, the foundational elements are in place for a new owner to build upon and bring their vision to life. With its established presence, multiple income avenues, and strong bones, this is a versatile property suited for an owner-operator or investor looking to revitalize and grow a destination in northern Vermont.

Listed by The Paul Martin Team and Paul Martin of M Realty

$
$
%
$/month over payments
Federal 30-year interest rate: 6.43% last updated on Jul 2, 2026
* All Figures are estimates. Check with your bank or proposed mortgage company for actual interest rates.
This product uses the FRED® API but is not endorsed or certified by the Federal Reserve Bank of St. Louis.

Virtual TourSave FavoriteSchedule TourAsk A QuestionMore Details

220 Sam Webb Road Fairfax VT 05454

Fairfax, VT220 Sam Webb Road

Price$579,900

Est. Mortgage: $/month

Pending

MLS Number 5080827

  • Residential Single Family
  • Full Bath 2
  • Address 220 Sam Webb Road
  • Construction Existing
  • Bedrooms 3

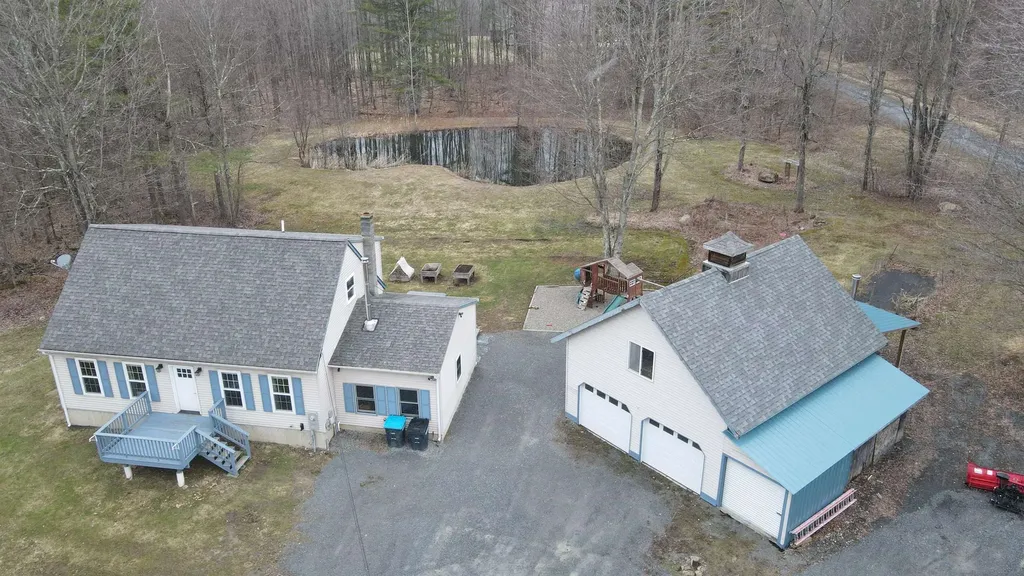
Set on 3.34 private acres with a peaceful backyard pond, this beautifully updated Cape blends modern comfort with classic Vermont charm. The heart of the home is the fully renovated kitchen, featuring updated finishes and a clean, functional layout that flows seamlessly into the living space-perfect for both everyday living and entertaining. Both bathrooms have been tastefully updated, offering a fresh, move-in-ready feel throughout. Step outside and discover a property designed for all seasons. The pond creates a serene summer retreat-ideal for relaxing afternoons, nature watching, or simply enjoying the view-while in winter, it transforms into a perfect spot for skating and outdoor fun. The home offers three bedrooms and two baths, along with a mix of finished and unfinished basement space, including approximately 350 square feet of finished area-ideal for a home office, workout room, or additional living space. Efficiency meets peace of mind with an updated on-demand propane heat and hot water system, mini-splits on both levels for heating and cooling, underground electrical service, an updated panel, and new outlets throughout. Car enthusiasts, hobbyists, or those needing extra space will appreciate the oversized garage with a spacious 23x29 room above-currently used as a game room, offering endless possibilities. Additional features include a covered shed off the garage, a separate garden storage shed, swing set, and carport. Conveniently located just 6 miles from I-89 and 18 miles to Smugglers' Notch, this property offers the perfect balance of privacy, recreation, and accessibility. A true Vermont lifestyle property ready to be enjoyed.

Listed by Scott Tetreault of Century 21 The One

$
$
%
$/month over payments
Federal 30-year interest rate: 6.43% last updated on Jul 2, 2026
* All Figures are estimates. Check with your bank or proposed mortgage company for actual interest rates.
This product uses the FRED® API but is not endorsed or certified by the Federal Reserve Bank of St. Louis.

Virtual TourSave FavoriteSchedule TourAsk A QuestionMore Details

197 Chester Street Chester NH 03036

Chester, NH197 Chester Street

Price$579,900

Est. Mortgage: $/month

Active With Contract

MLS Number 5090733

  • Residential Single Family
  • Full Bath 1
  • Address 197 Chester Street
  • Construction Existing
  • Bedrooms 2

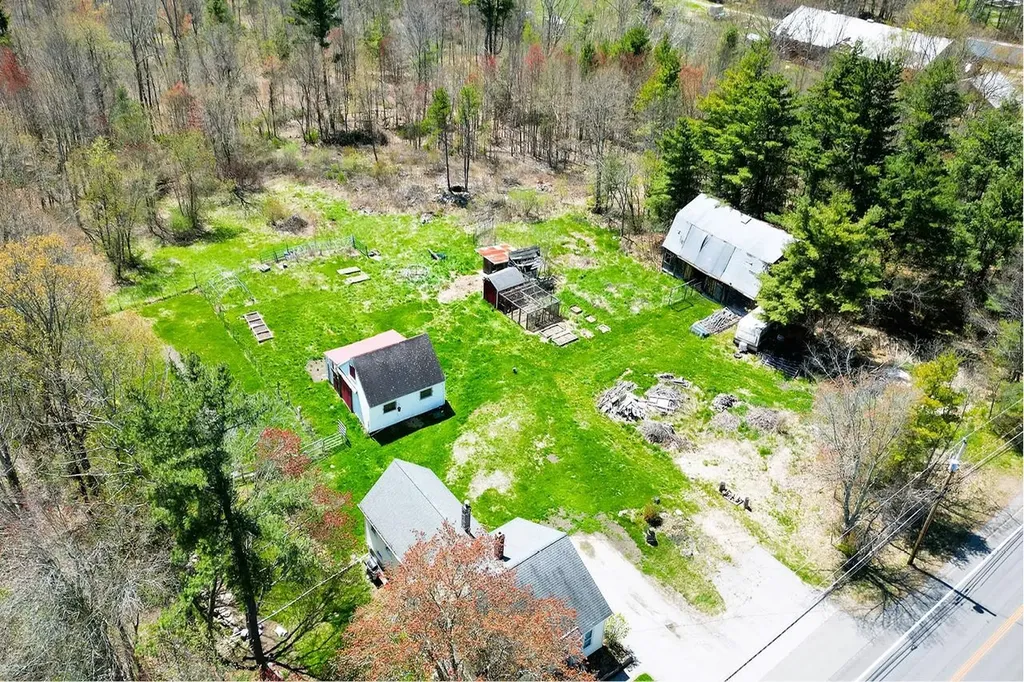
This property presents a rare opportunity to own a large lot on desirable Chester St. Many options here: Update the house and create a huge farm property, build a new house and use the existing house as an ADU/cottage or other, subdivide into two lots with town approvals ** A beautiful country setting for this 16.4+/- acre farm with wooded areas to explore. ** This classic farmhouse offers 2 bedrooms, 2 baths, large eat-in kitchen, laminate, tile and soft wood floors. NEWER forced hot water boiler. Many farm features: Chicken coop, fenced in areas, 20x24 2-stall horse pole barn, a large barn that was moved to the property from another site in Chester. Peaceful, yet conveniently located, about 8.5 miles to Exit 4 I-93 and about 6.9 miles to Exit 2 Route 101. About Chester ** WASON POND is where residents can go to enjoy a quiet, natural place to walk, hike, cross-country ski, walk dogs, kayak, picnic, and swim. SCHOOLS: Consists of elementary & middle school, Chester Academy and the High School is Pinkerton Academy, in Derry. SCARECROWS: The town has been going scarecrow crazy for many years. Every October there are over 400 scarecrows placed all over town with a map showing the locations. The scarecrows will be on display through Oct. 31. HALLOWEEN NIGHT: Brings many visitors to Chester Street, where over the years Trick or Treat has become a must-see event. AGENTS & BUYERS to do their own Due Diligence to verify all listing information and verify options with town and necessary approvals to do so. Room sizes are for reference only; not guaranteed. *** House being sold in current condition and all items on the property to remain after month-to-month tenant leaves. House is tenant occupied and works from the house.

Listed by Team Scattergood of BHHS Verani Londonderry

$
$
%
$/month over payments
Federal 30-year interest rate: 6.43% last updated on Jul 2, 2026
* All Figures are estimates. Check with your bank or proposed mortgage company for actual interest rates.
This product uses the FRED® API but is not endorsed or certified by the Federal Reserve Bank of St. Louis.

Virtual TourSave FavoriteSchedule TourAsk A QuestionMore Details

197A Chester Street Chester NH 03036

Chester, NH197A Chester Street

Price$579,900

Est. Mortgage: $/month

Active With Contract

MLS Number 5090837

  • Land
  • Address 197A Chester Street
  • Acreage 16.49
  • Area NH-Rockingham
  • PricePerSqFt 35166.77

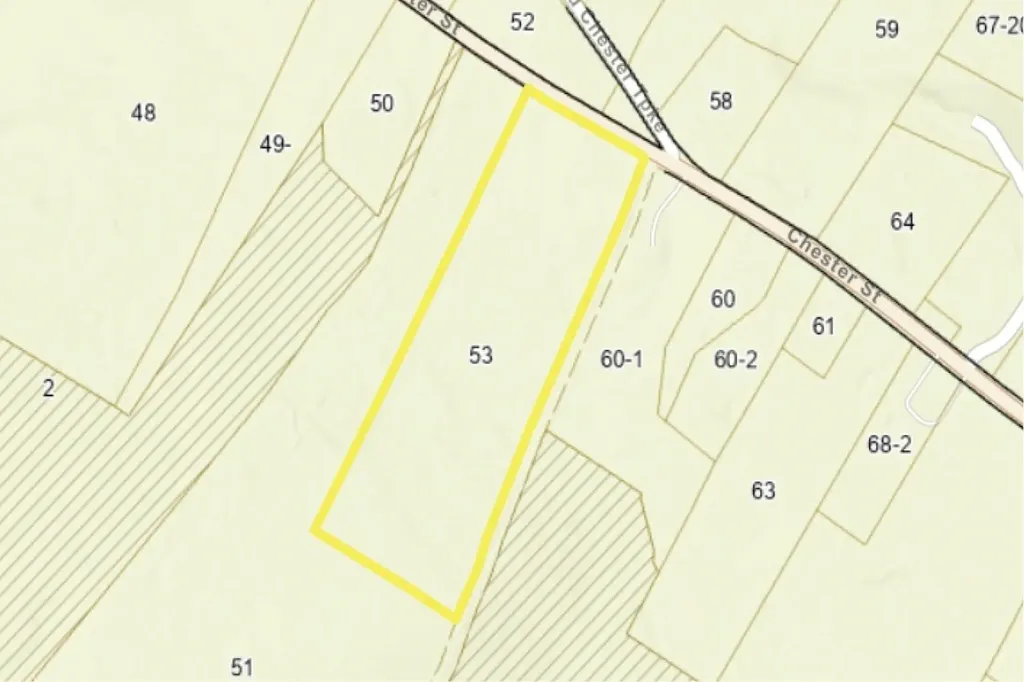
This property presents a rare opportunity to own a large lot on desirable Chester St. Many options here: Update the house and create a huge farm property, build a new house and use the existing house as an ADU/cottage or other, subdivide into two lots with town approvals ** A beautiful country setting for this 16.4+/- acre farm with wooded areas to explore. ** This classic farmhouse offers 2 bedrooms, 2 baths, large eat-in kitchen, laminate, tile and soft wood floors. NEWER forced hot water boiler. Many farm features: Chicken coop, fenced in areas, 20x24 2-stall horse pole barn, a large barn that was moved to the property from another site in Chester. Peaceful, yet conveniently located, about 8.5 miles to Exit 4 I-93 and about 6.9 miles to Exit 2 Route 101. About Chester ** WASON POND is where residents can go to enjoy a quiet, natural place to walk, hike, cross-country ski, walk dogs, kayak, picnic, and swim. SCHOOLS: Consists of elementary & middle school, Chester Academy and the High School is Pinkerton Academy, in Derry. SCARECROWS: The town has been going scarecrow crazy for many years. Every October there are over 400 scarecrows placed all over town with a map showing the locations. The scarecrows will be on display through Oct. 31. HALLOWEEN NIGHT: Brings many visitors to Chester Street, where over the years Trick or Treat has become a must-see event. AGENTS & BUYERS to do their own Due Diligence to verify all listing information and verify options with town and necessary approvals to do so. Room sizes are for reference only; not guaranteed. *** House being sold in current condition and all items on the property to remain after month-to-month tenant leaves. House is tenant occupied and works from the house.

Listed by Team Scattergood of BHHS Verani Londonderry

$
$
%
$/month over payments
Federal 30-year interest rate: 6.43% last updated on Jul 2, 2026
* All Figures are estimates. Check with your bank or proposed mortgage company for actual interest rates.
This product uses the FRED® API but is not endorsed or certified by the Federal Reserve Bank of St. Louis.

Virtual TourSave FavoriteSchedule TourAsk A QuestionMore Details

741 West Main Street Hillsborough NH 03244

MLS Number 5088269

  • Multifamily
  • Address 741 West Main Street
  • Units 2
  • Acreage 6.4
  • Square Feet 2,006

Built in 2024, this duplex offers a solid opportunity for owner-occupants, investors, or multi-generational living on 6.4 acres across from the Manahan Beach entrance to Franklin Pierce Lake. Each unit features 2 bedrooms, stackable washer and dryer, fully applianced kitchens, and efficient Mitsubishi split heating and cooling systems. Large wraparound porches provide covered patio space or additional storage options. The property also includes a 24x24 garage with 10-foot ceilings, overhead storage, and separate electric service. Landscaped yard area with a former gravel section in the rear that still offers additional potential for parking, storage, or future use. Convenient location with nearby snowmobile trail access. A newer property with flexible use potential in a location that offers access to both outdoor recreation and everyday convenience.

Listed by Samantha Hagstrom of Hagstrom RE

$
$
%
$/month over payments
Federal 30-year interest rate: 6.43% last updated on Jul 2, 2026
* All Figures are estimates. Check with your bank or proposed mortgage company for actual interest rates.
This product uses the FRED® API but is not endorsed or certified by the Federal Reserve Bank of St. Louis.

Virtual TourSave FavoriteSchedule TourAsk A QuestionMore Details

15-10 New Durham Road Middleton NH 03887

Middleton, NH15-10 New Durham Road

Price$579,900

Est. Mortgage: $/month

MLS Number 5069729

  • Residential Single Family
  • Full Bath 2
  • Construction New Construction
  • Bedrooms 3
  • Bathroom 2

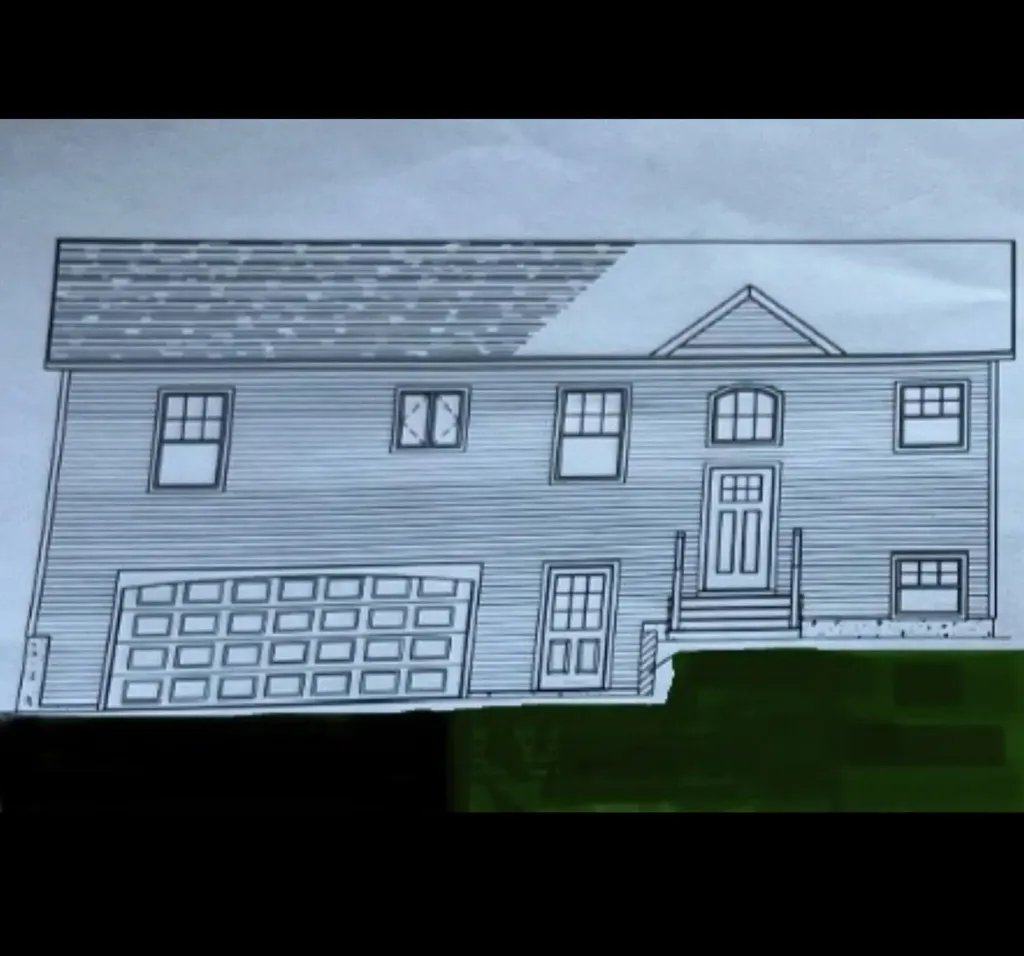
A brand new home is ready to be built to order! This Contemporary Split-level home, has an open concept kitchen/dining/living room and 3 bedrooms, 2 bathrooms. Allowances available to pick out your finishes and custom touches. Half basement for storage or finish yourself for more space. Drive under spacious 2 car garage situated on 7 acres! Foundation already in, ready to be framed! Ability to build into a 4 bedroom 2.5 bathroom Cape with drive under garage also! Close to Spaulding Turnpike for easy commuting. Don't miss your chance to make this home yours!! (Photo image is from blueprints)

Listed by Carrie Alex of Alex & Associates Realty

$
$
%
$/month over payments
Federal 30-year interest rate: 6.43% last updated on Jul 2, 2026
* All Figures are estimates. Check with your bank or proposed mortgage company for actual interest rates.
This product uses the FRED® API but is not endorsed or certified by the Federal Reserve Bank of St. Louis.

Save FavoriteSchedule TourAsk A QuestionMore Details

10 Harvest Court Littleton NH 03561

Littleton, NH10 Harvest Court

Price$579,900

Est. Mortgage: $/month

Active With Contract

MLS Number 5085536

  • Residential Single Family
  • Full Bath 2
  • Address 10 Harvest Court
  • Construction Existing
  • Bedrooms 3

Splendid five year young three bedroom three bath tri level home has been meticulously maintained and is move in ready. Newer plantings including apple trees, blackberry, blueberry, and raspberry bushes, and other ornamental plantings are starting to fill in nicely and will add to the already private feel of the property. A 50 amp service is available for those who enjoy RV vacationing or have guests that do.There's also a generator for back up power in case of emergency. Inside find direct entry from the attached garage to the massive well appointed kitchen/dining area, with enough room left for another smaller living room. One floor up reveals three bedrooms and two baths, with the primary bedroom having its own ensuite. One floor down find an oversized living room, a bonus room, and bath, and a small office and laundry/utility room. A new deck was recently added off of the living room creating an outside room great for relaxing or grilling out or anything you might like to do. This property is available fully furnished if you wish. Conveniently located to shopping, dining, medical services, and all White Mountain activities, but far enough away to have a sense of peaceful privacy. Come see this lovely property soon.

Listed by Patricia O'Brien of Badger Peabody & Smith Realty

$
$
%
$/month over payments
Federal 30-year interest rate: 6.43% last updated on Jul 2, 2026
* All Figures are estimates. Check with your bank or proposed mortgage company for actual interest rates.
This product uses the FRED® API but is not endorsed or certified by the Federal Reserve Bank of St. Louis.

Save FavoriteSchedule TourAsk A QuestionMore Details

91 Back River Road Merrimack NH 03054

Merrimack, NH91 Back River Road

Price$579,900

Est. Mortgage: $/month

Pending

MLS Number 5088854

  • Residential Single Family
  • Full Bath 2
  • Address 91 Back River Road
  • Construction Existing
  • Bedrooms 4

Recently renovated and full of charm, this beautiful ranch offers the ideal blend of comfort, character, and functionality. Nestled on a beautifully landscaped lot, the property boasts exceptional curb appeal along with a picturesque outdoor living space ideal for dining, relaxing, and entertaining family and friends. Inside, the stunning great room serves as the heart of the home, showcasing soaring cathedral ceilings, abundant natural light, and a striking brick fireplace that creates a warm and inviting atmosphere year-round. The updated kitchen is designed for both everyday living and entertaining, featuring elegant marble countertops, stainless steel appliances, a cooktop, wall oven, and a large breakfast bar. Open to the dining area, the kitchen offers a bright and functional layout with excellent flow for hosting and daily convenience. The finished lower level provides exceptional additional living space complete with a cozy wood stove, spacious family room, full bath, and a versatile bedroom or home office ideal for guests, remote work, or extended living needs. An oversized detached two-car garage offers ample room for vehicles, storage, hobbies, or a workshop setup. Thoughtfully designed with updated finishes, flexible living space, timeless charm, and a seamless flow throughout, this move-in ready home delivers comfort, style, and functionality both inside and out. Open House Saturday 5/16 and Sunday 5/17 from 11:00 AM to 12:30 PM.

Listed by Linda Ducharme of ERA Key Realty Services

$
$
%
$/month over payments
Federal 30-year interest rate: 6.43% last updated on Jul 2, 2026
* All Figures are estimates. Check with your bank or proposed mortgage company for actual interest rates.
This product uses the FRED® API but is not endorsed or certified by the Federal Reserve Bank of St. Louis.

Save FavoriteSchedule TourAsk A QuestionMore Details

110 Ponemah Road Amherst NH 03031

MLS Number 5088729

  • Commercial
  • Address 110 Ponemah Road
  • Year Built 1982
  • Square Feet 2,758
  • Acreage 2.06

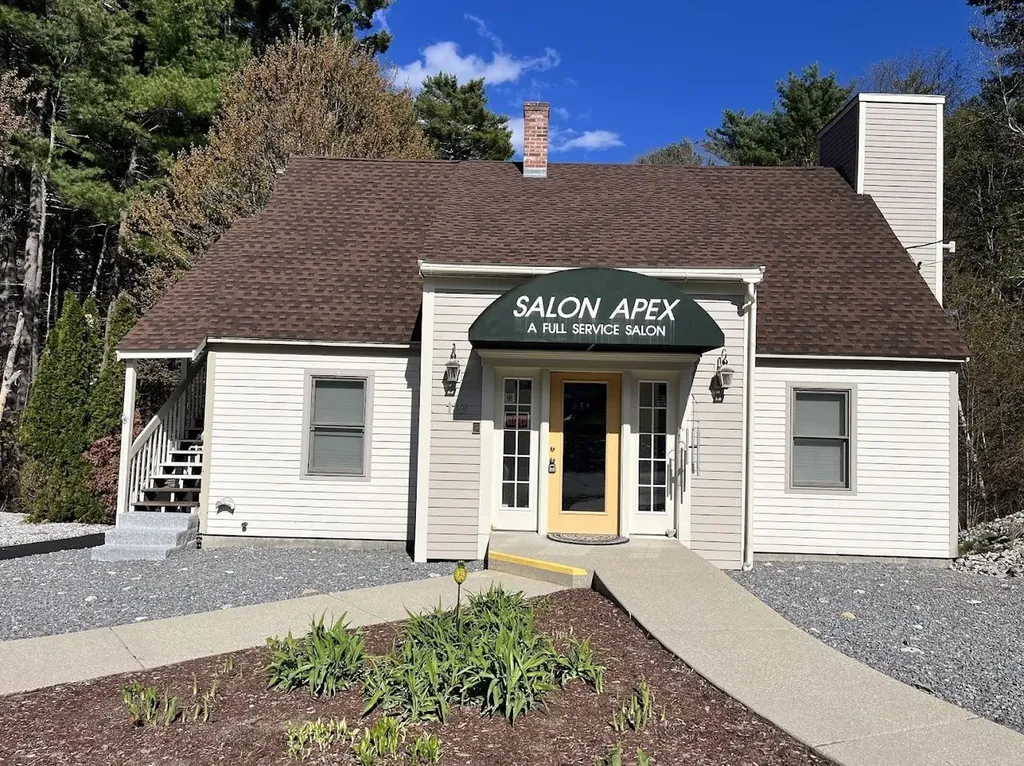
Here's an exceptional chance to secure a well-maintained and smartly updated office building in one of Amherst's most active commercial corridors.Ideally positioned just off Route 101A on Route 122-better known locally as Ponemah Road-this property offers both visibility and convenience, two of the most sought-after advantages for any business. Most recently home to a successful salon, the building is perfectly suited for its next professional chapter. With three distinct levels,each with its own private entrance, the layout provides flexibility for a single user, multiple tenants, or a hybrid setup. Major improvements are already in place: theheating and cooling system is approximately six years young, and the roof was replaced just two years ago-both significant value additions for any owner or investor.The property also features 20 dedicated parking spaces, ensuring effortless access for clients, customers, and staff. Outdoors, the side deck, rear brick patio, and spaciouslawn area create inviting spaces for breaks, gatherings, or simply enhancing the overall workplace experience. If your goal is to elevate your business presence in the newyear, this location offers the perfect foundation to do just that.

Listed by Michael Sargent of Sargent Family Properties LLC

$
$
%
$/month over payments
Federal 30-year interest rate: 6.43% last updated on Jul 2, 2026
* All Figures are estimates. Check with your bank or proposed mortgage company for actual interest rates.
This product uses the FRED® API but is not endorsed or certified by the Federal Reserve Bank of St. Louis.

Virtual TourSave FavoriteSchedule TourAsk A QuestionMore Details

611 Coolidge Avenue Manchester NH 03102

Manchester, NH611 Coolidge Avenue

Price$579,900

Est. Mortgage: $/month

Pending

MLS Number 5093569

  • Residential Single Family
  • Full Bath 2
  • Address 611 Coolidge Avenue
  • Construction Existing
  • Bedrooms 4

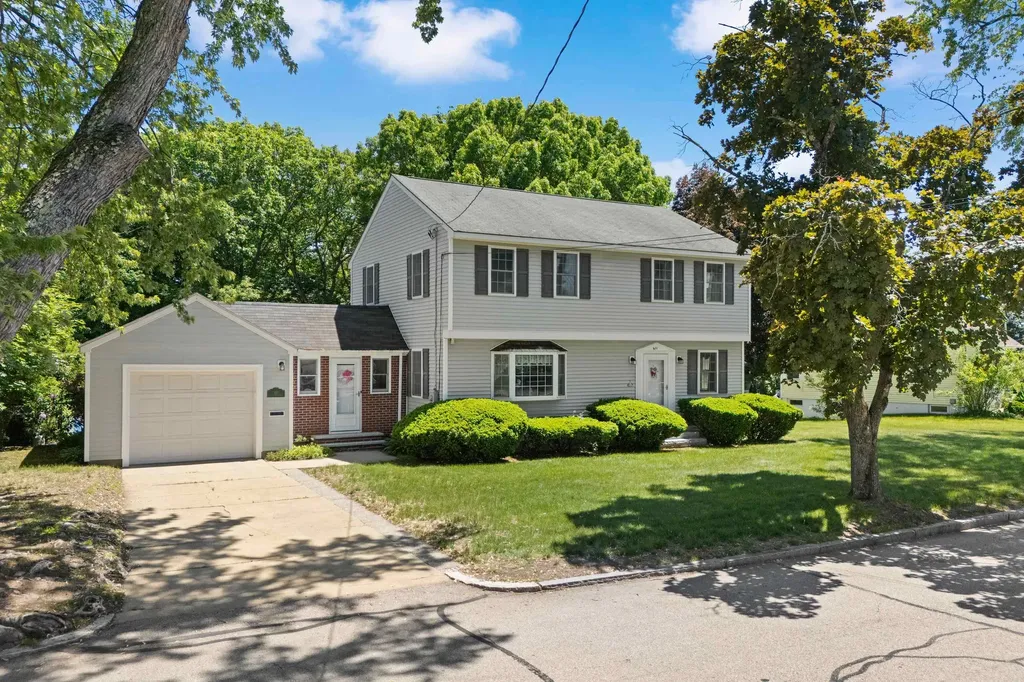
Summer starts here. Welcome to 611 Coolidge Avenue, offering 4 bedrooms, 3 baths, a mudroom, and the space today's buyers have been searching for. Designed for both everyday living and entertaining, this home features an inviting floor plan and a finished walkout lower level that offers endless possibilities-whether you envision a family room, game room, home office, gym, guest suite, or the ultimate hangout space. Out back, your own private retreat awaits. Spend long summer days enjoying the in-ground pool, hosting cookouts with family and friends, or simply unwinding poolside after a busy day. With an attached garage and plenty of room to spread out, this is the kind of home where memories are made. Showings to take place at the Open houses on June 13th. and June 14th. from 11:00 a.m. to 1:00p.m.. The offer deadline is June 15th. at 5:00 p.m.. The Seller reserves the right to accept an offer at any time.

Listed by Joseph Beauchemin of RE/MAX Synergy

$
$
%
$/month over payments
Federal 30-year interest rate: 6.43% last updated on Jul 2, 2026
* All Figures are estimates. Check with your bank or proposed mortgage company for actual interest rates.
This product uses the FRED® API but is not endorsed or certified by the Federal Reserve Bank of St. Louis.

Virtual TourSave FavoriteSchedule TourAsk A QuestionMore Details

Broker Reciprocity 

Copyright 2026 PrimeMLS, Inc. All rights reserved. This information is deemed reliable, but not guaranteed. The data relating to real estate displayed on this display comes in part from the IDX Program of PrimeMLS. The information being provided is for consumers’ personal, non-commercial use and may not be used for any purpose other than to identify prospective properties consumers may be interested in purchasing. Data last updated July 8, 2026 6:09 AM UTC