
SIGN UP or LOG IN 's Account

Log in to see your saved listings or edit your searches:

No account? Sign up now to save searches, listings, and get tailored listing notifications. It's free, opt-out anytime.

Find Your New Home

Sign Up Today!

Get fresh listings via email, save your favorite listings, match with similar properties, and unlock additional property info.

Create Your Account

Do not fill in this field:

Already have an account? Log in

and narrow your search. If you have fewer than 200 results, you can save your search.

Alburgh VT Multi-Family Real Estate

r=601-612
908 Old Franconia Road Bethlehem NH 03574

Bethlehem, NH908 Old Franconia Road

Price$1,975,000

Est. Mortgage: $/month

MLS Number 5093932

  • Residential Single Family
  • Full Bath 1
  • Construction Existing
  • Bedrooms 3
  • Bathroom 4

Welcome to a unique White Mountain classic landmark! Once home to the beloved Lotta Rock Dairy Farm, this property has been a project of passion for the owners as they transformed it into a stunning newly built 3BR 3BA Timber Frame home with separate commercial office space and a restored hay barn plus a 5-bay garage. The energy insightful owners have created a home that has a HERS rating of 2(almost Net Zero) making this climate-controlled home 98% energy efficient with the combination of solar & SIP construction. The living areas are warmed by the timber frame construction throughout offering an inviting open concept kitchen & dining area ideal for entertaining and a rear screened porch where guests can enjoy the privacy & lush landscaping. The upper level has a large primary suite and 2 additional bedrooms along with a den and sitting area. There are open meadows and wooded acreage where the owners have established walking, hiking, or riding trails to the top of the land to admire scenic Presidential Mountain views. This property offers many opportunities for the discriminating buyer; a 2000SF+ hay barn that has the potential to be a horse stable or perhaps other livestock or possibly an events venue; the large commercial office space is added income and a five-bay garage for toys and or equipment along with another separate one car garage. The property has over 900ft. of road frontage lined in classic stone walls. You'll be approximately 3mi to downtown Franconia & approx.2.5mi to Littleton's award-winning Main Street known for boutique shopping and fine dining. Convenient to Cannon Mountain, hiking trails, kayaking, golf, and all the White Mountains have to offer. A rare chance to own a piece of local history with space, versality, and potential. We seldom see a restoration project as thoughtfully planned and accomplished as this has been for the past 5 years. Information available for all systems, restorations, and energy ratings.

Listed by Charles Crannell of Badger Peabody & Smith Realty

$
$
%
$/month over payments
Federal 30-year interest rate: 6.55% last updated on Jul 16, 2026
* All Figures are estimates. Check with your bank or proposed mortgage company for actual interest rates.
This product uses the FRED® API but is not endorsed or certified by the Federal Reserve Bank of St. Louis.

Virtual TourSave FavoriteSchedule TourAsk A QuestionMore Details

17 Landing Road Lincoln NH 03251

Lincoln, NH17 Landing Road

Price$1,975,000

Est. Mortgage: $/month

MLS Number 5098047

  • Residential Single Family
  • Full Bath 1
  • Address 17 Landing Road
  • Construction Existing
  • Bedrooms 4

3 Minutes (1 mile) to the Gondola! Beautiful Adirondack, new-construction home in The Landing has been completed and ready for new owners. Featuring 4 bedrooms including a main-level Primary, 3.5 bathrooms, loft open to main living area, large deck, enclosed sunroom and a fully finished walkout basement comprised of one bedroom, a secondary living area and a large recreational storage room. 11 foot ceilings in the basement are a huge bonus. Configure the lower level to your liking with a home gym, golf simulator, theater room, 5th bedroom or whatever your imagination can think of, the options are endless. The basement has sliding doors that open to a paver patio with firepit. 2 car garage with direct entry to the home. Forced hot air heating and central A/C cooling. Radiant heat in mudroom and bathrooms. Large wood burning fireplace finished with stone veneer. Open concept living space is great for entertaining guests. Kitchen boasts granite counters and a Thermador appliance package. Well thought out landscape and hardscape design. This home is situated on a corner lot with terrific proximity to the East Ridge Trail Network and access to Pemigewasset River, only 300 feet from your door. The perfect location for all of your favorite mountain activities. Enjoy The Landing's private shuttle for easy pick up and drop off at the mountain in the Winter.

Listed by Brent Drouin of Century 21 Mountainside Realty

$
$
%
$/month over payments
Federal 30-year interest rate: 6.55% last updated on Jul 16, 2026
* All Figures are estimates. Check with your bank or proposed mortgage company for actual interest rates.
This product uses the FRED® API but is not endorsed or certified by the Federal Reserve Bank of St. Louis.

Save FavoriteSchedule TourAsk A QuestionMore Details
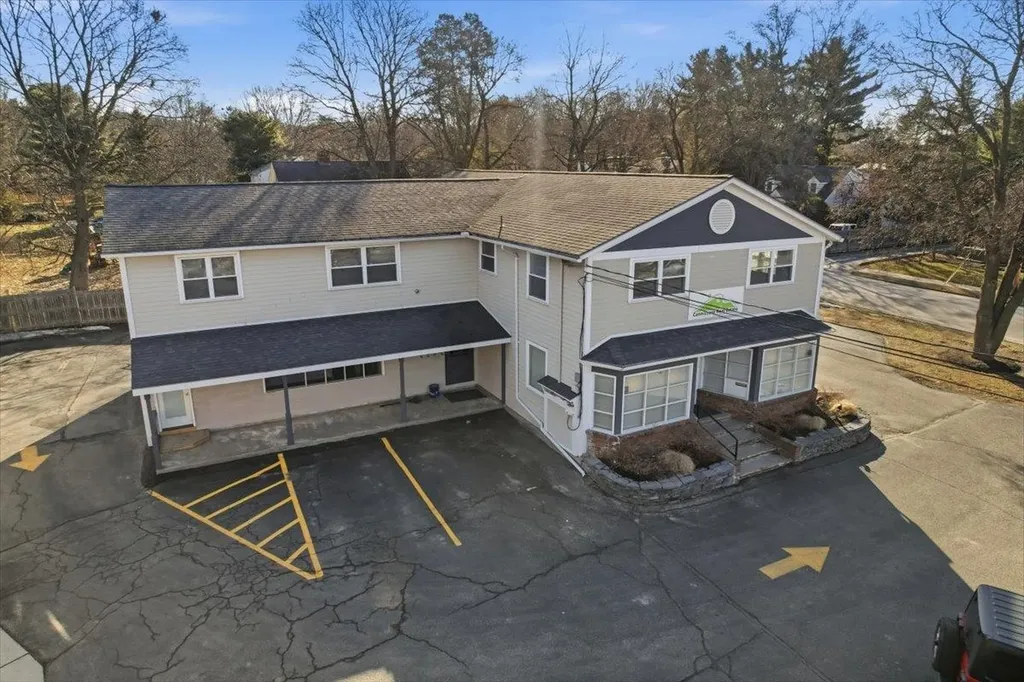
3 Swan Terrace Greenland NH 03840

Greenland, NH3 Swan Terrace

Price$1,973,000

Est. Mortgage: $/month

MLS Number 5088344

  • Residential Single Family
  • Full Bath 1
  • Address 3 Swan Terrace
  • Construction Existing
  • Bedrooms 3

Great Bay Waterfront. 3 Swan Terrace Greenland. Set on 1.38 acres and located at the end of a quiet cul-de-sac with sweeping water views and direct water access with private dock. Contemporary Colonial style home built in 1984 and offering 3 -4 bedrooms, 3 bathrooms, 2 dedicated home offices, and approximately 3700 sf of living space, plus 3 car attached garage with bonus family room above. This beautiful waterfront setting delivers ever-changing panoramic views across the bay and breathtaking sunsets, an ideal backdrop for kayaking, paddle boarding, or simply unwinding by the water. Meticulously maintained by the same owners for over 40 years, this home features a modestly updated interior along with thoughtful improvements and updated systems, including a new septic system in 2024. First floor offers a welcoming entrance foyer leading into a large front to back living room with fireplace, screened in porch, formal dining room, kitchen, family room, sunroom, laundry area, and additional flex spaces that could be perfect for home offices, studio space, or workout area. Second floor offers expansive primary bedroom suite with a private deck overlooking the water, full bathroom, two additional bedrooms, extra bonus room/office/den and another full bath. Well positioned on the bay to capture the natural beauty of the surrounding estuary. The property offers a peaceful, private setting just minutes from Portsmouth, schools, major routes, and all that the Seacoast lifestyle has to offer. A bird watchers paradise.

Listed by Tiffany Semprini and Jeffrey Mountjoy of The Aland Realty Group

$
$
%
$/month over payments
Federal 30-year interest rate: 6.55% last updated on Jul 16, 2026
* All Figures are estimates. Check with your bank or proposed mortgage company for actual interest rates.
This product uses the FRED® API but is not endorsed or certified by the Federal Reserve Bank of St. Louis.

Save FavoriteSchedule TourAsk A QuestionMore Details
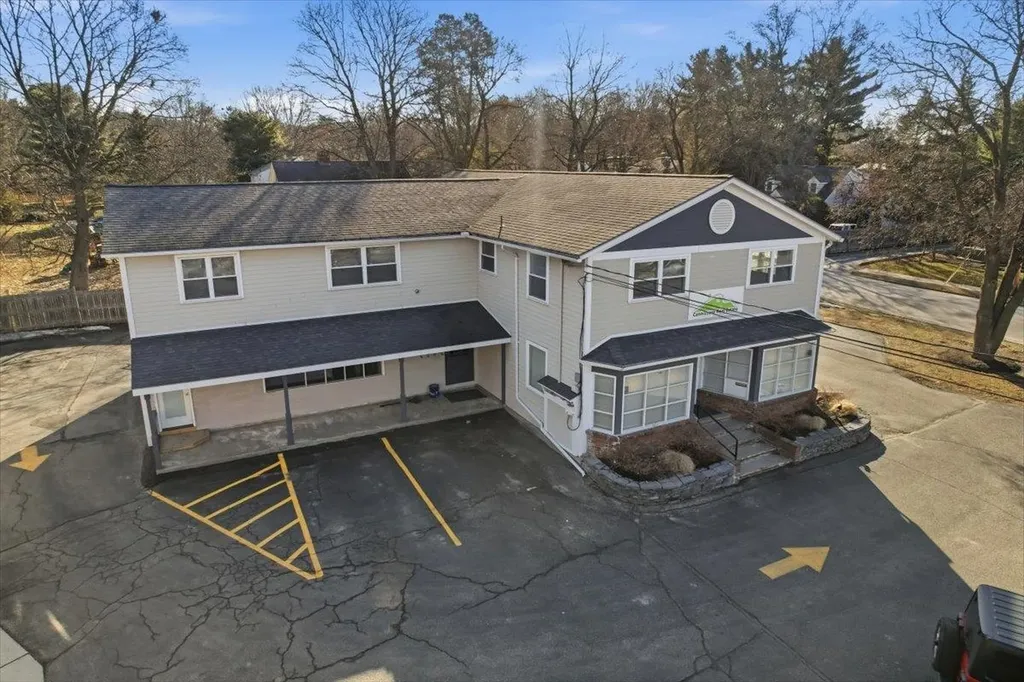
1086 West Road Bennington VT 05201

Bennington, VT1086 West Road

Price$1,950,000

Est. Mortgage: $/month

Active With Contract

MLS Number 5074314

  • Residential Single Family
  • Full Bath 5
  • Address 1086 West Road
  • Construction Existing
  • Bedrooms 9

Built in 1866, this French Provenal–inspired stone estate is a rare and distinguished offering, blending historic grandeur with pastoral beauty on 94.56 acres just outside historic Bennington, Vermont. Commanding sweeping mountain views, the property delivers exceptional privacy while remaining conveniently close to town amenities. The main residence offers 9 bedrooms and 7 bathrooms, distinguished by 11-foot ceilings on the main level, extensive decorative moldings, and eight fireplaces that create warmth, character, and architectural depth throughout. Elegant formal living spaces flow seamlessly into a grand dining room with rich mahogany floors, perfectly suited for entertaining on an intimate or grand scale. Outdoors, the estate is equally captivating. A heated Gunite pool and expansive stone patio overlook rolling grounds that include a barn, artist’s studio, three-car garage, and a charming three-bedroom caretaker’s cottage-ideal for guests, staff, or extended family. Privately sited yet ideally located on the outskirts of Bennington, the property offers easy access to shopping, fine dining, and live theater, as well as nearby ski mountains and cross-country skiing. Conveniently positioned just 45 minutes from Albany International Airport and approximately three hours from Boston and Manhattan, this extraordinary stone estate presents a rare opportunity to enjoy timeless elegance, exceptional amenities, and an unparalleled Vermont lifestyle.

Listed by Kelley McCarthy of Mahar McCarthy Real Estate

$
$
%
$/month over payments
Federal 30-year interest rate: 6.55% last updated on Jul 16, 2026
* All Figures are estimates. Check with your bank or proposed mortgage company for actual interest rates.
This product uses the FRED® API but is not endorsed or certified by the Federal Reserve Bank of St. Louis.

Virtual TourSave FavoriteSchedule TourAsk A QuestionMore Details
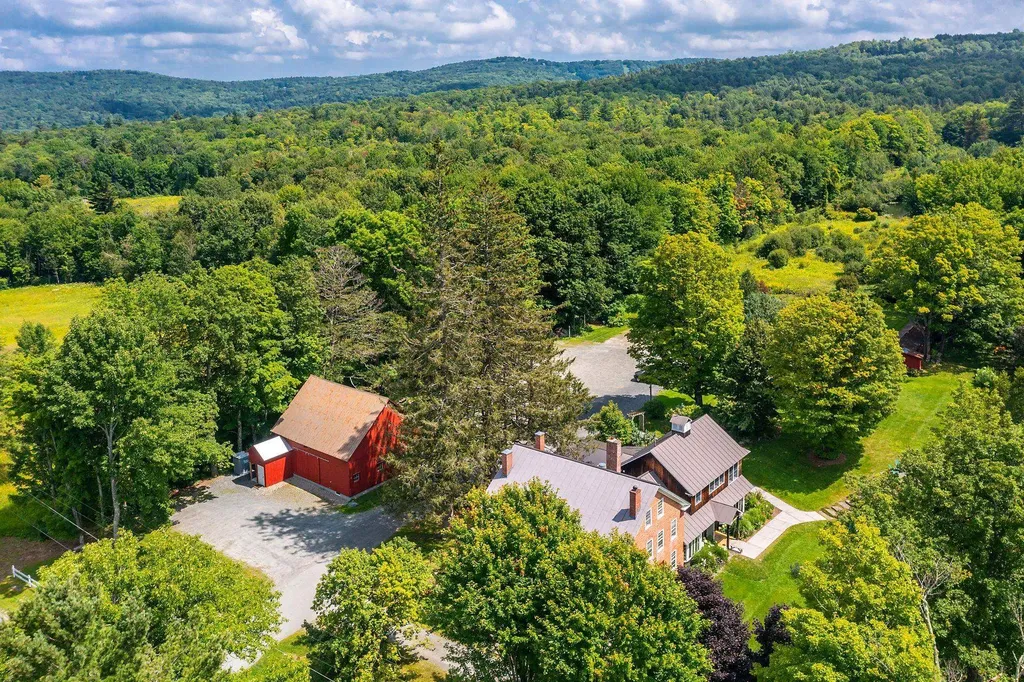
509 Wilton Road Peterborough NH 03458
Pending

MLS Number 5093656

  • Residential Single Family
  • Full Bath 3
  • Address 509 Wilton Road
  • Construction Existing
  • Bedrooms 4

An exceptional transformation of an iconic property! Thoughtfully improved to be Fresh - Relevant - Impeccable. Enjoy outstanding grounds & gardens, growing your own food, possible horse property, practice your golf game, shoot skeet, drop a line in one of the many lakes nearby, ski, hike and just relax in your own private luxury. Improvements since September 2024 include: * New Septic Tank/Distribution Lines/Septic Vent * New Metal Roof & Skylights over the kitchen * New "Soake Pool" with year-round enjoyment * New 6 person Infrared/Traditional Combo Outdoor Sauna set on New Patio positioned to enjoy the sunsets * Restored Pergola with substantial posts set gracefully on a stone patio with custom granite inlays * New beautifully functional Outdoor Kitchen - Napolean Grill, Lobster Boiler, Fridge, Granite & Stone Veneer * New Gas Firepit * New Hardscape Throughout: Front Courtyard/Walkways/Rear Patio/New Stone Walls/Re-graded gravel * New Paved Driveway with old pavement completely removed, re-graded and prepared with substantial sublayer for lasting results * New Outdoor Lighting around patio/landscaping/birch trees * New Granite Posts with lighting * Restored 2 Car Garage w/epoxy floor (transferable warranty) * Fresh Paint Throughout interior/exterior * Rejuvenated roof to remove and resist further lichen * New Wood Front Shutters * New state of the art Wrought Iron/Glass Front Door * New Landscaping/Lawn--fields have been prepped for haying if preferred * New Shed with Metal Roof to house Pool Mechanicals * New Gas Fireplace with stone surround in Great Room * New Ceiling & Lighting in Kitchen Conveniently located on 25 acres abutting hundreds of acres of state forest and directly across the street from Cunningham Pond, this location offers convenience to town, other lakes, numerous hiking trails, skiing and just 57 miles to Logan International Airport. It is truly the best of both worlds. Owner is a licensed Real Estate Broker in NH & CT.

Listed by Debra Halsey of HOMZ,LLC

$
$
%
$/month over payments
Federal 30-year interest rate: 6.55% last updated on Jul 16, 2026
* All Figures are estimates. Check with your bank or proposed mortgage company for actual interest rates.
This product uses the FRED® API but is not endorsed or certified by the Federal Reserve Bank of St. Louis.

Virtual TourSave FavoriteSchedule TourAsk A QuestionMore Details
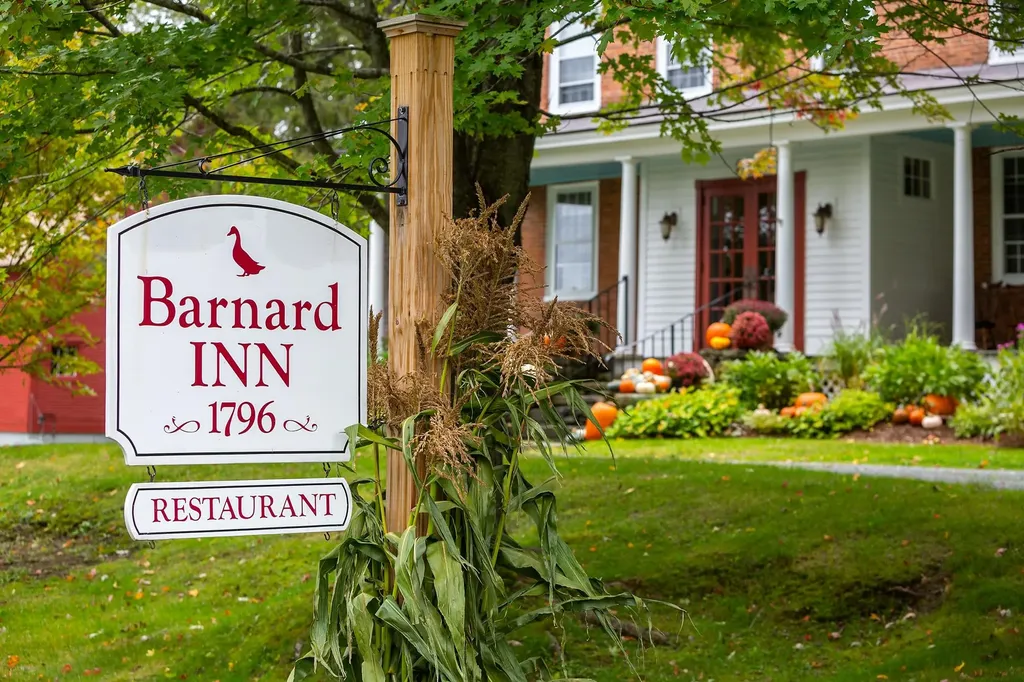
355 Laconia Road Tilton NH 03276

Tilton, NH355 Laconia Road

Price$1,950,000

Est. Mortgage: $/month

MLS Number 5097491

  • Land
  • Address 355 Laconia Road
  • Acreage 8.66
  • Area NH-Belknap
  • PricePerSqFt 225173.21

8.66 acre development site zoned Commercial Resort. Site is cleared. Excellent visibility with 678 ft. of frontage on Laconia Rd. (Route 3) and 522 ft. on Noyes Rd. 2 curb cuts on Rt. 3 and 2 cub cuts on Noyes Rd. Traffic counts in excess of 25,000 vpd on Rt. 3. Located close to big box development around I93 Exit 20. Directly across the street from the Lochmere Country Club.

Listed by Steve Weeks of RE/MAX Innovative Bayside

$
$
%
$/month over payments
Federal 30-year interest rate: 6.55% last updated on Jul 16, 2026
* All Figures are estimates. Check with your bank or proposed mortgage company for actual interest rates.
This product uses the FRED® API but is not endorsed or certified by the Federal Reserve Bank of St. Louis.

Save FavoriteSchedule TourAsk A QuestionMore Details

1 Purling Brooks Drive Hanover NH 03755

Hanover, NH1 Purling Brooks Drive

Price$1,950,000

Est. Mortgage: $/month

Active With Contract

MLS Number 5093922

  • Residential Single Family
  • Full Bath 4
  • Construction Existing
  • Bedrooms 5
  • Bathroom 5

Located off of picturesque River Road in the lovely cul-de-sac neighborhood of Purling Brooks, this spacious, light-filled five bedroom, five bathroom home offers an exceptional blend of comfort, flexibility, and natural beauty. A welcoming front porch overlooking mature gardens creates a perfect spot to relax and enjoy the peaceful surroundings and expansive yard. The neighborhood abuts conservation land and scenic walking trails. A standout feature is the private accessory dwelling unit (ADU), with its own kitchen, living room, bedroom, bathroom and laundry- a versatile space for guests, extended family, a nanny, or potential rental income. The main home's open-concept kitchen flows seamlessly into a spacious living room highlighted by soaring cathedral ceilings and a cozy propane fireplace. From the living room, step into the inviting three-season screened porch-an ideal retreat for relaxing, entertaining, or enjoying the private surrounding yard. The main level also includes a formal dining room, comfortable living room and a bedroom, which could easily serve as a private office or bonus room. Upstairs, the expansive primary bedroom ensuite features three walk-in closets, complemented by two additional bedrooms, a bathroom, a dedicated office or activity area, and a convenient second-floor laundry room. The large finished basement provides abundant space for recreation, entertainment, a potential sixth bedroom, and storage. Set in a desirable neighborhood with direct access to nature, this exceptional home offers space and versatility. A truly wonderful place to call home. Seller is a licensed real estate agent.

Listed by Jenna McLaughlin of Snyder Donegan Real Estate Group

$
$
%
$/month over payments
Federal 30-year interest rate: 6.55% last updated on Jul 16, 2026
* All Figures are estimates. Check with your bank or proposed mortgage company for actual interest rates.
This product uses the FRED® API but is not endorsed or certified by the Federal Reserve Bank of St. Louis.

Save FavoriteSchedule TourAsk A QuestionMore Details
1 Featherbed Lane Derry NH 03038

Derry, NH1 Featherbed Lane

Price$1,950,000

Est. Mortgage: $/month

Pending

MLS Number 5088865

  • Residential Single Family
  • Full Bath 1
  • Address 1 Featherbed Lane
  • Construction Existing
  • Bedrooms 3

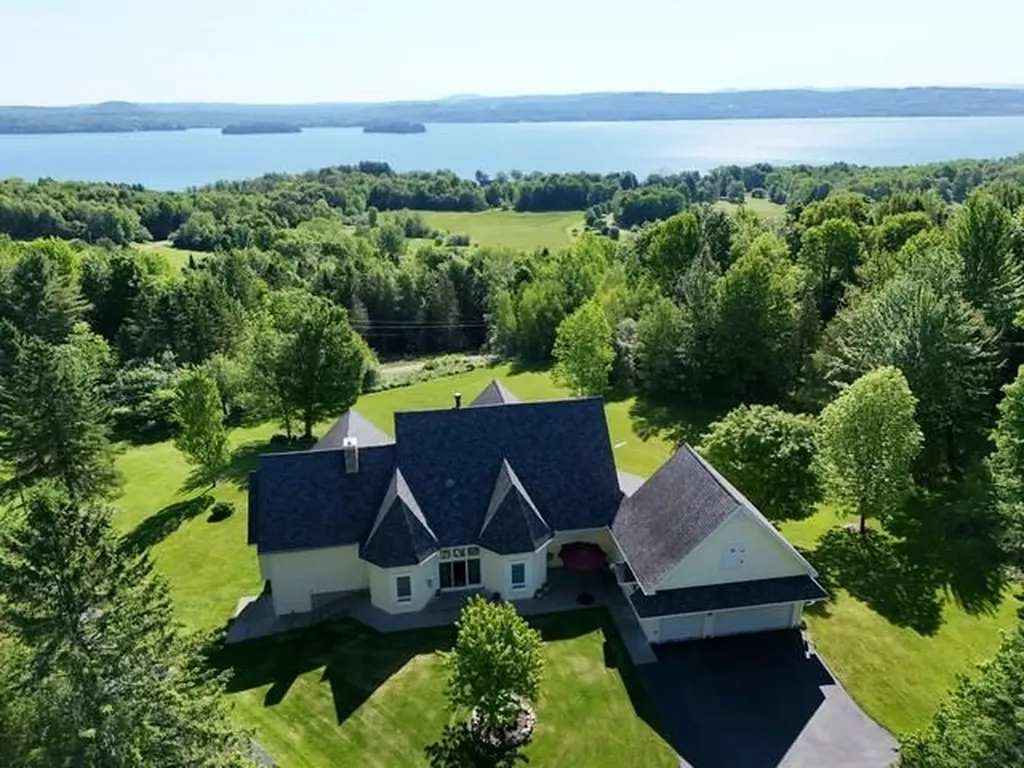
Once in a lifetime offering consisting of TWO PARCELS with 43.98 Acres and a antique Cape and Barn. 1 Featherbed Lane consists of 23.5 +/- stunning acres of field and forest with a classic New England cape and barn with frontage on both Featherbed Lane and Island Pond Road. This 1850's home boasts a spacious kitchen with dining area that leads to a sun filled porch. The dining room overlooks the front yard and flows to a first floor office space with half bathroom. The front entry contains a classic turned center stairwell with a spacious living room adjacent. Upstairs there are 2 nicely sized bedrooms and a full bathroom. The barn is large and ideal for storage as well as having ample area for livestock. There is a garage as well as additional storage under a large lean-to. A small pond and beautiful stone walls adorn the property. 59-69 Island Pond Road consists of 20.48 Acres of fields and woodlands directly across the road featuring frontage on Island Pond Road as well as Featherbed Lane. This parcel boast generally level topography as well as stunning fields and forests that are adorned with stone walls. The meticulously cared for property is ideal for many uses including Conservation, Farming and Development. Current use penalty if any is the responsibility of the buyer.

Listed by Timothy Morgan of RE/MAX Innovative Properties

$
$
%
$/month over payments
Federal 30-year interest rate: 6.55% last updated on Jul 16, 2026
* All Figures are estimates. Check with your bank or proposed mortgage company for actual interest rates.
This product uses the FRED® API but is not endorsed or certified by the Federal Reserve Bank of St. Louis.

Virtual TourSave FavoriteSchedule TourAsk A QuestionMore Details
125 Little River Road Hampton NH 03842

Hampton, NH125 Little River Road

Price$1,950,000

Est. Mortgage: $/month

MLS Number 5100174

  • Residential Single Family
  • Full Bath 4
  • Construction New Construction
  • Bedrooms 5
  • Bathroom 5

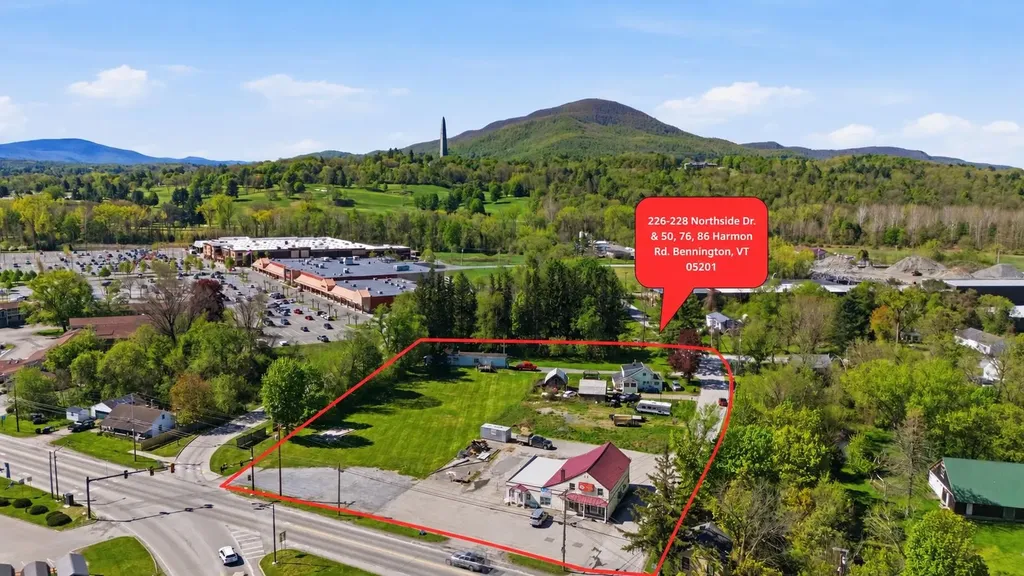
New Construction...This beautiful home currently being built offers 4700 square feet of thoughtfully designed high quality workmanship featuring 5 spacious bedrooms with walk in closets and 4 1/2 baths including two primary ensuite bedrooms with dual vanity and tiled shower on the first floor and second floors .Gourmet eat in kitchen features Quartz counters, an oversized Quartz island with seating for 6, abundant white cabinets, tile backsplash, stainless steel high end appliances, plus a wine cooler and coffee bar. First floor office, perfect for todays lifestyle as well as an upstairs laundry room for added convenience. Spacious bonus room above the garage with access from upstairs and downstairs with the potential for an inlaw suite. Hardwood floors, nine foot ceilings, central air, gas fireplace, 3 car garage, separate mudroom, beautiful front entryway and staircase, walk out basement, front farmers porch, back deck, all situated on a beautiful 1.14 acre lot. Options still available for exterior finishes. Located 1 mile from North Beach, and ideal commuter location close to Route 101 and 95.

Listed by Sandy Lally and Mike Lally of BHG Masiello Hampton

$
$
%
$/month over payments
Federal 30-year interest rate: 6.55% last updated on Jul 16, 2026
* All Figures are estimates. Check with your bank or proposed mortgage company for actual interest rates.
This product uses the FRED® API but is not endorsed or certified by the Federal Reserve Bank of St. Louis.

Virtual TourSave FavoriteSchedule TourAsk A QuestionMore Details

8-10 Arch Street Laconia NH 03246

Laconia, NH8-10 Arch Street

Price$1,950,000

Est. Mortgage: $/month

MLS Number 5093247

  • Multifamily
  • Address 8-10 Arch Street
  • Units 14
  • Acreage 0.34
  • Square Feet 9,050

Exceptional investment opportunity featuring a portfolio of 14 residential units, a detached multi-bay barn/garage, and an additional vacant buildable lot for plenty of extra parking or future development potential. The fully occupied apartment building consists of 14 residential units, including one large 1-bedroom unit and thirteen 2-bedroom units. 13 units have been renovated, providing an attractive mix of updated living spaces and strong rental income. Property improvements include newer circuit breaker panels, a SuperStore hot water system and individual Rinnai wall furnaces serving each unit. The expansive walk-out lower level offers additional value with a future coin-operated laundry room, workshop area and ample storage space. A standout feature of the property is the detached two-story barn/garage structure. The upper level includes six separate garage bays, each measuring approximately 18' x 10'. The lower level features an oversized 61' x 25' garage/storage area with drive-in access, creating exceptional potential for additional rental income, storage, workshop, or business use. Currently vacant, this space offers the new owner the flexibility to maximize its value based on their specific needs and investment goals. Also included is a separate vacant lot, offering potential for future development, additional parking, outdoor storage, or other value-add opportunities (subject to local approvals). This unique offering combines strong in-place cash flow with significant upside potential through continued improvements, additional rental income opportunities, and future development possibilities. Financial information, rent roll, and unit photographs are available upon request.

Listed by Trish Marchetti of BerkshireHathaway HomeServices Commonwealth R.E

$
$
%
$/month over payments
Federal 30-year interest rate: 6.55% last updated on Jul 16, 2026
* All Figures are estimates. Check with your bank or proposed mortgage company for actual interest rates.
This product uses the FRED® API but is not endorsed or certified by the Federal Reserve Bank of St. Louis.

Virtual TourSave FavoriteSchedule TourAsk A QuestionMore Details
25 Little Bay Drive Dover NH 03820

Dover, NH25 Little Bay Drive

Price$1,950,000

Est. Mortgage: $/month

MLS Number 5094861

  • Condo
  • Square Feet 2,544
  • Bedrooms 3
  • New Contruction Existing
  • Address 25 Little Bay Drive

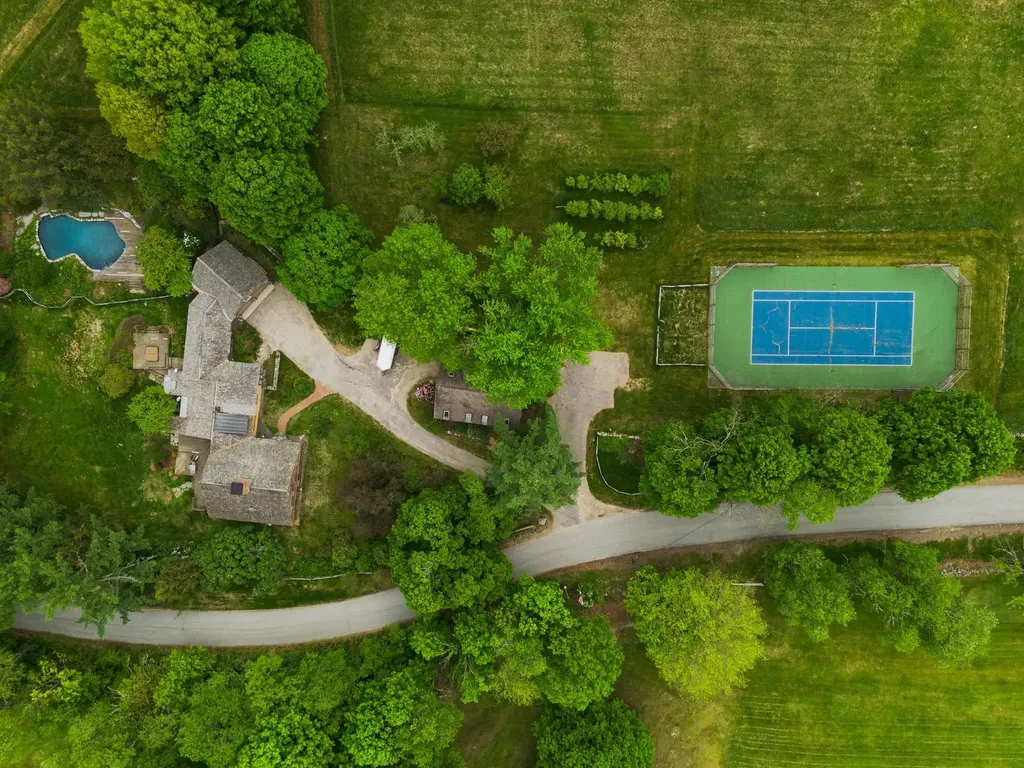
WATER VIEWS, DEEP WATER SLIP, PRIVATE ELEVATOR & A FRONT-ROW VIEW of AMAZING SUNSETS over scenic Little Bay set the stage for this exceptional waterfront townhome. This is one of the best views you will find in the entire Seacoast! Offering 3 bedrooms and 4 baths across three thoughtfully designed levels, this residence blends refined luxury with effortless coastal living. A private elevator services all floors, providing ultimate convenience and accessibility. The stunning kitchen is impeccably finished with premium Thermador appliances, custom cabinetry, elegant countertops, and an expansive island, perfect for both everyday living and sophisticated entertaining. Sunlight pours through the home, highlighting breathtaking, unobstructed bay views from nearly every vantage point. The luxurious primary suite is a true retreat, featuring sweeping water views, a spacious walk-in closet, and a beautifully designed ensuite bath with a custom tiled shower. Two additional bedrooms and well-appointed baths provide comfort and privacy for family and guests alike. The street level offers a versatile rec room ideal for a home gym, office, or media space. Enjoy exclusive access to the member-only marina, perfect for boating, kayaking, or simply embracing the waterfront lifestyle. The unit comes with a deep water boat slip that can accommodate up to a 28' boat - perfect for sunset cruising or offshore fishing! Additional features include a generator, security system, public water and sewer, natural gas, and low condo fees. Ideally located just minutes from downtown Portsmouth's acclaimed dining, shopping, and cultural attractions, this is a rare opportunity to own a premier waterfront residence with deep water dock, elevator, and unforgettable sunset views. Schedule your private showing today!

Listed by Jamieson Duston of Duston Leddy Real Estate

$
$
%
$/month over payments
Federal 30-year interest rate: 6.55% last updated on Jul 16, 2026
* All Figures are estimates. Check with your bank or proposed mortgage company for actual interest rates.
This product uses the FRED® API but is not endorsed or certified by the Federal Reserve Bank of St. Louis.

Virtual TourSave FavoriteSchedule TourAsk A QuestionMore Details
355 Laconia Road Tilton NH 03276

MLS Number 5097697

  • Commercial
  • Address 355 Laconia Road
  • Acreage 8.66
  • Area NH-Belknap

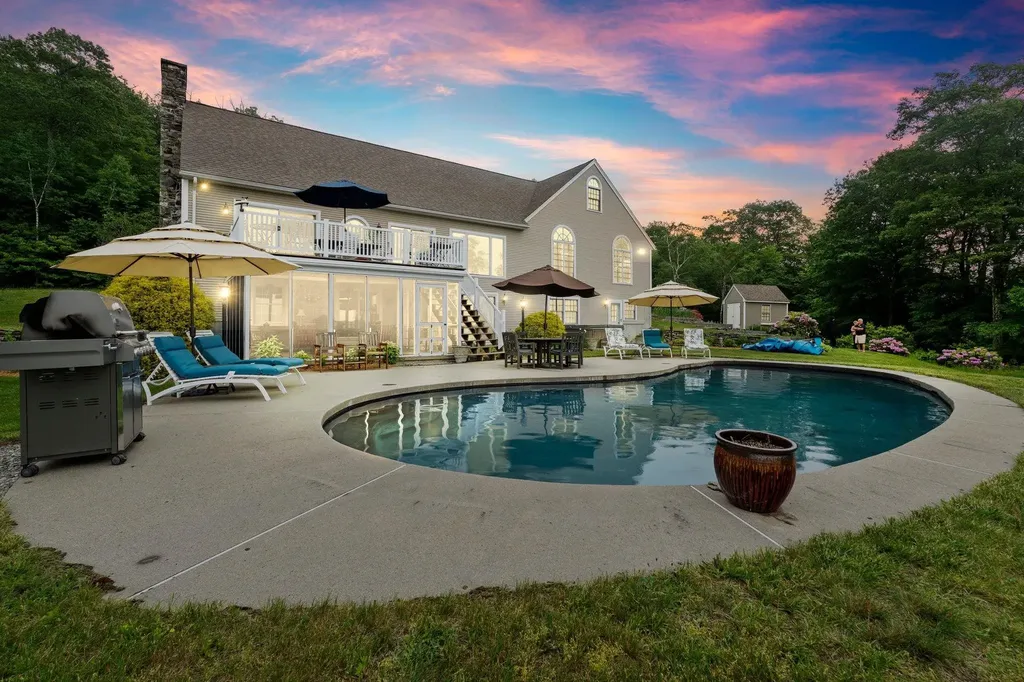
8.66 acre development site zoned Commercial Resort. Site is cleared. Excellent visibility with 678 ft. of frontage on Laconia Road (Route 3) and 522 ft. on Noyes Road. Traffic counts in excess of 25,000 vpd on Rt. 3. Located close to big box development around I93 Exit 20. Directly across the street from the Lochmere Country Club.

Listed by Steve Weeks of RE/MAX Innovative Bayside

$
$
%
$/month over payments
Federal 30-year interest rate: 6.55% last updated on Jul 16, 2026
* All Figures are estimates. Check with your bank or proposed mortgage company for actual interest rates.
This product uses the FRED® API but is not endorsed or certified by the Federal Reserve Bank of St. Louis.

Save FavoriteSchedule TourAsk A QuestionMore Details

Broker Reciprocity 

Copyright 2026 PrimeMLS, Inc. All rights reserved. This information is deemed reliable, but not guaranteed. The data relating to real estate displayed on this display comes in part from the IDX Program of PrimeMLS. The information being provided is for consumers’ personal, non-commercial use and may not be used for any purpose other than to identify prospective properties consumers may be interested in purchasing. Data last updated July 24, 2026 10:10 AM UTC
