
SIGN UP or LOG IN 's Account

Log in to see your saved listings or edit your searches:

No account? Sign up now to save searches, listings, and get tailored listing notifications. It's free, opt-out anytime.

Find Your New Home

Sign Up Today!

Get fresh listings via email, save your favorite listings, match with similar properties, and unlock additional property info.

Create Your Account

Do not fill in this field:

Already have an account? Log in

and narrow your search. If you have fewer than 200 results, you can save your search.

Alburgh VT Multi-Family Real Estate

r=6037-6048
775 Winona Road Center Harbor NH 03226

Center Harbor, NH775 Winona Road

Price$575,000

Est. Mortgage: $/month

MLS Number 5091112

  • Residential Single Family
  • Full Bath 2
  • Address 775 Winona Road
  • Construction Existing
  • Bedrooms 4

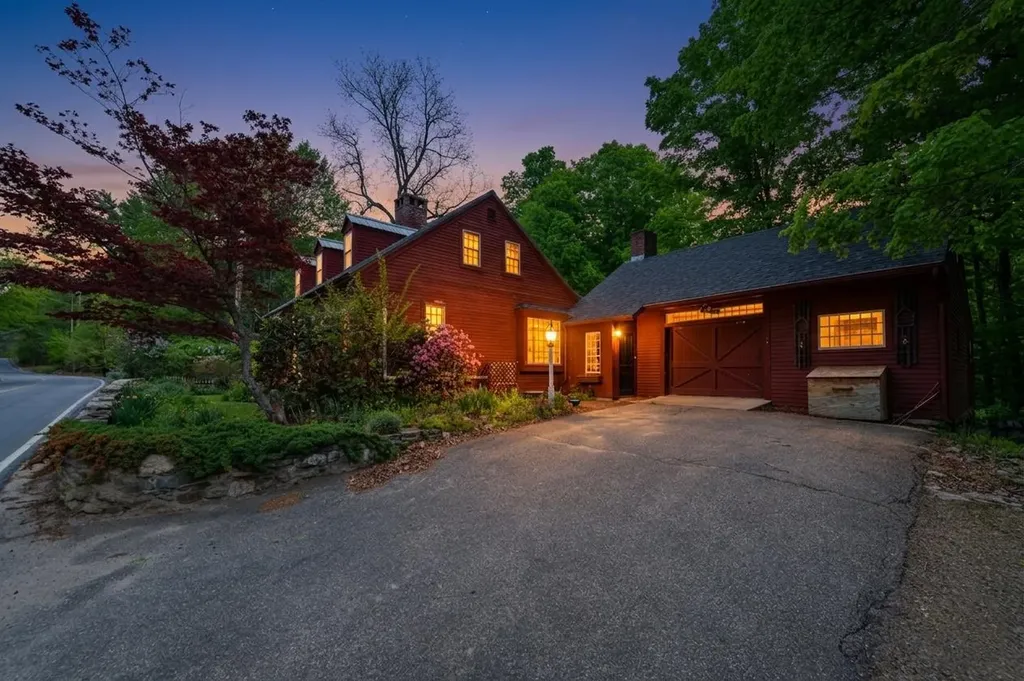
Nestled on 1.92 picturesque acres with seasonal views of Lake Winona, this enchanting 1800s Cape blends timeless New England character with the warmth and charm buyers dream about. From the moment you arrive, the property feels like stepping into a storybook - complete with secret gardens, winding pathways, a charming footbridge, greenhouse, and blooming daylily gardens that create a truly magical setting. Inside, the home is rich with historic detail and inviting spaces. Wide pine floors, exposed beams, and three fireplaces showcase the craftsmanship of a bygone era, while oversized windows fill the home with natural light. The spacious eat-in kitchen features a classic wood-burning cook stove and opens seamlessly into an oversized dining room perfect for gatherings, holidays, and entertaining. The flexible floor plan offers 4 bedrooms and 2 baths, including a first-floor bedroom with built-ins, a fireplace, and nearby laundry and bath - ideal for one-level living or guest accommodations. Upstairs, additional bedrooms provide plenty of room for family, visitors, or creative spaces. One of the true highlights of the property is the stunning attached barn, offering endless possibilities for storage, hobbies, workshop space, or future expansion. An oversized garage with a poured concrete pad adds even more practicality for vehicles, outdoor gear, and recreational equipment. Whether you're sipping coffee while overlooking the gardens, cozying up by the fire after a day skiing, or enjoying nearby hiking, fishing, and lake activities, this property captures the essence of New Hampshire living. Conveniently located just steps to Lake Winona, I-93, Meredith, and the Lakes Region's year-round attractions, this one-of-a-kind property is equal parts peaceful retreat and functional everyday home.

Listed by Adar Fejes of Real Broker NH,LLC

$
$
%
$/month over payments
Federal 30-year interest rate: 6.43% last updated on Jul 2, 2026
* All Figures are estimates. Check with your bank or proposed mortgage company for actual interest rates.
This product uses the FRED® API but is not endorsed or certified by the Federal Reserve Bank of St. Louis.

Virtual TourSave FavoriteSchedule TourAsk A QuestionMore Details
15 Merrivale Road Moultonborough NH 03254

Moultonborough, NH15 Merrivale Road

Price$575,000

Est. Mortgage: $/month

Active With Contract

MLS Number 5084729

  • Residential Single Family
  • Full Bath 2
  • Address 15 Merrivale Road
  • Construction Existing
  • Bedrooms 3

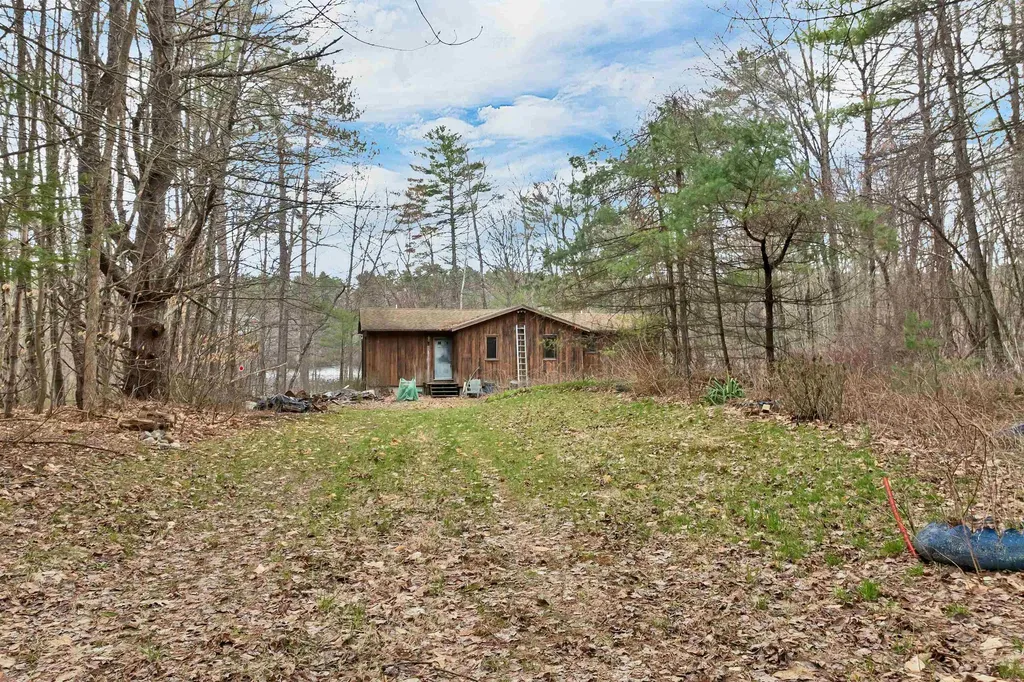
Opportunity awaits at 15 Merrivale Road in Moultonborough, NH-a 1.0-acre waterfront property on Lake Kanasatka with 235 feet of westerly facing shoreline. The level lot offers easy access to the water and excellent sun exposure, creating a strong setting for enjoying lake views and evening sunsets in New Hampshire's Lakes Region. The existing home includes approximately 1,164 square feet of living space with a walk-out basement and a current layout of 3 bedrooms and 2 bathrooms. The property has been vacant for over five years and will require substantial renovation or potential replacement, offering flexibility for a range of future plans. A drilled well and an existing septic system from the 1980s are on site. This property is being sold "As Is". Lake Kanasatka is known for its clear water, quiet atmosphere, and limited development, providing a more peaceful waterfront experience. The lake is well suited for low-key recreation such as day boating, kayaking, paddleboarding, swimming, and enjoying the natural surroundings. The adjacent 1.6-acre waterfront lot is also available for purchase, presenting a unique opportunity for those seeking additional frontage, privacy, or a larger combined property. MLS# 5084731 Conveniently located near Center Harbor, Meredith, and Lake Winnipesaukee amenities, this property offers a rare chance to secure a waterfront setting with long-term potential in a desirable Lakes Region location.

Listed by Mark Ashley of Maxfield Real Estate/Center Harbor

$
$
%
$/month over payments
Federal 30-year interest rate: 6.43% last updated on Jul 2, 2026
* All Figures are estimates. Check with your bank or proposed mortgage company for actual interest rates.
This product uses the FRED® API but is not endorsed or certified by the Federal Reserve Bank of St. Louis.

Virtual TourSave FavoriteSchedule TourAsk A QuestionMore Details
67 Spear Lane Colchester VT 05446
Pending

MLS Number 5073444

  • Condo
  • Square Feet 2,160
  • Bedrooms 3
  • New Contruction New Construction
  • Address 67 Spear Lane

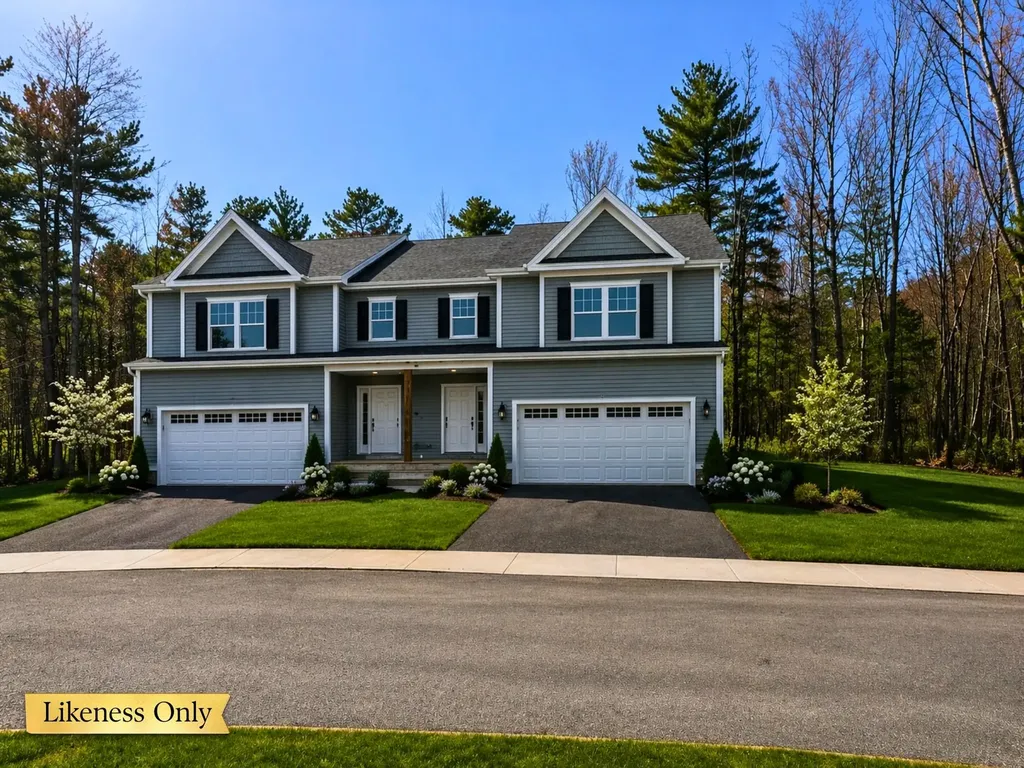
LAST CHANCE to build in Blakely Meadows - Private Backyards, Late-Summer Completion This is your opportunity to secure one of the last new construction townhomes in Blakely Meadows, with estimated completion by late summer-perfect timing to enjoy the Malletts Bay lifestyle. Buyers who act now may still have the chance to select remaining finishes and options, but availability is limited as construction progresses. These prime units feature private backyards and thoughtfully designed outdoor space ideal for summer evenings, casual entertaining, or quiet relaxation. Inside, the open-concept main level offers hardwood and tile floors, a seamless flow between the kitchen, dining, and living areas, and access to a private back deck. Upstairs, the spacious primary suite is joined by two additional bedrooms and a second full bath, with plush carpeting throughout. A full basement with egress provides excellent future potential for additional living space, while the attached two-car garage adds everyday convenience. Quality built by Sheppard Custom Homes, these homes offer energy-efficient construction, modern design, and a highly desirable Colchester location close to Malletts Bay, parks, schools, and shopping. Opportunities for customization are limited-secure one of the final two homes now before selections are finalized. Schedule your tour today.

Listed by Hank Gintof Jr. and Jarah Romasco of Signature Properties of Vermont

$
$
%
$/month over payments
Federal 30-year interest rate: 6.43% last updated on Jul 2, 2026
* All Figures are estimates. Check with your bank or proposed mortgage company for actual interest rates.
This product uses the FRED® API but is not endorsed or certified by the Federal Reserve Bank of St. Louis.

Virtual TourSave FavoriteSchedule TourAsk A QuestionMore Details
1 Bucket Lane Dover VT 05356

Dover, VT1 Bucket Lane

Price$575,000

Est. Mortgage: $/month

MLS Number 5089243

  • Residential Single Family
  • Full Bath 2
  • Address 1 Bucket Lane
  • Construction Existing
  • Bedrooms 3

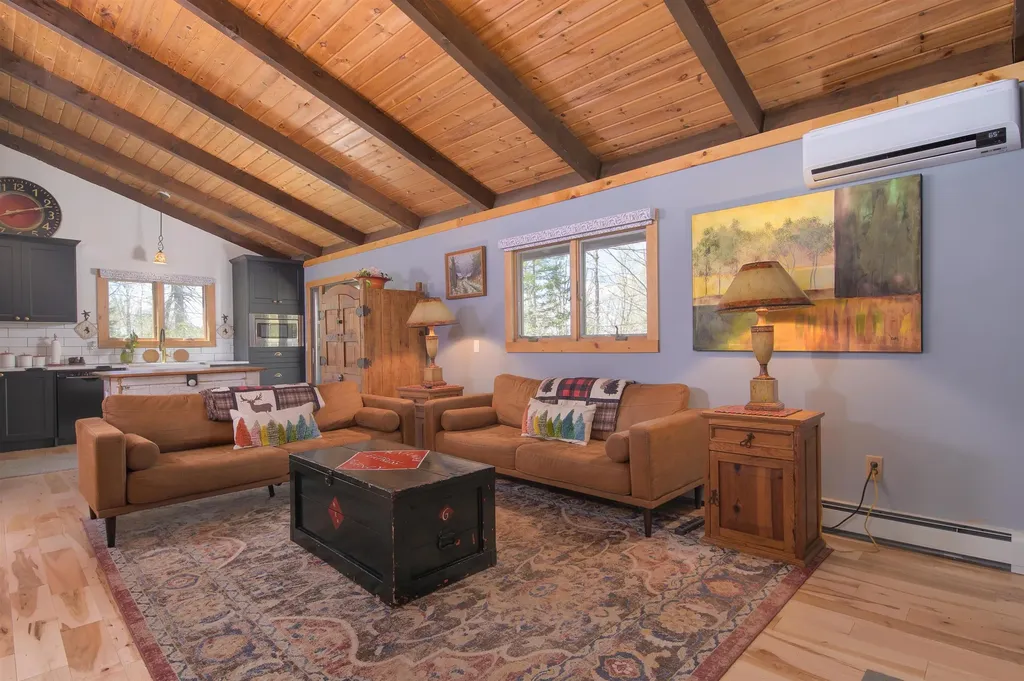
Classic chalet tastefully renovated by the current owner, blending rustic charm with thoughtful modern updates. The open-concept floor plan features vaulted ceilings and exposed beams throughout the main living area. A stunning floor-to-ceiling brick fireplace with wood stove insert anchors the spacious kitchen, living and dining areas, which open to an expansive deck perfect for entertaining. The beautifully remodeled kitchen showcases stunning cabinetry, quartz countertops, all new appliances and a comfortable breakfast bar, while the main-level bedroom includes a private bath and direct deck access. Upstairs, you'll find two generously sized bedrooms with ample closet space, a hall bath with a custom oversized walk-in shower and heated floors, and an open loft ideal for additional guest accommodations, a home office, gaming space, or whatever your needs may require. Updated Buderus boiler with 5 zones. Situated on a corner lot just off a paved cul-de-sac, the property features a circular driveway with abundant parking and direct access to VAST trails. Conveniently located just minutes from skiing, restaurants, shopping, and all the quintessential Vermont attractions. Whether you are looking for a year-round residence, vacation getaway, or investment opportunity, this property offers exceptional versatility along with a strong rental history. Stop in Saturday 5/23/26 11-1 and see it for yourself.

Listed by Linda Benoit of Highland Realty

$
$
%
$/month over payments
Federal 30-year interest rate: 6.43% last updated on Jul 2, 2026
* All Figures are estimates. Check with your bank or proposed mortgage company for actual interest rates.
This product uses the FRED® API but is not endorsed or certified by the Federal Reserve Bank of St. Louis.

Virtual TourSave FavoriteSchedule TourAsk A QuestionMore Details
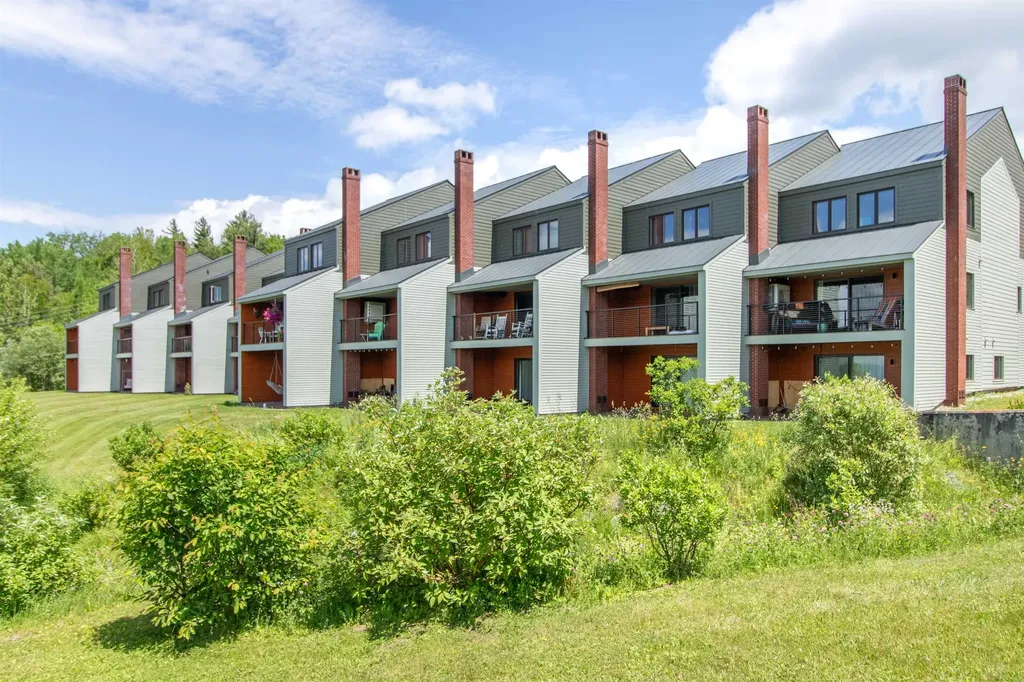
107 Mountainbrook Road Burke VT 05832
Active With Contract

MLS Number 5080137

  • Condo
  • Square Feet 1,360
  • Bedrooms 3
  • New Contruction Existing
  • Complex Mountain Brook

Ski in, ski out from this 3-bedroom 2-bath condo with a view of the Mountain as well as the western and northern Mountains and Willoughby Gap. The Main level features a linear layout for the kitchen, dining and living rooms. The unit comes fully furnished and ready to move in for anyone looking to leave work behind and enjoy their time in the Northeast Kingdom. Ski at Burke Mountain all winter, mountain bike on the Kingdom Trails all summer! This condo is ready and awaiting new owners to come and discover all the area has to offer. A new exterior envelope has just been completed with new standing seam roof, siding and decking as well as new windows and entrance walkways.

Listed by Andrea Kupetz of Century 21 Farm & Forest/Burke

$
$
%
$/month over payments
Federal 30-year interest rate: 6.43% last updated on Jul 2, 2026
* All Figures are estimates. Check with your bank or proposed mortgage company for actual interest rates.
This product uses the FRED® API but is not endorsed or certified by the Federal Reserve Bank of St. Louis.

Virtual TourSave FavoriteSchedule TourAsk A QuestionMore Details
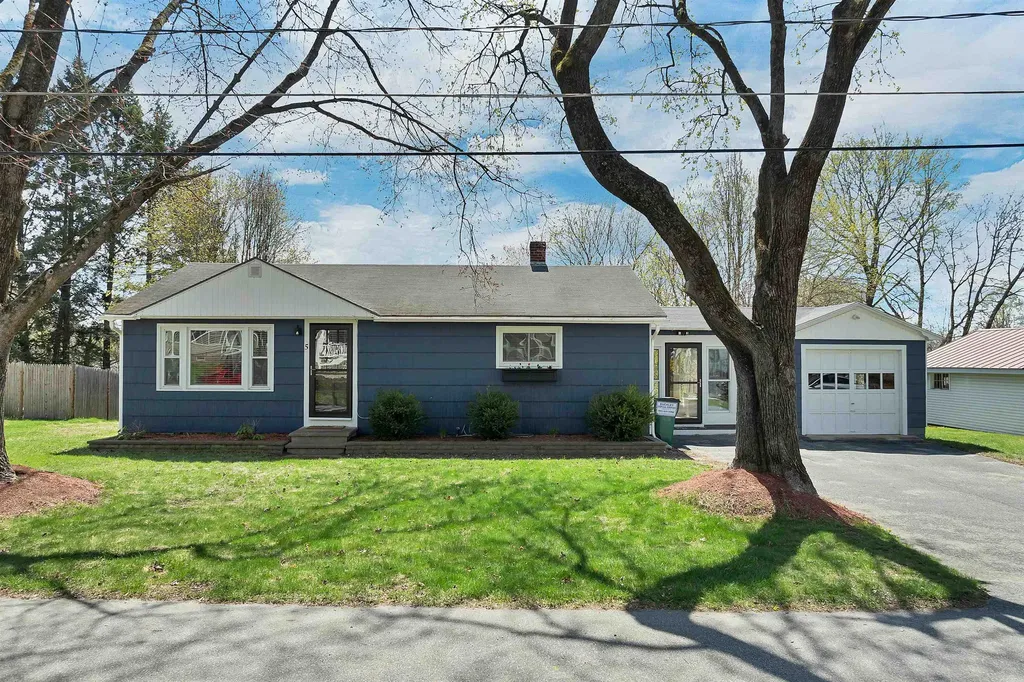
5 Pleasant Street Merrimack NH 03054

Merrimack, NH5 Pleasant Street

Price$575,000

Est. Mortgage: $/month

Active With Contract

MLS Number 5086319

  • Residential Single Family
  • Full Bath 1
  • Address 5 Pleasant Street
  • Construction Existing
  • Bedrooms 3

Curb appeal that instantly stands out sets the tone for this beautifully maintained ranch, ideally positioned in a highly desirable commuter location in Merrimack. Offering the perfect balance of suburban comfort and everyday convenience, this home places you just moments from shopping, dining, and major routes while enjoying a peaceful neighborhood setting. Thoughtfully updated and move-in ready, the home features a freshly painted interior and an exterior refresh completed in 2024. The inviting sunroom extends your living space and opens to an oversized, high-performance Trex deck overlooking a well-manicured backyard perfect for evening gatherings designed for relaxation and enjoyment. The updated eat-in kitchen is both functional and stylish, complete with modern appliances and built-ins that make meal prep and entertaining effortless. Just beyond, the light-filled living room showcases gleaming hardwood floors and an airy feel that enhances the home's warm, welcoming character. A standout feature is the stunning primary ensuite addition, completed in 2023. This private retreat offers recessed lighting, hardwood flooring, and a beautifully designed bath featuring a custom tiled shower, radiant heated floor, and a double vanity-creating a spa-like experience at home. Two additional bedrooms provide great natural light and classic hardwood flooring. The partially finished lower level offers flexible space ideal for a recreation room, media area, or home gym-tailored to fit your lifestyle needs. With its blend of thoughtful updates, flexible living space, and unbeatable location, this home presents a compelling opportunity you won't want to miss. All room dimensions are approximate. Buyer is encouraged to take their own measurements.

Listed by Kathy Lee of BHHS Verani Concord

$
$
%
$/month over payments
Federal 30-year interest rate: 6.43% last updated on Jul 2, 2026
* All Figures are estimates. Check with your bank or proposed mortgage company for actual interest rates.
This product uses the FRED® API but is not endorsed or certified by the Federal Reserve Bank of St. Louis.

Virtual TourSave FavoriteSchedule TourAsk A QuestionMore Details
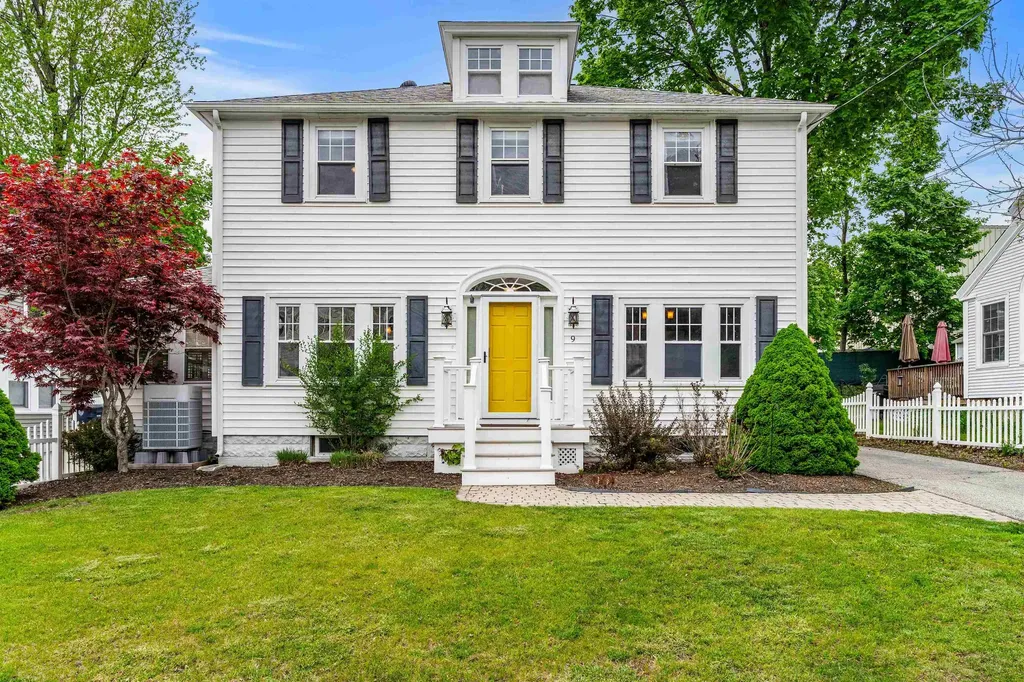
9 Bennett Street Nashua NH 03064

Nashua, NH9 Bennett Street

Price$575,000

Est. Mortgage: $/month

Pending

MLS Number 5088331

  • Residential Single Family
  • Full Bath 1
  • Address 9 Bennett Street
  • Construction Existing
  • Bedrooms 3

Welcome Home to a beautifully maintained 1926 Colonial offering convenient access to Route 3, downtown, shopping, and dining. This charming 3-bedroom, 1.5-bath home blends timeless character creating a warm and inviting place to call home. Step inside to find hardwood floors throughout and a traditional yet flexible floor plan. The spacious front to back living room features a gas fireplace, providing a cozy focal point and an inviting space for gathering. A four season room offers a peaceful retreat-perfect for reading, working from home, or simply relaxing with natural light.The formal dining room showcases classic built-ins, adding charm and functionality for entertaining. The updated kitchen in 2022 features quartz countertops, a breakfast bar. It flows seamlessly into a comfortable family room area, creating an ideal setting for entertaining with another gas stove, and sliding doors open to the backyard, extending your living space outdoors. Upstairs, you'll find three well-proportioned bedrooms and an updated full bath. The exterior offers a fully fenced backyard designed for both relaxation and entertaining. Enjoy a stone patio perfect for outdoor dining, a cozy fire pit area, and a storage shed for convenience. Additional features include a newer furnace, heat pump, mini split and fridge, and full basement with excellent storage and a walk-up attic offering future expansion potential.

Listed by Lisa Schmalz and Pam Garee of Coldwell Banker Realty Bedford NH

$
$
%
$/month over payments
Federal 30-year interest rate: 6.43% last updated on Jul 2, 2026
* All Figures are estimates. Check with your bank or proposed mortgage company for actual interest rates.
This product uses the FRED® API but is not endorsed or certified by the Federal Reserve Bank of St. Louis.

Virtual TourSave FavoriteSchedule TourAsk A QuestionMore Details
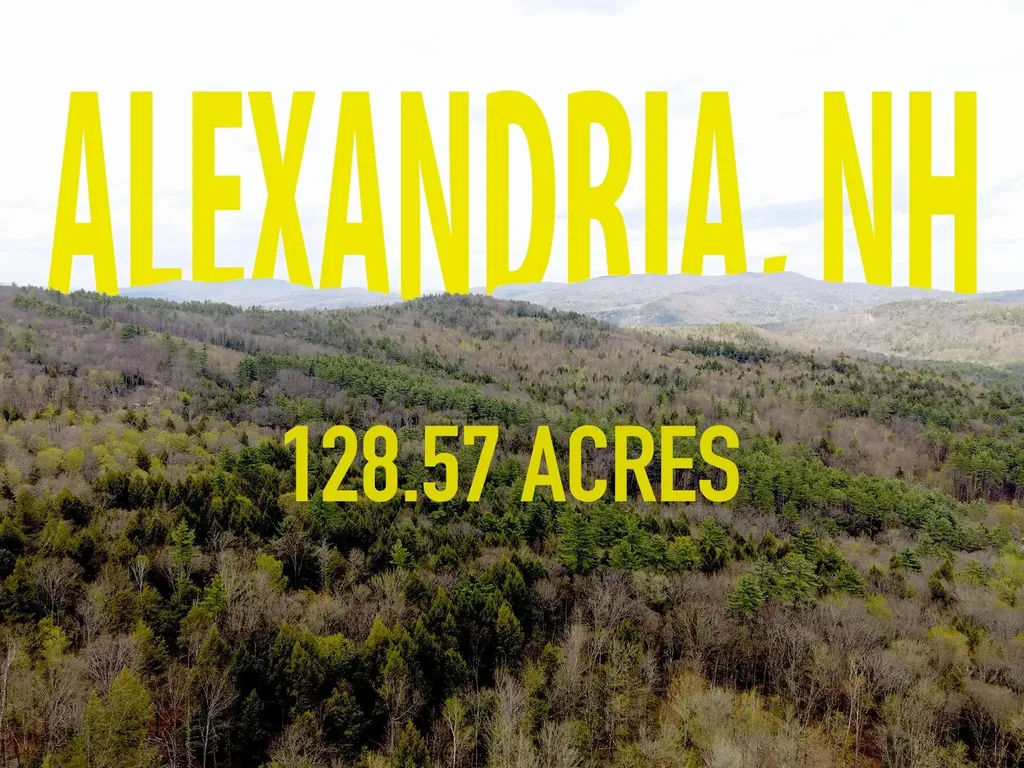
Tm 413 L 99 King Road Alexandria NH 03222

Alexandria, NHTm 413 L 99 King Road

Price$575,000

Est. Mortgage: $/month

MLS Number 5088933

  • Land
  • Acreage 128.59
  • Area NH-Grafton
  • PricePerSqFt 4471.58
  • Zoning No Zoning

Rare 128.59-Acre Private Wooded Parcel - King Road, Alexandria, NH (TM 413 Lot 99-1) Family-owned legacy property offering unmatched privacy and versatility in Grafton County's scenic foothills. 128.59 acres of pristine vacant woodland with significant King Road frontage. 100% unimproved - no buildings or driveways. Rolling-to-steep terrain features prominent Little Gordon Hill, dramatic woodland views, and wildlife corridors. The parcel has benefited from family stewardship with selective timber cuts on the majority of the acreage (limited near-term commercial harvest potential, but healthy regenerating forest). Recreational Bonus: A snowmobile trail runs through the center, connecting directly to the regional network. Ideal For: Developers - Strong potential with 2006 subdivision precedent (Plan #12450), road frontage, and 1F Residential zoning. Hunters, Snowmobilers & Outdoorsmen - Excellent deer/turkey habitat plus year-round recreation. Large-Land & Legacy Buyers - Privacy, serenity, and endless possibilities. Well-marked boundaries per the 2006 recorded survey. Rare large-acreage offering near Newfound Lake and Mount Cardigan. Serious inquiries only. Showings by appointment. Due diligence encouraged - full packet available. Own a piece of NH history - 128.59 acres await!

Listed by Randy Miller of Roche Realty Group

$
$
%
$/month over payments
Federal 30-year interest rate: 6.43% last updated on Jul 2, 2026
* All Figures are estimates. Check with your bank or proposed mortgage company for actual interest rates.
This product uses the FRED® API but is not endorsed or certified by the Federal Reserve Bank of St. Louis.

Save FavoriteSchedule TourAsk A QuestionMore Details
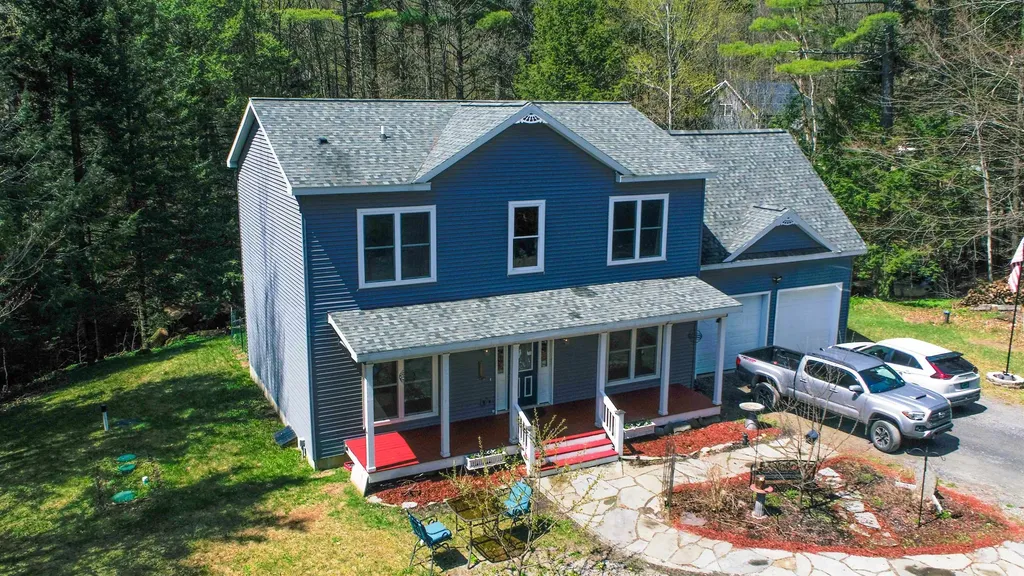
517 Stage Road Richmond VT 05477

Richmond, VT517 Stage Road

Price$575,000

Est. Mortgage: $/month

Pending

MLS Number 5087234

  • Residential Single Family
  • Full Bath 2
  • Address 517 Stage Road
  • Construction Existing
  • Bedrooms 3

Surrounded by mature trees, this well-maintained Colonial welcomes you with a covered front porch and attached two-car garage. A stone walkway leads to the entry, creating a natural transition into the home. Inside, the layout unfolds into a true open-concept design, with the kitchen flowing seamlessly into the dining area and living room-creating a connected space for both everyday living and gatherings. The kitchen features rich wood cabinetry, a tile backsplash, stainless steel appliances, and a center island with seating, all enhanced by natural light. Just off the main living area, a spacious mudroom/laundry area provides practical storage with room for outdoor gear and equipment. Above the garage, a large bonus room offers flexible space for a home office, recreation area, or additional living space. All bedrooms are located on the second floor, including a primary suite with a jetted tub and separate shower. Additional bedrooms offer comfortable accommodations with versatility for a variety of needs. Outside, the property offers a blend of open yard and wooded surroundings, along with a stream that runs through the land-adding a natural feature to explore and enjoy. The setting provides a sense of privacy while remaining conveniently located within reach of local amenities.

Listed by Amanda Headley of Ridgeline Real Estate

$
$
%
$/month over payments
Federal 30-year interest rate: 6.43% last updated on Jul 2, 2026
* All Figures are estimates. Check with your bank or proposed mortgage company for actual interest rates.
This product uses the FRED® API but is not endorsed or certified by the Federal Reserve Bank of St. Louis.

Virtual TourSave FavoriteSchedule TourAsk A QuestionMore Details
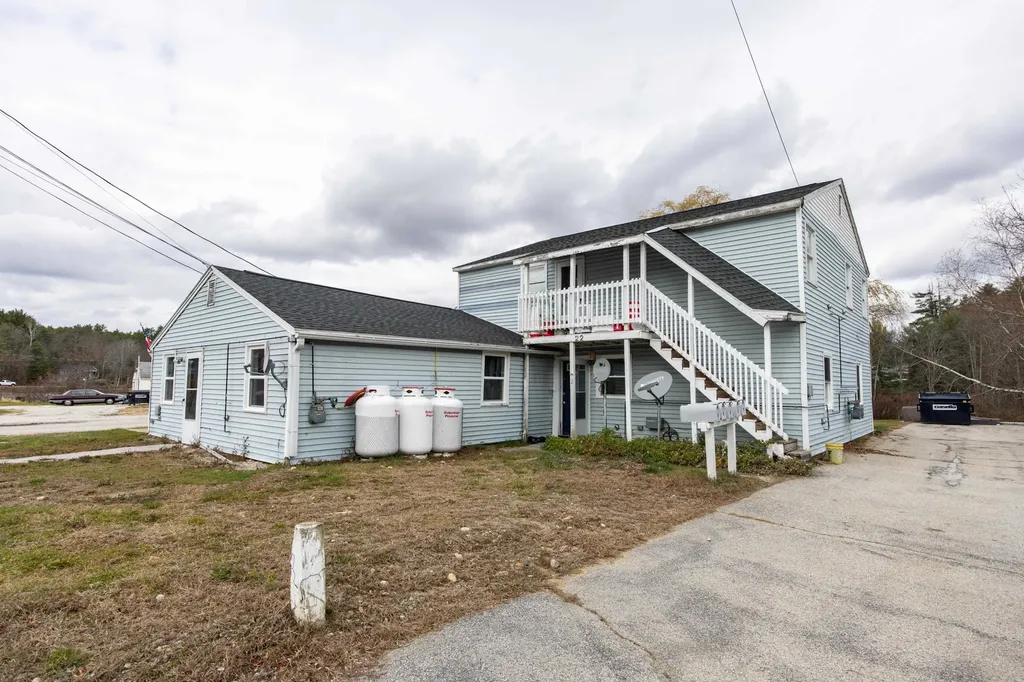
22 Smith Street Pittsfield NH 03263

Pittsfield, NH22 Smith Street

Price$575,000

Est. Mortgage: $/month

Pending

MLS Number 5089071

  • Multifamily
  • Address 22 Smith Street
  • Units 5
  • Acreage 0.39
  • Square Feet 3,448

Waterfront investment opportunities like this don't come around often! Rare 5-unit property situated directly on the beautiful Suncook River offering stunning water views, direct water access for boating, swimming, kayaking and more, plus front row seats to seasonal fireworks and the Suncook Valley Hot Air Balloon Rally right from your own backyard. Located just steps from Drake Field, this property offers the perfect blend of recreation, convenience and strong rental appeal. The building features five spacious 2-bedroom units with attractive layouts and great natural light. Tenants pay their own heat, helping reduce owner expenses. Major updates include newer heating systems and hot water heaters. Ample off-street parking is available with parking lots on each side of the building. Desirable location close to downtown, shopping, restaurants and major routes, while tucked away in a quiet neighborhood setting. Excellent opportunity for investors seeking strong rental income in a highly desirable waterfront location. Rent roll, expenses and other off market portfolio properties available upon request.

Listed by Trish Marchetti of BerkshireHathaway HomeServices Commonwealth R.E

$
$
%
$/month over payments
Federal 30-year interest rate: 6.43% last updated on Jul 2, 2026
* All Figures are estimates. Check with your bank or proposed mortgage company for actual interest rates.
This product uses the FRED® API but is not endorsed or certified by the Federal Reserve Bank of St. Louis.

Virtual TourSave FavoriteSchedule TourAsk A QuestionMore Details
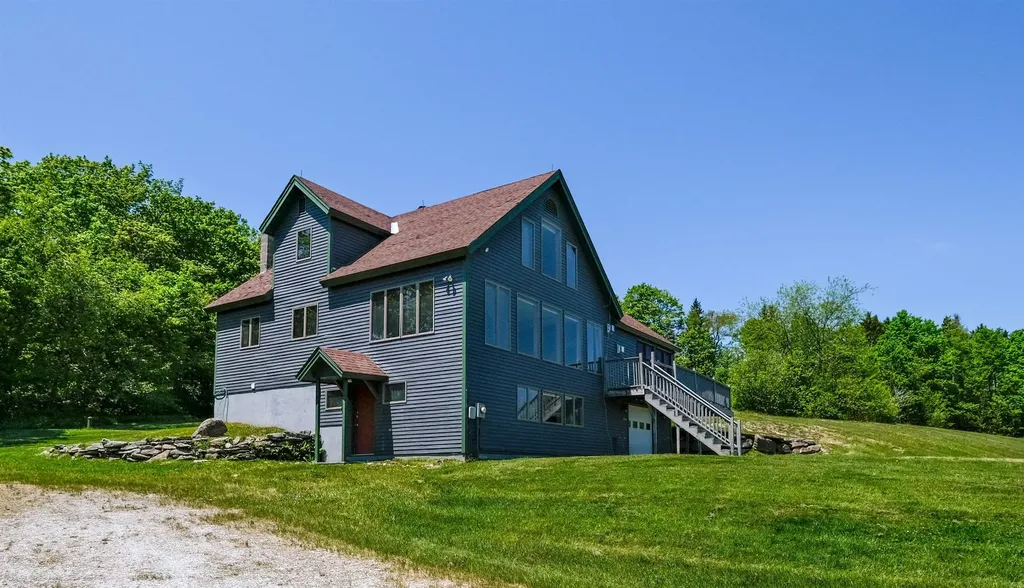
306 Hedgehog Hill Road N Mount Holly VT 05758

MLS Number 5076380

  • Residential Single Family
  • Full Bath 3
  • Construction Existing
  • Bedrooms 4
  • Bathroom 3

Welcome to your Vermont escape at 306 Hedgehog Hill Road in Mount Holly. Built for four-season enjoyment, this home offers flexible living spaces, generous room for guests, and sweeping long-range mountain views. Enter through the heated, under-home garage into a finished lower level ideal for mountain life. You’ll find excellent space for gear, a roomy mudroom, and a large den or game room perfect for aprs-ski relaxing. The garage has plenty of room for snowmobiles and toys, and this location offers convenient access to the VAST trail network. Upstairs, the main level features an open floor plan with cathedral ceilings, expansive windows, and stunning views. A propane fireplace creates a cozy gathering space, while a bedroom and full bath provide easy one-level living. A beautifully designed addition wrapped in rich cherry wood adds warmth and character. Enjoy custom cabinetry, a wet bar, a comfortable living area with a gas-fired stove, and more cathedral ceilings with continued long-range mountain views. The ensuite bedroom, full bath, and loftideal for a home office, private primary quarters, or make this space perfect for guests or multi-generational use. The addition connects seamlessly to the main house and also offers a private entrance from the deck. The upper level of the main home includes two more bedrooms and a shared full bath. Outside, a sprawling yard sets the stage for lawn games, gatherings, and lasting memories. Located just minutes from Okemo Mountain Resort, downtown Ludlow, and the village of Belmont, this property is a fantastic option for a ski retreat, snowmobile base, or year-round getaway. Visit the Okemo real estate community today. Taxes are based on town assessment.

Listed by Sarah Sheehan of William Raveis Real Estate Vermont Properties

$
$
%
$/month over payments
Federal 30-year interest rate: 6.43% last updated on Jul 2, 2026
* All Figures are estimates. Check with your bank or proposed mortgage company for actual interest rates.
This product uses the FRED® API but is not endorsed or certified by the Federal Reserve Bank of St. Louis.

Save FavoriteSchedule TourAsk A QuestionMore Details
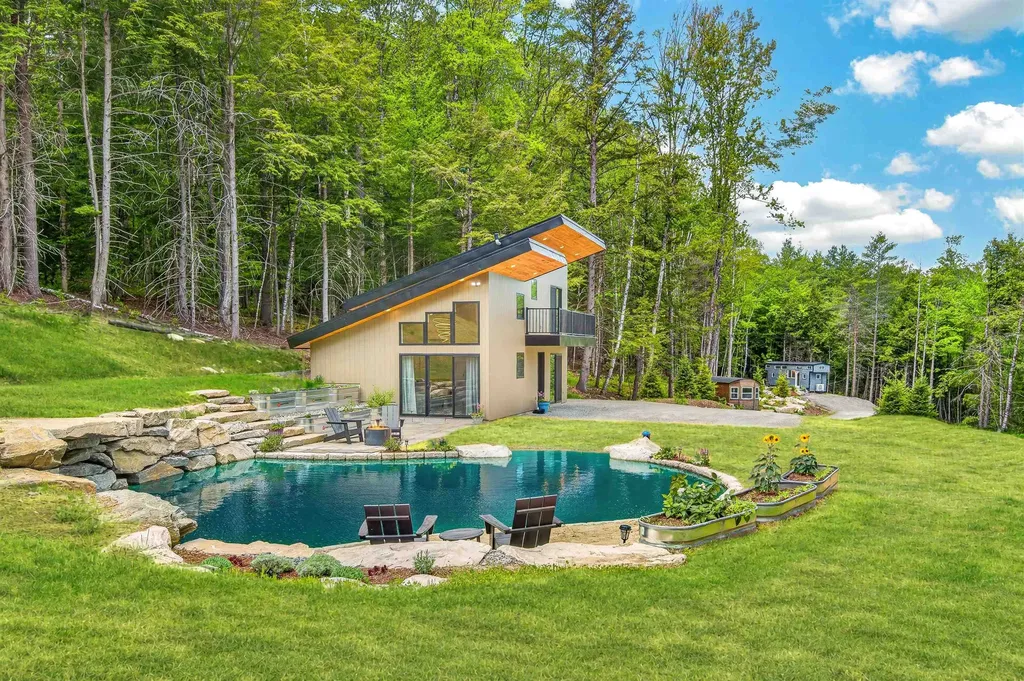
9 Beaver Pond Lane Jamaica VT 05343

Jamaica, VT9 Beaver Pond Lane

Price$575,000

Est. Mortgage: $/month

Pending

MLS Number 5094302

  • Residential Single Family
  • Address 9 Beaver Pond Lane
  • Construction Existing
  • Bedrooms 4
  • Bathroom 4

Rare Multi-Dwelling Retreat with Endless Possibilities A truly exceptional and meticulously maintained property featuring three separate residences on one beautifully landscaped lot-a setup buyers often dream about but rarely find. The main residence is a stylish 2-bedroom, 2-bath contemporary home thoughtfully designed for comfortable living. Built with sustainability in mind, the home features an environmentally friendly geothermal system that provides efficient heating and cooling year-round. Complementing the main home are two charming tiny houses, each with its own unique character and appeal. Whether used for guests, rental income, extended family, or creative workspace opportunities, these versatile structures offer tremendous flexibility. The grounds are nothing short of spectacular. A beautiful pond with a sandy beach and cascading waterfall creates a private oasis right outside your door. Mature landscaping throughout the property provides beauty, tranquility, and a clear sense of pride of ownership. Adding to the property's appeal is a septic system permitted for three two-bedroom residences. This substantial infrastructure provides valuable flexibility for future use. Subject to applicable permits and approvals, the existing tiny houses could potentially be replaced with larger two-bedroom cabins, or bedroom capacity could potentially be reallocated to an expanded main residence. Properties offering multiple residences, income potential, privacy, natural beauty, and convenient access to Stratton are exceptionally rare. Here, much of the groundwork has already been completed: the infrastructure is installed, the homes are in place, and significant future potential remains. Don't miss this unique opportunity to own a one-of-a-kind Vermont retreat offering flexibility for today and possibilities for tomorrow.

Listed by Helen Nault and Cheyanne Pugliese of The Haven Group

$
$
%
$/month over payments
Federal 30-year interest rate: 6.43% last updated on Jul 2, 2026
* All Figures are estimates. Check with your bank or proposed mortgage company for actual interest rates.
This product uses the FRED® API but is not endorsed or certified by the Federal Reserve Bank of St. Louis.

Virtual TourSave FavoriteSchedule TourAsk A QuestionMore Details

Broker Reciprocity 

Copyright 2026 PrimeMLS, Inc. All rights reserved. This information is deemed reliable, but not guaranteed. The data relating to real estate displayed on this display comes in part from the IDX Program of PrimeMLS. The information being provided is for consumers’ personal, non-commercial use and may not be used for any purpose other than to identify prospective properties consumers may be interested in purchasing. Data last updated July 7, 2026 10:53 PM UTC
