SIGN UP or LOG IN 's Account

Log in to see your saved listings or edit your searches:

No account? Sign up now to save searches, listings, and get tailored listing notifications. It's free, opt-out anytime.

Find Your New Home

Sign Up Today!

Get fresh listings via email, save your favorite listings, match with similar properties, and unlock additional property info.

Create Your Account

Do not fill in this field:

Already have an account? Log in

and narrow your search. If you have fewer than 200 results, you can save your search.

Alburgh VT Multi-Family Real Estate

r=6373-6384
103 Bypass 28 Derry NH 03038

Derry, NH103 Bypass 28

Price$550,000

Est. Mortgage: $/month

Pending

MLS Number 5072099

  • Residential Single Family
  • PricePerSqFt 388.97
  • Full Bath 1
  • Address 103 Bypass 28
  • Construction Existing

When opportunity knocks the motivated listen! This well positioned property offering unparalleled exposure and flexibility for today's live-work lifestyle! Set on a highly traveled route this home provides outstanding visibility ideal for an in-home business, studio or creative venture seeking a strong presence! Historically was a flower shop! This residence offers a solid footprint and generous layout presenting a blank canvas for buyers ready to update and personalize. With thoughtful improvements this property has the potential to truly shine while retaining it's customized charm and versatility! Ample parking and easy access further enhance it's appeal for clients customers, or deliveries! Whether you envision a business headquarters, income-producing space, or a uniquely positioned residence in this highly desired school district with further upside, this property delivers a rare combination of location, exposure, and opportunity! A smart investment for those with vision, ambition, and an eye for value!

Listed by Bonnie Watman of Century 21 North East

$
$
%
$/month over payments
Federal 30-year interest rate: 6.95% last updated on Sep 17, 2026
* All Figures are estimates. Check with your bank or proposed mortgage company for actual interest rates.
This product uses the FRED® API but is not endorsed or certified by the Federal Reserve Bank of St. Louis.

Save FavoriteSchedule TourAsk A QuestionMore Details

1129 Main Street St. Johnsbury VT 05819

MLS Number 5105547

  • Commercial
  • PricePerSqFt 72.57
  • Address 1129 Main Street
  • Year Built 1900
  • Square Feet 7,579

This exceptional 12-unit commercial building is offered at $550,000 and features just under 5,000 square feet of highly adaptable space in the heart of the historic downtown district. Positioning your portfolio with an asset at this desirable address places your tenants directly inside a thriving, walkable economic hub. Investors will appreciate that the current owners have maintained the property very well, proactively keeping up with all maintenance needs and modern interior upgrades to ensure a turn-key transition. A premium, standout feature of this property is its rare dedicated off-street parking, offering a private, paved lot that comfortably accommodates eight to ten vehicles. Finding hassle-free parking in a dense downtown corridor is often a massive challenge, so this well-kept lot gives your tenants and their clients an immense competitive advantage and unmatched convenience. The immediate proximity to the courthouse, regional post office, and local financial and educational institutions ensures a built-in demand for professional office suites from legal, medical, and consulting practices. Investing here allows you to leverage maximum visibility and continuous foot traffic, keeping your vacancy rates exceptionally low. Tenants will be highly drawn to the effortless walkability of this location, where steps from the front door lead to dynamic local dining options, retail shops, and local landmarks. This pristine, competitively priced multi-unit property with dedicated parking serves as a stable, diversified income generator right in the center of St. Johnsbury's long-term commercial growth.

Listed by Nate Bartlett of StoneCrest Properties,LLC2

$
$
%
$/month over payments
Federal 30-year interest rate: 6.95% last updated on Sep 17, 2026
* All Figures are estimates. Check with your bank or proposed mortgage company for actual interest rates.
This product uses the FRED® API but is not endorsed or certified by the Federal Reserve Bank of St. Louis.

Save FavoriteSchedule TourAsk A QuestionMore Details

1137 Hooksett Road Hooksett NH 03110
Pending

MLS Number 5051346

  • Commercial
  • Address 1137 Hooksett Road
  • Acreage 1.28
  • Area NH-Merrimack

Rare redevelopment opportunity on Hooksett Road two adjoining parcels totaling 1.28± acres being sold together. The properties include a 1,785 SF Cape at 1137 Hooksett Rd and a 1,237 SF two-story home at 1141 Hooksett Rd. Both structures are ideal for renovation or full redevelopment. With PZ and COM zoning, strong visibility, and high traffic counts along this growing commercial corridor, the site offers excellent potential for retail, office, mixed-use, or service-based uses (buyer to confirm with the Town of Hooksett). Access to Public Water & Sewer available at the street. Two curb cuts allow for easy access. A great opportunity for developers or investors looking to bring new life to a prime stretch of Route 3.

Listed by David Morin of BHHS Verani Londonderry

$
$
%
$/month over payments
Federal 30-year interest rate: 6.95% last updated on Sep 17, 2026
* All Figures are estimates. Check with your bank or proposed mortgage company for actual interest rates.
This product uses the FRED® API but is not endorsed or certified by the Federal Reserve Bank of St. Louis.

Save FavoriteSchedule TourAsk A QuestionMore Details

471 Central Avenue Dover NH 03820

MLS Number 5064347

  • Commercial
  • PricePerSqFt 212.03
  • Address 471 Central Avenue
  • Year Built 1925
  • Square Feet 2,594

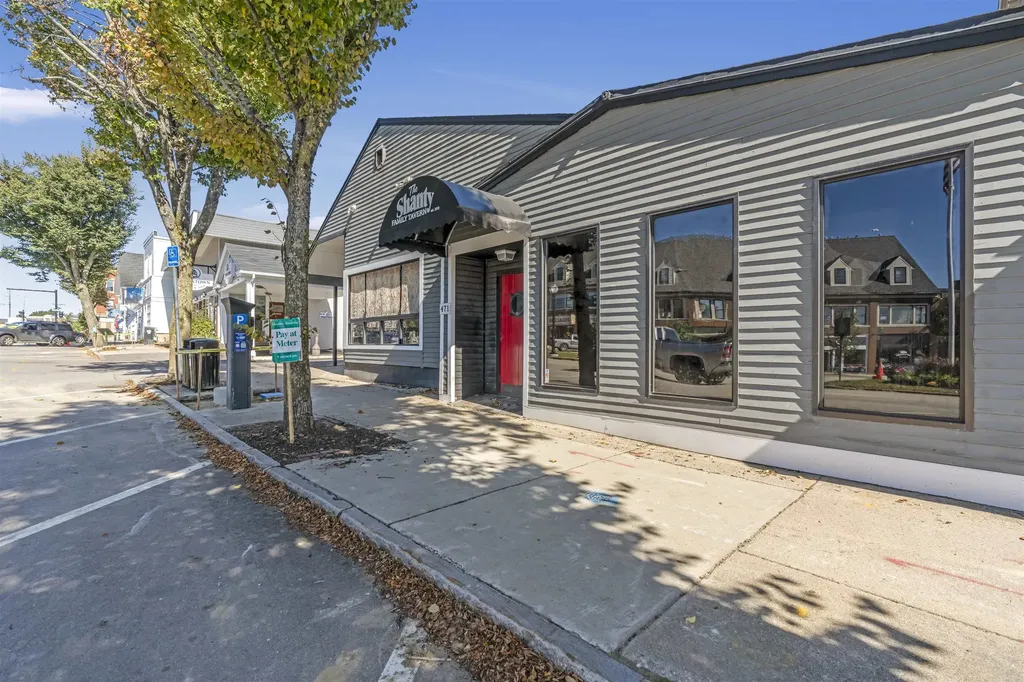
2600± SF Downtown Dover Commercial Building - Prime Re-Development Opportunity. Rare chance to own over 4,800± square feet of commercial space in the heart of downtown Dover. Located in a high-visibility area with strong vehicle and pedestrian traffic, this property offers unmatched exposure for future uses. The building recently sustained fire damage and has been fully gutted to the studs, presenting a clean slate ready for redevelopment. Investors, entrepreneurs, and developers will find exceptional potential to re-purpose, re-imagine, and re-energize a cornerstone property in one of New Hampshire's most dynamic downtown markets. Highlights include a 4,800± SF footprint with flexible build-out potential, prime downtown location with excellent accessibility, and close proximity to parking and public transit. Surrounded by thriving restaurants, retail, and professional services, this site benefits from constant activity and demand. Whether the vision is for retail, restaurant, creative office, or mixed-use development, this property provides the bones, location, and visibility to bring bold ideas to life. An outstanding opportunity to revive and renew a downtown landmark.

Listed by Bill Riffert of EXP Realty

$
$
%
$/month over payments
Federal 30-year interest rate: 6.95% last updated on Sep 17, 2026
* All Figures are estimates. Check with your bank or proposed mortgage company for actual interest rates.
This product uses the FRED® API but is not endorsed or certified by the Federal Reserve Bank of St. Louis.

Save FavoriteSchedule TourAsk A QuestionMore Details

330 Borthwick Avenue Portsmouth NH 03801

MLS Number 5094209

  • Commercial
  • Address 330 Borthwick Avenue
  • Year Built 1986
  • Area NH-Rockingham

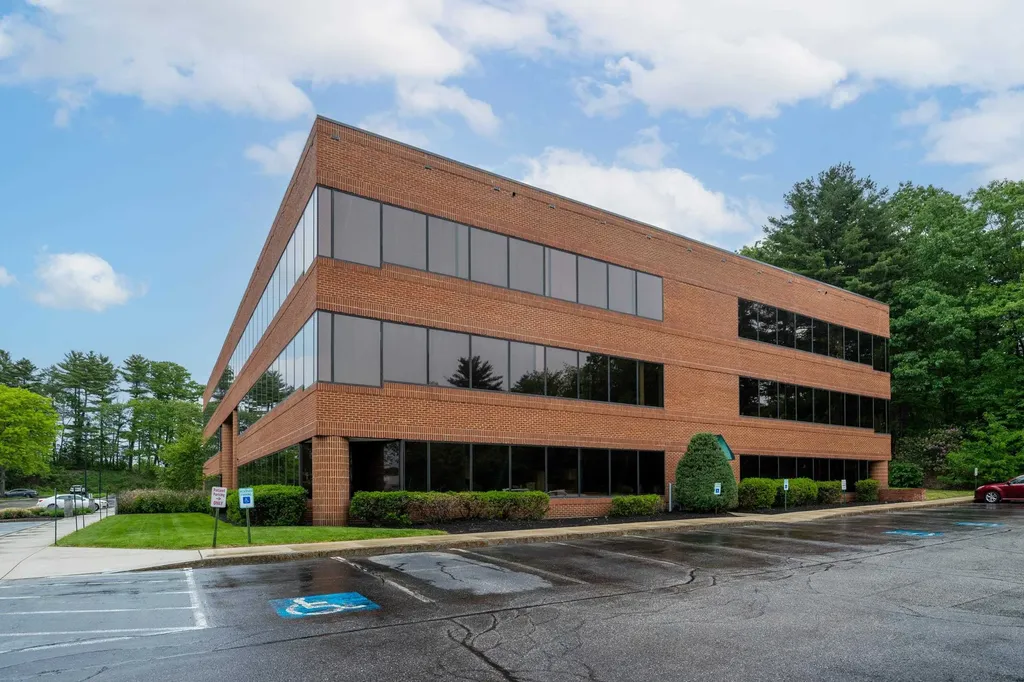
This rare medical/commercial condominium is available for sale in the Jackson Gray Medical Building, ideally located directly across the street from Portsmouth Regional Hospital. The property offers ample on-site parking, including additional accessible parking spaces, and enjoys exceptional accessibility just off U.S. Route 1 with immediate access to I-95 and the Portsmouth Rotary. Situated in Portsmouth-the primary hub for medical services and healthcare facilities in New Hampshire-this location provides outstanding visibility and convenience for medical, healthcare, or professional office users.

Listed by Peter Montesanto of Duston Leddy Real Estate

$
$
%
$/month over payments
Federal 30-year interest rate: 6.95% last updated on Sep 17, 2026
* All Figures are estimates. Check with your bank or proposed mortgage company for actual interest rates.
This product uses the FRED® API but is not endorsed or certified by the Federal Reserve Bank of St. Louis.

Save FavoriteSchedule TourAsk A QuestionMore Details

8 Dunster Avenue Greenville NH 03048

MLS Number 5073495

  • Commercial
  • PricePerSqFt 31.27
  • Address 8 Dunster Avenue
  • Year Built 1880
  • Square Feet 17,591

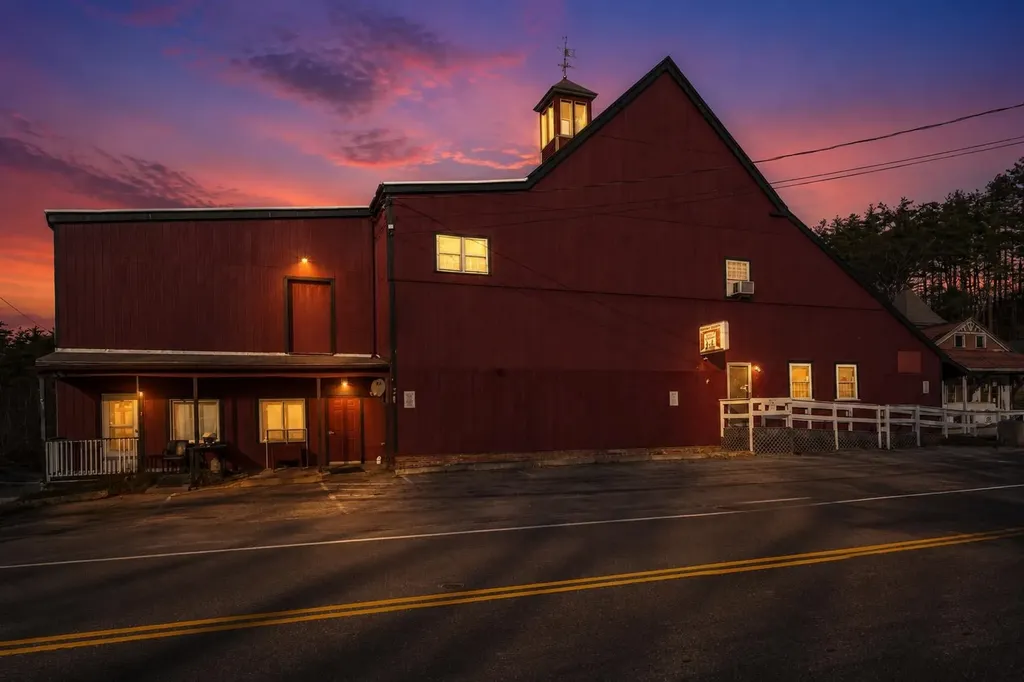
Opportunity knocks with this large 17,591 sf investment property in the heart of downtown Greenville, NH. Just minutes from the Mass border and Route 101 make it an easily accessible location with lots of potential for your future business! The building features a large open layout with high ceilings, multiple access doors, handicap accessible ramp, and in unit bathrooms make it a great starting point for your future endeavors. The front unit has 2 half baths, a kitchenette area and office space. The back unit has 2 half baths and a wide open space that could be the perfect opportunity for a dance/yoga/fitness studio given its high ceilings and large floor plan. There are also two 500 sf units located at the front of the building that have their own bathrooms and could be easily combined into one space. The second floor has a 2,000+ sf 2 bedroom apartment that is currently leased. There is also unfinished space on the second floor that would make great office space, studio, storage etc. The second floor could be developed into additional multi-unit housing if desired as long as first floor remains commercial (buyer to confirm with town). In the basement you'll find plenty of room for storage, including a drive in garage door, concrete floors and both interior/exterior access. Approved uses for the district include: retail, offices, bank, restaurant/bakery, grocery/general store, church, healthcare facility, gym, private club, theatre, funeral home, childcare/educational facility, dance studio, etc. Lots of possibilities with this building. Previous tenant uses included: antique store, liquor store and hair salon. Call to schedule your showing today! Also listed for lease MLS#5073492

Listed by Kelli York of BHHS Verani Concord

$
$
%
$/month over payments
Federal 30-year interest rate: 6.95% last updated on Sep 17, 2026
* All Figures are estimates. Check with your bank or proposed mortgage company for actual interest rates.
This product uses the FRED® API but is not endorsed or certified by the Federal Reserve Bank of St. Louis.

Virtual TourSave FavoriteSchedule TourAsk A QuestionMore Details

98 Main Street Lancaster NH 03584

MLS Number 5080581

  • Commercial
  • PricePerSqFt 88.8
  • Address 98 Main Street
  • Year Built 1948
  • Square Feet 6,194

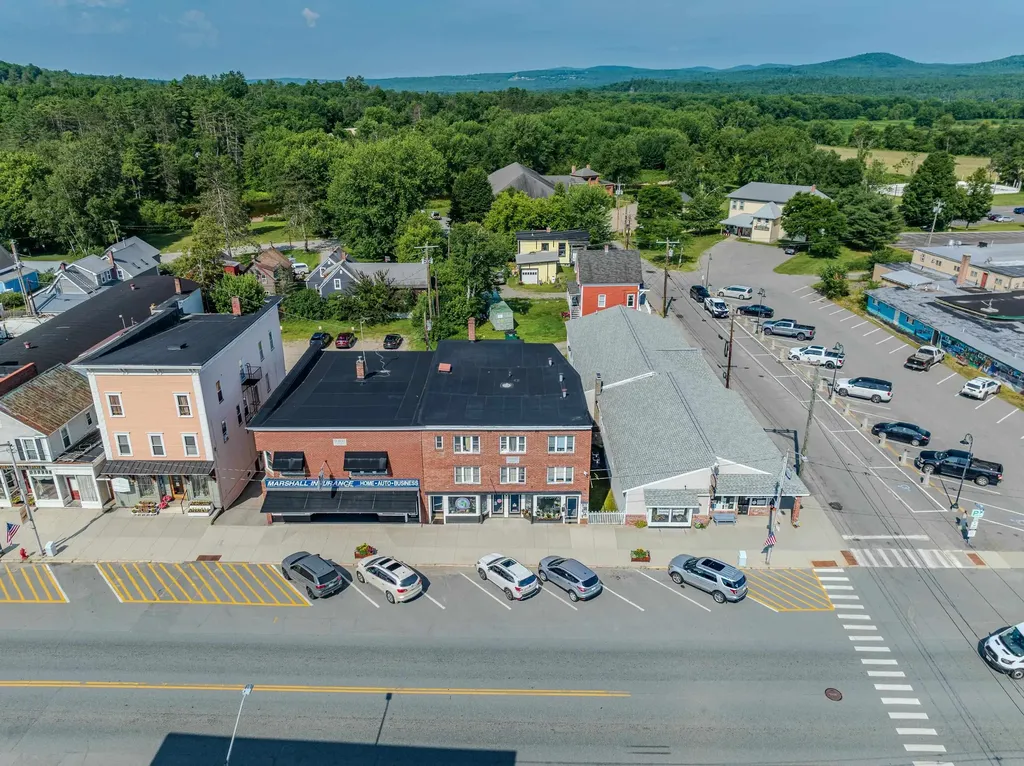
This is a CASH-FLOWING fully rent-ready building with solid income and significant upside. The property includes six 1-bed apartments plus three commercial units making it an ideal mixed-use setup for steady returns. With most rents currently below market, new ownership has a clear opportunity to increase income quickly. Even with a few open units, the portfolio produces cash flow from day one, with strong potential for value growth as vacancies are filled at market rates. The offering memorandum shows conservative assumptions for potential performance and also has a link to an external deal room with additional photos, video tours and all of the financials needed to underwrite this portfolio. DETAILS: Gross Living area: 5,829sqft - Public Water & Sewer - Year Built: 1948- Roof: Flat Rubber - Heat: Oil/Forced Hot Water

Listed by Shem Nelson of Badger Peabody & Smith Realty (Phone: 603-991-5994), Zach Hawkins of Badger Peabody & Smith Realty/Littleton

$
$
%
$/month over payments
Federal 30-year interest rate: 6.95% last updated on Sep 17, 2026
* All Figures are estimates. Check with your bank or proposed mortgage company for actual interest rates.
This product uses the FRED® API but is not endorsed or certified by the Federal Reserve Bank of St. Louis.

Virtual TourSave FavoriteSchedule TourAsk A QuestionMore Details

28 Fifth Street Dover NH 03820

Dover, NH28 Fifth Street

Price$550,000

Est. Mortgage: $/month

Active With Contract

MLS Number 5082923

  • Multifamily
  • PricePerSqFt 210.73
  • Address 28 Fifth Street
  • Units 2
  • Acreage 0.04

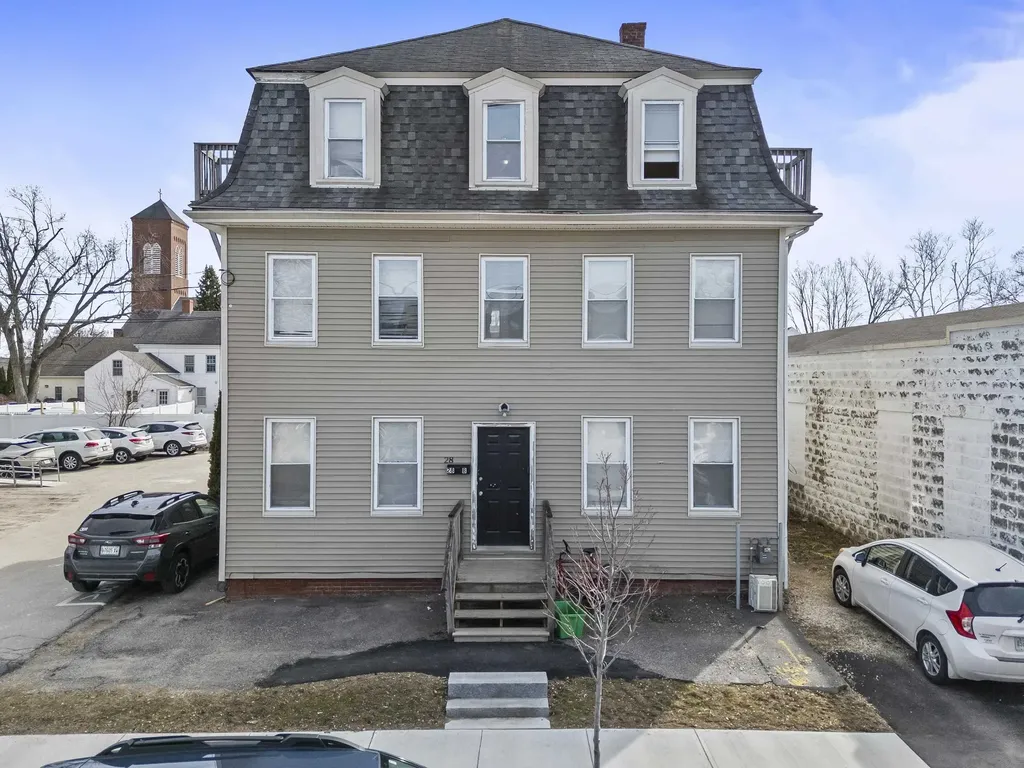
GREAT INVESTOR OPPORTUNITY. This property has an excellent income producing history .It is a centrally located multifamily with one - two bedroom unit- and second 7 bedroom unit. Unit A is spacious , with private entrance, and has a large funcional kitchen , dishwasher, as well as new kitchen flooring. Perfect for an owner occupied investment , unit two has 7 bedrooms, all leased and generates substancial income, with renovated bathrooms . Just a short stroll to picturesque downtown Dover. SOLD AS IS

Listed by Marcia Giniusz of KW Coastal and Lakes & Mountains Realty

$
$
%
$/month over payments
Federal 30-year interest rate: 6.95% last updated on Sep 17, 2026
* All Figures are estimates. Check with your bank or proposed mortgage company for actual interest rates.
This product uses the FRED® API but is not endorsed or certified by the Federal Reserve Bank of St. Louis.

Save FavoriteSchedule TourAsk A QuestionMore Details

9144 Route 100 Plymouth VT 05056

Plymouth, VT9144 Route 100

Price$550,000

Est. Mortgage: $/month

MLS Number 5101569

  • Multifamily
  • PricePerSqFt 413.22
  • Address 9144 Route 100
  • Units 2
  • Bathroom 3

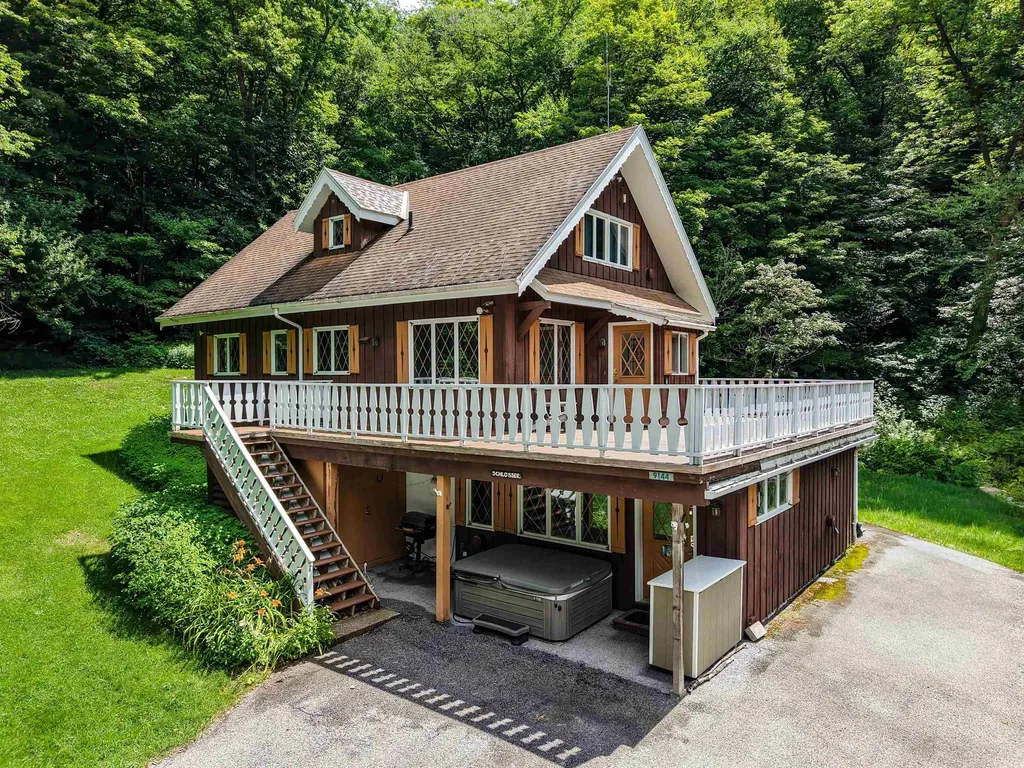
Skiers, Riders, and Investors: Your Ultimate Vermont Chalet Awaits! Nestled just north of the desirable Lakes Region, this charming duplex chalet offers the perfect blend of alpine recreation and investment potential. Location is everything here. You are just a few minutes from the world-class slopes of Killington Resort and a short 15-to-20-minute drive to Okemo Mountain Resort. Whether you are looking for a full-time residence, a vacation getaway, or an income property, this versatile duplex allows you to live or play on one level while generating rental revenue from the other. Lower-Level Unit (2 Bedrooms, 1 Bathroom) Step inside through a dedicated air-lock entry designed to keep the winter chill at bay. This cozy, efficient space features a fully equipped kitchen, a dedicated dining area, and a warm living space anchored by a gas fireplace. Practical amenities include a convenient mudroom with an attached storage room for all your gear, plus in-unit laundry. Upper-Level Unit (3 Bedrooms, 2 Bathrooms + Bonus Room) The upper configuration welcomes you with its own draft-stopping air-lock entry. It opens into a bright, airy open-concept kitchen, dining, and living area where another glowing gas fireplace serves as the centerpiece. Upstairs are 2 more bedrooms and a top-level bonus room offers the flexible space you need for a home office, a media room, or an overflow bunk space. Outdoor Living & Highlights The property sits on a pretty, open parcel of land that provides plenty of sunshine, balanced with flat, easy access to the main road for stress-free winter travel. Step out onto the expansive second-level deck to breathe in the mountain air, or head down to the private hot tub to soak your muscles after a long day on the ski trails. Don't miss this incredible opportunity to own a piece of Vermont paradise where you can sit back, relax, and let your property earn income for you!

Listed by Elissa Scully of Mary W. Davis Realtor & Assoc.,Inc.

$
$
%
$/month over payments
Federal 30-year interest rate: 6.95% last updated on Sep 17, 2026
* All Figures are estimates. Check with your bank or proposed mortgage company for actual interest rates.
This product uses the FRED® API but is not endorsed or certified by the Federal Reserve Bank of St. Louis.

Save FavoriteSchedule TourAsk A QuestionMore Details

1376 Route 30 Sudbury VT 05733

Sudbury, VT1376 Route 30

Price$550,000

Est. Mortgage: $/month

MLS Number 5106281

  • Residential Single Family
  • PricePerSqFt 223.67
  • Full Bath 1
  • Address 1376 Route 30
  • Construction Existing

20-Acre Country Farmhouse with Barn, Meadows & Pastures. 20A of mainly open, gently rolling meadows & pastures. This property features a 30' x 60' barn with an attached 13' x 17' milk house(both with metal roof), offering excellent space for farming, livestock, storage, or other rural pursuits. The charming post-and-beam, 9 room farmhouse consists of 3 BRs & 1½ Bs, LR w/wood stove, formal DR, galley Kitchen, Office/Den with cathedral ceiling & Sun Room with ceramic floor & southern exposure, FHA heat by oil, septic mound system and spring water. Separate workshop bldg. w/power-add'l space for projects, equipment, or storage. A fenced chain-link dog area is conveniently located next to the house. A wonderful opportunity to enjoy country living with open land, traditional farmhouse character, and useful outbuildings.

Listed by Tom Whittaker and Carolyn_Tom Whittaker of Whittaker Real Estate,Inc.

$
$
%
$/month over payments
Federal 30-year interest rate: 6.95% last updated on Sep 17, 2026
* All Figures are estimates. Check with your bank or proposed mortgage company for actual interest rates.
This product uses the FRED® API but is not endorsed or certified by the Federal Reserve Bank of St. Louis.

Virtual TourSave FavoriteSchedule TourAsk A QuestionMore Details

97 Atherton Avenue Nashua NH 03064

Nashua, NH97 Atherton Avenue

Price$550,000

Est. Mortgage: $/month

Active With Contract

MLS Number 5107084

  • Residential Single Family
  • PricePerSqFt 190.58
  • Full Bath 2
  • Address 97 Atherton Avenue
  • Construction Existing

OFFER DEADLINE WEDNESDAY SEPTEMBER 2ND @ 7PM. Welcome home to this beautifully maintained Cape, offering a spacious and versatile floor plan, thoughtful improvements and a private backyard retreat. The main level features generously sized living and dining rooms, along with a spacious eat in kitchen with plenty of room for casual, everyday dining. Just off the living room, a flexible den or home office opens to the three season porch, providing a comfortable place to unwind while overlooking the backyard. The first floor also features a flexible primary suite complete with a full bathroom and walk in closet and adjoining bonus room that could serve as a sitting room, home office, dressing room or additional bedroom. Upstairs you'll find two additional bedrooms with generous closet space and a beautifully updated full bathroom. Outside, the fully fenced backyard offers plenty of privacy and is ready to be enjoyed all summer long. An in ground pool and brick patio create a great setting for entertaining, while the spacious yard offers room to garden, play or simply unwind. The home has seen many significant improvements over the years, including a newer roof, heating system, central A/C, vinyl siding, hot water heater, updated bathrooms and an updated laundry area. Hardwood and tile flooring flow throughout much of the home, while the finished basement provides additional flexible living space. With its spacious floor plan, extensive improvements and inviting indoor and outdoor spaces, this home has so much to offer its next owner. Join us at our open houses Saturday August 29th 10:30am - 12:00pm and Sunday August 30th 10:30am - 12:00pm

Listed by Shannon Stone and Kris Stone of Keller Williams Realty-Metropolitan

$
$
%
$/month over payments
Federal 30-year interest rate: 6.95% last updated on Sep 17, 2026
* All Figures are estimates. Check with your bank or proposed mortgage company for actual interest rates.
This product uses the FRED® API but is not endorsed or certified by the Federal Reserve Bank of St. Louis.

Save FavoriteSchedule TourAsk A QuestionMore Details

17 Donigians Way Barrington NH 03825

Barrington, NH17 Donigians Way

Price$550,000

Est. Mortgage: $/month

Active With Contract

MLS Number 5106218

  • Residential Single Family
  • PricePerSqFt 374.4
  • Full Bath 2
  • Address 17 Donigians Way
  • Construction Existing

Custom Ranch with Pond Access Discover the perfect blend of comfort, privacy, and outdoor living in this custom ranch-style home set on 3.17 acres with a deeded right-of-way to beautiful Ayers Pond. Designed for easy one-level living, this inviting property offers a thoughtful layout with quality finishes and plenty of room to enjoy the surrounding natural setting. The home features three spacious bedrooms, each with hardwood flooring. The primary bedroom offers the privacy of its own en-suite bathroom, while a separate full guest bath serves the additional bedrooms and living spaces. The open-concept kitchen, dining, and living area creates a welcoming gathering space with excellent flow for everyday living and entertaining. Step outside to enjoy the covered porch, a wonderful spot for morning coffee, outdoor dining, or relaxing while taking in the peaceful surroundings. The expansive 3.17-acre parcel offers privacy, space for gardening, recreation, and outdoor activities abuts Beaver Pond. A detached 30' x 30' two-car garage provides abundant room for vehicles, toys, equipment, or a workshop, with additional storage space above for seasonal items or future possibilities. Whether you're looking for a private retreat, a home with room to spread out, or convenient access to the outdoors, this custom ranch offers a rare combination of acreage, pond access, one-level living, and exceptional storage. A property with space, versatility, and the opportunity to enjoy the best of New Hampshire living.

Listed by Lee Ann Parks and Gino Paoletti of EXP Realty

$
$
%
$/month over payments
Federal 30-year interest rate: 6.95% last updated on Sep 17, 2026
* All Figures are estimates. Check with your bank or proposed mortgage company for actual interest rates.
This product uses the FRED® API but is not endorsed or certified by the Federal Reserve Bank of St. Louis.

Virtual TourSave FavoriteSchedule TourAsk A QuestionMore Details

Broker Reciprocity 

Copyright 2026 PrimeMLS, Inc. All rights reserved. This information is deemed reliable, but not guaranteed. The data relating to real estate displayed on this display comes in part from the IDX Program of PrimeMLS. The information being provided is for consumers’ personal, non-commercial use and may not be used for any purpose other than to identify prospective properties consumers may be interested in purchasing. Data last updated September 21, 2026 11:07 PM UTC