
SIGN UP or LOG IN 's Account

Log in to see your saved listings or edit your searches:

No account? Sign up now to save searches, listings, and get tailored listing notifications. It's free, opt-out anytime.

Find Your New Home

Sign Up Today!

Get fresh listings via email, save your favorite listings, match with similar properties, and unlock additional property info.

Create Your Account

Do not fill in this field:

Already have an account? Log in

and narrow your search. If you have fewer than 200 results, you can save your search.

Alburgh VT Multi-Family Real Estate

r=6577-6588
2 Quincy Drive Derry NH 03038

Derry, NH2 Quincy Drive

Price$545,900

Est. Mortgage: $/month

MLS Number 5109367

  • Residential Single Family
  • PricePerSqFt 372.37
  • Full Bath 1
  • Address 2 Quincy Drive
  • Construction Existing

Welcome to this thoughtfully updated contemporary home set on a spacious, maturely landscaped corner lot in a peaceful Derry neighborhood. Step inside to find gorgeous hardwood floors throughout. The upgraded kitchen features sleek granite countertops and stainless-steel appliances, with a bright four-season room located just off the kitchen providing ideal flex space for dining, relaxing, or hobbies. The main living room features high ceilings and a cute, dedicated office nook perfect for working from home. For added convenience, the main level full bath houses the laundry area. The finished lower level offers excellent additional space for a rec. room, home gym, or guest space. Enjoy year-round comfort with central AC for the summer days and a cozy pellet stove for winter warmth, along with lower energy costs thanks to fully owned solar panels. Outside the expansive lot is surrounded by trees and well-cared-for plantings, offering privacy galore. Complete with a 2-car garage, this home seamlessly combines efficiency, flexibility and single-level ease. Showings begin at the first open house on Friday, Sept. 18th from 5PM-7PM. Don't miss out on this one!

Listed by Sonia Bramhall of BHHS Verani Salem

$
$
%
$/month over payments
Federal 30-year interest rate: 6.95% last updated on Sep 17, 2026
* All Figures are estimates. Check with your bank or proposed mortgage company for actual interest rates.
This product uses the FRED® API but is not endorsed or certified by the Federal Reserve Bank of St. Louis.

Virtual TourSave FavoriteSchedule TourAsk A QuestionMore Details
145 Grissom Lane Claremont NH 03743

Claremont, NH145 Grissom Lane

Price$545,000

Est. Mortgage: $/month

MLS Number 5030430

  • Land
  • PricePerSqFt 12976.19
  • Address 145 Grissom Lane
  • Acreage 42
  • Area NH-Sullivan

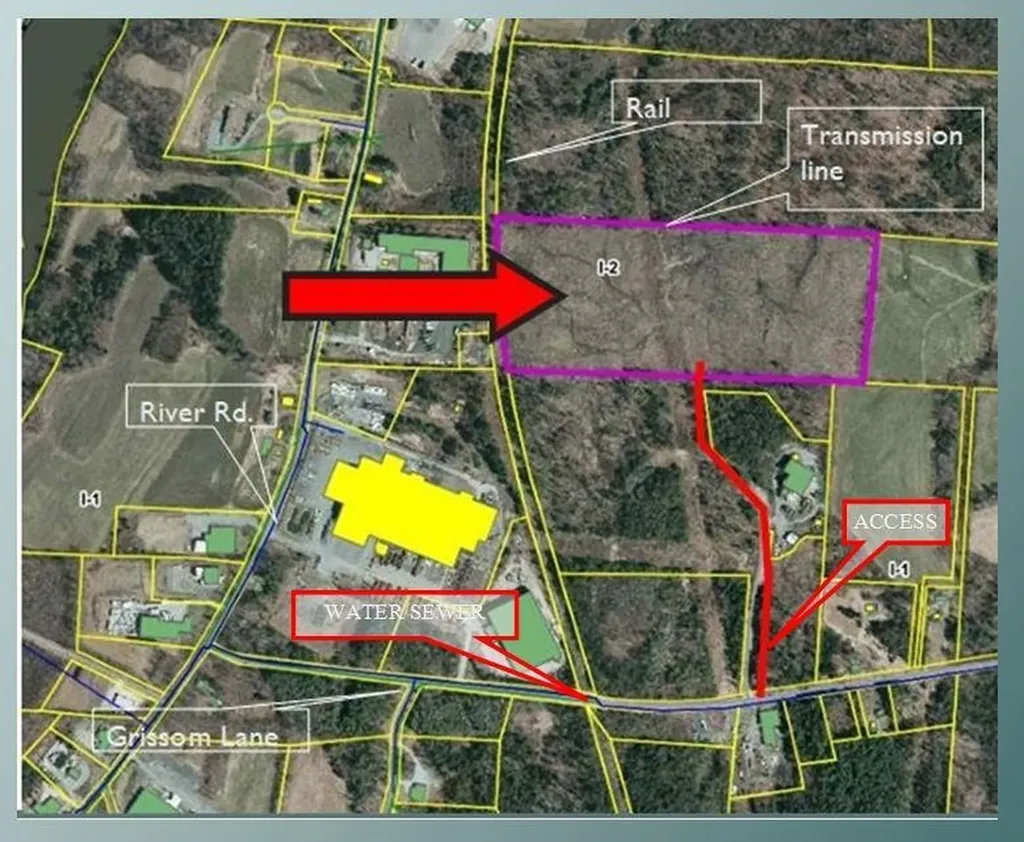
42 acres- city water and sewer nearby. 3 phase elec. Mostly level land, . 6 miles on State rd to I-91. Zoned most industrial uses. Ideal for distribution, Data Center, bulk storge, heavy mfg. Has Rail frontage. level access. Rail frontage- potential spur. Possible add on land. level access via row. subject to util easement. access via ROW. Subject to Current use. Utility easement. Opportunity zone. supportive city with ample blue collar workforce and local tech school.

Listed by James Ward of Equity Group Real Estate Broker Inc.

$
$
%
$/month over payments
Federal 30-year interest rate: 6.95% last updated on Sep 17, 2026
* All Figures are estimates. Check with your bank or proposed mortgage company for actual interest rates.
This product uses the FRED® API but is not endorsed or certified by the Federal Reserve Bank of St. Louis.

Save FavoriteSchedule TourAsk A QuestionMore Details

42 Old Academy Street Fairfax VT 05454

Fairfax, VT42 Old Academy Street

Price$545,000

Est. Mortgage: $/month

Active With Contract

MLS Number 5095549

  • Residential Single Family
  • PricePerSqFt 213.89
  • Full Bath 3
  • Construction Existing
  • Bedrooms 4

Ever dreamed of living in the perfect neighborhood where kids/adults bike & walk up and down the sidewalks with friends, basketball hoops line the driveways, flashlight tag is played on repeat, lots of open green space to play on and where you can safely walk to school just over the hill, without actually going on the main streets? This home is situated in a neighborhood just above the school where all of these things happen!! This beautifully maintained 4-bedroom, 4-bathroom home in a desirable neighborhood within walking distance of the school and town. This spacious home offers a welcoming covered front porch, perfect for relaxing mornings, and a large back deck overlooking a fully fenced yard, ideal for entertaining, children, or pets. Inside, you'll find wood floors throughout the main living areas and an updated kitchen featuring modern finishes, lots of storage space including a pantry, and plenty of workspace for everyday living. The newly finished daylight basement with multiple rooms including a full bathroom on this level, provides additional living space with abundant natural light and endless possibilities for a family room, home office, gym, or guest area. Upstairs you will find all bedrooms on one floor! The primary bedroom with a private bathroom and soaking tub and walk in closets are large and spacious. There are three more generous sized bedrooms which share a full bathroom on the second floor. Convenience is key with a 2-car garage with an electric car charger port, the garage includes direct access to the basement or the back yard too, making storage and daily routines effortless.

Listed by Renee Rainville of New Leaf Real Estate

$
$
%
$/month over payments
Federal 30-year interest rate: 6.95% last updated on Sep 17, 2026
* All Figures are estimates. Check with your bank or proposed mortgage company for actual interest rates.
This product uses the FRED® API but is not endorsed or certified by the Federal Reserve Bank of St. Louis.

Save FavoriteSchedule TourAsk A QuestionMore Details

48 Carlson Road Worcester VT 05682

Worcester, VT48 Carlson Road

Price$545,000

Est. Mortgage: $/month

MLS Number 5106448

  • Residential Single Family
  • PricePerSqFt 348.02
  • Full Bath 1
  • Address 48 Carlson Road
  • Construction Existing

Do you love a house that brings the outdoors in? If so this is the place for you! Floor to (very high ceiling) windows across the front of this house face a stunning view of open lawn and gardens leading to surrounding old mixed forest, with stately hardwoods and lovely evergreens. Whether sunny, snowy or somewhere in between, this living space will keep you focused on the rugged beauty of the outdoors and the wildlife that goes with it. This super energy-efficient home was designed and built by the Seller and every detail has been thoughtfully planned out. From the concrete floors with radiant heat to the cozy wood stove, this house is easy to keep warm at very low costs. And for cooling, well, given its perch up high, near the edge of the Putnam State Forest, air conditioning really isn't necessary. The popular open-concept living/kitchen/dining room and the primary en-suite on one side with the other two bedrooms and full bath on the other side is purposely planned for today's style of easy living. Outside, there is a full-length deck for outdoor entertaining, morning coffee, or a glass of wine in the evening. Quick access to the hiking trails and camping areas of Putnam State Forest, this house also benefits from being on a dead end road with no visible neighbors and only a few houses after passing this one. Only about 20-25 minutes to Montpelier and I-89, 15 minutes to Lake Elmore Beach, and 40 mins to skiing at Stowe. This house is made for nature lovers!

Listed by Sue Aldrich of Coldwell Banker Hickok & Boardman / E. Montpelier

$
$
%
$/month over payments
Federal 30-year interest rate: 6.95% last updated on Sep 17, 2026
* All Figures are estimates. Check with your bank or proposed mortgage company for actual interest rates.
This product uses the FRED® API but is not endorsed or certified by the Federal Reserve Bank of St. Louis.

Save FavoriteSchedule TourAsk A QuestionMore Details

7 Merrick Road Raymond NH 03077

Raymond, NH7 Merrick Road

Price$545,000

Est. Mortgage: $/month

Active With Contract

MLS Number 5106842

  • Residential Single Family
  • PricePerSqFt 321.72
  • Full Bath 1
  • Address 7 Merrick Road
  • Construction Existing

This three bedroom and three bath cape-style home blends character, modern updates, privacy and charm-seamlessly! The open concept kitchen, dining, and living spaces make this home perfect for gathering, entertaining, and every day living. The kitchen features a large island, attractive stone countertops, bright cabinetry, and stainless appliances. The living room boasts cathedral ceilings and a slider that leads right to your private deck and level, fenced yard. First floor primary bedroom with ensuite bath with stunning tiled walk-in shower. The first floor also features another full bathroom for added convenience and functionality. Upstairs you'll find two additional spacious bedrooms with wide plank flooring, a fully updated bath, and plenty of closet and storage space. The oversized two car garage with walk-up loft provides plenty of storage for all your toys, cars, and hobbies. Tucked away while being close to all the amenities of Epping and the nearby Seacoast, commuting routes, local trails, Pawtuckaway State Park, Dearborn Forest, and more! This home is turn- key and awaiting its next chapter. Showings begin Friday 8/28 by appointment, open houses Saturday 8/29 and Sunday 8/30 from 11a-1p.

Listed by Sharon Shallow of Sue Padden Real Estate LLC

$
$
%
$/month over payments
Federal 30-year interest rate: 6.95% last updated on Sep 17, 2026
* All Figures are estimates. Check with your bank or proposed mortgage company for actual interest rates.
This product uses the FRED® API but is not endorsed or certified by the Federal Reserve Bank of St. Louis.

Save FavoriteSchedule TourAsk A QuestionMore Details

491 Raccoon Hill Road Salisbury NH 03268

Salisbury, NH491 Raccoon Hill Road

Price$545,000

Est. Mortgage: $/month

MLS Number 5098587

  • Residential Single Family
  • PricePerSqFt 315.39
  • Full Bath 1
  • Construction Existing
  • Bedrooms 3

Welcome to this adorable, recently renovated 3-bedroom, 2-bath home set on 4.6 beautiful level acres, offering the perfect blend of modern updates and country charm. From the moment you arrive, you'll appreciate the extensive improvements that make this home truly move-in ready. The main level features a bright, open-concept kitchen with brand-new appliances, including a double oven and electric cooktop, making meal preparation a pleasure. The dining area is warmed by a cozy propane fireplace, creating an inviting space for family meals and entertaining. An oversized living room provides plenty of room to relax, while a convenient 3/4 bath completes the first floor. Upstairs, you'll find three comfortable bedrooms and a beautifully updated full bathroom, offering space and privacy for family or guests. Nearly every aspect of the home has been updated, including a new roof, windows, siding, heating systems, electrical, bathrooms, fresh interior paint, and new flooring throughout. Step outside onto the brand-new deck, the perfect spot to enjoy your morning coffee, entertain friends, or take in the peaceful views of the surrounding property. Extensive improvements to the yard and driveway further enhance both the appearance and functionality of this exceptional home. With 4.6 level acres, there's ample room for gardening, recreation, pets, or simply enjoying the peaceful surroundings. Whether you're looking for your first home, a place to grow, or a turnkey property with acreage, this charming home is ready for its next owner. Don't miss the opportunity to make this beautifully updated property your own!

Listed by Jessica & Anthony Dolan and Jessica Dolan of Dolan Real Estate

$
$
%
$/month over payments
Federal 30-year interest rate: 6.95% last updated on Sep 17, 2026
* All Figures are estimates. Check with your bank or proposed mortgage company for actual interest rates.
This product uses the FRED® API but is not endorsed or certified by the Federal Reserve Bank of St. Louis.

Save FavoriteSchedule TourAsk A QuestionMore Details

5 Robin Acres Drive Wolfeboro NH 03894

Wolfeboro, NH5 Robin Acres Drive

Price$545,000

Est. Mortgage: $/month

MLS Number 5099090

  • Residential Single Family
  • PricePerSqFt 524.04
  • Full Bath 2
  • Address 5 Robin Acres Drive
  • Construction Existing

This home features a to-the-studs renovation transforming a dated property into a brand-new home. This extensive process stripped the structure to its skeleton, allowing for modern infrastructure, enhanced energy efficiency, and completely customized contemporary floor plan. New electrical, plumbing, insulation, roofing, siding, wallboard, Kitchen, baths, decking, entry doors and new kitchen appliances! Walk to the Wolfeboro Boat Launch, a short drive to the Wolfeboro Beaches. Visit the many fine restaurants and shops in town! Available to show Immediately and ready for Immediate Oc

Listed by Donna Faucette of EXP Realty

$
$
%
$/month over payments
Federal 30-year interest rate: 6.95% last updated on Sep 17, 2026
* All Figures are estimates. Check with your bank or proposed mortgage company for actual interest rates.
This product uses the FRED® API but is not endorsed or certified by the Federal Reserve Bank of St. Louis.

Virtual TourSave FavoriteSchedule TourAsk A QuestionMore Details
61 Liberty Street Montpelier VT 05602

Montpelier, VT61 Liberty Street

Price$545,000

Est. Mortgage: $/month

Active With Contract

MLS Number 5099112

  • Residential Single Family
  • PricePerSqFt 243.3
  • Full Bath 1
  • Address 61 Liberty Street
  • Construction Existing

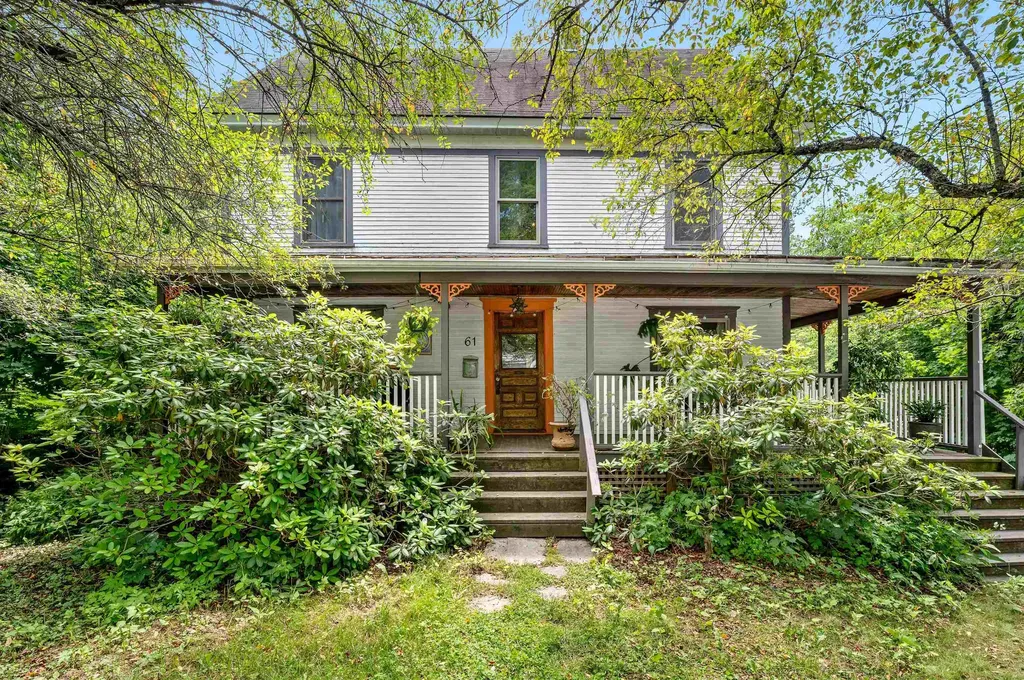
Enchanting home nestled in one of Montpelier's most sought-after neighborhoods, offers timeless charm, flexible living spaces, and inviting indoor-outdoor amenities. Begin your day with coffee or unwind in the evening on the expansive wraparound covered porch before stepping inside to a thoughtfully designed circular floor plan. The welcoming entry opens to a spacious living room and dining room, both accented by hardwood floors and built-in cabinetry that add warmth and historic character. The sunny kitchen features newer appliances and easy access to the porch for outdoor dining. A bright and spacious bathroom with a tiled walk-in shower completes the first floor. Upstairs, the second level offers four bedrooms along with a charming bathroom featuring radiant heated floors and a classic clawfoot soaking tub. The finished third floor expands your living space with a large recreation room filled with natural light from multiple skylights, plus an additional bonus room that's ideal as a fifth bedroom, home office, studio, or quiet study. Below the main level is a spacious walk-out basement. Conveniently located just off the kitchen, the laundry area sits halfway down the stairs, leading to storage and workshop space. Beyond that, a heated finished section with its own private exterior entrance includes an office, a separate small room which could become a half bath, and a newly built four-person sauna. Whether you're dreaming of a home business, guest suite, wellness retreat, or creative workspace, this versatile area offers endless possibilities. Outside, the magic continues with a custom-built wood-fired hot tub perfect for soaking beneath the stars and a private backyard tucked under the maples featuring a small firepit and so much potential.

Listed by Jess Kerns of KW Vermont

$
$
%
$/month over payments
Federal 30-year interest rate: 6.95% last updated on Sep 17, 2026
* All Figures are estimates. Check with your bank or proposed mortgage company for actual interest rates.
This product uses the FRED® API but is not endorsed or certified by the Federal Reserve Bank of St. Louis.

Save FavoriteSchedule TourAsk A QuestionMore Details

273 Al Shir Road Colchester VT 05446

Colchester, VT273 Al Shir Road

Price$545,000

Est. Mortgage: $/month

Active With Contract

MLS Number 5107001

  • Residential Single Family
  • PricePerSqFt 496.36
  • Full Bath 1
  • Address 273 Al Shir Road
  • Construction Existing

Set on a sunny .37-acre lot in an established Colchester neighborhood, this well-maintained home offers a great layout, a fully fenced backyard and an in-ground pool that will make for fun and memorable summers at home! At the top of the stairs, the bright living room features a cozy brick wood-burning fireplace, a large bay window overlooking the front yard and flows easily to the dining area and kitchen. Just off the dining room, a glass door leads to the three-season sunroom, a bright and inviting extension of the living space. From there, you'll access the large fully fenced backyard that has been thoughtfully divided into two separate areas. One side offers space for grilling and open lawn for play, pets or gardening, while the other is centered around the in-ground pool, with plenty of lounging space, a fire pit and a storage shed, creating a private and relaxing outdoor oasis to enjoy! Down the hall, three bedrooms and a full bathroom complete the main level. The finished lower level adds even more living space with a family room, office or flex room, half bath with laundry and a fourth bedroom, along with direct access to the attached one-car garage. A newer boiler and on-demand hot water heater, both installed in 2023, add to the home's appeal, while colorful flowers and established plantings bring even more life to the property. You're right in the middle of everything there is to love about Colchester, with Lake Champlain and several places to launch your boat nearby, along with Thayer Beach, Airport Park, the Island Line Trail and Colchester Causeway. And with the Sunset Drive-In just down the road, Burlington within easy reach and I-89 about 15 minutes away, the location makes it easy to enjoy everything Colchester and the surrounding area have to offer!

Listed by Templeton Real Estate Group of KW Vermont

$
$
%
$/month over payments
Federal 30-year interest rate: 6.95% last updated on Sep 17, 2026
* All Figures are estimates. Check with your bank or proposed mortgage company for actual interest rates.
This product uses the FRED® API but is not endorsed or certified by the Federal Reserve Bank of St. Louis.

Virtual TourSave FavoriteSchedule TourAsk A QuestionMore Details
309 Stocker Pond Road Grantham NH 03753

Grantham, NH309 Stocker Pond Road

Price$545,000

Est. Mortgage: $/month

MLS Number 5094201

  • Residential Single Family
  • PricePerSqFt 709.64
  • Full Bath 2
  • Construction Existing
  • Bedrooms 2

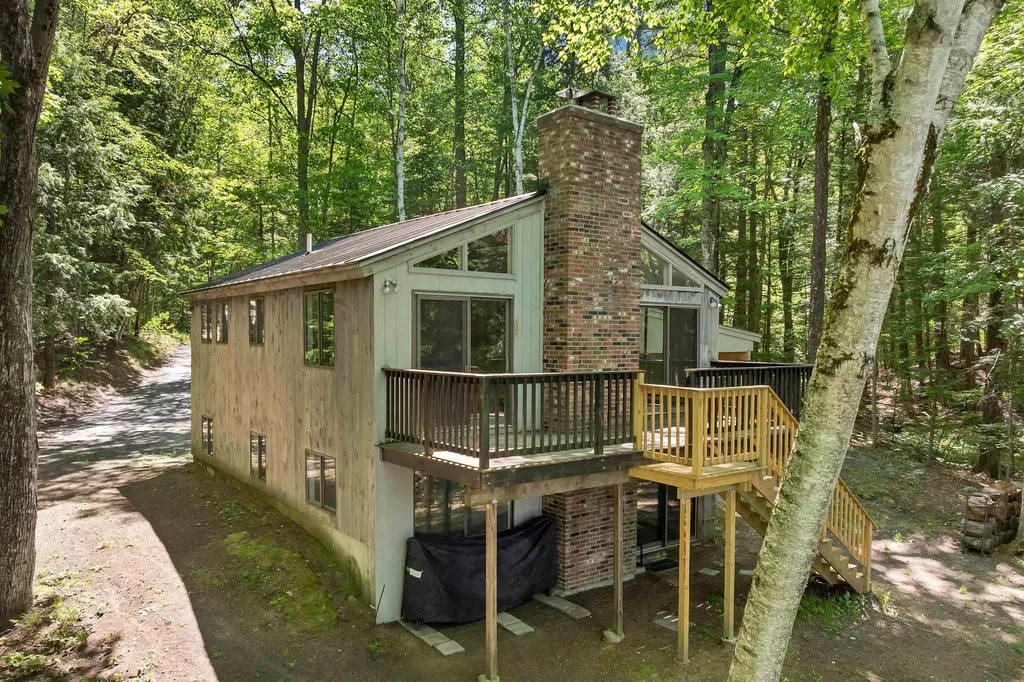
Wake up to still water. Pour your coffee, step outside - this is why you moved to New Hampshire. A private retreat in Grantham, one of the Upper Valley's loveliest towns, right on the shores of Stocker Pond. A quiet body of water perfect for canoeing, kayaking, or a refreshing summer swim. This is the kind of street where neighbors actually know each other. People wave, look out for one another, and genuinely love where they live. Cozy enough for two, with room to breathe outside. A Wood stove comes included for the winter nights, a pond for everything else.

Listed by Spenser Molloy of Nexthome Modern Realty

$
$
%
$/month over payments
Federal 30-year interest rate: 6.95% last updated on Sep 17, 2026
* All Figures are estimates. Check with your bank or proposed mortgage company for actual interest rates.
This product uses the FRED® API but is not endorsed or certified by the Federal Reserve Bank of St. Louis.

Virtual TourSave FavoriteSchedule TourAsk A QuestionMore Details

17 Masquanipi Drive Antrim NH 03440

Antrim, NH17 Masquanipi Drive

Price$545,000

Est. Mortgage: $/month

MLS Number 5103594

  • Residential Single Family
  • PricePerSqFt 256.35
  • Full Bath 1
  • Address 17 Masquanipi Drive
  • Construction Existing

Enjoy 98 feet of frontage on Steels Pond fed by the North Branch River, where no gas powered water craft are allowed. Gentle steps lead down from the house to the water. Swim, fish and enjoy the canoes, kayaks and floats included in the sale. Inside, a well laid out kitchen is open to the dining room and through french doors to the cathedral ceiling in the living room. Sliders open to a 29 x 12 ft. deck. There is private deck off the main bedroom on the upper level all perfect for watching moose,deer,otter,beaver, loons,osprey, bald eagles and sunsets. The lower level features a walkout family room leading to the pond. There is a recently paved driveway and standing seam roof with foam insulation.Located just 10 mins to Hillsborough, 30 mins to Concord and 25 mins to Keene or Peterborough. 4 season fun and relaxation.

Listed by Hal Grant of Hal Grant ReaL Estate

$
$
%
$/month over payments
Federal 30-year interest rate: 6.95% last updated on Sep 17, 2026
* All Figures are estimates. Check with your bank or proposed mortgage company for actual interest rates.
This product uses the FRED® API but is not endorsed or certified by the Federal Reserve Bank of St. Louis.

Save FavoriteSchedule TourAsk A QuestionMore Details

110 Green Hill Road Conway NH 03813

Conway, NH110 Green Hill Road

Price$545,000

Est. Mortgage: $/month

MLS Number 5103608

  • Residential Single Family
  • PricePerSqFt 247.5
  • Full Bath 1
  • Address 110 Green Hill Road
  • Construction Existing

Discover the quieter side of Conway, where country roads, open fields, and a slower pace of life welcome you home. Set on a sunny one-acre lot with recent tree clearing, this well-maintained home offers comfort, space, and the charm of country living. Whether you arrive along scenic East Conway Road or through neighboring Fryeburg, Maine, the drive home is one you'll appreciate every day. Established perennial gardens surround the home, with plenty of room to create flower or vegetable gardens of your own. Step inside through the inviting three-season room, where gleaming wood floors, warm pine accents, and a wall of windows create the perfect place to relax and enjoy the changing seasons. Inside, you'll find a spacious first-floor primary suite, a large kitchen that opens to a vaulted dining room filled with natural light, and a cozy living room with a wood stove. Upstairs offers two additional bedrooms, a full bath, and a versatile office or den, providing flexible space for family, guests, or working from home. The detached three-bay garage offers plenty of room for vehicles, outdoor gear, and snowmobiles, with convenient access to nearby trails for winter adventures. Above the garage, the framed second floor provides exciting potential for an accessory dwelling unit (ADU), guest quarters, a home office, or future rental income. Located just minutes from Sherman Farm, Weston's Farm Stand, Weston Beach on the Saco River, and all the recreation, dining, and shopping the Mount Washington Valley has to offer, this property perfectly blends peaceful country living with everyday convenience. Whether you're searching for a year-round home or a relaxing getaway, this is a place where you can truly enjoy life in the White Mountains.

Listed by Janet McMahon of 603 Redstone Realty,LLC

$
$
%
$/month over payments
Federal 30-year interest rate: 6.95% last updated on Sep 17, 2026
* All Figures are estimates. Check with your bank or proposed mortgage company for actual interest rates.
This product uses the FRED® API but is not endorsed or certified by the Federal Reserve Bank of St. Louis.

Save FavoriteSchedule TourAsk A QuestionMore Details

Broker Reciprocity 

Copyright 2026 PrimeMLS, Inc. All rights reserved. This information is deemed reliable, but not guaranteed. The data relating to real estate displayed on this display comes in part from the IDX Program of PrimeMLS. The information being provided is for consumers’ personal, non-commercial use and may not be used for any purpose other than to identify prospective properties consumers may be interested in purchasing. Data last updated September 21, 2026 6:07 AM UTC
