SIGN UP or LOG IN 's Account

Log in to see your saved listings or edit your searches:

No account? Sign up now to save searches, listings, and get tailored listing notifications. It's free, opt-out anytime.

Find Your New Home

Sign Up Today!

Get fresh listings via email, save your favorite listings, match with similar properties, and unlock additional property info.

Create Your Account

Do not fill in this field:

Already have an account? Log in

and narrow your search. If you have fewer than 200 results, you can save your search.

Alburgh VT Multi-Family Real Estate

r=6649-6660
4 Smith Street St. Albans City VT 05478

St. Albans City, VT4 Smith Street

Price$539,000

Est. Mortgage: $/month

MLS Number 5101918

  • Residential Single Family
  • PricePerSqFt 262.93
  • Full Bath 1
  • Address 4 Smith Street
  • Construction Existing

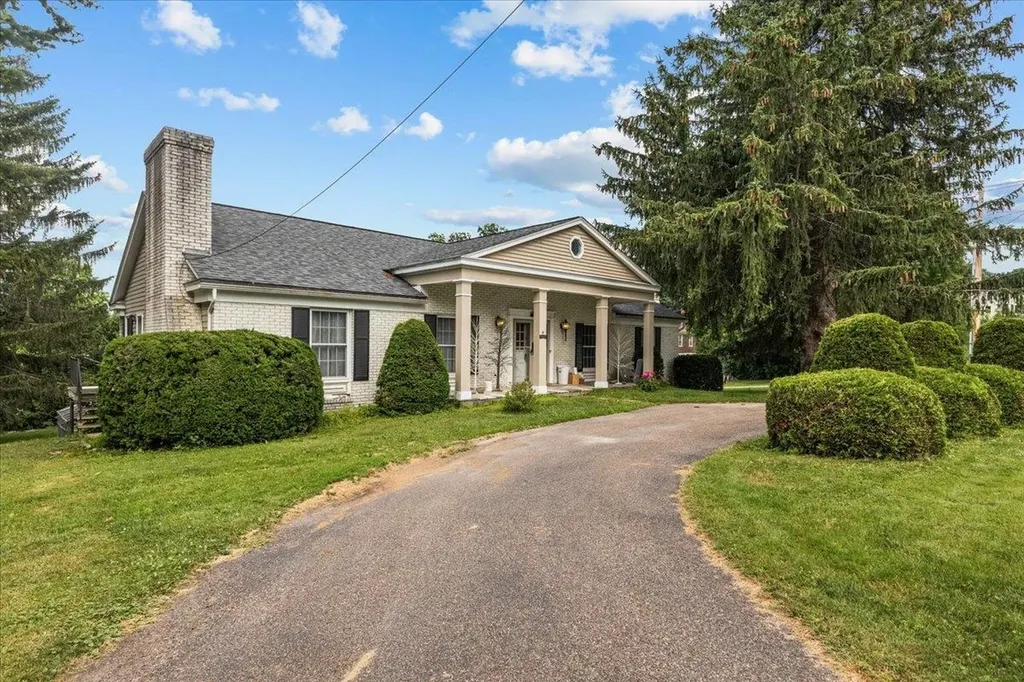
Welcome to this well-maintained and inviting ranch-style home in the desirable Hill Section of St. Albans City. Offering more than 2,500 square feet of living space, this property blends classic character, generous rooms and a flexible layout on a spacious landscaped lot. A covered front porch creates a warm first impression, while mature trees and plantings add privacy and curb appeal. Inside, hardwood floors extend through much of the main level, beginning with a bright entry and opening into an expansive living and dining area filled with natural light. The open kitchen features white cabinetry, granite counters, stainless steel appliances, a gas range and a convenient peninsula for casual seating and serving. Just beyond, the den offers a comfortable retreat centered around a handsome gas fireplace with a brick and wood surround. Sliding glass doors connect the living space to a covered deck, ideal for summer meals, morning coffee or relaxing while overlooking the backyard. The home offers three bedrooms and three bathrooms, including spacious bedrooms with ample closet space, plus the ease of main-level laundry. Designed for convenient single-level living, the floor plan also provides plenty of room to spread out too. The partially finished lower level adds versatility with a large recreation room, finished rooms suited for an office, hobbies, guests or exercise, a bathroom and unfinished storage and workshop space. A second set of glass doors in the lower level provides easy yard access while bringing in natural light. Outside, the private yard provides room for gardening, play, chickens and outdoor gatherings. The attached garage offers protected parking and storage. Built in 1970 and well maintained, the home features solid construction and a blend of brick and siding. Set in a quiet, established neighborhood, it is close to downtown St. Albans, schools, shopping, dining and I89. This property delivers space, comfort and potential in a sought-after location.

Listed by Robert Foley of Flat Fee Real Estate

$
$
%
$/month over payments
Federal 30-year interest rate: 6.95% last updated on Sep 17, 2026
* All Figures are estimates. Check with your bank or proposed mortgage company for actual interest rates.
This product uses the FRED® API but is not endorsed or certified by the Federal Reserve Bank of St. Louis.

Save FavoriteSchedule TourAsk A QuestionMore Details

311 Green Point Road North Hero VT 05474

North Hero, VT311 Green Point Road

Price$539,000

Est. Mortgage: $/month

MLS Number 5091218

  • Residential Single Family
  • PricePerSqFt 440
  • Address 311 Green Point Road
  • Construction Existing
  • Bedrooms 3

Discover your ideal seasonal retreat on the stunning shores of Lake Champlain with this charming 3-bedroom camp featuring 95 feet of direct lake frontage. The gently sloping yard provides effortless access to the shore and to the broad lake, perfect for boating, swimming, or simply soaking in breathtaking sunset views each evening. Inside, enjoy the open living space and nicely updated kitchen, while a spacious bathroom conveniently houses the washer and dryer. Privacy abounds thanks to lush cedar hedges surrounding the property, complemented by a single-car garage for added convenience. Designed for year-round enjoyment, the home boasts a thoughtfully engineered plumbing system and stays warm and cozy with an efficient Toyostove clean kerosene heater, with the option to add a wood stove for extra comfort. Embrace serene lakeside living and make this inviting getaway your perfect home away from home.

Listed by Andrea Champagne of Champagne Real Estate

$
$
%
$/month over payments
Federal 30-year interest rate: 6.95% last updated on Sep 17, 2026
* All Figures are estimates. Check with your bank or proposed mortgage company for actual interest rates.
This product uses the FRED® API but is not endorsed or certified by the Federal Reserve Bank of St. Louis.

Virtual TourSave FavoriteSchedule TourAsk A QuestionMore Details

141 Red Eagle Brook Road Conway NH 03818

Conway, NH141 Red Eagle Brook Road

Price$539,000

Est. Mortgage: $/month

MLS Number 5105179

  • Residential Single Family
  • PricePerSqFt 258.39
  • Full Bath 1
  • Construction Existing
  • Bedrooms 3

Looking for privacy, a babbling brook, and a 16x16 all season room, then here is the property for you. Located in a convenient rural setting, easy to get where you're going. Spacious rooms, two car garage, two out buildings, and a beautiful setting. A little updating to put your own stamp on it will do the trick. This property is worth looking at.

Listed by Linda Walker of Badger Peabody & Smith Realty

$
$
%
$/month over payments
Federal 30-year interest rate: 6.95% last updated on Sep 17, 2026
* All Figures are estimates. Check with your bank or proposed mortgage company for actual interest rates.
This product uses the FRED® API but is not endorsed or certified by the Federal Reserve Bank of St. Louis.

Save FavoriteSchedule TourAsk A QuestionMore Details

29 Pine Tree Circle Pittsburg NH 03592

Pittsburg, NH29 Pine Tree Circle

Price$539,000

Est. Mortgage: $/month

MLS Number 5104458

  • Residential Single Family
  • PricePerSqFt 315.57
  • Full Bath 1
  • Address 29 Pine Tree Circle
  • Construction Existing

This spacious home located at the end of of a quiet, dead-end road is nestled among the trees and provides plenty of privacy. Enter into the atrium/mudroom with it's high ceiling and inviting atmosphere. From here, you can access the oversized, heated garage with enough room for your vehicles and your toys. The atrium also leads to both levels of this split level ranch. The lower level has been recently finished with a 1/2 bathroom, new flooring, window casements, and a mini split. The open floor plan gives you plenty of room to lounge with family and friends and also provides space for a hobby area, office, or even a game room. This level also has a nice size bedroom with plenty of closet space. The primary bedroom is located on the main level and has a walk-in closet plus an additional closet and a 3/4 bathroom with new walk-in shower. On this level you will also find the kitchen/dining area with new floors and plenty of cabinet space. There is the added bonus of having radiant heat on this floor, a nice pantry, a full bathroom with new vanity, a comfortable living room, and a third bedroom with washer and dryer. The 3rd bedroom leads out to the covered deck which continues down to the very private backyard and the new patio. The propane furnace is brand new as is the on-demand hot water heater. Outside you will find a new retaining wall, two sheds and the added convenience of a whole house generator. Located in the sought after town of Pittsburg with it's many lakes, hiking areas, recreational opportunities, and abundant wildlife, this one is a must see!

Listed by Kimberly Tracy of RE/MAX Northern Edge Realty/Colebrook

$
$
%
$/month over payments
Federal 30-year interest rate: 6.95% last updated on Sep 17, 2026
* All Figures are estimates. Check with your bank or proposed mortgage company for actual interest rates.
This product uses the FRED® API but is not endorsed or certified by the Federal Reserve Bank of St. Louis.

Virtual TourSave FavoriteSchedule TourAsk A QuestionMore Details

4614 Brook Road Plainfield VT 05667

Plainfield, VT4614 Brook Road

Price$539,000

Est. Mortgage: $/month

MLS Number 5087335

  • Residential Single Family
  • PricePerSqFt 294.37
  • Full Bath 1
  • Address 4614 Brook Road
  • Construction Existing

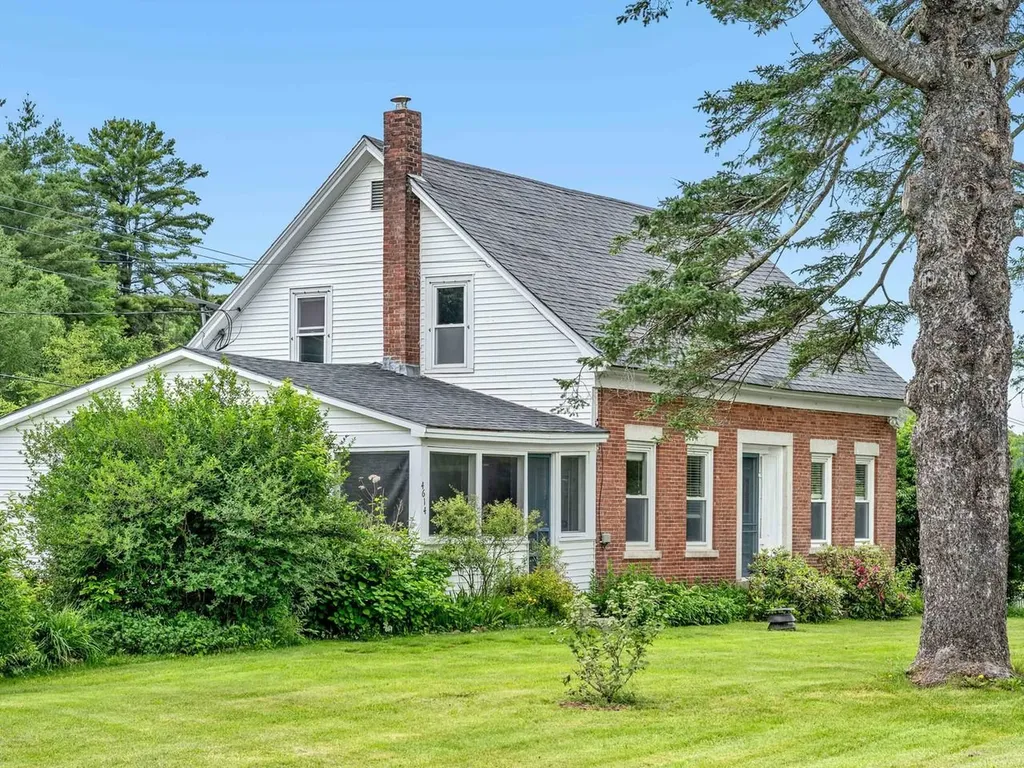
Own a piece of Plainfield's history with this picturesque 1870 brick cape on almost 10 acres. Enjoy the large, open fields with lovely river frontage, walking trails, mountain views, and a forest grove for a true outdoor sanctuary. Once inside the home, you'll love the flexible floor plan with 3 bedrooms, an office/study, living room, and cozy den. The renovated kitchen opens to the spacious dining area for ease of entertaining. Updated tiled bath. Plenty of natural light, original wide pine & hardwood floors, and delightful details in every room. Automatic generator for peace of mind. With the warmer weather, bask in the serenity of the screened porch. Two-car detached garage and storage/gardening shed. Beautiful stone patio and lush perennials, fruit trees, and berry bushes. The 10 acres have lots of mowed walking paths alongside the beautiful brook, through sunny open areas, and pretty forest glens. This lovely home offers loads of charm and character balanced with tasteful updates and outstanding owner care.

Listed by Sue Aldrich of Coldwell Banker Hickok & Boardman / E. Montpelier

$
$
%
$/month over payments
Federal 30-year interest rate: 6.95% last updated on Sep 17, 2026
* All Figures are estimates. Check with your bank or proposed mortgage company for actual interest rates.
This product uses the FRED® API but is not endorsed or certified by the Federal Reserve Bank of St. Louis.

Save FavoriteSchedule TourAsk A QuestionMore Details

28 Alex Drive Barre Town VT 05641

Barre Town, VT28 Alex Drive

Price$539,000

Est. Mortgage: $/month

Active With Contract

MLS Number 5080595

  • Residential Single Family
  • PricePerSqFt 398.67
  • Full Bath 3
  • Address 28 Alex Drive
  • Construction Existing

Beautifully crafted custom-built, energy efficient home in the desirable Beckley Hill Meadows community, featuring full ADA-friendly design for exceptional comfort and accessibility. The main level offers a sleek modern chef's kitchen, spacious open layout, and a bluestone gas fireplace as a warm focal point. Tailored closets and high-quality finishes are found throughout. The expansive finished lower level opens directly onto a patio, creating a smooth transition to the natural surroundings. Outdoor highlights include a professionally designed granite stone path, curated landscaping, and majestic views from the back deck. Additional amenities include a rock-wool insulated, finished two-car garage with built-in storage & work bench and no association fees. A rare opportunity to own a thoughtfully designed, accessible home combining luxury, functionality, and Vermont charm. Ideally positioned close to Central Vermont Medical Center, Norwich University, Barre Town's recreation paths, shopping, and I-89 offering both convenience and community.

Listed by Alicia Fleming of Rise Realty

$
$
%
$/month over payments
Federal 30-year interest rate: 6.95% last updated on Sep 17, 2026
* All Figures are estimates. Check with your bank or proposed mortgage company for actual interest rates.
This product uses the FRED® API but is not endorsed or certified by the Federal Reserve Bank of St. Louis.

Virtual TourSave FavoriteSchedule TourAsk A QuestionMore Details

3803 Woodstock Road Hartford VT 05001

Hartford, VT3803 Woodstock Road

Price$539,000

Est. Mortgage: $/month

MLS Number 5072396

  • Residential Single Family
  • PricePerSqFt 421.75
  • Full Bath 1
  • Address 3803 Woodstock Road
  • Construction Existing

**Sale Price includes MLS#5072395 Unlock unmatched flexibility and long-term value with this unique multi-property offering, perfectly positioned with excellent Route 4 frontage and high visibility just seconds from Interstate 89. Being sold together, this package includes both a turnkey residential home and a spacious commercial building (MLS#5072395), making it an ideal setup for owner-operators, investors, or mixed-use developers. The Residential Home: A well-maintained 1,278 sq. ft. single-family home featuring 2 bedrooms, 1.5 baths, a charming wrap-around enclosed porch, and a full basement perfect for storage. The Commercial Property: A substantial 3,020 sq. ft. commercial building offering endless layout possibilities for your business, retail, or rental needs. Situated together on a .65± acre lot with shared infrastructure (including a well and right-of-way), these properties deliver immediate income or operational potential. Want even more space? An additional single-family home on an abutting .65-acre parcel is also available for separate purchase. Don't miss this rare, high-visibility chance to build your portfolio or run your business right where you live!

Listed by Cheryl Herrmann of RE/MAX Group One Realtors

$
$
%
$/month over payments
Federal 30-year interest rate: 6.95% last updated on Sep 17, 2026
* All Figures are estimates. Check with your bank or proposed mortgage company for actual interest rates.
This product uses the FRED® API but is not endorsed or certified by the Federal Reserve Bank of St. Louis.

Save FavoriteSchedule TourAsk A QuestionMore Details

70 Landsdown Lane Conway NH 03818

Conway, NH70 Landsdown Lane

Price$539,000

Est. Mortgage: $/month

MLS Number 5085800

  • Residential Single Family
  • PricePerSqFt 182.28
  • Full Bath 2
  • Address 70 Landsdown Lane
  • Construction Existing

Welcome to a home designed for gathering, relaxing, and making memories. With generous living spaces, a flexible floor plan, and room for everyone, this inviting property offers the perfect blend of comfort and functionality. The bright, spacious main level is made for everyday living and entertaining, featuring a large living room and an open kitchen and dining area where everyone can come together. Step outside onto the deck for morning coffee, summer dinners, or simply enjoying the fresh air. Upstairs, the primary suite creates a private retreat with its own bathroom and generously sized closet. Three additional well-proportioned bedrooms and a full bath provide plenty of space for family, guests, or a home office. Need even more room? The finished attic offers endless possibilities-create a playroom, movie room, craft space, home office, or cozy hideaway. The semi-finished basement adds another versatile gathering space, perfect for game nights, entertaining, or relaxing after a day of adventure. Whether you're searching for a full-time home, a weekend escape, or a property with plenty of room to host family and friends, this home checks all the boxes. Offered furnished and tastefully decorated in a desirable neighborhood, it's ready for you to move in, settle down, and start enjoying from day one. Come see just how much this home has to offer!

Listed by Chellsey Latham of KW Coastal and Lakes & Mountains Realty/N Conway

$
$
%
$/month over payments
Federal 30-year interest rate: 6.95% last updated on Sep 17, 2026
* All Figures are estimates. Check with your bank or proposed mortgage company for actual interest rates.
This product uses the FRED® API but is not endorsed or certified by the Federal Reserve Bank of St. Louis.

Virtual TourSave FavoriteSchedule TourAsk A QuestionMore Details

50 Gaudette Farm Road Fairfax VT 05454

Fairfax, VT50 Gaudette Farm Road

Price$539,000

Est. Mortgage: $/month

MLS Number 5089464

  • Residential Single Family
  • PricePerSqFt 271.4
  • Full Bath 2
  • Construction Existing
  • Bedrooms 3

YOUR PRIVATE FAIRFAX RETREAT IS WAITING! POOL. SOLAR. FINISHED WALKOUT BASEMENT. PRIVATE FENCED YARD. BEAUTIFUL UPDATES. If you've been searching for a home that gives you space to live, room to entertain, and a backyard you'll never want to leave, this is it! Welcome to 50 Gaudette Farm Road, a beautifully maintained Colonial tucked away on a peaceful 0.91-acre lot in Fairfax. With 3 bedrooms, 2.5 baths, and a flexible floor plan, this home was designed for comfortable everyday living and unforgettable gatherings. Step outside and fall in love: French doors open from the dining area onto a new deck overlooking your private fenced backyard and in-ground pool the perfect setting for summer parties, morning coffee, or relaxing after a long day. And the finished walkout basement takes this home to another level. Filled with natural light, it offers tremendous additional living and entertaining space, including a plumbed bar and direct double-door access to the backyard. Inside, you'll find a bright, welcoming layout with plenty of room to spread out. A propane stove in the living room adds warmth and character, while recent improvements provide modern comfort and efficiency. And then there's the peace of mind that comes with owned solar panels and a new energy-efficient on-demand heating system

Listed by Rene Marceau of KW Vermont

$
$
%
$/month over payments
Federal 30-year interest rate: 6.95% last updated on Sep 17, 2026
* All Figures are estimates. Check with your bank or proposed mortgage company for actual interest rates.
This product uses the FRED® API but is not endorsed or certified by the Federal Reserve Bank of St. Louis.

Save FavoriteSchedule TourAsk A QuestionMore Details

612 Main Street Enosburg VT 05450

MLS Number 5014687

  • Commercial
  • PricePerSqFt 59.89
  • Address 612 Main Street
  • Square Feet 9,000
  • Area VT-Franklin

Listed by Brad Worthen of Pomerleau Real Estate

$
$
%
$/month over payments
Federal 30-year interest rate: 6.95% last updated on Sep 17, 2026
* All Figures are estimates. Check with your bank or proposed mortgage company for actual interest rates.
This product uses the FRED® API but is not endorsed or certified by the Federal Reserve Bank of St. Louis.

Save FavoriteSchedule TourAsk A QuestionMore Details

3803 Woodstock Road Hartford VT 05001

MLS Number 5072395

  • Commercial
  • PricePerSqFt 178.48
  • Address 3803 Woodstock Road
  • Year Built 1960
  • Square Feet 3,020

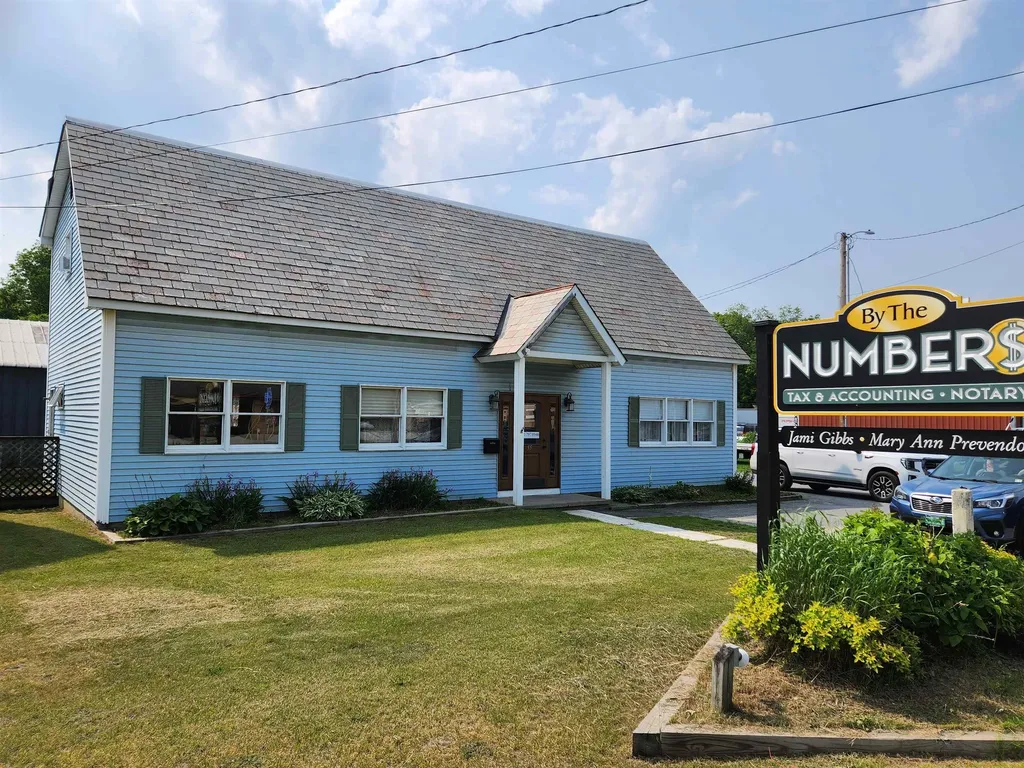
**Sale Price includes MLS#5072396 Unlock unmatched flexibility and long-term value with this unique multi-property offering, perfectly positioned with excellent Route 4 frontage and high visibility just seconds from Interstate 89. Being sold together, this package includes both a turnkey residential home (MLS#5072396) and a spacious commercial building, making it an ideal setup for owner-operators, investors, or mixed-use developers. The Commercial Property: A substantial 3,020 sq. ft. commercial building offering endless layout possibilities for your business, retail, or rental needs. The Residential Home: A well-maintained 1,278 sq. ft. single-family home featuring 2 bedrooms, 1.5 baths, a charming wrap-around enclosed porch, and a full basement perfect for storage. Situated together on a .65± acre lot with shared infrastructure (including a well and right-of-way), these properties deliver immediate income or operational potential. Want even more space? An additional single-family home on an abutting .65-acre parcel is also available for separate purchase. Don't miss this rare, high-visibility chance to build your portfolio or run your business right where you live!

Listed by Cheryl Herrmann of RE/MAX Group One Realtors

$
$
%
$/month over payments
Federal 30-year interest rate: 6.95% last updated on Sep 17, 2026
* All Figures are estimates. Check with your bank or proposed mortgage company for actual interest rates.
This product uses the FRED® API but is not endorsed or certified by the Federal Reserve Bank of St. Louis.

Save FavoriteSchedule TourAsk A QuestionMore Details

53-55 Vt Route 30 N Castleton VT 05735

Castleton, VT53-55 Vt Route 30 N

Price$539,000

Est. Mortgage: $/month

MLS Number 5081573

  • Multifamily
  • PricePerSqFt 82.2
  • Village Bomoseen
  • Address 53-55 Vt Route 30 N
  • Units 4

Motivated Seller!! Prime Location at Castleton Four Corners !! Three buildings offering multiple uses including 3 residential rental units, 1 commercial space and 1 large 32 x 80 storage barn. All units upgraded as rentals changed. Only 1 unit left to renovate with long term tenant. This property offers an excellent investment opportunity with a great return on investment!! Financial statement's available upon request to qualified buyers. Don't let this opportunity pass you buy!!

Listed by Nancy Liberatore of Lakes & Homes Real Estate

$
$
%
$/month over payments
Federal 30-year interest rate: 6.95% last updated on Sep 17, 2026
* All Figures are estimates. Check with your bank or proposed mortgage company for actual interest rates.
This product uses the FRED® API but is not endorsed or certified by the Federal Reserve Bank of St. Louis.

Save FavoriteSchedule TourAsk A QuestionMore Details

Broker Reciprocity 

Copyright 2026 PrimeMLS, Inc. All rights reserved. This information is deemed reliable, but not guaranteed. The data relating to real estate displayed on this display comes in part from the IDX Program of PrimeMLS. The information being provided is for consumers’ personal, non-commercial use and may not be used for any purpose other than to identify prospective properties consumers may be interested in purchasing. Data last updated September 20, 2026 11:08 PM UTC