
SIGN UP or LOG IN 's Account

Log in to see your saved listings or edit your searches:

No account? Sign up now to save searches, listings, and get tailored listing notifications. It's free, opt-out anytime.

Find Your New Home

Sign Up Today!

Get fresh listings via email, save your favorite listings, match with similar properties, and unlock additional property info.

Create Your Account

Do not fill in this field:

Already have an account? Log in

and narrow your search. If you have fewer than 200 results, you can save your search.

Alburgh VT Multi-Family Real Estate

r=6973-6984
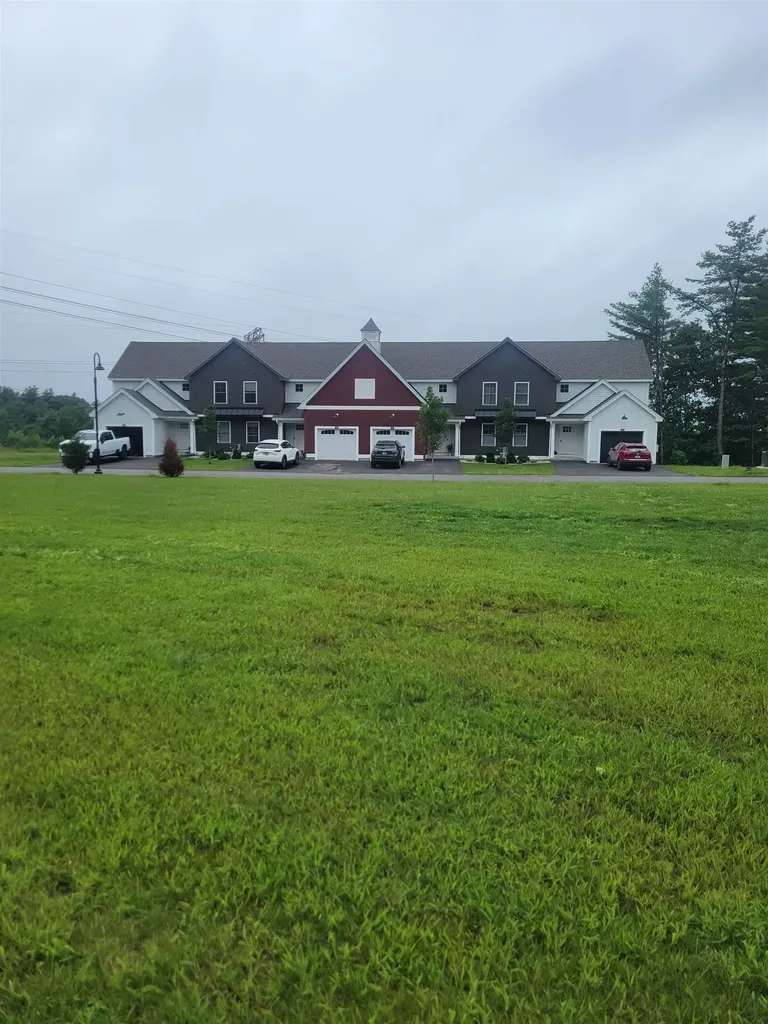
17-D Mustang Drive Litchfield NH 03052
Pending

MLS Number 5085337

  • Condo
  • PricePerSqFt 358.67
  • Square Feet 1,447
  • Bedrooms 3
  • New Contruction New Construction

WE ARE NOW VA APPROVED!!!NOW UNDER CONSTRUCTION!! 32 units to be built in four phases, several units already complete and the others are waiting for your personal touches. Reserve your unit early prior to any price increases on future phases! Luxurious three bedroom, three bath townhomes in beautiful, picturesque Litchfield, NH!! Fully applianced kitchen including granite countertops, stainless steel appliances, micro, and dishwasher and eat in area. Separate open concept dining room and fireplaced living room with hardwood floors. Second floor laundry for your convenience! The second level also includes three bedrooms, a primary suite with huge bath and walk-in closet, plus a separate full bath. Central AC for those hot summer nights and economical gas heat with Rinnai, ( or equal), heating system. Large 10x14 deck for outside enjoyment. Onsite trails connect to Moore Falls Conservation area for peaceful walks along the Merrimack River! LOW condo fees of $300 monthly. Pets allowed with Board approval. One year Builder Warranty. Fannie and Freddie approved. Garage wired for EV charger. NO BUY-IN FEE HERE! PRICES STARTING AT $509,000.

Listed by Gary Shakra of Coldwell Banker Realty Bedford NH

$
$
%
$/month over payments
Federal 30-year interest rate: 6.95% last updated on Sep 17, 2026
* All Figures are estimates. Check with your bank or proposed mortgage company for actual interest rates.
This product uses the FRED® API but is not endorsed or certified by the Federal Reserve Bank of St. Louis.

Virtual TourSave FavoriteSchedule TourAsk A QuestionMore Details

27 Riverfront Drive Woodstock NH 03262

MLS Number 5108325

  • Condo
  • PricePerSqFt 323.57
  • Square Feet 1,604
  • Bedrooms 2
  • New Contruction Existing

This well maintained 2-bedroom, 3-bathroom townhome sits beside The Pemigewasset River within Deer Park. Step inside to discover an inviting open-concept layout where the kitchen, dining, and living areas beneath soaring vaulted ceilings. Natural wood accents and a striking updated propane stove/fireplace create the New Hampshire ambiance you've been searching for. Two upper-level master bedrooms each feature private en-suite bathrooms ensures comfort for the entire family or guests. Thoughtful updates including new flooring, kitchen, baths and appliances and furnishings make this a true turnkey property. The Deer Park community is a four-season playground. The impressive clubhouse boasts an indoor pool, hot tub, cardio and weight rooms, racquetball & pickleball courts, and an inviting great room with a double-sided stone fireplace. On summer days enjoy the gorgeous 5-acre lake and sandy beach. Adventure seekers will love the proximity to Loon Mountain, complete with seasonal shuttle service, along with easy access to Cannon Mountain and the scenic Kancamagus Highway.

Listed by Steve Zalla of Bel Casa Realty

$
$
%
$/month over payments
Federal 30-year interest rate: 6.95% last updated on Sep 17, 2026
* All Figures are estimates. Check with your bank or proposed mortgage company for actual interest rates.
This product uses the FRED® API but is not endorsed or certified by the Federal Reserve Bank of St. Louis.

Virtual TourSave FavoriteSchedule TourAsk A QuestionMore Details
780 Harbor View Drive St. Albans Town VT 05478
Pending

MLS Number 5095987

  • Condo
  • PricePerSqFt 286.27
  • Square Feet 1,813
  • Bedrooms 3
  • New Contruction Existing

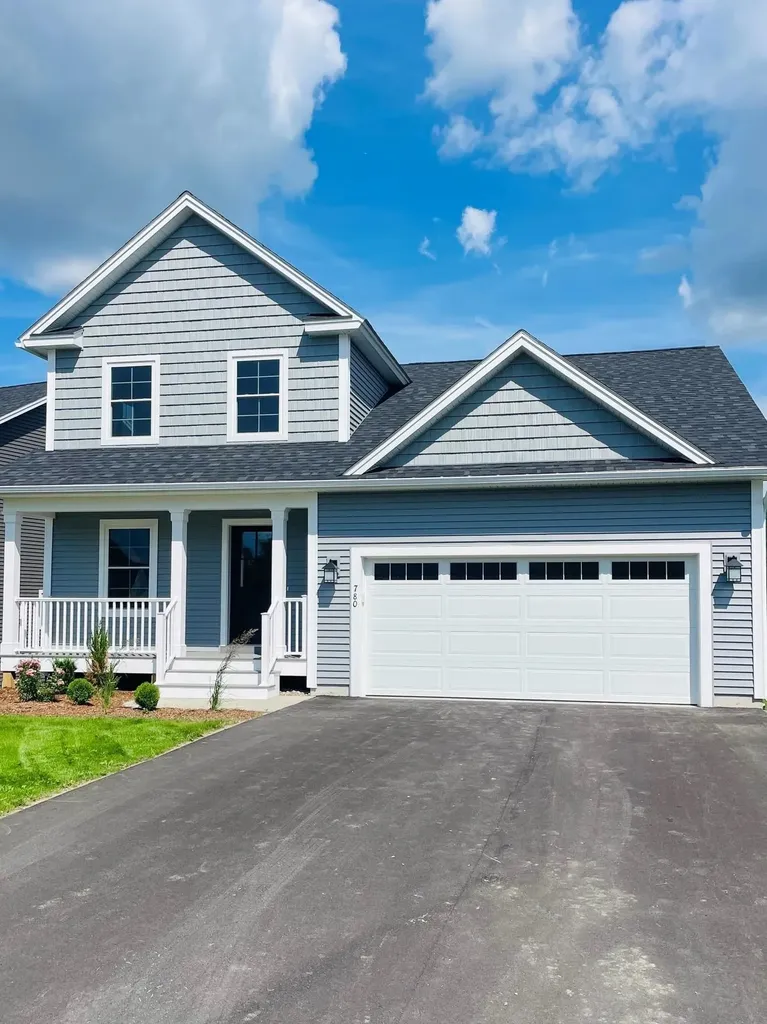
Designed for effortless living, this beautifully appointed home offers the convenience of first-floor living with the flexibility and additional space of a second level. From the moment you step inside, you'll appreciate the open-concept design and abundant natural light, with a seamless flow from the front of the home through to the spacious living and dining areas. The bright, modern kitchen features beautiful white cabinetry, quartz countertops, and a built-in pantry, providing both style and functionality. A corner electric fireplace adds warmth and character to the open living area and can be enjoyed from both the kitchen and dining spaces. The first-floor primary suite offers a private and comfortable retreat, complete with a spacious bath and walk-in closet. Just off the garage entrance, a thoughtfully designed mudroom with built-in bench and hooks provides the perfect drop zone for everyday essentials. The second floor features two additional bedrooms and a full bath, offering flexibility for family, overnight guests, hobbies, or a home office. A large daylight basement provides an excellent opportunity to expand your living space in the future, with plenty of natural light and flexibility to create a space tailored to your needs. A convenient two-car garage completes this thoughtfully designed home. With first-floor living, beautiful finishes, abundant natural light, and room to grow, 780 Harbor View Drive offers the comfort and flexibility today's homebuyers are looking for.

Listed by Michelle Bartlett of Bartlett Real Estate

$
$
%
$/month over payments
Federal 30-year interest rate: 6.95% last updated on Sep 17, 2026
* All Figures are estimates. Check with your bank or proposed mortgage company for actual interest rates.
This product uses the FRED® API but is not endorsed or certified by the Federal Reserve Bank of St. Louis.

Virtual TourSave FavoriteSchedule TourAsk A QuestionMore Details

63 Andrea Lane Colchester VT 05446

Colchester, VT63 Andrea Lane

Price$519,000

Est. Mortgage: $/month

MLS Number 5109685

  • Residential Single Family
  • PricePerSqFt 377.73
  • Full Bath 1
  • Address 63 Andrea Lane
  • Construction Existing

Tucked away at the end of a quiet cul-de-sac in the heart of Colchester, this cozy and thoughtfully updated raised ranch offers comfortable living with plenty of flexible spaces to suit your lifestyle. The expanded main foyer and entrance provide a welcoming sense of space rarely found in homes of this style. The main level features a bright, updated kitchen with stone countertops and newer appliances, along with three bedrooms, including a spacious primary bedroom tucked at the back of the home. A front formal living room provides an inviting space to relax or entertain. Downstairs, the home continues to impress with a cathedral-ceiling family room, a versatile recreation room that could also serve as a home gym, an additional bathroom, laundry room, and a bonus room for hobbies, storage, or other needs. Just off the back of the home, the 3.5-season sunroom is filled with natural light and offers a wonderful spot to enjoy the changing seasons. Outside, the expansive, level backyard provides plenty of room for summertime gatherings, gardening, and entertaining. With its cul-de-sac setting, flexible living spaces, and thoughtful updates, this Colchester home offers a wonderful combination of comfort, space, and convenience. Located near schools, stores, beaches, bike paths, and more, right in the center of Colchester.

Listed by The Malley Group of KW Vermont

$
$
%
$/month over payments
Federal 30-year interest rate: 6.95% last updated on Sep 17, 2026
* All Figures are estimates. Check with your bank or proposed mortgage company for actual interest rates.
This product uses the FRED® API but is not endorsed or certified by the Federal Reserve Bank of St. Louis.

Save FavoriteSchedule TourAsk A QuestionMore Details
15-B Mustang Drive Litchfield NH 03052

MLS Number 5085022

  • Condo
  • PricePerSqFt 359.67
  • Square Feet 1,443
  • Bedrooms 3
  • New Contruction New Construction

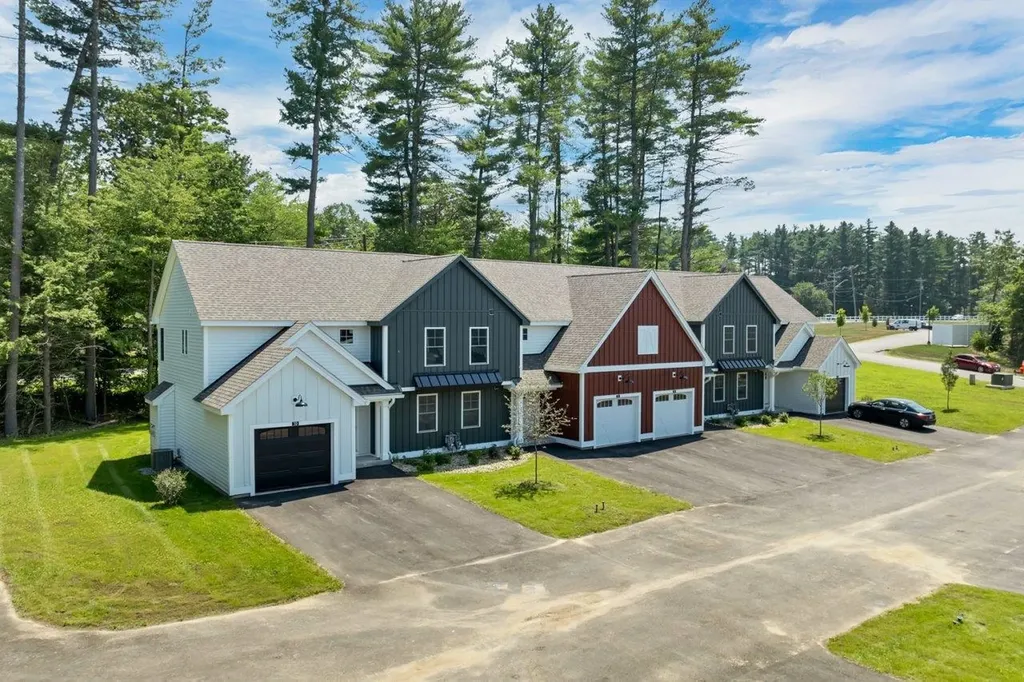
WE ARE NOW VA APPROVED!!! 32 units to be built in four phases, several units already complete and the others are waiting for your personal touches. Luxurious three bedroom, three bath townhomes in beautiful, picturesque Litchfield, NH!! Fully applianced kitchen including granite countertops, stainless steel appliances, micro, and dishwasher and eat in area. Separate open concept dining room and fireplaced living room with hardwood floors. Second floor laundry for your convenience! The second level also includes three bedrooms, a primary suite with huge bath and walk-in closet, plus a separate full bath. Central AC for those hot summer nights and economical gas heat with Rinnai, ( or equal), heating system. Large 10x14 patio for outside enjoyment. Onsite trails connect to Moore Falls Conservation area for peaceful walks along the Merrimack River! LOW condo fees of $300 monthly. Pets allowed with Board approval. One year Builder Warranty. Fannie and Freddie approved. Garage wired for EV charger. NO BUY-IN FEE HERE! PRICES STARTING AT $519,000.

Listed by Gary Shakra of Coldwell Banker Realty Bedford NH

$
$
%
$/month over payments
Federal 30-year interest rate: 6.95% last updated on Sep 17, 2026
* All Figures are estimates. Check with your bank or proposed mortgage company for actual interest rates.
This product uses the FRED® API but is not endorsed or certified by the Federal Reserve Bank of St. Louis.

Save FavoriteSchedule TourAsk A QuestionMore Details

18 Ridge Drive C Woodstock NH 03262
Pending

MLS Number 5108231

  • Condo
  • PricePerSqFt 323.57
  • Square Feet 1,604
  • Bedrooms 2
  • New Contruction Existing

Fantastic location, 2 bedroom, 3 bath town home with Deer Park Lake and Franconia Notch in your back yard. Features open concept kitchen, dining and living areas with vaulted ceiling and wood burning fireplace. Super clean, well maintained in a highly sought after location. Two master bedrooms each with private baths with beds enough for the whole family for the making of nothing but great times! Some nice updates include gas heat, stainless appliances, retractable awning, mini split A/C and a fresh new look to the kitchen Deer Park with granite and flooring. Deer Park features a terrific clubhouse, indoor pool, hot tub, cardio & weight rooms, indoor racquetball and pickleball courts and a very cool great room with a double sided, stone fireplace. Fantastic 5 acre lake with beach for summer time fun and shuttle service to Loon Mountain during the ski season. Furnishings included and a fully equipped kitchen waiting for you and your personal touches!

Listed by Steve Zalla of Bel Casa Realty

$
$
%
$/month over payments
Federal 30-year interest rate: 6.95% last updated on Sep 17, 2026
* All Figures are estimates. Check with your bank or proposed mortgage company for actual interest rates.
This product uses the FRED® API but is not endorsed or certified by the Federal Reserve Bank of St. Louis.

Virtual TourSave FavoriteSchedule TourAsk A QuestionMore Details

8133 Pomfret Road Pomfret VT 05053

Pomfret, VT8133 Pomfret Road

Price$518,900

Est. Mortgage: $/month

Active With Contract

MLS Number 5104203

  • Residential Single Family
  • PricePerSqFt 314.87
  • Full Bath 1
  • Address 8133 Pomfret Road
  • Construction Existing

Set along scenic Pomfret Road, 8133 Pomfret Road offers the charm and character of a classic Vermont farmhouse in the heart of Pomfret. This 3-bedroom, 2-bath home, originally built in 1875, is situated on approximately 2 acres and features exposed beams, wood floors, and a woodstove that adds warmth and character to the living space. A screened-in porch steps out to a beautiful stone patio with a propane fire table, creating an inviting place to relax, entertain, and enjoy the peaceful Vermont surroundings. Outside, thoughtful landscaping, established gardens, fruit trees, maple trees, and a chicken coop offer a touch of Vermont homesteading, with the opportunity to tap your own trees and enjoy making maple syrup for family and friends. A workshop provides valuable space for projects, hobbies, or additional storage, while the attached garage adds everyday convenience. Membership in a community solar array and efficiency upgrades brings an energy-conscious element to this historic property. Blending period character with comfortable living spaces, inviting outdoor areas, and opportunities for gardening and homesteading, the property is well suited for year-round living or a Vermont country retreat in one of the area's most picturesque communities.

Listed by Kate Cassidy of Four Seasons Sotheby's Int'l Realty

$
$
%
$/month over payments
Federal 30-year interest rate: 6.95% last updated on Sep 17, 2026
* All Figures are estimates. Check with your bank or proposed mortgage company for actual interest rates.
This product uses the FRED® API but is not endorsed or certified by the Federal Reserve Bank of St. Louis.

Virtual TourSave FavoriteSchedule TourAsk A QuestionMore Details

912 Us Route 2 W Danville VT 05828

Danville, VT912 Us Route 2 W

Price$518,000

Est. Mortgage: $/month

MLS Number 5103139

  • Residential Single Family
  • PricePerSqFt 158.22
  • Full Bath 2
  • Address 912 Us Route 2 W
  • Construction Existing

Welcome to this spacious and inviting Cape-style home in the heart of Danville, Vermont, offering room for everyone with a versatile floor plan and beautiful views of the White Mountains. The first floor features a functional U-shaped kitchen with a wood stove hookup, a convenient laundry room with a half bath, a formal dining room, a cozy family room with a fireplace, and a generous living room highlighted by a beautiful fireplace. The first-floor primary suite offers the convenience of its own private bathroom. Upstairs, you'll find three additional bedrooms, a full bathroom, and a large bonus room that provides endless possibilities for a guest suite, home office, playroom, or hobby space. Enjoy the comfort and efficiency of a new boiler installed in April 2026, along with the charm and flexibility this well-maintained home has to offer. Relax and take in the scenic White Mountain views while enjoying all that this desirable Danville location has to offer. This home combines space, functionality, and classic Vermont charm, making it an excellent choice for those seeking comfortable year-round living.

Listed by Kristianne Dwinell of Flex Realty

$
$
%
$/month over payments
Federal 30-year interest rate: 6.95% last updated on Sep 17, 2026
* All Figures are estimates. Check with your bank or proposed mortgage company for actual interest rates.
This product uses the FRED® API but is not endorsed or certified by the Federal Reserve Bank of St. Louis.

Save FavoriteSchedule TourAsk A QuestionMore Details
31 Hillside Drive Williston VT 05495

Williston, VT31 Hillside Drive

Price$517,500

Est. Mortgage: $/month

MLS Number 5099524

  • Residential Single Family
  • PricePerSqFt 344.08
  • Full Bath 1
  • Address 31 Hillside Drive
  • Construction Existing

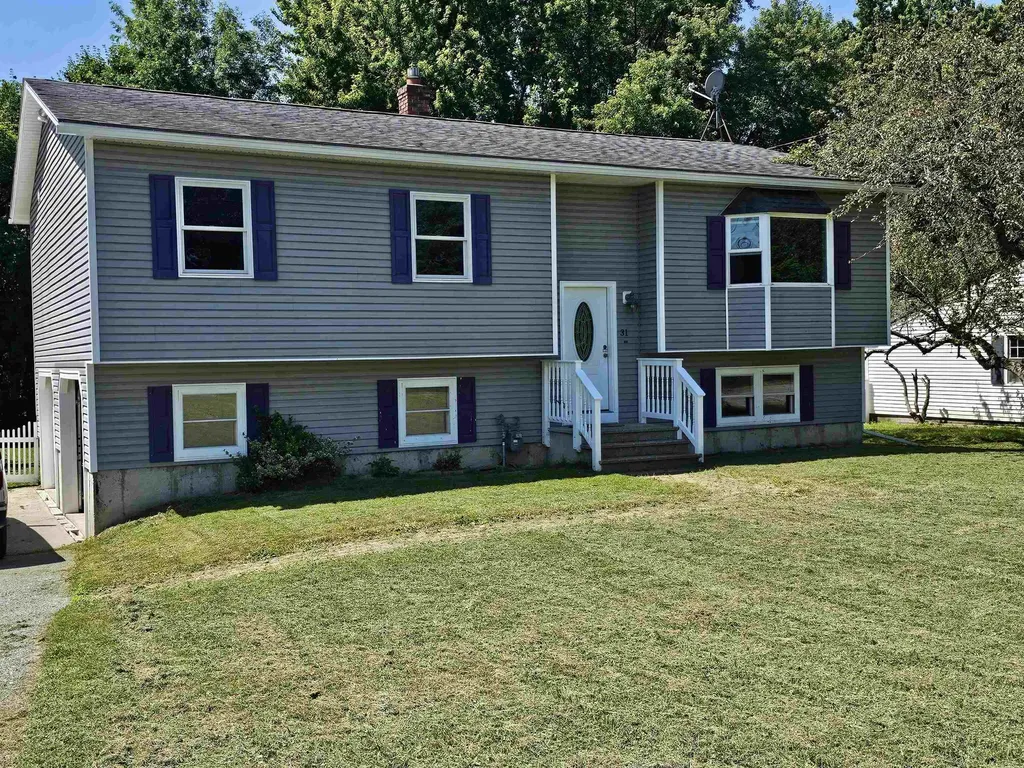
Located in a sought after Williston neighborhood, with convenient access to shopping, entertainment and recreation, sits this well maintained 3 bedroom, 2 bath home. Recently renovated kitchen with granite counters and new cabinetry, this space is welcoming for any chef, including ample cabinet storage, and a wonderful island for your prep work. All new laminate flooring in the first floor living areas with new trim and paint too! Step outside your dining room to enjoy grilling, relaxing and gathering on the oversized deck with access to the fully fenced yard. The large family room in the lower level of the home is perfect for kids and guests; new carpet, a walk-in closest, 3/4 bath, entry to the oversized two car garage and private yard. Laundry on the lower level. A huge bonus is the Solar power offering the peace of mind of many months with little or no electric bill.

Listed by Bill Martin and Phyllis Martin of Greentree Real Estate

$
$
%
$/month over payments
Federal 30-year interest rate: 6.95% last updated on Sep 17, 2026
* All Figures are estimates. Check with your bank or proposed mortgage company for actual interest rates.
This product uses the FRED® API but is not endorsed or certified by the Federal Reserve Bank of St. Louis.

Virtual TourSave FavoriteSchedule TourAsk A QuestionMore Details

335 Tinmouth Road Danby VT 05739

Danby, VT335 Tinmouth Road

Price$515,000

Est. Mortgage: $/month

MLS Number 5093178

  • Residential Single Family
  • PricePerSqFt 337.04
  • Full Bath 2
  • Address 335 Tinmouth Road
  • Construction Existing

Welcome to this three bedroom, two bath log home on 10.65 acres that has lovely pastoral and mountain views. Privately set back off a paved road, the location is rural yet convenient. The residence is within 15 minutes of restaurants and shopping in historic Dorset and Wallingford. Rutland and Manchester amenities are less than a 30 minute drive. The property has a two stall barn and a fenced level pasture good for having a few animals or a large garden. Mini-splits provide efficient heat and AC for comfort while the soapstone woodstove provides ambiance as well. The location is ideal for outdoor enthusiasts as it is also close to many hiking or biking trails and the Green Mountain National Forest. The downhill ski areas of Bromley, Okemo, Stratton and Killington are within a 40 minute drive. Many lakes are also within close proximity. Smokey House Center is right down the road from this property conserving several thousand acres while providing education in forestry and farming for youth. The property lends itself to either a full time residence with garage and lots of storage space or an ideal country retreat. The house offers open concept living with spacious kitchen and dining that views the stone hearth or walks out onto a lovely deck overlooking the pasture. There's a main level bedroom, bath, mudroom and lovely shaded front porch. Upstairs there's two very specious bedrooms boasting deep closets and a bath... all bedrooms feature lovely views of the pasture and mountains beyond. Embrace this log home! Seller Motivated!

Listed by Laura Beckwith and Elizabeth Romano of Josiah Allen Real Estate,Inc.

$
$
%
$/month over payments
Federal 30-year interest rate: 6.95% last updated on Sep 17, 2026
* All Figures are estimates. Check with your bank or proposed mortgage company for actual interest rates.
This product uses the FRED® API but is not endorsed or certified by the Federal Reserve Bank of St. Louis.

Virtual TourSave FavoriteSchedule TourAsk A QuestionMore Details

12 Ash Street Londonderry NH 03053

Londonderry, NH12 Ash Street

Price$515,000

Est. Mortgage: $/month

Active With Contract

MLS Number 5104825

  • Residential Single Family
  • PricePerSqFt 470.75
  • Full Bath 1
  • Address 12 Ash Street
  • Construction Existing

What a great opportunity to move into Londonderry at a price point that leaves room to make a home your own! This split-level offers three bedrooms, a full bath, a fresh coat of paint throughout most of the main floor, a newer roof and a new slider from the kitchen/dining area that opens to a private, wooded backyard. The deck, patio, garden space and hand-built stone wall add to the outdoor appeal (the wall was created with rocks gathered right from the property and is a true labor of love!). The backyard also features an above-ground pool, which has not been used recently but has a new cover and filter. Inside, the lower level has a finished room along with a large unfinished area that provides excellent storage and workshop space. New carpet is needed throughout, but much of the groundwork is here. And then there's the location! Close to major routes, five+ grocery stores, Woodmont Commons, restaurants, breweries, gyms, the Rail Trail and a movie theater--everyday convenience is hard to beat! Londonderry is a sought-after community, and this is an opportunity to buy in at a compelling price while adding your own updates and ideas over time. A home with good bones, great outdoor space and a location that works. Priced to reflect the opportunity. Come take a look!

Listed by Rebecca DiGregorio of BHHS Verani Londonderry

$
$
%
$/month over payments
Federal 30-year interest rate: 6.95% last updated on Sep 17, 2026
* All Figures are estimates. Check with your bank or proposed mortgage company for actual interest rates.
This product uses the FRED® API but is not endorsed or certified by the Federal Reserve Bank of St. Louis.

Virtual TourSave FavoriteSchedule TourAsk A QuestionMore Details

508 Union Hill Road Stow ME 04037

Stow, ME508 Union Hill Road

Price$515,000

Est. Mortgage: $/month

MLS Number 5103053

  • Residential Single Family
  • PricePerSqFt 351.78
  • Full Bath 1
  • Address 508 Union Hill Road
  • Construction Existing

Turnkey well maintained Maine Log Home with logs that were milled from the property along with detached garage on 2.55 acres with direct access to snowmobile trails! The home is situated tucked off the road with a paved driveway on a level lot. The country kitchen was recently remodeled with new cabinetry, countertop, sink, and newer appliances. The cozy living room has a woodstove and access to the enclosed three season porch. There are two bedrooms located on the first floor with a full bath between both. On the second floor there is a large bedroom to accommodate additional company and an office. The walls are insulated sheetrock! The dry full basement newly painted floor is where the washer and dryer are located along with the newer furnace and hybrid water heater. Bring your suitcase! This home is move in ready and comes fully furnished with a list of all the inclusions along with all the completed updates. Close to all four-season activities including golf, boating, skiing, North Conway, NH, Portland, Bridgton, and Fryeburg Academy District!

Listed by Carol Chaffee of EXP Realty

$
$
%
$/month over payments
Federal 30-year interest rate: 6.95% last updated on Sep 17, 2026
* All Figures are estimates. Check with your bank or proposed mortgage company for actual interest rates.
This product uses the FRED® API but is not endorsed or certified by the Federal Reserve Bank of St. Louis.

Virtual TourSave FavoriteSchedule TourAsk A QuestionMore Details

Broker Reciprocity 

Copyright 2026 PrimeMLS, Inc. All rights reserved. This information is deemed reliable, but not guaranteed. The data relating to real estate displayed on this display comes in part from the IDX Program of PrimeMLS. The information being provided is for consumers’ personal, non-commercial use and may not be used for any purpose other than to identify prospective properties consumers may be interested in purchasing. Data last updated September 19, 2026 4:22 PM UTC
