
SIGN UP or LOG IN 's Account

Log in to see your saved listings or edit your searches:

No account? Sign up now to save searches, listings, and get tailored listing notifications. It's free, opt-out anytime.

Find Your New Home

Sign Up Today!

Get fresh listings via email, save your favorite listings, match with similar properties, and unlock additional property info.

Create Your Account

Do not fill in this field:

Already have an account? Log in

and narrow your search. If you have fewer than 200 results, you can save your search.

Alburgh VT Multi-Family Real Estate

r=7153-7164
2 Goldenrod Way North Hampton NH 03862

North Hampton, NH2 Goldenrod Way

Price$499,900

Est. Mortgage: $/month

MLS Number 5097027

  • Residential Single Family
  • PricePerSqFt 351.05
  • Full Bath 1
  • Adult Community
  • Address 2 Goldenrod Way

NEW PRICE. NEW OPPORTUNITY. If you've been waiting for the perfect blend of comfort, convenience, and easy Seacoast living, your search may be over. Beautifully maintained, thoughtfully designed, and ideally located within North Hampton's premier Greystone Village 55+ community, this exceptional home offers the perfect combination of comfort, style, and low-maintenance living. This spacious home offers comfortable single-level living with an attached oversized two-car garage featuring extra depth, perfect for additional storage, a workshop, hobby space, or keeping your outdoor gear organized along with a layout that's ideal for both everyday living and entertaining. Step inside to an inviting open-concept floor plan where the living room flows seamlessly into the dining area and kitchen, creating a bright and welcoming space filled with natural light. Just off the kitchen, a cozy sitting room provides the perfect spot to enjoy your morning coffee, unwind with a good book, or simply relax while overlooking the beautifully landscaped surroundings. The private primary suite features a generous walk-in closet and an en-suite bath, creating a comfortable retreat at the end of the day. A well-sized second bedroom, full guest bath, and separate laundry room provide convenience for both everyday living and visiting family or friends. Outside, you'll appreciate the attractive curb appeal, manicured landscaping, and the ease of low-maintenance living that Greystone Village is known for. Whether you're relaxing on the porch, taking a stroll through the neighborhood, or enjoying the nearby beaches, shopping, restaurants, and major commuter routes, this location offers the perfect blend of tranquility and convenience. If you've been searching for a move-in-ready home in one of the Seacoast's most desirable manufactured home communities, 2 Goldenrod Way is an opportunity you won't want to miss. Smile, you just found your new home!

Listed by Eric Levin of KW Coastal and Lakes & Mountains Realty

$
$
%
$/month over payments
Federal 30-year interest rate: 6.76% last updated on Sep 10, 2026
* All Figures are estimates. Check with your bank or proposed mortgage company for actual interest rates.
This product uses the FRED® API but is not endorsed or certified by the Federal Reserve Bank of St. Louis.

Virtual TourSave FavoriteSchedule TourAsk A QuestionMore Details

28 Cottage Place Ashland NH 03217

Ashland, NH28 Cottage Place

Price$499,900

Est. Mortgage: $/month

MLS Number 5097334

  • Residential Single Family
  • PricePerSqFt 413.14
  • Full Bath 2
  • Address 28 Cottage Place
  • Construction New Construction

Brand new construction in the heart of Ashland! Be the first to own this beautifully built modular ranch offering modern design, quality craftsmanship, and the convenience of one-level living. Featuring 3 bedrooms, 2 full bathrooms, and an open-concept layout, this home provides a bright and functional living space that seamlessly connects the kitchen, dining, and living areas. The kitchen is designed with salvaged oak cabinetry, soft-close doors, dovetail drawers, stainless steel sink, and is prepped for your choice of appliances. The spacious primary bedroom includes a private full bath, while two additional bedrooms offer flexible space for a variety of needs. Built with energy efficiency in mind, the home includes R-27 insulated exterior walls, R-38 ceiling insulation, 2x6 exterior wall construction, 200-amp electrical service, and quality finishes throughout. A full basement with interior stair access provides excellent storage or future expansion potential, while the garage under adds convenience for parking and additional storage. Located close to local shops, restaurants, outdoor recreation, and Squam Lake, this home offers the perfect combination of new construction, low-maintenance living, and a convenient central New Hampshire location. Whether you're looking for a year-round residence or a getaway in the Lakes Region, this move-in-ready home is ready to welcome its first owners.

Listed by Samantha Catterall of KW Coastal and Lakes & Mountains Realty/Hanover

$
$
%
$/month over payments
Federal 30-year interest rate: 6.76% last updated on Sep 10, 2026
* All Figures are estimates. Check with your bank or proposed mortgage company for actual interest rates.
This product uses the FRED® API but is not endorsed or certified by the Federal Reserve Bank of St. Louis.

Virtual TourSave FavoriteSchedule TourAsk A QuestionMore Details
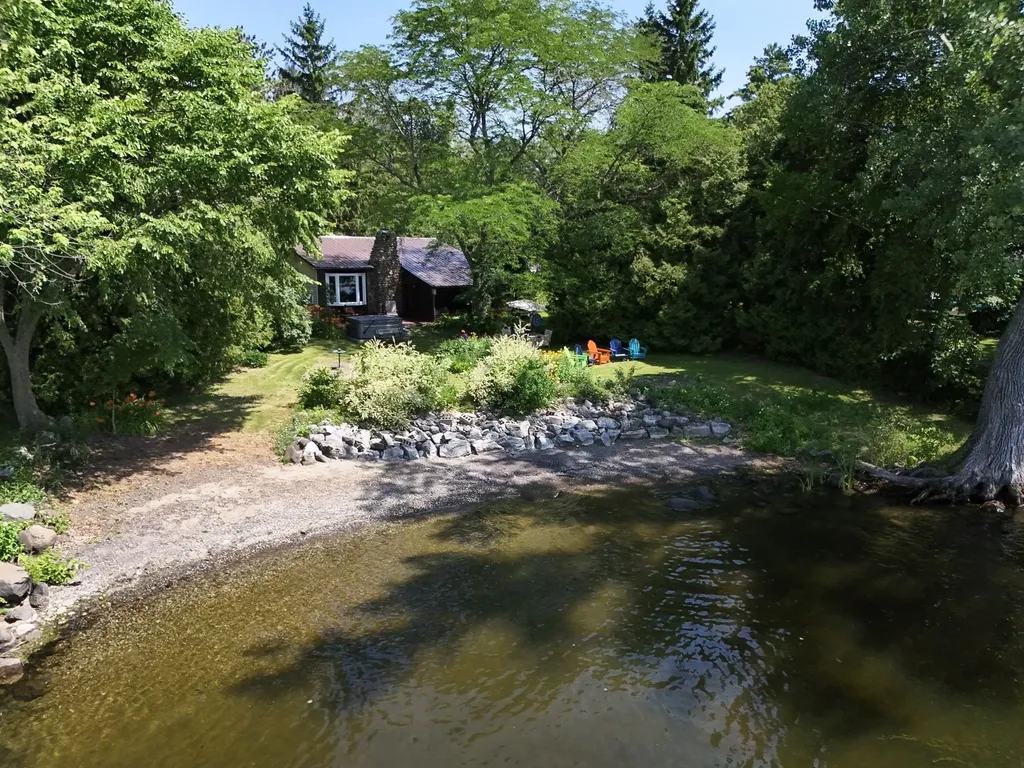
1160 Blockhouse Point Road North Hero VT 05474
Active With Contract

MLS Number 5099293

  • Residential Single Family
  • PricePerSqFt 504.95
  • Construction Existing
  • Bedrooms 2
  • Bathroom 1

Shaped by the south winds and nestled among towering cedars, this private Lake Champlain cottage retreat is surrounded by spectacular perennial gardens and offers exceptional indoor and outdoor living. Spend your days on the water and your evenings gathered around an Autumn bonfire on the property's crescent-shaped sand and pebble beach as the sun sets over the Lake and Adirondacks. Thoughtfully renovated in 2019, this classic mid-century cottage blends timeless island charm with modern comforts. The custom kitchen features cherry cabinetry with soft-close drawers, natural stone backsplash, black stainless Samsung appliances, farmhouse apron sink, tile floors, and recessed lighting. The beautifully updated ¾ bath includes custom tile, built-in cabinetry, spacious shower with beveled glass doors, and stylish vanity. The inviting 19x13 living room is anchored by a roaring fieldstone fireplace and warm pine walls, while bamboo flooring, a Rinnai heater, on-demand hot water, and fresh exterior paint (2026) complete the extensive improvements. Multiple lakeside decks, a screened porch, family room, and newer hot tub provide endless opportunities for entertaining or simply relaxing by the water. A spacious 24x24 detached garage offers plenty of room for boats, paddle boards, bicycles, and all your island toys. A rare opportunity to enjoy the very best of Vermont lakefront living.

Listed by Franz Rosenberger of Coldwell Banker Islands Realty

$
$
%
$/month over payments
Federal 30-year interest rate: 6.76% last updated on Sep 10, 2026
* All Figures are estimates. Check with your bank or proposed mortgage company for actual interest rates.
This product uses the FRED® API but is not endorsed or certified by the Federal Reserve Bank of St. Louis.

Virtual TourSave FavoriteSchedule TourAsk A QuestionMore Details
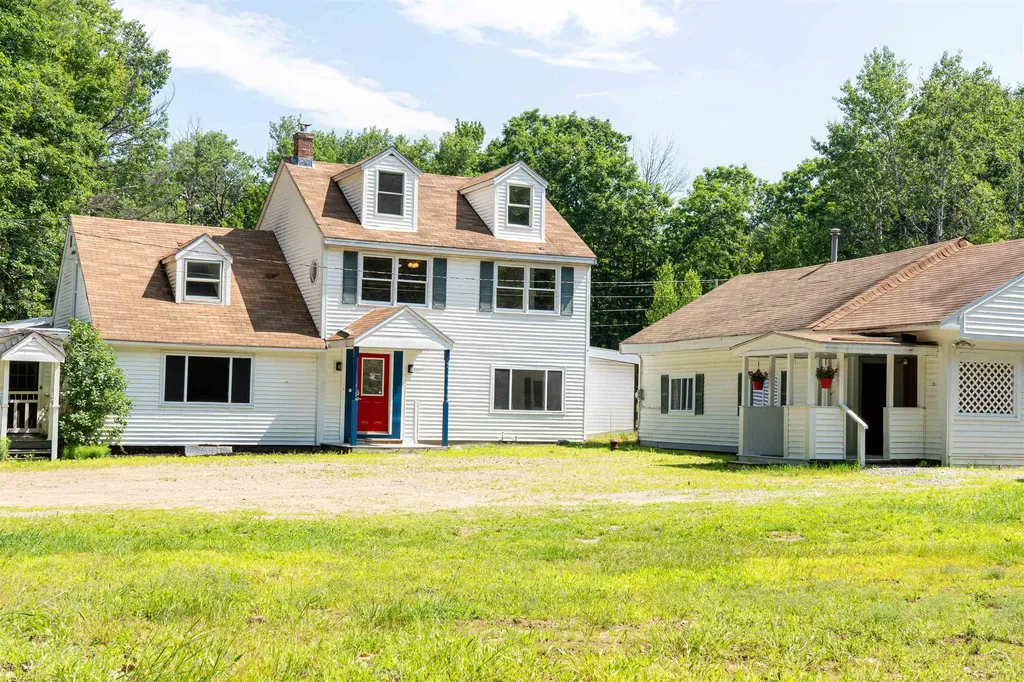
905 New Hampton Road Sanbornton NH 03269

Sanbornton, NH905 New Hampton Road

Price$499,900

Est. Mortgage: $/month

Pending

MLS Number 5098697

  • Residential Single Family
  • PricePerSqFt 189.07
  • Full Bath 2
  • Address 905 New Hampton Road
  • Construction Existing

Welcome to 905 New Hampton Road, a flexible Lakes Region property offering comfort, convenience, and excellent multi-generational or income producing potential. Set on 1.5 acres, this inviting 3-bedroom, 2-bathroom colonial provides an impressive amount of living space, including a fully finished attic. The first floor delivers effortless everyday living with a living room, kitchen, dining area, bedroom, full bath, and laundry. Upstairs, you'll find 2 additional bedrooms, a second living room, and another full bath, offering plenty of room to spread out. The finished attic adds even more flexible space-ideal for a playroom, studio, or home office. The detached ADU is a standout feature, offering 1-bedroom, 1-bathroom, a full kitchen, and a comfortable living area. It's perfect for extended family, guests, or rental income, and adds to the property's overall spacious feel. Outside, the barn workshop provides excellent storage or a dedicated area for hobbies and projects. With easy access to I93, commuting is simple, yet you're still close to year-round recreation-including snowmobile trails, boating, hiking, and more. Major updates offer peace of mind: new septic system with separate tanks and a shared leach field, plus a new boiler and new oil tank all updated within the last 5 years. This property blends practicality, flexibility, and New Hampshire charm in one inviting package.

Listed by Rebecca Milano of Realty One Group Next Level

$
$
%
$/month over payments
Federal 30-year interest rate: 6.76% last updated on Sep 10, 2026
* All Figures are estimates. Check with your bank or proposed mortgage company for actual interest rates.
This product uses the FRED® API but is not endorsed or certified by the Federal Reserve Bank of St. Louis.

Save FavoriteSchedule TourAsk A QuestionMore Details
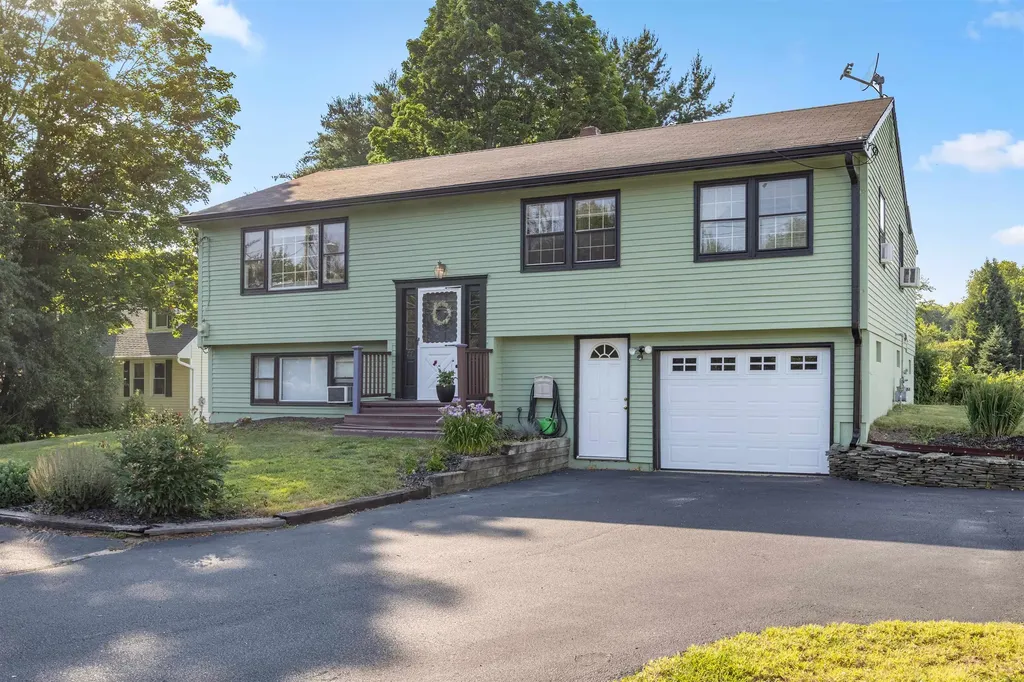
77 Knox Marsh Road Dover NH 03820

Dover, NH77 Knox Marsh Road

Price$499,900

Est. Mortgage: $/month

Pending

MLS Number 5098704

  • Residential Single Family
  • PricePerSqFt 415.54
  • Full Bath 2
  • Address 77 Knox Marsh Road
  • Construction Existing

Welcome home to 77 Knox Marsh Rd - a beautifully maintained property nestled in one of Dover's most convenient locations, just minutes from top-rated schools, shopping, and everything the Seacoast has to offer. This move-in ready gem offers 1,841 square feet of comfortable living space thoughtfully spread across 3 to 4 bedrooms and 2 full bathrooms, all sitting on a generous 0.46-acre lot that gives you the breathing room you've been looking for. From the moment you arrive, you'll appreciate the care and pride of ownership that shines throughout every corner of this home. Step inside to a freshly updated kitchen ready for everything from weekday dinners to weekend gatherings - then let the light-filled sunroom draw you out back, where a private deck overlooks a yard with plenty of room to enjoy. The primary bedroom offers its own private bath, giving you the retreat you deserve after a full day. Underneath it all, the mechanicals are solid and well-maintained, so you can move right in with complete peace of mind. Whether you're searching for the perfect starter home, room to grow your family, or a flexible space that adapts to your needs, 77 Knox Marsh Rd delivers the lifestyle you've been envisioning - without the work. Priced to move and ready for its next chapter, this is the kind of property that doesn't last long in today's market. Schedule your private showing today and experience firsthand why so many families are proud to call Dover home. Showings to begin at open house Sat from 11am-1pm

Listed by Nicholas Couturier and Billy Kottage of New Space Real Estate,LLC

$
$
%
$/month over payments
Federal 30-year interest rate: 6.76% last updated on Sep 10, 2026
* All Figures are estimates. Check with your bank or proposed mortgage company for actual interest rates.
This product uses the FRED® API but is not endorsed or certified by the Federal Reserve Bank of St. Louis.

Save FavoriteSchedule TourAsk A QuestionMore Details
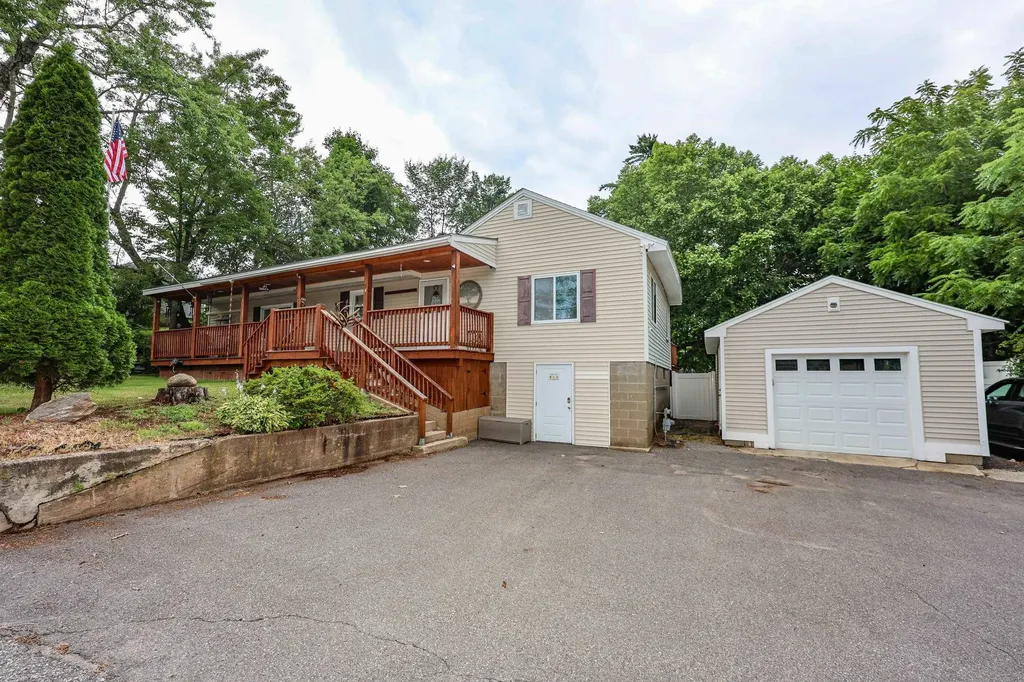
4 Caron Street Merrimack NH 03054

Merrimack, NH4 Caron Street

Price$499,900

Est. Mortgage: $/month

Active With Contract

MLS Number 5101437

  • Residential Single Family
  • PricePerSqFt 376.43
  • Full Bath 1
  • Address 4 Caron Street
  • Construction Existing

This property is great option for those seeking a one level living situation. Newer natural gas furnace with central air for your year round comfort! It has been improved and updated over the years and is in absolute move-in condition. Very open concept kitchen, living, and dining room area with plenty of cabinet space. Who does not love a covered farmers porch spanning the entire front of the main house. Double deep one car garage that fits much more than one car! Very spacious rear deck overlooking a beautifully landscaped fully fenced back yard. The fence is newer is is maintenance free vinyl and offers excellent privacy as well as the ability to contain even the largest dogs. Located in a neighborhood and on a dead end street. Bonus public water and sewer! Super close to exit 11 and the outlets! This home has a full basement waiting for your ideas. To the rear is a four season porch that opens onto the deck with windows on 3 sides. There is something for everyone here. The property is zoned commercial but in a residential neighborhood. This offers unique opportunities for the right buyer. Showings begin at the open house this Sunday!

Listed by Dana Ford of LAER Realty Partners/Goffstown

$
$
%
$/month over payments
Federal 30-year interest rate: 6.76% last updated on Sep 10, 2026
* All Figures are estimates. Check with your bank or proposed mortgage company for actual interest rates.
This product uses the FRED® API but is not endorsed or certified by the Federal Reserve Bank of St. Louis.

Save FavoriteSchedule TourAsk A QuestionMore Details

66 Randolph Hill Road Randolph NH 03593

Randolph, NH66 Randolph Hill Road

Price$499,900

Est. Mortgage: $/month

MLS Number 5101618

  • Residential Single Family
  • PricePerSqFt 269.92
  • Full Bath 2
  • Construction Existing
  • Bedrooms 3

Ranch house featuring a large living room with 2 wood stoves, eat-in kitchen, 3 bedrooms, 2 bathrooms and 1852 square feet of living space located on a 1.78 acre partially wooded lot. Bright and airy sunroom. Forced hot air furnace and pellet stove. All appliances included. Generator disconnect. Detached 2 car garage with storage above and shed for storage. Property has a view easement that could provide an amazing view of the White Mountains. Low taxes of Randolph, yet only minutes from hiking and Gorham. Close to several ski areas.

Listed by Steve Grone of RE/MAX Northern Edge Realty LLC

$
$
%
$/month over payments
Federal 30-year interest rate: 6.76% last updated on Sep 10, 2026
* All Figures are estimates. Check with your bank or proposed mortgage company for actual interest rates.
This product uses the FRED® API but is not endorsed or certified by the Federal Reserve Bank of St. Louis.

Save FavoriteSchedule TourAsk A QuestionMore Details

418 Forest Lake Road Winchester NH 03470

Winchester, NH418 Forest Lake Road

Price$499,900

Est. Mortgage: $/month

Active With Contract

MLS Number 5101659

  • Residential Single Family
  • PricePerSqFt 578.59
  • Full Bath 1
  • Address 418 Forest Lake Road
  • Construction Existing

Set back from the road at the end of a well-maintained driveway sits this adorable waterfront home with gorgeous views over Forest Lake! The property features an open concept kitchen/dining/living area overlooking the water, a large deck, screened in porch, 2 ample sized bedrooms plus a full bath to complete the first level. Downstairs offers a bonus bunk room, sitting area, plus bath and laundry. Add in the handy storage shed, plenty of available parking spaces, large .40 acre lot, private dock and beach area on your 103 feet of lake frontage, and you have the total package!

Listed by Robert Inman and Clark Wulff of RE/MAX Town & Country

$
$
%
$/month over payments
Federal 30-year interest rate: 6.76% last updated on Sep 10, 2026
* All Figures are estimates. Check with your bank or proposed mortgage company for actual interest rates.
This product uses the FRED® API but is not endorsed or certified by the Federal Reserve Bank of St. Louis.

Save FavoriteSchedule TourAsk A QuestionMore Details

92 Long Shores Drive Barrington NH 03825

Barrington, NH92 Long Shores Drive

Price$499,900

Est. Mortgage: $/month

MLS Number 5100965

  • Residential Single Family
  • PricePerSqFt 416.58
  • Full Bath 1
  • Address 92 Long Shores Drive
  • Construction New Construction

UPDATE- Construction is complete!! Welcome home to quality craftsmanship, thoughtful design, and effortless comfort in this beautifully built new construction home. The spacious first-floor primary suite features a luxurious bedroom and private bath, providing convenient one-level living. The open-concept living, dining, and family room is highlighted by soaring cathedral ceilings, creating a bright and inviting atmosphere. Built by one of New Hampshire's finest builders, this home showcases exceptional craftsmanship with durable cedar siding, luxury vinyl plank (LVP) flooring throughout, and elegant hardwood stairs. Mini-split heating and cooling systems provide efficient year-round comfort throughout the home. Ideally located just minutes from Long Pond, this home offers easy access to outdoor recreation while delivering the peace of mind that comes with quality new construction.. Welcome home! Call or text today to schedule your private showing.

Listed by Samuel Schwanke of Keller Williams Gateway Realty

$
$
%
$/month over payments
Federal 30-year interest rate: 6.76% last updated on Sep 10, 2026
* All Figures are estimates. Check with your bank or proposed mortgage company for actual interest rates.
This product uses the FRED® API but is not endorsed or certified by the Federal Reserve Bank of St. Louis.

Save FavoriteSchedule TourAsk A QuestionMore Details

37 Brookview Road Newport NH 03773

Newport, NH37 Brookview Road

Price$499,900

Est. Mortgage: $/month

MLS Number 5102884

  • Residential Single Family
  • PricePerSqFt 313.61
  • Full Bath 1
  • Address 37 Brookview Road
  • Construction New Construction

Beautiful New Construction Home in The Sugar Brook Subdivision - Newport, NH! Construction is about to begin on this brand-new 3-bedroom, 2.5-bath Colonial offering 1,594 sq. ft. of thoughtfully designed living space in Newport's desirable Sugar Brook Subdivision neighborhood Conveniently located just minutes from shopping, dining, golf, skiing, and other local amenities, this home offers the perfect blend of comfort and convenience. The open-concept first floor features a spacious kitchen, dining area, and living room designed for today's lifestyle, with a sliding glass door leading to the back deck and private backyard-ideal for relaxing or entertaining. A convenient first-floor half bath with laundry completes the main level. Upstairs, you'll find three generously sized bedrooms, including a primary suite with a private bath and walk-in closet. Built with quality craftsmanship and attractive modern finishes, this home offers the opportunity to personalize your selections by choosing your own colors, flooring, cabinetry, countertops, and finishes to truly make it your own. Don't miss your chance to own a beautiful new home in the growing Sugar Brook Subdivision-reserve your home today and enjoy the benefits of new construction! New Home- Ease of Maintenance- Ease of Living- Agent Interest.

Listed by Shane Lampinen of Broadvest Real Estate Group

$
$
%
$/month over payments
Federal 30-year interest rate: 6.76% last updated on Sep 10, 2026
* All Figures are estimates. Check with your bank or proposed mortgage company for actual interest rates.
This product uses the FRED® API but is not endorsed or certified by the Federal Reserve Bank of St. Louis.

Save FavoriteSchedule TourAsk A QuestionMore Details

105 Wendy Road Stoddard NH 03464

Stoddard, NH105 Wendy Road

Price$499,900

Est. Mortgage: $/month

Active With Contract

MLS Number 5102931

  • Residential Single Family
  • PricePerSqFt 337.31
  • Full Bath 1
  • Address 105 Wendy Road
  • Construction Existing

Well,-laid-out saltbox-style 3-bedroom, 2-bath home offering 1,482 square feet of living space on 13.3 private acres in a quiet country setting. The floor plan is comfortable and functional, with good natural light throughout. The home would benefit from updating, giving buyers a great opportunity to add their own finishes. An enclosed breezeway connects the home to a post-and-beam barn on a full foundation, featuring upper and lower garage doors, a wood furnace below the main work area or artist studio, and excellent workshop space. An additional garage provides even more storage and utility. The property includes nice yard space and established gardens, along with plenty of room to roam across the acreage. A solid country home with privacy and potential, ready for its next owner. Low Stoddard taxes.

Listed by Brian Michaud of Dow Hill Realty

$
$
%
$/month over payments
Federal 30-year interest rate: 6.76% last updated on Sep 10, 2026
* All Figures are estimates. Check with your bank or proposed mortgage company for actual interest rates.
This product uses the FRED® API but is not endorsed or certified by the Federal Reserve Bank of St. Louis.

Virtual TourSave FavoriteSchedule TourAsk A QuestionMore Details

215 White Oak Road Barnstead NH 03225

Barnstead, NH215 White Oak Road

Price$499,900

Est. Mortgage: $/month

Active With Contract

MLS Number 5102968

  • Residential Single Family
  • PricePerSqFt 287.3
  • Full Bath 1
  • Address 215 White Oak Road
  • Construction Existing

OFFER DEADLINE: Monday 8/10/25 at 12:00pm NOON.** Tucked away on nearly 5 private acres, this classic log home offers the perfect blend of true craftsmanship and modern flexibility. The open-concept first floor showcases the warmth of natural woodwork complete with a floor-to-ceiling fieldstone hearth and soaring cathedral ceiling, kept cozy year-round with an efficient pellet stove. The versatile floor plan functions beautifully as a 4-bedroom home, featuring a downstairs space the sellers thoughtfully converted into a first-floor primary bedroom; this area can easily be transformed back into a secondary living room or flex space depending on your needs. The upper level maximizes storage space while hosting three bedrooms, a second bathroom, and a loft balcony that looks down over the living room below. Outside, you can relax on the front porch or have your coffee on the screened back deck overlooking your peaceful, wooded lot. This property boasts a substantial 2-car detached garage that is heated for a year-round workshop, plus the added peace of mind of a wood stove in the basement and a generator-ready setup. To complete this quintessential New England package, you are just down the street from easy, convenient access to both Upper and Lower Suncook Lakes for endless days of swimming, boating, and lakeside recreation. Open houses Friday 8/7 5pm-6pm, Saturday 8/8 10:30am-12pm, and Sunday 8/9 1:30pm-3pm. Sale is subject to sellers securing suitable housing.

Listed by Alisa Mullen of The Mullen Realty Group,LLC

$
$
%
$/month over payments
Federal 30-year interest rate: 6.76% last updated on Sep 10, 2026
* All Figures are estimates. Check with your bank or proposed mortgage company for actual interest rates.
This product uses the FRED® API but is not endorsed or certified by the Federal Reserve Bank of St. Louis.

Save FavoriteSchedule TourAsk A QuestionMore Details

Broker Reciprocity 

Copyright 2026 PrimeMLS, Inc. All rights reserved. This information is deemed reliable, but not guaranteed. The data relating to real estate displayed on this display comes in part from the IDX Program of PrimeMLS. The information being provided is for consumers’ personal, non-commercial use and may not be used for any purpose other than to identify prospective properties consumers may be interested in purchasing. Data last updated September 19, 2026 12:37 AM UTC
