
SIGN UP or LOG IN 's Account

Log in to see your saved listings or edit your searches:

No account? Sign up now to save searches, listings, and get tailored listing notifications. It's free, opt-out anytime.

Find Your New Home

Sign Up Today!

Get fresh listings via email, save your favorite listings, match with similar properties, and unlock additional property info.

Create Your Account

Do not fill in this field:

Already have an account? Log in

and narrow your search. If you have fewer than 200 results, you can save your search.

Alburgh VT Multi-Family Real Estate

r=7237-7248
9 Hilltop Drive Plymouth NH 03264

Plymouth, NH9 Hilltop Drive

Price$499,900

Est. Mortgage: $/month

MLS Number 5104384

  • Residential Single Family
  • PricePerSqFt 287.3
  • Full Bath 1
  • Address 9 Hilltop Drive
  • Construction Existing

Exceptional Living & Investment Opportunity at the Foothills of the White Mountains Welcome to a truly versatile property where comfort, lifestyle, and opportunity come together. This impressive 3-bedroom, 3-bathroom home is ideally situated in a vibrant college town at the foothills of New Hampshire's breathtaking White Mountains, offering the perfect blend of everyday convenience and four-season recreation. The thoughtfully designed lower level features a 2-bedroom, 1-bathroom accessory dwelling unit (ADU), creating an exceptional opportunity for additional rental income, multigenerational living, an in-law suite, private guest accommodations, or a dedicated space for extended stays. With a total of 5 bedrooms and 4 baths across the main residence and ADU, the possibilities are extensive. Enjoy easy access to local amenities, dining, education, and entertainment, while being just a short drive from some of New Hampshire's premier hiking, skiing, snowmobiling, and outdoor adventures. Whether you're seeking a distinctive primary residence, a property with income-producing potential, or a home designed to accommodate multiple generations, this property delivers the flexibility and lifestyle you've been looking for. A rare opportunity to own a property that works as beautifully as it lives. Some photos are vitually staged and clearly marked as such.

Listed by Judith Richard of Perfect Choice Properties,Inc.

$
$
%
$/month over payments
Federal 30-year interest rate: 6.76% last updated on Sep 10, 2026
* All Figures are estimates. Check with your bank or proposed mortgage company for actual interest rates.
This product uses the FRED® API but is not endorsed or certified by the Federal Reserve Bank of St. Louis.

Virtual TourSave FavoriteSchedule TourAsk A QuestionMore Details

0 Melbourne Street Portsmouth NH 03801

Portsmouth, NH0 Melbourne Street

Price$499,900

Est. Mortgage: $/month

MLS Number 5103342

  • Land
  • PricePerSqFt 3570714.29
  • Address 0 Melbourne Street
  • Acreage 0.14
  • Area NH-Rockingham

Rare opportunity to build a home on a charming, tree-lined street, in Portsmouth's desirable West End. This 0.14-acre residential lot offers privacy and character. Nestled in a quintessential neighborhood, yet minutes from all that Portsmouth has to offer. Enjoy easy access to downtown Portsmouth's acclaimed restaurants, shops, waterfront, and everyday conveniences, all from this exceptional location. Rarely does an opportunity like this become available in such an established Portsmouth neighborhood.

Listed by Jocelyn Chavez of KW Coastal and Lakes & Mountains Realty

$
$
%
$/month over payments
Federal 30-year interest rate: 6.76% last updated on Sep 10, 2026
* All Figures are estimates. Check with your bank or proposed mortgage company for actual interest rates.
This product uses the FRED® API but is not endorsed or certified by the Federal Reserve Bank of St. Louis.

Save FavoriteSchedule TourAsk A QuestionMore Details
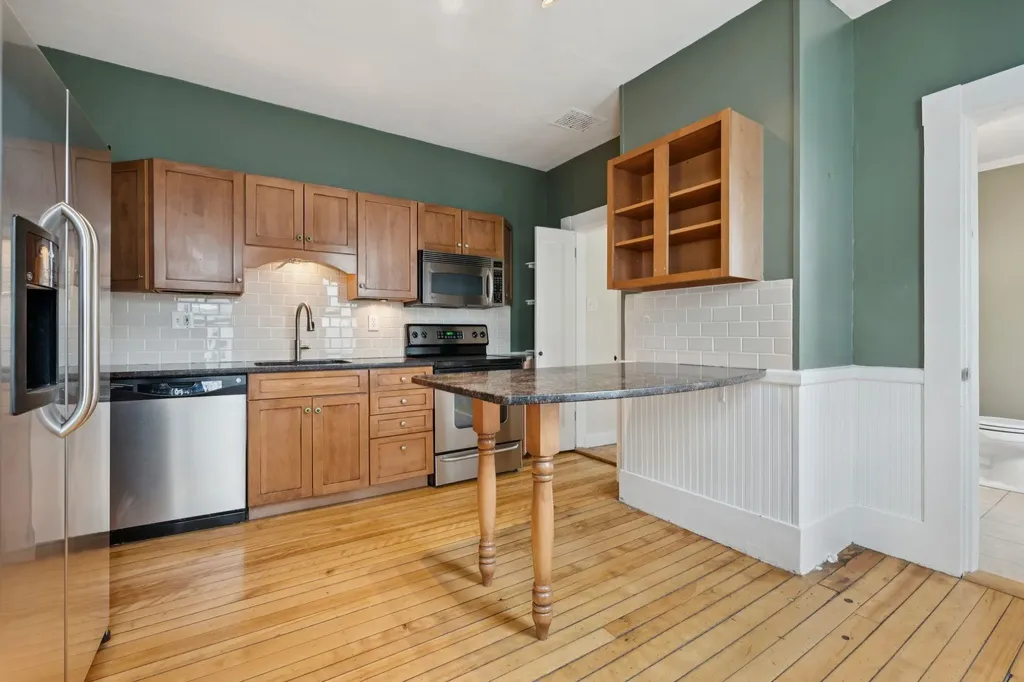
20 Richmond Street Dover NH 03820

Dover, NH20 Richmond Street

Price$499,900

Est. Mortgage: $/month

MLS Number 5085618

  • Condo
  • PricePerSqFt 240.22
  • Square Feet 2,081
  • Bedrooms 5
  • New Contruction Existing

NEW PRICE!! Spacious and updated Victorian style condo in a quaint neighborhood in downtown Dover! Rustic kitchen with stained cabinetry, granite countertops, peninsula seating area, tile backsplash, and stainless appliances. Living room, three season room, and den/spacious dining room on the first floor with pine hardwood flooring, high ceilings, great natural light, and period moldings. Home features a soothing palette of soft greens, warm neutrals, and natural wood - freshly repainted in 2025. Two sets of hardwood stairs access the second floor with three bedrooms, and a full bath with soaking tub and tile walls. The third floor offers great bonus space for two additional bedrooms, family room space, office, you name it! Full basement with great storage space, daylight windows, and workshop space. Front porch, fenced in backyard, and private driveway with off-street parking. Great location in close proximity to town and major routes! Photos show virtual staging.

Listed by Lauren Carney and Grant Parham of Green & Company

$
$
%
$/month over payments
Federal 30-year interest rate: 6.76% last updated on Sep 10, 2026
* All Figures are estimates. Check with your bank or proposed mortgage company for actual interest rates.
This product uses the FRED® API but is not endorsed or certified by the Federal Reserve Bank of St. Louis.

Save FavoriteSchedule TourAsk A QuestionMore Details

7A Violette Drive Epping NH 03042

Epping, NH7A Violette Drive

Price$499,900

Est. Mortgage: $/month

Active With Contract

MLS Number 5093483

  • Condo
  • PricePerSqFt 331.5
  • Square Feet 1,508
  • Bedrooms 3
  • New Contruction New Construction

This stylish NEW condo is stunning and will be ready to occupy in 20 days! Rich wood floors, gorgeous granite counters in kitchen and all 3 bathrooms, recessed lighting throughout. Open concept living that offers versatility for furniture placement. Beautiful kitchen with breakfast bar seating. Still time to select your appliances. Sunny dining area has a slider leading to the deck with privacy panel and views of conservation land. Upstairs the primary bedroom is complete with walk-in closet and three-quarter bathroom with double sinks. Two additional cheerful & sunny bedrooms and full bathroom on the second floor. Central AC and 1 car garage. Full walkout basement with slider and window providing nice natural light and access to yard space for you to enjoy! Lower level offers the possibility to finish or just use as awesome storage! LOCATION! This community abuts conservation land owned by SELT (Southeast Land Trust) and steps to Burley Farms - over 230 acres of conserved land with a 40+acre pond, multiple trails to enjoy for walking, hiking, bike riding, cross country skiing, bird watching and more. Across the way is a driving range for the golf enthusiasts and next door is a day spa. Only a 5-10 minute drive brings you to everything you could need or want...commuting routes (Rte. 101 & Rte. 4), retail centers, big box stores, small businesses, spa services, variety of restaurants, grocery shopping, sports / fitness facilities, winery, farms for local food & agritourism events, horseback riding, fishing, performing arts, live entertainment, racing, library and schools (K-12)! 30 minutes or less and you can be to I-95, Massachusetts or Maine, Manchester, Portsmouth, Hampton Beach / Atlantic Ocean, University of NH. AND this small community is dog & pet friendly! Only 2 units per building. 18 units total - 11 units remaining. Units available now or to be built & make your own selections! GPS USE 299 North River Rd. OPEN HOUSE SATURDAY & SUNDAY 11:00 - 2:00!

Listed by Star Higgins of Carey Giampa,LLC/Rye

$
$
%
$/month over payments
Federal 30-year interest rate: 6.76% last updated on Sep 10, 2026
* All Figures are estimates. Check with your bank or proposed mortgage company for actual interest rates.
This product uses the FRED® API but is not endorsed or certified by the Federal Reserve Bank of St. Louis.

Virtual TourSave FavoriteSchedule TourAsk A QuestionMore Details

5A Violette Drive Epping NH 03042

Epping, NH5A Violette Drive

Price$499,900

Est. Mortgage: $/month

Active With Contract

MLS Number 5092230

  • Condo
  • PricePerSqFt 331.5
  • Square Feet 1,508
  • Bedrooms 3
  • New Contruction New Construction

Welcome to Violette Estates! This beautiful new condo is ready to occupy! Open concept living that is filled with natural sunlight. Well equipped kitchen with SS appliances, breakfast bar and dining area with sliders to deck with southern exposure and lovely views of conservation land. 1st floor laundry and direct entry to 1 car garage. Upstairs the primary bedroom is complete with walk-in closet and three-quarter bathroom with double sinks. Two additional cheerful bedrooms and full bathroom on the second floor. Abundance of storage space in the full walkout basement; which has a slider to rear yard area and has great potential to finish for additional living space if desired. Hardwood, tile, granite in kitchen & all bathrooms, central air, ceiling fans, recessed lighting throughout and stylish appointments. LOCATION, LOCATION, LOCATION! This community abuts conservation land owned by SELT (Southeast Land Trust) and steps to Burley Farms - over 230 acres of conserved land with a 40+acre pond, multiple trails to enjoy for walking, hiking, bike riding, snowshoeing, bird watching and more. Across the way is a driving range for the golf enthusiasts. Only a 5-10 minute drive brings you to everything you could need or want...commuting routes (Rte. 101 & Rte. 4), retail centers, big box stores, small businesses, spa services, variety of restaurants, grocery shopping, sports / fitness facilities, winery, farms for local food & agritourism events, horseback riding, fishing, performing arts, live entertainment, racing, library and schools (K-12)! 30 minutes or less and you can be to I-95, Massachusetts or Maine, Manchester, Portsmouth, Hampton Beach / Atlantic Ocean, University of NH...the list goes on. AND this small 18 unit community is dog and pet friendly!! GPS USE 299 North River Road. OPEN HOUSE SATURDAY and SUNDAY 11-2pm!!

Listed by Star Higgins of Carey Giampa,LLC/Rye

$
$
%
$/month over payments
Federal 30-year interest rate: 6.76% last updated on Sep 10, 2026
* All Figures are estimates. Check with your bank or proposed mortgage company for actual interest rates.
This product uses the FRED® API but is not endorsed or certified by the Federal Reserve Bank of St. Louis.

Virtual TourSave FavoriteSchedule TourAsk A QuestionMore Details

77 Colchester Point Road Colchester VT 05446

MLS Number 5088887

  • Condo
  • PricePerSqFt 332.82
  • Square Feet 1,502
  • Bedrooms 2
  • New Contruction Existing

Welcome to your dream townhome in one of the area's most sought-after locations! These beautifully crafted modern farmhouse-style residences perfectly blend timeless architecture with today's most desirable finishes, thoughtful design, & low-maintenance living. Ideally located just moments from Lake Champlain, Thayer Beach, Airport Park, & the renowned Burlington Bike Path, you'll enjoy an exceptional lifestyle with recreation, dining, shopping, & everyday conveniences all within easy reach. From the moment you arrive, the striking combination of crisp white siding, black windows, & warm wood accents create unforgettable curb appeal. Inside, an inviting open-concept floor plan is filled with natural light & designed for both comfortable everyday living & effortless entertaining. The spacious kitchen flows seamlessly into the dining & living areas, creating the heart of the home. A truly rare feature is the exceptional dual-suite layout upstairs, offering two luxurious bedroom retreats. The primary suite boasts a walk-in closet & spa-inspired bath complete with a tiled walk-in shower & relaxing soaking tub. The second suite is equally impressive, featuring its own private bath & walk-in closet, making it ideal for guests, family, or a private home office. Additional highlights include second-floor laundry, designer finishes throughout, upgraded sound attenuation between units for enhanced privacy, & a newly added high-efficiency mini-split heating & air conditioning system, providing year-round comfort while adding another premium feature today's buyers highly value. The full lower level presents an outstanding opportunity to significantly expand your living space & build instant equity. With the potential to finish a spacious family room, recreation area, home gym, office, or even an additional bedroom, the basement offers incredible flexibility to customize the home around your lifestyle while substantially increasing its overall functionality and value.

Listed by Blake Gintof of Signature Properties of Vermont

$
$
%
$/month over payments
Federal 30-year interest rate: 6.76% last updated on Sep 10, 2026
* All Figures are estimates. Check with your bank or proposed mortgage company for actual interest rates.
This product uses the FRED® API but is not endorsed or certified by the Federal Reserve Bank of St. Louis.

Save FavoriteSchedule TourAsk A QuestionMore Details
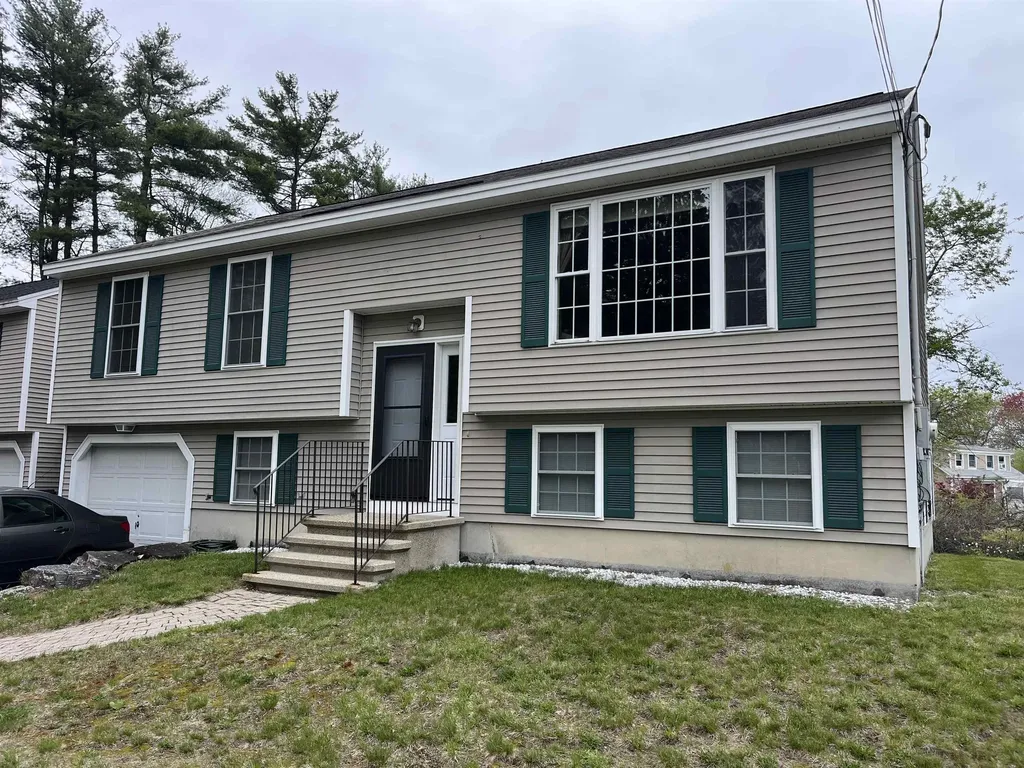
223 S Main Street Seabrook NH 03874

Seabrook, NH223 S Main Street

Price$499,900

Est. Mortgage: $/month

Pending

MLS Number 5093649

  • Condo
  • PricePerSqFt 439.28
  • Square Feet 1,938
  • Bedrooms 3
  • New Contruction Existing

RECENTLY VALUED at $535,000!!!Great opportunity to be close to the beach!!! 1 mile away from Seabrook and Salisbury Beaches and less than a mile from Markeys and Browns for your steamers and lobsters! This home offers high ceilings with good flow. The large living room and kitchen offer abundant space for gatherings and holidays as well as a good size deck through the slider in the kitchen. The basement is finished with full sized windows and laundry area. One garage space to avoid brushing snow off of your car and it is deep enough for additional storage. This attached single family home has no condo fees and the owner is responsible for the entire unit. Move into this home before the summer gets into full swing to enjoy all it has to offer!!!

Listed by Daniel Capra of LAER Realty Partners/Chelmsford

$
$
%
$/month over payments
Federal 30-year interest rate: 6.76% last updated on Sep 10, 2026
* All Figures are estimates. Check with your bank or proposed mortgage company for actual interest rates.
This product uses the FRED® API but is not endorsed or certified by the Federal Reserve Bank of St. Louis.

Save FavoriteSchedule TourAsk A QuestionMore Details

210 Kent Farm Road Hampstead NH 03841
Active With Contract

MLS Number 5105163

  • Condo
  • PricePerSqFt 322.52
  • Square Feet 2,190
  • Bedrooms 3
  • New Contruction Existing

Welcome to 210 Kent Farm Rd, Unit 2, Hampstead, NH! This spacious 3-bedroom, 3.5-bath Condex offers three levels of comfortable living with many recent updates. Improvements include a new furnace (March 2026), new water manifold (June 2026), new carpeting in the walkout basement (June 2026), updated bathroom lighting and vanity tops (May 2026), plus a newer gas range and dishwasher (August 2025). Additional features include an extra-large Trex deck, fireplace, newer shed, attached garage, central A/C, and finished walkout lower level offering flexible additional living space. Conveniently located in desirable Hampstead, this well-maintained home offers a great combination of space, updates, and indoor-outdoor living. NO CONDO FEE

Listed by Aydin Kayabay of Realty One Group Next Level

$
$
%
$/month over payments
Federal 30-year interest rate: 6.76% last updated on Sep 10, 2026
* All Figures are estimates. Check with your bank or proposed mortgage company for actual interest rates.
This product uses the FRED® API but is not endorsed or certified by the Federal Reserve Bank of St. Louis.

Save FavoriteSchedule TourAsk A QuestionMore Details
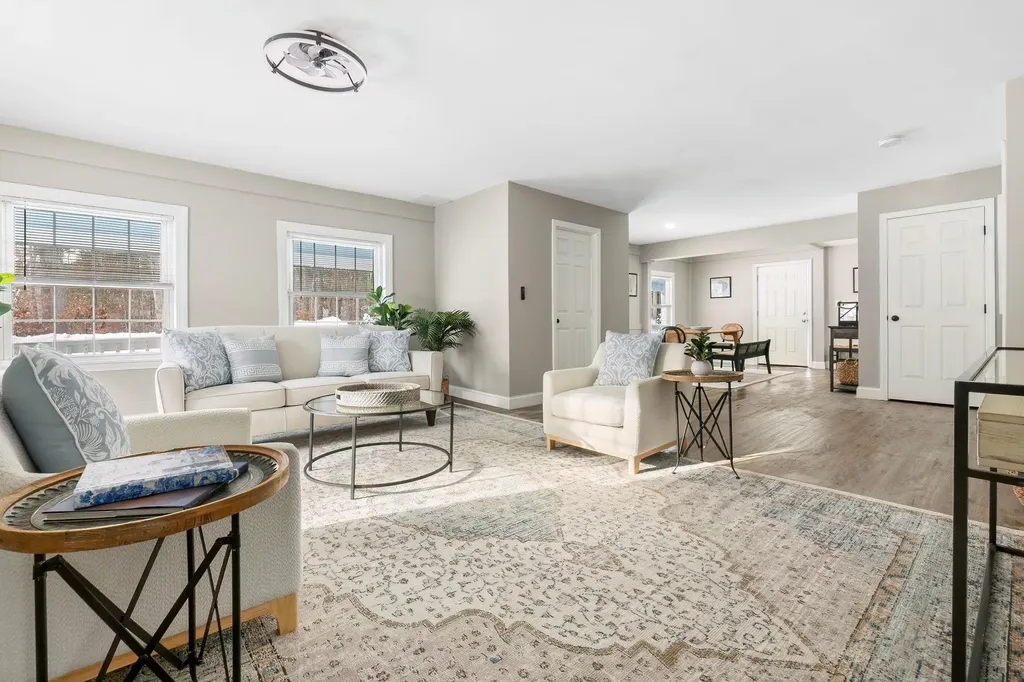
111A Main Street Kingston NH 03848

MLS Number 5098840

  • Condo
  • PricePerSqFt 343.57
  • Square Feet 1,455
  • Bedrooms 2
  • New Contruction Existing

Are you looking for the ease of one level living with the privacy and feel of a single family home? This sun filled, renovated ranch style home offers just that, along with four designated parking spaces and a great location just a stone's throw from Kingston State Park and Great Pond. Inside, you'll find an open and inviting floor plan with granite countertops, stainless steel appliances, two generously sized bedrooms, two full baths, ample closet space, and plenty of storage. Step outside and enjoy your own private outdoor space with a partially fenced yard. Deeded as a free standing condominium, this home truly lives like a single family home while offering the benefits of condo ownership. The pet friendly association allows up to two household pets per unit. Enjoy nearby restaurants and convenient access to Routes 111, 125, and 107. And there's more, the large unfinished walk out basement with high ceilings and interior access offers incredible potential. Bring your ideas and make this versatile space your own!

Listed by Doug Danzey of EXP Realty

$
$
%
$/month over payments
Federal 30-year interest rate: 6.76% last updated on Sep 10, 2026
* All Figures are estimates. Check with your bank or proposed mortgage company for actual interest rates.
This product uses the FRED® API but is not endorsed or certified by the Federal Reserve Bank of St. Louis.

Save FavoriteSchedule TourAsk A QuestionMore Details

7 Wood Street Nashua NH 03064

Nashua, NH7 Wood Street

Price$499,900

Est. Mortgage: $/month

Pending

MLS Number 5109430

  • Residential Single Family
  • PricePerSqFt 368.93
  • Full Bath 1
  • Address 7 Wood Street
  • Construction Existing

Welcome to 7 Wood Street, a charming and thoughtfully updated Nashua home in the Historic NORTH END offering a wonderful blend of character, comfort, and modern improvements. This inviting property has been lovingly cared for and enhanced over the years. Inside, you'll find warm living spaces with refinished wood floors and plenty of natural character. The remodeled dining room provides a comfortable setting for everyday meals or entertaining. The first-floor bathroom has been updated, while the second-floor bathroom was beautifully remodeled in 2026. First-floor windows were updated in 2015/2019, and the second floor features Andersen windows installed by previous owners. Major improvements include conversion from oil to natural gas in 2015, forced hot-air heating, and an on-demand tankless hot-water system. The basement provides valuable storage and utility space. Outside, you'll appreciate the widened driveway completed in 2020, along with a retaining wall and granite steps installed in 2024, adding both functionality and curb appeal. Located in Nashua, you'll be close to shopping, dining, parks, entertainment, and the many amenities that make the city such a desirable place to live. Downtown Nashua offers restaurants, shops, arts, entertainment, and community events, while Route 3 provides convenient access throughout Southern New Hampshire and into Massachusetts and the greater Boston area. With its classic charm, meaningful updates, and convenient location, 7 Wood Street is a home worth seeing. Come take a look and discover all it has to offer! Open Houses Saturday 10:00-11:30 and Sunday 10:00-12:00 or set up a time to view the home at a private showing

Listed by Barry Warhola of Monument Realty

$
$
%
$/month over payments
Federal 30-year interest rate: 6.76% last updated on Sep 10, 2026
* All Figures are estimates. Check with your bank or proposed mortgage company for actual interest rates.
This product uses the FRED® API but is not endorsed or certified by the Federal Reserve Bank of St. Louis.

Virtual TourSave FavoriteSchedule TourAsk A QuestionMore Details

26 Brian Street Sandown NH 03873

Sandown, NH26 Brian Street

Price$499,900

Est. Mortgage: $/month

Active With Contract

MLS Number 5106435

  • Residential Single Family
  • PricePerSqFt 473.39
  • Full Bath 1
  • Address 26 Brian Street
  • Construction Existing

$10,000 SELLER CREDIT! Seller is offering up to $10,000 toward buyer's allowable closing costs/prepaids with an acceptable offer. Don't miss this opportunity to own a 3-bedroom ranch on nearly an acre in Sandown for under $500,000! Fresh paint and new flooring, one-level living, garage, full basement and above-ground pool. A great opportunity for buyers looking for space, privacy and value. Get ready to fall in love with this charming ranch offering easy one level living, a fantastic yard, and some great extras! Set on just under an acre, this 1,056 sq. ft. home offers a comfortable layout with plenty of opportunity to make it your own. There is potential to finish the basement to add extra rooms as well! A standout feature is a heated garage, perfect for New England winters, a workshop, extra storage, or hobby space. Outside, enjoy the privacy and space of the generous lot, complete with an above-ground pool for summer fun. Whether you're looking for your first home, downsizing to one-level living, or simply want more outdoor space without giving up the convenience of a garage, this property has so much to offer.

Listed by Anne Metthe of EXP Realty

$
$
%
$/month over payments
Federal 30-year interest rate: 6.76% last updated on Sep 10, 2026
* All Figures are estimates. Check with your bank or proposed mortgage company for actual interest rates.
This product uses the FRED® API but is not endorsed or certified by the Federal Reserve Bank of St. Louis.

Save FavoriteSchedule TourAsk A QuestionMore Details

48 Bow Center Road Bow NH 03304

Bow, NH48 Bow Center Road

Price$499,900

Est. Mortgage: $/month

MLS Number 5109810

  • Residential Single Family
  • PricePerSqFt 330.62
  • Full Bath 1
  • Address 48 Bow Center Road
  • Construction Existing

Built in 1870, this Bow home has the character you expect from an older New England home, along with many of the updates today's buyers are looking for. Inside, you'll find wide plank wood floors, exposed beams and original details mixed with a beautifully updated kitchen featuring two-tone cabinetry, quartz style counters, stainless appliances, recessed lighting and a large center island. The kitchen opens to the dining room, creating a bright and functional space for everyday living and entertaining. The first floor offers a spacious living room, while one of the bedrooms has direct access to a three season sunroom overlooking the backyard, a great spot for morning coffee or relaxing at the end of the day. Upstairs you'll find additional bedrooms and more of the home's original charm. Outside, the property offers a generous yard with mature trees, a detached garage, paved driveway and plenty of room to enjoy the outdoors. With significant improvements already completed while preserving the character that makes an older home special, this is a home that needs to be seen in person.

Listed by Kevin Cooper of REAL Broker NH,LLC

$
$
%
$/month over payments
Federal 30-year interest rate: 6.76% last updated on Sep 10, 2026
* All Figures are estimates. Check with your bank or proposed mortgage company for actual interest rates.
This product uses the FRED® API but is not endorsed or certified by the Federal Reserve Bank of St. Louis.

Save FavoriteSchedule TourAsk A QuestionMore Details

Broker Reciprocity 

Copyright 2026 PrimeMLS, Inc. All rights reserved. This information is deemed reliable, but not guaranteed. The data relating to real estate displayed on this display comes in part from the IDX Program of PrimeMLS. The information being provided is for consumers’ personal, non-commercial use and may not be used for any purpose other than to identify prospective properties consumers may be interested in purchasing. Data last updated September 18, 2026 4:09 PM UTC
