
SIGN UP or LOG IN 's Account

Log in to see your saved listings or edit your searches:

No account? Sign up now to save searches, listings, and get tailored listing notifications. It's free, opt-out anytime.

Find Your New Home

Sign Up Today!

Get fresh listings via email, save your favorite listings, match with similar properties, and unlock additional property info.

Create Your Account

Do not fill in this field:

Already have an account? Log in

and narrow your search. If you have fewer than 200 results, you can save your search.

Alburgh VT Multi-Family Real Estate

r=745-756
66A Merrimack Road Amherst NH 03031

Amherst, NH66A Merrimack Road

Price$1,750,000

Est. Mortgage: $/month

MLS Number 5095099

  • Residential Single Family
  • Full Bath 2
  • Address 66A Merrimack Road
  • Construction Existing
  • Bedrooms 5

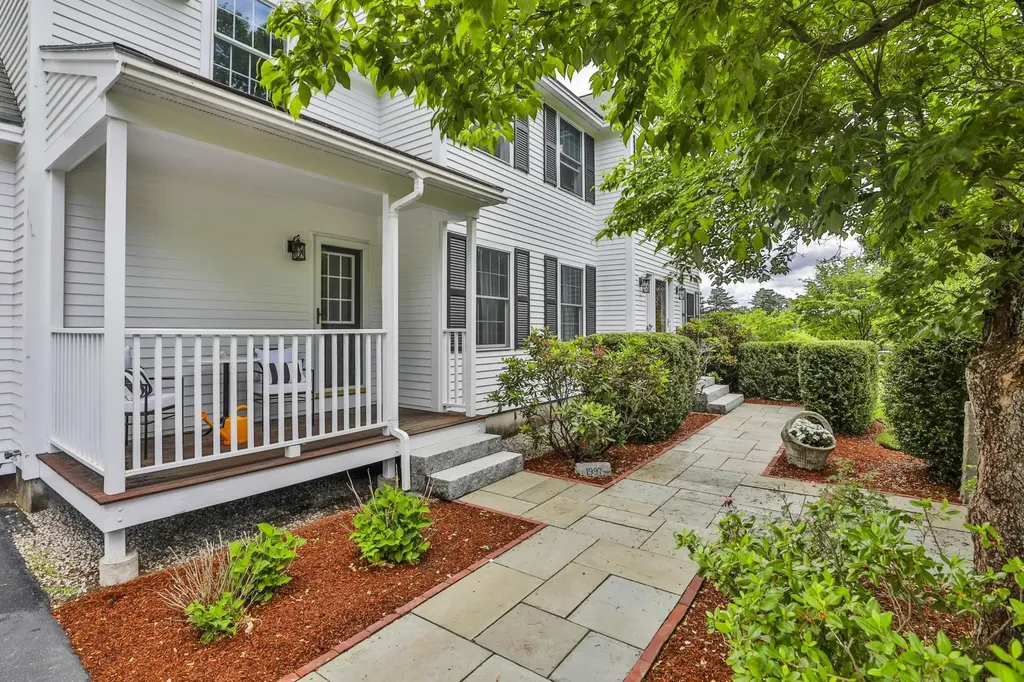
A rare opportunity to own one of Amherst, NH's landmark properties. Situated on a 2.58 acre parcel of land, this home offers the discerning buyer 5 bedrooms, a 1536 sq ft detached garage with soaring ceilings as well as a 2 car attached garage, an inground pool with a 360 sq ft. gazebo and more! The mature landscaping and rolling yard includes an expansive paddock and several heirloom trees providing shade and privacy galore. The walk out, finished lower level provides exceptional flexibility for multi generational living and is comprised of a spacious family room, a recently renovated 3/4 bath, an office and another flex room. The first floor includes a tiled foyer with glass doors that open to a library with built in shelving, a light filled, formal dining room, a thoughtfully designed eat in kitchen with sliders to the back deck overlooking the partially fenced in back yard, a keeping room with built in shelving serviced by a woodburning fireplace,There is hardwood throughout the first floor, a powder room and a tiled mudroom area with access to the lower level. The second floor can be accessed by two staircases and boasts a total of 5 bedrooms and 2 full baths, including a primary suite with a walk in closet and spa like, full bath with jetted tub and walk in shower. The gunite pool area includes a lovely gazebo with 2 ceiling fans for those hot summer days. This extraordinary custom built colonial also includes irrigation, an ev car charger and is generator ready as well as being within walking distance to Amherst Country Club and Ponemah Green. Adjacent 3.5 acre lot is also available to the buyer. This picturesque property provides a rare combination of flexibility, privacy and convenience. Call today to schedule a private showing.

Listed by Laura Flanagan Chandler of Monument Realty

$
$
%
$/month over payments
Federal 30-year interest rate: 6.71% last updated on Sep 3, 2026
* All Figures are estimates. Check with your bank or proposed mortgage company for actual interest rates.
This product uses the FRED® API but is not endorsed or certified by the Federal Reserve Bank of St. Louis.

Virtual TourSave FavoriteSchedule TourAsk A QuestionMore Details
143 State Road Kittery ME 03904

MLS Number 5098553

  • Commercial
  • Address 143 State Road
  • Year Built 1961
  • Square Feet 4,500
  • Acreage 0.3

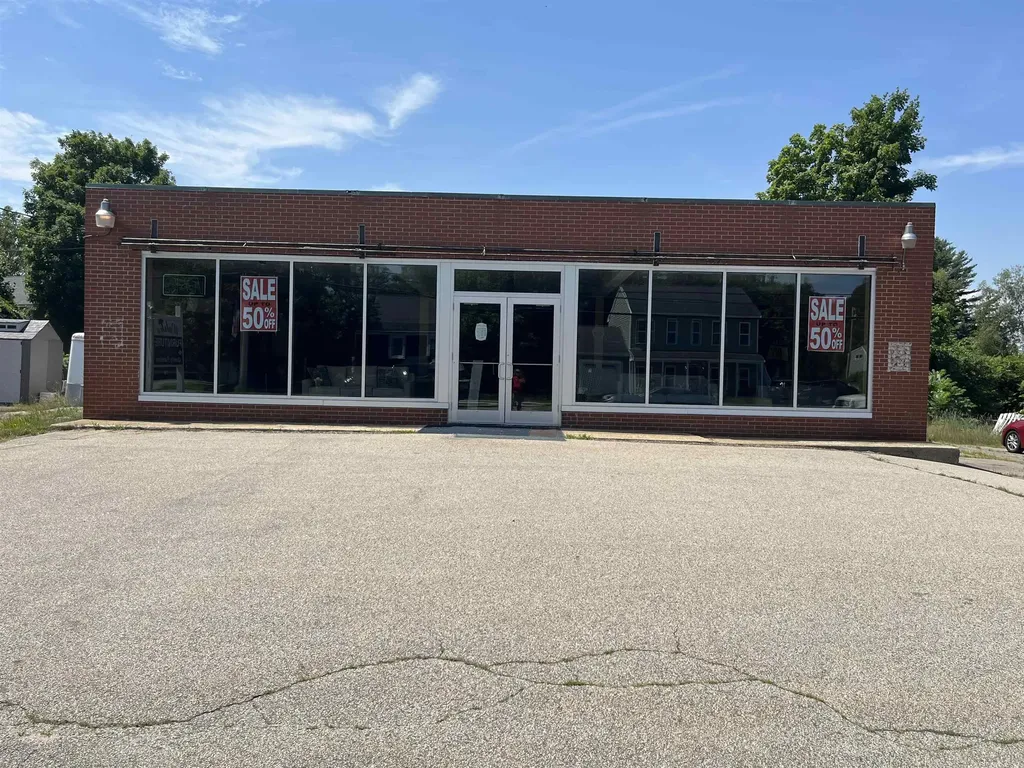
Highly visible retail building with two separate houses on two separate lots. Great location for retail, office, restaurant or redevelopment. Total acreage for the three lots is 1.45 acres.

Listed by Robert Marchewka of Compass New England,LLC

$
$
%
$/month over payments
Federal 30-year interest rate: 6.71% last updated on Sep 3, 2026
* All Figures are estimates. Check with your bank or proposed mortgage company for actual interest rates.
This product uses the FRED® API but is not endorsed or certified by the Federal Reserve Bank of St. Louis.

Save FavoriteSchedule TourAsk A QuestionMore Details
38 Lake Shore Drive Moultonborough NH 03254

MLS Number 5082256

  • Residential Single Family
  • Full Bath 1
  • Address 38 Lake Shore Drive
  • Construction Existing
  • Bedrooms 5

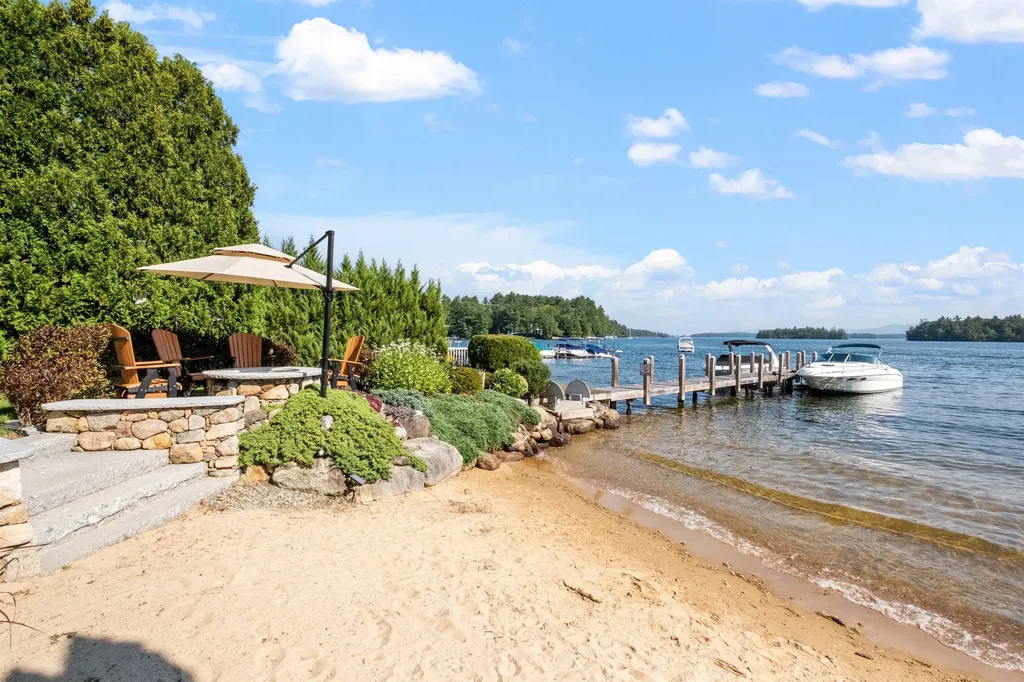
Set on the shores of Lake Winnipesaukee in low-tax Moultonborough, Unit 10 at Harborside Cottages offers a rare lakefront opportunity shared with only three other residences. South-facing views across Center Harbor Bay toward Gunstock Mountain, this property is just a short walk from the shops, restaurants, and amenities of downtown. The community has been beautifully upgraded with features such as a walk-in beach, a fire pit patio, manicured lawns, and a dedicated end-position 30-foot boat slip. Thoughtfully updated inside and out, the home showcases new real stone accents, a striking multi-story chimney, and a spacious composite deck with lake views. Inside, the main level offers hardwood oak floors, new carpeting, updated appliances, and refined finishes throughout. The walkout lake level has been transformed into a flexible space ideal for entertaining or hosting guests, with a second kitchen, bath, washer/dryer, and ample room for extra sleeping quarters. Upstairs, a private guest suite includes its own living, dining & kitchen area, bedroom, and full bath. An oversized 1.5-car attached garage adds convenience and storage. Blending timeless lake charm with modern comforts, this thoughtfully renovated home delivers an exceptional opportunity to enjoy the best of Winnipesaukee living in a premier waterfront setting. Blending timeless lake charm with modern comforts, this beautifully reimagined home offers an exceptional opportunity to enjoy the very best of Winnipesaukee.

Listed by Brie Stephens of Compass New England,LLC

$
$
%
$/month over payments
Federal 30-year interest rate: 6.71% last updated on Sep 3, 2026
* All Figures are estimates. Check with your bank or proposed mortgage company for actual interest rates.
This product uses the FRED® API but is not endorsed or certified by the Federal Reserve Bank of St. Louis.

Virtual TourSave FavoriteSchedule TourAsk A QuestionMore Details
59 Curtis Road Farmington NH 03835

Farmington, NH59 Curtis Road

Price$1,750,000

Est. Mortgage: $/month

MLS Number 5100196

  • Residential Single Family
  • Full Bath 1
  • Address 59 Curtis Road
  • Construction Existing
  • Bedrooms 4

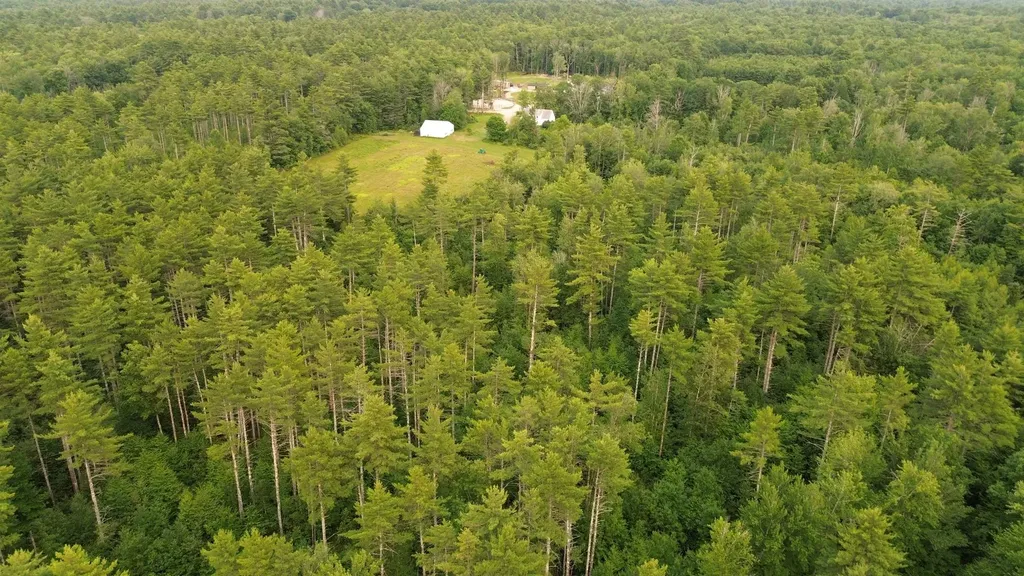
Large, contiguous tracts with development potential are becoming increasingly difficult to find in southeastern New Hampshire. Consisting of two adjoining parcels totaling approximately 200 acres, this exceptional property combines scale, location, and flexibility just a short drive from Dover, Rochester, and the Seacoast. The land is the true centerpiece. Approximately 640 feet of road frontage, mostly level terrain, an established trail network, and substantial Cocheco River frontage create an opportunity that is increasingly rare in today's market. While the majority of the property is wooded, approximately ten acres of former fields could be reclaimed for agriculture, open space, or other future uses. Located within Farmington's Rural Residential district, the property may support subdivision or cluster development potential, subject to Town approvals and buyer due diligence. Also located on the property is an approximately 2,558-square-foot farmhouse built in 1850. The home requires substantial renovation but appears structurally sound and retains the character expected of its era, including exposed beams and multiple fireplaces that should be inspected prior to use. Existing infrastructure includes a drilled well, private septic system, forced hot air heating, and a detached garage, providing a foundation for restoration or incorporation into future plans. Whether your vision is creating a thoughtfully planned residential development, establishing a private estate, investing in one of the region's remaining large landholdings, or restoring a classic New England farmhouse surrounded by 200 acres, this property offers uncommon flexibility. Properties of this size, with extensive river frontage, existing infrastructure, and convenient access to one of New Hampshire's fastest-growing regions, rarely become available. Schedule your private showing and experience the possibilities firsthand.

Listed by Shane Patrick of Whitetail Properties Real Estate,LLC

$
$
%
$/month over payments
Federal 30-year interest rate: 6.71% last updated on Sep 3, 2026
* All Figures are estimates. Check with your bank or proposed mortgage company for actual interest rates.
This product uses the FRED® API but is not endorsed or certified by the Federal Reserve Bank of St. Louis.

Save FavoriteSchedule TourAsk A QuestionMore Details
2911 Us Route 7 Ferrisburgh VT 05456

Ferrisburgh, VT2911 Us Route 7

Price$1,750,000

Est. Mortgage: $/month

MLS Number 5099763

  • Residential Single Family
  • Full Bath 1
  • Address 2911 Us Route 7
  • Construction Existing
  • Bedrooms 5

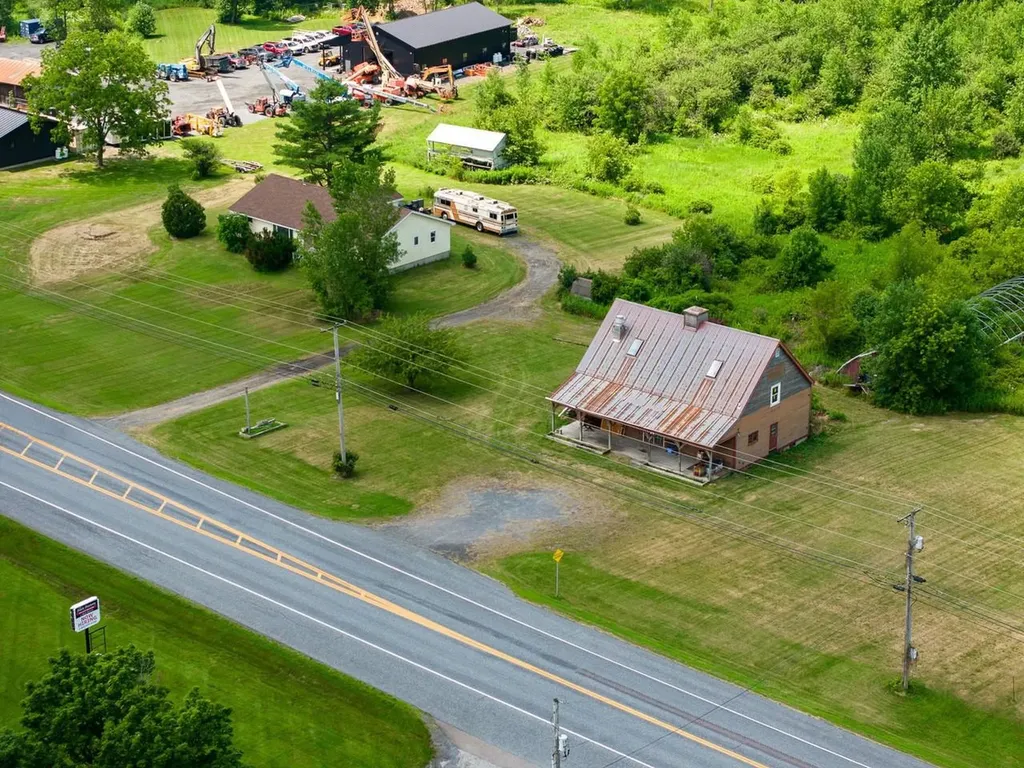
Unparalleled opportunity meets ultimate versatility in the heart of Ferrisburgh! Situated on a rare and expansive 14+ acre parcel within the highly flexible Village Zoning district, this dynamic multi-structure property offers a blank canvas for entrepreneurs, developers, or those seeking an ideal live/work arrangement. The property boasts an incredible 800+ feet of prime road frontage directly on Route 7, ensuring maximum visibility, high daily traffic counts, and exceptional commercial potential. Currently on-site, you'll find two distinct structures: a classic 5-bedroom, 1.5-bathroom ranch home offering comfortable one-level living, and a historic, character-filled 2-story former storefront complete with an inviting front porch and a classic upstairs balcony. The possibilities here are truly endless. Live in the ranch while running your retail shop, studio, or craft business next door. Keep the existing footprint and convert the structures into multiple rental streams, or take advantage of the expansive, open acreage to add new commercial or residential development. For those with a grand vision, clear the current buildings to entirely redevelop this massive Route 7 footprint. Bring your ideas, your blueprints, and your entrepreneurial spirit to a landmark Addison County location.

Listed by Heather Morse of Coldwell Banker Hickok and Boardman

$
$
%
$/month over payments
Federal 30-year interest rate: 6.71% last updated on Sep 3, 2026
* All Figures are estimates. Check with your bank or proposed mortgage company for actual interest rates.
This product uses the FRED® API but is not endorsed or certified by the Federal Reserve Bank of St. Louis.

Virtual TourSave FavoriteSchedule TourAsk A QuestionMore Details
2911 Us Route 7 Ferrisburgh VT 05456

MLS Number 5099765

  • Commercial
  • Village North Ferrisburgh
  • Address 2911 Us Route 7
  • Year Built 1965
  • Square Feet 2,184

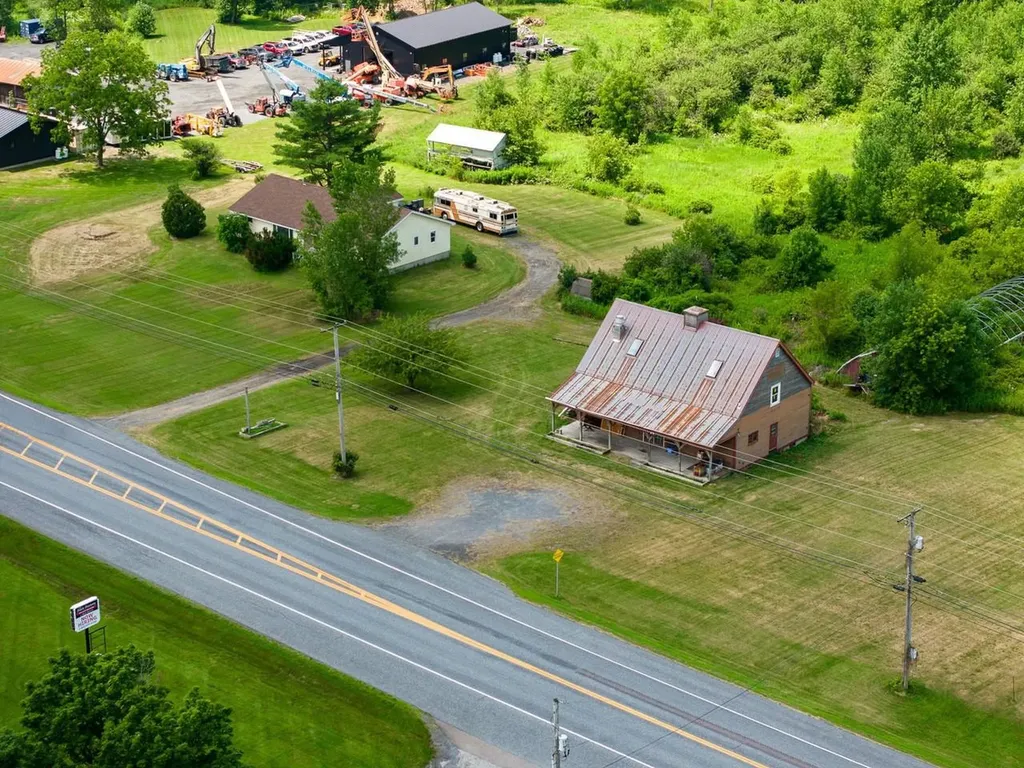
Unparalleled opportunity meets ultimate versatility in the heart of Ferrisburgh! Situated on a rare and expansive 14+ acre parcel within the highly flexible Village Zoning district, this dynamic multi-structure property offers a blank canvas for entrepreneurs, developers, or those seeking an ideal live/work arrangement. The property boasts an incredible 800+ feet of prime road frontage directly on Route 7, ensuring maximum visibility, high daily traffic counts, and exceptional commercial potential. Currently on-site, you'll find two distinct structures: a classic 5-bedroom, 1.5-bathroom ranch home offering comfortable one-level living, and a historic, character-filled 2-story former storefront complete with an inviting front porch and a classic upstairs balcony. The possibilities here are truly endless. Live in the ranch while running your retail shop, studio, or craft business next door. Keep the existing footprint and convert the structures into multiple rental streams, or take advantage of the expansive, open acreage to add new commercial or residential development. For those with a grand vision, clear the current buildings to entirely redevelop this massive Route 7 footprint. Bring your ideas, your blueprints, and your entrepreneurial spirit to a landmark Addison County location.

Listed by Heather Morse of Coldwell Banker Hickok and Boardman

$
$
%
$/month over payments
Federal 30-year interest rate: 6.71% last updated on Sep 3, 2026
* All Figures are estimates. Check with your bank or proposed mortgage company for actual interest rates.
This product uses the FRED® API but is not endorsed or certified by the Federal Reserve Bank of St. Louis.

Virtual TourSave FavoriteSchedule TourAsk A QuestionMore Details

59 Durham Point Road Durham NH 03824

Durham, NH59 Durham Point Road

Price$1,750,000

Est. Mortgage: $/month

MLS Number 5105266

  • Residential Single Family
  • Full Bath 2
  • Address 59 Durham Point Road
  • Construction Existing
  • Bedrooms 4

Nestled along the picturesque banks of the Oyster River, this exceptional waterfront property offers 192 feet of shore frontage on 2.52 private acres. Surrounded by nature and water views, this sprawling 3,271-square-foot home provides the perfect blend of tranquility, comfort, and timeless architectural charm. Designed for easy one-level living, the open-concept floor plan is filled with natural light from expansive windows, including stunning palladium windows set within a barrel dormer that frames the scenic surroundings. Vaulted ceilings, custom built-ins, and both wood-burning and gas fireplaces add warmth and character throughout the home. Offering 10 rooms, including 4 bedrooms and 3 baths, there's plenty of space for family, guests, or a home office. The inviting sunroom is the perfect place to relax year-round and opens to a large deck overlooking the peaceful landscape, ideal for entertaining or simply enjoying the beauty of the river. A rare opportunity to own a private waterfront retreat where nature, privacy, and elegant living come together.

Listed by Luanne Burtt of EXP Realty

$
$
%
$/month over payments
Federal 30-year interest rate: 6.71% last updated on Sep 3, 2026
* All Figures are estimates. Check with your bank or proposed mortgage company for actual interest rates.
This product uses the FRED® API but is not endorsed or certified by the Federal Reserve Bank of St. Louis.

Virtual TourSave FavoriteSchedule TourAsk A QuestionMore Details

142 Lafayette Road North Hampton NH 03862

MLS Number 5105902

  • Commercial
  • Address 142 Lafayette Road
  • Acreage 4.64
  • Area NH-Rockingham

Rarely available, this 4.64-acre parcel offers a compelling commercial development opportunity along North Hampton's highly traveled Route 1 corridor. Positioned within the Town's Industrial-Business/Commercial corridor, the property is well suited for a range of commercial, professional, retail, service, office, and other permitted uses, subject to applicable approvals. North Hampton's Route 1 corridor is an established commercial destination connecting Portsmouth, Hampton, and the broader Seacoast, with substantial existing commercial development and regional visibility. NHDOT data identifies traffic volumes on Lafayette Road/US Route 1 in the North Hampton area at approximately 16,000+ vehicles per day, providing a significant built-in customer and employee exposure base. The site's 4.64 acres provide meaningful scale for a thoughtfully planned commercial project, offering flexibility for building area, parking, circulation, landscaping, and potential future expansion. With Route 1 frontage, established commercial activity, and proximity to the Portsmouth-Hampton employment and population centers, this property represents an attractive opportunity for an owner-user, investor, or developer seeking a strategic Seacoast location with strong visibility and long-term commercial potential.

Listed by Andrew Samonas of Samonas Realty,LLC

$
$
%
$/month over payments
Federal 30-year interest rate: 6.71% last updated on Sep 3, 2026
* All Figures are estimates. Check with your bank or proposed mortgage company for actual interest rates.
This product uses the FRED® API but is not endorsed or certified by the Federal Reserve Bank of St. Louis.

Save FavoriteSchedule TourAsk A QuestionMore Details
717 Maple Street Stowe VT 05672

MLS Number 5087366

  • Commercial
  • Address 717 Maple Street
  • Year Built 1850
  • Square Feet 6,534
  • Acreage 1.56

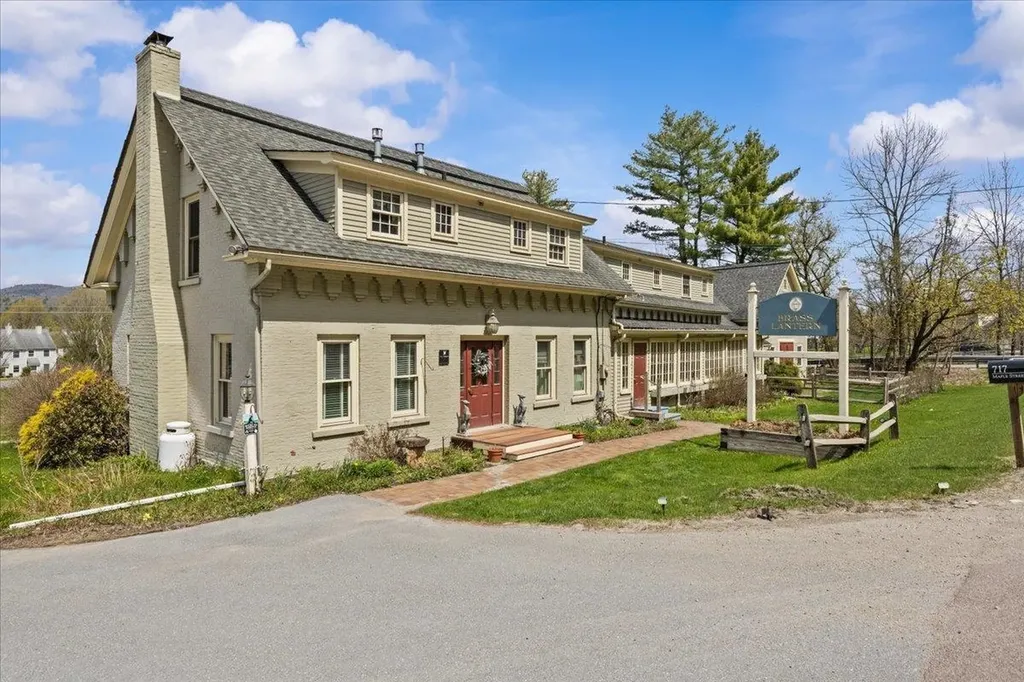
Exceptional investment opportunity to acquire the established and highly regarded Brass Lantern Inn. This successful bed & breakfast operates within a restored circa-1810 farmhouse and carriage house. Ideally positioned just minutes from Stowe Village, this turnkey property features nine guest rooms. Many rooms have fireplaces and mountain views, designed to maximize occupancy and guest appeal. Situated on 1.5± acres with views of Mt. Mansfield, the inn draws year-round tourism from skiing, foliage, and recreation, generating multiple revenue streams. Strong repeat business, solid operations, and immediate income potential suit both seasoned operators and lifestyle investors. Well-maintained with inviting common areas, outdoor spaces, and guest amenities, including a hot tub, the property is fully equipped for continued hospitality use. The property also includes a private, three-bedroom owner's quarters with a kitchen, living room, and separate entrance, making this perfect for on-site living or management. Prime location, established brand presence, and consistent demand position this offering as a rare opportunity within Stowe's competitive lodging market.

Listed by Smith Macdonald Group of Coldwell Banker Carlson Real Estate

$
$
%
$/month over payments
Federal 30-year interest rate: 6.71% last updated on Sep 3, 2026
* All Figures are estimates. Check with your bank or proposed mortgage company for actual interest rates.
This product uses the FRED® API but is not endorsed or certified by the Federal Reserve Bank of St. Louis.

Virtual TourSave FavoriteSchedule TourAsk A QuestionMore Details

103 Roxbury Street Keene NH 03431

MLS Number 5104639

  • Commercial
  • Address 103 Roxbury Street
  • Year Built 1920
  • Square Feet 26,708
  • Acreage 0.8

An exceptional investment opportunity in one of Keene's most recognizable historic commercial buildings. Formerly known as the Miller Forge Building, this beautifully renovated three-story mill building offers approximately 26,708 square feet of office space on 0.80 acres and is fully occupied with a diverse mix of local businesses operating under month-to-month and short-term leases, providing flexibility for future ownership. Originally constructed in 1920, the building blends historic character with modern functionality. Many offices and common areas retain their exposed beams, hardwood floors, and industrial mill charm, creating an attractive workspace for today's tenants. The property offers both elevator and stair access, parking for approximately 60 vehicles, and electricity is included in the tenant rents. Located just minutes from downtown Keene, this property benefits from a vibrant business community, walkable Main Street, and convenient access to restaurants, retail, professional services, and major commuter routes. Keene serves as the commercial, educational, and cultural hub of the Monadnock Region, making it a desirable location for businesses and investors alike. 103 Roxbury Street may be purchased individually or as part of a three-property commercial portfolio, offering investors the opportunity to acquire a diversified collection of fully leased commercial assets.

Listed by Denise Thomas of BHG Masiello Keene, Bill Hutwelker of SVN The Masiello Group- Brattleboro

$
$
%
$/month over payments
Federal 30-year interest rate: 6.71% last updated on Sep 3, 2026
* All Figures are estimates. Check with your bank or proposed mortgage company for actual interest rates.
This product uses the FRED® API but is not endorsed or certified by the Federal Reserve Bank of St. Louis.

Virtual TourSave FavoriteSchedule TourAsk A QuestionMore Details

144 Fiddlehead Lane Richmond VT 05477

Richmond, VT144 Fiddlehead Lane

Price$1,750,000

Est. Mortgage: $/month

MLS Number 5106402

  • Residential Single Family
  • Full Bath 2
  • Address 144 Fiddlehead Lane
  • Construction Existing
  • Bedrooms 4

Set high above the Champlain Valley with sweeping views of Lake Champlain and the Adirondack Mountains, this striking modern farmhouse offers a rare combination of contemporary design, privacy, and more than 60 acres of Vermont landscape. Built in 2021, the home was designed with a clean, modern aesthetic that allows the setting to take center stage. Maple hardwood floors and crisp white cabinetry create bright, inviting interiors, while a gas fireplace adds warmth to the main living space. The kitchen flows easily into the dining and living areas, with Lake Champlain and the Adirondacks creating a striking backdrop beyond the windows. A first-floor office provides a dedicated place to work from home, while the upper-level primary suite offers a private retreat with a spacious bath and generous storage. Additional rooms provide flexibility for guests, a second office, studio, fitness space, or whatever suits the next owner's lifestyle. The finished lower level adds another dimension to the home, with plenty of room for entertaining, recreation, media, or overnight guests. A detached two-car garage, connected by a covered breezeway, complements the home's architecture with contemporary glass doors and additional unfinished space above. Outside, the property feels wonderfully removed from it all. Approximately 46.3 acres are permanently protected by a conservation easement held by the Richmond Land Trust, preserving much of the forested landscape surrounding the home. From its elevated setting, extraordinary western views stretch across Lake Champlain to the Adirondacks, with sunsets becoming part of everyday life. Modern, private, and surrounded by Vermont's compelling landscape, this is a home where the views, privacy, and setting truly stand out.

Listed by Nancy Warren of Coldwell Banker Hickok and Boardman

$
$
%
$/month over payments
Federal 30-year interest rate: 6.71% last updated on Sep 3, 2026
* All Figures are estimates. Check with your bank or proposed mortgage company for actual interest rates.
This product uses the FRED® API but is not endorsed or certified by the Federal Reserve Bank of St. Louis.

Virtual TourSave FavoriteSchedule TourAsk A QuestionMore Details

2551 W Shore Road Isle La Motte VT 05463

Isle La Motte, VT2551 W Shore Road

Price$1,750,000

Est. Mortgage: $/month

MLS Number 5102210

  • Residential Single Family
  • Full Bath 3
  • Address 2551 W Shore Road
  • Construction Existing
  • Bedrooms 4

Timeless charm meets exceptional craftsmanship in this beautifully restored 4-bedroom, 3-bath farmhouse overlooking Lake Champlain. Every inch of the home has been thoughtfully renovated by skilled local craftsmen; all the systems are newer, blending historic character with modern comfort. Relax year-round on the enclosed porch while taking in breathtaking west-facing sunsets over the lake and Adirondack Mountains. The back porch overlooks owned rolling fields. The oversized primary bedroom with an ensuite bath, a walk-in closet, and bonus space with lake views is luxurious. The detached 1-car garage, barn, attached 2-car garage, and accessory dwelling unit are practical upgrades. The apartment also overlooks the lake. Set on an extraordinary farm-sized parcel in the Islands, this rare property offers endless possibilities. Whether you're dreaming of a horse property, hobby farm, family compound, or exploring subdivision, the land provides unmatched flexibility. With 11+ acres and over 300 feet of lake frontage, the expansive lot offers privacy, open space, and room to create the lifestyle you've always imagined. A truly one-of-a-kind opportunity combining stunning west-facing Lake Champlain views, remarkable craftsmanship, and exceptional acreage in one of Vermont's most desirable island communities. Properties offering this combination of location, land, and potential rarely come to market.

Listed by Kris Boyd of Flex Realty

$
$
%
$/month over payments
Federal 30-year interest rate: 6.71% last updated on Sep 3, 2026
* All Figures are estimates. Check with your bank or proposed mortgage company for actual interest rates.
This product uses the FRED® API but is not endorsed or certified by the Federal Reserve Bank of St. Louis.

Virtual TourSave FavoriteSchedule TourAsk A QuestionMore Details

Broker Reciprocity 

Copyright 2026 PrimeMLS, Inc. All rights reserved. This information is deemed reliable, but not guaranteed. The data relating to real estate displayed on this display comes in part from the IDX Program of PrimeMLS. The information being provided is for consumers’ personal, non-commercial use and may not be used for any purpose other than to identify prospective properties consumers may be interested in purchasing. Data last updated September 9, 2026 1:07 AM UTC
