
SIGN UP or LOG IN 's Account

Log in to see your saved listings or edit your searches:

No account? Sign up now to save searches, listings, and get tailored listing notifications. It's free, opt-out anytime.

Find Your New Home

Sign Up Today!

Get fresh listings via email, save your favorite listings, match with similar properties, and unlock additional property info.

Create Your Account

Do not fill in this field:

Already have an account? Log in

and narrow your search. If you have fewer than 200 results, you can save your search.

Alburgh VT Multi-Family Real Estate

r=7621-7632
80 Quaker Road New Durham NH 03855

New Durham, NH80 Quaker Road

Price$489,000

Est. Mortgage: $/month

MLS Number 5109779

  • Residential Single Family
  • PricePerSqFt 272.88
  • Full Bath 2
  • Address 80 Quaker Road
  • Construction Existing

Welcome to 80 Quaker Road, a well-maintained 3-bedroom, 2-bathroom ranch situated on 4.4 acres in a peaceful New Durham country setting. Offering approximately 1,792 square feet of finished living space, this home features a comfortable open-concept layout with plenty of room for everyday living and entertaining. The main level includes spacious living areas, three bedrooms, and two full bathrooms. The full, insulated basement provides additional versatility with a walkout, storage space, workspace, and the potential for future finished living area. A detached one-car garage, paved driveway, and ample parking add to the convenience of the property. Additional features include a whole-house generator and central vacuum. Surrounded by wooded and landscaped grounds, the 4.4-acre lot offers a combination of privacy, open space, and a scenic rural setting. The property is serviced by a private drilled well and septic system, with heating provided by baseboard hot water. Conveniently located in New Durham, this property offers the opportunity to enjoy the tranquility of country living while remaining within easy reach of area amenities, lakes, and outdoor recreation. A wonderful opportunity for those seeking a comfortable home with acreage, privacy, and room to enjoy the best of New Hampshire living.

Listed by Shannon Casey of KW Coastal and Lakes & Mountains Realty/Meredith

$
$
%
$/month over payments
Federal 30-year interest rate: 6.76% last updated on Sep 10, 2026
* All Figures are estimates. Check with your bank or proposed mortgage company for actual interest rates.
This product uses the FRED® API but is not endorsed or certified by the Federal Reserve Bank of St. Louis.

Virtual TourSave FavoriteSchedule TourAsk A QuestionMore Details

13 Winona Shores Road Meredith NH 03253

Meredith, NH13 Winona Shores Road

Price$489,000

Est. Mortgage: $/month

MLS Number 5106526

  • Residential Single Family
  • PricePerSqFt 379.66
  • Full Bath 2
  • Construction Existing
  • Bedrooms 3

Welcome to 13 Winona Shores Road, where a private 3-acre setting meets the lake-access lifestyle that makes Meredith so desirable. This 3-bedroom, 2-bath ranch offers 1,288 sq ft of comfortable single-level living, plus a full basement that adds valuable storage and future flexibility. Inside, the kitchen features warm wood cabinetry, generous counter space and a peninsula that opens naturally to the dining area. The layout continues into a spacious living room anchored by a classic brick fireplace and filled with natural light. All three bedrooms and both baths are located on the main level for easy everyday living. Out back, a pergola-covered deck overlooks the lawn and surrounding woods, creating a great place to relax, entertain or enjoy a quiet morning outside. A fire pit, storage sheds and plenty of wooded acreage add to the property's versatility and sense of privacy. The lower level includes a finished bonus room ideal for an office, gym, media room or hobby space, along with a large unfinished area for laundry, workshop space, storage or future improvement. Just down the road, Winona Forest association amenities provide access to beautiful Lake Waukewan, including a sandy beach, kayak storage and recreation areas. Spend summer days by the water, then return home to your own wooded retreat. Downtown Meredith, Lake Winnipesaukee, shopping, dining and four-season Lakes Region recreation are all only minutes away. Whether you're looking for a year-round residence or a New Hampshire getaway, 13 Winona Shores Road offers an appealing combination of privacy, one-level living, extra lower-level space and association lake access.

Listed by The Platinum Group of RE/MAX Innovative Bayside

$
$
%
$/month over payments
Federal 30-year interest rate: 6.76% last updated on Sep 10, 2026
* All Figures are estimates. Check with your bank or proposed mortgage company for actual interest rates.
This product uses the FRED® API but is not endorsed or certified by the Federal Reserve Bank of St. Louis.

Save FavoriteSchedule TourAsk A QuestionMore Details

39 Manns Hill Road Littleton NH 03561

Littleton, NH39 Manns Hill Road

Price$489,000

Est. Mortgage: $/month

Open House

MLS Number 5109309

  • Residential Single Family
  • Next Open House: Sat 09/19 11:00 am. to 1:00 pm.
  • PricePerSqFt 300.37
  • Full Bath 1
  • Address 39 Manns Hill Road

OPEN HOUSE - Saturday, Sept 19th from 11am-1pm. Welcome to 39 Manns Hill Road, a charming and pristine New England Cape offering the perfect blend of character, convenience, and opportunity in the heart of Littleton. Set on just under one acre, this inviting home offers plenty of private outdoor space while staying close to everything that makes the White Mountains such a special place to call home. Inside, warm hard wood floors and a comfortable, easy-flowing floor plan create a welcoming atmosphere. The home features two bedrooms on the main floor, a spacious living area, a full bath, a wood stove, and a gorgeous, newly remodeled kitchen/dining area, along with a new private deck. The finished upper level offers an expansive living space as a master suite and full bath. Additional storage can be utilized in the full basement and in the attic space over the attached garage. The generous, beautifully landscaped yard offers an adorable cottage, which has been used both as an Airbnb and extra guest space. Complete with a relaxing sauna and large shed, the yard offers room for gardening, entertaining, pets, or simply relaxing and enjoying New Hampshire's four beautiful seasons. This yard has been lovingly maintained and has rich soil that nourishes a beautiful landscape of trees, perennial flowers and a lush lawn. Location is a standout feature of this home, walkable to Remich Park and charming downtown Littleton with restaurants, shops, and scenic covered bridge. Just behind the home, on Gary Lane, is access to the Parker Trail system, which is beautifully maintained. Cannon Mtn, Loon Mtn and Bretton Woods are all within a 45- minute drive for skiing and year-round recreation. Hiking, biking, snowshoeing and snowmobiling opportunities abound throughout the surrounding White Mtns. Whether you're searching for a year-round home or a New Hampshire vacation getaway, this home offers a wonderful combination of location, character and potential for income. Welcome Home!

Listed by Matt Tellier of Matt Tellier Real Estate

$
$
%
$/month over payments
Federal 30-year interest rate: 6.76% last updated on Sep 10, 2026
* All Figures are estimates. Check with your bank or proposed mortgage company for actual interest rates.
This product uses the FRED® API but is not endorsed or certified by the Federal Reserve Bank of St. Louis.

Save FavoriteSchedule TourAsk A QuestionMore Details

7 Roland Court Winooski VT 05404

Winooski, VT7 Roland Court

Price$489,000

Est. Mortgage: $/month

MLS Number 5110044

  • Residential Single Family
  • PricePerSqFt 318.36
  • Full Bath 1
  • Address 7 Roland Court
  • Construction Existing

Welcome home to this beautifully updated 1950s Cape, where classic charm meets modern convenience. Bathed in natural light, this 3-bedroom, 2-bathroom home welcomes you with an open, airy atmosphere that instantly feels like home. The flexible layout includes a large first-floor bedroom and bathroom, with two additional bedrooms and a bathroom upstairs. An unfinished basement is waiting for your ideas or provides ample storage. At the heart of the house is a bright eat-in kitchen, perfectly designed for casual meals and everyday gatherings. Countless modern upgrades throughout the home ensure effortless living, while central AC keeps the space comfortable all summer long. Step outside to discover a beautiful yard that offers an ideal backdrop for gardening, entertaining, or simply unwinding. The property also features a convenient 1-car garage and a large driveway with ample parking for guests. Located in Winooski, you're just moments from local restaurants, shops, services, and everything this small vibrant city has to offer. With its flexible floor plan, updated spaces, and convenient location, this character-filled Cape is ready for its next chapter.

Listed by Mike Trombley of Coldwell Banker Hickok and Boardman

$
$
%
$/month over payments
Federal 30-year interest rate: 6.76% last updated on Sep 10, 2026
* All Figures are estimates. Check with your bank or proposed mortgage company for actual interest rates.
This product uses the FRED® API but is not endorsed or certified by the Federal Reserve Bank of St. Louis.

Save FavoriteSchedule TourAsk A QuestionMore Details

189 Plain Road Bath NH 03740

Bath, NH189 Plain Road

Price$487,000

Est. Mortgage: $/month

MLS Number 5105870

  • Residential Single Family
  • PricePerSqFt 533.99
  • Address 189 Plain Road
  • Construction Existing
  • Bedrooms 2

6.74 +/- Acres. Some homes are about the house; this one is about how you live. Set in rural Bath, this classic log home offers the kind of easygoing lifestyle that is getting harder to find. Inside, the important things have been thoughtfully updated, including the kitchen and bathrooms. A two-car garage with electric and a separate storage unit add the practical space everyone needs for cars, sporting gear, and hobbying space. The house has a first-floor kitchen open to the living room, a large pantry, a laundry area off of the kitchen, and a primary bedroom and ¾ bath with a covered deck for lounging and taking in the quiet. A patio and fire pit too! The lower level has a lower entrance, family room, bedroom, full bath, and office or other sleeping. But here's where this property gets interesting: it includes 2 additional, separately taxed lots. Keep them, build them, sell one or sell both- diversified investment holding the land? For years, the owners have simply enjoyed the extra contiguous parcels as their own private playground, with plenty of room for dirt bikes, four-wheelers and outdoor fun. Snowmobiling is right out the door, too! And when those hot summer days call, the famed Swiftwater Bridge is just a short distance away, leading to one of the area's best swimming spots. Shhh, don't tell anyone! Quiet, rural, recreational and remarkably flexible, this is more than a log home; it's a little piece of the Bath lifestyle, with extra land and plenty of possibilities built right in. Bonus: this is turnkey, furnished and ready to enjoy!

Listed by Elizabeth Horan of Badger Peabody & Smith Realty

$
$
%
$/month over payments
Federal 30-year interest rate: 6.76% last updated on Sep 10, 2026
* All Figures are estimates. Check with your bank or proposed mortgage company for actual interest rates.
This product uses the FRED® API but is not endorsed or certified by the Federal Reserve Bank of St. Louis.

Save FavoriteSchedule TourAsk A QuestionMore Details
00 Valley View Drive Andover VT 05143

Andover, VT00 Valley View Drive

Price$485,000

Est. Mortgage: $/month

MLS Number 5075903

  • Land
  • PricePerSqFt 17969.62
  • Address 00 Valley View Drive
  • Acreage 26.99
  • Area VT-Windsor

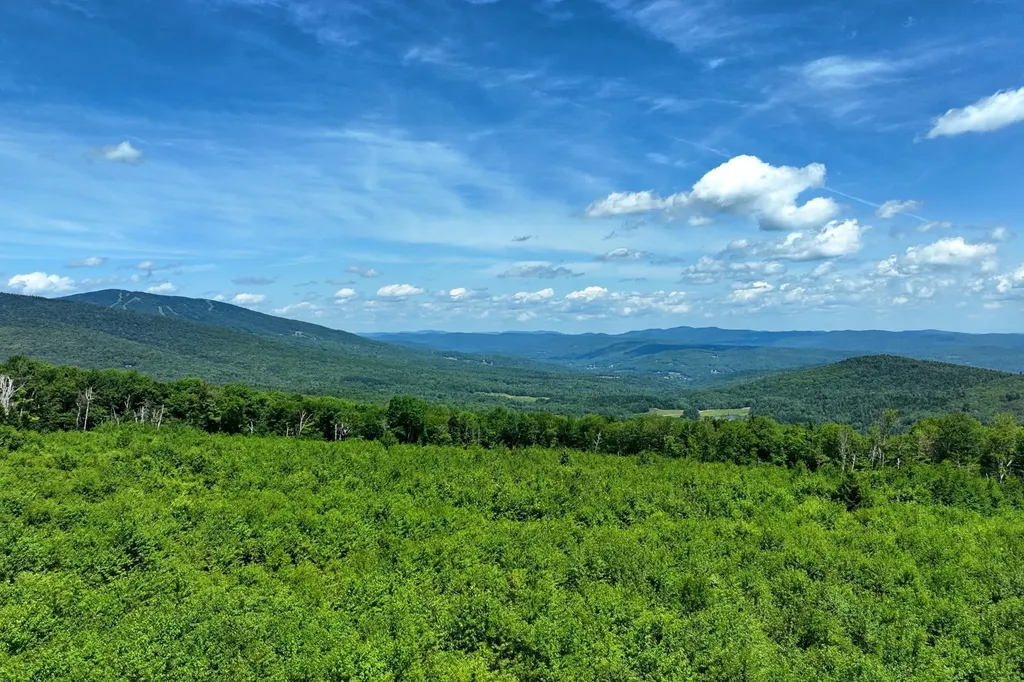
A premier location abutting the Ludlow border, close to Okemo with total privacy, long range panoramic views of distant mountains and valleys at an elevation of about 2000 feet. Peace and beauty abound yet easy access to all area amenities including skiing, golf, biking, hiking and all that Southern Vermont has to offer. A State wastewater permit is in place for a 6 bedroom home and a 2 bedroom guest house. Come build your dream home in the quiet upscale community of Summit Ridge. If you are looking for a premium spot to build with amazing views, come see this parcel!

Listed by Teresa DiNapoli of Four Seasons Sotheby's Int'l Realty

$
$
%
$/month over payments
Federal 30-year interest rate: 6.76% last updated on Sep 10, 2026
* All Figures are estimates. Check with your bank or proposed mortgage company for actual interest rates.
This product uses the FRED® API but is not endorsed or certified by the Federal Reserve Bank of St. Louis.

Virtual TourSave FavoriteSchedule TourAsk A QuestionMore Details
4027 Route 100 Highway Wardsboro VT 05360

Wardsboro, VT4027 Route 100 Highway

Price$485,000

Est. Mortgage: $/month

MLS Number 5095426

  • Residential Single Family
  • PricePerSqFt 323.33
  • Full Bath 2
  • Construction Existing
  • Bedrooms 3

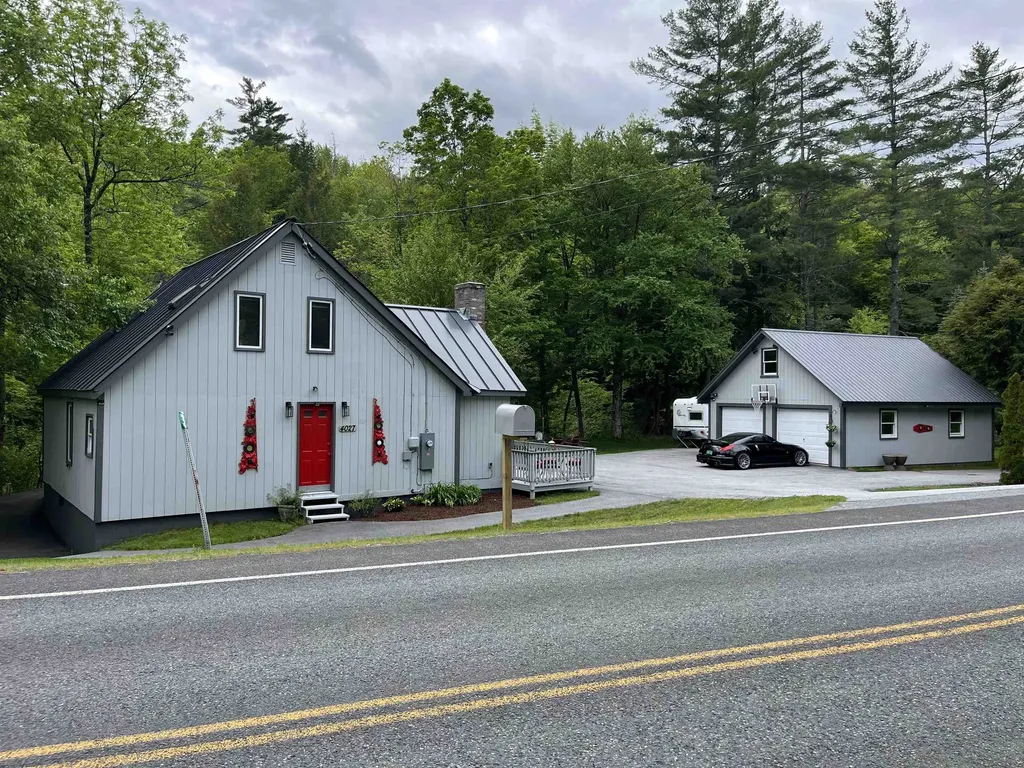
Welcome to Your Vermont Retreat on scenic Route 100 in Wardsboro. Beautifully maintained and thoughtfully designed, this turnkey 3-bedroom, 2-bath home is ready to enjoy from day one whether as your full time residence, vacation getaway, or a highly successful short-term rental that guests absolutely love. Walking in through the covered entry you'll find soaring cathedral ceilings in the living room, abundant natural light, a cozy brick hearth with wood stove, and an inviting open kitchen and dining area perfect for gathering with family and friends. This main floor also has a full bathroom. The 3 bedrooms and another full bath are upstairs. Step back outside to a spacious deck featuring a hot tub, sauna, outdoor seating, and peaceful views and sounds of the beautiful Wardsboro Brook. The oversized two car garage includes a finished bonus room above, ideal for a studio apartment, office, or guest space. Bring ALL of your Big Wheels and Small Wheels! Complete with paved driveway and walkways including paved go cart and biking paths around the house and garage and directly onto the paved state road. Just for you, these sellers built a charming and expansive fieldstone fire pit, room for an RV, plenty of lawn space for play and entertaining and some beautiful flowering plantings. Located on desirable Route 100 and just 6 miles from Mount Snow, 12 from Stratton Mtn this property offers year-round adventure and exceptional investment potential. A true Vermont gem fully furnished with memories waiting to be made and income opportunities ready to continue.

Listed by Steve Goldfarb and Donald Koelsch of Deerfield Valley Real Estate

$
$
%
$/month over payments
Federal 30-year interest rate: 6.76% last updated on Sep 10, 2026
* All Figures are estimates. Check with your bank or proposed mortgage company for actual interest rates.
This product uses the FRED® API but is not endorsed or certified by the Federal Reserve Bank of St. Louis.

Save FavoriteSchedule TourAsk A QuestionMore Details

10 Blake Mountain Road Thornton NH 03285

Thornton, NH10 Blake Mountain Road

Price$485,000

Est. Mortgage: $/month

Active With Contract

MLS Number 5106882

  • Residential Single Family
  • PricePerSqFt 358.2
  • Full Bath 1
  • Construction Existing
  • Bedrooms 3

Unique 1950 mountain chalet in the heart of the White Mountains, blending original Art Deco character with thoughtful modern updates. Originally built by a German artist and once owned by the family behind Blake Mountain Cabins, this distinctive home sits on approximately one acre with mountain views, mature apple trees, open lawn, and a fenced area for kids or dogs. The main living level features the spacious living room, eat-in kitchen, foyer, and two bedrooms with a full bathroom. A staircase leads to the upper level, which is dedicated to the primary suite, including a large walk-in closet and private 3/4 bath, with an open-to-below area overlooking the living room. The lower level includes a finished bonus/bunk room with walk-out access, while a separate basement provides additional storage and utility space. Recent improvements include plumbing, 200-amp electrical service, siding, windows and doors, new appliances and bathroom fixtures, smart thermostats, a new walkway, and a newer deck. A newer 24' x 24' detached garage with attic storage and Tesla charger adds excellent space for vehicles, gear, hobbies, or a workshop. Conveniently located just one mile from I-93 Exit 29 on town-maintained Blake Mountain Road. Directly across the street from snowmobile corridor 11. Approximately 7 minutes to Mirror Lake, 20 minutes to Loon Mountain, 22 minutes to Cannon Mountain, and 25 minutes to Waterville Valley. A truly special mountain home with character, history, and an exceptional location.

Listed by Madeline McElaney of Hammond Wheeler Realty

$
$
%
$/month over payments
Federal 30-year interest rate: 6.76% last updated on Sep 10, 2026
* All Figures are estimates. Check with your bank or proposed mortgage company for actual interest rates.
This product uses the FRED® API but is not endorsed or certified by the Federal Reserve Bank of St. Louis.

Virtual TourSave FavoriteSchedule TourAsk A QuestionMore Details

161 Chellis Street Hartford VT 05001

Hartford, VT161 Chellis Street

Price$485,000

Est. Mortgage: $/month

MLS Number 5104769

  • Residential Single Family
  • PricePerSqFt 490.89
  • Full Bath 1
  • Address 161 Chellis Street
  • Construction Existing

Step into the timeless appeal of this 1963 contemporary home, offering 3 bedrooms and 2 baths in a private, end-of-street setting. The fireplaced living room has a vaulted ceiling and offers a wonderful tree-top view through the trees toward downtown, creating a peaceful backdrop while remaining close to everything. The inviting family room features a pellet-stove insert in the fireplace, providing a cozy gathering space through the colder months. Recent updates include a newer roof and boiler, along with mini-split heating and cooling for added comfort and efficiency. Outside, enjoy a fenced in-ground swimming pool, ideal for summer entertaining and relaxing, plus a large carport providing convenient covered parking. Tucked away at the end of the street yet conveniently located just minutes from the interstates and Upper Valley employers, this home combines privacy, character, and accessibility in one appealing package. Open house Saturday, August 15, 2026 11-1.

Listed by Dorothy Griswold and William Brown of The Clerkin Agency,P.C.

$
$
%
$/month over payments
Federal 30-year interest rate: 6.76% last updated on Sep 10, 2026
* All Figures are estimates. Check with your bank or proposed mortgage company for actual interest rates.
This product uses the FRED® API but is not endorsed or certified by the Federal Reserve Bank of St. Louis.

Virtual TourSave FavoriteSchedule TourAsk A QuestionMore Details

819 North Avenue Burlington VT 05408

Burlington, VT819 North Avenue

Price$485,000

Est. Mortgage: $/month

Pending

MLS Number 5104783

  • Residential Single Family
  • PricePerSqFt 310.9
  • Full Bath 1
  • Address 819 North Avenue
  • Construction Existing

The New North End Gem - where character, care, and thoughtful updates are a rare find. Beautifully maintained, this charming Colonial offers the perfect blend of original charm and a great functional layout. Set in a great location with easy access to Colchester, the home is just minutes from the Ethan Allen Shopping Center, North Beach, Leddy Beach, Ethan Allen Park, and an extensive network of walking and biking trails. A path bordering the property leads to the Island Line Trail, also known as the Burlington Bike Path, offering miles of scenic walking and biking along Lake Champlain, with access to Waterfront Park, the Colchester Causeway, and beyond. The surrounding Arms Forest and Rock Point area provide even more opportunities to enjoy nature and explore the extensive trail network close to home. The newly constructed Burlington High School and Technical Center is also nearby. With over 1,500 square feet, three bedrooms, and one-and-a-half baths, the home reflects exceptional pride of ownership throughout. Freshly painted ceilings, walls, doors, and baseboards complement the beautiful details that give this home its unique character. Large picture windows fill the rooms with natural light, while newly replaced windows, original hardwood floors throughout both the first and second floors, beautiful built-ins, and a charming kitchen with classic rounded-edge cabinetry add to its appeal. A full basement with washer and dryer hookups provides additional storage and flexibility. A delightful three-season porch and attached garage add to the home's functionality. Just off the porch, a concrete patio with a fireplace creates an inviting space for summer gatherings or relaxing at home. Outside, enjoy a fully fenced, level backyard with a wooded backdrop and mature trees along the side, creating a private and peaceful setting. Timeless character, thoughtful spaces, and a location that can't be beat.

Listed by Cam Tu Thai of Ridgeline Real Estate

$
$
%
$/month over payments
Federal 30-year interest rate: 6.76% last updated on Sep 10, 2026
* All Figures are estimates. Check with your bank or proposed mortgage company for actual interest rates.
This product uses the FRED® API but is not endorsed or certified by the Federal Reserve Bank of St. Louis.

Virtual TourSave FavoriteSchedule TourAsk A QuestionMore Details

500 Donald Street Bedford NH 03110

Bedford, NH500 Donald Street

Price$485,000

Est. Mortgage: $/month

Active With Contract

MLS Number 5097142

  • Residential Single Family
  • PricePerSqFt 466.35
  • Full Bath 1
  • Address 500 Donald Street
  • Construction Existing

OPEN HOUSE SUNDAY, 10:00 AM-12:00 PM. Please stop by! Property is currently under contract with a home-sale contingency. The seller is continuing to accept backup offers. Beautifully updated 3-bedroom ranch offering comfortable single-level living in one of Bedford's most convenient locations. Hardwood floors run throughout the home, complemented by a fully remodeled interior featuring high-end finishes, an updated kitchen with quartz countertops and a center island wired for electricity, and a beautifully renovated tiled walk-in shower. Major improvements include Harvey low-E argon vinyl replacement windows, a Trio PurePro boiler and indirect water heater (2020), updated 200-amp electrical service, fiberglass entry doors, and numerous exterior enhancements, including a second driveway, patio, and upgraded walkways. The detached one-car garage connects to a screened porch, creating the perfect spot to relax and enjoy the outdoors. Additional features include public water, a private septic system, a full unfinished basement with framing and electrical already in place for future expansion, and a level yard. Conveniently located near shopping, restaurants, schools, and major commuter routes. Eligible buyers may qualify for USDA Rural Development financing with 0% down, subject to eligibility. Schedule your private showing today and take advantage of this opportunity in Bedford!

Listed by Jeremy Twomey of Century 21 North East

$
$
%
$/month over payments
Federal 30-year interest rate: 6.76% last updated on Sep 10, 2026
* All Figures are estimates. Check with your bank or proposed mortgage company for actual interest rates.
This product uses the FRED® API but is not endorsed or certified by the Federal Reserve Bank of St. Louis.

Save FavoriteSchedule TourAsk A QuestionMore Details
2446 Carter Hill Road Highgate VT 05459

Highgate, VT2446 Carter Hill Road

Price$485,000

Est. Mortgage: $/month

Pending

MLS Number 5098390

  • Residential Single Family
  • PricePerSqFt 241.53
  • Full Bath 3
  • Construction Existing
  • Bedrooms 3

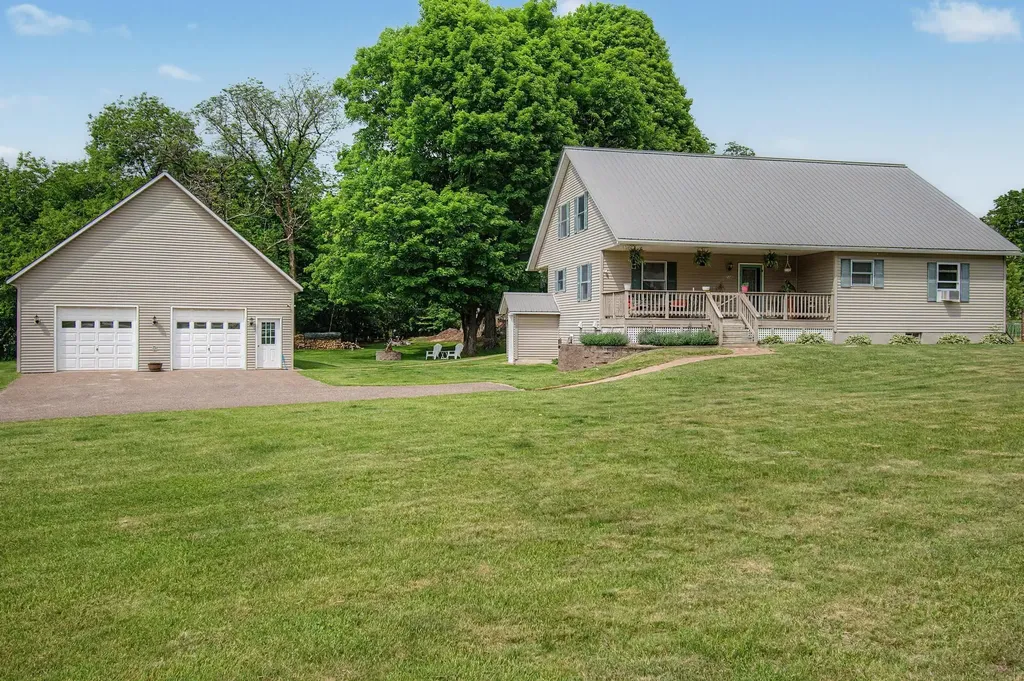
Welcome to a home where exceptional craftsmanship, timeless character, and meticulous care come together on 1.75 beautifully landscaped acres. Offering over 2,000 square feet of thoughtfully designed living space, this stunning three-bedroom, three-bathroom residence is the perfect blend of warmth, functionality, and style. From the moment you arrive, the exceptional curb appeal, paved driveway, oversized detached two-car garage with loft space, and inviting covered porches set the tone for what awaits inside. Rich natural hardwood floors flow throughout the home, complemented by quality windows that fill each room with abundant natural light. At the heart of the home is a truly remarkable artisan-inspired kitchen featuring custom finishes, live-edge open shelving, and an inviting atmosphere that's equally suited for everyday living and entertaining. Upstairs, the expansive primary living space offers a luxurious retreat highlighted by a beautifully tiled open-concept walk-in shower and thoughtfully appointed bath. The walkout basement provides additional versatility, while every inch of the home reflects pride of ownership and careful attention to detail. Outside, the grounds are equally impressive, with mature landscaping, peaceful outdoor living spaces, and an expansive vegetable garden ready for your next growing season. Beautifully maintained and impeccably cared for, this is more than just a house-it's a place you'll be proud to call home. Properties offering this level of quality, character, and setting are rare. This exceptional home is truly a must-see.

Listed by The Paul Martin Team and Paul Martin of M Realty

$
$
%
$/month over payments
Federal 30-year interest rate: 6.76% last updated on Sep 10, 2026
* All Figures are estimates. Check with your bank or proposed mortgage company for actual interest rates.
This product uses the FRED® API but is not endorsed or certified by the Federal Reserve Bank of St. Louis.

Virtual TourSave FavoriteSchedule TourAsk A QuestionMore Details

Broker Reciprocity 

Copyright 2026 PrimeMLS, Inc. All rights reserved. This information is deemed reliable, but not guaranteed. The data relating to real estate displayed on this display comes in part from the IDX Program of PrimeMLS. The information being provided is for consumers’ personal, non-commercial use and may not be used for any purpose other than to identify prospective properties consumers may be interested in purchasing. Data last updated September 17, 2026 7:24 AM UTC
