
SIGN UP or LOG IN 's Account

Log in to see your saved listings or edit your searches:

No account? Sign up now to save searches, listings, and get tailored listing notifications. It's free, opt-out anytime.

Find Your New Home

Sign Up Today!

Get fresh listings via email, save your favorite listings, match with similar properties, and unlock additional property info.

Create Your Account

Do not fill in this field:

Already have an account? Log in

and narrow your search. If you have fewer than 200 results, you can save your search.

Alburgh VT Multi-Family Real Estate

r=7681-7692
18 Fifield Street Nashua NH 03060

Nashua, NH18 Fifield Street

Price$484,900

Est. Mortgage: $/month

MLS Number 5089765

  • Residential Single Family
  • PricePerSqFt 238.87
  • Full Bath 1
  • Address 18 Fifield Street
  • Construction Existing

Welcome home to this charming 4-bedroom, 1 full, and 3/4 bathrooms property offering comfort, space, and timeless appeal! The inviting eat-in kitchen features beautiful tile flooring and plenty of room for casual dining. Entertain with ease in the formal dining room with gleaming hardwood floors, while the bright and welcoming living room also showcases hardwood flooring. A convenient 3/4 bath completes the first floor. The second level offers four generously sized bedrooms with ample closet space, along with one full bathroom designed for comfortable everyday living. Enjoy relaxing mornings or peaceful evenings in the sunroom, the perfect retreat for coffee, reading, or unwinding. Additional highlights include a new roof on the main house, a detached 1-car garage, and a spacious yard ideal for family gatherings, outdoor entertaining, or simply enjoying the outdoors. Don't miss this wonderful opportunity to make this lovely home your own. Schedule your private showing today!

Listed by Charlotte Marrocco-Mohler of BHHS Verani Nashua

$
$
%
$/month over payments
Federal 30-year interest rate: 6.76% last updated on Sep 10, 2026
* All Figures are estimates. Check with your bank or proposed mortgage company for actual interest rates.
This product uses the FRED® API but is not endorsed or certified by the Federal Reserve Bank of St. Louis.

Virtual TourSave FavoriteSchedule TourAsk A QuestionMore Details

71 Crestview Way Raymond NH 03077

Raymond, NH71 Crestview Way

Price$484,900

Est. Mortgage: $/month

Pending

MLS Number 5082355

  • Condo
  • PricePerSqFt 328.52
  • Square Feet 1,476
  • Bedrooms 2
  • New Contruction New Construction

$10,000 seller credit toward closing costs or rate buydowns available on this nearly complete townhome-ready for an early close! Open Houses all weekend Saturday and Sunday 10am-12pm, stop by and see what is available! Welcome to Ridgewood Commons in Raymond New Hampshire, a gorgeous and secluded New Construction townhouse development, on 86 acres with a total of 172 units to be built. Located off of Chester Road / Route 102 and only a few miles from Route 101. This is an interior unit in a prime location in the development with great privacy off the rear and a large back yard. This home features 2 bedrooms and a bonus room, one of which is the primary suite with a 3/4 bathroom, double sink vanity and walk-in closet with laundry off the main bathroom upstairs. The main level features engineered hardwood throughout with an open concept kitchen, living and dining room and a tiled half bath. Reach out to schedule a tour of the development and see all the townhomes available! Photos are from a prior phase and may include optional upgrades.

Listed by Patrick Flaven of Safari Realty Group LLC

$
$
%
$/month over payments
Federal 30-year interest rate: 6.76% last updated on Sep 10, 2026
* All Figures are estimates. Check with your bank or proposed mortgage company for actual interest rates.
This product uses the FRED® API but is not endorsed or certified by the Federal Reserve Bank of St. Louis.

Virtual TourSave FavoriteSchedule TourAsk A QuestionMore Details

73 Crestview Way Raymond NH 03077

Raymond, NH73 Crestview Way

Price$484,900

Est. Mortgage: $/month

Pending

MLS Number 5107122

  • Condo
  • PricePerSqFt 328.52
  • Square Feet 1,476
  • Bedrooms 2
  • New Contruction New Construction

Finished and ready to close - the builder is offering a $10,000 credit toward a rate buydown or closing costs on this unit! Ridgewood Commons is a new construction townhome community on 86 acres in Raymond, off Chester Road/Route 102 and a few miles from Route 101, with 172 units planned. This is an interior unit, and it is in a prime location at the rear of the development with a large back yard and nothing being built behind it. The main level is open concept kitchen, living and dining with engineered hardwood throughout, plus a tiled half bath. Upstairs are two bedrooms and a bonus room. The primary suite has a 3/4 bath with double vanity and a walk-in closet, and laundry is off the main bathroom on the same floor. With no more build timeline to wait on, this unit is ready for it's new owner. Reach out for a tour of the development and come check out this townhome! Open Houses all weekend Saturday and Sunday 10am-12pm!

Listed by Patrick Flaven of Safari Realty Group LLC

$
$
%
$/month over payments
Federal 30-year interest rate: 6.76% last updated on Sep 10, 2026
* All Figures are estimates. Check with your bank or proposed mortgage company for actual interest rates.
This product uses the FRED® API but is not endorsed or certified by the Federal Reserve Bank of St. Louis.

Virtual TourSave FavoriteSchedule TourAsk A QuestionMore Details

62 Crestview Way Raymond NH 03077

Raymond, NH62 Crestview Way

Price$484,900

Est. Mortgage: $/month

Open House

MLS Number 5107777

  • Condo
  • Next Open House: Sat 09/19 10:00 am. to 12:00 pm.
  • PricePerSqFt 328.52
  • Square Feet 1,476
  • Bedrooms 2

Welcome to Ridgewood Commons in Raymond New Hampshire, a gorgeous and secluded New Construction townhouse development, on 86 acres with a total of 172 units to be built. Located off of Chester Road / Route 102 and only a few miles from Route 101. This is an interior unit and features 2 bedrooms and a bonus room, one of which is the primary suite with a 3/4 bathroom, double sink vanity and walk-in closet with laundry off the main bathroom upstairs. The main level features engineered hardwood throughout with an open concept kitchen, living and dining room and a tiled half bath. This phase will be complete and ready to close early November. Reach out to schedule a tour of the development and see all the townhomes available! Photos are from a prior phase and may include optional upgrades.

Listed by Patrick Flaven of Safari Realty Group LLC

$
$
%
$/month over payments
Federal 30-year interest rate: 6.76% last updated on Sep 10, 2026
* All Figures are estimates. Check with your bank or proposed mortgage company for actual interest rates.
This product uses the FRED® API but is not endorsed or certified by the Federal Reserve Bank of St. Louis.

Virtual TourSave FavoriteSchedule TourAsk A QuestionMore Details

6 Tuck Lane Littleton NH 03561

Littleton, NH6 Tuck Lane

Price$484,500

Est. Mortgage: $/month

MLS Number 5106962

  • Residential Single Family
  • PricePerSqFt 351.6
  • Full Bath 2
  • Address 6 Tuck Lane
  • Construction Existing

THIS IS NO TRICK, JUST AN EARLY HALLOWEEN TREAT: $15,000 PRICE REDUCTION! Welcome to 6 Tuck Lane, a charming 4-bedroom, 2-bath ranch-style home in a lovely neighborhood on a desirable corner lot. Offering the ease of one-level living, this home is a great opportunity for first-time buyers, a growing family, or anyone looking to simplify without sacrificing space. The flexible layout provides four bedrooms and plenty of room to make the home your own. Outside, enjoy a spacious corner lot and the added convenience of a detached 2-car garage for parking, storage, hobbies, or workshop space. With a little finishing work the lower level can provide great additional living space and its plumbed for another bathroom. This home is ready for you to bring your vision to life and create a comfortable home in the Littleton area. Conveniently located near local amenities, schools, shopping, dining, and outdoor recreation, this is an excellent opportunity to put down roots in a wonderful community. Easy commuter access to I93.

Listed by Mitch Hamel of BHHS Verani Belmont

$
$
%
$/month over payments
Federal 30-year interest rate: 6.76% last updated on Sep 10, 2026
* All Figures are estimates. Check with your bank or proposed mortgage company for actual interest rates.
This product uses the FRED® API but is not endorsed or certified by the Federal Reserve Bank of St. Louis.

Virtual TourSave FavoriteSchedule TourAsk A QuestionMore Details

45 Fox Run Road Essex VT 05452

Essex, VT45 Fox Run Road

Price$484,000

Est. Mortgage: $/month

MLS Number 5109097

  • Condo
  • PricePerSqFt 286.22
  • Square Feet 1,691
  • Bedrooms 2
  • New Contruction Existing

Don't miss this beautifully maintained end unit townhome in the highly desirable Mansfield Townhome Condominium Association! Tucked into a peaceful setting with a private wooded backdrop, this home offers a wonderful combination of comfort, convenience, and community amenities. Residents enjoy an in ground swimming pool, tennis courts, basketball court, sidewalks, and scenic views of Mount Mansfield. Step inside to three thoughtfully designed levels of living space. The main level features a spacious living room with soaring cathedral ceilings, hardwood floors, oversized windows that fill the home with natural light, and a cozy natural gas fireplace. The kitchen overlooks the living and dining areas, creating an open and connected feel that is perfect for everyday living and entertaining. Mini-splits provide added comfort throughout the seasons. Also on the first floor is a spacious primary suite featuring a walk-in closet and private bath with double sinks. Convenient first-floor laundry adds to the ease of single level living. Just off the main living area, the attached screened porch overlooks the private wooded setting! A peaceful spot for morning coffee, reading, or relaxing at the end of the day. Upstairs, you'll find a second bedroom, full bathroom, and a versatile loft area ideal for a home office, study, reading nook, guest space, or additional living area. The full basement provides abundant storage for seasonal items, hobbies, and more. Ideally located in Essex, this home is close to the Essex Experience, shopping, restaurants, groceries, entertainment, and many other local amenities. With its end-unit location, cathedral ceilings, first-floor primary suite, natural gas fireplace, mini-splits, flexible living spaces, wooded privacy, and outstanding community amenities, this move-in-ready townhome is one you won't want to miss!

Listed by Tracie Carlos of Ridgeline Real Estate

$
$
%
$/month over payments
Federal 30-year interest rate: 6.76% last updated on Sep 10, 2026
* All Figures are estimates. Check with your bank or proposed mortgage company for actual interest rates.
This product uses the FRED® API but is not endorsed or certified by the Federal Reserve Bank of St. Louis.

Virtual TourSave FavoriteSchedule TourAsk A QuestionMore Details
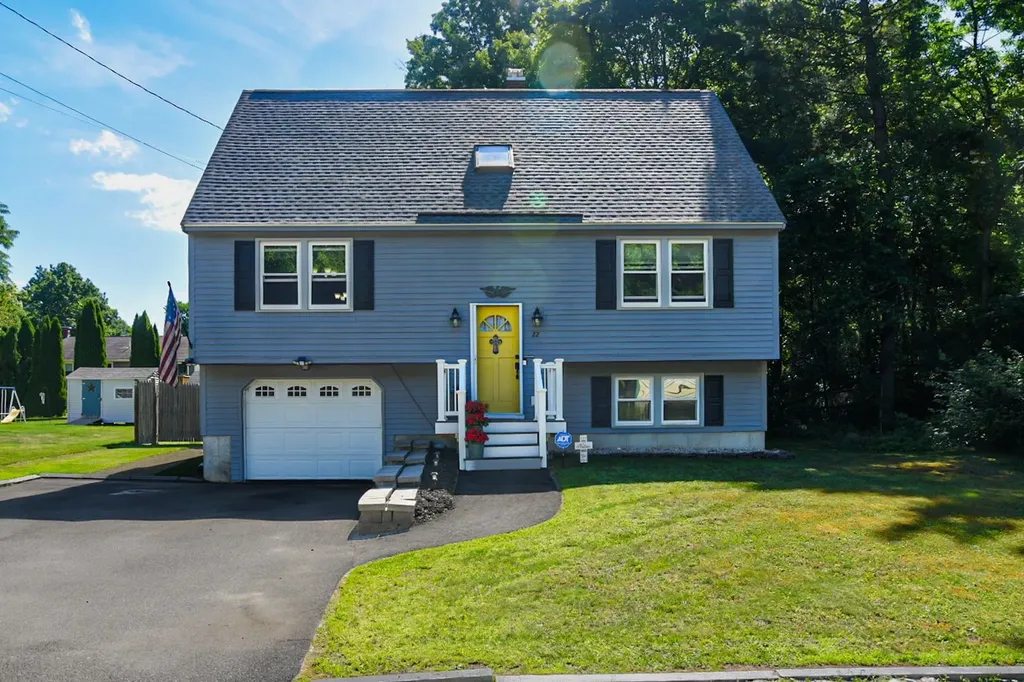
22 Edgewood Street Milford NH 03055

Milford, NH22 Edgewood Street

Price$481,425

Est. Mortgage: $/month

Pending

MLS Number 5096120

  • Residential Single Family
  • PricePerSqFt 303.93
  • Full Bath 2
  • Address 22 Edgewood Street
  • Construction Existing

Pride of ownership shines throughout 22 Edgewood Street! Set at the end of a quiet dead-end street, this thoughtfully maintained home is within walking distance of Milford schools and just minutes from the Milford Oval. Offering approximately 2,070 square feet of finished living space, the home features 2 bedrooms, 2.5 baths, a generous kitchen, separate dining room and spacious living room. Both bedrooms offer plenty of room, with one featuring a walk-in closet. The versatile finished lower level includes a laundry room, den and exercise room with an in-home sauna to stay. Exercise room has the potential to serve as a third bedroom, home office or additional flex room. Outside, enjoy a beautifully maintained yard with established landscaping. The fully fenced backyard offers a lush and peaceful setting with a low-maintenance deck, patio shed, creating plenty of room for entertaining, gardening, pets or play. A welcoming front porch, paved driveway and one-car garage add convenience and curb appeal. Extensive improvements include replacement windows with a transferable lifetime warranty, a roof completed in 2023 with a transferable warranty, a newer chimney liner, updated bath fixtures and ventilation, integrated smoke and carbon monoxide detectors. Public water, public sewer and 200+ amp electrical service complete this exceptionally well-cared-for Milford home. Assisted showings are required. Please schedule through ShowingTime and text the agent to confirm.

Listed by Brittany Delage of Galactic Realty Group LLC

$
$
%
$/month over payments
Federal 30-year interest rate: 6.76% last updated on Sep 10, 2026
* All Figures are estimates. Check with your bank or proposed mortgage company for actual interest rates.
This product uses the FRED® API but is not endorsed or certified by the Federal Reserve Bank of St. Louis.

Save FavoriteSchedule TourAsk A QuestionMore Details

4518 Vermont Route 114 Canaan VT 05903

Canaan, VT4518 Vermont Route 114

Price$481,000

Est. Mortgage: $/month

MLS Number 5091675

  • Residential Single Family
  • PricePerSqFt 323.25
  • Full Bath 1
  • Construction Existing
  • Bedrooms 3

This lakefront retreat is built for outdoor lovers, offering direct access to Lake Wallace and sweeping lake and mountain views from a thoughtfully designed, versatile layout. The main-level home features two bedrooms and one bath, an open-concept kitchen, living, and dining area, and a pellet stove that provides a cozy, efficient secondary heat source after a day of adventures. The loft includes a bedroom plus a flexible space that's currently used as a gym, creating ample room for an additional sitting area, home office, or hobby space. Direct outdoor living is the centerpiece here. An expansive wraparound deck invites you to relax, and soak in the water and mountain vistas, whether you're enjoying morning coffee, sunset cocktails, or post-adventure downtime. Direct lake access supports boating, swimming and kayaking, while the .25-acre lot offers plenty of space for gear, gardens, and outdoor activity setups. The unfinished walkout basement features a wide-entry door with drive-in capability, making it easy to store a lawnmower, snowmobiles, kayaks, bikes, or other equipment keeping everything organized and ready for action.

Listed by Tanya Roy of A Notch Above Real Estate LLC

$
$
%
$/month over payments
Federal 30-year interest rate: 6.76% last updated on Sep 10, 2026
* All Figures are estimates. Check with your bank or proposed mortgage company for actual interest rates.
This product uses the FRED® API but is not endorsed or certified by the Federal Reserve Bank of St. Louis.

Virtual TourSave FavoriteSchedule TourAsk A QuestionMore Details

2940 Rte 30 North Castleton VT 05732

Castleton, VT2940 Rte 30 North

Price$480,000

Est. Mortgage: $/month

MLS Number 5104805

  • Residential Single Family
  • PricePerSqFt 210.62
  • Full Bath 1
  • Village Bomoseen
  • Address 2940 Rte 30 North

Welcome to this thoughtfully updated 4-bedroom, 3-bath home, offering beautiful lake views, deeded waterfront, and the best of the Lake Bomoseen lifestyle. The first floor offers a spacious, semi-open layout designed for both everyday living and entertaining. The recently updated kitchen showcases newer appliances, maple cabinetry, custom wood countertops, and views of the water. It flows seamlessly into the generous dining area before opening to the inviting living room, where a stone fireplace creates a warm and welcoming focal point. The main level also includes new windows, a convenient half bath with laundry, and a spacious primary bedroom with a private en suite bath. Double doors from the primary bedroom lead to an outdoor space with beautiful lake views and the potential to create a private patio retreat. Upstairs, three additional bedrooms offer comfortable accommodations for family or guests, along with a ¾ bath and a versatile bonus area that could be used as a playroom, reading nook, or additional storage. Step outside to one of the property's most inviting spaces, an expansive deck overlooking the lake, the perfect place to relax, entertain, and take in spectacular sunsets. Just across the road, enjoy 25 feet of deeded frontage complete with a boat lift, sun deck, and dock-ready shoreline, creating your own private place to experience life on the water. A spacious yard, raised garden beds, leased solar panels, and a Tesla standby backup power system further enhance the property's year-round comfort and efficiency. Ideally located along Route 30 on the sought-after east side of the lake, you'll enjoy easy access to Crystal Beach, lakeside dining, golf, and everything the area has to offer.

Listed by Tina Crean of Four Seasons Sotheby's Int'l Realty

$
$
%
$/month over payments
Federal 30-year interest rate: 6.76% last updated on Sep 10, 2026
* All Figures are estimates. Check with your bank or proposed mortgage company for actual interest rates.
This product uses the FRED® API but is not endorsed or certified by the Federal Reserve Bank of St. Louis.

Save FavoriteSchedule TourAsk A QuestionMore Details

597 Chapdelaine Road Brownington VT 05860

Brownington, VT597 Chapdelaine Road

Price$480,000

Est. Mortgage: $/month

MLS Number 5109566

  • Residential Single Family
  • PricePerSqFt 214.67
  • Full Bath 2
  • Address 597 Chapdelaine Road
  • Construction Existing

Escape to the country with this charming and beautifully updated home set on 14 acres with gorgeous mountain views and plenty of room to enjoy the outdoors. The property offers a wonderful combination of comfort, functionality, and country living. The updated kitchen features granite countertops and opens to a spacious dining area and a large back deck directly off the kitchen perfect for entertaining, relaxing, or taking in the peaceful surroundings. The primary bedroom and full bath are conveniently located on the main level. Upstairs you'll find two bedrooms and another full bathroom, providing plenty of room for family or guests. Additional features include living room with wood floors and pellet stove, a half bath, breezeway, oversized attached garage, and covered front porch. Outside, the 14-acre property includes a horse barn and pasture offering ample space for animals, gardening, recreation, or simply enjoying the privacy and beauty of country living. Connect directly to the ATV trails and less than 1.5 miles to the VAST snow machine trail. Come take a look and experience the peaceful setting for yourself! Also offered with 120 acres MLS#5096192. Broker is related to the owners.

Listed by Jeffrey Harper and Sarah Rowell of Rowell Realty LLC

$
$
%
$/month over payments
Federal 30-year interest rate: 6.76% last updated on Sep 10, 2026
* All Figures are estimates. Check with your bank or proposed mortgage company for actual interest rates.
This product uses the FRED® API but is not endorsed or certified by the Federal Reserve Bank of St. Louis.

Virtual TourSave FavoriteSchedule TourAsk A QuestionMore Details

Lot 203 Franklin Park West St. Albans Town VT 05478

MLS Number 5104088

  • Residential Single Family
  • PricePerSqFt 221.3
  • Full Bath 2
  • Adult Community
  • Construction New Construction

Experience comfortable, low-maintenance living at The Village at Franklin Park, St. Albans' premier 55+ neighborhood. This thoughtfully designed new home will soon be under construction with an anticipated January completion date, offering modern convenience and timeless appeal. The main level features an open living and dining area, stylish kitchen, guest bedroom, full bath, laundry area, and a spacious primary suite with a generous walk-in closet and en suite bath with double vanity. The finished second floor provides valuable bonus space, perfect for guests, hobbies, or a private retreat. There is still time to customize your new home with your choice of flooring, cabinetry, paint colors, and siding. Set along the scenic Rail Trail/Bike Path, The Village at Franklin Park offers a peaceful setting just minutes from I-89, downtown St. Albans, Collins Perley Sports Center, and Northwestern Medical Center. Reservation agreements are also being accepted for additional homes to be constructed on currently undeveloped footprint lots. Photos are likeness only. Listing Agent is the builder/developer of The Village at Franklin Park West.

Listed by Tyler Stanislas of Home Run Realty,LLC

$
$
%
$/month over payments
Federal 30-year interest rate: 6.76% last updated on Sep 10, 2026
* All Figures are estimates. Check with your bank or proposed mortgage company for actual interest rates.
This product uses the FRED® API but is not endorsed or certified by the Federal Reserve Bank of St. Louis.

Save FavoriteSchedule TourAsk A QuestionMore Details

14 West Street Essex Junction VT 05452

Essex Junction, VT14 West Street

Price$480,000

Est. Mortgage: $/month

Pending

MLS Number 5102561

  • Residential Single Family
  • PricePerSqFt 286.4
  • Full Bath 1
  • Address 14 West Street
  • Construction Existing

Welcome to this charming Cape-style home in one of the area's most sought-after school districts. Thoughtfully maintained and move-in ready, this inviting home features three spacious bedrooms, two full bathrooms, and a bright, functional floor plan designed for comfortable everyday living. The well-appointed kitchen offers abundant cabinetry, beautiful quartz countertops, stainless steel appliances, and generous prep space, making it the perfect setting for everything from casual family meals to entertaining guests. Just off the kitchen, the dining area flows seamlessly into the living room, where a cozy gas fireplace creates a warm and welcoming focal point. A practical mudroom provides convenient everyday entry, helping keep coats, shoes, and outdoor gear neatly organized while adding valuable storage space and access to the basement. Step outside to enjoy the newly constructed deck, the perfect spot for summer barbecues, morning coffee, or simply relaxing while overlooking the yard. The oversized one-car garage offers plenty of room for a vehicle, tools, and extra storage. The unfinished basement presents an excellent opportunity to expand your living space with a future family room, home office, fitness area, or recreation room to suit your needs. Ideally located close to schools, shopping, dining, and everyday amenities, this home offers the perfect blend of classic Cape-style charm, functionality, and room to grow. A wonderful opportunity you won't want to miss!

Listed by Jeff Amato of Vermont Real Estate Company

$
$
%
$/month over payments
Federal 30-year interest rate: 6.76% last updated on Sep 10, 2026
* All Figures are estimates. Check with your bank or proposed mortgage company for actual interest rates.
This product uses the FRED® API but is not endorsed or certified by the Federal Reserve Bank of St. Louis.

Save FavoriteSchedule TourAsk A QuestionMore Details

Broker Reciprocity 

Copyright 2026 PrimeMLS, Inc. All rights reserved. This information is deemed reliable, but not guaranteed. The data relating to real estate displayed on this display comes in part from the IDX Program of PrimeMLS. The information being provided is for consumers’ personal, non-commercial use and may not be used for any purpose other than to identify prospective properties consumers may be interested in purchasing. Data last updated September 16, 2026 11:23 PM UTC
