SIGN UP or LOG IN 's Account

Log in to see your saved listings or edit your searches:

No account? Sign up now to save searches, listings, and get tailored listing notifications. It's free, opt-out anytime.

Find Your New Home

Sign Up Today!

Get fresh listings via email, save your favorite listings, match with similar properties, and unlock additional property info.

Create Your Account

Do not fill in this field:

Already have an account? Log in

and narrow your search. If you have fewer than 200 results, you can save your search.

Alburgh VT Multi-Family Real Estate

r=7777-7788
18 Pleasant Street Lancaster NH 03584

Lancaster, NH18 Pleasant Street

Price$475,000

Est. Mortgage: $/month

MLS Number 5104071

  • Residential Single Family
  • PricePerSqFt 175.41
  • Full Bath 2
  • Address 18 Pleasant Street
  • Construction Existing

This beautifully maintained and thoughtfully renovated home is ready to welcome its next owner! The completely renovated second floor features a stunning primary suite you may never want to leave, complete with a soaking tub, high-end finishes, a spacious walk-in closet, and built-in safe. Two additional bedrooms, both with walk-in closets, complete the second floor. On the main level, you'll find two more bedrooms, one featuring a walk-in closet with another built-in safe, while the other is currently used as a combination office, pantry, and storage space. A full bath adds convenience to the first floor, while the spacious, welcoming kitchen flows into a generously sized dining room with plenty of room to gather with family and friends. In the living room, a built-in bookcase adds character while the pellet stove provides cozy warmth during the colder months. Step inside through the spacious year-round porch, where an abundance of windows fills the space with natural light and captures refreshing summer breezes. Just off the kitchen is an additional half bath with laundry, along with sliding doors leading to a lovely screened-in porch/patio; the perfect spot to relax and enjoy a little privacy. Outside, you'll appreciate the level yard with gardening space, paved driveway, and two-car garage. The garage is equipped for electric vehicle charging, features automatic door openers, and offers plenty of additional storage above. A furnace remains in place, although the current owners have never used it. Best of all, this home offers the convenience of being within walking distance of stores, restaurants, and more, while still maintaining the quaint, quiet charm of a neighborhood setting. With so much to offer, this is one you won't want to pass by. Call today to schedule your private showing!

Listed by Linda Larrivee of RE/MAX Northern Edge

$
$
%
$/month over payments
Federal 30-year interest rate: 6.76% last updated on Sep 10, 2026
* All Figures are estimates. Check with your bank or proposed mortgage company for actual interest rates.
This product uses the FRED® API but is not endorsed or certified by the Federal Reserve Bank of St. Louis.

Save FavoriteSchedule TourAsk A QuestionMore Details

227 Deep Snow Drive Springfield NH 03284

Springfield, NH227 Deep Snow Drive

Price$475,000

Est. Mortgage: $/month

MLS Number 5104176

  • Residential Single Family
  • PricePerSqFt 260.85
  • Full Bath 1
  • Address 227 Deep Snow Drive
  • Construction Existing

This property offers unparalleled privacy and a range of amenities. The kitchen has been recently updated, and the house is equipped with fiber optics for remote work. Set back one mile on a secluded road, this home offers true privacy on over four acres of land, surrounded on three sides by protected forestland totaling more than 2,000 acres managed by New Hampshire Fish and Game. Enjoy a tranquil, nature filled setting while still staying conveniently connected to everyday life. New London, Sunapee is within 15 minutes, and Hanover/Upper Valley is approximately 30 minutes away. For commuters and travelers, Boston is an easy option: the Park & Ride in New London is roughly 10 minutes away, and you can board Dartmouth Coach for service to South Station or Logan Airport in under 3 hours without the stress of driving. For equestrian enthusiasts, the property features a three stall barn with water. The barn is attached to the house, making it convenient for early winter morning chores. It is also built underground on three sides, providing cooler temperatures in the summer and milder winters. Above the barn, there is hay and shaving storage with easy drop down access. The barn's large door allows for the unloading of full size pickup trucks. The barn opens to a grassy area that, with some fencing, could be used as a paddock and exercise area. For those who enjoy horseback riding, the property offers easy access to the Carter Brook Management Area, which features numerous established trails.

Listed by Bill Green of Green Real Estate

$
$
%
$/month over payments
Federal 30-year interest rate: 6.76% last updated on Sep 10, 2026
* All Figures are estimates. Check with your bank or proposed mortgage company for actual interest rates.
This product uses the FRED® API but is not endorsed or certified by the Federal Reserve Bank of St. Louis.

Virtual TourSave FavoriteSchedule TourAsk A QuestionMore Details

1871 Route 103 Mount Holly VT 05758

Mount Holly, VT1871 Route 103

Price$475,000

Est. Mortgage: $/month

MLS Number 5102922

  • Residential Single Family
  • PricePerSqFt 173.74
  • Full Bath 1
  • Address 1871 Route 103
  • Construction Existing

Historic Train Stationhouse! Unique design and character in a prime ski location on 4 acres with a private pond. This efficient historic gem was relocated to the current more convenient location with added acreage and a commercial outbuilding. The owned solar power offers low cost of living and years of energy benefits for new owners. This property features 2 bedrooms & 2 baths with beautiful cathedral ceilings with wood details. The updated kitchen offers stainless steel appliances and butcher block countertops, while the open dining and living make entertaining a breeze. The first-floor bedroom features an oversized closet and nice natural light. While the first-floor full bath has been updated with classic white tile. Ascending the beautiful wooden staircase the second floor offers a versatile family room, which could serve as a guest space or office. The additional large bedroom and updated bath on this level contribute to the home's open and spacious feel, providing comfort and privacy. The heated commercial building offers a commercial kitchen wash area, a half bath and an attached garage storage area. Don't miss the babbling Millbrook River. So many possibilities await. Only 7 miles to Rutland Airport, Winter Sports enthusiasts: 10 minutes to Okemo, 30 minutes to Killington, 45 minutes to Stratton. In the Summer just a 15-minute drive to Echo Lake and all the fun of Ludlow or Rutland. Don't wait this historic gem is amazing! Call today.

Listed by Margretta Fischer of Wohler Realty Group

$
$
%
$/month over payments
Federal 30-year interest rate: 6.76% last updated on Sep 10, 2026
* All Figures are estimates. Check with your bank or proposed mortgage company for actual interest rates.
This product uses the FRED® API but is not endorsed or certified by the Federal Reserve Bank of St. Louis.

Save FavoriteSchedule TourAsk A QuestionMore Details

11 Nash Parkway Somersworth NH 03878

Somersworth, NH11 Nash Parkway

Price$475,000

Est. Mortgage: $/month

MLS Number 5098410

  • Residential Single Family
  • PricePerSqFt 277.78
  • Full Bath 2
  • Address 11 Nash Parkway
  • Construction Existing

Need four bedrooms but also want the option of first-floor living? This updated Cape gives you both. Tucked into a quiet loop just off High Street, 11 Nash Parkway has a flexible layout that can adapt to the way you actually live. The first floor includes a primary suite with its own full bath and laundry, plus a second bedroom and another full bath. The living room has a fireplace and custom built-ins, while the bonus room gives you options for a dining room, home office, or den The bright eat-in kitchen has plenty of cabinet storage, and a slider leading to a large wraparound deck overlooking the level backyard. Upstairs, two additional bedrooms have beautifully refinished hardwood floors and access to generous attic storage. Fresh interior paint, updated flooring and lighting, an attached garage, an unfinished concrete basement. The level lot provides usable outdoor space without a major maintenance commitment. Conveniently located near High Street shopping, restaurants, Route 16/Spaulding Turnpike, Dover, Portsmouth, Rochester, UNH, and Southern Maine. A well-cared-for Somersworth home with updates, space, storage, and first-floor living options.

Listed by Carrie Kellerman of KW Coastal and Lakes & Mountains Realty

$
$
%
$/month over payments
Federal 30-year interest rate: 6.76% last updated on Sep 10, 2026
* All Figures are estimates. Check with your bank or proposed mortgage company for actual interest rates.
This product uses the FRED® API but is not endorsed or certified by the Federal Reserve Bank of St. Louis.

Virtual TourSave FavoriteSchedule TourAsk A QuestionMore Details

304 Stonybrook Drive Williston VT 05495

Williston, VT304 Stonybrook Drive

Price$475,000

Est. Mortgage: $/month

MLS Number 5093317

  • Residential Single Family
  • PricePerSqFt 366.51
  • Full Bath 2
  • Address 304 Stonybrook Drive
  • Construction Existing

Location! Location! Location! Nestled on a quiet cul-de-sac in one of Williston's most desirable neighborhoods, this beautifully maintained 4-bedroom, 2-bath home offers the perfect blend of comfort, charm, and convenience. The heart of the home is a stunning four-season sunroom - a light-filled sanctuary featuring hardwood floors, elegant arched windows, high ceilings, and serene views of the backyard and surrounding trees for privacy. Whether you're enjoying your morning coffee, working from home, practicing yoga, meditation, or gathering with friends, this peaceful retreat offers a sense of privacy and tranquility that is truly special. Inside, you'll find spacious living areas, including a welcoming living room, dining room, and kitchen with an island for extra counter space and storage, providing plenty of room for both everyday living and entertaining. Hardwood floors grace the upper level, while numerous recent updates offer peace of mind, including a new roof, Marvin windows, new furnace, new oil tank, fresh paint, and more. Situated on a beautifully landscaped quarter-acre lot with established perennial gardens and a lovely backyard, this property provides the perfect setting for outdoor enjoyment and relaxation. Conveniently located just minutes from the Burlington Waterfront, Burlington International Airport, shopping, dining, and recreation, this home offers easy access to many of the area's most desirable amenities. A rare opportunity to own a move-in-ready home with a truly exceptional sunroom and an unbeatable location.

Listed by The Nancy Jenkins Team of Nancy Jenkins Real Estate

$
$
%
$/month over payments
Federal 30-year interest rate: 6.76% last updated on Sep 10, 2026
* All Figures are estimates. Check with your bank or proposed mortgage company for actual interest rates.
This product uses the FRED® API but is not endorsed or certified by the Federal Reserve Bank of St. Louis.

Virtual TourSave FavoriteSchedule TourAsk A QuestionMore Details

45 Sunset Hill Road Bradford NH 03221

Bradford, NH45 Sunset Hill Road

Price$475,000

Est. Mortgage: $/month

MLS Number 5101883

  • Residential Single Family
  • PricePerSqFt 230.47
  • Full Bath 1
  • Address 45 Sunset Hill Road
  • Construction Existing

Nestled on 2.1 picturesque acres in Bradford, NH this charming country property offers the perfect blend of comfort, character, and functionality. With 2,061 square feet of finished living space, this 2 bedroom, 1 bathroom home has a versatile bonus room that provides flexibility for a home office, guest room, hobby space, or additional sleeping area. Step inside to discover a bright and welcoming floor plan featuring a spacious living room with gleaming hardwood floors, oversized windows, and a cozy wood stove fireplace that creates the perfect gathering place. The thoughtfully designed kitchen offers abundant cabinetry, a center island, stainless steel appliances with gas stove, and flows seamlessly into the dining area, making entertaining effortless. Go through the French doors and enjoy your morning coffee or unwind at the end of the day in the sun filled enclosed porch overlooking the peaceful backyard or relax on the deck, perfect for looking at the stars. Outside, the property truly shines. The impressive classic New England barn offers endless possibilities for hobbyists, contractors, car enthusiasts, or anyone seeking exceptional storage and workshop space. The home is also equipped with a whole house generator, an expansive walkout basement featuring dedicated workshop areas, utility space, and abundant storage, while the level lot provides room for gardening, recreation, and enjoying the beauty of the surrounding landscape. Located on a quiet country road yet just minutes from the conveniences of Bradford, nearby lakes, skiing, hiking, and outdoor recreation, this unique property offers the rare opportunity to enjoy peaceful rural living with the space and versatility to fit a variety of lifestyles. Whether you're looking for your forever home, a place to pursue your hobbies, or simply room to spread out, 45 Sunset Hill Road is ready to welcome you home. Come to one of our Open Houses on 8/1 and 8/2 from Noon to 2pm or schedule a private showing!

Listed by Jason LePine of Keller Williams Realty-Metropolitan

$
$
%
$/month over payments
Federal 30-year interest rate: 6.76% last updated on Sep 10, 2026
* All Figures are estimates. Check with your bank or proposed mortgage company for actual interest rates.
This product uses the FRED® API but is not endorsed or certified by the Federal Reserve Bank of St. Louis.

Virtual TourSave FavoriteSchedule TourAsk A QuestionMore Details

903 Witchcat Road Bakersfield VT 05441

Bakersfield, VT903 Witchcat Road

Price$475,000

Est. Mortgage: $/month

MLS Number 5102012

  • Residential Single Family
  • PricePerSqFt 349.78
  • Full Bath 1
  • Address 903 Witchcat Road
  • Construction Existing

Back to nature is what you'll get in this year around home! This house has been a full time residence for the original owners who have loved modern conveniences and the country life. The charm of this home could also be great for a seasonal occupant who is looking for a ski getaway or summer retreat. No restrictions on Airbnb and other homes on the street are having success with short term rentals. The house overlooks a pond that grabs the attention of all types of wildlife. The 10+ acre lot also borders a brook and has a seasonal waterfall along the north of the property. The home offers one level living with an open floor plan kitchen dining living area with a gas stove with slate accent. The kitchen offers granite counters and soft close cabinets and includes all appliances. The hardwood hickory floors draw your attention and are one of the more durable hardwoods. The master bedroom is next to a 12x14 bath with a quartz lined shower and laundry. Need another room? The 2nd floor has an open 24x12 loft that could be enclosed or partially enclosed. An insulated/heated attached 26x24 garage has direct access to the side yard that has a gardening area. Worried about being rural? This house has an Autostart whole house Generac propane generator to ease your mind. The power goes out it fires up immediately. The walkout basement has a utility area with a high efficiency hybrid water heater 200 amp elec and additional workshop area. A storage shed is included. Located 25 minutes from Smugglers Notch and 30 Minutes to Jay Peak. 50 Minutes to Burlington.

Listed by Shawn Cheney of EXP Realty

$
$
%
$/month over payments
Federal 30-year interest rate: 6.76% last updated on Sep 10, 2026
* All Figures are estimates. Check with your bank or proposed mortgage company for actual interest rates.
This product uses the FRED® API but is not endorsed or certified by the Federal Reserve Bank of St. Louis.

Virtual TourSave FavoriteSchedule TourAsk A QuestionMore Details

8 Bean Hill Road Belmont NH 03220

Belmont, NH8 Bean Hill Road

Price$475,000

Est. Mortgage: $/month

MLS Number 5100178

  • Residential Single Family
  • PricePerSqFt 368.79
  • Full Bath 1
  • Address 8 Bean Hill Road
  • Construction Existing

Welcome to this charming 3-bedroom, 2-bath ranch set on a sunny corner lot in desirable Belmont, NH. Blending comfort and convenience, this home offers a versatile floor plan designed for easy single-level living with space to fit your lifestyle. Inside, the heart of the home is anchored by a cozy hearth and woodstove, creating a warm and inviting atmosphere perfect for gatherings or quiet evenings. The bright kitchen and open dining area flow easily into comfortable living spaces, while three bedrooms, including a primary suite, provide room for family, guests, or a home office. Step outside and you'll find a true gardener's delight apple and peach trees, blueberry bushes, rhubarb, vibrant flowers, and well-tended garden beds bring seasonal color and fresh harvests right to your doorstep. The corner lot offers privacy and room to relax, whether you're entertaining outdoors or enjoying the peaceful surroundings. Conveniently located close to Lakes Region amenities, you'll be minutes from shopping, dining, recreation, and all the year-round activities that make this area so desirable. With its functional layout, peaceful setting, and beautiful natural features, this home combines the best of New Hampshire living in a ranch style that's always in demand.

Listed by Shannon Casey of KW Coastal and Lakes & Mountains Realty/Meredith

$
$
%
$/month over payments
Federal 30-year interest rate: 6.76% last updated on Sep 10, 2026
* All Figures are estimates. Check with your bank or proposed mortgage company for actual interest rates.
This product uses the FRED® API but is not endorsed or certified by the Federal Reserve Bank of St. Louis.

Virtual TourSave FavoriteSchedule TourAsk A QuestionMore Details

82 Pine Meadows Circle Bennington NH 03442
Active With Contract

MLS Number 5102749

  • Residential Single Family
  • PricePerSqFt 252.66
  • Full Bath 1
  • Construction Existing
  • Bedrooms 3

Welcome to this beautifully maintained Cape-style home in the desirable Pine Meadows neighborhood of Bennington. At only 6 years young and meticulously maintained, this move-in ready home offers the perfect combination of modern construction, energy efficiency, and comfortable living space. The thoughtfully designed floor plan features a sought-after first-floor primary suite with a walk-in closet and private full bath, providing the convenience of single-level living. The bright, open-concept kitchen, dining, and living areas create an inviting space for everyday living and entertaining. Just off the kitchen, a stunning 10' x 20' sunroom extends your living space and serves as the perfect spot to enjoy morning coffee, unwind with a book, or host guests. With direct access to the backyard, it creates a seamless connection between indoor and outdoor living. Upstairs, you'll find two additional bedrooms both with walk-in closets and a full bath between them, while the finished lower-level bonus room offers excellent flexibility as a family room, home office, fitness area, or hobby space. Year-round comfort is provided by an efficient Buderus boiler and a five-head mini-split system offering heating and cooling throughout the home. Additional highlights include a two-car attached garage, generator-ready electrical setup, paved driveway, first floor laundry, and a beautifully maintained one-acre lot offering space to relax, garden, and enjoy the outdoors. Conveniently located just minutes from downtown Bennington, Antrim, Peterborough, hiking trails, golf, and the many amenities of the Monadnock Region, this exceptional home offers the ideal balance of peaceful neighborhood living and modern convenience. With quality construction, thoughtful upgrades, and meticulous care throughout, this is a home you'll be proud to own.

Listed by Dan Petrone of EXP Realty

$
$
%
$/month over payments
Federal 30-year interest rate: 6.76% last updated on Sep 10, 2026
* All Figures are estimates. Check with your bank or proposed mortgage company for actual interest rates.
This product uses the FRED® API but is not endorsed or certified by the Federal Reserve Bank of St. Louis.

Virtual TourSave FavoriteSchedule TourAsk A QuestionMore Details

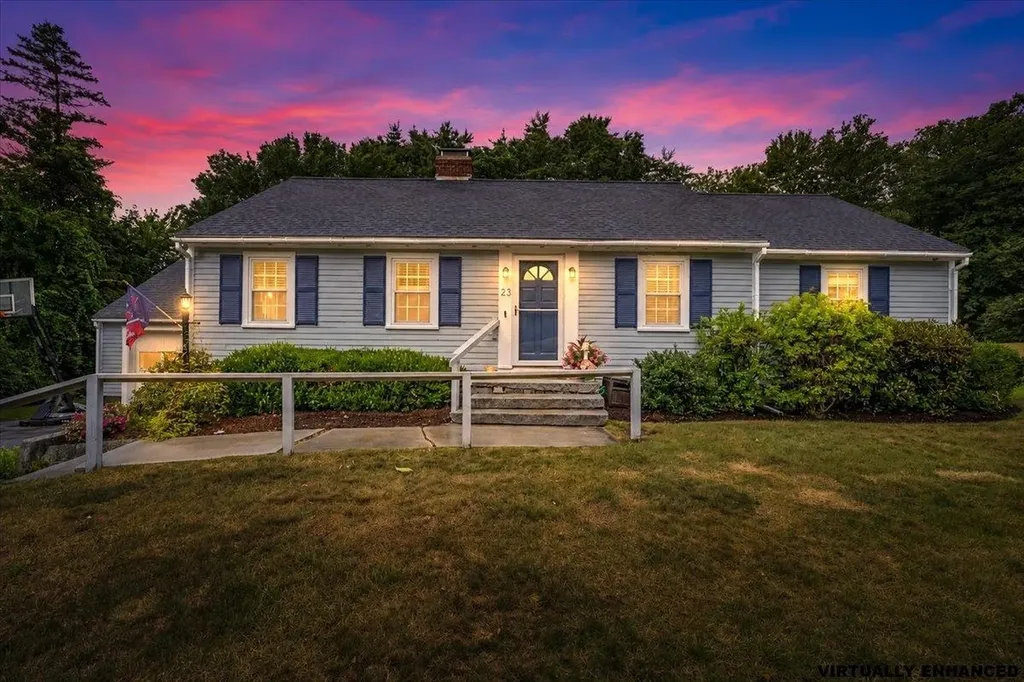
23 Woodwells Garrison Road Hopkinton NH 03229

MLS Number 5101473

  • Residential Single Family
  • PricePerSqFt 387.12
  • Full Bath 2
  • Construction Existing
  • Bedrooms 3

BACK ON THE MARKET THROUGH NO FAULT OF THE HOME! Charming Contoocook Village ranch on a quiet cul-de-sac! This 3-bed, 2-bath home offers hardwood floors, built-ins, crown molding, and newer windows throughout. Sunny living room, dining room, updated kitchen, and full bath complete the main level. Unwind on the large screen porch or enjoy the landscaped backyard with a classic New England stone wall. Bonus finished basement room with a wood-burning fireplace and dedicated kerosene heater plus unfinished space for storage, a workshop, laundry, and a 3/4 bath. Full walk-up attic and attached 1-car garage round out the package. Unbeatable location: minutes to commuter routes (I-89 Exit 6), Hopkinton's top-rated schools, library, senior center, and athletic fields. Walk to the farmer's market, shops, dining, and the Little Tooky Trail. Don't miss this one!

Listed by Jonathan Farwell of Keller Williams Realty-Metropolitan

$
$
%
$/month over payments
Federal 30-year interest rate: 6.76% last updated on Sep 10, 2026
* All Figures are estimates. Check with your bank or proposed mortgage company for actual interest rates.
This product uses the FRED® API but is not endorsed or certified by the Federal Reserve Bank of St. Louis.

Virtual TourSave FavoriteSchedule TourAsk A QuestionMore Details

436 E Pittsford Road Rutland Town VT 05701

MLS Number 5109416

  • Residential Single Family
  • PricePerSqFt 323.79
  • Full Bath 2
  • Address 436 E Pittsford Road
  • Construction Existing

Welcome to this beautifully updated 3-bedroom, 2-bathroom ranch offering over 1,400 square feet of single-floor, turnkey living space. This home blends high-end modern finishes with inviting, open-concept living. The heart of the home features hardwood maple cabinets, sleek granite countertops, stainless steel appliances, and a spacious farmhouse sink. The bright floor plan showcases stunning oak hardwood floors, complemented by beautiful wide plank ceilings. Both bathrooms highlight marble-top vanities, and elegant tile flooring. The large, finished basement includes a designated office space, providing plenty of quiet room for remote work or recreation. The exterior presents a paved driveway, one-bay attached garage, and new siding. If you are looking for a quiet neighborhood with sprawling rural views and beautiful sunsets, look no further. This is a phenomenal opportunity to own a low-maintenance, completely modernized home that is situated in the sought-after Rutland Town School District. Enjoy the perfect balance of peaceful, country living while remaining just minutes from the convenience of city shopping, dining, and amenities.

Listed by Dave White of OwnerEntry.com

$
$
%
$/month over payments
Federal 30-year interest rate: 6.76% last updated on Sep 10, 2026
* All Figures are estimates. Check with your bank or proposed mortgage company for actual interest rates.
This product uses the FRED® API but is not endorsed or certified by the Federal Reserve Bank of St. Louis.

Virtual TourSave FavoriteSchedule TourAsk A QuestionMore Details

10 Roosevelt Avenue Concord NH 03301

Concord, NH10 Roosevelt Avenue

Price$475,000

Est. Mortgage: $/month

MLS Number 5108799

  • Residential Single Family
  • PricePerSqFt 412.33
  • Full Bath 1
  • Address 10 Roosevelt Avenue
  • Construction Existing

Welcome to the South End and this home with a lot to love. This charming 3-bedroom, 1-bath cape has long been one of Concord's best-kept secrets, and recent updates make it shine brighter than ever. Step inside to gorgeous hardwood floors and a fully-equipped kitchen outfitted with new appliances, ready for your next home-cooked favorite. The updated bathroom now features a walk-in shower and new floor tile. Out back, the fun really begins. A brand-new deck sets the stage for summer barbecues and quiet morning coffees, while the hot tub invites you to unwind under the stars. Four-legged family members will love the freedom of the underground pet fence, letting them roam the flat, private backyard safely, no leash required. Need more space? The finished portion of the basement offers flexible options for a home office, gym, or rec room, while the detached garage offers extra storage, plus bonus space in the back that's perfect for an art studio, home gym, or office. A newer roof and low-maintenance landscaping mean easy living from day one. Tucked away on a quiet, private dead-end street, this home puts you within walking distance of Abbot-Downing School, Rundlett Middle School, and Rollins Park, plus effortless access to downtown Concord and a quick commute via I-93 and I-89. It's the lifestyle upgrade you've been waiting for. Come see it for yourself!

Listed by Katie Oddy of REAL Broker NH,LLC

$
$
%
$/month over payments
Federal 30-year interest rate: 6.76% last updated on Sep 10, 2026
* All Figures are estimates. Check with your bank or proposed mortgage company for actual interest rates.
This product uses the FRED® API but is not endorsed or certified by the Federal Reserve Bank of St. Louis.

Virtual TourSave FavoriteSchedule TourAsk A QuestionMore Details

Broker Reciprocity 

Copyright 2026 PrimeMLS, Inc. All rights reserved. This information is deemed reliable, but not guaranteed. The data relating to real estate displayed on this display comes in part from the IDX Program of PrimeMLS. The information being provided is for consumers’ personal, non-commercial use and may not be used for any purpose other than to identify prospective properties consumers may be interested in purchasing. Data last updated September 16, 2026 1:56 PM UTC