
SIGN UP or LOG IN 's Account

Log in to see your saved listings or edit your searches:

No account? Sign up now to save searches, listings, and get tailored listing notifications. It's free, opt-out anytime.

Find Your New Home

Sign Up Today!

Get fresh listings via email, save your favorite listings, match with similar properties, and unlock additional property info.

Create Your Account

Do not fill in this field:

Already have an account? Log in

and narrow your search. If you have fewer than 200 results, you can save your search.

Alburgh VT Multi-Family Real Estate

r=7981-7992
407 Ocean Boulevard Hampton NH 03842

MLS Number 5089180

  • Condo
  • PricePerSqFt 474.22
  • Square Feet 989
  • Bedrooms 2
  • New Contruction Existing

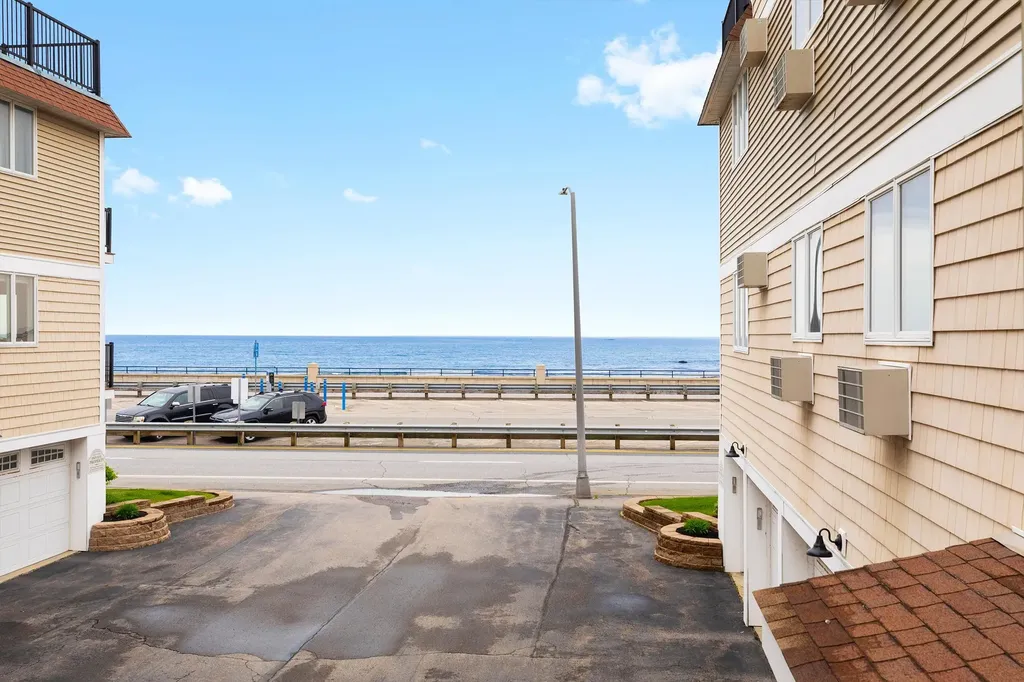
Welcome to your oceanfront retreat just steps from the sands of Hampton Beach! This charming 2 bedroom, 2 bath condo boasts ocean views from both a private deck and the living area. The updated kitchen flows into a spacious living and dining area, perfect for entertaining or relaxing. The primary bedroom features an en-suite full bath and generous closet space, while the second bedroom is conveniently located near a 3/4 bath and an in-unit washer and dryer. Additional highlights includes 2 car parking with one being a garage space, plus a private storage closet within the building. Enjoy the best of beachside living with the convenience of being within walking distance to all that Hampton Beach has to offer, and easy access to major routes.

Listed by Alex Loiseau of Harris Real Estate

$
$
%
$/month over payments
Federal 30-year interest rate: 6.76% last updated on Sep 10, 2026
* All Figures are estimates. Check with your bank or proposed mortgage company for actual interest rates.
This product uses the FRED® API but is not endorsed or certified by the Federal Reserve Bank of St. Louis.

Virtual TourSave FavoriteSchedule TourAsk A QuestionMore Details

41 Boulder Brook Drive Exeter NH 03833

MLS Number 5105305

  • Condo
  • PricePerSqFt 289.51
  • Square Feet 1,620
  • Bedrooms 3
  • New Contruction Existing

Welcome to this beautifully renovated townhome in desirable Exeter, offering a perfect blend of convenience & tranquility. Minutes from downtown, this country-like setting is close to shopping, dining, hiking & Amtrak station. Easy commute to Boston. This spacious 3BR, 2.5BA home has been completely renovated within the past three years, blending modern updates w/ timeless farmhouse-inspired charm. Oversized windows fill the home w/ natural light & highlight its warm character. The living room features gleaming hardwood floors, custom built-in bookcases, & cozy electric fireplace to take the chill off. The spacious dining room, also w/ hardwood flooring, comfortably accommodates 8 guests. The kitchen offers stainless steel appliances, abundant cabinetry, a large pantry, and a convenient appliance counter. A floor-to-ceiling sliding glass door opens from the kitchen to an expansive 3-season sunroom surrounded by windows, a perfect spot for coffee, entertaining or relaxing while enjoying peaceful views and occasional visits from local wildlife. The first floor also includes a convenient half bath w/ laundry area. Upstairs, a spacious primary suite offers a full bath and dual closets, while 2 additional bedrooms share a full bath. Neutral carpeting creates a warm comfortable feel throughout the second floor. Storage is plentiful, with generous closets & attic storage accessed by pull-down stairs. A half basement houses the furnace & hot water heater. Efficient FHA propane heat provides comfort throughout the winter. Outside, attractive landscaping, a rustic stone retaining wall, & colorful perennial gardens create wonderful curb appeal. The association maintains the grounds & provides snow removal for easy, low-maintenance living. A one-car carport plus 2 additional parking spaces directly in front provide ample parking. Located in the sought-after SAU-16 School District. Ready to welcome new owners! Seller is a NH licensed RE broker.

Listed by MaryJane Watterson of EXP Realty

$
$
%
$/month over payments
Federal 30-year interest rate: 6.76% last updated on Sep 10, 2026
* All Figures are estimates. Check with your bank or proposed mortgage company for actual interest rates.
This product uses the FRED® API but is not endorsed or certified by the Federal Reserve Bank of St. Louis.

Save FavoriteSchedule TourAsk A QuestionMore Details
138 Mountain View Drive Cambridge VT 05444

MLS Number 5095021

  • Condo
  • PricePerSqFt 287.38
  • Square Feet 1,632
  • Bedrooms 4
  • New Contruction Existing

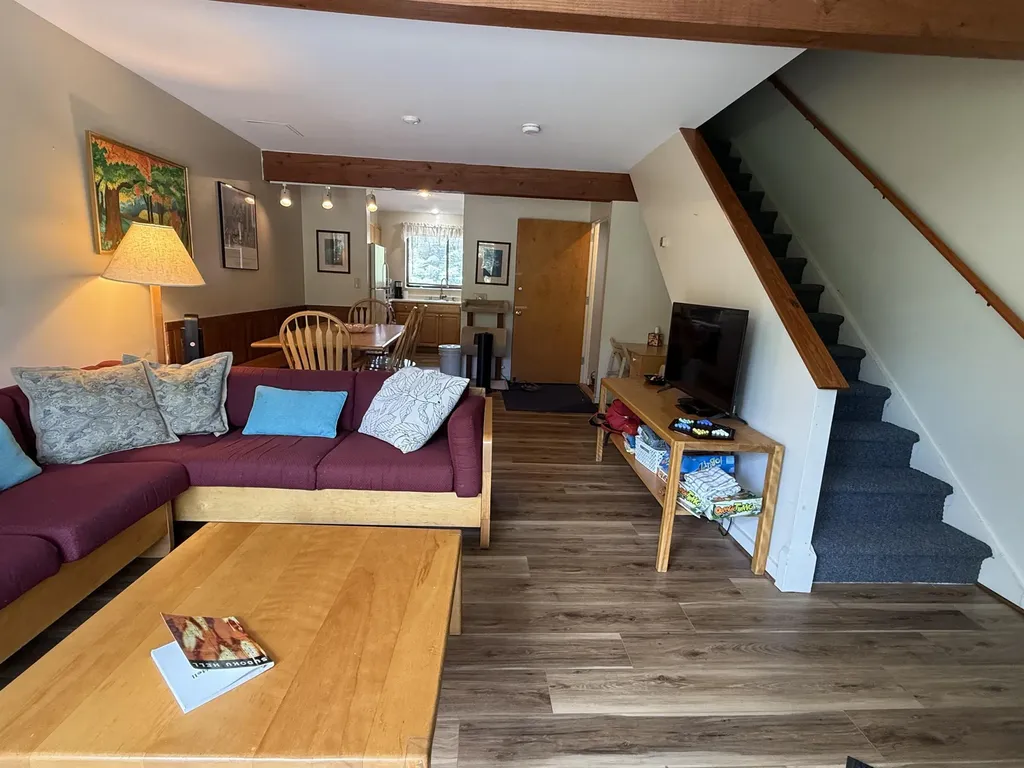
What a great place to call home at Smuggler's Notch! Ideal for living all four seasons or make it a vacation retreat. Fully furnished and ready to enjoy! Lower level is set up for additional living space. Lots of natural light, exposed beams, spacious rooms, large deck and all the amenities of Smuggler's Notch! Pool just a short walk. So come sit back, relax and enjoy the views! Rental potential rounds out your investment.

Listed by Susan Martin of Century 21 Martin & Associates Real Estate

$
$
%
$/month over payments
Federal 30-year interest rate: 6.76% last updated on Sep 10, 2026
* All Figures are estimates. Check with your bank or proposed mortgage company for actual interest rates.
This product uses the FRED® API but is not endorsed or certified by the Federal Reserve Bank of St. Louis.

Virtual TourSave FavoriteSchedule TourAsk A QuestionMore Details

22 Eastridge Drive Peterborough NH 03458

Peterborough, NH22 Eastridge Drive

Price$469,000

Est. Mortgage: $/month

MLS Number 5105808

  • Condo
  • PricePerSqFt 281.01
  • Square Feet 2,269
  • Bedrooms 2
  • New Contruction Existing

Welcome to this beautifully maintained Condex located in a peaceful and highly desirable Peterborough neighborhood. The large front farmers porch leads into a bright foyer that opens to an impressive cathedral-ceiling first level with spacious living, dining, and kitchen areas. The kitchen offers abundant granite counterspace, plentiful cabinetry, and a generous dining area behind the breakfast bar, while the living room provides a cozy feel with its gas fireplace. A sunroom off the living area filled with natural light leads to a large trex deck, additional patio space, and a lovely garden area. The first floor also includes a large half bath and a convenient laundry room for easy everyday living. Upstairs, a wide landing perfect for a reading nook leads to two ensuite bedrooms, including a primary suite with a walk-in closet, custom tile shower, and double-vanity sinks, plus a second ensuite with its own full bath and excellent storage. The finished lower level adds flexible space with an office/study and an additional room currently used as a bedroom. The perfect location for biking and walking, property abuts conservation and hiking and biking trails outside your door. The common pathway is steps down the street bringing to you to downtown Peterborough or north to Hancock and beyond. Located just minutes' drive to downtown Peterborough, close to major NH destinations, and approximately 1.5 hours to Boston.

Listed by Christine Lavery of North New England Real Estate Group

$
$
%
$/month over payments
Federal 30-year interest rate: 6.76% last updated on Sep 10, 2026
* All Figures are estimates. Check with your bank or proposed mortgage company for actual interest rates.
This product uses the FRED® API but is not endorsed or certified by the Federal Reserve Bank of St. Louis.

Virtual TourSave FavoriteSchedule TourAsk A QuestionMore Details

393 Sullivan Street Claremont NH 03743

Claremont, NH393 Sullivan Street

Price$469,000

Est. Mortgage: $/month

MLS Number 5109678

  • Residential Single Family
  • PricePerSqFt 235.68
  • Full Bath 1
  • Address 393 Sullivan Street
  • Construction Existing

JUST LISTED! A true split-level home with all the conveniences only a split can provide! The kitchen and family room combo have a warm fireplace and inviting layout! The dining room will serve your guests nicely and the Trophy room is waiting for the family games during the holidays! Party hardy on the expansive covered deck. All kinds of privacy on 5.4 beautifully landscaped acres yet close to shopping and access to the upper valley! Don't miss this one!

Listed by Rick Howard of Coldwell Banker Homes Unlimited

$
$
%
$/month over payments
Federal 30-year interest rate: 6.76% last updated on Sep 10, 2026
* All Figures are estimates. Check with your bank or proposed mortgage company for actual interest rates.
This product uses the FRED® API but is not endorsed or certified by the Federal Reserve Bank of St. Louis.

Save FavoriteSchedule TourAsk A QuestionMore Details

Nashua NH 03060

Nashua, NH

Price$469,000

Est. Mortgage: $/month

Pending

MLS Number 5107852

  • Residential Single Family
  • PricePerSqFt 357.47
  • Construction Existing
  • Bedrooms 3
  • Bathroom 2

Welcome to this charming New Englander, thoughtfully remodeled and beautifully maintained while preserving its classic character. From the moment you arrive, you will appreciate the gorgeous landscaping, colorful flowers, newer retaining wall, attractive fencing, and inviting stone patio. Inside, the updated kitchen features maple cabinetry, a large island, and updated appliances, flowing nicely into the dining room and spacious living room. The enclosed porch offers a cozy spot to relax. The updated first-floor bath features a double vanity, large walk-in shower, and attractive tile work. Upstairs are three good-sized bedrooms, including a lovely primary suite with a private bath, walk in closet and charming clawfoot tub. The walk-out basement offers flexible space for a workshop, hobbies, or exercise, with plenty of shelving and a shop table. Enjoy easy access to the fenced backyard and detached two-car garage. Additional updates include a two-year-old heating system and hot water heater and a 2026 kitchen filtration system. A warm, inviting home filled with character and ready to move right in and enjoy, all with easy highway access!

Listed by Kathy Kaklamanos of BHGRE Masiello Nashua

$
$
%
$/month over payments
Federal 30-year interest rate: 6.76% last updated on Sep 10, 2026
* All Figures are estimates. Check with your bank or proposed mortgage company for actual interest rates.
This product uses the FRED® API but is not endorsed or certified by the Federal Reserve Bank of St. Louis.

Virtual TourSave FavoriteSchedule TourAsk A QuestionMore Details
5 Council Tree Lane Wolfeboro NH 03894

Wolfeboro, NH5 Council Tree Lane

Price$468,900

Est. Mortgage: $/month

Pending

MLS Number 5097183

  • Residential Single Family
  • PricePerSqFt 271.35
  • Full Bath 2
  • Address 5 Council Tree Lane
  • Construction Existing

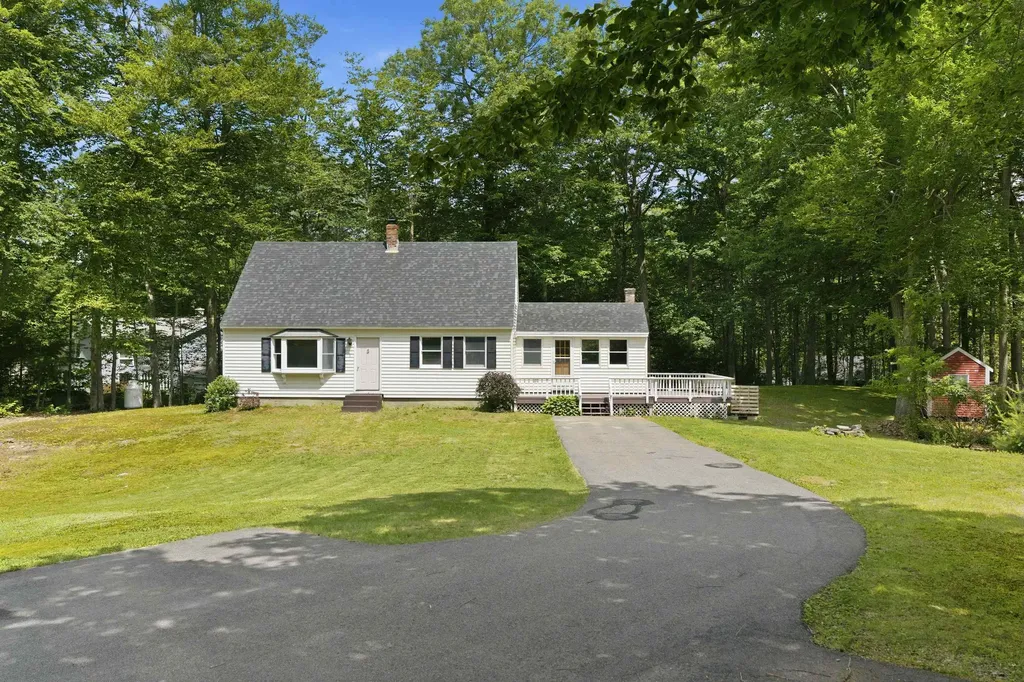
Welcome to 5 Council Tree Lane in beautiful Wolfeboro, New Hampshire a wonderful opportunity to enjoy life in one of the Lakes Region's most desirable communities. Tucked away in a peaceful setting, this home offers the perfect blend of privacy, comfort, and convenience while still being close to everything Wolfeboro has to offer. Step inside and you'll find a warm and inviting layout with plenty of space for everyday living, entertaining, or simply relaxing after a day on the lake. The home offers a comfortable flow, natural light, and a setting that makes it easy to feel right at home. Whether you are looking for a year-round residence, vacation getaway, or investment opportunity, this property has plenty of potential. Outside, enjoy the quiet surroundings and the charm of a private neighborhood setting. There is room to garden, gather, play, or simply take in the fresh New Hampshire air. Located just minutes from downtown Wolfeboro, Lake Winnipesaukee, shops, restaurants, marinas, beaches, walking trails, golf, skiing, and year-round recreation, this location is hard to beat. Known as “The Oldest Summer Resort in America,” Wolfeboro offers small-town charm with four-season fun. From boating and swimming in the summer to snowmobiling, skiing, and cozy local dining in the winter, there is always something to enjoy.5 Council Tree Lane is a great chance to own in a highly sought-after area with access to all the beauty and lifestyle the Lakes Region is known for. Don't miss your opportunity to make this Wolfeboro property your own! (Could potentially be converted to 4 bedroom with one wall install and movement of door entrance and necessary steps etc)

Listed by Matthew Blier of Coldwell Banker Realty Bedford NH

$
$
%
$/month over payments
Federal 30-year interest rate: 6.76% last updated on Sep 10, 2026
* All Figures are estimates. Check with your bank or proposed mortgage company for actual interest rates.
This product uses the FRED® API but is not endorsed or certified by the Federal Reserve Bank of St. Louis.

Virtual TourSave FavoriteSchedule TourAsk A QuestionMore Details

29 Baker Road Springfield VT 05156

Springfield, VT29 Baker Road

Price$468,500

Est. Mortgage: $/month

Active With Contract

MLS Number 5101642

  • Residential Single Family
  • PricePerSqFt 171.55
  • Full Bath 3
  • Address 29 Baker Road
  • Construction Existing

This spacious and rural, split-level 8 bedroom ranch home sits on 3.9 acres on a publicly maintained, dead-end dirt road. The original structure, built in 1946, is one-level with two nice-sized bedrooms, a full and a half bath that are each less than 10 years old, hardwood floors, ample closet and storage space, and a dining room with a view of the rolling field and mountains. Highlighted features include: On-Demand hot water heater, back-up generator, main floor laundry, recently installed standing seam roof on the house, a private deck, unfinished basement with inside access and an attached two-car garage. In 1991, an annex was added on to the main building which has its own entrance and walkout basement area, two full baths, six bedrooms, its own private deck, a magnificent great room with a vaulted ceiling and a wood stove hook-up. The outdoor space provides a large grassy meadow and wide-open skies with Artisan stone walls found enhancing the property. Hiking, biking, and snowmobile trails are located nearby. This home is located in a well-established and rural neighborhood that has easy access to shopping, medical services, town library and other in-town conveniences.

Listed by Jessica Martin and Jessica Landers of Barrett and Valley Associates Inc.

$
$
%
$/month over payments
Federal 30-year interest rate: 6.76% last updated on Sep 10, 2026
* All Figures are estimates. Check with your bank or proposed mortgage company for actual interest rates.
This product uses the FRED® API but is not endorsed or certified by the Federal Reserve Bank of St. Louis.

Virtual TourSave FavoriteSchedule TourAsk A QuestionMore Details

30 C Birdie Grove Rochester NH 03839

MLS Number 5089082

  • Condo
  • PricePerSqFt 251.09
  • Square Feet 1,862
  • Bedrooms 2
  • New Contruction New Construction

Welcome to Fairway Village on the Green! Discover modern living at Fairway Village on the Green, a new townhome community ideally located alongside the Rochester Country Club with direct access to trails leading to the scenic Cocheco River. This thoughtfully designed community features 30 stylish two-bedroom, 2 bath townhomes offering open-concept living, perfect for today's lifestyle. Each home includes a spacious kitchen with classic shaker-style cabinetry, granite countertops, and an oversized center island, flowing seamlessly into the dining and living areas. Enjoy your own private balcony, one-car garage, and efficient natural gas heating, public water/sewer, and central air conditioning for year-round comfort. Finished Flex room with slider to yard. Located just off Route 125, you'll appreciate the convenience of easy access to local shops, restaurants, and major commuter routes, while enjoying the peaceful setting adjacent to the golf course and nature trails. Don't miss your opportunity to own in this vibrant, low-maintenance community where lifestyle meets location!

Listed by Peggy Carter of Coldwell Banker - Peggy Carter Team

$
$
%
$/month over payments
Federal 30-year interest rate: 6.76% last updated on Sep 10, 2026
* All Figures are estimates. Check with your bank or proposed mortgage company for actual interest rates.
This product uses the FRED® API but is not endorsed or certified by the Federal Reserve Bank of St. Louis.

Virtual TourSave FavoriteSchedule TourAsk A QuestionMore Details

4 Birchwood Avenue Rochester NH 03867

Rochester, NH4 Birchwood Avenue

Price$467,500

Est. Mortgage: $/month

MLS Number 5105998

  • Residential Single Family
  • PricePerSqFt 466.57
  • Full Bath 2
  • Address 4 Birchwood Avenue
  • Construction Existing

Set on a spacious 0.75-acre lot in an excellent Rochester location, this raised ranch offers great curb appeal, a beautiful yard and a flexible layout with plenty of possibilities. The main level features three bedrooms and comfortable living space, while the finished lower level offers a fully functioning one-bedroom apartment with a separate entrance, kitchen, living area and bathroom, ideal for extended family, guests or rental income. Outside, the expansive yard includes a fenced-in area perfect for pets or children, with plenty of additional space for gardening, entertaining, play and enjoying the outdoors. Conveniently located near shopping, dining, schools and major commuting routes, this property offers space, versatility and an exceptional outdoor setting. Showings begin immediately!

Listed by Jennifer Laverdiere of BHG Masiello Portsmouth

$
$
%
$/month over payments
Federal 30-year interest rate: 6.76% last updated on Sep 10, 2026
* All Figures are estimates. Check with your bank or proposed mortgage company for actual interest rates.
This product uses the FRED® API but is not endorsed or certified by the Federal Reserve Bank of St. Louis.

Save FavoriteSchedule TourAsk A QuestionMore Details

127 New Hampshire Route 25 Meredith NH 03253

MLS Number 5107227

  • Residential Single Family
  • PricePerSqFt 188.46
  • Full Bath 1
  • Construction Existing
  • Bedrooms 3

Home being sold "As Is". Cathedral ceilings with lots of light in the open concept living and dining room, formal living room with big open windows. This home does have great potential with cleanup and repairs. Three bedrooms, two baths including an antique ceramic tub. Home was renovated approx 8-10 years ago. May need cleanup by Buyer.

Listed by Rick Edson of Big Lake Realty,LLC

$
$
%
$/month over payments
Federal 30-year interest rate: 6.76% last updated on Sep 10, 2026
* All Figures are estimates. Check with your bank or proposed mortgage company for actual interest rates.
This product uses the FRED® API but is not endorsed or certified by the Federal Reserve Bank of St. Louis.

Save FavoriteSchedule TourAsk A QuestionMore Details

144 West Cobble Hill Road Barre Town VT 05641

MLS Number 5098320

  • Residential Single Family
  • PricePerSqFt 180.13
  • Full Bath 2
  • Construction Existing
  • Bedrooms 4

Say WOW to this hobby farm set on a gorgeous 2.24-acre parcel along beloved W. Cobble Hill Rd in Barre Town. Four bedrooms and two baths are just the beginning of this iconic Vermont farmhouse featuring an attached two-car garage and a massive barn ideal for animals, projects, storage, or creative conversion. Enjoy a prime location close to the city while still offering space and privacy. With potential for a four-lot subdivision of over half-acre lots each, strong return on investment is built in. Wood floors, vinyl windows, baseboard, hot water on demand and range are propane. The paved driveway add everyday comfort and value. The barn offers exciting potential for multi-unit conversion with ample parking, and the stunning, sound timber beams are truly exceptional!

Listed by Rodney Morin of EXP Realty

$
$
%
$/month over payments
Federal 30-year interest rate: 6.76% last updated on Sep 10, 2026
* All Figures are estimates. Check with your bank or proposed mortgage company for actual interest rates.
This product uses the FRED® API but is not endorsed or certified by the Federal Reserve Bank of St. Louis.

Virtual TourSave FavoriteSchedule TourAsk A QuestionMore Details

Broker Reciprocity 

Copyright 2026 PrimeMLS, Inc. All rights reserved. This information is deemed reliable, but not guaranteed. The data relating to real estate displayed on this display comes in part from the IDX Program of PrimeMLS. The information being provided is for consumers’ personal, non-commercial use and may not be used for any purpose other than to identify prospective properties consumers may be interested in purchasing. Data last updated September 15, 2026 5:23 PM UTC
