SIGN UP or LOG IN 's Account

Log in to see your saved listings or edit your searches:

No account? Sign up now to save searches, listings, and get tailored listing notifications. It's free, opt-out anytime.

Find Your New Home

Sign Up Today!

Get fresh listings via email, save your favorite listings, match with similar properties, and unlock additional property info.

Create Your Account

Do not fill in this field:

Already have an account? Log in

and narrow your search. If you have fewer than 200 results, you can save your search.

Alburgh VT Multi-Family Real Estate

r=8065-8076
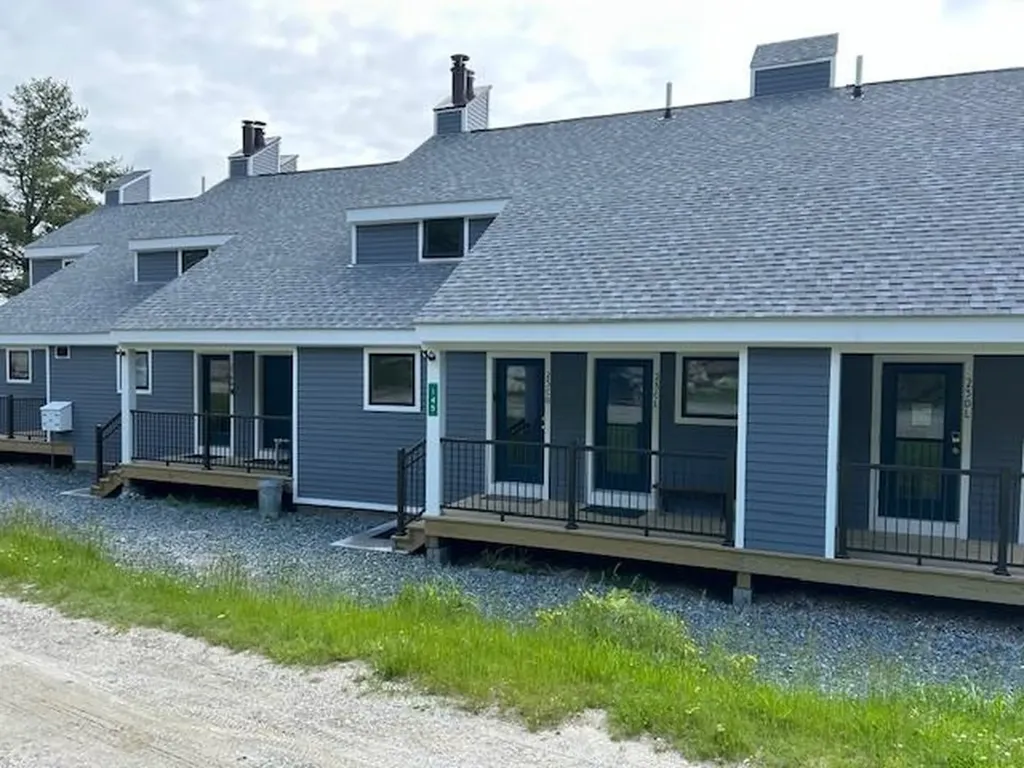
145 Okemo Trailside Extension Ludlow VT 05149

MLS Number 4974778

  • Condo
  • Square Feet 1,228
  • Bedrooms 2
  • New Contruction Existing
  • Complex Okemo Trailside

Walk to the Sachem Trail from this recently remodeled, warm and charming, 2 bedroom, 2 bath, 2 level condominium. Easy maintenance with an open floor plan (kitchen, dining and living room with wood burning fireplace and slider to the deck). Updates include: new kitchen cabinets, granite countertops, wood plank flooring, carpet, and paint. The new bathrooms have large format tiling and frameless glass showers. The building has all new siding, decks, windows and doors, ensuring years of headache free usage. Current special assessments are paid. Make this your 4 season happy place while skiing/boarding inn the winter months and enjoy the tennis courts and heated outdoor pool in the summer months.

Listed by Elissa Scully of Mary W. Davis Realtor & Assoc.,Inc.

$
$
%
$/month over payments
Federal 30-year interest rate: 6.76% last updated on Sep 10, 2026
* All Figures are estimates. Check with your bank or proposed mortgage company for actual interest rates.
This product uses the FRED® API but is not endorsed or certified by the Federal Reserve Bank of St. Louis.

Virtual TourSave FavoriteSchedule TourAsk A QuestionMore Details

26 Edgewood Brook Road Barre Town VT 05641
Active With Contract

MLS Number 5103603

  • Residential Single Family
  • Full Bath 2
  • Construction Existing
  • Bedrooms 2
  • Bathroom 3

Welcome to Barre Town and this beautifully crafted, 2 bedroom, 3 bathroom home offers an exceptional blend of modern design, elevated finishes, and cozy comfort all tucked away in a peaceful community. Thoughtfully upgraded during construction, every inch of this home has been designed to maximize both style and functionality, while providing maximum comfort. Mini splits add cooling throughout the house, with room on the condenser to add 2 more if desired. The bright, airy main living space features a seamless flow between the kitchen, dining, and great room, making it ideal for both daily relaxation and effortless entertaining. Outfitted with premium granite countertops, a spacious center island with seating, and sleek stainless steel appliances. The expansive primary bedroom serves as a private retreat, complete with a walk-in closet and a dedicated en-suite bath featuring an integrated laundry area for ultimate convenience. The second bedroom is also very spacious, with wood flooring, and large closet. The basement level features an additional bonus space for guests, or a dedicated home office, as well as a 3/4 bathroom. Additional work and storage space is abundant as well. Harvey windows, with privacy blinds, help keep the house warm in winter and cool in summer. A beautiful, deck with lighting provides the perfect space for outdoor dining and entertaining away from the elements. An attached 2-car garage provides plenty of room for vehicles, gear, and extra storage. Upgraded 200 AMP electrical service makes this home ready for electric vehicle charging. Situated in a friendly neighborhood complete with a community pool, you'll love the balance of neighborhood charm and convenience. Enjoy the tranquility of cul-de-sac living while staying just minutes from vibrant downtown Barre, local dining, shopping, top-rated schools, and key commuter routes. Only 10 minutes to Interstate 89.

Listed by Jake Davignon of Green Light Real Estate

$
$
%
$/month over payments
Federal 30-year interest rate: 6.76% last updated on Sep 10, 2026
* All Figures are estimates. Check with your bank or proposed mortgage company for actual interest rates.
This product uses the FRED® API but is not endorsed or certified by the Federal Reserve Bank of St. Louis.

Save FavoriteSchedule TourAsk A QuestionMore Details

155 Irving Drive Weare NH 03281

Weare, NH155 Irving Drive

Price$460,000

Est. Mortgage: $/month

Pending

MLS Number 5104635

  • Residential Single Family
  • Full Bath 1
  • Address 155 Irving Drive
  • Construction Existing
  • Bedrooms 4

Welcome home! This charming 4-bedroom, 2-bath home is ready for its new homeowners! Situated on 2 private acres in a peaceful, wooded neighborhood while conveniently located near Route 114 for easy accessibility. Recently updated kitchen features crisp white cabinetry, stainless steel appliances, new countertops, and a spacious center island -- Perfect for everyday living and entertaining. The bright open living area offers abundant natural light, and direct access to the outdoors. One bedroom on the lower level off of the living room, use as an office or exercise room or whatever makes sense for you! Three bedrooms, including primary bedroom and a 3/4 bath complete the upstairs of the home. Enjoy the private deck, private side yard, and serene surroundings while still having plenty of space for guests, hobbies, or a home office. With four bedrooms, two full baths, and inviting indoor and outdoor spaces, this Weare property is ready to welcome its next owner! Open House Sat, Aug 15 from 10-12!

Listed by Tatum Trudel of Coldwell Banker Realty Bedford NH

$
$
%
$/month over payments
Federal 30-year interest rate: 6.76% last updated on Sep 10, 2026
* All Figures are estimates. Check with your bank or proposed mortgage company for actual interest rates.
This product uses the FRED® API but is not endorsed or certified by the Federal Reserve Bank of St. Louis.

Save FavoriteSchedule TourAsk A QuestionMore Details

266 Poverty Lane Lebanon NH 03766
Active With Contract

MLS Number 5106204

  • Condo
  • Square Feet 1,744
  • Bedrooms 3
  • New Contruction Existing
  • Address 266 Poverty Lane

Lovely Martin Brook Townhouse in a Colonial style duplex! The first level features a spacious living room with wood fireplace, half bath, sunny kitchen/dining area with sliders to a private back deck. Three spacious bedrooms and 2 full baths on the second level - the primary bedroom is ensuite. The full walkout basement provides plenty of storage space, room for exercise and laundry area. 1-car attached garage with direct entry into the home. Situated in a private, rural setting yet just 2.5 +/- miles from I-89 and minutes to DHMC, shopping, and all Upper Valley employment.

Listed by Melissa Robinson of Coldwell Banker LIFESTYLES - Hanover

$
$
%
$/month over payments
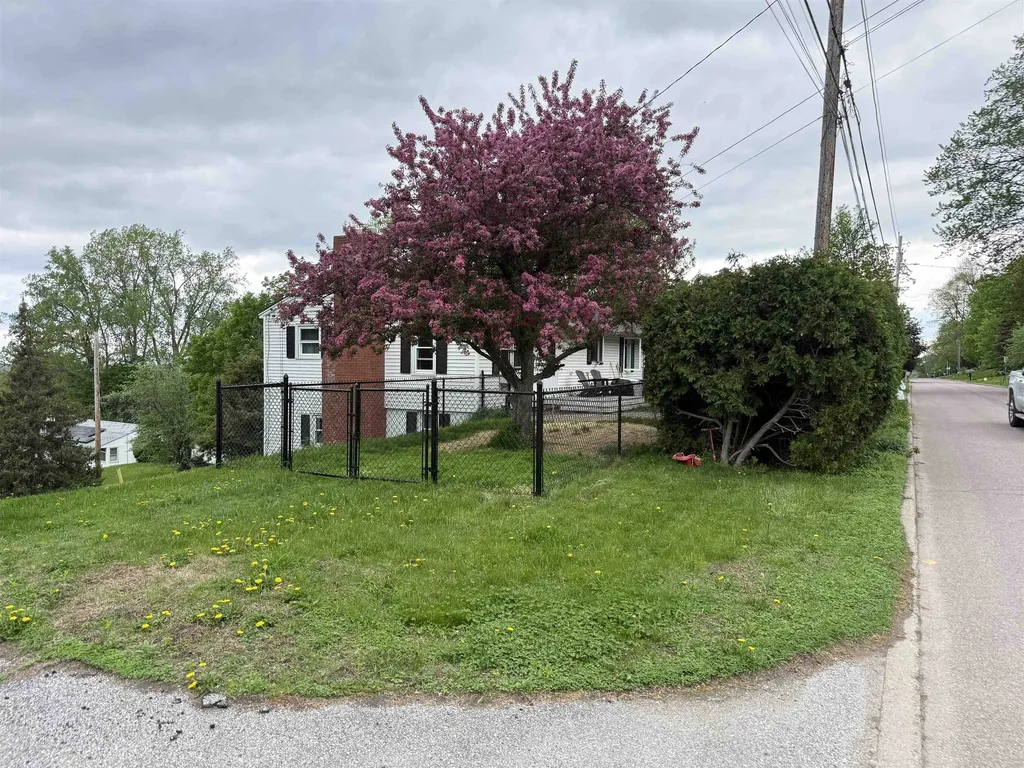
Federal 30-year interest rate: 6.76% last updated on Sep 10, 2026
* All Figures are estimates. Check with your bank or proposed mortgage company for actual interest rates.
This product uses the FRED® API but is not endorsed or certified by the Federal Reserve Bank of St. Louis.

Save FavoriteSchedule TourAsk A QuestionMore Details

172 High Street St. Albans City VT 05478

St. Albans City, VT172 High Street

Price$460,000

Est. Mortgage: $/month

MLS Number 5089952

  • Multifamily
  • Address 172 High Street
  • Units 2
  • Bathroom 2
  • Acreage 0.36

Tucked into the hillside section of St. Albans, this well-maintained duplex brings privacy, flexibility, Lake Champlain views, and a layout optimal for owner occupying or as an investment. Uniquely placed on a hillside between Donnelly and High Street. Each home has its own entrance and dedicated off-street parking, giving both units an easy sense of independence. Inside, each unit offers two bedrooms, a spacious living room, and a bonus office or study space for remote work, creative projects, guests, or the kind of storage that keeps life from taking over the living room. The upper unit gets the extra magic, with scenic views of Lake Champlain and access to a detached two-car garage, while the lower unit benefits from its own attached one-car garage for easy everyday convenience during Vermont winters. A full basement adds even more room for storage and workspace. With numerous updates and improvements over the years including replacement of all the windows and electrical work, this move-in-ready St. Albans multi-family property is positioned for long-term flexibility. Live in one unit and use rental income to help offset the mortgage, add a strong Vermont duplex to your investment portfolio, or create a living setup with room to adapt as life changes. Close to downtown St. Albans, shopping, dining, and everyday essentials, this is not just a duplex on a hillside. It is a smart, scenic, quietly versatile opportunity with real Vermont staying power.

Listed by Conner Hayes of Element Real Estate

$
$
%
$/month over payments
Federal 30-year interest rate: 6.76% last updated on Sep 10, 2026
* All Figures are estimates. Check with your bank or proposed mortgage company for actual interest rates.
This product uses the FRED® API but is not endorsed or certified by the Federal Reserve Bank of St. Louis.

Save FavoriteSchedule TourAsk A QuestionMore Details

57 Oak Lane Jamaica VT 05343

Jamaica, VT57 Oak Lane

Price$460,000

Est. Mortgage: $/month

MLS Number 5081124

  • Residential Single Family
  • Full Bath 2
  • Address 57 Oak Lane
  • Construction Existing
  • Bedrooms 3

This charming saltbox home, built in 1980, features three bedrooms and two bathrooms, complemented by a dining room that invites abundant sunlight. The spacious living room and family room, equipped with a wood stove, create a warm and inviting atmosphere. The large kitchen offers ample space for culinary endeavors, while the full unfinished basement presents opportunities for customization. Set on 5.65 acres of bright, sunny land, the property includes a greenhouse and is bordered by a picturesque stone wall along a private road. Nestled in the country village of Jamaica, it is surrounded by wooded areas teeming with wildlife, yet conveniently located just 20 minutes from four major ski resorts and close to Jamaica State Park, which offers excellent hiking and camping options. While the home requires some updating, it provides a perfect blend of rural tranquility and accessibility to Vermont's attractions.

Listed by Michael England of Michael England Real Estate

$
$
%
$/month over payments
Federal 30-year interest rate: 6.76% last updated on Sep 10, 2026
* All Figures are estimates. Check with your bank or proposed mortgage company for actual interest rates.
This product uses the FRED® API but is not endorsed or certified by the Federal Reserve Bank of St. Louis.

Virtual TourSave FavoriteSchedule TourAsk A QuestionMore Details

75 Library Road Grafton NH 03240

Grafton, NH75 Library Road

Price$460,000

Est. Mortgage: $/month

MLS Number 5075999

  • Multifamily
  • Address 75 Library Road
  • Units 4
  • Bathroom 4
  • Acreage 1.1

Investment Opportunity! 4 units which are all currently rented. One 1 bedroom unit and three 2 bedroom units. New FHW boiler installed in December 2025. Located just off of Route 4 in Grafton for easy commutes to the Lebanon, New London, Concord, Plymouth areas. Near the Northern Rail Trail for snowmobiling and Ragged Mountain for skiing.

Listed by Tiffany Favreau of Granite Northland Associates

$
$
%
$/month over payments
Federal 30-year interest rate: 6.76% last updated on Sep 10, 2026
* All Figures are estimates. Check with your bank or proposed mortgage company for actual interest rates.
This product uses the FRED® API but is not endorsed or certified by the Federal Reserve Bank of St. Louis.

Save FavoriteSchedule TourAsk A QuestionMore Details

82 Lilac Street Concord NH 03303

Concord, NH82 Lilac Street

Price$460,000

Est. Mortgage: $/month

Active With Contract

MLS Number 5103869

  • Residential Single Family
  • Full Bath 1
  • Address 82 Lilac Street
  • Construction Existing
  • Bedrooms 3

OH Saturday Aug 15 from 12-2pm! Welcome home to this Charming 3-bedroom, 1-bath New Englander situated on a spacious .33-acre level lot in desirable Penacook. Enjoy the convenience of being close to shopping, dining, schools, and major commuting routes while tucked away in a peaceful neighborhood. The fenced backyard provides a perfect space for pets, play, or entertaining, while the additional level side yard offers even more room to enjoy the outdoors. A bright enclosed side porch with wood floors and ceiling, and walls of windows creates a welcoming entry and the perfect spot to relax. Inside, you'll find an updated eat-in kitchen, abundant natural light, and freshly painted interiors throughout. The beautifully renovated bathroom was taken down to the studs and features radiant heated tile floors, a tiled tub/shower surround, and updated vanity and fixtures. The flexible floor plan includes a spacious living room with room for dining and a front room ideal for a home office, playroom, or den. Upstairs are three comfortable bedrooms. Major improvements include: a new electrical panel with knob-and-tube wiring removed, a 3-year-old architectural shingle roof, new mini-split systems on both floors for air conditioning and supplemental heat, a new oil tank, updated plumbing into the home, and added insulation in both the attic and basement for improved energy efficiency. Unfinished & dry basement includes storage space and washer/dryer area and bulk-head. Connected to public water and sewer, this move-in ready home combines classic New England charm with thoughtful modern updates. Don't miss your opportunity to make this Penacook gem your next home!

Listed by Bianca Contreras of Hometown Property Group

$
$
%
$/month over payments
Federal 30-year interest rate: 6.76% last updated on Sep 10, 2026
* All Figures are estimates. Check with your bank or proposed mortgage company for actual interest rates.
This product uses the FRED® API but is not endorsed or certified by the Federal Reserve Bank of St. Louis.

Virtual TourSave FavoriteSchedule TourAsk A QuestionMore Details

32 North Street Rutland City VT 05701

Rutland City, VT32 North Street

Price$460,000

Est. Mortgage: $/month

MLS Number 5100483

  • Residential Single Family
  • Full Bath 1
  • Address 32 North Street
  • Construction Existing
  • Bedrooms 4

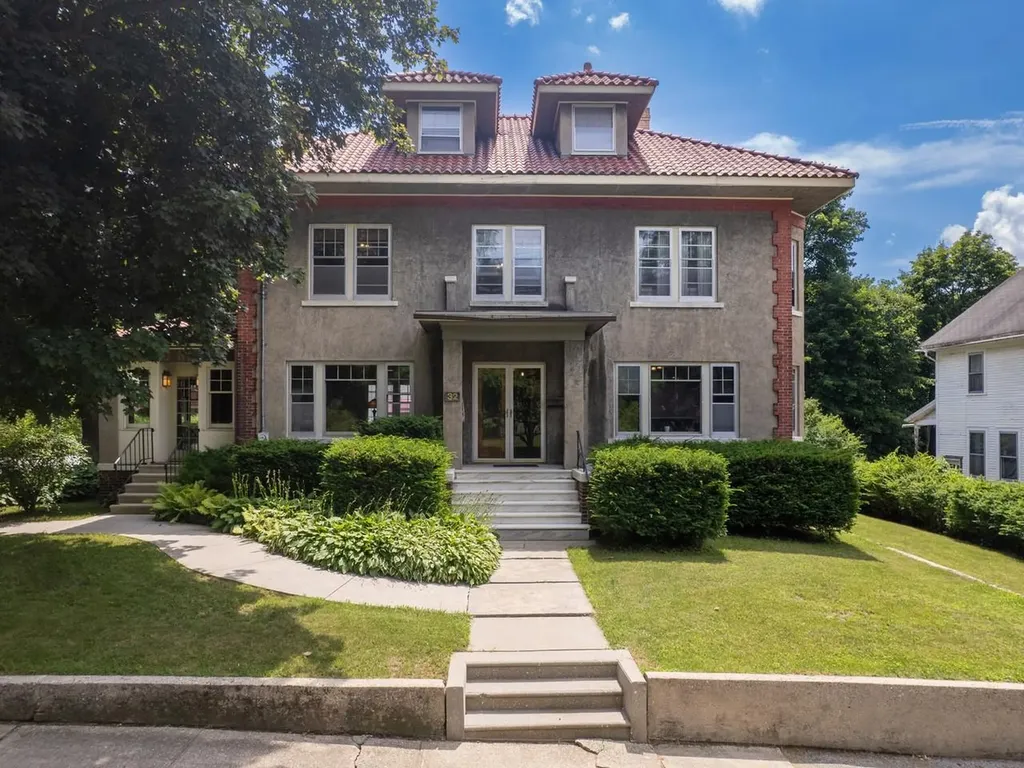
Welcome to a truly remarkable residence - a timeless old-style home where exceptional craftsmanship, historic elegance, & thoughtful updates harmonize. From the moment you step inside, you'll be greeted by breathtaking original woodwork, rich oak floors, stunning fireplaces, & impressive architectural details. Every room tells a story of enduring quality while offering the comfort & functionality today's buyers desire. The beautifully remodeled kitchen is the heart of the home, masterfully updated to preserve its historic character while embracing modern convenience. Light-filled, airy, & impeccably designed, it is truly a flawless space. A grand foyer leads to an expansive formal dining room, perfect for hosting family gatherings & memorable celebrations. The 1st floor also features a spacious living room along with a versatile bonus finished space. The 2nd floor continues to impress with 4 generously sized bedrooms, an open central hallway, full bathroom, custom built-ins, & exquisite craftsmanship. Every detail exudes elegance & rare authenticity. The 3rd floor attic presents even more opportunity, whether envisioned as additional living space or storage. Offering nearly 3,500 finished sq. ft. above grade, this monumental floor plan provides room to live, entertain, & grow without sacrificing character. Architecturally, the home is a striking blend of late 19th-century Victorian influence & romantic Italian countryside design, with a hipped roof, stucco exterior, grand covered entry, & an abundance of oversized windows. Completing the property is a partially above-grade basement, detached 2-car garage, charming balcony & a desirable corner lot. More than just a house, this is an estate; a rare chance to own an architectural treasure where history, beauty, & craftsmanship have been lovingly preserved while offering the space & amenities for modern living. Homes of this caliber are seldom available, making this a truly unforgettable Rutland City offering.

Listed by Nicole Broderick of Coldwell Banker Hickok and Boardman

$
$
%
$/month over payments
Federal 30-year interest rate: 6.76% last updated on Sep 10, 2026
* All Figures are estimates. Check with your bank or proposed mortgage company for actual interest rates.
This product uses the FRED® API but is not endorsed or certified by the Federal Reserve Bank of St. Louis.

Save FavoriteSchedule TourAsk A QuestionMore Details

358 North Avenue Burlington VT 05401

Burlington, VT358 North Avenue

Price$460,000

Est. Mortgage: $/month

MLS Number 5104240

  • Residential Single Family
  • Full Bath 1
  • Address 358 North Avenue
  • Construction Existing
  • Bedrooms 3

Classic Burlington Four Square offering character, space, and plenty of opportunity to make it your own. Ideally located on North Avenue with easy access to downtown Burlington, the waterfront and beaches, Burlington Bike Path, public transportation, shopping, dining, and everyday amenities. Minutes from brand new, state-of-the-art, Burlington High School! Set on a surprisingly deep .3-acre lot, the property offers room for gardens, lawn and play, and outdoor entertaining. Stunning green mountain vistas are just through the mature trees. Inside, the main level features beautiful wood floors, a spacious kitchen with vinyl flooring and a washing machine, and a welcoming layout with classic Four Square appeal. Upstairs are three bedrooms, an office, a full bath, and access to the attic, where existing dormers offer exciting potential for future finished space. The full stone basement with concrete floor provides generous storage. Natural gas radiator heat, many updated vinyl windows, vinyl siding, and a combination slate and asphalt roof offer practical features, while a one-car garage adds convenience. Covered front and rear porches provide inviting spaces to enjoy the outdoors. A wonderful opportunity to bring your vision to a well-located Burlington home with a deep lot and excellent potential. Property is being sold "as-is" as to condition and title, and Trustee's Deed shall convey. Buyers to perform their own due diligence.

Listed by Marla Woulf of Pursuit Real Estate

$
$
%
$/month over payments
Federal 30-year interest rate: 6.76% last updated on Sep 10, 2026
* All Figures are estimates. Check with your bank or proposed mortgage company for actual interest rates.
This product uses the FRED® API but is not endorsed or certified by the Federal Reserve Bank of St. Louis.

Save FavoriteSchedule TourAsk A QuestionMore Details

9 Pacific Boulevard Nashua NH 03062

Nashua, NH9 Pacific Boulevard

Price$460,000

Est. Mortgage: $/month

Pending

MLS Number 5106570

  • Residential Single Family
  • Address 9 Pacific Boulevard
  • Construction Existing
  • Bedrooms 3
  • Bathroom 1

Welcome to 9 Pacific Boulevard! A well-loved and meticulously maintained 3-bedroom ranch tucked away on a quiet dead-end street in a convenient Nashua location! Lovingly cared for by the same owners for more than 47 years, this home reflects true pride of ownership. Perfect as a starter home or for those looking to downsize, it offers comfortable single-level living and an impressive list of recent improvements. The main level was renovated in 2023 with freshly painted walls and ceilings, new vinyl flooring and carpeting, and a new picture window that fills the living space with natural light. The bathroom was further updated in 2025 with a walk-in shower, new vanity and toilet. The exterior received a major transformation in 2025, including new roofing and vinyl siding on the house, shed and screen house, new front and side entry doors with screen doors, a newly constructed porch with steps and banister, and a brand-new driveway. Additional improvements include a new oil tank and replacement windows throughout most of the home. Outside, enjoy the beautifully maintained lawn and landscaping, convenient storage shed, and screen house. Perfect for relaxing and enjoying New England's warmer months without the bugs! Located close to Route 3 and the Massachusetts border, you'll enjoy convenient access to shopping, dining and commuting while still being far enough away from the hustle and bustle. Move right in and enjoy easy living, thoughtful updates and a fantastic location!

Listed by Christopher Lavallee of RE/MAX Partners Relocation

$
$
%
$/month over payments
Federal 30-year interest rate: 6.76% last updated on Sep 10, 2026
* All Figures are estimates. Check with your bank or proposed mortgage company for actual interest rates.
This product uses the FRED® API but is not endorsed or certified by the Federal Reserve Bank of St. Louis.

Virtual TourSave FavoriteSchedule TourAsk A QuestionMore Details

498 Town Line Road Bennington VT 05201

Bennington, VT498 Town Line Road

Price$460,000

Est. Mortgage: $/month

MLS Number 5095717

  • Residential Single Family
  • Full Bath 2
  • Address 498 Town Line Road
  • Construction Existing
  • Bedrooms 4

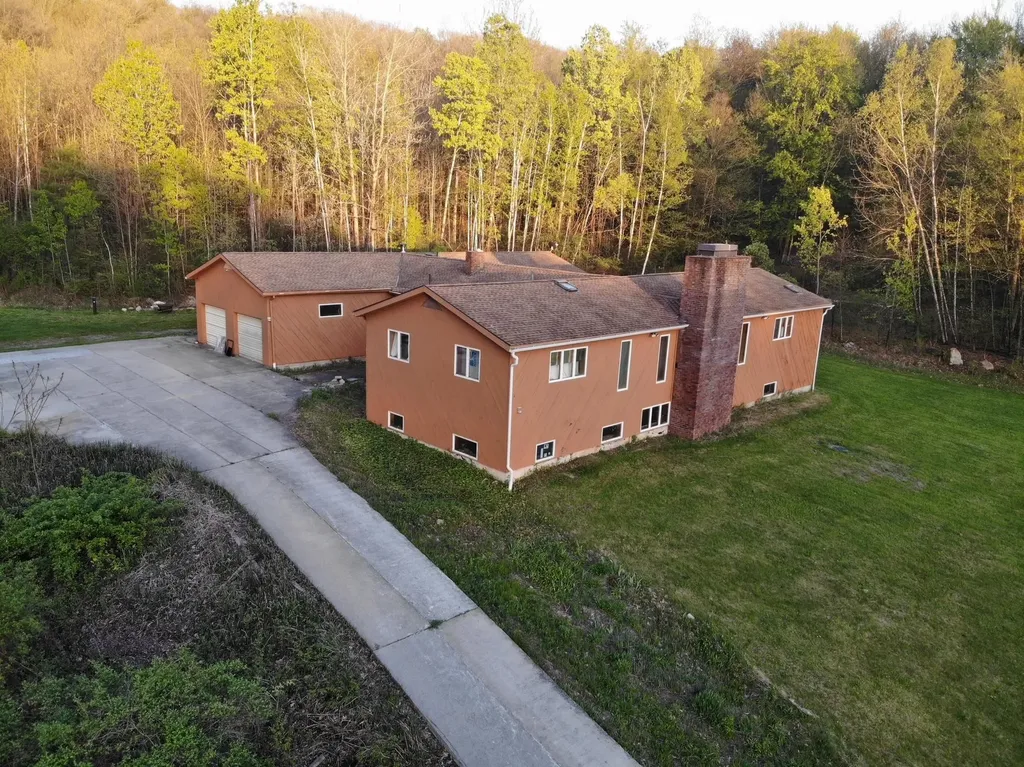
If you are seeking privacy and serenity, look no further. Your private drive will lead you to your home on the hill with no neighbors in sight. You will enjoy this peaceful spot, yet you are just 5 miles to downtown Bennington. 52+ acres that include open land perfect for kids, animals, gardens, sledding, or all of the above. The blueberry bushes are big producers. This home was built by the owners in the '80s. The 3300+ square feet of living area on the upper level and another 3300+ on the lower level ready to be finished. As you can see, the lower level has plenty of windows and will be very flexible space to use. The two-car garage is attached to the house. From there, into the mudroom. The kitchen is very generous...There's room for your breakfast table, a couple of easy chairs and a love seat, and the woodstove will make this a cozy country kitchen to be. This is a 'cooks dream'. The commercial range will make your friends jealous, as will the pantry and stained glass on the upper cabinets. Off the kitchen is a large sunroom which leads out to the deck. Large dining room perfect for entertaining and a very comfortable formal living room. There are two guest rooms that share a tile bath. The primary suite has its own tile bath and a room that could be a nursery or an office. The lower level is ready to finish into living space if you need it. A few spots will need a bit of TLC, but the end result will be fantastic. Several updates have been done. For the handyman or animal lover, there is a 23x46 foot barn with room for several vehicles or machinery. There are two garage doors, and it even has a pit for working under your vehicles. The open land is gorgeous. Stonewalls and woodland await. If you enjoy sunny locations, this is a perfect spot. There is enough land to enroll the property into Vermont's Current Use program. This may be the spot you have been waiting for! Owner relocating. Offer encouraged.

Listed by Betty McEnaney and Scott McEnaney of Diamond Realty

$
$
%
$/month over payments
Federal 30-year interest rate: 6.76% last updated on Sep 10, 2026
* All Figures are estimates. Check with your bank or proposed mortgage company for actual interest rates.
This product uses the FRED® API but is not endorsed or certified by the Federal Reserve Bank of St. Louis.

Virtual TourSave FavoriteSchedule TourAsk A QuestionMore Details

Broker Reciprocity 

Copyright 2026 PrimeMLS, Inc. All rights reserved. This information is deemed reliable, but not guaranteed. The data relating to real estate displayed on this display comes in part from the IDX Program of PrimeMLS. The information being provided is for consumers’ personal, non-commercial use and may not be used for any purpose other than to identify prospective properties consumers may be interested in purchasing. Data last updated September 14, 2026 8:24 AM UTC