SIGN UP or LOG IN 's Account

Log in to see your saved listings or edit your searches:

No account? Sign up now to save searches, listings, and get tailored listing notifications. It's free, opt-out anytime.

Find Your New Home

Sign Up Today!

Get fresh listings via email, save your favorite listings, match with similar properties, and unlock additional property info.

Create Your Account

Do not fill in this field:

Already have an account? Log in

and narrow your search. If you have fewer than 200 results, you can save your search.

Alburgh VT Multi-Family Real Estate

r=8101-8112
7 Bartons Ridge Road Greenville NH 03048

MLS Number 5096774

  • Residential Single Family
  • Full Bath 1
  • Address 7 Bartons Ridge Road
  • Construction New Construction
  • Bedrooms 3

Brand new home in beautiful Greenville, NH! This thoughtfully designed detached condo combines modern comfort and convenience with low-maintenance living. Step inside to find stunning laminate floors throughout the first floor, tile in bathrooms and laundry room, and carpet upstairs. The kitchen is a complete showstopper, featuring Quartz countertops, stainless steel appliances, a center island, tile backsplash, and more! The open-concept living room includes a cozy propane gas fireplace for extra warmth in the winter. A dedicated office space on the first floor provides extra flexibility for remote work or hobbies. The Sierra floor plan features the Primary Suite on the First Floor, complete with a large closet and private 3/4 bathroom with a walk-in shower. Upstairs, you'll find two spacious bedrooms, a full bathroom, and a huge bonus room perfect for an additional living room, game room, play room, etc! The home is filled with natural light with ample windows, and offers a bright, welcoming atmosphere throughout. A 1-car garage provides secure parking and extra storage -especially helpful during the winter months. Plus, you will love the massive walk-out basement offering more potential growth and storage opportunities! Outside, the home features durable vinyl siding and a large composite and vinyl deck - perfect for relaxing or entertaining. Schedule your showing today!

Listed by Sam Boghigian of Keller Williams Gateway Realty

$
$
%
$/month over payments
Federal 30-year interest rate: 6.76% last updated on Sep 10, 2026
* All Figures are estimates. Check with your bank or proposed mortgage company for actual interest rates.
This product uses the FRED® API but is not endorsed or certified by the Federal Reserve Bank of St. Louis.

Save FavoriteSchedule TourAsk A QuestionMore Details


1 Pinkham Avenue Somersworth NH 03878

Somersworth, NH1 Pinkham Avenue

Price$459,900

Est. Mortgage: $/month

MLS Number 5108417

  • Residential Single Family
  • Full Bath 2
  • Address 1 Pinkham Avenue
  • Construction Existing
  • Bedrooms 3

Move-in ready! Settle in and begin entertaining with a BBQ on the deck and an evening around the fire pit. Tastefully updated 3 bedroom 2 bath ranch home on a large lot in a lovely established neighborhood. Light and bright, this well built and cared for home offers an updated kitchen, baths, windows/slider, siding, electric, water heater, and so much more. The unfinished basement provides for generous storage or future living space. Near everything you need to make this house your home.

Listed by Jonathan Minerick of homecoin.com

$
$
%
$/month over payments
Federal 30-year interest rate: 6.76% last updated on Sep 10, 2026
* All Figures are estimates. Check with your bank or proposed mortgage company for actual interest rates.
This product uses the FRED® API but is not endorsed or certified by the Federal Reserve Bank of St. Louis.

Save FavoriteSchedule TourAsk A QuestionMore Details

7 Bartons Ridge Road Greenville NH 03048

MLS Number 5095694

  • Condo
  • Square Feet 1,800
  • Bedrooms 3
  • New Contruction New Construction
  • Complex Barton's Ridge Condo

Brand new home in beautiful Greenville, NH! This thoughtfully designed detached condo combines modern comfort and convenience with low-maintenance living. Step inside to find stunning laminate floors throughout the first floor, tile in bathrooms and laundry room, and carpet upstairs. The kitchen is a complete showstopper, featuring Quartz countertops, stainless steel appliances, a center island, tile backsplash, and more! The open-concept living room includes a cozy propane gas fireplace for extra warmth in the winter. A dedicated office space on the first floor provides extra flexibility for remote work or hobbies. The Sierra floor plan features the Primary Suite on the First Floor, complete with a large closet and private 3/4 bathroom with a walk-in shower. Upstairs, you'll find two spacious bedrooms, a full bathroom, and a huge bonus room perfect for an additional living room, game room, play room, etc! The home is filled with natural light with ample windows, and offers a bright, welcoming atmosphere throughout. A 1-car garage provides secure parking and extra storage - especially helpful during the winter months. Plus, you will love the massive walk-out basement offering more potential growth and storage opportunities! Outside, the home features durable vinyl siding and a large composite and vinyl deck - perfect for relaxing or entertaining. Schedule your showing today!

Listed by Sam Boghigian of Keller Williams Gateway Realty

$
$
%
$/month over payments
Federal 30-year interest rate: 6.76% last updated on Sep 10, 2026
* All Figures are estimates. Check with your bank or proposed mortgage company for actual interest rates.
This product uses the FRED® API but is not endorsed or certified by the Federal Reserve Bank of St. Louis.

Save FavoriteSchedule TourAsk A QuestionMore Details

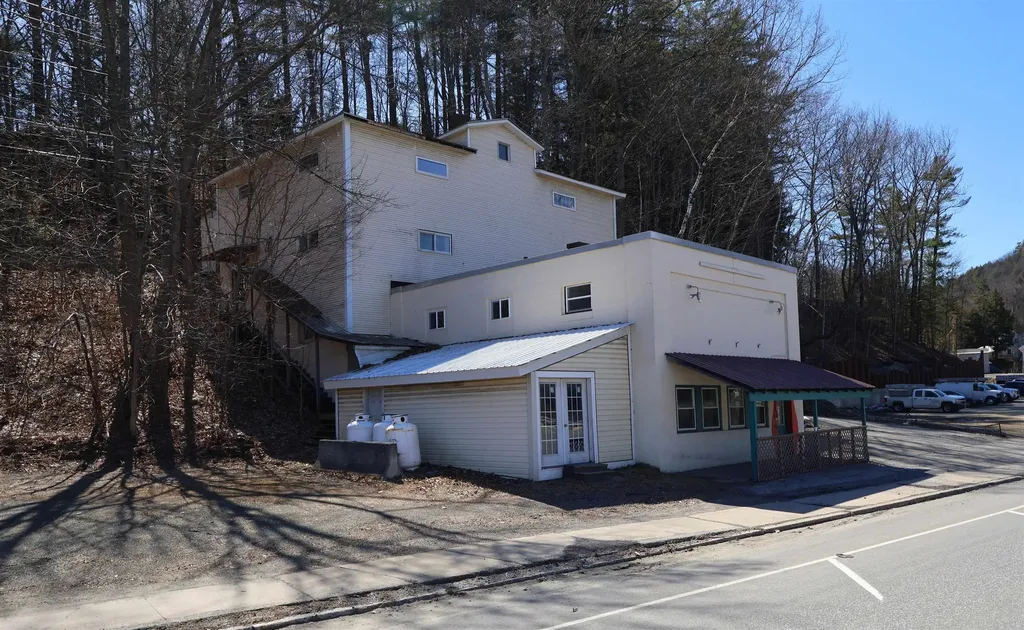
568 North Main Street Hartford VT 05001

MLS Number 5083889

  • Commercial
  • Village White River Junction
  • Year Built 1920
  • Square Feet 6,224
  • Acreage 0.23

High visibility Industrial Commercial property with Tons of future possibilities! There may be a possibility of being converted to multifamily housing or a mixed use project that could be explored. Located on the bustling North Main street / US Route 5 the property sees a very high traffic volume by its doors daily. This prime White River Junction location is just minutes from the downtown White River Jct. Arts and Theatre district. The building consists of roughly 6200 +/- square ft. of space with a ground level entry door featuring retail / office space and a separate loading dock that leads into storage / warehouse space on the second floor. The upper level / third floor features a commercial kitchen set up and more office space. A Great place for your business or to possibly convert to a large loft apartment. Conveniently located on VT. State Route 5 in Hartford with very easy access to I89 & I91 and route 4 East & West. Only minutes to Dartmouth College, Dartmouth Hitchcock Medical Center, VA. Hospital, Lebanon Airport industrial Park and many other Upper Valley amenities. Bring your visions and become part of the attractive, healthy and thriving business community in White River Junction, VT!!

Listed by Alex DeFelice of The Clerkin Agency,P.C.

$
$
%
$/month over payments
Federal 30-year interest rate: 6.76% last updated on Sep 10, 2026
* All Figures are estimates. Check with your bank or proposed mortgage company for actual interest rates.
This product uses the FRED® API but is not endorsed or certified by the Federal Reserve Bank of St. Louis.

Save FavoriteSchedule TourAsk A QuestionMore Details

675 Coolidge Avenue Manchester NH 03102

MLS Number 5039805

  • Commercial
  • Address 675 Coolidge Avenue
  • Area NH-Hillsborough

Back on the Market! Great location in Manchester NH. * 675 Coolidge Ave is a 1932 SF home with 5 rooms 2 bedrooms and 21.5 baths that is currently leased. Please contact broker for financials. Tenants are responsible for their utilities with public water and sewer. Tours must be setup in advance please do not go on the property without a scheduled tour. This property is offered individually and as part of a package. For additional information, please contact broker.

Listed by Nick Ackerman of NAI Norwood Group

$
$
%
$/month over payments
Federal 30-year interest rate: 6.76% last updated on Sep 10, 2026
* All Figures are estimates. Check with your bank or proposed mortgage company for actual interest rates.
This product uses the FRED® API but is not endorsed or certified by the Federal Reserve Bank of St. Louis.

Save FavoriteSchedule TourAsk A QuestionMore Details

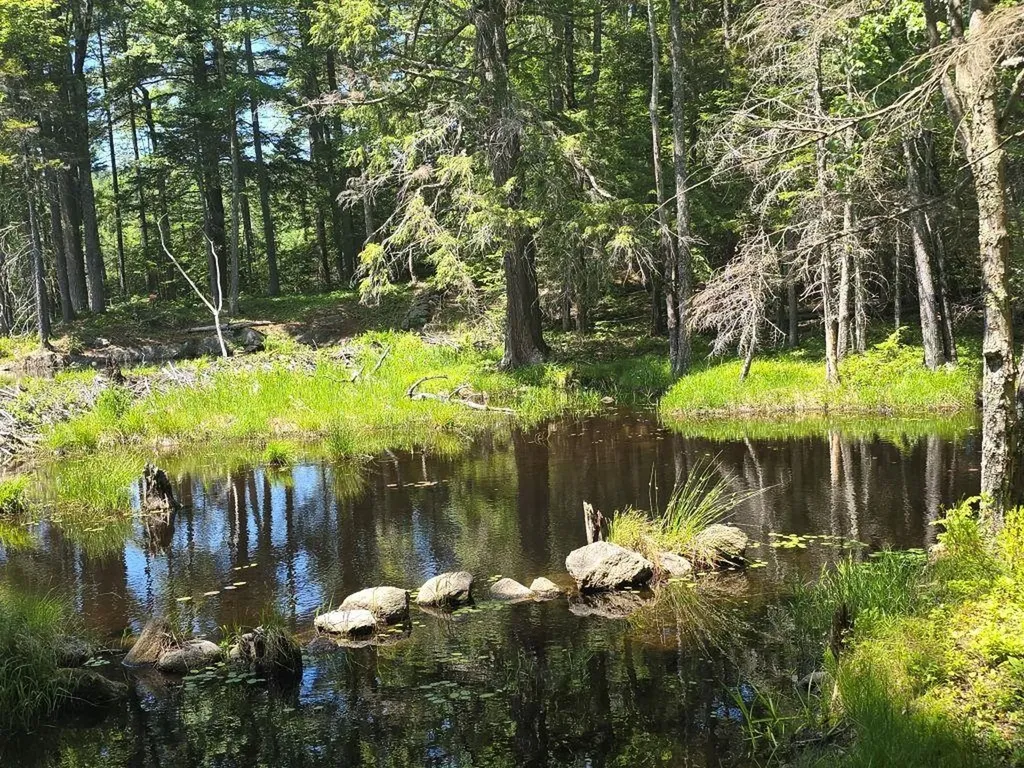
Baine Road Alstead NH 03602

Alstead, NHBaine Road

Price$459,000

Est. Mortgage: $/month

MLS Number 5094194

  • Land
  • Address Baine Road
  • Acreage 307
  • Area NH-Cheshire
  • Utilities None

307 acres located on baine road which is a class 6 unmaintained road. 220 acres in alstead and 87 acres in marlow. Great views from moose hill, short walk to wellman pond. Outstanding huntng, hiking, cross-country skiing and snowmobiling. Lake warren boat ramp approximately 5 miles. Easy commute to keene.

Listed by Don Chabot of Town and Country Realty

$
$
%
$/month over payments
Federal 30-year interest rate: 6.76% last updated on Sep 10, 2026
* All Figures are estimates. Check with your bank or proposed mortgage company for actual interest rates.
This product uses the FRED® API but is not endorsed or certified by the Federal Reserve Bank of St. Louis.

Virtual TourSave FavoriteSchedule TourAsk A QuestionMore Details

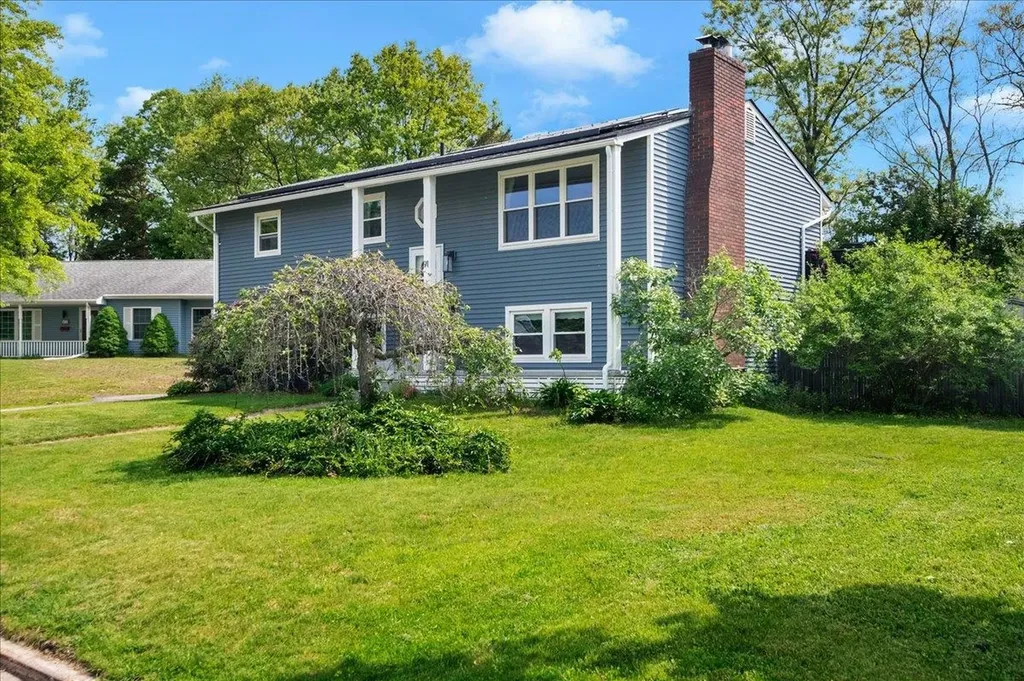
91 Lapointe Street Winooski VT 05404

Winooski, VT91 Lapointe Street

Price$459,000

Est. Mortgage: $/month

MLS Number 5091736

  • Residential Single Family
  • Full Bath 1
  • Address 91 Lapointe Street
  • Construction Existing
  • Bedrooms 3

This stylishly updated raised ranch offers the space, flexibility, and location today's buyers are looking for. Inside, the home feels fresh and inviting with a thoughtfully refreshed interior, updated finishes, hardwood flooring, a striking painted brick fireplace wall, and great natural light throughout the main living spaces. The living room opens through French doors to the dining area and kitchen, creating a comfortable flow for everyday living and entertaining. The kitchen features crisp white cabinetry, stainless steel appliances, generous counter space, and a functional peninsula layout that makes the most of the space. The main level includes three bedrooms and a full bath, while the finished lower level adds valuable versatility with a spacious recreation room, and two additional finished rooms ideal for an office, guest space, hobby room, or workout area, plus a 1/2 bath with laundry and direct access to the garage. Outside, enjoy a large back deck overlooking the fenced yard, above-ground pool, and garden space - perfect for summer gatherings, pets, play, or relaxing outdoors. Solar panels add energy-conscious appeal, and the location is exceptionally convenient with easy access to I-89, downtown Winooski, Essex, Burlington, schools, UVM Medical Center, shopping, dining, and everyday amenities. A move-in ready home with style, function, and an incredibly connected Chittenden County setting.

Listed by Andrea Hossley of Signature Properties of Vermont

$
$
%
$/month over payments
Federal 30-year interest rate: 6.76% last updated on Sep 10, 2026
* All Figures are estimates. Check with your bank or proposed mortgage company for actual interest rates.
This product uses the FRED® API but is not endorsed or certified by the Federal Reserve Bank of St. Louis.

Virtual TourSave FavoriteSchedule TourAsk A QuestionMore Details

32 Upper Gilman Street St. Albans City VT 05478

MLS Number 5102535

  • Residential Single Family
  • Full Bath 1
  • Construction Pre-Construction
  • Bedrooms 3
  • Bathroom 3

One of only three remaining homes to be constructed in this thoughtfully planned neighborhood, this well-designed home blends modern style, everyday comfort, and the convenience of first-floor living. The main level features a spacious primary suite with a private ensuite bath, along with a half bath and laundry for true main-level ease. An open-concept kitchen, dining, and living area creates a bright and welcoming heart of the home, ideal for relaxed daily living and effortless entertaining. Upstairs, two generously sized bedrooms and a full bath offer flexible space for family, guests, or a home office. Enjoy morning coffee from the covered front porch, then unwind in the backyard, complete with a patio perfect for outdoor dining and gatherings. Depending upon the stage of construction at the time of contract, buyers may have the opportunity to select kitchen cabinetry and countertops, bathroom vanities, flooring, paint colors, lighting, and appliances from the builder's available selections and allowances. Secure one of the final homes to be built in this desirable community and enjoy the opportunity to make it feel like your own. *Property photos are of the completed home at 22 Upper Gilman and are intended to represent the planned design and finishes. Actual features and finishes may vary.*

Listed by Leigh Horton of Your Journey Real Estate

$
$
%
$/month over payments
Federal 30-year interest rate: 6.76% last updated on Sep 10, 2026
* All Figures are estimates. Check with your bank or proposed mortgage company for actual interest rates.
This product uses the FRED® API but is not endorsed or certified by the Federal Reserve Bank of St. Louis.

Virtual TourSave FavoriteSchedule TourAsk A QuestionMore Details

39 Fox Run Road Essex VT 05452

Essex, VT39 Fox Run Road

Price$459,000

Est. Mortgage: $/month

Active With Contract

MLS Number 5101421

  • Condo
  • Square Feet 1,691
  • Bedrooms 2
  • New Contruction Existing
  • Address 39 Fox Run Road

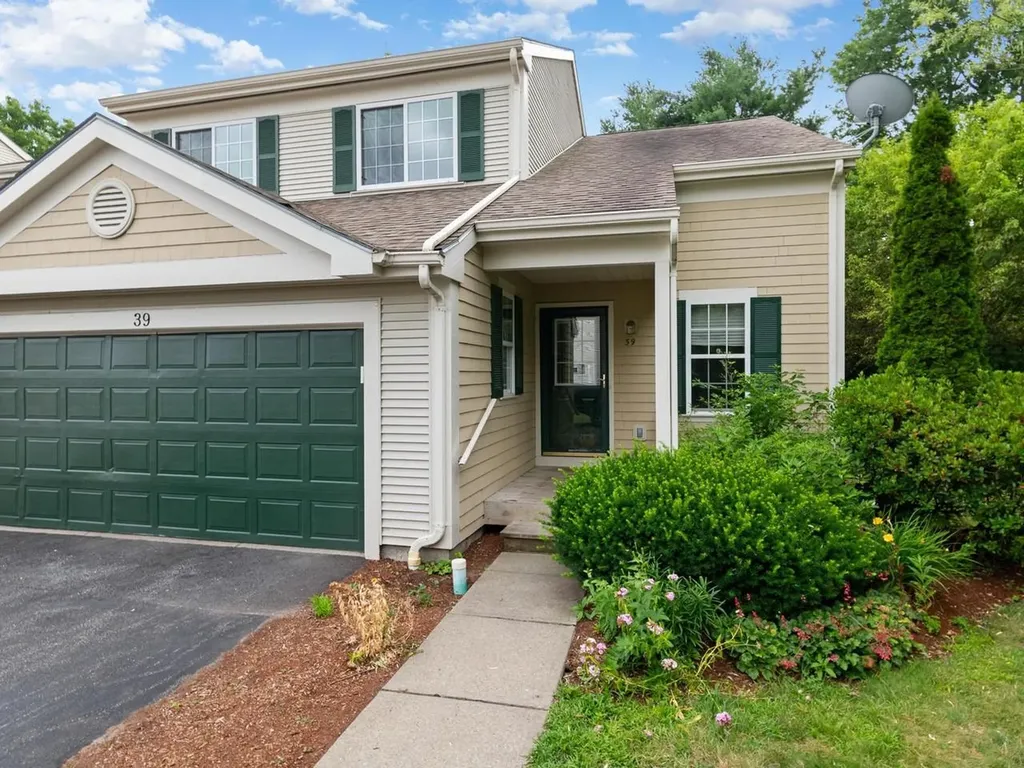
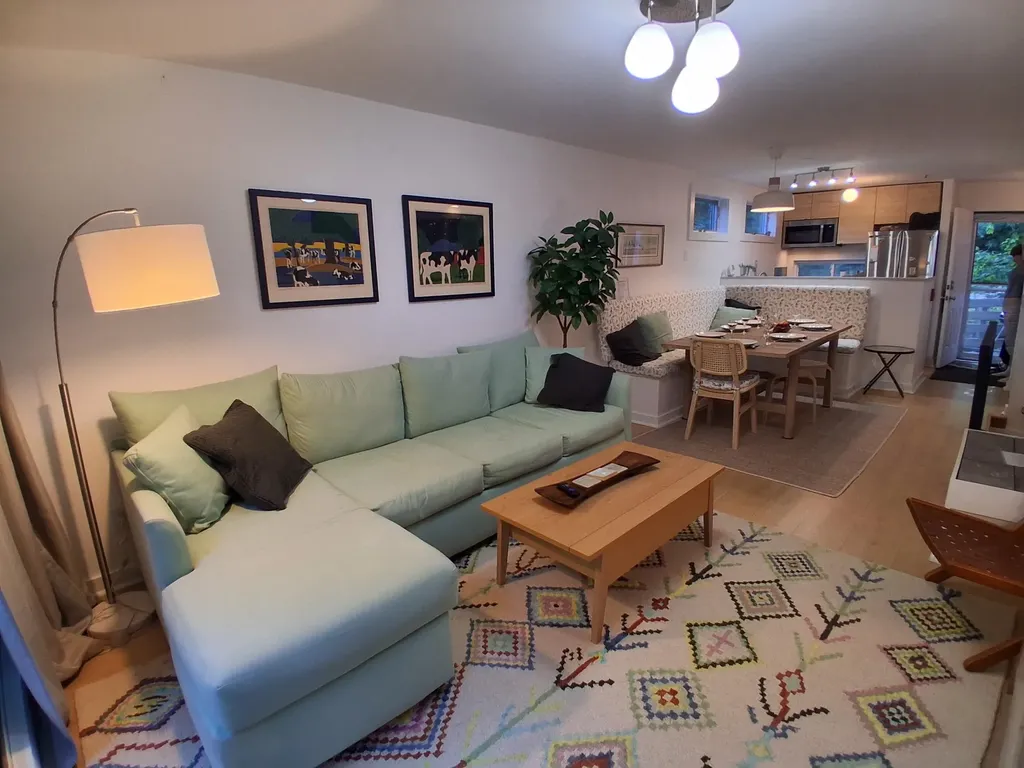
Enjoy low-maintenance living in a peaceful end-unit condominium where privacy, convenience, and recreation come together. Nestled within a community offering exceptional amenities - including an in-ground pool, tennis courts, and a basketball court - this inviting residence provides the perfect balance of relaxation and an active Vermont lifestyle. Spend weekends exploring the trails and swimming holes of Indian Brook Reservoir just 10 minutes away, or enjoy dining, shopping, and local events at the Essex Experience, only 6 minutes from home. Tucked into a secluded setting, this end-unit features a private back patio that's ideal for grilling, outdoor dining, or simply unwinding after a busy day. Inside, soaring ceilings create a striking sense of openness, giving the living and dining areas an airy feel that's perfect for both entertaining and everyday living. The well-designed kitchen offers abundant storage and overlooks the living room, allowing conversations to flow effortlessly while preparing meals. The generously sized first floor primary suite is thoughtfully situated on the main level, offering a spacious walk-in closet and private three-quarter bath for comfortable one-level living. Upstairs, an additional bedroom and an office/study enjoy distant mountain views and share a full bathroom, creating welcoming spaces for family, guests, or a home office. A full unfinished basement provides exceptional storage with room for hobbies, a workshop, or future possibilities. Combining peaceful surroundings, desirable community amenities, and an unbeatable Essex location, this home offers an effortless lifestyle you'll love coming home to.

Listed by Sarah Harrington of Coldwell Banker Hickok and Boardman

$
$
%
$/month over payments
Federal 30-year interest rate: 6.76% last updated on Sep 10, 2026
* All Figures are estimates. Check with your bank or proposed mortgage company for actual interest rates.
This product uses the FRED® API but is not endorsed or certified by the Federal Reserve Bank of St. Louis.

Save FavoriteSchedule TourAsk A QuestionMore Details

7 Shady Lane Tuftonboro NH 03853

Tuftonboro, NH7 Shady Lane

Price$459,000

Est. Mortgage: $/month

MLS Number 5092465

  • Residential Single Family
  • Full Bath 2
  • Address 7 Shady Lane
  • Construction Existing
  • Bedrooms 2

Welcome to 7 Shady Lane, a brand-new manufactured home located in the desirable Edge O Lakes Community on Lake Winnipesaukee in low-tax Tuftonboro. Offering the perfect blend of comfort, convenience, and lakeside living, this thoughtfully designed home features 2 bedrooms, a dedicated office, and 2 full bathrooms. The bright and inviting open-concept living area is complemented by a beautiful kitchen complete with stainless steel appliances, abundant cabinetry, a large walk-in pantry, and excellent natural light throughout. The spacious primary suite offers a walk-in closet and a stunning private bathroom, creating a relaxing retreat after a day on the lake. Upon entering the home, you'll appreciate the practical mudroom/laundry area, ideal for storing beach gear and keeping sand and water out of the main living spaces. With direct access to the deck, this versatile space could also serve as the perfect wet bar or entertaining area. Outside, enjoy warm summer evenings on the expansive composite deck, designed for relaxing and gathering with family and friends. Edge O Lakes residents enjoy access to a beautiful sandy beach on Lake Winnipesaukee, volleyball court, picnic areas, and the opportunity to join the waitlist for a dock slip. Whether you're searching for an affordable seasonal getaway, a low-maintenance lakeside retreat, or a chance to enjoy all that Lake Winnipesaukee has to offer without the waterfront price tag, this brand-new home presents an exceptional opportunity.

Listed by Adam Dow of KW Coastal and Lakes & Mountains Realty/Wolfeboro

$
$
%
$/month over payments
Federal 30-year interest rate: 6.76% last updated on Sep 10, 2026
* All Figures are estimates. Check with your bank or proposed mortgage company for actual interest rates.
This product uses the FRED® API but is not endorsed or certified by the Federal Reserve Bank of St. Louis.

Virtual TourSave FavoriteSchedule TourAsk A QuestionMore Details

319 Summit Road Warren VT 05674

Warren, VT319 Summit Road, Unit 22

Price$459,000

Est. Mortgage: $/month

Active With Contract

MLS Number 5098887

  • Condo
  • Square Feet 1,152
  • Bedrooms 3
  • New Contruction Existing
  • Complex Village Run

Amazing beautifully renovated and decorated 3 bedroom + bonus room Village Run condo. Enter in on the 3rd level which features a cozy entry way with a bench and hooks for outer wear and a closet with half being a pantry, an open kitchen which looks out into the dining/living area which has a gas powered wood stove, L-shaped dining benches(storage underneath) around a spacious table, large sectional couch and a glass wall with sliders that open onto a lovely deck which features easterly views. A canopy of trees gives you shade and privacy throughout the day. Down one level are two bedrooms and a full bath. One more level down has a bedroom, full bath and the bonus room with the washer dryer combo. Both bathrooms have heated floors. Short walk to the Village Run Trail. The snow shoe trail starts right outside your door. For Summer time enjoyment mountain biking trails, golf and swimming holes are near by. Make this condo yours and start creating your family memories now!

Listed by Donna Cusson of KW Vermont- Mad River Valley

$
$
%
$/month over payments
Federal 30-year interest rate: 6.76% last updated on Sep 10, 2026
* All Figures are estimates. Check with your bank or proposed mortgage company for actual interest rates.
This product uses the FRED® API but is not endorsed or certified by the Federal Reserve Bank of St. Louis.

Virtual TourSave FavoriteSchedule TourAsk A QuestionMore Details

11 Hill Street Newport NH 03773

Newport, NH11 Hill Street

Price$459,000

Est. Mortgage: $/month

MLS Number 5104377

  • Residential Single Family
  • Full Bath 1
  • Address 11 Hill Street
  • Construction Existing
  • Bedrooms 3

Great price improvement on this rare move in ready new build! .93 acre +/- lot. This home has been meticulously built by Neighborhood Contracting for the discerning buyer. No detail overlooked. Enter from the large covered porch into the soaring vaulted ceiling over the living/dining/kitchen open concept space that has direct access to the rear deck. Executive style home with two bedrooms/bath to the right and the primary suite to the left. Primary walk in closet with option for washer/dryer, or select the basement hookups for this. Maple flooring throughout the living areas, tiled baths. The basement is a full light walkout with plumbing stubbed in for your future expansion plans, in-law, ADU or additional living space. 2 car garage. Easy access to downtown, major routes, Mt Sunapee Vail Resort and Lake Sunapee. Showings begin at the Open House on Saturday 8/15 from 1-3.

Listed by Susan Latham of Century 21 Highview Realty

$
$
%
$/month over payments
Federal 30-year interest rate: 6.76% last updated on Sep 10, 2026
* All Figures are estimates. Check with your bank or proposed mortgage company for actual interest rates.
This product uses the FRED® API but is not endorsed or certified by the Federal Reserve Bank of St. Louis.

Virtual TourSave FavoriteSchedule TourAsk A QuestionMore Details

Broker Reciprocity 

Copyright 2026 PrimeMLS, Inc. All rights reserved. This information is deemed reliable, but not guaranteed. The data relating to real estate displayed on this display comes in part from the IDX Program of PrimeMLS. The information being provided is for consumers’ personal, non-commercial use and may not be used for any purpose other than to identify prospective properties consumers may be interested in purchasing. Data last updated September 14, 2026 5:22 AM UTC