SIGN UP or LOG IN 's Account

Log in to see your saved listings or edit your searches:

No account? Sign up now to save searches, listings, and get tailored listing notifications. It's free, opt-out anytime.

Find Your New Home

Sign Up Today!

Get fresh listings via email, save your favorite listings, match with similar properties, and unlock additional property info.

Create Your Account

Do not fill in this field:

Already have an account? Log in

and narrow your search. If you have fewer than 200 results, you can save your search.

Alburgh VT Multi-Family Real Estate

r=8197-8208
225 Spectacle Pond Road Brighton VT 05846

Brighton, VT225 Spectacle Pond Road

Price$450,000

Est. Mortgage: $/month

MLS Number 5094943

  • Residential Single Family
  • Full Bath 1
  • Construction Existing
  • Bedrooms 2
  • Bathroom 2

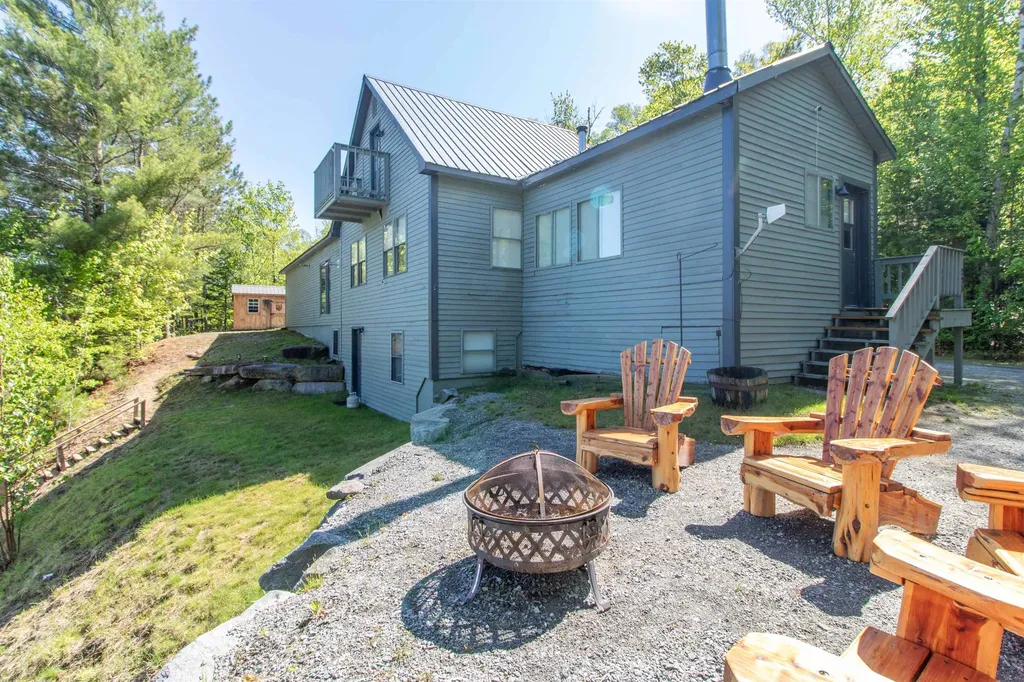
Discover year-round lakeside living with this inviting 3-bedroom, 2-bath home on the shore of Spectacle Pond in the town of Brighton. Built in 2002, this home offers over 1,500 square feet of comfortable living space, with plenty of room for relaxing and entertaining. On the main level, you'll find a spacious living room and a large, fully equipped eat-in kitchen-both offering stunning views of the pond. Tucked off the main living area is a cozy den that exudes a lodge feel, with knotty pine walls and ceiling and a wood-burning fireplace set in a floor-to-ceiling stone surround. A convenient ¾ bath completes this floor. The entire top level is dedicated to the primary suite, featuring a full bath and a balcony that provides the perfect spot to enjoy your morning coffee while taking in tranquil water views. Two additional bedrooms are located in the walk-out basement, offering easy access to 138 feet of sandy beach and the like-new 33-foot-long FLOE dock thta's ideal for swimming, boating, fishing, or simply soaking up the peaceful setting. An attached 2-bay garage, an outbuilding perfect for storing watercraft and outdoor gear, and a woodshed complete the property. Set on a 0.31-acre lot along a private road with direct VAST trail access, this home combines convenience with the natural beauty of Vermont's Northeast Kingdom. Whether you're seeking a year-round residence or a four-season retreat, this waterfront home is ready to help you make lasting memories.

Listed by Howard Birchard of Century 21 Farm & Forest
$
$
%
$/month over payments
Federal 30-year interest rate: 6.71% last updated on Sep 3, 2026
* All Figures are estimates. Check with your bank or proposed mortgage company for actual interest rates.
This product uses the FRED® API but is not endorsed or certified by the Federal Reserve Bank of St. Louis.

Save FavoriteSchedule TourAsk A QuestionMore Details

1317 South Hill Road Ludlow VT 05149

Ludlow, VT1317 South Hill Road

Price$450,000

Est. Mortgage: $/month

Active With Contract

MLS Number 5095046

  • Residential Single Family
  • Full Bath 1
  • Address 1317 South Hill Road
  • Construction Existing
  • Bedrooms 3

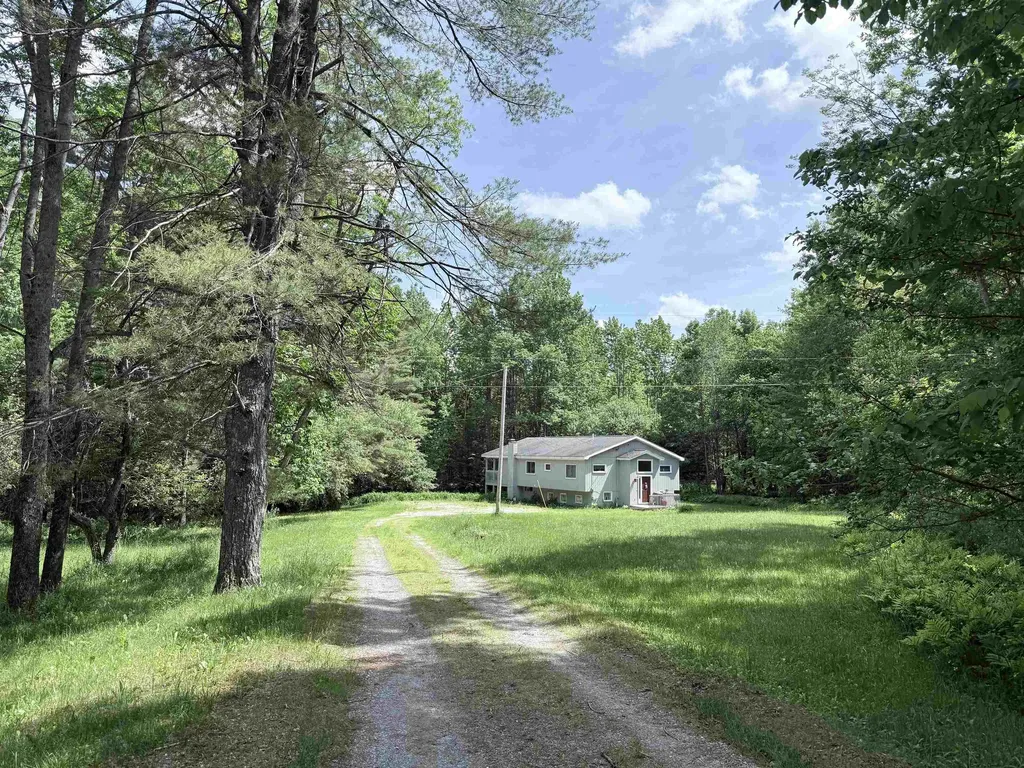
Private, yet accessible location on South Hill. These are hard to come by! Nicely set back from the road is this two-story contemporary with room for family and guests. Nice lawn area as well as wooded acreage. You will enjoy your peace and quiet as you sit out on your covered porch with a cup of coffee or a cocktail! Enter into a small mudroom and you have a half flight of stairs going either up or down. On the upper level, you have three accessory rooms...den, office, and bonus room that would be a great laundry room. Nice kitchen space with light and it's open to the dining room and living room. Slider out to the huge, covered porch and large open deck. There's a woodstove hookup in the living room. On the lower level, there are three good sized bedrooms and a large family room with a walk out entrance and windows on three walls. This will be a wonderful home for the next owner. The current owner has enjoyed 25 years here. You can be next!

Listed by Betty McEnaney of Diamond Realty

$
$
%
$/month over payments
Federal 30-year interest rate: 6.71% last updated on Sep 3, 2026
* All Figures are estimates. Check with your bank or proposed mortgage company for actual interest rates.
This product uses the FRED® API but is not endorsed or certified by the Federal Reserve Bank of St. Louis.

Virtual TourSave FavoriteSchedule TourAsk A QuestionMore Details

6 Grove Street Wolfeboro NH 03894

MLS Number 5069260

  • Commercial
  • Address 6 Grove Street
  • Year Built 1940
  • Square Feet 3,439
  • Acreage 0.48

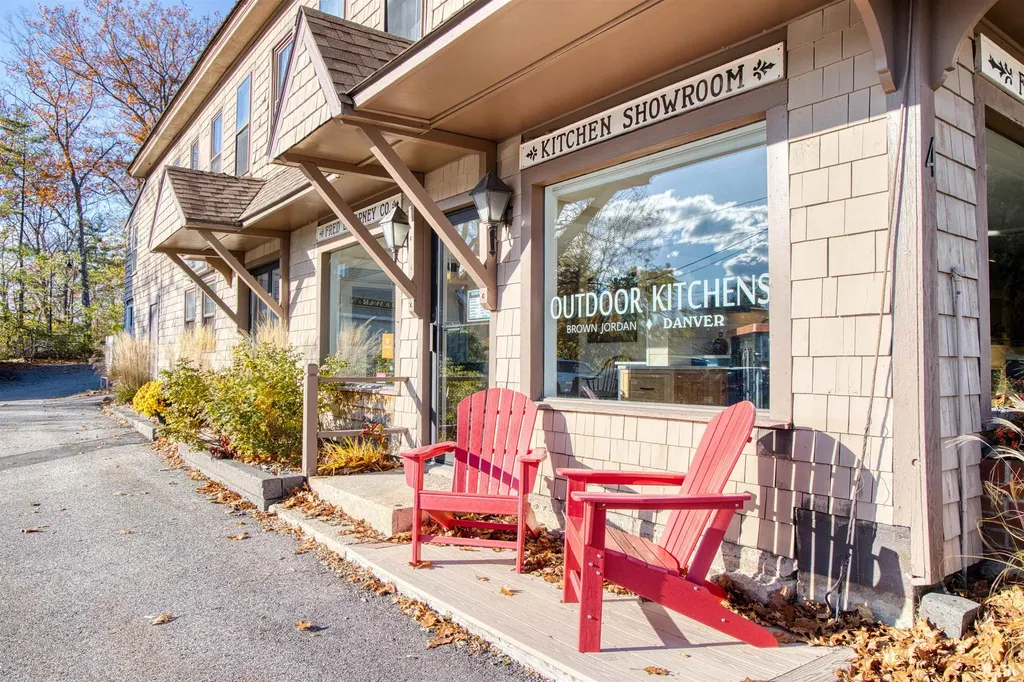
This generous 3,439-square-foot condo unit is currently leased to a business with two years remaining, providing immediate income for the new owner. Ample parking makes the property convenient for employees, clients, and visitors. Located close to downtown Wolfeboro-known as America's Oldest Summer Resort-the unit benefits from a vibrant and well-traveled area. The space is versatile and well-suited for a variety of uses, including a medical office, small business, showroom, or other professional needs. The opportunities are wide-open.

Listed by Nicole Shamlian of Maxfield Real Estate/Wolfeboro

$
$
%
$/month over payments
Federal 30-year interest rate: 6.71% last updated on Sep 3, 2026
* All Figures are estimates. Check with your bank or proposed mortgage company for actual interest rates.
This product uses the FRED® API but is not endorsed or certified by the Federal Reserve Bank of St. Louis.

Save FavoriteSchedule TourAsk A QuestionMore Details

89 Sweet Hill Road Plaistow NH 03865

Plaistow, NH89 Sweet Hill Road

Price$450,000

Est. Mortgage: $/month

Pending

MLS Number 5100360

  • Residential Single Family
  • Full Bath 2
  • Address 89 Sweet Hill Road
  • Construction Existing
  • Bedrooms 2

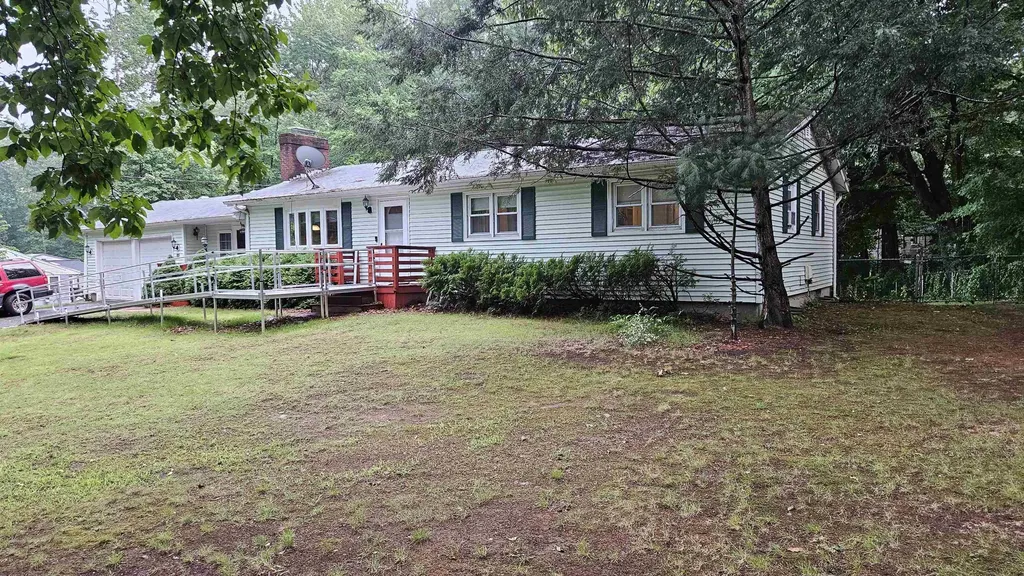
Single-level home in a peaceful country setting featuring an updated kitchen, hardwood and laminate flooring, two full baths, and an attached two-car garage. Home is in need of deferred maintenance and repairs, offering an excellent opportunity to add value and make it your own.

Listed by Chris Moore of Century 21 North East

$
$
%
$/month over payments
Federal 30-year interest rate: 6.71% last updated on Sep 3, 2026
* All Figures are estimates. Check with your bank or proposed mortgage company for actual interest rates.
This product uses the FRED® API but is not endorsed or certified by the Federal Reserve Bank of St. Louis.

Virtual TourSave FavoriteSchedule TourAsk A QuestionMore Details

1457 Ridge Hill Drive Derby VT 05829

Derby, VT1457 Ridge Hill Drive

Price$450,000

Est. Mortgage: $/month

Active With Contract

MLS Number 5100253

  • Residential Single Family
  • Full Bath 1
  • Construction Existing
  • Bedrooms 5
  • Bathroom 4

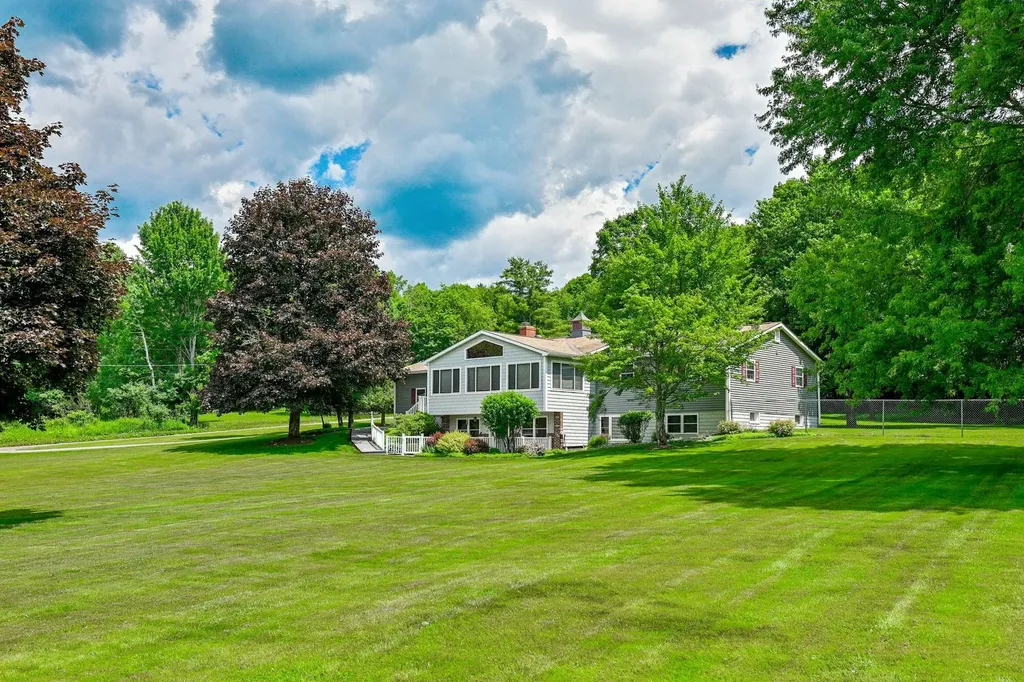
Sprawling ranch home with flexible living on 2.2 acres in Derby, Vermont. Welcome to this spacious and versatile home offering comfort, functionality, and beautiful surroundings. The main level features 3 generously sized bedrooms and 2.5 baths designed for easy one-level living. You will love the large kitchen workspace, dining room and living room with fireplace. The fully finished lower level expands your options with 2 additional bedrooms, a den, living room, dining area, kitchen, bath and a large workshop area-perfect for extended family, guests or potential multi-generational living. Set on 2+acres of level, open lawn, this property provides plenty of room for outdoor enjoyment from picnics to play. Relax year-round in the enclosed glassed porch while taking in scenic views of Lake Memphremagog and Jay Peak. All major systems in the house have been updated within the last 10 years, offering peace of mind and efficiency. Car enthusiasts and hobbyists will appreciate the attached 2 car garage as well as a separate building with space for 2 additional vehicles and storage areas. Whether you are looking for a spacious single family home or the flexibility of 2 living units, this property offers endless possibilities in a picture perfect setting. You are close to biking, ski and walking trails plus the lake.

Listed by Rosemary Lalime of RE/MAX All Seasons Realty

$
$
%
$/month over payments
Federal 30-year interest rate: 6.71% last updated on Sep 3, 2026
* All Figures are estimates. Check with your bank or proposed mortgage company for actual interest rates.
This product uses the FRED® API but is not endorsed or certified by the Federal Reserve Bank of St. Louis.

Virtual TourSave FavoriteSchedule TourAsk A QuestionMore Details

2242 Goshen Road Bradford VT 05033

Bradford, VT2242 Goshen Road

Price$450,000

Est. Mortgage: $/month

Active With Contract

MLS Number 5102013

  • Residential Single Family
  • Full Bath 1
  • Address 2242 Goshen Road
  • Construction Existing
  • Bedrooms 3

Welcome to this well-maintained raised ranch situated on 1.6 acres in a peaceful country setting. Set back from a publicly maintained road, this property offers the perfect blend of privacy, open space, and convenience. The main level features 2-bedrooms, 1-bath, a large living room and an open kitchen and dining area, creating an inviting space for everyday living and entertaining. Step outside onto the large back deck, the perfect place to host summer BBQs with family and friends or simply relax while enjoying your morning coffee or unwinding with an evening drink as you take in the peaceful surroundings. The finished basement includes 1-bedroom, 1-bath, a comfortable den and a dedicated laundry area, with plenty of potential to create a separate living space for extended family, guests, or additional income opportunities. Outside, you'll find beautifully maintained grounds featuring a large open lawn, established perennial flower gardens, fruit trees, and a vegetable garden, offering something for every gardening enthusiast. The attached two-car garage provides ample room for vehicles, storage, and hobbies. If you've been searching for a home that offers the tranquility of country living with room to garden, entertain, and expand, this charming raised ranch is ready to welcome you home.

Listed by Laurie Kirkpatrick of Coldwell Banker LIFESTYLES - Hanover

$
$
%
$/month over payments
Federal 30-year interest rate: 6.71% last updated on Sep 3, 2026
* All Figures are estimates. Check with your bank or proposed mortgage company for actual interest rates.
This product uses the FRED® API but is not endorsed or certified by the Federal Reserve Bank of St. Louis.

Save FavoriteSchedule TourAsk A QuestionMore Details

1764 West Tinmouth Road Clarendon VT 05777

MLS Number 5104843

  • Residential Single Family
  • Construction Existing
  • Bedrooms 4
  • Bathroom 2
  • Square Feet 2,868

Enjoy the space, privacy, and versatility of this 4-bedroom, 2-bathroom home set on a private 2.75-acre lot. The contemporary open-concept first floor offers a comfortable layout designed for both everyday living and entertaining, featuring a spacious kitchen, living area, and a convenient primary bedroom with its own bathroom. The lower level provides plenty of additional living space, with three bedrooms, an office, a bonus room, and a laundry room. The bonus room is perfect for children, a playroom, media space, or hobbies, while the office offers a quiet place to work from home. With room for a large family, visiting guests, or use as a ski home, this property offers flexibility to fit a variety of lifestyles. Step outside and enjoy the large front deck, perfect for relaxing, dining, or entertaining while taking in the peaceful surroundings. The three-bay garage provides abundant space for vehicles, recreational equipment, tools, and storage. The spacious backyard offers plenty of room for gardening, pets, children, outdoor activities, and gatherings. A private setting with generous indoor and outdoor space, this home offers the combination of comfort, functionality, and room to enjoy everything the property has to offer.

Listed by Hughes Group Team of Casella Real Estate

$
$
%
$/month over payments
Federal 30-year interest rate: 6.71% last updated on Sep 3, 2026
* All Figures are estimates. Check with your bank or proposed mortgage company for actual interest rates.
This product uses the FRED® API but is not endorsed or certified by the Federal Reserve Bank of St. Louis.

Virtual TourSave FavoriteSchedule TourAsk A QuestionMore Details

234 Stepping Stones Road Barrington NH 03825
Pending

MLS Number 5103892

  • Residential Single Family
  • Full Bath 1
  • Construction Existing
  • Bedrooms 3
  • Bathroom 2

Completely remodeled ranch! This once-dated ranch has undergone an incredible transformation, creating a beautifully finished home that feels fresh, stylish, and brand new from the moment you walk through the door. All the work has been done for you; new interior, new exterior siding, quality finishes, flexible living space, and fantastic storage. Just move in and enjoy! The main level offers two bedrooms and a full bath featuring a large double sink vanity with granite countertop. The kitchen has granite countertops, attractive cabinetry, and an, updated design that flows into the living room. Step outside onto the deck overlooking the backyard, the perfect spot for morning coffee, summer grilling, or simply unwinding at the end of the day. The finished lower level offers a bonus living space with endless possibilities. Create a family room, home office, exercise room, guest space, additional bedroom, or whatever works for your lifestyle. A 3/4 bath, laundry and a separate door leading directly to the backyard make this level even more versatile. The walk-up attic provides plenty of additional storage space, keeping everything easily accessible and organized. All of this sits on a small, easy to maintain lot, giving you more time to enjoy your home and less time worrying about yard work. Subject to Seller finding suitable house. Open House Saturday August 8th from 1-3pm.

Listed by Jean Feegel of BHG Masiello Durham

$
$
%
$/month over payments
Federal 30-year interest rate: 6.71% last updated on Sep 3, 2026
* All Figures are estimates. Check with your bank or proposed mortgage company for actual interest rates.
This product uses the FRED® API but is not endorsed or certified by the Federal Reserve Bank of St. Louis.

Save FavoriteSchedule TourAsk A QuestionMore Details

339 Burnham Road Freedom NH 03836

Freedom, NH339 Burnham Road

Price$450,000

Est. Mortgage: $/month

Pending

MLS Number 5102278

  • Residential Single Family
  • Full Bath 1
  • Address 339 Burnham Road
  • Construction Existing
  • Bedrooms 4

A true diamond in the rough! Set on nearly 20 acres of wooded land on a quiet country road in the pretty little town of Freedom, NH. The home is surrounded by open lawn and established flower beds overlooking a year round brook and small pond with mountain views in the distance. There are no close neighbors but it is not a remote location. In fact King Pine Ski Area is within 2 miles. The home itself needs updating but is perfectly livable as is. 4 bedrooms, 2 baths, enclosed 4 season porch, deck, living room, and family room. Full basement. Wonderful 2 story barn. Interior photos will be posted once the clean-out is complete. List price is well below assessed value. The town of Freedom is located between the popular vacation communities of Wolfeboro and North Conway and is known for being a welcoming community with a low property tax rate.

Listed by Paul Wheeler of Senne Residential LLC

$
$
%
$/month over payments
Federal 30-year interest rate: 6.71% last updated on Sep 3, 2026
* All Figures are estimates. Check with your bank or proposed mortgage company for actual interest rates.
This product uses the FRED® API but is not endorsed or certified by the Federal Reserve Bank of St. Louis.

Save FavoriteSchedule TourAsk A QuestionMore Details

460 Crystal Lake Road Gilmanton NH 03837

Gilmanton, NH460 Crystal Lake Road

Price$450,000

Est. Mortgage: $/month

MLS Number 5084294

  • Residential Single Family
  • Construction Existing
  • Bedrooms 2
  • Bathroom 1
  • Square Feet 603

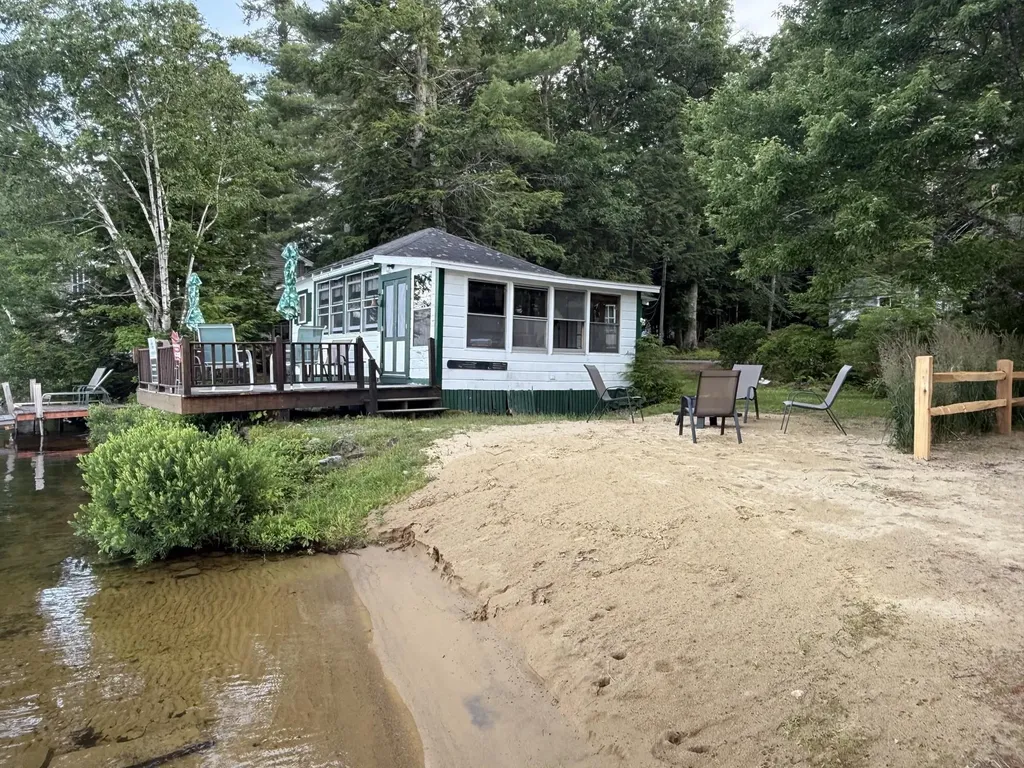
Price improved by over $40,000 and A state approved septic design is now completed. These highly motivated sellers are ready to make a deal and have priced this home strategically to reflect the property's potential. A rare opportunity to own a cherished waterfront retreat on Crystal Lake, a pristine 441-acre lake known for its crystal-clear waters and year-round recreation. This classic cottage offers 76 feet of private shoreline, complete with a sandy beach, private dock, and a deck perched right over the water....perfect for sunrise views and relaxing lakeside living. Inside, enjoy a sun-filled living room, functional kitchen, cozy 3-season porch, and multiple spaces to unwind after a day on the lake. Lovingly held by the same family for decades, this home is ready for its next chapter. Crystal Lake is a sought-after destination with boating, fishing, water skiing, kayaking, and jet skiing in the summer, plus ice fishing in winter. The lake supports both warm- and cold water fishing, including trout, bass, perch, and more. Community amenities include a public boat launch, beach, and park, along with beloved annual events like fireworks, boat parades, sailboat races, and Illuma-Night. Whether you're looking for a seasonal escape or building a lasting lakeside legacy, this property captures the timeless charm of New Hampshire lake life.

Listed by Stephanie Murphy of Keller Williams Realty-Metropolitan

$
$
%
$/month over payments
Federal 30-year interest rate: 6.71% last updated on Sep 3, 2026
* All Figures are estimates. Check with your bank or proposed mortgage company for actual interest rates.
This product uses the FRED® API but is not endorsed or certified by the Federal Reserve Bank of St. Louis.

Virtual TourSave FavoriteSchedule TourAsk A QuestionMore Details

336 Spruce Street Manchester NH 03103

Manchester, NH336 Spruce Street

Price$450,000

Est. Mortgage: $/month

Pending

MLS Number 5094410

  • Multifamily
  • Address 336 Spruce Street
  • Units 2
  • Bathroom 2
  • Acreage 0.11

BACK ON THE MARKET WITH BOTH UNITS FULLY UPDATED! Don't miss this opportunity to own a two-family property in Manchester, NH. Whether you're looking to invest or become a homeowner with rental income, this property offers plenty of potential. Each unit features 2 bedrooms, 1 full bathroom, and in-unit laundry, with separate utilities for added convenience. Both units have been recently updated with new flooring, painting, and second unit kitchen cabinets. The property also offers off-street parking, a partially fenced in yard, and a shed for storage. Live in one unit and let rental income from the other help offset your mortgage, or rent both units and add to your investment portfolio. A great opportunity for owner-occupants and investors alike. House is being sold as-is.

Listed by Sara Lucas and Dempsey Realty Group of EXP Realty

$
$
%
$/month over payments
Federal 30-year interest rate: 6.71% last updated on Sep 3, 2026
* All Figures are estimates. Check with your bank or proposed mortgage company for actual interest rates.
This product uses the FRED® API but is not endorsed or certified by the Federal Reserve Bank of St. Louis.

Save FavoriteSchedule TourAsk A QuestionMore Details

316 New Hampshire Route 25 Warren NH 03279
Active With Contract

MLS Number 5104000

  • Multifamily
  • Units 3
  • Bathroom 3
  • Acreage 0.43
  • Square Feet 2,719

Listed by Juli Kelley of Coldwell Banker Realty Center Harbor NH

$
$
%
$/month over payments
Federal 30-year interest rate: 6.71% last updated on Sep 3, 2026
* All Figures are estimates. Check with your bank or proposed mortgage company for actual interest rates.
This product uses the FRED® API but is not endorsed or certified by the Federal Reserve Bank of St. Louis.

Virtual TourSave FavoriteSchedule TourAsk A QuestionMore Details

Broker Reciprocity 

Copyright 2026 PrimeMLS, Inc. All rights reserved. This information is deemed reliable, but not guaranteed. The data relating to real estate displayed on this display comes in part from the IDX Program of PrimeMLS. The information being provided is for consumers’ personal, non-commercial use and may not be used for any purpose other than to identify prospective properties consumers may be interested in purchasing. Data last updated September 13, 2026 9:38 PM UTC