
SIGN UP or LOG IN 's Account

Log in to see your saved listings or edit your searches:

No account? Sign up now to save searches, listings, and get tailored listing notifications. It's free, opt-out anytime.

Find Your New Home

Sign Up Today!

Get fresh listings via email, save your favorite listings, match with similar properties, and unlock additional property info.

Create Your Account

Do not fill in this field:

Already have an account? Log in

and narrow your search. If you have fewer than 200 results, you can save your search.

Alburgh VT Multi-Family Real Estate

r=8233-8244
47 Highland Street Ashland NH 03217

Ashland, NH47 Highland Street

Price$450,000

Est. Mortgage: $/month

MLS Number 5104533

  • Residential Single Family
  • Full Bath 2
  • Address 47 Highland Street
  • Construction Existing
  • Bedrooms 5

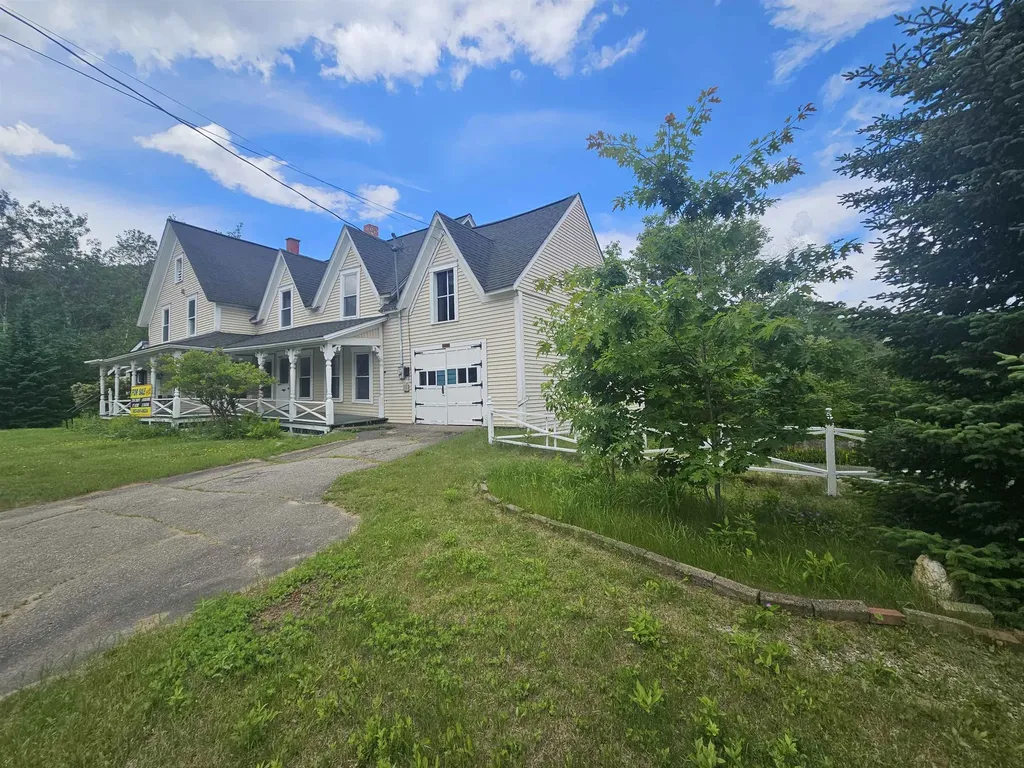
Welcome to 47 Highland Street, a distinctive turn-of-the-century New Englander offering character, space, and flexibility in the heart of Ashland. With approximately 2,600 square feet of living space, this property presents an exciting opportunity for an owner-occupant, investor, or buyer looking for a property with multiple possibilities. Potential to configure the home as two units: one 2-bedroom, 1-bathroom unit, and one 3 bedroom, 1 bath unit. The property also features a three-story barn, offering additional space and the possibility to explore further uses or expansion, subject to approvals. The barn has been updated and includes a charging station for an electric vehicle. Set on approximately 0.43 acres, the property features a mostly level city lot, paved driveway, attached one-car garage with direct entry and storage above. The yard borders the backside of Ashland Elementary, creating a convenient in-town setting.There is even an electric vehicle charger at barn. Inside, the home offers a mix of classic character and practical updates, including split heating and cooling units throughout, radiator-style wall heaters in the bathrooms, and many updates throughout the property. The sunroom has been updated with new windows, adding comfort and natural light to this inviting space. Public water and sewer, high-speed internet availability, and a convenient Ashland location make this property both comfortable and practical. Located just off Route 3, 47 Highland Street is close to the conveniences of downtown Ashland while offering easy access to the Lakes Region and the surrounding White Mountains. The town beach on Little Squam Lake is just a 5 minute drive. Whether you're looking for an income-producing property, a home with room to grow, or a unique New England property to make your own, 47 Highland Street offers character, flexibility, and opportunity.

Listed by Becky Bonardi and Catherine Bates of KW Coastal and Lakes & Mountains Realty/Meredith

$
$
%
$/month over payments
Federal 30-year interest rate: 6.71% last updated on Sep 3, 2026
* All Figures are estimates. Check with your bank or proposed mortgage company for actual interest rates.
This product uses the FRED® API but is not endorsed or certified by the Federal Reserve Bank of St. Louis.

Virtual TourSave FavoriteSchedule TourAsk A QuestionMore Details

47 Highland Street Ashland NH 03217

Ashland, NH47 Highland Street

Price$450,000

Est. Mortgage: $/month

MLS Number 5104534

  • Multifamily
  • Address 47 Highland Street
  • Units 2
  • Bathroom 2
  • Acreage 0.43

Welcome to 47 Highland Street, a distinctive turn-of-the-century New Englander offering character, space, and flexibility in the heart of Ashland. With approximately 2,699 square feet of living space, this property presents an exciting opportunity for an owner-occupant, investor, or buyer looking for a property with multiple possibilities. This property has possibility to convert to single family home. The home has 2 units: one 2-bedroom, 1-bathroom unit, and one 3 bedroom, 1 bath unit. The property also features a three-story barn, offering additional space and the possibility to explore further uses or expansion, subject to approvals. The barn has been updated and includes a charging station for an electric vehicle. Set on approximately 0.43 acres, the property features a mostly level city lot, paved driveway, attached one-car garage with direct entry and storage above. The yard borders the backside of Ashland Elementary, creating a convenient in-town setting.There is even an electric vehicle charger at barn. Inside, the home offers a mix of classic character and practical updates, including split heating and cooling units throughout, radiator-style wall heaters in the bathrooms, and many updates throughout the property. The sunroom has been updated with new windows, adding comfort and natural light to this inviting space. Public water and sewer, high-speed internet availability, and a convenient Ashland location make this property both comfortable and practical. Located just off Route 3, 47 Highland Street is close to the conveniences of downtown Ashland while offering easy access to the Lakes Region and the surrounding White Mountains. The town beach on Little Squam Lake is just a 5 minute drive. Whether you're looking for an income-producing property, a home with room to grow, or a unique New England property to make your own, 47 Highland Street offers character, flexibility, and opportunity.

Listed by Becky Bonardi and Catherine Bates of KW Coastal and Lakes & Mountains Realty/Meredith

$
$
%
$/month over payments
Federal 30-year interest rate: 6.71% last updated on Sep 3, 2026
* All Figures are estimates. Check with your bank or proposed mortgage company for actual interest rates.
This product uses the FRED® API but is not endorsed or certified by the Federal Reserve Bank of St. Louis.

Virtual TourSave FavoriteSchedule TourAsk A QuestionMore Details
37 Drew Street Burlington VT 05401

Burlington, VT37 Drew Street

Price$450,000

Est. Mortgage: $/month

MLS Number 5073215

  • Multifamily
  • Address 37 Drew Street
  • Units 2
  • Bathroom 2
  • Acreage 0.04

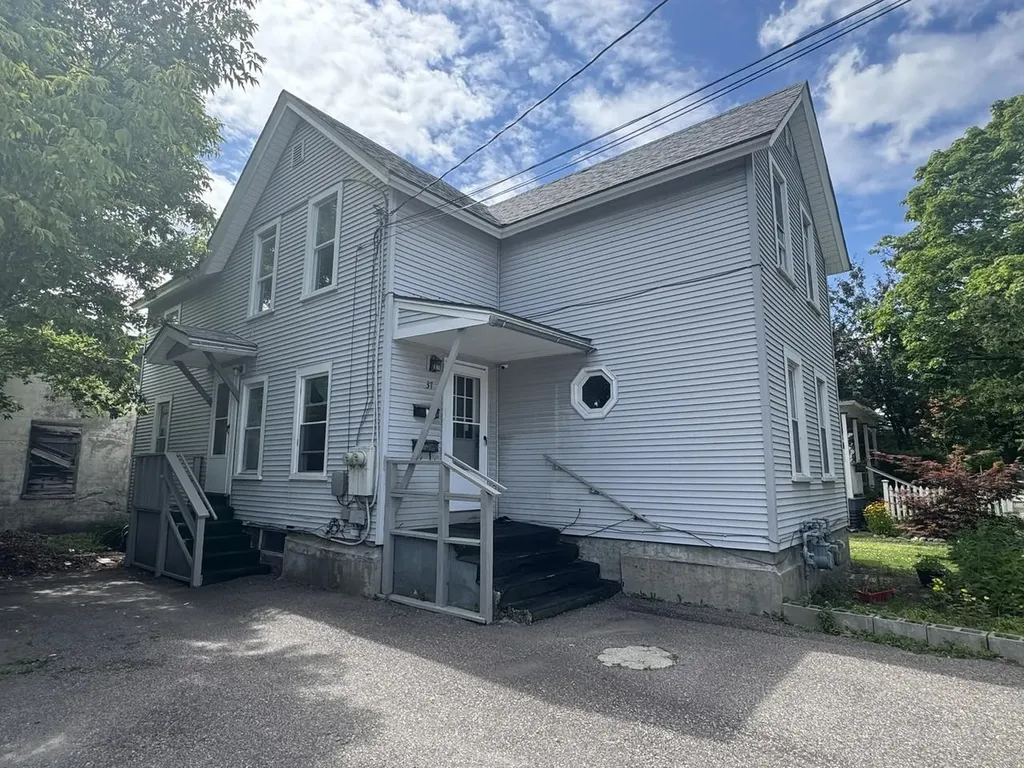
This low-maintenance duplex is ideally situated in Burlington, just minutes from downtown shops, restaurants, parks, and the Lake Champlain waterfront - offering easy access to the best of city living. Thoughtfully maintained and updated over the years, the property features a newer shingle roof, vinyl siding, and windows, along with updated plumbing and electrical, providing peace of mind for the next owner. Located directly on the bus line, it offers added convenience for commuters and tenants alike. Each unit includes separate utilities, laundry hookups, and off-street parking. Whether you're expanding an investment portfolio or looking for a flexible owner-occupied opportunity, this duplex delivers both location and long-term value.

Listed by Lipkin Audette Team of Coldwell Banker Hickok and Boardman

$
$
%
$/month over payments
Federal 30-year interest rate: 6.71% last updated on Sep 3, 2026
* All Figures are estimates. Check with your bank or proposed mortgage company for actual interest rates.
This product uses the FRED® API but is not endorsed or certified by the Federal Reserve Bank of St. Louis.

Save FavoriteSchedule TourAsk A QuestionMore Details

17 Lund Street Nashua NH 03060

Nashua, NH17 Lund Street

Price$450,000

Est. Mortgage: $/month

Pending

MLS Number 5106936

  • Residential Single Family
  • Full Bath 1
  • Address 17 Lund Street
  • Construction Existing
  • Bedrooms 3

This Nashua cape is not one to pass over! Step inside the living room and you're greeted by original hardwood floors and a bright bay window that fills the room with natural light. The eat-in kitchen is spacious and inviting, with plenty of counter space, a vaulted ceiling, and stainless steel appliances. The main floor features a full bathroom and a primary bedroom with generous walk-in closet. Upstairs, find two additional bedrooms with freshly-polished hardwood floors. The basement is partially finished, affording space for a guest room, office, or play area. The unfinished basement area holds your laundry, utilities, and copious storage space. The backyard is where this home really shines! A sparkling above ground pool keeps you cool and relaxed all summer long, and the shed provides extra outdoor storage. This home has vinyl siding, architectural shingles, public water & sewer, natural gas, and a 1-year old hot water heater. Both the elementary and middle schools are within walking distance, and you're conveniently located close to Nashua's vibrant downtown. Showings begin at twilight open house Friday, August 28th at 4:30pm.

Listed by Bailey Luthi of Keller Williams Gateway Realty

$
$
%
$/month over payments
Federal 30-year interest rate: 6.71% last updated on Sep 3, 2026
* All Figures are estimates. Check with your bank or proposed mortgage company for actual interest rates.
This product uses the FRED® API but is not endorsed or certified by the Federal Reserve Bank of St. Louis.

Save FavoriteSchedule TourAsk A QuestionMore Details

405 Bay Road Andover NH 03216

Andover, NH405 Bay Road

Price$450,000

Est. Mortgage: $/month

MLS Number 5097126

  • Residential Single Family
  • Address 405 Bay Road
  • Construction Existing
  • Bedrooms 2
  • Bathroom 2

Transcend the bustle in this country Cape overlooking The Bay on the Blackwater River in scenic Andover, New Hampshire. Whether you're searching for a peaceful year-round residence or the perfect escape, this inviting home offers the best of New Hampshire's four-season lifestyle. Set on one-half acre, the property offers a country setting with the practical advantage of easy year-round access and no long driveway to plow after a NH snowfall. Wake each morning in the spacious 2nd floor primary bedroom with half-bath and spacious walk-in. Newly refinished 1st level flooring and a 1st floor bedroom offer extra convenience, while a bonus room provides flexibility as a home office, guest room, or hobby space. Step out onto the expansive rear deck for your morning coffee, to entertain or unwind. The walkout basement provides abundant storage for toys and equipment. The dream of NH waterfront living without the tourists: paddle, row, motor and fish the trout-stocked waters from your own shore.. Located five minutes from the village of Andover, home of Proctor Academy, 30 minutes from the State Capitol in Concord, and 50 min from Manchester-Boston Regional Airport. Whether you envision a primary residence on a serene aquatic setting, or a place where weekends become lifelong memories, 405 Bay Road invites you to slow down, reconnect with nature, and experience waterfront living on one of Central New Hampshire's hidden gems. For those seeking a two-dwelling future or extended family retreat, this home's neighboring 411 Bay Road is also available now at MLS# 530546 . Interior dimensions and lot lines are per town documents and digital measurements. Please conduct your own due diligence.

Listed by Ken Tassey of Keller Williams Realty-Metropolitan

$
$
%
$/month over payments
Federal 30-year interest rate: 6.71% last updated on Sep 3, 2026
* All Figures are estimates. Check with your bank or proposed mortgage company for actual interest rates.
This product uses the FRED® API but is not endorsed or certified by the Federal Reserve Bank of St. Louis.

Virtual TourSave FavoriteSchedule TourAsk A QuestionMore Details

20 Carroll Street Exeter NH 03833

Exeter, NH20 Carroll Street

Price$450,000

Est. Mortgage: $/month

Pending

MLS Number 5106612

  • Residential Single Family
  • Full Bath 1
  • Address 20 Carroll Street
  • Construction Existing
  • Bedrooms 3

Bring Your Vision to Exeter! This 3-bedroom, 1-bath single-family home offers a wonderful opportunity to create something special in a desirable Exeter location. Featuring hardwood floors, a spacious 2-car garage, and a large lot with plenty of room to enjoy the outdoors, this property has great potential for those looking to add their own personal touches. The in-ground pool is perfect for summer entertaining and enjoying warm New Hampshire days. The home needs TLC, making it an ideal opportunity for a buyer with a vision and a willingness to bring it back to life. With its generous lot, classic features, and excellent Exeter location, this property is ready for its next chapter! First showings will be at the Open Houses on Saturday, August 29th, 11-1:00, and Sunday, August 30th, 11-1:00. Offer deadline is Monday, August 31st, at 5:00

Listed by Joseph McCarthy of RE/MAX Synergy

$
$
%
$/month over payments
Federal 30-year interest rate: 6.71% last updated on Sep 3, 2026
* All Figures are estimates. Check with your bank or proposed mortgage company for actual interest rates.
This product uses the FRED® API but is not endorsed or certified by the Federal Reserve Bank of St. Louis.

Save FavoriteSchedule TourAsk A QuestionMore Details
52 Ledgewood Road Claremont NH 03743

Claremont, NH52 Ledgewood Road

Price$450,000

Est. Mortgage: $/month

Active With Contract

MLS Number 5094668

  • Residential Single Family
  • Full Bath 1
  • Address 52 Ledgewood Road
  • Construction Existing
  • Bedrooms 4

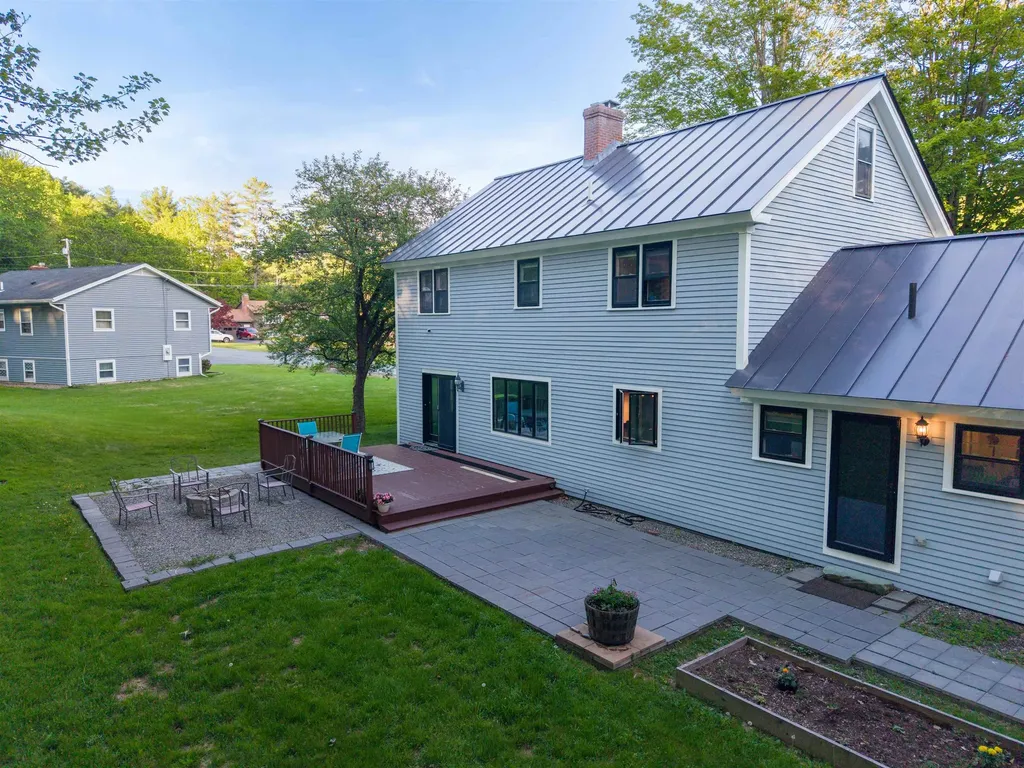
Welcome to the highly coveted Ledgewood neighborhood, widely recognized as one of the premier and most desirable residential areas. Nestled in a serene setting just minutes from the largest city in the county, this stately 8-room Colonial offers a flawless blend of timeless sophistication and modern luxury. From the moment you arrive, the home's exceptional quality and curb appeal command attention, anchored by a beautiful, timeless standing seam metal roof and backed by the ultimate peace of mind of a brand-new furnace. Inside, the large footprint boasts gleaming wood floors and graciously proportioned rooms bathed in an abundance of radiant natural light. The flexible floor plan is seamlessly designed for both effortless daily living and entertaining, highlighted by the rich warmth and ambiance of two classic fireplaces. Accommodations include four spacious bedrooms and four bathrooms (one full, one 3/4, and two half baths), featuring a private primary en-suite that serves as a serene personal retreat. Extending the home's versatility is a fantastic semi-finished bonus space on the lower level, the perfect canvas for a high-end home office, private fitness studio, media room, or cozy den. Practicality meets convenience with a direct-entry two-car garage that opens into a dedicated laundry and coat room. Outside, a lovely patio offers a picturesque backdrop for hosting summer gatherings or roasting s'mores under the stars.Ideally situated for an unparalleled lifestyle, you are just minutes from Dartmouth Health's Valley Regional Hospital, the scenic Connecticut River, and the four-season recreation of Lake and Mount Sunapee. This ultra-convenient, central location offers swift access to I-91 (just 10 minutes away) and an easy 30-mile commute to the Dartmouth/Lebanon area. Do not miss this remarkable, move-in-ready opportunity to own a sophisticated home in a premier neighborhood!

Listed by Ross Doody of Century 21 Highview Realty

$
$
%
$/month over payments
Federal 30-year interest rate: 6.71% last updated on Sep 3, 2026
* All Figures are estimates. Check with your bank or proposed mortgage company for actual interest rates.
This product uses the FRED® API but is not endorsed or certified by the Federal Reserve Bank of St. Louis.

Save FavoriteSchedule TourAsk A QuestionMore Details

88 Cote Road Montgomery VT 05471

Montgomery, VT88 Cote Road

Price$450,000

Est. Mortgage: $/month

MLS Number 5088699

  • Residential Single Family
  • Full Bath 2
  • Address 88 Cote Road
  • Construction Existing
  • Bedrooms 4

Tucked just off Route 242 on the way to Jay Peak Resort, this fully rebuilt Vermont farmhouse blends modern updates, flexible living space, and a peaceful riverside setting with over 244 feet of frontage along Hanna Clark Brook. Cross the steel bridge over the river and arrive at a home set above the brook with forest views, privacy, and easy access to year-round recreation at Jay Peak. Inside, the home has undergone a total interior rebuild with thoughtful updates throughout, including new siding, all new windows, new insulation, heat pumps providing both heating and air conditioning, and a garage expansion with cement flooring and a new garage door. High-speed internet availability also makes the property well suited for remote work or hybrid living. The kitchen is bright, functional, and designed for gathering, with generous workspace, counter seating, and an easy flow into the main living areas. Just off the living space, the front porch overlooks the brook and woods beyond. The first floor offers a spacious primary bedroom with walk-in closet and ensuite bathroom. Near the entryway, an additional room currently used as a bedroom could also work well as a guest room, office, or den. Upstairs, both bedrooms feature large closets with natural light windows, plus a full bathroom, oversized laundry room with storage and wash sink, and a spacious bonus living area ideal for a second living room, office, or reading space. Above, you'll also find over 650 square feet of attic space with potential for future finished living space or studio space. Outside, mature landscaping, peaceful water views, and the sound of the brook create a classic Vermont setting. The large outdoor space offers excellent soil for gardening, recreation, or simply enjoying the outdoors. A move-in ready Vermont property with farmhouse character, extensive renovations, river frontage, and close proximity to Jay Peak is increasingly hard to find.

Listed by Mary Tryhorne of Ridgeline Real Estate

$
$
%
$/month over payments
Federal 30-year interest rate: 6.71% last updated on Sep 3, 2026
* All Figures are estimates. Check with your bank or proposed mortgage company for actual interest rates.
This product uses the FRED® API but is not endorsed or certified by the Federal Reserve Bank of St. Louis.

Save FavoriteSchedule TourAsk A QuestionMore Details

16 Smith Street Ludlow VT 05149

Ludlow, VT16 Smith Street

Price$450,000

Est. Mortgage: $/month

MLS Number 5106279

  • Residential Single Family
  • Full Bath 2
  • Address 16 Smith Street
  • Construction Existing
  • Bedrooms 3

Tucked along a quiet side street in Ludlow Village, 16 Smith Street is filled with warmth, character, and timeless New England charm. Beautiful wood floors, rich natural woodwork, and classic pocket doors highlight the home's craftsmanship, while a spacious wraparound porch invites you to slow down and enjoy village life. Inside, the large country kitchen features an eat-in island and opens to an additional flexible space ideal for a breakfast nook or cozy sitting area. The inviting living room is warmed by a pellet stove, perfect for taking away the chill after a day on the slopes. With three bedrooms and three bathrooms, the home offers comfortable space for owners and guests. The primary bedroom includes a recently remodeled en-suite bath, while the two additional bedrooms share another beautifully updated bathroom. Outside, a large deck provides plenty of room for dining and entertaining, and the backyard offers space to relax and play without demanding overwhelming maintenance. A detached garage/barn adds valuable storage and versatility. All of this is within walking distance of Ludlow's shops and dining, with Okemo Mountain Resort just minutes away. A charming village home offering comfort, convenience, and an authentic sense of place. Visit the Okemo real estate community today. Taxes are based on town assessment.

Listed by Sarah Sheehan of William Raveis Real Estate Vermont Properties

$
$
%
$/month over payments
Federal 30-year interest rate: 6.71% last updated on Sep 3, 2026
* All Figures are estimates. Check with your bank or proposed mortgage company for actual interest rates.
This product uses the FRED® API but is not endorsed or certified by the Federal Reserve Bank of St. Louis.

Save FavoriteSchedule TourAsk A QuestionMore Details
523 Little Chicago Road Ferrisburgh VT 05456
Pending

MLS Number 5097215

  • Residential Single Family
  • Full Bath 1
  • Construction Existing
  • Bedrooms 3
  • Bathroom 2

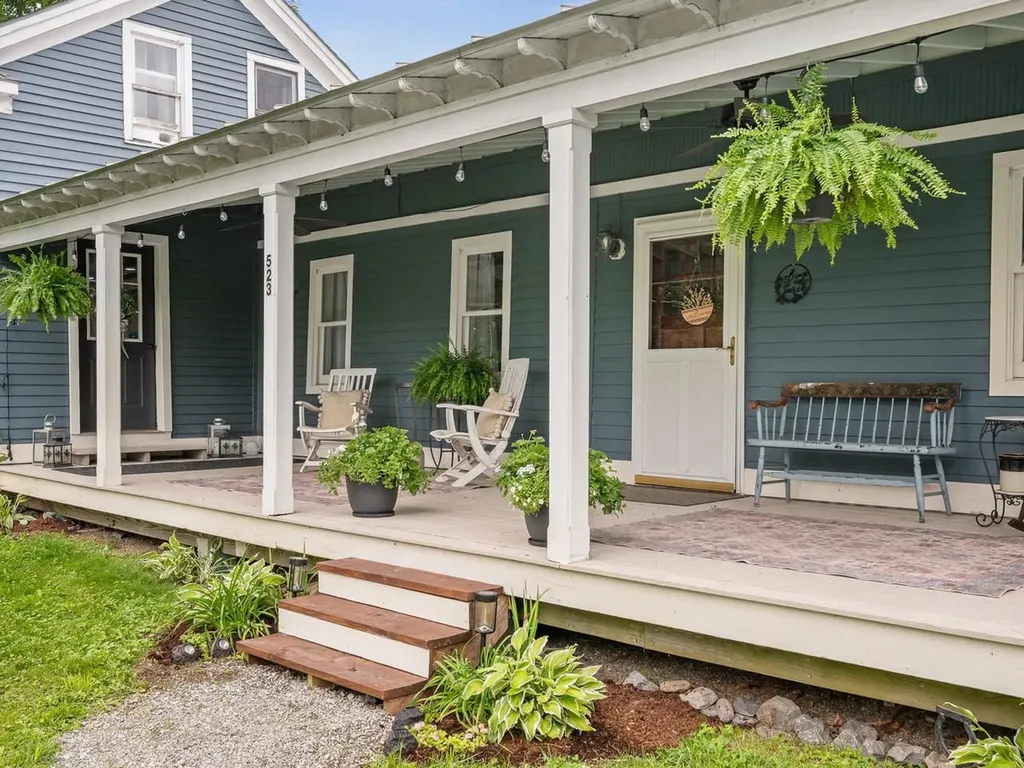
From the moment you arrive, the beautiful finishes and undeniable charm of this 1900s farmhouse will captivate you. Set on 6+ acres with an attached garage, barn, and outbuildings, this property provides the rare luxury of space and privacy while maintaining an easy commute to Burlington or Vergennes and proximity to the school. The main floor is designed for comfortable living, anchored by a cozy living room and a spacious eat-in kitchen featuring beautiful, exposed beams. Gorgeous wood flooring runs throughout the most of the first level, which also includes two bedrooms, dedicated laundry room, and three-quarter bath. For ultimate privacy, the entire second floor features a spacious primary suite complete with a large, beautifully styled bathroom. Additional flexibility is found just above the attached garage, where a large, open space sits ready to be transformed into a dream studio, activity room, or guest space. Whether you are enjoying a quiet morning on the front porch or entertaining on the back deck, this exceptional farmhouse is a beautiful place to call home.

Listed by Heather Morse of Coldwell Banker Hickok and Boardman

$
$
%
$/month over payments
Federal 30-year interest rate: 6.71% last updated on Sep 3, 2026
* All Figures are estimates. Check with your bank or proposed mortgage company for actual interest rates.
This product uses the FRED® API but is not endorsed or certified by the Federal Reserve Bank of St. Louis.

Save FavoriteSchedule TourAsk A QuestionMore Details
19 River Run Drive Hyde Park VT 05655

Hyde Park, VT19 River Run Drive

Price$450,000

Est. Mortgage: $/month

Active With Contract

MLS Number 5086459

  • Residential Single Family
  • Full Bath 1
  • Address 19 River Run Drive
  • Construction Existing
  • Bedrooms 4

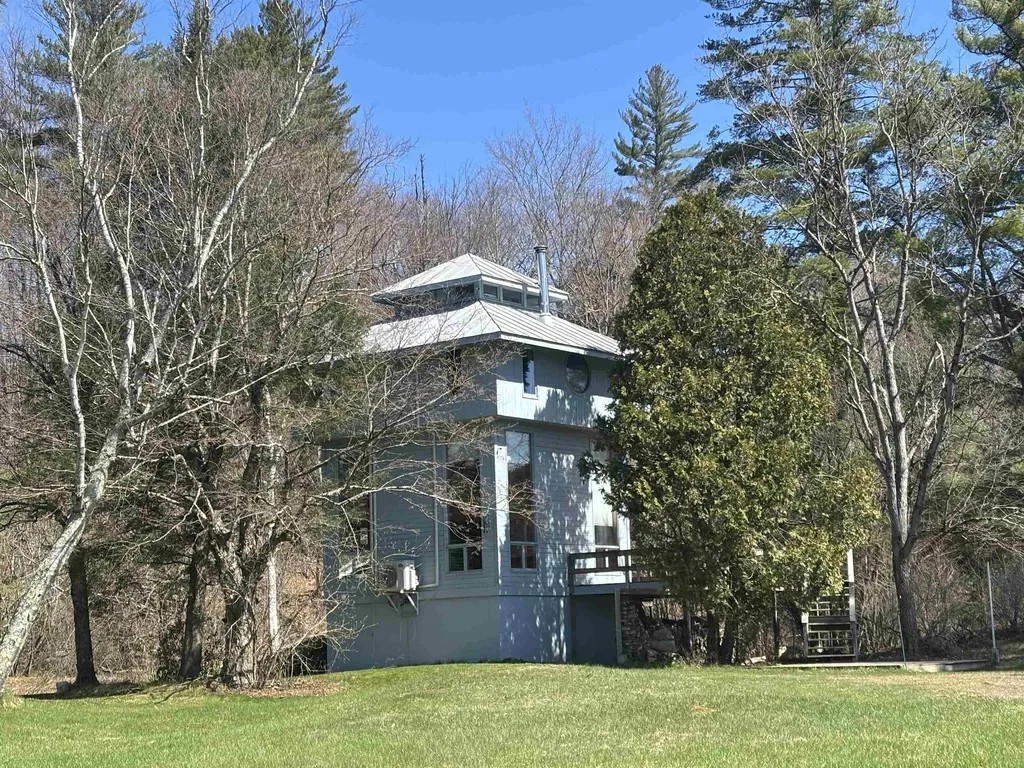
Set on approximately 10 acres in the highly sought-after Ten Bends community, this eclectic four-level contemporary home offers a rare blend of privacy, natural beauty, and architectural character. Tucked into a wooded hillside, the property captures sweeping mountain views and overlooks a serene private pond, creating a peaceful retreat immersed in Vermont's landscape. Cathedral ceiling, a large wrap around deck and abundant natural light create an airy, open feel throughout the space, complemented by efficient split-unit systems for year-round comfort. Perched on the 4th floor, a lookout tower offers sweeping views, making it a perfect Vermont retreat. Originally a fly fishing community with acres of land to enjoy and share, The property offers 300 acres of common land, access to a community pond with a swimming dock for kayaking and canoeing, biking and hiking trails. Please let me know if you would like to schedule a viewing or if you have any questions.

Listed by Nancy Pritchard of Pall Spera Company Realtors-Morrisville

$
$
%
$/month over payments
Federal 30-year interest rate: 6.71% last updated on Sep 3, 2026
* All Figures are estimates. Check with your bank or proposed mortgage company for actual interest rates.
This product uses the FRED® API but is not endorsed or certified by the Federal Reserve Bank of St. Louis.

Virtual TourSave FavoriteSchedule TourAsk A QuestionMore Details
116 Mount Eustis Road Littleton NH 03561

Littleton, NH116 Mount Eustis Road

Price$450,000

Est. Mortgage: $/month

MLS Number 5099453

  • Residential Single Family
  • Full Bath 2
  • Construction Existing
  • Bedrooms 5
  • Bathroom 3

In town but feels like this lovely farmhouse style home is in the country. Located on .87 acres close to I93 for easy access. There is a small brook that runs down the back side of the property. You will have plenty of space with this home for a growing family or an extended family with this 5 bedroom, 3 bath home. A two bay garage and paved driveway is a bonus. You will enjoy the flow of this home as you can be as near or as far from family as you so choose to be. A lovely porch and an enclosed sunroom is also always a pleasure to have in a home. Come take a look...you will not be disappointed and we have a MOTIVATED SELLER.

Listed by Herbie Bartlett of Coldwell Banker LIFESTYLES- Littleton

$
$
%
$/month over payments
Federal 30-year interest rate: 6.71% last updated on Sep 3, 2026
* All Figures are estimates. Check with your bank or proposed mortgage company for actual interest rates.
This product uses the FRED® API but is not endorsed or certified by the Federal Reserve Bank of St. Louis.

Virtual TourSave FavoriteSchedule TourAsk A QuestionMore Details

Broker Reciprocity 

Copyright 2026 PrimeMLS, Inc. All rights reserved. This information is deemed reliable, but not guaranteed. The data relating to real estate displayed on this display comes in part from the IDX Program of PrimeMLS. The information being provided is for consumers’ personal, non-commercial use and may not be used for any purpose other than to identify prospective properties consumers may be interested in purchasing. Data last updated September 13, 2026 6:53 PM UTC
