
SIGN UP or LOG IN 's Account

Log in to see your saved listings or edit your searches:

No account? Sign up now to save searches, listings, and get tailored listing notifications. It's free, opt-out anytime.

Find Your New Home

Sign Up Today!

Get fresh listings via email, save your favorite listings, match with similar properties, and unlock additional property info.

Create Your Account

Do not fill in this field:

Already have an account? Log in

and narrow your search. If you have fewer than 200 results, you can save your search.

Alburgh VT Multi-Family Real Estate

r=8269-8280
37 Yachtsmans Ridge Laconia NH 03246

Laconia, NH37 Yachtsmans Ridge

Price$450,000

Est. Mortgage: $/month

MLS Number 5104668

  • Land
  • Address 37 Yachtsmans Ridge
  • Acreage 0.36
  • Area NH-Belknap
  • PricePerSqFt 1250000

An exceptional opportunity to build on one of the final remaining homesites in Meredith Bay, a premier gated Lake Winnipesaukee community. Located on Yachtsmans Ridge, this north facing lot captures beautiful alpenglow over the White Mountains at sunset with peekaboo views toward Meredith Bay. One of its greatest advantages is the privacy behind the homesite, abutting community open space and walking trails. The nearly built out cul de sac is another rare benefit, allowing you to build without years of neighboring construction. Current Use has been paid. Meredith Bay offers four season resort style living with beach access on Lake Winnipesaukee, Akwa Marina membership, swimming pools, hot tub, tennis, pickleball, seasonal waterfront restaurant, lakeside volleyball, fitness center, garden center, sugar shack and miles of walking trails. Minutes to downtown Meredith for shopping and dining and approximately 15 minutes to Gunstock Mountain Resort. With available homesites nearly exhausted, this is a rare opportunity to build a custom home with privacy, mountain views, peekaboo lake views and an established neighborhood surrounding you.

Listed by Adam Dow of KW Coastal and Lakes & Mountains Realty/Wolfeboro

$
$
%
$/month over payments
Federal 30-year interest rate: 6.71% last updated on Sep 3, 2026
* All Figures are estimates. Check with your bank or proposed mortgage company for actual interest rates.
This product uses the FRED® API but is not endorsed or certified by the Federal Reserve Bank of St. Louis.

Virtual TourSave FavoriteSchedule TourAsk A QuestionMore Details

166 Milton Road Rochester NH 03868

Rochester, NH166 Milton Road

Price$450,000

Est. Mortgage: $/month

MLS Number 5105432

  • Residential Single Family
  • Full Bath 1
  • Address 166 Milton Road
  • Construction Existing
  • Bedrooms 2

Welcome to this charming 2-bedroom, 2-bath Cape, perfectly situated on a corner lot in Rochester! Step inside and you'll find a warm, comfortable home with even more space to enjoy downstairs, where a semi-finished basement area creates the perfect spot for movie nights, game days, or simply kicking back with the big screen. But the real showstopper might be the backyard. Your own little escape awaits with a relaxing deck, hot tub, fire pit, and backyard bar. You'll be ready for summer cookouts, evening cocktails, gatherings with friends, or quiet nights under the stars. Big-ticket improvements have already been taken care of, including a new septic system in 2022 and new windows and doors in 2024, and the property also features a garage with is always a welcome bonus in New England! And when you do feel like leaving your backyard retreat, you won't have to go far. You're just steps from a beloved local ice cream spot and conveniently located to everything Rochester has to offer. A corner lot, garage, major updates, bonus basement space, and a backyard you may never want to leave...this one packs a lot into one charming Cape!

Listed by Tani Moody of Alex & Associates Realty

$
$
%
$/month over payments
Federal 30-year interest rate: 6.71% last updated on Sep 3, 2026
* All Figures are estimates. Check with your bank or proposed mortgage company for actual interest rates.
This product uses the FRED® API but is not endorsed or certified by the Federal Reserve Bank of St. Louis.

Virtual TourSave FavoriteSchedule TourAsk A QuestionMore Details

97 Pillsbury Road Londonderry NH 03053

Londonderry, NH97 Pillsbury Road

Price$450,000

Est. Mortgage: $/month

Pending

MLS Number 5106684

  • Residential Single Family
  • Full Bath 1
  • Address 97 Pillsbury Road
  • Construction Existing
  • Bedrooms 3

Offer Deadline today Monday Sept 7th 1 PM. Great Opportunity! This 3+ bedroom split level just had a major price adjustment so you will want to move fast ! The heavy lifting has been done, all this home needs some TLC and cosmetic love to make it truly shine. With a newer roof and windows, plus a heating system and solar array all completed in 2017-2018, the big-ticket items are already done for you. This home checks a lot of boxes and offers real upside for the right buyer. The open concept main floor features an attractive white shaker kitchen complete with a modern subway backsplash, gleaming granite counters, and stainless appliances. A spacious living and dining room offer the perfect layout for entertaining, and three good-sized bedrooms round out the main floor. Downstairs, the walkout lower level adds three finished rooms and a 3/4 bath - in-law space, playroom, home office, the options are endless! Close to shopping, restaurants, medical, and so much more, with a great commuter location and public transportation close by. Make your appointment today!

Listed by Paula Martin Group of Keller Williams Realty Metro-Londonderry

$
$
%
$/month over payments
Federal 30-year interest rate: 6.71% last updated on Sep 3, 2026
* All Figures are estimates. Check with your bank or proposed mortgage company for actual interest rates.
This product uses the FRED® API but is not endorsed or certified by the Federal Reserve Bank of St. Louis.

Virtual TourSave FavoriteSchedule TourAsk A QuestionMore Details

112 High Ridge Road Killington VT 05751

MLS Number 5108209

  • Condo
  • Square Feet 927
  • Bedrooms 1
  • New Contruction Existing
  • Complex Highridge

Welcome to Highridge, one of Killington's most desirable condominium communities! This inviting one-bedroom plus loft, two-bath condo offers an abundance of natural light, cathedral ceilings, warm natural woodwork and a wood-burning fireplace, the perfect setting to relax after a day of mountain adventures. The open living and dining area provides a comfortable gathering space, while the loft adds flexibility for family and guests. A spacious ski locker is available for you right by the entry way. You will be amazed by the views of the fall colors and the winter scenery. Highridge offers an impressive collection of amenities, including an indoor heated pool, outdoor stone hot tub, exercise facility, sauna, tennis courts and a clubhouse with gathering space with large screen TV, a ping-pong table and fooseball table. Enjoy the convenience of the nearby ski-home trail, along with weekend and holiday shuttle service to the slopes. Offered furnished and ready for you to bring your gear and start enjoying the Killington lifestyle, this is an ideal home base in one of Vermont's favorite year-round destinations. Skiing, golf, mountain biking, hiking, dining and endless outdoor recreation are all within easy reach. Come experience Highridge for yourself schedule your showing today!

Listed by Katie McFadden of RE/MAX North Professionals

$
$
%
$/month over payments
Federal 30-year interest rate: 6.71% last updated on Sep 3, 2026
* All Figures are estimates. Check with your bank or proposed mortgage company for actual interest rates.
This product uses the FRED® API but is not endorsed or certified by the Federal Reserve Bank of St. Louis.

Virtual TourSave FavoriteSchedule TourAsk A QuestionMore Details

137 Jericho Road Richmond VT 05477

Richmond, VT137 Jericho Road

Price$450,000

Est. Mortgage: $/month

MLS Number 5095926

  • Multifamily
  • Address 137 Jericho Road
  • Units 2
  • Bathroom 2
  • Acreage 0.23

Quaint owner occupied duplex in the heart of Richmond. Walkable proximity to 3 restaurants, bakery, & Richmond Market. Convenience of 1.5 miles to I-89. This property boasts curb appeal, significant rental income for both owner occupied and investment property combinations. It has most recently rented out 1 unit at $2000 a month with the other unit being occupied by the owner. New roof in 2023, hardwood floors 2018, new furnace & hot water heater in 2023. Major renovations in 2016 of 40k to meet FHA standards. This property is in move-in condition and all the major items have been tended to. Currently owner lives in one unit and rents the other unit. Both units could be rented. Live the life of convenience to schools, restaurants and stores!

Listed by Andrea Champagne of Champagne Real Estate

$
$
%
$/month over payments
Federal 30-year interest rate: 6.71% last updated on Sep 3, 2026
* All Figures are estimates. Check with your bank or proposed mortgage company for actual interest rates.
This product uses the FRED® API but is not endorsed or certified by the Federal Reserve Bank of St. Louis.

Virtual TourSave FavoriteSchedule TourAsk A QuestionMore Details

82 Edgerton Street Rutland City VT 05701

Rutland City, VT82 Edgerton Street

Price$450,000

Est. Mortgage: $/month

Pending

MLS Number 5108119

  • Residential Single Family
  • Full Bath 1
  • Address 82 Edgerton Street
  • Construction Existing
  • Bedrooms 3

Welcome to one of Rutland's most beloved streets, where generations of families have called home. This well-maintained classic Cape is one of the prettiest homes on the block, featuring a centered front entry and beautiful stone exterior offering timeless New England charm. Inside, over 2,600 sq. ft. of finished living space offers a comfortable and flexible floor plan. The main level features a living room with Harmon pellet stove set into an attractive surround with wood mantle, open dining area, primary bedroom with private bath, and a versatile flex room ideal for a home office, mudroom, or hobby space. The stylish kitchen serves as the hub of the home with attractive cabinetry, granite peninsula with seating, ample workspace, and a south-facing skylight providing wonderful natural light. Built-ins, wood floors, and abundant storage add character and function. The second floor features a full-width dormer, two bedrooms including one with double walk-in closets, bonus room, full bath, and attic storage. The finished lower level adds valuable living space with a spacious recreation room, half bath, work areas, storage, and walk-out access. Additional features include six heat pumps, vinyl windows, breezeway, and attached garage with bonus storage area. Set on more than half an acre in the city, the beautifully landscaped grounds offer a private retreat with mature shade trees, red maples, privacy-enhancing cedars, perennial gardens, stone accents, beautiful lawn, and garden shed. A large composite deck overlooks the in-ground pool and paver-stone patio with firepit. The fully fenced backyard is ideal for entertaining, relaxing, pets, and enjoying the changing seasons. With its classic character, beautiful stone exterior, flexible living spaces, thoughtful updates, outdoor setting, this special home offers a wonderful blend of traditional charm, comfort, privacy, and convenience-all in a desirable Rutland neighborhood close to everything the city has to offer.

Listed by Karen Heath of Four Seasons Sotheby's Int'l Realty

$
$
%
$/month over payments
Federal 30-year interest rate: 6.71% last updated on Sep 3, 2026
* All Figures are estimates. Check with your bank or proposed mortgage company for actual interest rates.
This product uses the FRED® API but is not endorsed or certified by the Federal Reserve Bank of St. Louis.

Virtual TourSave FavoriteSchedule TourAsk A QuestionMore Details

284 South Road Brentwood NH 03833

Brentwood, NH284 South Road

Price$450,000

Est. Mortgage: $/month

MLS Number 5105756

  • Residential Single Family
  • Full Bath 1
  • Address 284 South Road
  • Construction Existing
  • Bedrooms 2

OPEN HOUSE SUNDAY SEPTEMBER 13 - 11-1pm!! c.1750 antique colonial is seeking a visioned buyer to take advantage of all the potential this property has to offer. Set on a beautiful level lot of almost 3 acres, anyone can tell by the curb appeal the property can be made into something very special. Updates and additions have been made over the years to include a fully applianced kitchen, full bath, attached garage and updated septic system. Period details including wide pumpkin pine floors, two Rumford fireplaces and multiple built-ins add to the charm and character of a property built before the American Revolution. The mechanicals of the house have been updated to include a newer furnace and hot water tank. Electrical has been updated to circuit breakers but tied into older wiring, due diligence should be conducted. Additionally located on the property is a detached barn, the structural integrity will require inspection whether it's preservable or should be taken down. Pre-sale inspections have been completed to include home inspection, septic inspection and water test, reports are available upon request. There is a driveway ROW to access a residential parcel to the back of the property, a survey and markers are available in the listing package. Property being sold as-is.

Listed by Marlene Minemier of K.M. Minemier Associates LLC

$
$
%
$/month over payments
Federal 30-year interest rate: 6.71% last updated on Sep 3, 2026
* All Figures are estimates. Check with your bank or proposed mortgage company for actual interest rates.
This product uses the FRED® API but is not endorsed or certified by the Federal Reserve Bank of St. Louis.

Save FavoriteSchedule TourAsk A QuestionMore Details

68 Jackson Heights Cambridge VT 05464

Cambridge, VT68 Jackson Heights

Price$450,000

Est. Mortgage: $/month

MLS Number 5108925

  • Residential Single Family
  • Full Bath 2
  • Village Jeffersonville
  • Address 68 Jackson Heights
  • Construction Existing

This modern, sunny colonial sits in a small subdivision, in the heart of Vermont's magic backcountry. Walking distance to downtown Jeff - the quaint hamlet of Jeffersonville - and yet under an hour's commute to the Burlington area if required by work or otherwise needed. Close to several major ski resorts, the largest rail trail in Vermont and all of New England, as well as countless opportunities for outdoor fun and epic dining in local shops that abound. The front is adorned with flower beds and faces a cozy neighborhood, while the backyard is private and features a large deck that is perfect for entertaining with a grill and a radio on, or just chilling with a book and listening to the birds. Spacious bedrooms with plenty of natural sunlight. Extra closet in the master bedroom that can be used as a small office. The dry walkout basement is plumbed for another bathroom and is perfect for storage, hobbies, or to be finished off for more living space. This beautiful, well-loved home is full of features, lacks nothing, and is ready for a new owner.

Listed by Igor Polenov of Igor Real Estate LLC

$
$
%
$/month over payments
Federal 30-year interest rate: 6.71% last updated on Sep 3, 2026
* All Figures are estimates. Check with your bank or proposed mortgage company for actual interest rates.
This product uses the FRED® API but is not endorsed or certified by the Federal Reserve Bank of St. Louis.

Virtual TourSave FavoriteSchedule TourAsk A QuestionMore Details

580 Winnacunnet Road Hampton NH 03842

MLS Number 5106703

  • Condo
  • Square Feet 830
  • Bedrooms 1
  • New Contruction Existing
  • Address 580 Winnacunnet Road

Hampton Shores Condominiums - Location, Life Style & Maintenance Free... Absolutely Beautiful 1 Bedroom, 1.5 Baths, Spacious- 830sf, One-Level Living, 2 Parking Spaces number 40 and 41, an Elevator, Private Storage, Pet Friendly, Heated Community Outdoor Pool, All Just Steps to the Ocean.... Effortless coastal living meets the sought-after North Beach lifestyle. Just steps from the ocean, this beautifully finished and meticulously maintained year-round condominium offers a thoughtfully designed layout with wonderful space, comfort and convenience. The open-concept living area features high ceilings, spacious floor plan with a private balcony for enjoying the fresh coastal air. The well-appointed kitchen offers granite countertops, a raised island, stainless steel appliances, pantry and comfortable dining space. The oversized primary suite is a relaxing retreat with new plank flooring and a private full bath with granite finishes. A separate half bath with in-unit laundry adds everyday convenience. Lightly lived in and exceptionally maintained, this residence also offers secure building entry, elevator access, two parking spaces and private storage. Spend summer days by the heated outdoor pool or take a short stroll to North Beach and the ocean. Whether you're simplifying, looking for a year-round coastal home, or seeking a Seacoast retreat that allows you the freedom to travel, Hampton Shores offers the ease of low-maintenance living in a wonderful North Beach location. Cats and small dogs permitted. Six-month minimum rental. OPEN HOUSE Sunday September 13th 11 to 1pm

Listed by Martha Baroody of East Coast Group One Realty

$
$
%
$/month over payments
Federal 30-year interest rate: 6.71% last updated on Sep 3, 2026
* All Figures are estimates. Check with your bank or proposed mortgage company for actual interest rates.
This product uses the FRED® API but is not endorsed or certified by the Federal Reserve Bank of St. Louis.

Virtual TourSave FavoriteSchedule TourAsk A QuestionMore Details

26 Lois Street Rochester NH 03867

Rochester, NH26 Lois Street

Price$450,000

Est. Mortgage: $/month

Pending

MLS Number 5103854

  • Residential Single Family
  • Full Bath 2
  • Address 26 Lois Street
  • Construction Existing
  • Bedrooms 3

Get ready to make this expanded Cape your home! Nestled on a beautiful level lot, this inviting 3-bedroom, 2.5-bath home offers over 2,000 square feet of comfortable living space filled with warmth and character. Head inside through your attached garage into a mudroom, just off of that, a half bath/laundry room, and a smaller dining room option. Open concept with an inviting living room, featuring a fireplace, and wood beamed ceilings. A galley style kitchen leading to yet another dining room option with gleaming hardwood floors. How about another living space? This Bonus room boasts natural light. First floor multi generational living at its best- with ONE bedroom on the main level, with its own full bath. Upstairs features 2 Bedrooms, and another full bath. Need more space? The basement provides a finished area, perfect for a home office or playroom, as well as plenty of additional storage. Recent improvements, including a brand new IBC high efficiency boiler, mini-split heating and cooling throughout, and updated sewer piping all to provide added peace of mind, allowing you to focus on making the space your own. An attached two-car garage and generous outdoor space offer endless possibilities Conveniently located close to local amenities, this home is ready for its next chapter - come see all it has to offer!

Listed by Ryan Kalantzis of Realty One Group Next Level

$
$
%
$/month over payments
Federal 30-year interest rate: 6.71% last updated on Sep 3, 2026
* All Figures are estimates. Check with your bank or proposed mortgage company for actual interest rates.
This product uses the FRED® API but is not endorsed or certified by the Federal Reserve Bank of St. Louis.

Virtual TourSave FavoriteSchedule TourAsk A QuestionMore Details

51 Locust Street South Hampton NH 03827

South Hampton, NH51 Locust Street

Price$450,000

Est. Mortgage: $/month

Pending

MLS Number 5108345

  • Land
  • Address 51 Locust Street
  • Acreage 3
  • Area NH-Rockingham
  • Utilities None

Land available on 3-acres in South Hampton. Discover a rare opportunity to build in one of South Hampton's most desirable locations. This 3-acre lot comes with a fully Approved Construction and Site Plan for a single family home offering approximately 2,900 sqft, 15 total rooms including 4 bedrooms, 3 bathrooms, and a 2 car garage. With much of the preliminary work already completed, this property offers developers, builders or investors a head start. Builder tie-in is available as an option.

Listed by Joshua Frappier of REAL Broker NH,LLC

$
$
%
$/month over payments
Federal 30-year interest rate: 6.71% last updated on Sep 3, 2026
* All Figures are estimates. Check with your bank or proposed mortgage company for actual interest rates.
This product uses the FRED® API but is not endorsed or certified by the Federal Reserve Bank of St. Louis.

Save FavoriteSchedule TourAsk A QuestionMore Details
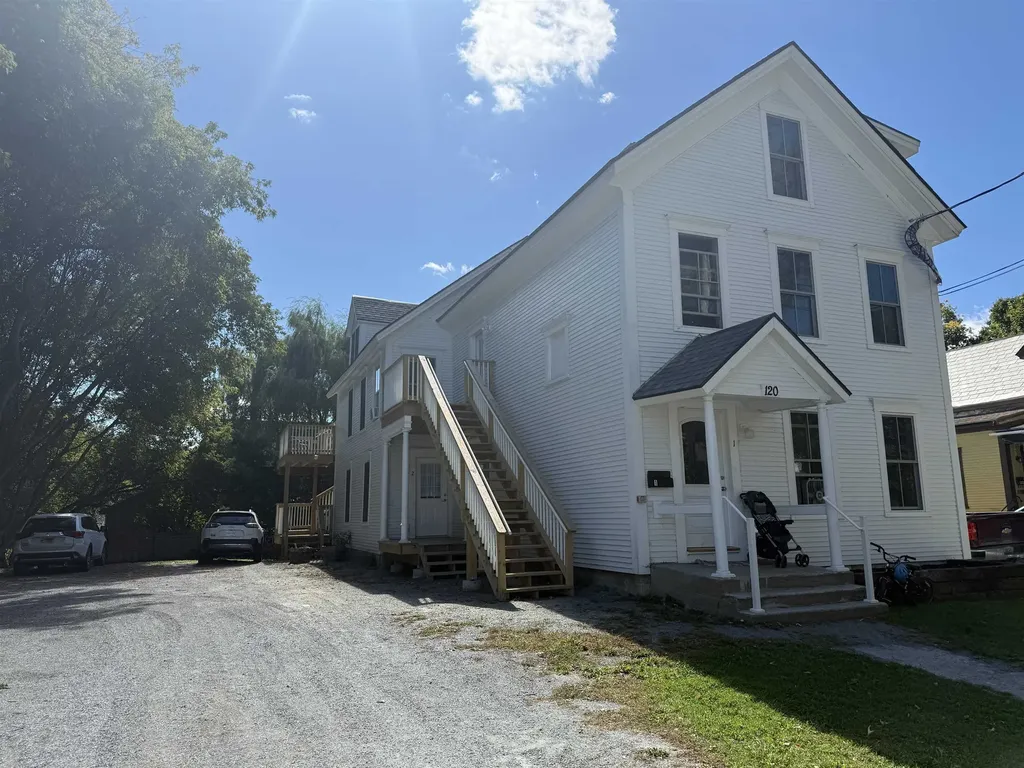
120 Maple Street Rutland City VT 05701

Rutland City, VT120 Maple Street

Price$450,000

Est. Mortgage: $/month

Active With Contract

MLS Number 5062592

  • Multifamily
  • Address 120 Maple Street
  • Units 5
  • Acreage 0.22
  • Square Feet 3,600

Discover a true unicorn investment property in the heart of Rutland! 120 Maple Street has been completely re-imagined and rebuilt from the studs up, delivering a turn-key, worry-free opportunity for investors and owner-occupants alike. This fully renovated five-unit property features four spacious 2-bedroom apartments and one 1-bedroom apartment, each designed with modern finishes, abundant natural light, and thoughtfully upgraded layouts. Every aspect of the building is brand new, including all mechanicals, electrical, plumbing, heating systems, and interiors, ensuring long-term durability and low operating costs for years to come. Three of the five units have rent restrictions tied to HUD Fair Market Rent Rates for 5 years, due to grant funds received to renovate the property. Located in a strong rental market with high demand for quality housing, this property offers a rare blend of stability and upside.

Listed by Andy Paluch of Longview Commercial Real Estate

$
$
%
$/month over payments
Federal 30-year interest rate: 6.71% last updated on Sep 3, 2026
* All Figures are estimates. Check with your bank or proposed mortgage company for actual interest rates.
This product uses the FRED® API but is not endorsed or certified by the Federal Reserve Bank of St. Louis.

Save FavoriteSchedule TourAsk A QuestionMore Details

Broker Reciprocity 

Copyright 2026 PrimeMLS, Inc. All rights reserved. This information is deemed reliable, but not guaranteed. The data relating to real estate displayed on this display comes in part from the IDX Program of PrimeMLS. The information being provided is for consumers’ personal, non-commercial use and may not be used for any purpose other than to identify prospective properties consumers may be interested in purchasing. Data last updated September 13, 2026 3:53 PM UTC
