SIGN UP or LOG IN 's Account

Log in to see your saved listings or edit your searches:

No account? Sign up now to save searches, listings, and get tailored listing notifications. It's free, opt-out anytime.

Find Your New Home

Sign Up Today!

Get fresh listings via email, save your favorite listings, match with similar properties, and unlock additional property info.

Create Your Account

Do not fill in this field:

Already have an account? Log in

and narrow your search. If you have fewer than 200 results, you can save your search.

Alburgh VT Multi-Family Real Estate

r=8341-8352
18 School Street Hillsborough NH 03244

Hillsborough, NH18 School Street

Price$449,900

Est. Mortgage: $/month

MLS Number 5106584

  • Multifamily
  • Address 18 School Street
  • Units 2
  • Bathroom 2
  • Acreage 0.3

Opportunity knocks! Whether you are looking for a chance to own your own home but would like the comfort of having an additional apartment to help offset your mortgage or perhaps you are an investor looking to add to your portfolio, this sweet intown multi-family may be just for you. 18 School Street is an expansive 2 unit property that sits on a corner lot and is walking distance to town amenities and schools. Each large unit offers 2 bedrooms, spacious rooms throughout and flexibility in the floor plans. Need storage? There is a large attached barn that offers a magnitude of options. The seller is also offering a $10,000 seller concession towards a buyer's closing costs to help with any preferred updates. Come check out this versatile property and see how it could work for you. Welcome Home!

Listed by Danielle Quinn of Spotlight Realty

$
$
%
$/month over payments
Federal 30-year interest rate: 6.71% last updated on Sep 3, 2026
* All Figures are estimates. Check with your bank or proposed mortgage company for actual interest rates.
This product uses the FRED® API but is not endorsed or certified by the Federal Reserve Bank of St. Louis.

Save FavoriteSchedule TourAsk A QuestionMore Details

12 Wealthy Avenue South Burlington VT 05403
Pending

MLS Number 5106957

  • Residential Single Family
  • Full Bath 1
  • Address 12 Wealthy Avenue
  • Construction Existing
  • Bedrooms 3

Charming one-level home in the vibrant Orchards neighborhood! This bright & sunny, 3-bedroom, 1-bath home has been freshly painted and features hardwood floors throughout most of the home. A newer front porch with Trex decking welcomes you into the house. Inside, the spacious living room opens to a sunny kitchen with ample cabinet and counter space. Just off the kitchen, the mudroom provides a functional drop zone for everyone's gear. The large primary bedroom is set off to one side of the home for added privacy, while the other 2 bedrooms are on the opposite side. The full, unfinished basement provides ample storage space, in addition to the detached one-car garage. The large and level backyard offers plenty of play space! Located just moments from Orchard Elementary School, the bike path, and Szymanski Park, this neighborhood location can't be beat! Easy access to Shelburne Road and I-89.

Listed by Jamie Wright of Coldwell Banker Hickok and Boardman

$
$
%
$/month over payments
Federal 30-year interest rate: 6.71% last updated on Sep 3, 2026
* All Figures are estimates. Check with your bank or proposed mortgage company for actual interest rates.
This product uses the FRED® API but is not endorsed or certified by the Federal Reserve Bank of St. Louis.

Save FavoriteSchedule TourAsk A QuestionMore Details

520 First Nh Turnpike Northwood NH 03261

Northwood, NH520 First Nh Turnpike

Price$449,900

Est. Mortgage: $/month

Active With Contract

MLS Number 5097211

  • Residential Single Family
  • Full Bath 1
  • Construction Existing
  • Bedrooms 3
  • Bathroom 2

BACK ON THE MARKET! Through no fault of the home! Here's your second chance to discover Ridge Haven, a charming 1880 New Englander where historic character and thoughtful updates come together for comfortable everyday living. From the moment you arrive, the covered wraparound porch sets a welcoming tone and offers the perfect spot for morning coffee or relaxing at the end of the day. Step inside through the front entry or come in through the convenient mudroom with plenty of space to drop shoes, coats and bags. At the heart of the home, the sun-filled kitchen offers a bright and inviting place to cook, gather and entertain. An arched doorway leads to the dining room, ready for everything from weeknight dinners to holiday gatherings. The comfortable living room provides space for movie nights, games or simply unwinding, while the adjoining office/study creates a flexible spot for working from home or curling up with a good book. Upstairs are three bedrooms, including a spacious primary bedroom, along with a full bath. Outside, enjoy the level backyard with room for barbecues, lawn games and outdoor fun, or settle into a rocking chair on the wraparound porch and enjoy the charm of this special home. Conveniently located near schools and commuting routes, Ridge Haven is ready for its next owner. Come take another look!

Listed by Tina Feegel-Sloan of BHG Masiello Durham

$
$
%
$/month over payments
Federal 30-year interest rate: 6.71% last updated on Sep 3, 2026
* All Figures are estimates. Check with your bank or proposed mortgage company for actual interest rates.
This product uses the FRED® API but is not endorsed or certified by the Federal Reserve Bank of St. Louis.

Virtual TourSave FavoriteSchedule TourAsk A QuestionMore Details

196 Clothespin Bridge Road Webster NH 03303
Active With Contract

MLS Number 5089413

  • Residential Single Family
  • Full Bath 2
  • Construction Existing
  • Bedrooms 3
  • Bathroom 2

Motivated Seller- this is a STEAL! Low tax Webster makes this 3 bedrooms, 2 baths, w 2-car garage, inviting porch, and partially finished lower level and affordable home! This property combines comfort, convenience, and value. The remodeled, light-filled eat-in kitchen features white cabinetry, matching appliances, and tiled flooring. Spacious living room with wood laminate floors and cozy pellet stove creates the perfect gathering space. Primary suite, plus thoughtful updates such as new vinyl windows and even a convenient laundry chute! Step outside to enjoy the private backyard landscaped beautifully. Watch the hummingbirds from your window. Fantastic location just moments from the Blackwater River, in the quiet of evenings you can listen to the calming sounds of the river. Enjoy nearby kayaking, fishing, and scenic walks.

Listed by April Dunn of April Dunn & Associates LLC

$
$
%
$/month over payments
Federal 30-year interest rate: 6.71% last updated on Sep 3, 2026
* All Figures are estimates. Check with your bank or proposed mortgage company for actual interest rates.
This product uses the FRED® API but is not endorsed or certified by the Federal Reserve Bank of St. Louis.

Virtual TourSave FavoriteSchedule TourAsk A QuestionMore Details

26 Judges Road Thornton NH 03285

MLS Number 5109004

  • Residential Single Family
  • Full Bath 2
  • Address 26 Judges Road
  • Construction Existing
  • Bedrooms 4

PRICED WITH 1 ACRE FOR $449,900, this home, garage & 1 ACRE LOT . It is also listed with 2 one acre lots see mls 510682. NOTE THE 2ND LOT IS NOT FOR SALE BY ITSELF (& other mls listing the price for 2nd lot is discounted as package price). Acorn prow style contemporary home has cathedral ceilings all the way to lower level, of windows facing south. There is a seasonal view that could be made yr rd as this property controls the trees that block it from the view.So, a little Glading would bring the views right out. There are so many possibilities in this home as the lowest walk out level has 2 large bedrooms full bath, laundry/utility, & large family room(just add a kitchenette & you have an apt), main level has mudroom,primary bedroom, bath, kitchen and massive great rm w/cathedral ceilings & wood stove and a cathedral ceiling screen rm. 2300 sq ft of finished living square ft. Upstairs is large loft bedroom. Additionally, 2 car detached garage, perennials and stone pathways all over. 2012 replaced the septic, community water long private drive & you cant beat the location. If you are a hiker & you would rather not have to drive, you can hoof it to the Welsh Dickey trails & the other direction at the parking area before you went over the bridge coming here, is one of the local favorite swim holes; more hiking & swim holes within minutes. Waterville Valley Ski Resort is less than 6 miles, Plymouth State University 12, Loon Mtn less than a half hour. Located in the gateway to the White Mountains there is worldclass rock climbing, rivers, lakes & mountains to play on. Snowmobile corridor too. Lakes region is within 15 minutes as well. Great elementary & high schools,restaurants, & a plethera of cultural, musical & art to compliment the outdoor fun that this area has to offer. It is a great place to live whether is year round or vacation home. No short term restrictions if you are looking to supplement & since this is one of old communities, there is limited covenants

Listed by Darlene King-Jennings and Austin Jennings of King Realty

$
$
%
$/month over payments
Federal 30-year interest rate: 6.71% last updated on Sep 3, 2026
* All Figures are estimates. Check with your bank or proposed mortgage company for actual interest rates.
This product uses the FRED® API but is not endorsed or certified by the Federal Reserve Bank of St. Louis.

Virtual TourSave FavoriteSchedule TourAsk A QuestionMore Details

11 Meadowview Circle Nashua NH 03062

Nashua, NH11 Meadowview Circle

Price$449,900

Est. Mortgage: $/month

MLS Number 5107055

  • Condo
  • Square Feet 1,857
  • Bedrooms 2
  • New Contruction Existing
  • Complex Meadowview Estates

Welcome to 11 Meadowview Circle, tucked away in one of South Nashua's most desirable residential communities. This spacious townhouse offers an exceptional amount of living space with three levels plus a finished walk-out lower level, providing the flexibility to accommodate a variety of lifestyles. The main level welcomes you with a generously sized living room featuring a fireplace and an easy flow into the dining area, creating a comfortable space for both everyday living and entertaining. Step outside onto the large deck and enjoy your morning coffee, summer gatherings, or simply relax overlooking the peaceful surroundings. Upstairs, the spacious primary suite offers a comfortable retreat at the end of the day, while the generously sized second bedroom provides plenty of room for family, guests, or a home office. Continue to the third-floor loft, a true bonus space with endless possibilities. Use it as a third bedroom, home office, exercise room, hobby space, or playroom. The private upper-level deck adds another wonderful outdoor space and makes this level particularly special. The finished walk-out lower level provides even more valuable living space and is ideally suited for a media or recreation room, with direct access to the outdoors. With multiple levels and flexible spaces, this home offers room to spread out without sacrificing the convenience of condominium living. The condo fee takes care of the big-ticket exterior responsibilities, including landscaping and snow removal, while residents also enjoy an impressive array of community amenities including an in-ground swimming pool, tennis courts, and playground. Situated in South Nashua, you'll enjoy easy access to Route 3 and Exit 1, making commuting throughout Southern NH and into Massachusetts a breeze. Shopping, dining, entertainment, and everyday conveniences are all close by, including the extensive retail and restaurant options. Open House Sunday 10:00 - 11:30 or set up a private showing

Listed by Barry Warhola of Monument Realty

$
$
%
$/month over payments
Federal 30-year interest rate: 6.71% last updated on Sep 3, 2026
* All Figures are estimates. Check with your bank or proposed mortgage company for actual interest rates.
This product uses the FRED® API but is not endorsed or certified by the Federal Reserve Bank of St. Louis.

Virtual TourSave FavoriteSchedule TourAsk A QuestionMore Details

241 Pembroke Street Pembroke NH 03275

Pembroke, NH241 Pembroke Street

Price$449,900

Est. Mortgage: $/month

MLS Number 5108938

  • Residential Single Family
  • Full Bath 2
  • Address 241 Pembroke Street
  • Construction Existing
  • Bedrooms 4

Antique charm, moden ameneties, superb functionality. If you've been looking for a home that feels spacious with plenty of room to cook, entertain,relax or park vehicles and toys then look no futher! Upon entrance from the drive ay and through the mud room you'll find a large kitchen with plenty of butcher blockcountertop and cabinet space, stainless steel appliances and room for a table. When you're done cooking, move over to a dining room suitable for a king's feast thenrelax in the cozy living room. Rounding out the first floor is a full bath with laundrty, a bedroom and a large bonus room. Upstairs you'll find 3 bedrooms and another fullbath as well as extra storage space. For the time period, this house has an impressive amount of closet space including a walk-in in the primary bedroom. Outside thereare 2 drive ways and a ton of parking as well as a garage-sized shed that can serve as a work shop in addition to storing every toy and tool you own. The yard is largeand flat. This home is situated conveniently between Concord and Manchester with easy access to route 93. Don't wait. Make 241 Pembroke St your new home!

Listed by Alex LaChance of LXTN Realty

$
$
%
$/month over payments
Federal 30-year interest rate: 6.71% last updated on Sep 3, 2026
* All Figures are estimates. Check with your bank or proposed mortgage company for actual interest rates.
This product uses the FRED® API but is not endorsed or certified by the Federal Reserve Bank of St. Louis.

Virtual TourSave FavoriteSchedule TourAsk A QuestionMore Details

35 Highland Avenue Derry NH 03038

Derry, NH35 Highland Avenue

Price$449,900

Est. Mortgage: $/month

MLS Number 5104148

  • Residential Single Family
  • Full Bath 1
  • Address 35 Highland Avenue
  • Construction Existing
  • Bedrooms 3

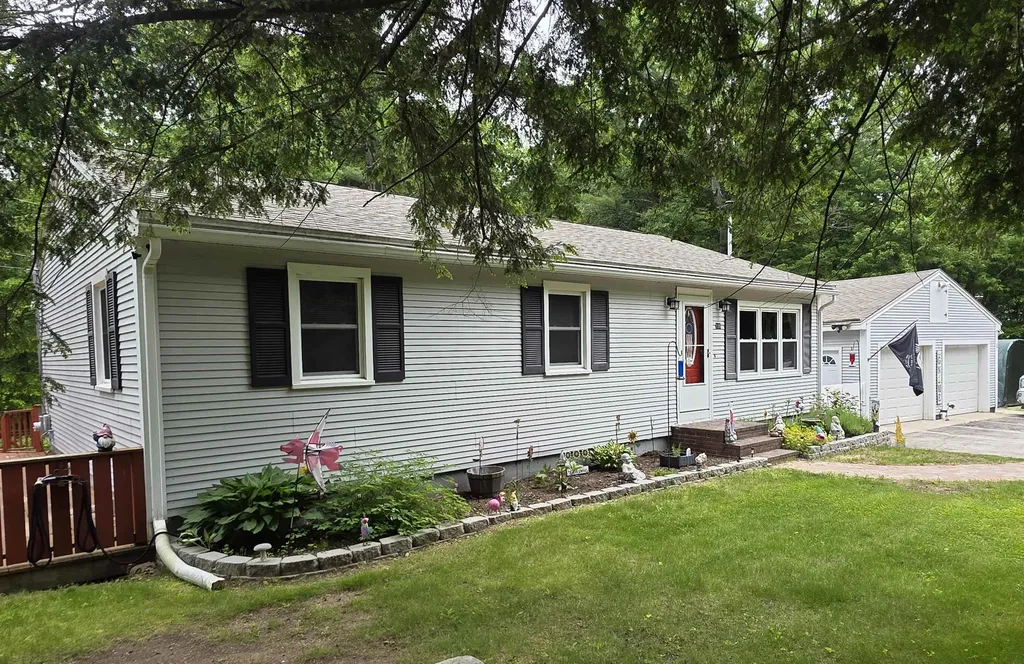
Beautifully renovated, move-in-ready home in the highly desirable town of Derry! Conveniently located near shopping, restaurants, local businesses, and major highways. This updated home features a brand-new kitchen with new cabinets and stainless steel appliances, a fully renovated bathroom, fresh interior paint, new flooring throughout, new plumbing, new siding, a new roof, and a new forced-air heating system with central A/C. Outside, enjoy a level yard, brand-new granite steps, and a professionally installed paver walkway that enhances the home's curb appeal. With all the major updates already completed, this home is truly ready for its new owner. Don't miss your chance to own this exceptional property-schedule your private showing today!

Listed by Dritan Lika of Realty One Group Next Level

$
$
%
$/month over payments
Federal 30-year interest rate: 6.71% last updated on Sep 3, 2026
* All Figures are estimates. Check with your bank or proposed mortgage company for actual interest rates.
This product uses the FRED® API but is not endorsed or certified by the Federal Reserve Bank of St. Louis.

Save FavoriteSchedule TourAsk A QuestionMore Details

33 Wintercroft Circle Grantham NH 03753

MLS Number 5102358

  • Condo
  • Square Feet 3,324
  • Bedrooms 3
  • New Contruction Existing
  • Complex Gray Ledges

This 3-bedroom, 2.5-bathroom contemporary condo is set in the desirable Gray Ledges community, offering over 90 acres of private land and stunning views. Inside, there is over 3,300 square feet of thoughtfully designed living space. The first floor features a large living room with wood stone fireplace and access to the balcony, plus a bonus room ideal for office space. The first-floor primary bedroom includes an ensuite bathroom and access to the balcony. The kitchen includes wood cabinetry and an island for ample counter space, with a dining room perfect for entertaining guests. The finished second-level loft could be completed as an additional primary bedroom or used as a recreation room. The finished lower level includes a family room with an additional wood stove and a walk out to the patio, a bedroom with with a walk-in closet and cedar closet, bonus room and a full bathroom. Other features to note include a one-car garage with generous storage space. Located just 20 minutes from Dartmouth Health and the Upper Valley, close to New London for local shopping and restaurants and under two hours to Boston. Lots of outdoor activities for your enjoyment including hiking the trails on the property, golfing at Eastman Golf Links, swimming at the outdoor pool, skiing at Ragged Mountain or Mount Sunapee Resort and boating at Lake Sunapee.

Listed by O'Halloran Group and Lori Meding of KW Coastal and Lakes & Mountains Realty/N.London

$
$
%
$/month over payments
Federal 30-year interest rate: 6.71% last updated on Sep 3, 2026
* All Figures are estimates. Check with your bank or proposed mortgage company for actual interest rates.
This product uses the FRED® API but is not endorsed or certified by the Federal Reserve Bank of St. Louis.

Virtual TourSave FavoriteSchedule TourAsk A QuestionMore Details

4 Woodbury Lane Bedford NH 03110

Bedford, NH4 Woodbury Lane

Price$449,900

Est. Mortgage: $/month

Pending

MLS Number 5107641

  • Residential Single Family
  • Full Bath 1
  • Address 4 Woodbury Lane
  • Construction Existing
  • Bedrooms 2

***OPEN HOUSES CANCELLED THIS WEEKEND*** Welcome home to this charming Cape tucked away in a beautiful neighborhood in desirable Bedford. The feeling of "home" is undeniable when you set foot inside with natural light spilling into all areas of the home. The first floor is complete with 2 bedrooms, and a full bathroom making for easy first floor living. Upstairs you will find 2 additional flex spaces to use as you choose! Perhaps an office, guest or additional bedroom, playroom; the possibilities are endless! Plenty of storage in the basement for all of your seasonal decorations or eventually finish it for more living space! The breezeway leads you to your 1 car garage and to your peaceful back yard. Sit out on your deck and enjoy the peaceful neighborhoord and fully fenced yard where all of your 4 legged friends are nice and safe. From 2024-present this ahome has been updated from top to bottom complete with fresh nt, a new kitchen featuring new cabinets, appliances, and countertops, a new furnace, fence, garage door motor and pulleys, updated lighting in the livingroom, 3 new basement windows, a side exterior door, and a new hot water heater! This adorable home is awaiting a new owner, set up your showing today!!! OFFER DEADLINE 9/4 at 7pm. Agents please see private remarks.

Listed by Kristina Livingston of LPT Realty

$
$
%
$/month over payments
Federal 30-year interest rate: 6.71% last updated on Sep 3, 2026
* All Figures are estimates. Check with your bank or proposed mortgage company for actual interest rates.
This product uses the FRED® API but is not endorsed or certified by the Federal Reserve Bank of St. Louis.

Save FavoriteSchedule TourAsk A QuestionMore Details

32 Marsden Drive Bartlett NH 03838

MLS Number 5106816

  • Condo
  • Square Feet 1,576
  • Bedrooms 2
  • New Contruction Existing
  • Address 32 Marsden Drive

Waterfront Condo positioned on the shores of the beautiful Rocky Branch River and located in low-tax Bartlett, New Hampshire. Situated in the heart of ski-country so wax up those boards, your're just 5 minutes to Attitash! This gently used condo boasts 2 Bedrooms, a Bonus Room, 2 and 1/2 Bathrooms, a large Lliving Room, Dining Room and a nice sized Kitchen so everyone will be comfortable. New high-end hardwood/plank flooring, fresh paint and newer applainces make this home simply irresistable. Enjoy the view of the river from your deck and the sounds of the river from everywhere else. An in-ground seasonal pool and tennis are onsite and ready for fun. Quiet location in a smaller, well run development with reasonable fees. Perfect as a primary home, vacation home or investment property. Just 10 Minutes to North Conway shopping and restuarants, Within 30 minutes to 4 golf courses, 3 cross-country skiing areas and 5 downhill ski areas. What a condo and what a location! Being offered fully furnished and ready for you and yours to enjoy.

Listed by Ken Schiller of Senne Residential LLC

$
$
%
$/month over payments
Federal 30-year interest rate: 6.71% last updated on Sep 3, 2026
* All Figures are estimates. Check with your bank or proposed mortgage company for actual interest rates.
This product uses the FRED® API but is not endorsed or certified by the Federal Reserve Bank of St. Louis.

Save FavoriteSchedule TourAsk A QuestionMore Details

4 Killoran Drive Essex Junction VT 05452

Essex Junction, VT4 Killoran Drive

Price$449,900

Est. Mortgage: $/month

MLS Number 5108826

  • Residential Single Family
  • Full Bath 1
  • Address 4 Killoran Drive
  • Construction Existing
  • Bedrooms 3

Enjoy easy one-level living in this welcoming Essex Junction Ranch, featuring gleaming hardwood floors and an oversized alcove window giving lots of natural light. The bright kitchen/dining area feels crisp and comfortable, while all three bedrooms offer ample closet space and ceiling fans. The updated full bath features a tiled tub/shower surround and modern vanity, and the finished basement rec room adds even more living space, along with laundry and plenty of storage. Outside, enjoy a 1-car garage, fully-fenced and shady yard perfect for pets or entertaining, an oversized garden shed, and lovely perennial flower beds out front. Tucked away on a cul-de-sac, this home offers easy access to schools, parks, Five Corners, and all the village amenities Essex Junction has to offer.

Listed by Lipkin Audette Team of Coldwell Banker Hickok and Boardman

$
$
%
$/month over payments
Federal 30-year interest rate: 6.71% last updated on Sep 3, 2026
* All Figures are estimates. Check with your bank or proposed mortgage company for actual interest rates.
This product uses the FRED® API but is not endorsed or certified by the Federal Reserve Bank of St. Louis.

Save FavoriteSchedule TourAsk A QuestionMore Details

Broker Reciprocity 

Copyright 2026 PrimeMLS, Inc. All rights reserved. This information is deemed reliable, but not guaranteed. The data relating to real estate displayed on this display comes in part from the IDX Program of PrimeMLS. The information being provided is for consumers’ personal, non-commercial use and may not be used for any purpose other than to identify prospective properties consumers may be interested in purchasing. Data last updated September 13, 2026 9:53 AM UTC