SIGN UP or LOG IN 's Account

Log in to see your saved listings or edit your searches:

No account? Sign up now to save searches, listings, and get tailored listing notifications. It's free, opt-out anytime.

Find Your New Home

Sign Up Today!

Get fresh listings via email, save your favorite listings, match with similar properties, and unlock additional property info.

Create Your Account

Do not fill in this field:

Already have an account? Log in

and narrow your search. If you have fewer than 200 results, you can save your search.

Alburgh VT Multi-Family Real Estate

r=8389-8400
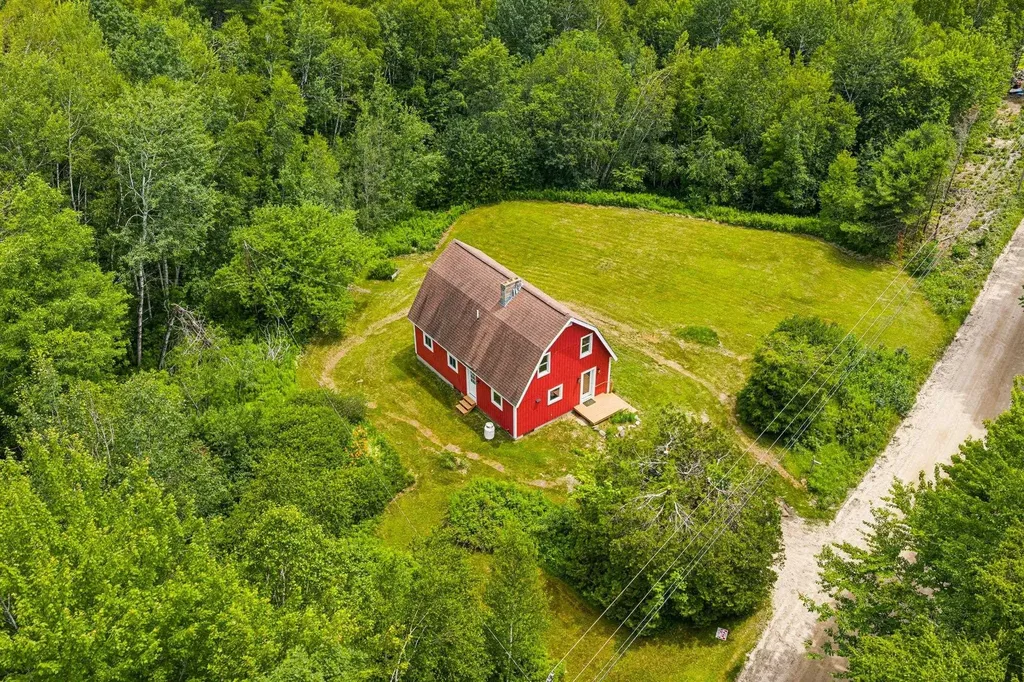
196 Kinsman Road Grafton NH 03240

Grafton, NH196 Kinsman Road

Price$449,000

Est. Mortgage: $/month

MLS Number 5099643

  • Residential Single Family
  • Full Bath 1
  • Address 196 Kinsman Road
  • Construction Existing
  • Bedrooms 3

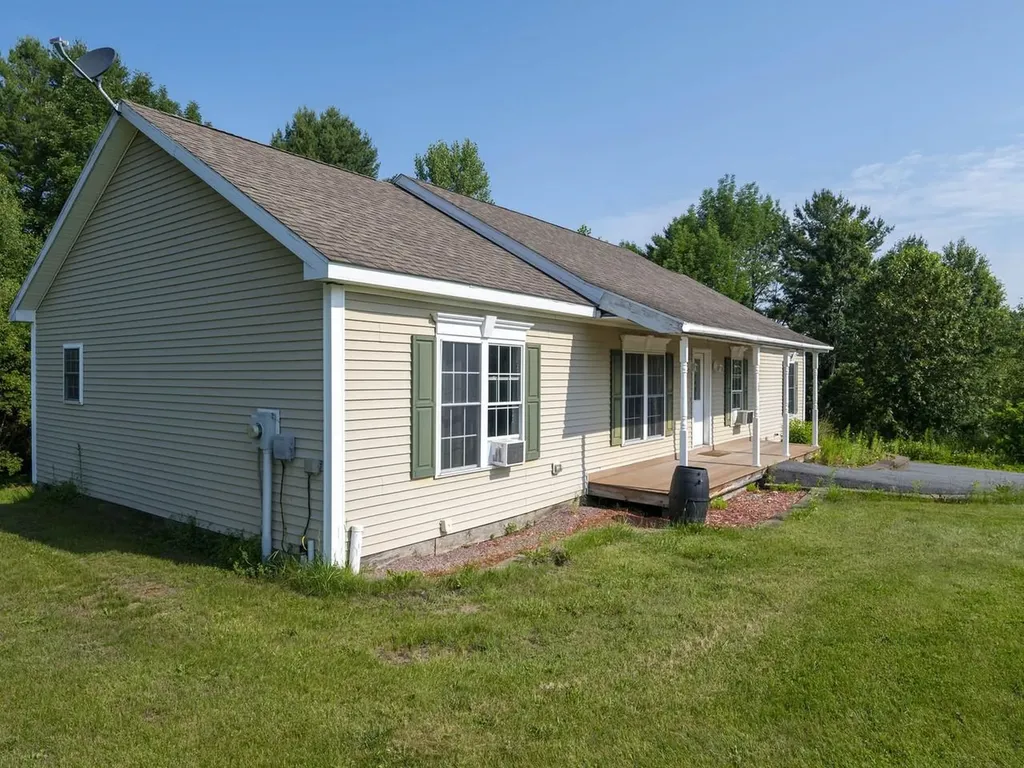
This beautiful recently renovated home offers charm, character, and space to make it truly your own, all set on over 12 private acres. Well maintained and full of potential, this property is a blank canvas ready for your personal touches, whether that means cozy country decor, modern updates, or something entirely unique. Inside is an open, airy layout It's the kind of space that invites you to take a breath and enjoy the natural light. Outside, you have room to roam, garden, add outbuildings, or simply enjoy the privacy that comes with owning your own slice of rural New Hampshire. Set on a peaceful lot in Grafton, this home offers the quiet and space so many buyers are searching for, without being too far from everyday conveniences. Grafton is a small, close knit town in western New Hampshire known for its rolling hills, forests, and strong sense of community. With access to great hiking, fishing, and outdoor recreation right in your backyard, plus an easygoing rural lifestyle, it's a wonderful spot for anyone looking to get away from the hustle and bustle while still being within a reasonable drive of Lebanon, Hanover, and the Upper Valley.

Listed by Allison Griep of BHHS Verani Upper Valley

$
$
%
$/month over payments
Federal 30-year interest rate: 6.71% last updated on Sep 3, 2026
* All Figures are estimates. Check with your bank or proposed mortgage company for actual interest rates.
This product uses the FRED® API but is not endorsed or certified by the Federal Reserve Bank of St. Louis.

Save FavoriteSchedule TourAsk A QuestionMore Details

40 Wolf Road Lebanon NH 03766

Lebanon, NH40 Wolf Road, Unit 41

Price$449,000

Est. Mortgage: $/month

MLS Number 5104786

  • Condo
  • Square Feet 1,194
  • Bedrooms 3
  • New Contruction Existing
  • Complex Wolf Run

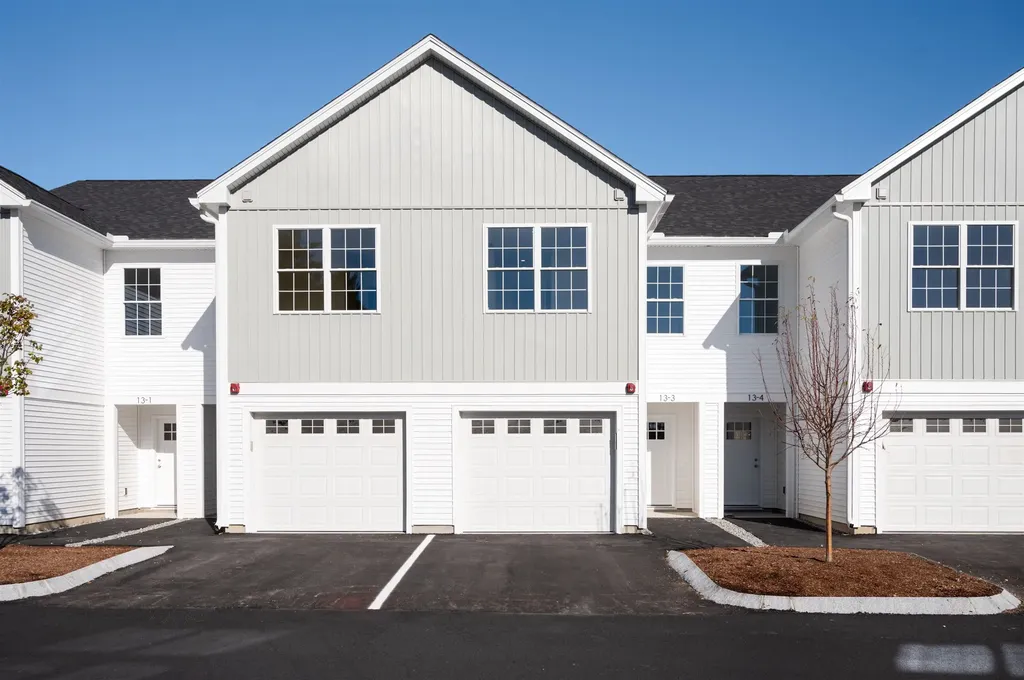
Welcome to Wolf Run, a quiet townhouse-style condominium community offering a convenient Upper Valley location and easy, low-maintenance living. This desirable end unit benefits from abundant natural light and creating a bright, comfortable atmosphere throughout. Thoughtfully maintained with new flooring, fixtures and ready to enjoy, the home features brand-new high-efficiency doors and windows installed in August 2026, enhancing comfort and energy efficiency year-round. The exclusive end-unit setting adds to the sense of privacy while retaining all the advantages of condominium living. Wolf Run is ideally situated just minutes from Dartmouth Health, Lebanon schools, and the Upper Valley's major centers of commerce. Whether commuting to work, heading into town, or simply enjoying life at home, this property combines a peaceful residential setting with exceptional everyday convenience. Bright, efficient, conveniently located, and set within an established townhouse community, this Wolf Run end unit offers an appealing opportunity for easy Upper Valley living.

Listed by Samuel Roberts of Beacon Realty Group,LLC

$
$
%
$/month over payments
Federal 30-year interest rate: 6.71% last updated on Sep 3, 2026
* All Figures are estimates. Check with your bank or proposed mortgage company for actual interest rates.
This product uses the FRED® API but is not endorsed or certified by the Federal Reserve Bank of St. Louis.

Virtual TourSave FavoriteSchedule TourAsk A QuestionMore Details

27 Orchard Hill Road Barrington NH 03825

Barrington, NH27 Orchard Hill Road

Price$449,000

Est. Mortgage: $/month

Active With Contract

MLS Number 5103772

  • Residential Single Family
  • Full Bath 2
  • Address 27 Orchard Hill Road
  • Construction Existing
  • Bedrooms 2

Why wait for new construction when you can have a home that still feels brand new? Set on 2.9 private acres, this beautifully maintained four year old home offers the perfect blend of modern finishes, thoughtful design, and outdoor living. Step through the welcoming front entrance into a bright, open concept living area that flows seamlessly into the kitchen, making it ideal for both everyday living and entertaining. Alternatively, enter through the charming sunroom, which provides direct access to the beautifully appointed kitchen featuring rich cabinetry, stainless steel appliances, generous counter space, and abundant storage. Vinyl plank flooring runs throughout the home, adding both style and durability. The spacious primary suite offers a private retreat with its own en suite bath, while the generously sized second bedroom is conveniently located near the home's full second bathroom, providing a comfortable layout for guests or everyday living. Outside is where this property truly shines. The 2.8 acre lot features a large fenced garden ready for growing your own vegetables and flowers, while the 14' x 20' shed is perfect for hobbies, a workshop, or storing all the toys and equipment that come with country living. Generator hookups provide added peace of mind year round. With nearby snowmobile trails and plenty of room to spread out, this property offers the lifestyle so many buyers are searching for modern, low maintenance living with room to breathe. Showings begin at the Open Houses on Saturday, 8/8, from 10:00 AM-12:00 PM and Sunday, 8/9, from 12:00 PM-2:00 PM.

Listed by Brent McIntire of Red Post Realty

$
$
%
$/month over payments
Federal 30-year interest rate: 6.71% last updated on Sep 3, 2026
* All Figures are estimates. Check with your bank or proposed mortgage company for actual interest rates.
This product uses the FRED® API but is not endorsed or certified by the Federal Reserve Bank of St. Louis.

Save FavoriteSchedule TourAsk A QuestionMore Details

138 Shadow Lake Road Salem NH 03079

Salem, NH138 Shadow Lake Road

Price$449,000

Est. Mortgage: $/month

Active With Contract

MLS Number 5104846

  • Residential Single Family
  • Full Bath 1
  • Address 138 Shadow Lake Road
  • Construction Existing
  • Bedrooms 3

Welcome to 138 Shadow Lake Road where everyday living meets the beauty of the lake! Enjoy the changing seasons with lake views and deeded/right-of-way access to Shadow Lake directly across the street. Whether you're enjoying a morning coffee in front of the woodstove, relaxing on the private back deck, or gathering with family and friends in the spacious yard, this charming three-bedroom Colonial offers a wonderful place to call home. Inside, you'll find an open concept kitchen with a small island, stainless steel appliances and tile flooring. This opens up to the livingroom, giving it a spacious feeling. A familyroom at the front of the house gives the opportunity for office, playroom, sleeping room etc. On the backside of the home, the room doubles as a mudroom/laundry room/game room etc., and provides convenience and additional space. Outside, the private deck, generous side and backyard, paved driveway with parking for 6+ vehicles, and storage shed, provide plenty of space for entertaining, relaxing, and enjoying the outdoors. Numerous updates add peace of mind, including septic, a new heating system, newer oil tank, updated bathroom, siding, new decking, front porch, and shed. And the location? Just minutes to Routes 28 and 93, with restaurants, shopping, and everyday amenities nearby including the Tuscan Village. Lake access and views to Shadow Lake, a welcoming home, and a setting made for enjoying all four seasons. 138 Shadow Lake Road is ready to welcome you home!

Listed by Debbie Collyns of Keller Williams Gateway Realty/Salem

$
$
%
$/month over payments
Federal 30-year interest rate: 6.71% last updated on Sep 3, 2026
* All Figures are estimates. Check with your bank or proposed mortgage company for actual interest rates.
This product uses the FRED® API but is not endorsed or certified by the Federal Reserve Bank of St. Louis.

Virtual TourSave FavoriteSchedule TourAsk A QuestionMore Details

11 Suffolk Drive Concord NH 03303

Concord, NH11 Suffolk Drive, Unit 1

Price$449,000

Est. Mortgage: $/month

Pending

MLS Number 5095590

  • Condo
  • Square Feet 1,530
  • Bedrooms 3
  • New Contruction New Construction
  • Address 11 Suffolk Drive

Open House by reservation ONLY. Call to schedule. Limited time $2,500 preferred-lender credit to buyers for end units! Welcome to Townhomes at Capital Pointe, Concord's newest thoughtfully designed townhome community where modern living meets connection, convenience, and value. This 83-unit neighborhood features side-by-side, 3-bedroom townhomes offering 1,530± sqft of beautifully finished living space, 2.5 baths, attached garage parking, and additional driveway parking designed for effortless, low-maintenance living... With Phase 1 now sold and occupied (Buildings 13 and 15, totaling 16 homes), Phase 2 is officially underway and now accepting non-binding reservations. Buyers have a limited opportunity to secure a home prior to completion, with occupancy anticipated for Early Fall 2026... Inside, each residence delivers a truly turnkey new-construction experience with open-concept layouts ideal for both everyday living and entertaining. Enjoy designer kitchens with stainless steel GE appliance packages, quartz countertops, oversized islands, luxury vinyl flooring, and abundant natural light. The second level features three generously sized bedrooms, including a primary suite with ensuite bath, two additional bedrooms, a full bath, and a dedicated laundry room with GE washer and dryer included. Capital Pointe is built around community and lifestyle. Residents enjoy access to a clubhouse, gym, pickleball courts, pool, playground, dog park, and walking trails, creating a neighborhood atmosphere that's active, social, and welcoming. Use 169 Fisherville Rd, Concord, NH for GPS directions.

Listed by Justin Haley of Compass New England,LLC

$
$
%
$/month over payments
Federal 30-year interest rate: 6.71% last updated on Sep 3, 2026
* All Figures are estimates. Check with your bank or proposed mortgage company for actual interest rates.
This product uses the FRED® API but is not endorsed or certified by the Federal Reserve Bank of St. Louis.

Save FavoriteSchedule TourAsk A QuestionMore Details

6 General Court Grantham NH 03753

Grantham, NH6 General Court, Unit 6

Price$449,000

Est. Mortgage: $/month

Active With Contract

MLS Number 5081605

  • Condo
  • Square Feet 2,168
  • Bedrooms 3
  • New Contruction Existing
  • Address 6 General Court

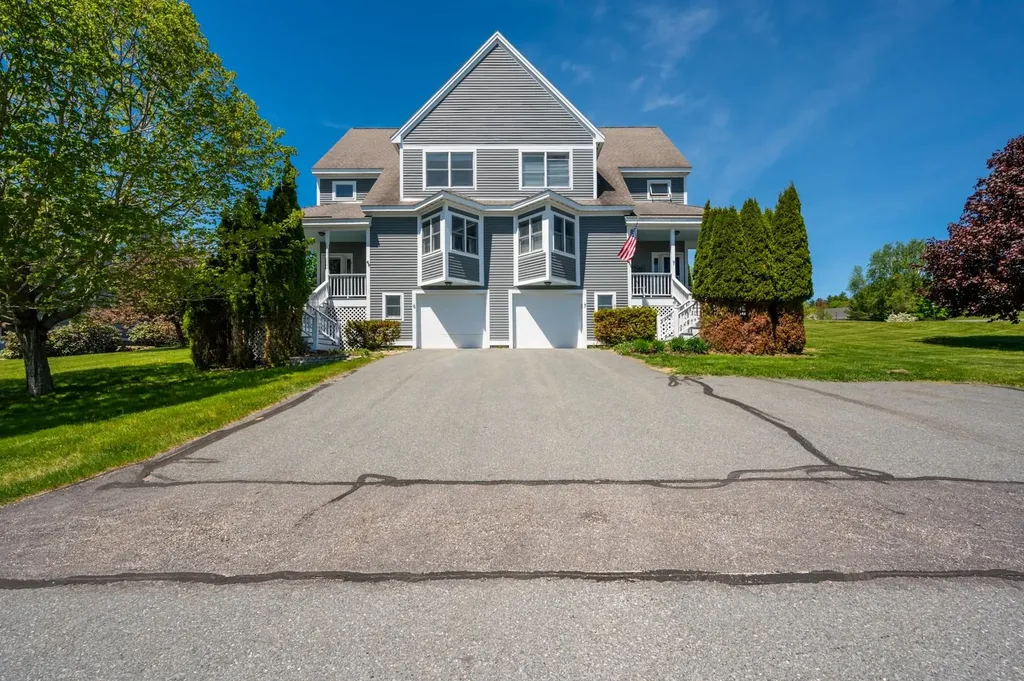
Welcome to this three-bedroom, 2.5-bathroom condo in the Gray Ledges community, set on more than 90 acres of beautifully maintained association land with mountain views. Offering over 2,500 sq. ft. of well designed living space, this home blends comfort, style, and functionality. The main level features a bright living room with a gas fireplace. A few steps up, the open-concept layout connects the updated kitchen with modern appliances, a formal dining area, pantry, half bathroom and a cozy breakfast nook with scenic views. On the second level, the primary suite includes a walk-in closet and ensuite bathroom. Two additional bedrooms, a full bathroom, and a convenient laundry room complete the second floor. Additional features include a 2-car tandem garage and full basement. Brand new carpets installed in the bedrooms. Enjoy the best of New Hampshire living with access to community walking trails, an outdoor pool to enjoy swimming during the summer, and a skating pond. Conveniently located near I-89, this home is just 20 minutes from Dartmouth Health and the Upper Valley, close to New London's shops and restaurants, and under two hours from Boston. Plenty of outdoor recreation with nearby golf at Eastman Golf Links and other local golf courses, skiing at Ragged Mountain or Mount Sunapee Resort, and boating on Lake Sunapee.

Listed by O'Halloran Group and Daniel O'Halloran of KW Coastal and Lakes & Mountains Realty/N.London

$
$
%
$/month over payments
Federal 30-year interest rate: 6.71% last updated on Sep 3, 2026
* All Figures are estimates. Check with your bank or proposed mortgage company for actual interest rates.
This product uses the FRED® API but is not endorsed or certified by the Federal Reserve Bank of St. Louis.

Virtual TourSave FavoriteSchedule TourAsk A QuestionMore Details

00 Corner Of Cleveland Corners And Trombley Hill Road Hyde Park VT 05655
Pending

MLS Number 5100465

  • Land
  • Acreage 74.2
  • Area VT-Lamoille
  • PricePerSqFt 6051.21
  • Zoning residential

Discover nearly 75 acres of open meadows and mature woodlands, offering an extraordinary blend of natural beauty, privacy, and possibility. The fields are complemented by forests with ample opportunities to create scenic walking, hiking, or recreational trails throughout. The sweeping mountain views provide a stunning backdrop in every season from vibrant autumn foliage to snow-covered winter mountains and summer landscapes. Whether you're envisioning a private estate, equestrian property, conservation retreat, or simply a place to enjoy Vermont's outdoors, this remarkable parcel offers an exceptional setting. Close to Stowe and world renowned skiing and amenities 5 minutes away! With a rare combination of open land, wooded acreage, and breathtaking vistas, this is a property where nature, recreation, and opportunity come together in one unforgettable landscape.

Listed by Nancy Durand of Pall Spera Company Realtors-Morrisville

$
$
%
$/month over payments
Federal 30-year interest rate: 6.71% last updated on Sep 3, 2026
* All Figures are estimates. Check with your bank or proposed mortgage company for actual interest rates.
This product uses the FRED® API but is not endorsed or certified by the Federal Reserve Bank of St. Louis.

Virtual TourSave FavoriteSchedule TourAsk A QuestionMore Details

99 Veterinary Lane Brownington VT 05860

Brownington, VT99 Veterinary Lane

Price$449,000

Est. Mortgage: $/month

MLS Number 5097273

  • Residential Single Family
  • Full Bath 2
  • Address 99 Veterinary Lane
  • Construction Existing
  • Bedrooms 3

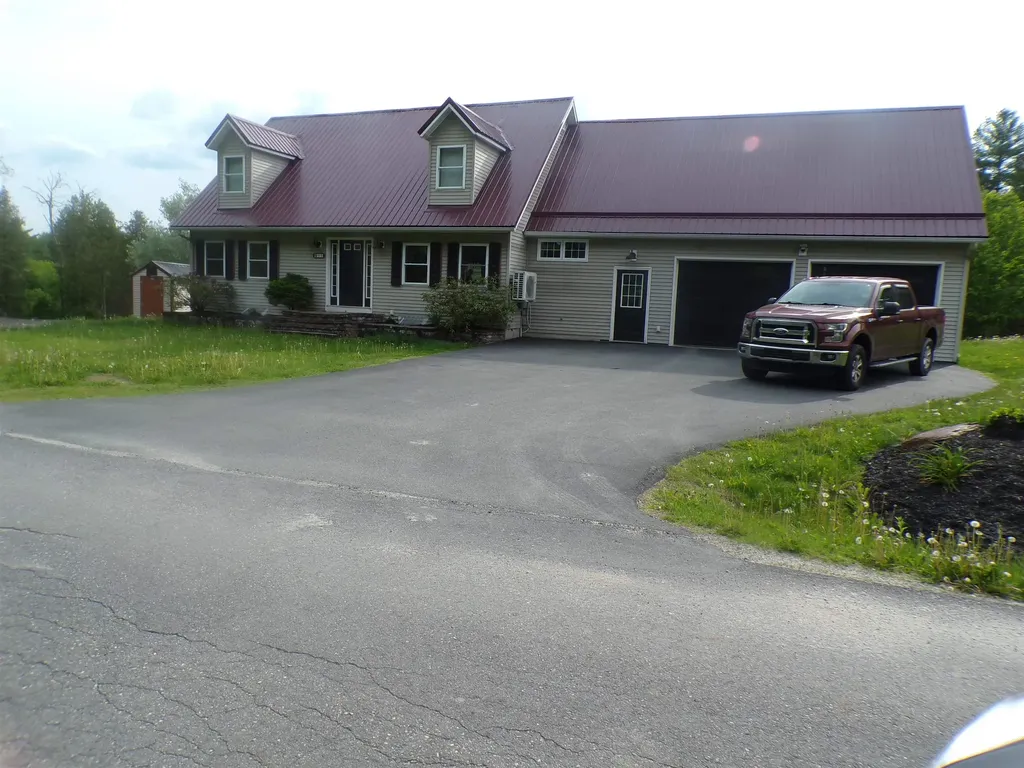
1.7 acres come with this country cape set on a dead end, country road. Step in from the 2-car, heated garage to an area perfect for boots and coats, 1/2 bath and laundry room. To the left, an office space A few steps up to the dinning area and nice a working kitchen. The living room is open from the kitchen. Comfortable for entertaining. A good size primary bedroom and full bath finish of the 1st floor. 2nd floor has 2 large bedrooms and a full bath, The basement host the "man cave" for those private times. Plenty of storage completes this area. There are a couple of storage buildings and plenty of yard for the kids and pets.

Listed by Brent Shafer of RE/MAX All Seasons Realty

$
$
%
$/month over payments
Federal 30-year interest rate: 6.71% last updated on Sep 3, 2026
* All Figures are estimates. Check with your bank or proposed mortgage company for actual interest rates.
This product uses the FRED® API but is not endorsed or certified by the Federal Reserve Bank of St. Louis.

Save FavoriteSchedule TourAsk A QuestionMore Details

579 Bliss Road East Montpelier VT 05651

East Montpelier, VT579 Bliss Road

Price$449,000

Est. Mortgage: $/month

Pending

MLS Number 5103302

  • Residential Single Family
  • Full Bath 2
  • Address 579 Bliss Road
  • Construction Existing
  • Bedrooms 3

Bliss Road is the perfect street name for this property. You get the perks of a rural oasis while still being just minutes to downtown Montpelier - Vermont's adorable and bustling capital city. This one-acre parcel is home to not only a beautiful house, but lush gardens, natural walkways, and a fire pit patio, which you can admire from the expansive back deck. Sellers have thoughtfully located raised garden beds around the property, great for both an avid or beginner gardener. This is not your typical raised ranch. The floor plan is very flexible, with many living spaces to arrange in a way that works for you. On the upper level, vaulted ceilings throughout give an open and airy feel. A large living room could be sectioned off into two smaller seating arrangements, one of which features a wood stove with beautiful stone surround, and the other has a large wall of built-ins for all your treasures and books. The kitchen opens up to the dining room, forming one large space, great for entertaining or hanging out during meal prep. Pair that with the updated kitchen finishes for a modern feel, while still feeling warm and inviting. The addition over garage is a huge primary bedroom with propane stove. A flex room abuts the bedroom with a separate entrance to the garage, which could function as a mudroom, exercise room, office, etc. On the lower level you will find three rooms, two of which are used as bedrooms and one, being the smallest, would be great for an office or den. A full bathroom rounds out each floor. The upper-level bathroom has both a stand-up shower and a freestanding soaking tub. The lower bathroom doubles as the laundry room. The two-car garage provides plentiful storage, as does the shed outside, and the double driveway offers many parking options. Entrance to Interstate 89 is just 10 minutes away, and within 15 minutes you can get to the Central Vermont Medical Center, Berlin Mall, and both district schools. Truly an awesome location.

Listed by Theadora Dernavich of Coldwell Banker Hickok and Boardman

$
$
%
$/month over payments
Federal 30-year interest rate: 6.71% last updated on Sep 3, 2026
* All Figures are estimates. Check with your bank or proposed mortgage company for actual interest rates.
This product uses the FRED® API but is not endorsed or certified by the Federal Reserve Bank of St. Louis.

Save FavoriteSchedule TourAsk A QuestionMore Details

20 Millstone Boulevard Barre Town VT 05678

MLS Number 5099521

  • Residential Single Family
  • Full Bath 1
  • Construction Existing
  • Bedrooms 3
  • Bathroom 2

Welcome to Millstone Boulevard, a low-traffic dead-end road framed by mountain views. This ranch home is being offered to the market by the original owners and is the one-level living you've been searching for! The bright modern kitchen offers abundant cabinet and counter space and opens seamlessly to the dining area. A convenient pantry/laundry room sits just off the kitchen. The front living room is bright and airy and a separate family room with access to the back deck provides another hangout spot for family and friends. The house has a terrific, contemporary ranch-style layout with 2 bedrooms and full bath on one side of the living space, and on the other a large primary suite boasting a spacious bedroom, walk-in closet, and 3/4 bath with oversized shower. For the savvy buyer who may want to add more space or more value, the walkout basement will not disappoint as it's large enough to partially finish, featuring high ceilings, multiple windows, and radiant heat, while still retaining plenty of unfinished space for storage. Outside enjoy a morning coffee on your covered front porch or relax in the evening on the back deck. Situated on a spacious open lot, there is lots of room outside for gardening and recreation, while enjoying the mountain views. The location itself is hard to beat, nestled in a beautiful small neighborhood, with easy access to the Millstone trails, VAST trails, Barre Town School/Rec Center, and moments from every amenity that Barre has to offer.

Listed by Janel Johnson of Coldwell Banker Hickok & Boardman / E. Montpelier

$
$
%
$/month over payments
Federal 30-year interest rate: 6.71% last updated on Sep 3, 2026
* All Figures are estimates. Check with your bank or proposed mortgage company for actual interest rates.
This product uses the FRED® API but is not endorsed or certified by the Federal Reserve Bank of St. Louis.

Save FavoriteSchedule TourAsk A QuestionMore Details

626 White Mountain Highway Tamworth NH 03886

MLS Number 5103987

  • Commercial
  • Year Built 1984
  • Square Feet 3,883
  • Acreage 5.09
  • Area NH-Carroll

Bring your vision to life with this versatile commercial property in Tamworth, offering a unique combination of business space, an owner's apartment, and land with future potential. Formerly operated as a restaurant, the property is well suited for a new restaurant or other business venture, while the flexible layout offers opportunities for a variety of uses, including a mixed-use concept. The main level features a spacious commercial kitchen, walk-in cooler, freezers, dishwasher, bar area, indoor seating, and an outdoor patio, with the capacity for approximately 140 seats. Whether continuing as a restaurant, creating a new business, or exploring a mixed-use concept, the existing infrastructure provides a strong foundation. Upstairs, a 660-square-foot owner's apartment with hardwood floors and a three-quarter bath provides convenient on-site living or additional private space for a business owner or manager. The property also offers 460 feet of road frontage and an expansive lot with additional potential. A cleared area near the top of the property provides a possible homesite or location for another building, and the land may offer subdivision potential. Buyers should check with the Town of Tamworth regarding subdivision requirements and permitted uses. With excellent visibility along Route 16 and located in the heart of the Lakes Region, this property provides the flexibility to create a space uniquely suited to your vision.

Listed by Kim Gero and Wayne Gero of BHHS Verani Wolfeboro

$
$
%
$/month over payments
Federal 30-year interest rate: 6.71% last updated on Sep 3, 2026
* All Figures are estimates. Check with your bank or proposed mortgage company for actual interest rates.
This product uses the FRED® API but is not endorsed or certified by the Federal Reserve Bank of St. Louis.

Virtual TourSave FavoriteSchedule TourAsk A QuestionMore Details

27 Upper Lake View Drive Madison NH 03849

Madison, NH27 Upper Lake View Drive

Price$449,000

Est. Mortgage: $/month

Active With Contract

MLS Number 5086962

  • Residential Single Family
  • Full Bath 1
  • Construction Existing
  • Bedrooms 3
  • Bathroom 2

Welcome to Eidelweiss! One of the area's most sought-after four-season vacation communities. This beautifully updated property offers a rare combination of space and natural beauty, set on 0.81 acres with an abutting 1.4-acre lot available, providing a total of over 2.2 acres of privacy and potential. Inside, you'll find three bedrooms plus a generously sized loft, offering plenty of room for family and guests. Many recent updates throughout are highlighted by a newly renovated kitchen. Step outside onto one of two brand-new decks and take in the spectacular views that surround this remarkable property. Outdoor enthusiasts will love the three private ponds, perfect for kayaking, canoeing, and fishing, along with access to multiple public beaches. Silver Lake is just five minutes away, snowmobile trails are only minutes from your door, and King Pine Ski Area and several other nearby ski resorts make winter recreation effortless. When it's time to venture out, North Conway's renowned shopping, dining, and entertainment are just 20 minutes away. Whether you're seeking a weekend retreat or a year-round escape, this property truly delivers the best of New Hampshire living.

Listed by Charlie Monroe of Pinkham Real Estate

$
$
%
$/month over payments
Federal 30-year interest rate: 6.71% last updated on Sep 3, 2026
* All Figures are estimates. Check with your bank or proposed mortgage company for actual interest rates.
This product uses the FRED® API but is not endorsed or certified by the Federal Reserve Bank of St. Louis.

Virtual TourSave FavoriteSchedule TourAsk A QuestionMore Details

Broker Reciprocity 

Copyright 2026 PrimeMLS, Inc. All rights reserved. This information is deemed reliable, but not guaranteed. The data relating to real estate displayed on this display comes in part from the IDX Program of PrimeMLS. The information being provided is for consumers’ personal, non-commercial use and may not be used for any purpose other than to identify prospective properties consumers may be interested in purchasing. Data last updated September 13, 2026 6:07 AM UTC