
SIGN UP or LOG IN 's Account

Log in to see your saved listings or edit your searches:

No account? Sign up now to save searches, listings, and get tailored listing notifications. It's free, opt-out anytime.

Find Your New Home

Sign Up Today!

Get fresh listings via email, save your favorite listings, match with similar properties, and unlock additional property info.

Create Your Account

Do not fill in this field:

Already have an account? Log in

and narrow your search. If you have fewer than 200 results, you can save your search.

Alburgh VT Multi-Family Real Estate

r=841-852
36 Beaver Street Winhall VT 05340

Winhall, VT36 Beaver Street

Price$1,650,000

Est. Mortgage: $/month

MLS Number 5097749

  • Residential Single Family
  • Full Bath 1
  • Address 36 Beaver Street
  • Construction Existing
  • Bedrooms 3

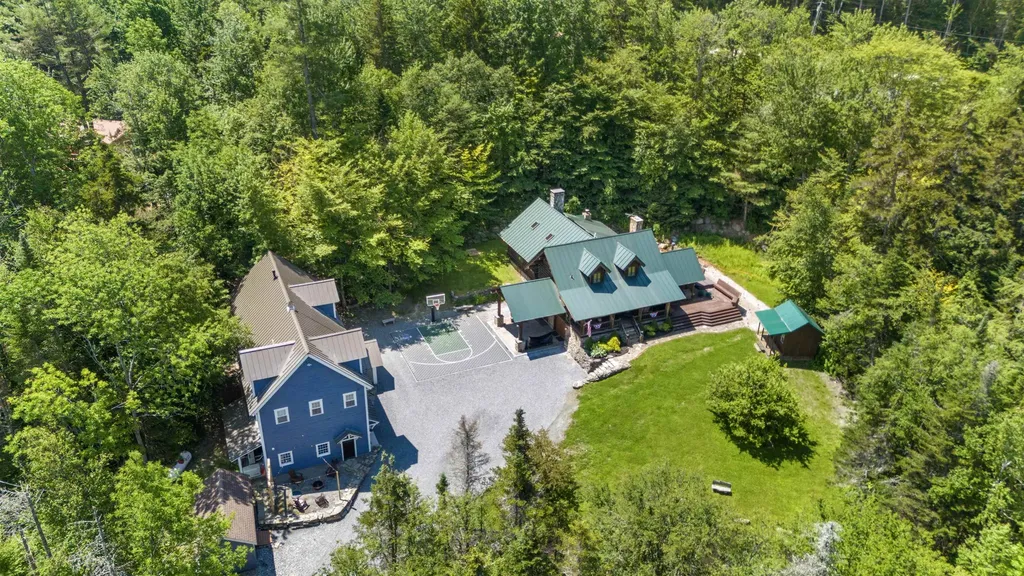
Your Ultimate Vermont Mountain Retreat Awaits! Luxury log home plus a 2,250 sqft guest house! Just 4 miles from Stratton & minutes to Bromley, this inviting log home is the perfect year-round escape - crafted for adventure, relaxation, and making lasting memories in every season. Whether you're hitting the slopes in winter, hiking through summer trails, or soaking in the stunning fall foliage, this property delivers! Plus, it's only a 10-minute drive to Manchester, where you'll find excellent dining and local shops. Step inside the main house to a soaring great room with exposed beams, a dramatic stone fireplace, and lodge vibes that scream cozy comfort. At the heart is a chef's kitchen that opens to a bright sunroom and dining area, ideal for gathering with family and friends. Fireplaces throughout, plus a game-packed entertainment zone with pool table, shuffleboard, arcade games, TVs, and a wet bar bring endless fun indoors. With 3 bedrooms, 2 bonus rooms and 4 bathrooms, there's room for everyone to relax in comfort. But that's not all - this expansive property also includes a 2,250 sqft guest house with an open kitchen, 1.5 baths, covered porch, and an epic downstairs arcade/bar. Outside is a private playground for all ages: fire pit, hot tub, full outdoor kitchen with fireplace, TV, and grills. Enjoy the pond, playground, horseshoes, and a court for basketball, pickleball, or badminton. Whether you're carving fresh powder, basking in summer nights or soaking in Fall colors - this is Vermont living on a whole new level!

Listed by Mary Kate Grey and Jamie Wylie of Stratton Real Estate

$
$
%
$/month over payments
Federal 30-year interest rate: 6.71% last updated on Sep 3, 2026
* All Figures are estimates. Check with your bank or proposed mortgage company for actual interest rates.
This product uses the FRED® API but is not endorsed or certified by the Federal Reserve Bank of St. Louis.

Virtual TourSave FavoriteSchedule TourAsk A QuestionMore Details
62.5-72 6th Street Dover NH 03820

Dover, NH62.5-72 6th Street

Price$1,650,000

Est. Mortgage: $/month

Pending

MLS Number 5093670

  • Multifamily
  • Address 62.5-72 6th Street
  • Units 8
  • Bathroom 10
  • Acreage 0.75

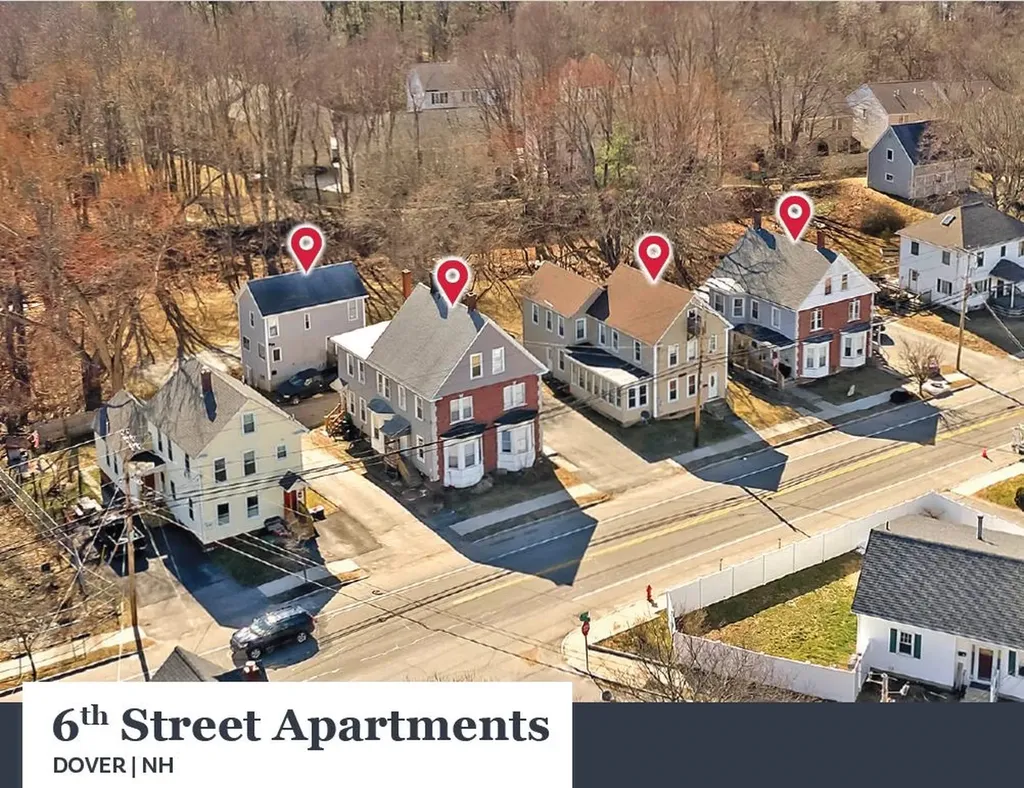
62.5-72 6th Street is comprised of four (4) three-story buildings containing eight (8) residential units consisting of two (2), 1-Bedroom/1-Bathroom units, three (3), 2-Bedroom/1-Bathroom units, two (2), 5-Bedroom/1-Bathroom units, and one (1), 5-Bedroom/3-Bathroom unit with 9,080 square feet of living area in 11,279 square feet of total gross area. The Property is situated upon a 0.75-acre parcel and features ample off-street parking. The Property is well-positioned just outside Downtown Dover, offering strong access to the city's vibrant central business district, established neighborhood retail corridors, and surrounding residential communities. The Properties are separately metered for electricity which the tenants pay directly. Tenants are responsible for heat and hot water in 62.5, 64-66, and 68 6th Street. The Landlord is responsible for common area electric, heat and hot water for 70-72 6th Street, and domestic water and sewer for all the Properties.

Listed by William Peck of Horvath & Tremblay LLC

$
$
%
$/month over payments
Federal 30-year interest rate: 6.71% last updated on Sep 3, 2026
* All Figures are estimates. Check with your bank or proposed mortgage company for actual interest rates.
This product uses the FRED® API but is not endorsed or certified by the Federal Reserve Bank of St. Louis.

Save FavoriteSchedule TourAsk A QuestionMore Details
1371 Hooksett Road Hooksett NH 03106

MLS Number 5085797

  • Commercial
  • Address 1371 Hooksett Road
  • Year Built 1973
  • Square Feet 21,964
  • Acreage 2.48

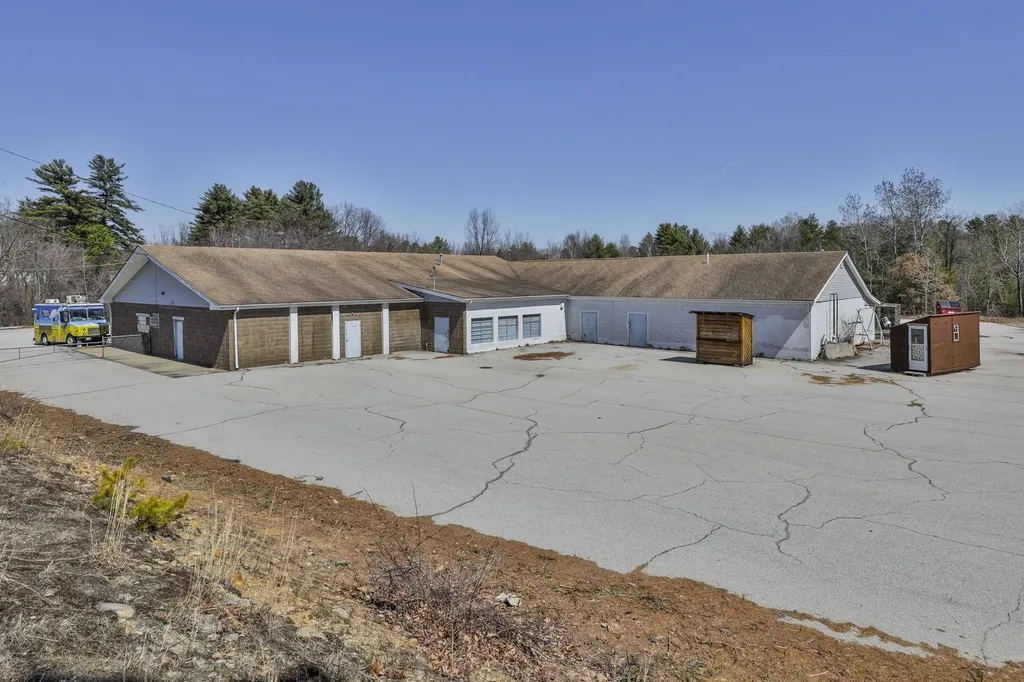
Position your business for success at 1371 Hooksett Road, a highly visible commercial property located on a well-traveled corridor with strong daily traffic counts and convenient proximity to Manchester. Zoned Performance Zone (PZ), this property offers exceptional flexibility, allowing for a wide range of commercial uses and making it an ideal opportunity for business owners, owner-occupants, investors, builders, or developers seeking expansion or redevelopment. Previously utilized as a retail business, the building offers a versatile layout that can be easily subdivided to accommodate multiple tenants or allow an owner-user to occupy a portion while generating additional rental income. Enhancing its income-producing potential, the rear of the property features 12 garage bays, providing valuable space for storage, service-based businesses, or individual leasing opportunities. With its prime location, flexible zoning, and multiple avenues for income generation, this property presents a compelling opportunity for both immediate use and long-term growth.

Listed by Lisa Bailey of RE/MAX Synergy

$
$
%
$/month over payments
Federal 30-year interest rate: 6.71% last updated on Sep 3, 2026
* All Figures are estimates. Check with your bank or proposed mortgage company for actual interest rates.
This product uses the FRED® API but is not endorsed or certified by the Federal Reserve Bank of St. Louis.

Virtual TourSave FavoriteSchedule TourAsk A QuestionMore Details

0 Gator Rock Road Somersworth NH 03878

MLS Number 5103273

  • Commercial
  • Address 0 Gator Rock Road
  • Acreage 9.86
  • Area NH-Strafford

This 9.866± acre lot was previously approved for up to 160,000± SF. Previous due diligence and engineering available (inquire for details). Located within close proximity of the Spaulding Turnpike and I-95, with quick access to Maine and Massachusetts. Approximately 3.4± miles to Route 16 and an approximate 30 minute drive to I-95. Previously approved for up to 160,000± SF of industrial space with plans for a scaled down 114,097± SF building. Excellent location neighboring national companies like Velcro and Continental. Municipal water, sewer and natural gas available at street. Tax incentives available with the City of Somersworth.

Listed by Christian Stallkamp and Austin Stebbins of The Boulos Company

$
$
%
$/month over payments
Federal 30-year interest rate: 6.71% last updated on Sep 3, 2026
* All Figures are estimates. Check with your bank or proposed mortgage company for actual interest rates.
This product uses the FRED® API but is not endorsed or certified by the Federal Reserve Bank of St. Louis.

Virtual TourSave FavoriteSchedule TourAsk A QuestionMore Details
7 Windy Hollow Road Wakefield NH 03872

MLS Number 5076890

  • Commercial
  • Address 7 Windy Hollow Road
  • Year Built 1992
  • Square Feet 5,058
  • Acreage 5.18

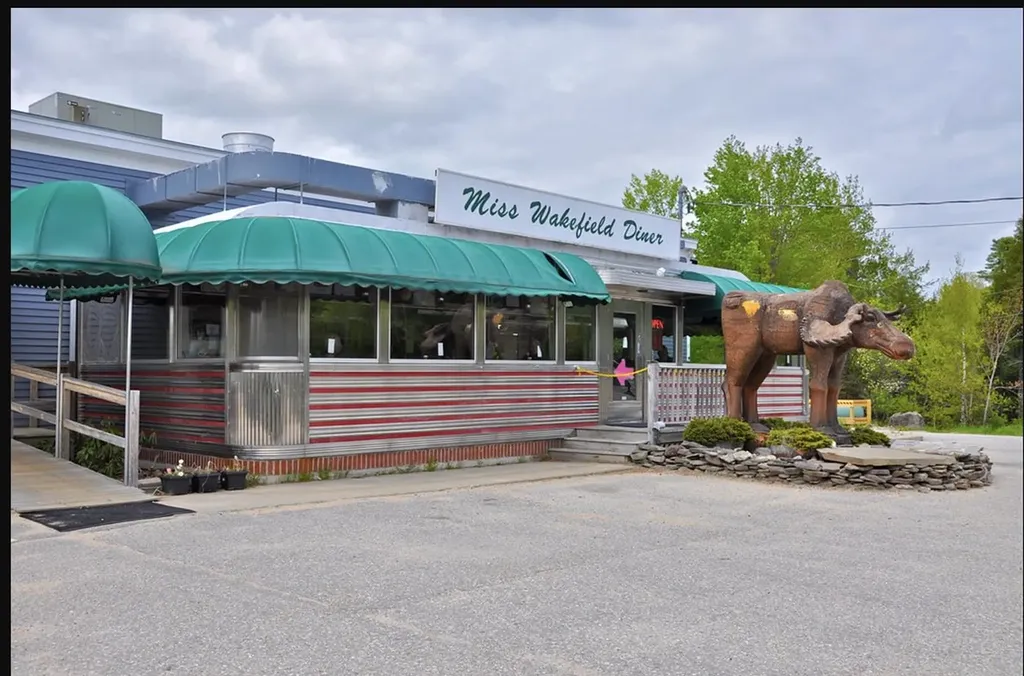
Introducing a prime investment opportunity: the iconic Miss Wakefield Diner, an institution for over three decades at its current location, with roots dating back to 1948 in New York. This impeccably renovated Jerry O'Mahony diner offering features two income-producing units: the celebrated diner plus an additional retail space (Gracie's Country Store), with potential to convert the retail area into expanded dining/seating. The property offers significant outdoor seating on a deck and additional front seating ideal for maximizing seasonal revenue. A destination for locals and travelers alike, Miss Wakefield Diner is widely respected and has welcomed celebrities and politicians, including those on and off the campaign trail. The diner has been featured in multiple news stories, on NH Chronicle, and in a television commercial for PSNH (now Eversource). Situated on over 5 acres with level parking well-suited for large events, the site benefits from very high traffic counts and approximately 884 feet of road frontage for exceptional visibility. Additional ancillary income is generated from multiple on-site billboards. A rare opportunity for restaurant, retail, and street-retail investors seeking a landmark property with strong presence and multiple revenue streams.

Listed by Michael Travis of BHHS Verani Wolfeboro

$
$
%
$/month over payments
Federal 30-year interest rate: 6.71% last updated on Sep 3, 2026
* All Figures are estimates. Check with your bank or proposed mortgage company for actual interest rates.
This product uses the FRED® API but is not endorsed or certified by the Federal Reserve Bank of St. Louis.

Virtual TourSave FavoriteSchedule TourAsk A QuestionMore Details
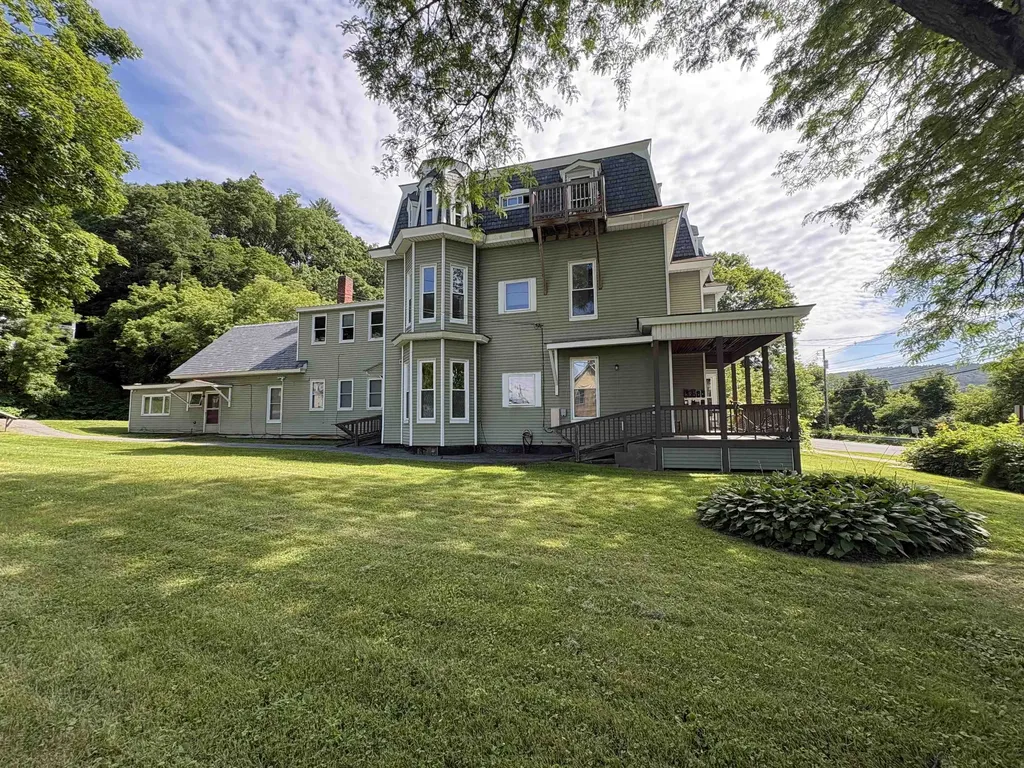
533 South Main Street Hartford VT 05001

Hartford, VT533 South Main Street

Price$1,650,000

Est. Mortgage: $/month

MLS Number 5096911

  • Multifamily
  • Village White River Junction
  • Units 9
  • Bathroom 9
  • Acreage 0.5

CASH COW! Here's your opportunity to own a premier 9-unit multifamily investment in the heart of White River Junction! This stunning Victorian is boasting fine architecture, curb appeal, and strong income potential, offering immediate cash flow with the property substantially occupied and generating market rents. Investors will appreciate the estimated 7.5% cap rate, making this an exceptional addition to any portfolio. Ideally located just minutes from downtown White River Junction, Interstate 89, Interstate 91, Dartmouth Hitchcock Medical Center, and the Upper Valley's major employers, this is a rare chance to acquire a high-performing asset in one of the region's strongest rental markets. Whether you're a seasoned investor or looking to expand your holdings, opportunities like this don't come around often. Showings are by appointment only with a minimum of 48 hours' notice required to accommodate residents.

Listed by Samuel Roberts of Beacon Realty Group,LLC

$
$
%
$/month over payments
Federal 30-year interest rate: 6.71% last updated on Sep 3, 2026
* All Figures are estimates. Check with your bank or proposed mortgage company for actual interest rates.
This product uses the FRED® API but is not endorsed or certified by the Federal Reserve Bank of St. Louis.

Virtual TourSave FavoriteSchedule TourAsk A QuestionMore Details
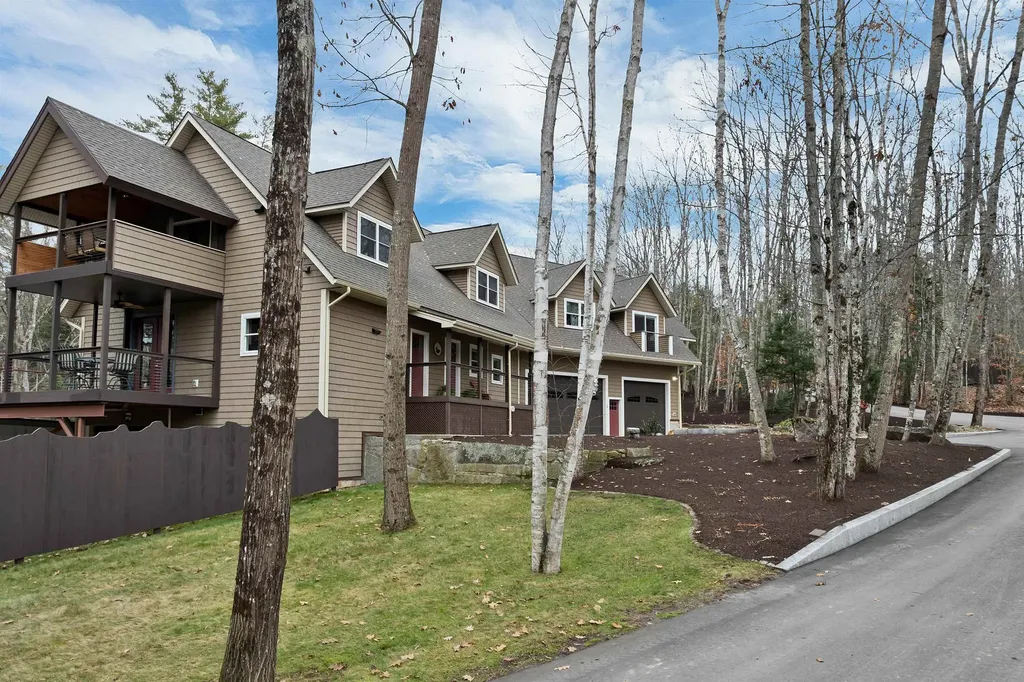
1 Sanctuary Lane Meredith NH 03253

Meredith, NH1 Sanctuary Lane

Price$1,650,000

Est. Mortgage: $/month

MLS Number 5070514

  • Residential Single Family
  • Full Bath 2
  • Address 1 Sanctuary Lane
  • Construction Existing
  • Bedrooms 4

Lake Winnisquam with your own privated deeded beach&boating access. Here you will find a beautifully crafted home and thoughtfully designed to accommodate the needs of today's Modern Families! To begin with the home has two family areas , both with high-end kitchens, two bedrooms and two baths. The First-floor level also has nice covered porch with plenty of room to take in the lake view. Up the stairs and you have another family living area, kitchen, decking, two bedrooms and two more baths. This is ideal for single family living or your older children could have more space and privacy. Or use one of the spaces as an in-law space with its own separate entrance. There is an awesome studio/office space also on second floor or be easily be converted into more living space. There is a large garage under the home. Main level of home has a massive garage/workshop with 14' ceilings. This would also be great for any of your indoor storage needs.The home is located on 3.49 acres with lake view! In addition, this property also has Deeded Beach rights to the lake. Enjoy kayaking and swimming from you access in a NO Wake Cove with the Chemung State Forest on the opposite shoreline. As and additional bonus there is also an adorable cottage by the babbling brook that has outside firepit patio area for grilling and chilling. Lots of opportunity here and is located in the desirable town of Meredith and close to I93 for commuters!

Listed by Danielle McIntosh and Robert Williams of Coldwell Banker Realty Center Harbor NH

$
$
%
$/month over payments
Federal 30-year interest rate: 6.71% last updated on Sep 3, 2026
* All Figures are estimates. Check with your bank or proposed mortgage company for actual interest rates.
This product uses the FRED® API but is not endorsed or certified by the Federal Reserve Bank of St. Louis.

Virtual TourSave FavoriteSchedule TourAsk A QuestionMore Details

827 Central Avenue Dover NH 03820

MLS Number 5004327

  • Commercial
  • Address 827 Central Avenue
  • Year Built 1985
  • Acreage 0.36
  • Area NH-Strafford

Elevate your investment portfolio with this extraordinary opportunity! Presenting a prime commercial office building poised for success in a coveted location. Enjoying exceptional visibility on one of Dover's busiest streets within a premier commercial district, this property promises lucrative returns. Comprised of five rental units thoughtfully designed to cater to a diverse range of businesses, from intimate 700+/- square foot spaces to more expansive 1,400+/- square foot suites, this property offers versatility and flexibility to maximize rental income and accommodate various tenant needs. Strategically positioned adjacent to a major shopping plaza (Hannaford's Plaza), this property capitalizes on its proximity to retail hubs, ensuring a steady stream of foot traffic and heightened exposure for tenants. Additionally, being situated at a signalized intersection further amplifies its desirability, guaranteeing high visibility and accessibility for both tenants and customers alike. Whether you're an experienced investor seeking to expand your portfolio or a savvy entrepreneur looking to establish your business in a prime location, this commercial office building presents an unparalleled opportunity for success and growth. Don't miss out on this chance to own a lucrative asset in one of the most sought-after commercial locations in Dover. Seize the opportunity to secure your investment and unlock the potential for substantial returns.

Listed by Lee Ann Parks and Bill Riffert of EXP Realty

$
$
%
$/month over payments
Federal 30-year interest rate: 6.71% last updated on Sep 3, 2026
* All Figures are estimates. Check with your bank or proposed mortgage company for actual interest rates.
This product uses the FRED® API but is not endorsed or certified by the Federal Reserve Bank of St. Louis.

Virtual TourSave FavoriteSchedule TourAsk A QuestionMore Details

74 Airport Road Gilford NH 03249

MLS Number 5084469

  • Commercial
  • Address 74 Airport Road
  • Year Built 2026
  • Square Feet 6,400
  • Acreage 4.84

Gilford NH - The LANDING KLCI: Final Airport-Adjacent Aviation Development Opportunity at Laconia Municipal Airport on The Active Runway. Luxury hangar will be positioned at the gateway to New Hampshire's Lakes Region. Minutes from Lake Winnipesaukee, championship golf, renowned concert venues, and the very best of New England living, this gated and secure aviation enclave will offer a rare combination of access, convenience, privacy, and permanence. Designed as a private aviation retreat, each proposed hangar will feature direct runway access, refined finishes, and dramatic architectural elements worthy of the aircraft it shelters. The collection's planned premier hangar are designed to showcase walls of glass, enclosed mezzanines overlooking both the runway and your aircraft below, creating a remarkable setting for a pilot's lounge, executive office, or private gathering space. Each planned hangar is envisioned to include a designer kitchenette and luxury three-quarter bath. Early purchasers may have the opportunity to select certain custom finishes and features. Supported by access to full-service FBO amenities and offered through a long-term FAA-compliant ground lease, The Landing KLCI is designed around a simple philosophy: ownership should be effortless.

Listed by Nicole Watkins of BHHS Verani Wolfeboro

$
$
%
$/month over payments
Federal 30-year interest rate: 6.71% last updated on Sep 3, 2026
* All Figures are estimates. Check with your bank or proposed mortgage company for actual interest rates.
This product uses the FRED® API but is not endorsed or certified by the Federal Reserve Bank of St. Louis.

Virtual TourSave FavoriteSchedule TourAsk A QuestionMore Details

14 On The Common Lyme NH 03668

Lyme, NH14 On The Common, Unit 5

Price$1,650,000

Est. Mortgage: $/month

MLS Number 5104567

  • Condo
  • Square Feet 2,634
  • Bedrooms 2
  • New Contruction New Construction
  • Complex 14 On the Common

Nestled in the historic heart of Lyme, NH, the iconic "Barn" (Unit #5) at 14 On the Common is a masterfully reimagined architectural treasure blending 1810s heritage with modern luxury. Conceived as a personal residence and built with a "slow art" philosophy, this one-of-a-kind home showcases uncompromising craftsmanship. Stepping through the glass doors from the Village-side patio crafted of red brick and Bluestone you enter a ground floor where the gourmet kitchen is anchored by a striking VT Verde Antique® Serpentine Stone countertop. Throughout the open concept home, structural timber framing by artisan Adam Miller adapts the historic building into a modern sanctuary. History comes alive through repurposed doors, hardware, and built-in bathroom cabinets saved from the original Judge Churchill estate and beautifully paired with custom bathroom vanities topped with wide-pine boards from Lake Morey. Adjacent to the ground floor's three-quarter bath, a study off the dining room provides flexibility for main-level living. The walls boast an unpainted, highly abrasion-resistant veneer plaster finish, offering a rugged yet sophisticated aesthetic. A true centerpiece, the grand staircase features a custom Greek Revival and Prairie-style railing hand-welded by artist Julian McMillan, complete with symbolic coins embedded in each newel leading to the second level primary ensuite bedroom with dressing room, natural wool carpeting and beautiful wooden floors adding rich texture and warmth throughout. The lower level is designed for maximum functionality, featuring an integrated garage flanked by a welcoming entry foyer on one side and a self-contained studio suite with a three-quarter bath on the other. Outside, an expansive cedar deck with tempered glass railings overlooks the serene beginnings of a private Japanese garden. This is a rare, irreplaceable legacy property designed for distinctive living.

Listed by Joanne Kent of Four Seasons Sotheby's Int'l Realty

$
$
%
$/month over payments
Federal 30-year interest rate: 6.71% last updated on Sep 3, 2026
* All Figures are estimates. Check with your bank or proposed mortgage company for actual interest rates.
This product uses the FRED® API but is not endorsed or certified by the Federal Reserve Bank of St. Louis.

Virtual TourSave FavoriteSchedule TourAsk A QuestionMore Details

12 Rachel Way Bedford NH 03110

Bedford, NH12 Rachel Way

Price$1,650,000

Est. Mortgage: $/month

MLS Number 5093621

  • Residential Single Family
  • Full Bath 4
  • Address 12 Rachel Way
  • Construction Existing
  • Bedrooms 4

Set on just over an acre in a quiet Bedford neighborhood abutting conservation land, this meticulously landscaped estate offers over 6,000 square feet of exceptional living space that blend luxury, comfort, and entertaining. The thoughtfully designed main level features a luxurious primary suite with a spa bath, soaking tub, and walk-in closet, plus a second ensuite bedroom, ideal for guests, in-laws, or multigenerational living. Multiple living areas include a cozy sitting room for quiet moments and a spacious lower-level gathering room perfect for entertaining. The chef's kitchen boasts an oversized island, six-burner Jenn-Air gas range, double wall ovens, granite countertops, walk-in pantry, and breakfast area, flowing seamlessly into the dramatic two-story great room with soaring windows and a gas fireplace. A formal dining room, custom paneled library with a distinctive whisky room, first-floor laundry, and a three-season room opening to a 33-foot composite deck complete the main level. The daylight walkout lower level is an entertainer's dream, featuring a handcrafted English pub with authentic oak ceiling tiles, integrated sound system, billiards area, media room, private office, and half bath. Upstairs offers three spacious bedrooms, Jack-and-Jill baths, and an oversized bonus room for added flexibility. Outside, enjoy your own private retreat with a heated in-ground pool, custom pergola, impressive 7½-foot firepit table, and beautifully landscaped grounds surrounded by mature woods. Additional highlights include an oversized 3 car garage, whole-house generator, central air, irrigation, security system, electric dog fence, walk-up attic, 2017 leach field, and no HOA. Conveniently located in the highly sought-after Bedford school district, just minutes to Route 101, I-293, Manchester-Boston Regional Airport, and about an hour to Boston. This isn't just a home, it's where memories are made.

Listed by Chris Grant of Keller Williams Realty Metro-Londonderry

$
$
%
$/month over payments
Federal 30-year interest rate: 6.71% last updated on Sep 3, 2026
* All Figures are estimates. Check with your bank or proposed mortgage company for actual interest rates.
This product uses the FRED® API but is not endorsed or certified by the Federal Reserve Bank of St. Louis.

Virtual TourSave FavoriteSchedule TourAsk A QuestionMore Details

9 Gull Lane Wells ME 04090

Wells, ME9 Gull Lane

Price$1,650,000

Est. Mortgage: $/month

MLS Number 5103736

  • Residential Single Family
  • Full Bath 1
  • Address 9 Gull Lane
  • Construction Existing
  • Bedrooms 2

Exceptional design and breathtaking natural surroundings come together in this extraordinary two-plus bedroom coastal residence. Perfectly sited beside the Rachel Carson National Wildlife Refuge, the home offers sweeping marsh views and an ever-changing landscape of wildlife and coastal beauty. A light-filled foyer welcomes you inside, where a custom wrought-iron staircase sets the tone for the stylish interior. The main living level is designed for entertaining, featuring an expansive great room with custom built-ins, a six-foot linear gas fireplace, and an impressive 20-foot wall of Marvin Ultimate folding glass doors opening completely to a screened porch overlooking the marsh--seamlessly connecting indoor and outdoor living. The chef's kitchen features a Thermador dual-fuel range, Bosch refrigerator and warming drawer, Fisher & Paykel double-drawer dishwasher, Vinotemp wine refrigerator, custom cabinetry, quartz countertops, and walk-in pantry. A powder room with laundry completes this level. Upstairs, the exceptional primary suite offers beautiful views, a private deck, and spa-inspired bath with custom-tiled shower and Moen digital shower system. A second en-suite bedroom provides comfort and privacy, while the sun-filled solarium, with four solar-powered skylights and a built-in Murphy bed, offers flexible space for guests, a home office, or peaceful retreat. Additional highlights include an attached one-car garage, Viessmann boiler with hydronic radiant heat, generous storage, outdoor shower, and whole-house generator. Thoughtfully designed with premium finishes and sold furnished, this remarkable property offers a rare opportunity for luxury coastal living close to Moody Beach and surrounded by the beauty of the Rachel Carson National Wildlife Refuge.

Listed by Lauren Kane of RE/MAX Shoreline

$
$
%
$/month over payments
Federal 30-year interest rate: 6.71% last updated on Sep 3, 2026
* All Figures are estimates. Check with your bank or proposed mortgage company for actual interest rates.
This product uses the FRED® API but is not endorsed or certified by the Federal Reserve Bank of St. Louis.

Virtual TourSave FavoriteSchedule TourAsk A QuestionMore Details

Broker Reciprocity 

Copyright 2026 PrimeMLS, Inc. All rights reserved. This information is deemed reliable, but not guaranteed. The data relating to real estate displayed on this display comes in part from the IDX Program of PrimeMLS. The information being provided is for consumers’ personal, non-commercial use and may not be used for any purpose other than to identify prospective properties consumers may be interested in purchasing. Data last updated September 9, 2026 9:40 AM UTC
