SIGN UP or LOG IN 's Account

Log in to see your saved listings or edit your searches:

No account? Sign up now to save searches, listings, and get tailored listing notifications. It's free, opt-out anytime.

Find Your New Home

Sign Up Today!

Get fresh listings via email, save your favorite listings, match with similar properties, and unlock additional property info.

Create Your Account

Do not fill in this field:

Already have an account? Log in

and narrow your search. If you have fewer than 200 results, you can save your search.

Alburgh VT Multi-Family Real Estate

r=8593-8604
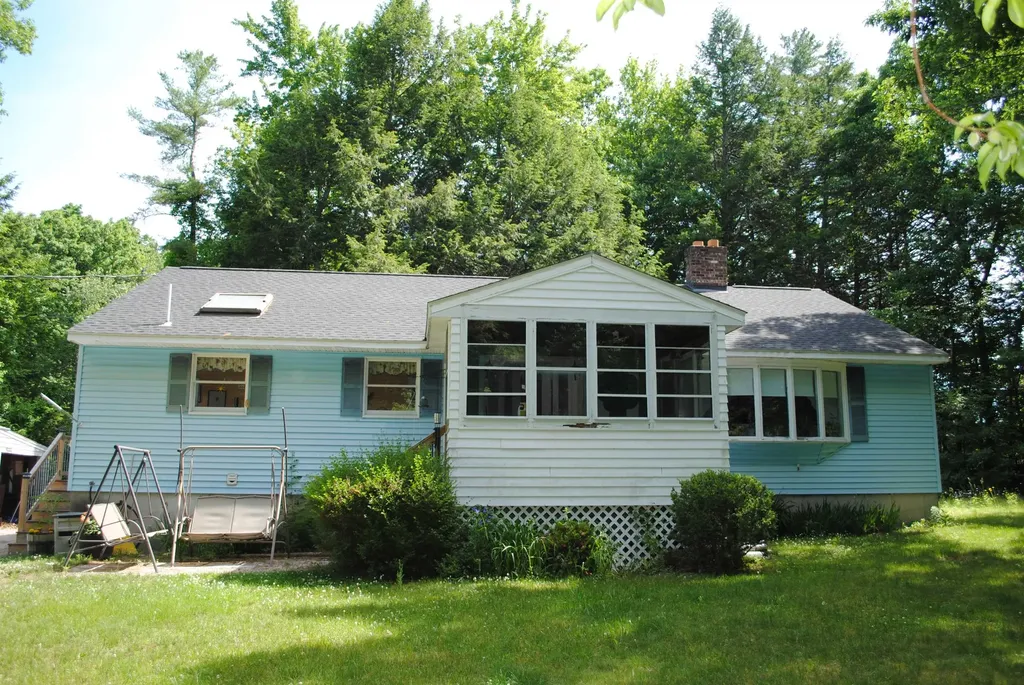
119 Old Rochester Road Somersworth NH 03878

MLS Number 5094819

  • Residential Single Family
  • Full Bath 1
  • Construction Existing
  • Bedrooms 3
  • Bathroom 1

Located on a 2+ acre, private lot! Opportunities like this don't come along everyday. Original owner occupied 1700+ sq ft ranch with 3 bedrooms and 1 bathroom. The home offers a large eat in kitchen area, huge living room with wood burning stove, enormous basement screaming to be finished, and a detached 2 car garage with storage space above. With a little updating, and TLC, this house could become your dream home. Sold as is.

Listed by William Somerset of Somerset Group Real Estate

$
$
%
$/month over payments
Federal 30-year interest rate: 6.58% last updated on Jul 23, 2026
* All Figures are estimates. Check with your bank or proposed mortgage company for actual interest rates.
This product uses the FRED® API but is not endorsed or certified by the Federal Reserve Bank of St. Louis.

Save FavoriteSchedule TourAsk A QuestionMore Details

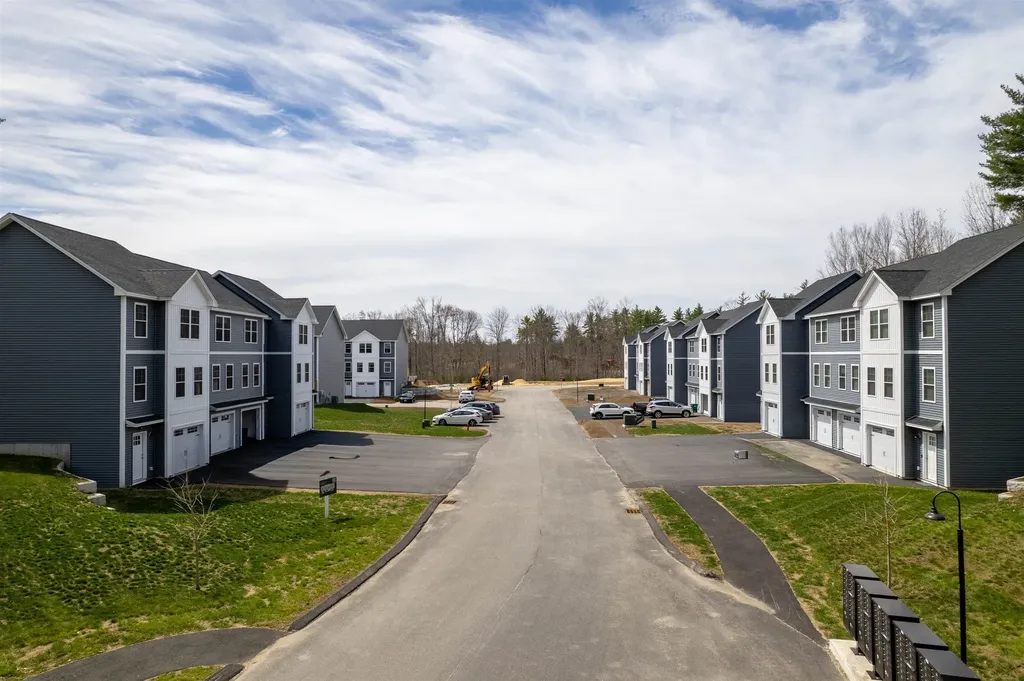
14D The Crossings At Village Center Barrington NH 03825
Active With Contract

MLS Number 5075359

  • Condo
  • Square Feet 1,250
  • Bedrooms 2
  • New Contruction New Construction
  • Year Built 2026

Enjoy the peace of mind of brand-new construction! This thoughtfully designed two-bedroom townhome is ideal for buyers seeking low upfront maintenance and easy living. The modern kitchen features granite countertops and stainless steel appliances, while both bedrooms are generously sized with walk-in closets. Convenient bedroom-level laundry adds to the home's functional layout. Additional highlights include ground-level entry with automatic garage door openers, convenient ground-level storage, and a private rear deck located just off the dining area. With new construction, buyers can enjoy reduced maintenance costs and the confidence that comes with brand-new systems, finishes, and appliances. Low condo fees further simplify homeownership and include plowing, trash removal, and landscaping. Photos are of a similar unit. All measurements are approximate. Located in the heart of Barrington, this 76-unit townhome community offers easy access to schools, local shops, major commuting routes, and nearby state parks and lakes

Listed by Carrie Blair and Cathanne Potvin of The Gove Group Real Estate,LLC

$
$
%
$/month over payments
Federal 30-year interest rate: 6.58% last updated on Jul 23, 2026
* All Figures are estimates. Check with your bank or proposed mortgage company for actual interest rates.
This product uses the FRED® API but is not endorsed or certified by the Federal Reserve Bank of St. Louis.

Virtual TourSave FavoriteSchedule TourAsk A QuestionMore Details

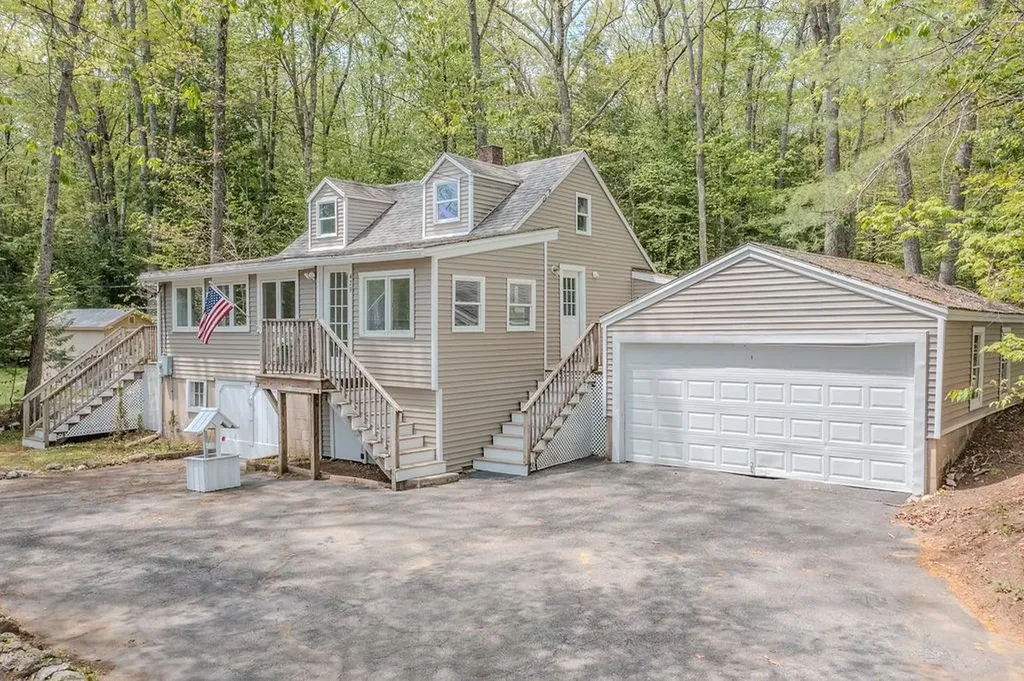
429 Bow Lake Road Northwood NH 03261

Northwood, NH429 Bow Lake Road

Price$434,900

Est. Mortgage: $/month

Active With Contract

MLS Number 5089930

  • Residential Single Family
  • Full Bath 1
  • Address 429 Bow Lake Road
  • Construction Existing
  • Bedrooms 3

Summer is here, and there's no better time to get on Bow Lake! With peek-a-boo lake views and Mary Waldron Beach & Boat Launch just a stone's throw away, this charming year-round Cape lets you enjoy lake life without the waterfront price tag! Inside, you'll find two cozy bedrooms on the main level, plus a spacious loft-style third bedroom upstairs. The updated kitchen features a breakfast bar and dining nook, while the comfortable & very spacious living room offers plenty of room to relax after a day on the water. A full bath and first-floor laundry add everyday convenience. Set on a rare double lot totaling nearly 2 acres, there's room to spread out, explore, gather around the firepit, or simply enjoy the privacy of your own retreat. An oversized garage and full basement provide excellent storage for all your lake gear, tools, and toys. Whether you're looking for a year-round home, a weekend getaway, or a place to make lasting summer memories, this sweet Bow Lake property offers the best of both worlds-lake living and everyday comfort.

Listed by Kaitlin Whitcher of Profound New England Real Estate

$
$
%
$/month over payments
Federal 30-year interest rate: 6.58% last updated on Jul 23, 2026
* All Figures are estimates. Check with your bank or proposed mortgage company for actual interest rates.
This product uses the FRED® API but is not endorsed or certified by the Federal Reserve Bank of St. Louis.

Virtual TourSave FavoriteSchedule TourAsk A QuestionMore Details

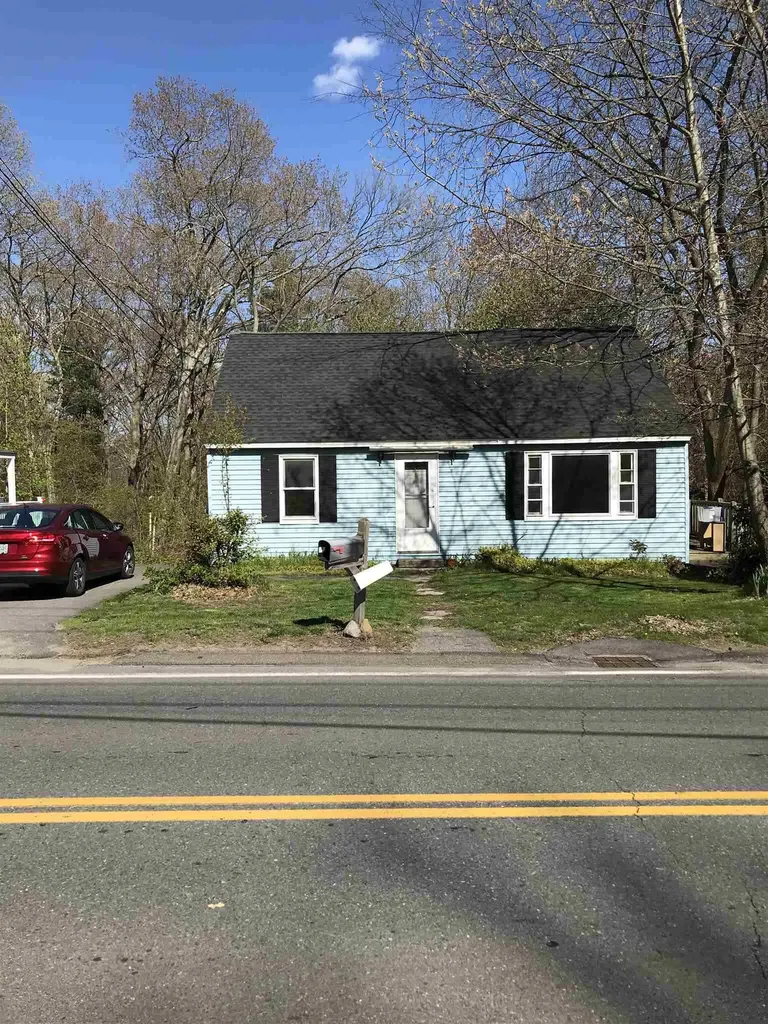
30 Millville Street Salem NH 03079

Salem, NH30 Millville Street

Price$434,900

Est. Mortgage: $/month

MLS Number 5085761

  • Residential Single Family
  • Full Bath 1
  • Address 30 Millville Street
  • Construction Existing
  • Bedrooms 4

2 Story home remodeled including vinyl windows, flooring, appliances, paint and paved driveway. Home has 4 bedrooms, vinyl sided and full basement. Less than a mile to highways, shopping, restaurants and new Tuscan Village. Vacant and on lockbox. Owner is a licensed real estate broker and has never lived on the property.

Listed by Robert Palmisano of Palmisano Properties Unlimited

$
$
%
$/month over payments
Federal 30-year interest rate: 6.58% last updated on Jul 23, 2026
* All Figures are estimates. Check with your bank or proposed mortgage company for actual interest rates.
This product uses the FRED® API but is not endorsed or certified by the Federal Reserve Bank of St. Louis.

Save FavoriteSchedule TourAsk A QuestionMore Details

80 Constitution Avenue Portsmouth NH 03801
Active With Contract

MLS Number 5082512

  • Condo
  • Square Feet 722
  • Bedrooms 1
  • New Contruction New Construction
  • Complex Sage Portsmouth

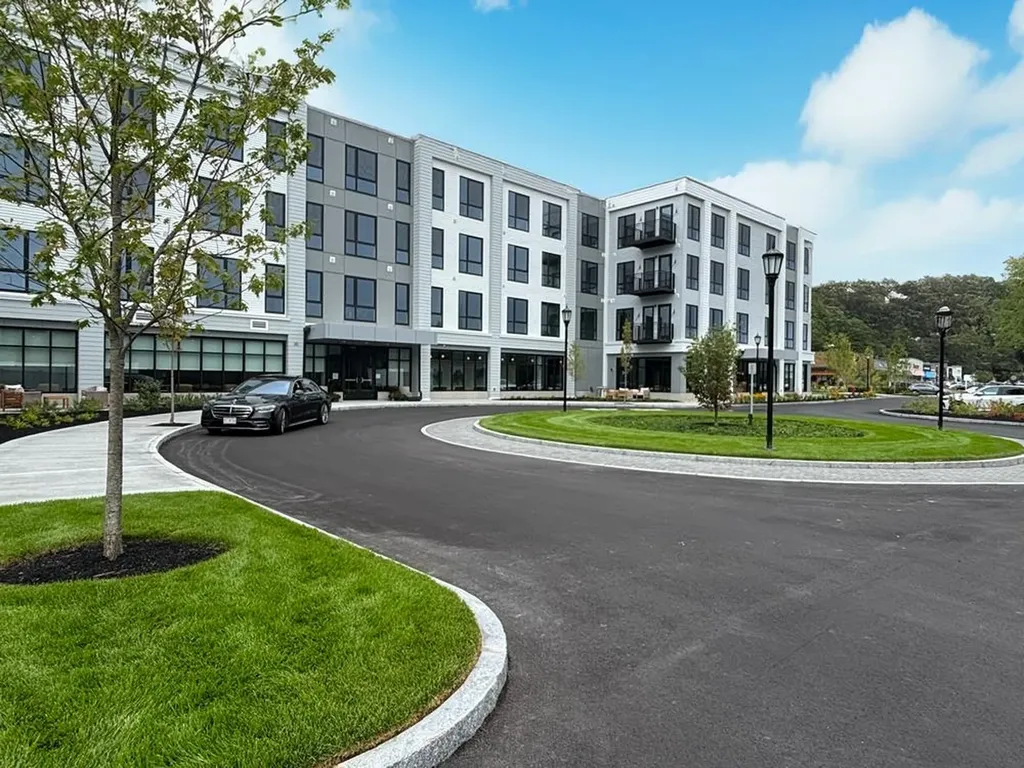
Experience luxury living at Sage Portsmouth, an exceptional new condominium community offering premium amenities that include an entertainment lounge, work-from-home suites, a club room with terrace, fitness center, game lounge, pet spa, and bike storage. Residence #221 is a southwest facing with an open-concept living area that features eco-friendly flooring, custom cabinetry, quartz countertops, and a thoughtful layout. The bedroom includes a walk-through closet with ensuite bath access and a walk-in shower. Parking included. Located in Portsmouth Green, Sage offers effortless access to upscale boutique shopping, restaurants, and fitness studios, just minutes from downtown Portsmouth. Book a private showing today. We are excited to welcome you home. Photos and video may be of model home.

Listed by Janet Slome and Lauren Addante of JD Advisors,LLC

$
$
%
$/month over payments
Federal 30-year interest rate: 6.58% last updated on Jul 23, 2026
* All Figures are estimates. Check with your bank or proposed mortgage company for actual interest rates.
This product uses the FRED® API but is not endorsed or certified by the Federal Reserve Bank of St. Louis.

Save FavoriteSchedule TourAsk A QuestionMore Details

10100 S Willow Street Manchester NH 03103
Open House

MLS Number 5093588

  • Condo
  • Next Open House: Sat 08/1 10:00 am. to 11:30 am.
  • Square Feet 1,010
  • Bedrooms 2
  • New Contruction New Construction

Middle floor unit! Welcome to London Crossing, a brand-new condominium community offering a modern and relaxed lifestyle just minutes from shopping, dining, travel and entertainment. Enjoy the convenience of single level living. These meticulously designed homes feature high-end finishes, including sleek quartz countertops and open floor plans with soaring ceilings. All units come equipped with high efficiency HVAC systems with smart thermostats plus on demand tankless hot water. Residents enjoy convenient garage parking and a host of amenities, including a community lounge, fitness center, unit storage and elevator access. London Crossing has all the latest bells and whistles with key fob entrances, security cameras in common areas and has a video monitored directory. With a low HOA fee, this is an exceptional opportunity for those seeking modern living with convenience and comfort. Multiple units to choose from! Move in ready! Agent Interest.

Listed by Kendall Reyes of REAL Broker NH,LLC

$
$
%
$/month over payments
Federal 30-year interest rate: 6.58% last updated on Jul 23, 2026
* All Figures are estimates. Check with your bank or proposed mortgage company for actual interest rates.
This product uses the FRED® API but is not endorsed or certified by the Federal Reserve Bank of St. Louis.

Save FavoriteSchedule TourAsk A QuestionMore Details

10100 S Willow Street Manchester NH 03103
Open House

MLS Number 5087380

  • Condo
  • Next Open House: Sat 08/1 10:00 am. to 11:30 am.
  • Square Feet 1,034
  • Bedrooms 2
  • New Contruction New Construction

Middle floor unit! Welcome to London Crossing, a brand-new condominium community offering a modern and relaxed lifestyle just minutes from shopping, dining, travel and entertainment. Enjoy the convenience of single level living. These meticulously designed homes feature high-end finishes, including sleek quartz countertops and open floor plans with soaring ceilings. All units come equipped with high efficiency HVAC systems with smart thermostats plus on demand tankless hot water. Residents enjoy convenient garage parking and a host of amenities, including a community lounge, fitness center, unit storage and elevator access. London Crossing has all the latest bells and whistles with key fob entrances, security cameras in common areas and has a video monitored directory. With a low HOA fee, this is an exceptional opportunity for those seeking modern living with convenience and comfort. Multiple units to choose from! Move in ready! Agent Interest.

Listed by Kendall Reyes of REAL Broker NH,LLC

$
$
%
$/month over payments
Federal 30-year interest rate: 6.58% last updated on Jul 23, 2026
* All Figures are estimates. Check with your bank or proposed mortgage company for actual interest rates.
This product uses the FRED® API but is not endorsed or certified by the Federal Reserve Bank of St. Louis.

Save FavoriteSchedule TourAsk A QuestionMore Details

120 Village Street Dorset VT 05253

Dorset, VT120 Village Street

Price$434,500

Est. Mortgage: $/month

MLS Number 5023329

  • Residential Single Family
  • Full Bath 3
  • Address 120 Village Street
  • Construction Existing
  • Bedrooms 4


Antique charmer in the village of East Dorset was originally built in the 1850s by famous lumberman, F.G. Harwood. An addition was added in 1900, followed by several improvements over time the colonial farmhouse boasts approximately 3,861 sq. ft. including an oversized two car garage all on 1.1 acres. With a sprawling footprint that features a primary bedroom suite with oversized closet, 4 additional bedrooms, 3 1/2 baths, a formal dining room, large living room as well as front parlor. The large kitchen with a center island, 6 burner gas range opens to a deck patio on one side and the large garage on the other. Most of the wood floors are Brazilian cherry, combined with antique maple upstairs, and pale bamboo in the primary suite. Newly installed updated septic system with permits for 5 bedrooms. There is a feel of the rambling farmhouse in this home, artfully combined with the contemporary elements and comforts. Just a short distance to Manchester, this large , yet cozy home would make the perfect place for a growing family, or to develop into multiplex housing with a few units, as there is already the footprint of a duplex here with two kitchen hook-ups, basements, and furnaces. Recent zoning changes will make this home “mixed-use residential”, opening up a host of creative possibilities for small business as well as housing. Great location & excellent school choice. Worth the trip!

Listed by Dana Harvey Kingsley of Josiah Allen Real Estate,Inc.

$
$
%
$/month over payments
Federal 30-year interest rate: 6.58% last updated on Jul 23, 2026
* All Figures are estimates. Check with your bank or proposed mortgage company for actual interest rates.
This product uses the FRED® API but is not endorsed or certified by the Federal Reserve Bank of St. Louis.

Save FavoriteSchedule TourAsk A QuestionMore Details

60 Friedman Lane Freedom NH 03836

Freedom, NH60 Friedman Lane

Price$434,000

Est. Mortgage: $/month

MLS Number 5098809

  • Condo
  • Square Feet 1,292
  • Bedrooms 2
  • New Contruction New Construction
  • Address 60 Friedman Lane

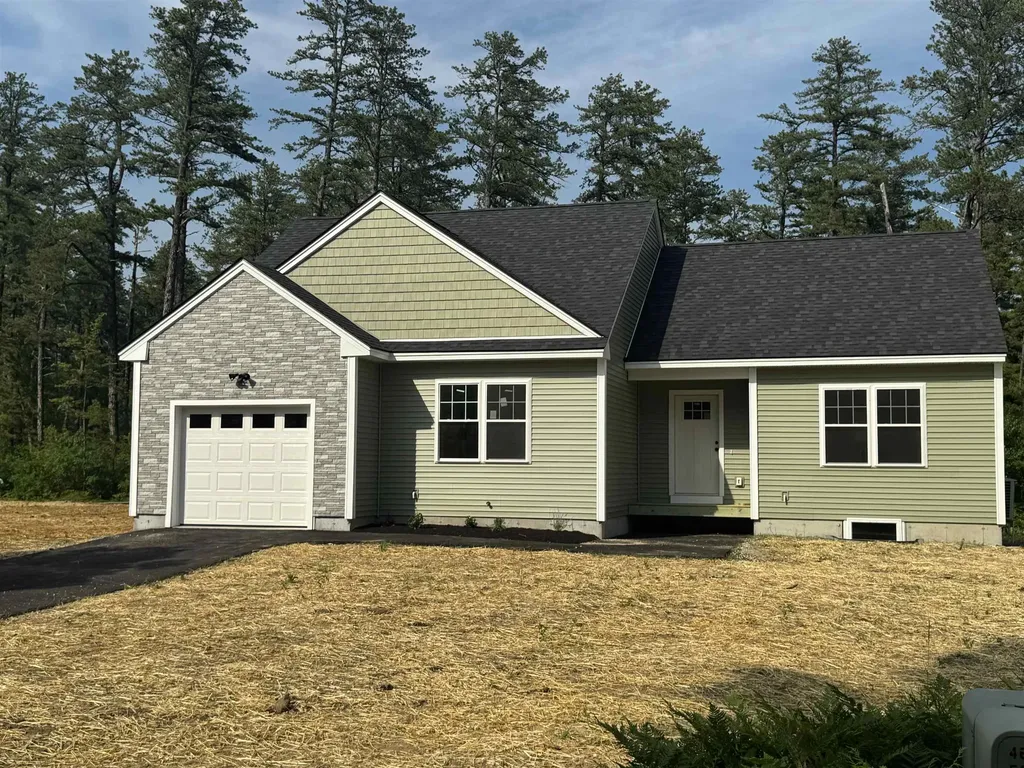
Be among the first to own a brand-new home in **The Estates at Sherwood Forest**, Freedom's newest 55+ community. This beautifully designed 2-bedroom, 2-bath ranch offers the ease of one-level living. Features include laminate floors, granite countertops, a spacious primary suite with a private bath and walk-in closet, plus energy-efficient mini-splits providing both heat and air conditioning. An attached one-car garage adds convenience and extra storage. With only 18 homes planned in this desirable community, now is the perfect time to secure your new home. The affordable $250 monthly condo fee covers road maintenance, snow plowing of the roads, driveway and walkway, as well as lawn mowing, making for truly low-maintenance living. Residents also enjoy access to Freedom's beautiful town beach on Ossipee Lake, just about 10 minutes away, perfect for swimming, and relaxing throughout the summer. Located in the low-tax town of Freedom and only about 25 minutes from Conway's shopping, dining, and year-round recreation, this is an outstanding opportunity to enjoy comfortable, carefree living in one of the Lakes Region's most desirable locations.

Listed by Gerard Costantino of Costantino Real Estate LLC

$
$
%
$/month over payments
Federal 30-year interest rate: 6.58% last updated on Jul 23, 2026
* All Figures are estimates. Check with your bank or proposed mortgage company for actual interest rates.
This product uses the FRED® API but is not endorsed or certified by the Federal Reserve Bank of St. Louis.

Virtual TourSave FavoriteSchedule TourAsk A QuestionMore Details

56 Friedman Lane Freedom NH 03836

Freedom, NH56 Friedman Lane

Price$434,000

Est. Mortgage: $/month

MLS Number 5100572

  • Condo
  • Square Feet 1,340
  • Bedrooms 2
  • New Contruction New Construction
  • Address 56 Friedman Lane

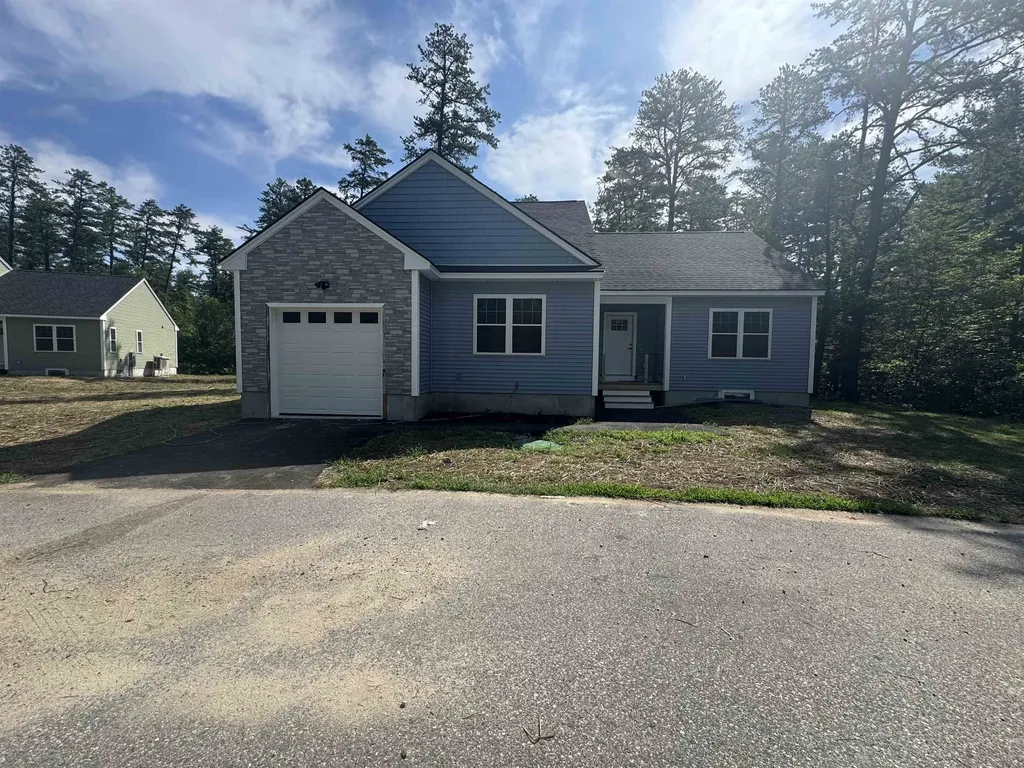
Be among the first to own a brand-new home in **The Estates at Sherwood Forest**, Freedom's newest 55+ community. This beautifully designed 2-bedroom, 2-bath ranch offers the ease of one-level living. Features include laminate floors, granite countertops, a spacious primary suite with a private bath and walk-in closet, plus energy-efficient mini-splits providing both heat and air conditioning. An attached one-car garage adds convenience and extra storage. With only 18 homes planned in this desirable community, now is the perfect time to secure your new home. The affordable $250 monthly condo fee covers road maintenance, snow plowing of the roads, driveway and walkway, as well as lawn mowing, making for truly low-maintenance living. Residents also enjoy access to Freedom's beautiful town beach on Ossipee Lake, just about 10 minutes away, perfect for swimming, and relaxing throughout the summer. Located in the low-tax town of Freedom and only about 25 minutes from Conway's shopping, dining, and year-round recreation, this is an outstanding opportunity to enjoy comfortable, carefree living in one of the Lakes Region's most desirable locations.

Listed by Gerard Costantino of Costantino Real Estate LLC

$
$
%
$/month over payments
Federal 30-year interest rate: 6.58% last updated on Jul 23, 2026
* All Figures are estimates. Check with your bank or proposed mortgage company for actual interest rates.
This product uses the FRED® API but is not endorsed or certified by the Federal Reserve Bank of St. Louis.

Virtual TourSave FavoriteSchedule TourAsk A QuestionMore Details

5 Lapointe Street Winooski VT 05404

Winooski, VT5 Lapointe Street

Price$433,000

Est. Mortgage: $/month

Pending

MLS Number 5081966

  • Residential Single Family
  • Full Bath 1
  • Address 5 Lapointe Street
  • Construction Existing
  • Bedrooms 3

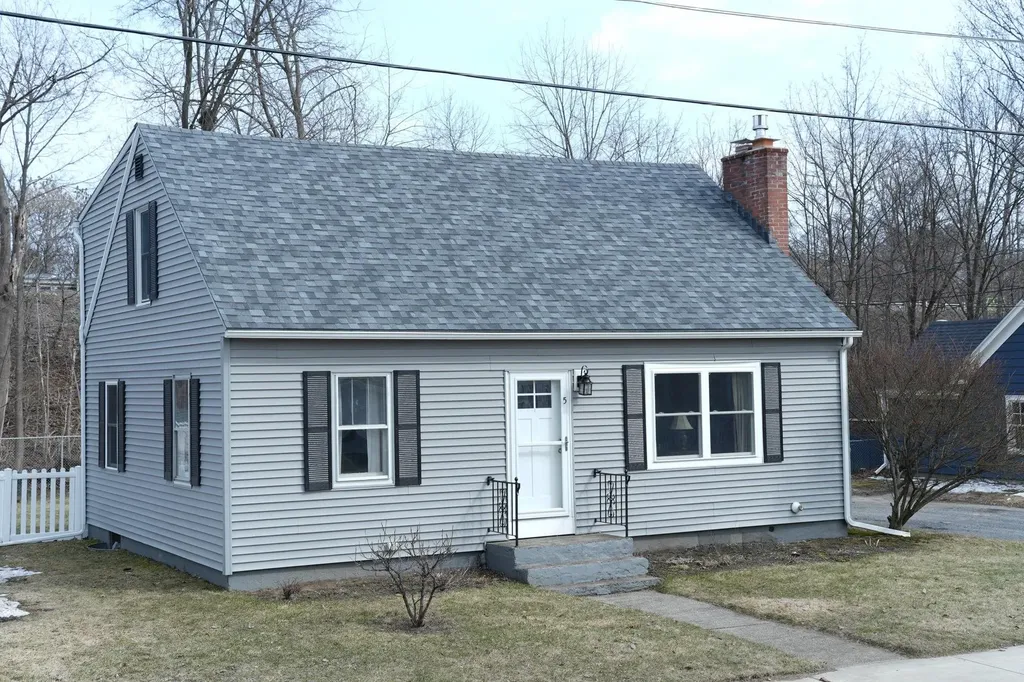
Personality and character welcome you the moment you enter this sweet well-maintained Cape! The bright living room features a picture window, wall sconces, a gas fireplace and attractive built in bookshelves. A cozy den, also with built ins, offers an ideal space to relax, read a book or watch your favorite program. The eat in kitchen provides multiple storage cabinets, updated countertops, and engineered flooring. One bedroom and a full bath are on the 1st floor, while the 2nd floor offers two generous sized bedrooms and a half bath. Nostalgic glass doorknobs and natural wood paneling add to this home's warm feeling. Hardwood flooring flows through the living room, den and 1st floor bedroom. The full basement provides abundant storage space and laundry facilities with washer and dryer. A large deck overlooks a backyard with lovely perennials just waiting to pop for spring! A convenient garden/tool shed is tucked within the fenced yard. Numerous improvements include a gas fireplace 2015, kitchen renovation 2016, 1st floor bathroom renovation 2017, new living room picture window and front door 2024, front roof re-shingled 2025, new carpeting 2025, new dehumidifier 2025. Drainage system w/new sump pump installed by Northern Basement Systems in back corner of basement 2025. New gutters within past 6 years. Close by are the bus line and I-89 for easy commuting. Richards Park and Gilbrook Nature Area nearby; Winooski's River Walk, farmers' market, shops & restaurants minutes away. Some rooms irregular. All dimensions approx.

Listed by Jean Meehan of The Meehan Group,Inc.

$
$
%
$/month over payments
Federal 30-year interest rate: 6.58% last updated on Jul 23, 2026
* All Figures are estimates. Check with your bank or proposed mortgage company for actual interest rates.
This product uses the FRED® API but is not endorsed or certified by the Federal Reserve Bank of St. Louis.

Save FavoriteSchedule TourAsk A QuestionMore Details

15 Shaker Heights Lane Chester NH 03036

Chester, NH15 Shaker Heights Lane

Price$432,500

Est. Mortgage: $/month

Active With Contract

MLS Number 5092343

  • Condo
  • Square Feet 3,074
  • Bedrooms 2
  • New Contruction Existing
  • Year Built 2005

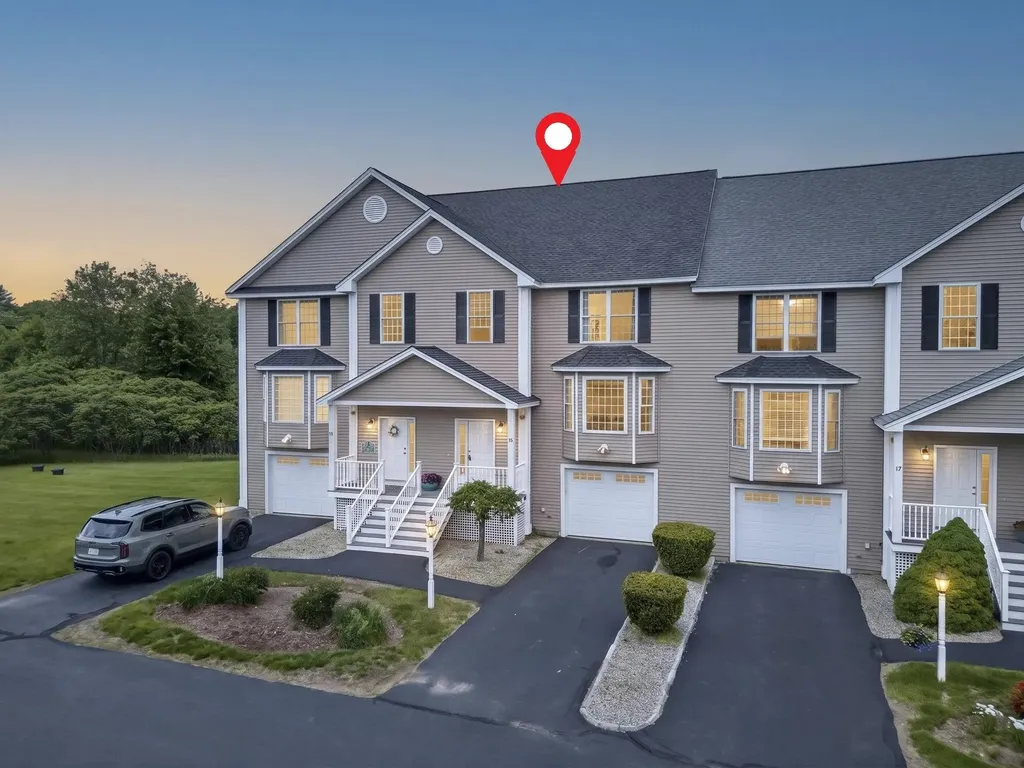
You pull up to a quiet cul-de-sac, the noise of the world already fading behind you. A COVERED PORCH waits at the front door, the kind you actually use. Step inside and you'll know: this is the one. Nestled in Chester's Shaker Heights Estates, this meticulous MOVE-IN READY townhouse checks every box and then some. Pride of ownership shines through every room. The open main level welcomes you with gleaming hardwood floors and NATURAL LIGHT pouring in from every angle. The eat-in kitchen, a generous 17x15, features stainless steel appliances and flows right into the dining area, making everyday meals and weekend entertaining equally effortless. The living room is HUGE at 24x16 with a private DECK. Step outside, breathe in the wooded views, and make it your morning coffee spot or evening wind-down zone. A half bath and FIRST-FLOOR LAUNDRY round out the main level. Upstairs, two OVERSIZED bedrooms impress. The primary suite spans 24x16 with a private bath and walk-in closet, and the second bedroom at 20x18 has its own walk-in closet too. Everyone gets their own space here. Head downstairs to a FINISHED REC ROOM with daylight windows and walkout access - perfect for hobbies, a home gym, movie nights, or extra storage. The garage is OVERSIZED. Big enough to fit a truck and all the toys and tools you need. Out back, enjoy a patio in a wooded, country setting. HOA covers landscaping, water, sewer, plowing, and trash - truly low-maintenance living. Won't last!

Listed by RachNH Realty Group and Rachael Farley of Keller Williams Realty-Metropolitan

$
$
%
$/month over payments
Federal 30-year interest rate: 6.58% last updated on Jul 23, 2026
* All Figures are estimates. Check with your bank or proposed mortgage company for actual interest rates.
This product uses the FRED® API but is not endorsed or certified by the Federal Reserve Bank of St. Louis.

Save FavoriteSchedule TourAsk A QuestionMore Details

Broker Reciprocity 

Copyright 2026 PrimeMLS, Inc. All rights reserved. This information is deemed reliable, but not guaranteed. The data relating to real estate displayed on this display comes in part from the IDX Program of PrimeMLS. The information being provided is for consumers’ personal, non-commercial use and may not be used for any purpose other than to identify prospective properties consumers may be interested in purchasing. Data last updated July 30, 2026 10:10 PM UTC