SIGN UP or LOG IN 's Account

Log in to see your saved listings or edit your searches:

No account? Sign up now to save searches, listings, and get tailored listing notifications. It's free, opt-out anytime.

Find Your New Home

Sign Up Today!

Get fresh listings via email, save your favorite listings, match with similar properties, and unlock additional property info.

Create Your Account

Do not fill in this field:

Already have an account? Log in

and narrow your search. If you have fewer than 200 results, you can save your search.

Alburgh VT Multi-Family Real Estate

r=8737-8748
4783 Hinman Settler Road Brownington VT 05860
Active With Contract

MLS Number 5096757

  • Residential Single Family
  • Full Bath 2
  • Construction Existing
  • Bedrooms 3
  • Bathroom 2

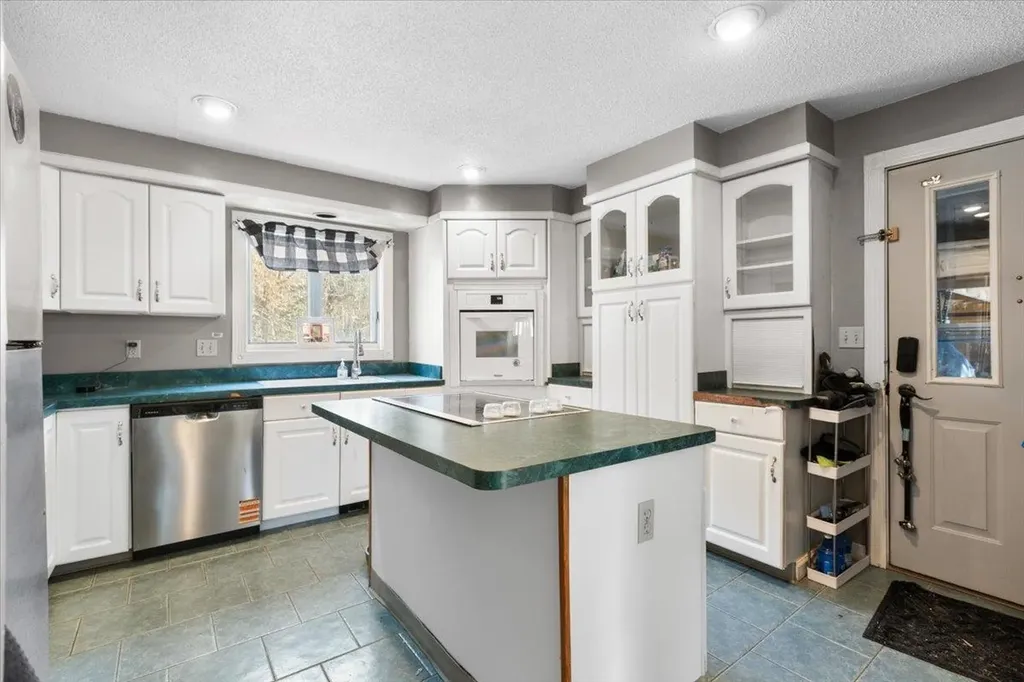
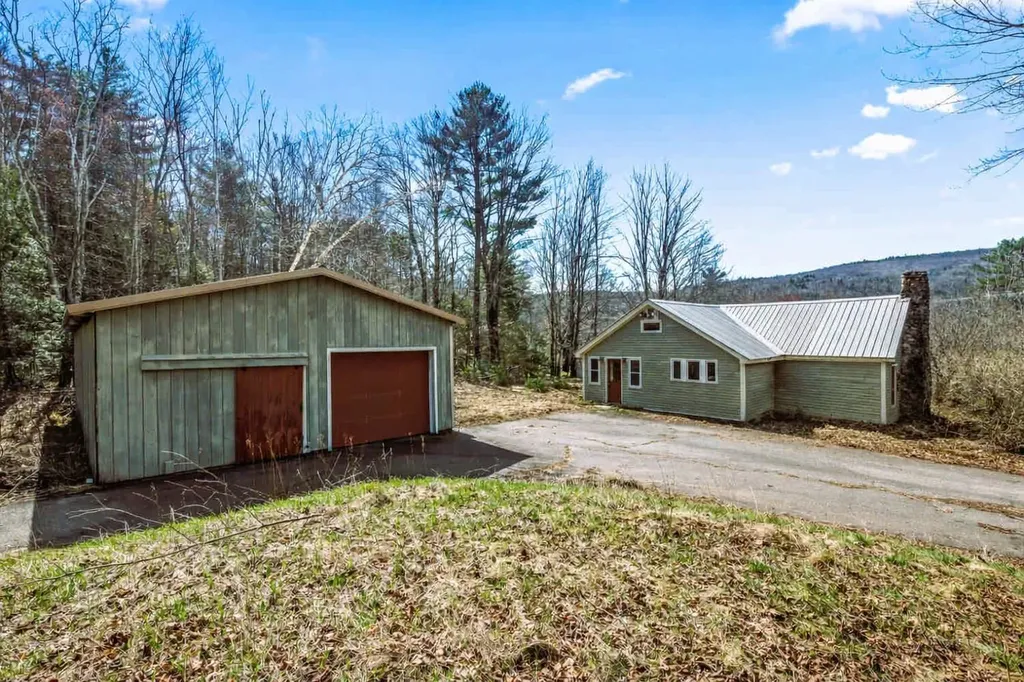
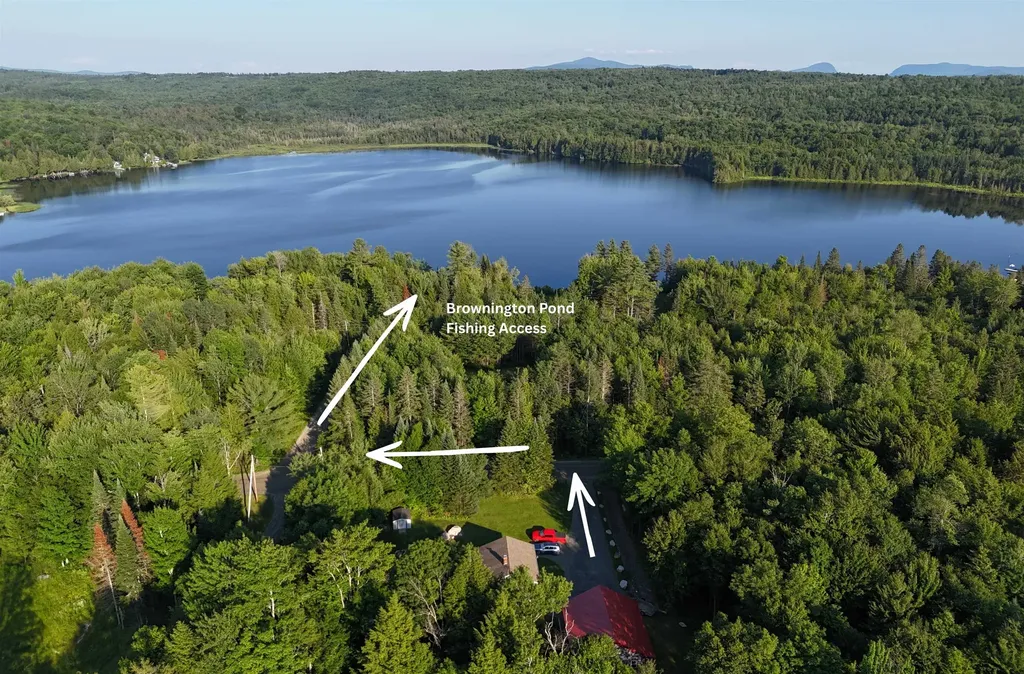
Homes that offer this level of privacy, acreage, and extensive upgrades are becoming increasingly difficult to find! Set on 11.43 acres in a peaceful country setting, this well maintained 3-bedroom, 2-bath home delivers what today's buyers want most: a property where the major projects have already been completed! Located just moments from Newport's amenities and nearly across the road from Brownington Pond access, you'll also enjoy easy access to nearby ATV and VAST trails for four-season recreation right from your doorstep. Over the past three years, the owners have made significant investments throughout the property, creating a truly turnkey opportunity: The finished lower level has been completely refreshed with new flooring, walls, ceilings, insulation, and windows, while a new propane furnace, new heat pump and numerous system upgrades (including a water softener, water filter, water pump, and water heater) provide comfort, efficiency, and confidence for years to come! The kitchen features new smart stainless steel appliances, allowing you to monitor and control them remotely. A smart thermostat adds even more convenience, providing remote climate control from virtually anywhere! Outside, thoughtful improvements continue to set this property apart. A rebuilt driveway with a new base and Staymat stabilization offers excellent durability, while extensive drainage work around the home and garage helps protect your investment. The oversized 32' x 36' insulated garage is sure to impress, offering electricity, a floor drain, a third utility garage door for easy access with a lawn mower or garden tractor, and plenty of space for vehicles, equipment, storage, or hobbies. An additional workshop with upgraded electrical service offers even more possibilities for storage, projects, or recreational equipment. This move-in ready home offers the rare combination of modern improvements, privacy, convenience, and access to some of the NEK's best outdoor recreation.

Listed by Whitney Poginy of Century 21 Farm & Forest
$
$
%
$/month over payments
Federal 30-year interest rate: 6.58% last updated on Jul 23, 2026
* All Figures are estimates. Check with your bank or proposed mortgage company for actual interest rates.
This product uses the FRED® API but is not endorsed or certified by the Federal Reserve Bank of St. Louis.

Save FavoriteSchedule TourAsk A QuestionMore Details

102 Bank Street Lebanon NH 03766

Lebanon, NH102 Bank Street

Price$425,000

Est. Mortgage: $/month

Active With Contract

MLS Number 5093130

  • Residential Single Family
  • Full Bath 1
  • Address 102 Bank Street
  • Construction Existing
  • Bedrooms 3

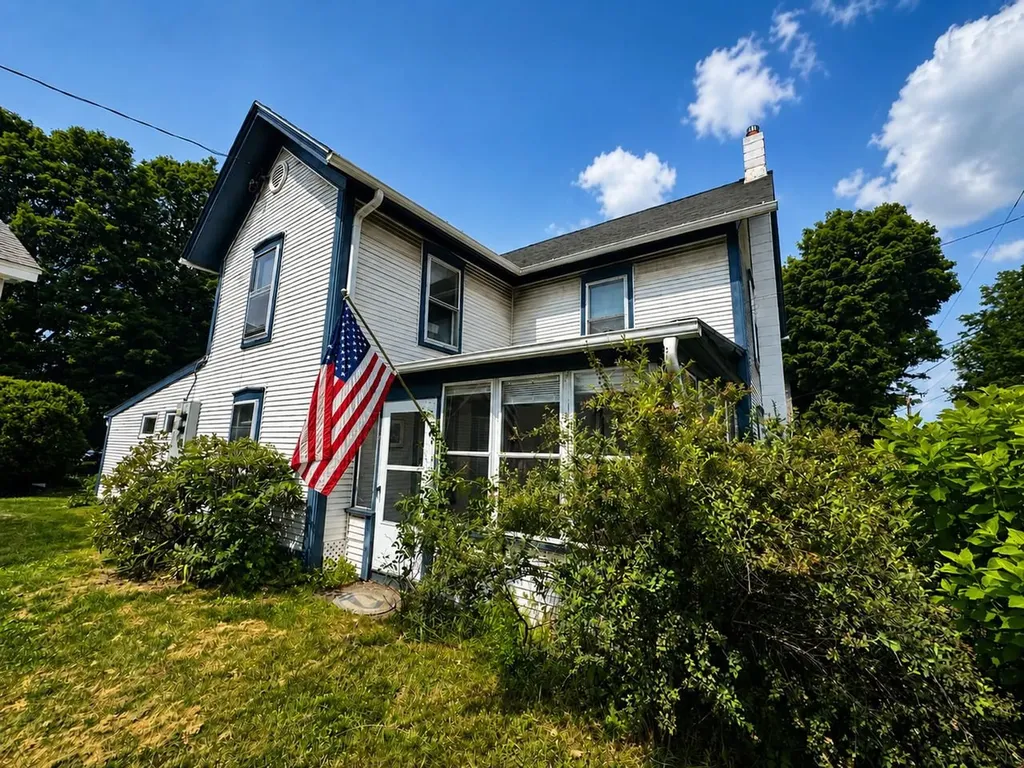
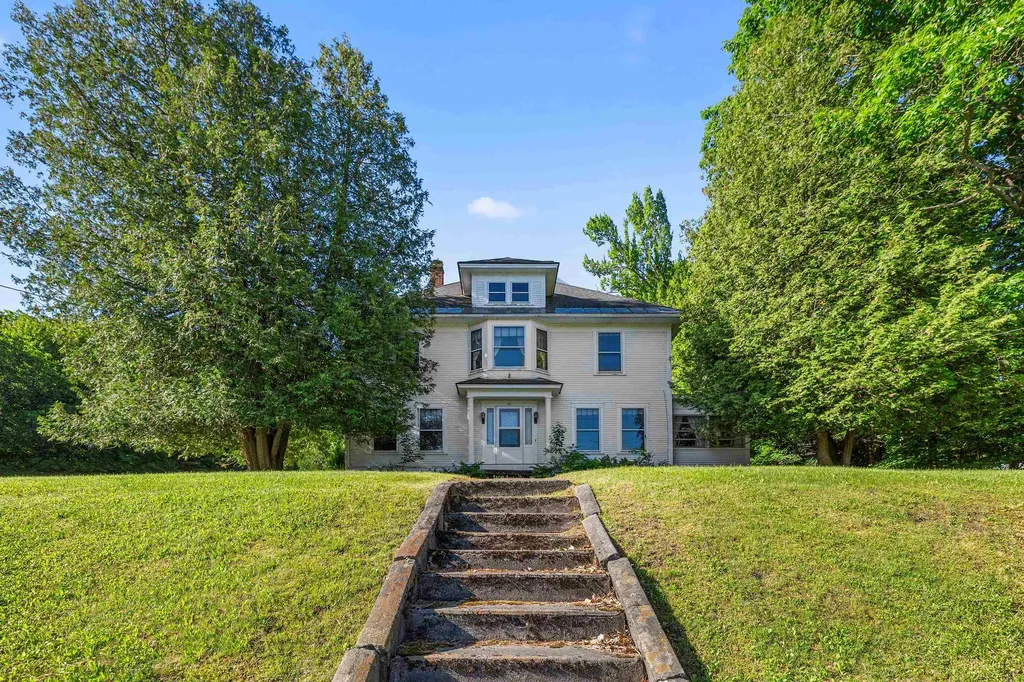
Charming 1925 Colonial with 1.72 acres in a convenient in-town Lebanon location walkable to the Lebanon Green, Library, Opera House, restaurants and coffee shop. Inside, you'll find 3 bedrooms and an office on the 2nd level, original hardwood floors, a spacious living room, formal dining room, and a partially finished basement that provides additional living or recreation space. An enclosed screened porch offers a comfortable spot to relax during the warmer months. Outside, the property features an in-ground pool and detached 2-car garage. While the home would benefit from updating, its classic Colonial design, charming details, and desirable location provide an excellent foundation for future improvements. Conveniently located near Dartmouth Health, Dartmouth College, and all that the Upper Valley has to offer, this property is ready for its next chapter. More photos coming soon as cleanout continues

Listed by Melissa Robinson of Coldwell Banker LIFESTYLES - Hanover

$
$
%
$/month over payments
Federal 30-year interest rate: 6.58% last updated on Jul 23, 2026
* All Figures are estimates. Check with your bank or proposed mortgage company for actual interest rates.
This product uses the FRED® API but is not endorsed or certified by the Federal Reserve Bank of St. Louis.

Save FavoriteSchedule TourAsk A QuestionMore Details

29 Hunt Avenue Franklin NH 03235

Franklin, NH29 Hunt Avenue

Price$425,000

Est. Mortgage: $/month

Pending

MLS Number 5098434

  • Residential Single Family
  • Full Bath 1
  • Address 29 Hunt Avenue
  • Construction Existing
  • Bedrooms 3

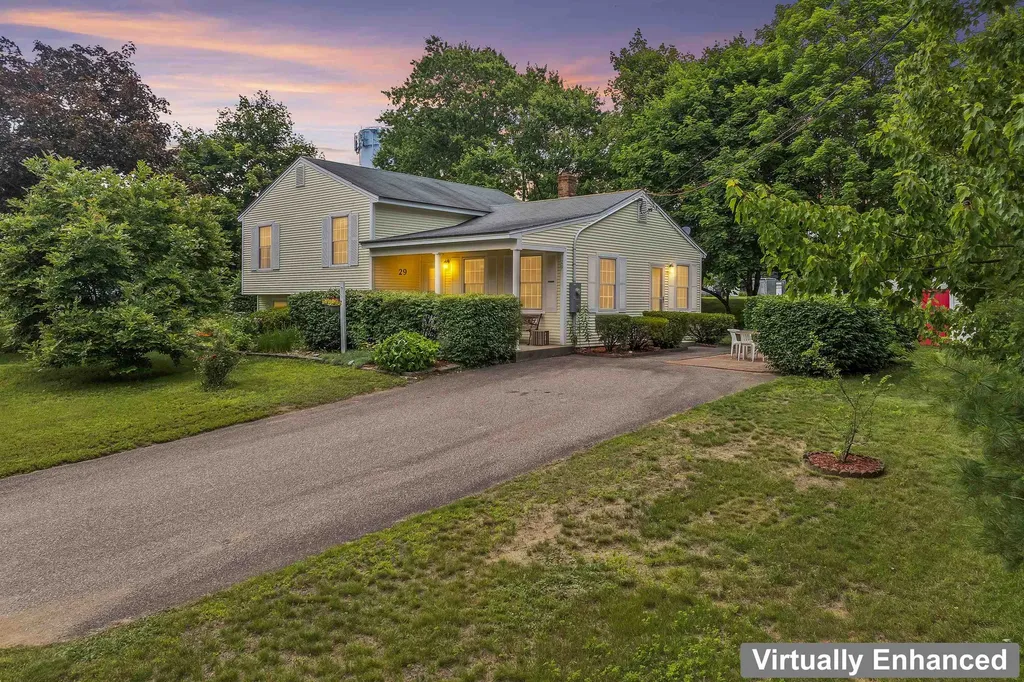
***OPEN HOUSE CANCELLED***This meticulously maintained and landscaped 3 bedroom, 1 & ½ bath split level home provides a fine opportunity for as close to turnkey as possible. Enjoy the recently renovated spacious kitchen (2020) with quartz counter tops, loads of storage, featuring stainless appliances and enjoy entertaining in your separate dining room. The lower level offers a huge living room and potential for your inspiration to finish off a 10 X 12 additional room (office, crafts, guest room, or keep as a great storage area). Enjoy the large farmers porch and beautiful, mature landscaping while outside relaxing. Located close to revitalized downtown Franklin, Concord Hospital-Franklin, schools, shopping, golf, Webster Lake, or if you seek adventure - kayak in the Winnipesaukee River's Mill City White Water Park, the first such park in the Northeast! Check out membership at the Veterans Memorial Recreation Area for hiking and skiing. Access to great commuter routes (I-93, exits 19 & 20), Route 3, 3-A, Route 132 to name a few. ***OPEN HOUSE CANCELLED***

Listed by Suzanne Walsh of Century 21 Circa 72 Inc.

$
$
%
$/month over payments
Federal 30-year interest rate: 6.58% last updated on Jul 23, 2026
* All Figures are estimates. Check with your bank or proposed mortgage company for actual interest rates.
This product uses the FRED® API but is not endorsed or certified by the Federal Reserve Bank of St. Louis.

Virtual TourSave FavoriteSchedule TourAsk A QuestionMore Details

35 Partridge Woods Road Bartlett NH 03838
Active With Contract

MLS Number 5097479

  • Condo
  • Square Feet 1,815
  • Bedrooms 2
  • New Contruction Existing
  • Year Built 1986

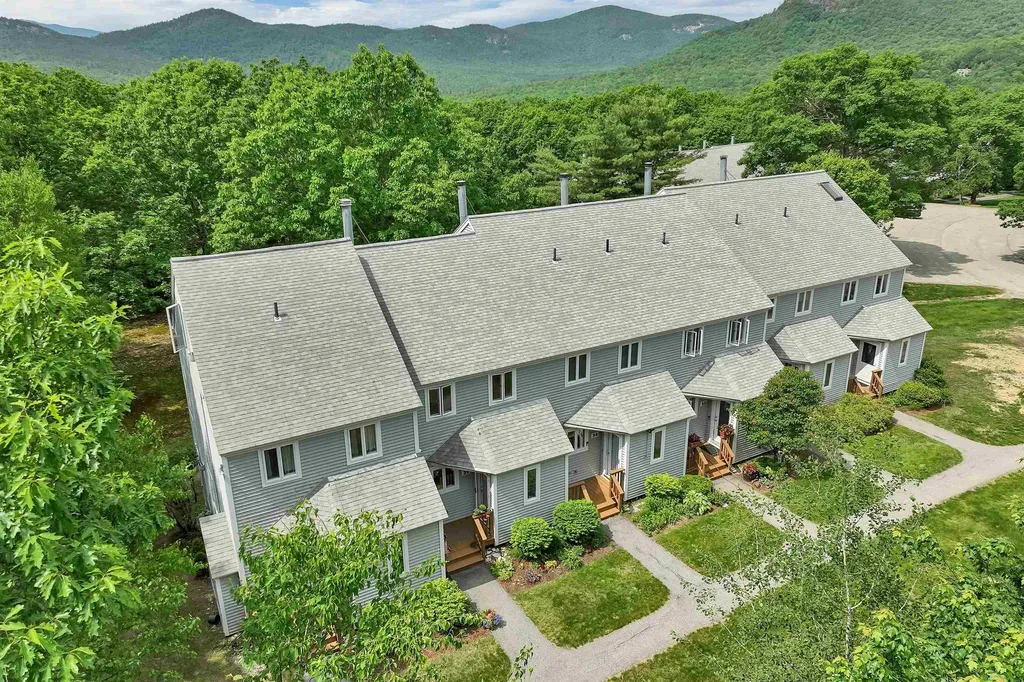
THREE LEVEL TOWNHOUSE IN A FANTASTIC LOCATION! This exceptional unit at the sought after Partridge Woods Condominium offers easy, low maintenance living in a hard-to-beat location just minutes from North Conway, Jackson Village, and several popular ski resorts. Enter through the tiled mudroom to the main level featuring hardwood floors, a handsome gas fireplace, and a private balcony. Upstairs, you'll find two nicely sized bedrooms and a full bathroom, while the finished lower level provides flexible space for storage, a hobby area, or overflow guest accommodations. The home features efficient propane heating and brand new heat pumps for excellent year-round comfort and air conditioning. Tucked away toward the back of the association, this property offers added privacy while still enjoying all the amenities of a well run community, including low condo fees, very low property taxes, an on-site pool and tennis/pickleball courts. The townhouse can be offered mostly furnished if desired. If you're looking for low maintenance living with abundant outdoor recreation right outside your door, this property is the perfect fit.

Listed by Tanner Wheeler of Senne Residential LLC

$
$
%
$/month over payments
Federal 30-year interest rate: 6.58% last updated on Jul 23, 2026
* All Figures are estimates. Check with your bank or proposed mortgage company for actual interest rates.
This product uses the FRED® API but is not endorsed or certified by the Federal Reserve Bank of St. Louis.

Virtual TourSave FavoriteSchedule TourAsk A QuestionMore Details

19 East Road Colchester VT 05446

Colchester, VT19 East Road

Price$425,000

Est. Mortgage: $/month

MLS Number 5098978

  • Multifamily
  • Address 19 East Road
  • Units 2
  • Bathroom 2
  • Acreage 0.18

Don't miss this well-maintained Colchester Village home offering the added flexibility of a private attached accessory dwelling unit with its own separate entrance. The main home features 4 bedrooms, an updated bath, spacious sun-filled living room, convenient mudroom with laundry and storage, screened porch, plus large basement with abundant storage. Recent improvements including new flooring and fresh paint. The attached apartment is ideal for guests, multi-generational living, or additional income potential. Outside, unwind in the private backyard complete with a fire pit, outdoor seating area, and two new storage sheds. Conveniently located just moments from the library, schools, Village Scoop, parks, and other village amenities, this versatile property offers comfort, convenience, and endless possibilities.

Listed by Lipkin Audette Team of Coldwell Banker Hickok and Boardman

$
$
%
$/month over payments
Federal 30-year interest rate: 6.58% last updated on Jul 23, 2026
* All Figures are estimates. Check with your bank or proposed mortgage company for actual interest rates.
This product uses the FRED® API but is not endorsed or certified by the Federal Reserve Bank of St. Louis.

Save FavoriteSchedule TourAsk A QuestionMore Details

341 Main Street Fryeburg ME 04037

Fryeburg, ME341 Main Street

Price$425,000

Est. Mortgage: $/month

MLS Number 5098997

  • Residential Single Family
  • Full Bath 2
  • Address 341 Main Street
  • Construction Existing
  • Bedrooms 2

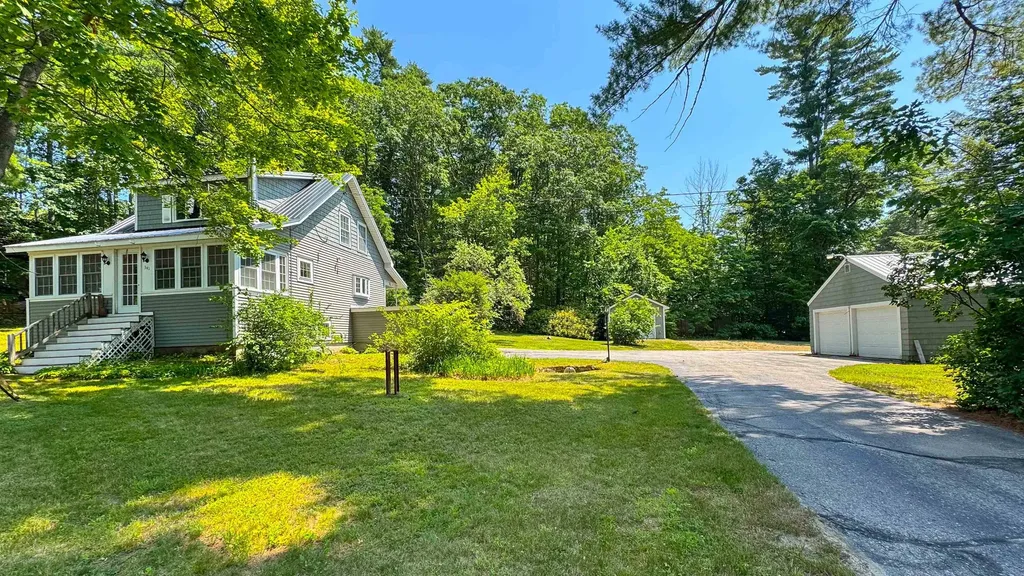
Welcome to Fryeburg Maine! Well maintained 2-bedroom cape is located over the New Hampshire border on one-half acre with two garages! Entering the home through the mudroom brings you directly into the kitchen. The dining room is just off the kitchen with hardwood floors and direct access to a large deck off the side all set for a hot tub. The large living room with hardwood floors and pellet stove has access to the 4-season front porch with wood stove. Finishing the first floor there is a full bathroom with skylight. The second floor has two bedrooms and a full bath. The home is located in the village within walking distance to all of Fryeburg and 4 season activities in the area!

Listed by Carol Chaffee of EXP Realty

$
$
%
$/month over payments
Federal 30-year interest rate: 6.58% last updated on Jul 23, 2026
* All Figures are estimates. Check with your bank or proposed mortgage company for actual interest rates.
This product uses the FRED® API but is not endorsed or certified by the Federal Reserve Bank of St. Louis.

Virtual TourSave FavoriteSchedule TourAsk A QuestionMore Details

154 Lakewood Drive Swanton VT 05488

Swanton, VT154 Lakewood Drive

Price$425,000

Est. Mortgage: $/month

MLS Number 5100146

  • Residential Single Family
  • Full Bath 1
  • Address 154 Lakewood Drive
  • Construction Existing
  • Bedrooms 1

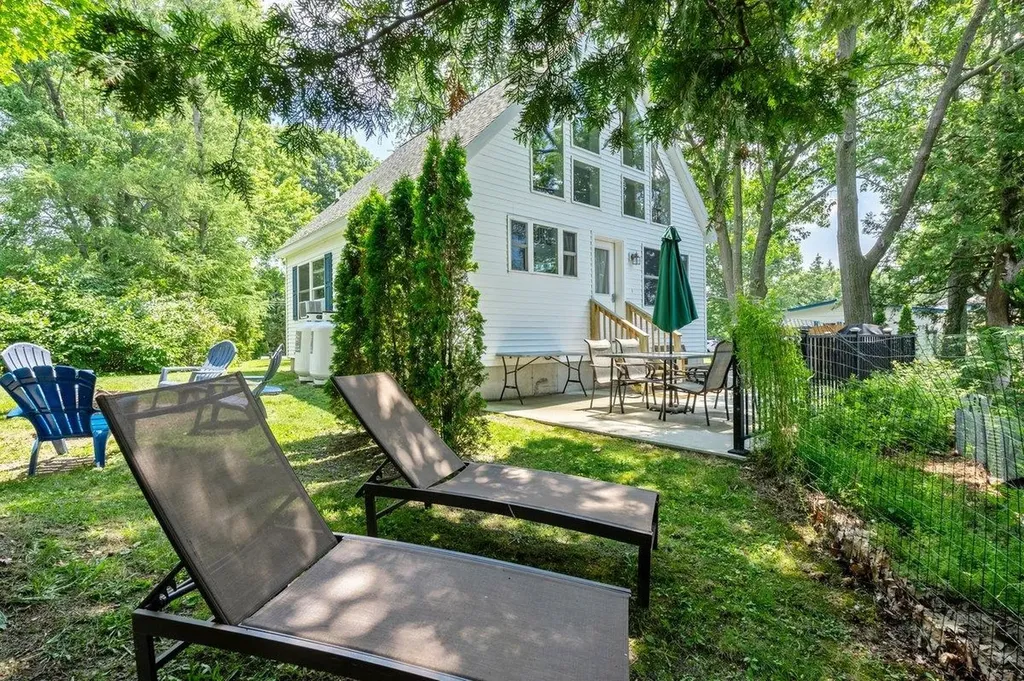
Beautifully appointed direct lakefront cottage on Lake Champlain. This 2022 build boasts 50' of direct west facing Lake Champlain frontage offering up spectacular sunsets and vistas of the Adirondacks. This home comes fully furnished and move in ready. From the gleaming granite countertops to the luxurious vinyl plank flooring, this home exudes quality. The home is well insulated and heated so you can enjoy it anytime of year. The outdoor lakefront patio area in an absolute oasis of relaxation. From the patio, walk down your private stairway to your own piece of Lake Champlain shoreline. Approximately an hour's drive from Burlington and Montreal. A little slice of Heaven on Hog Island that sure to impress the most discerning buyers.

Listed by Michael Savage of RE/MAX North Professionals

$
$
%
$/month over payments
Federal 30-year interest rate: 6.58% last updated on Jul 23, 2026
* All Figures are estimates. Check with your bank or proposed mortgage company for actual interest rates.
This product uses the FRED® API but is not endorsed or certified by the Federal Reserve Bank of St. Louis.

Save FavoriteSchedule TourAsk A QuestionMore Details

2 First Street Claremont NH 03743

Claremont, NH2 First Street

Price$425,000

Est. Mortgage: $/month

MLS Number 5099911

  • Multifamily
  • Address 2 First Street
  • Units 3
  • Acreage 0.23
  • Square Feet 4,436

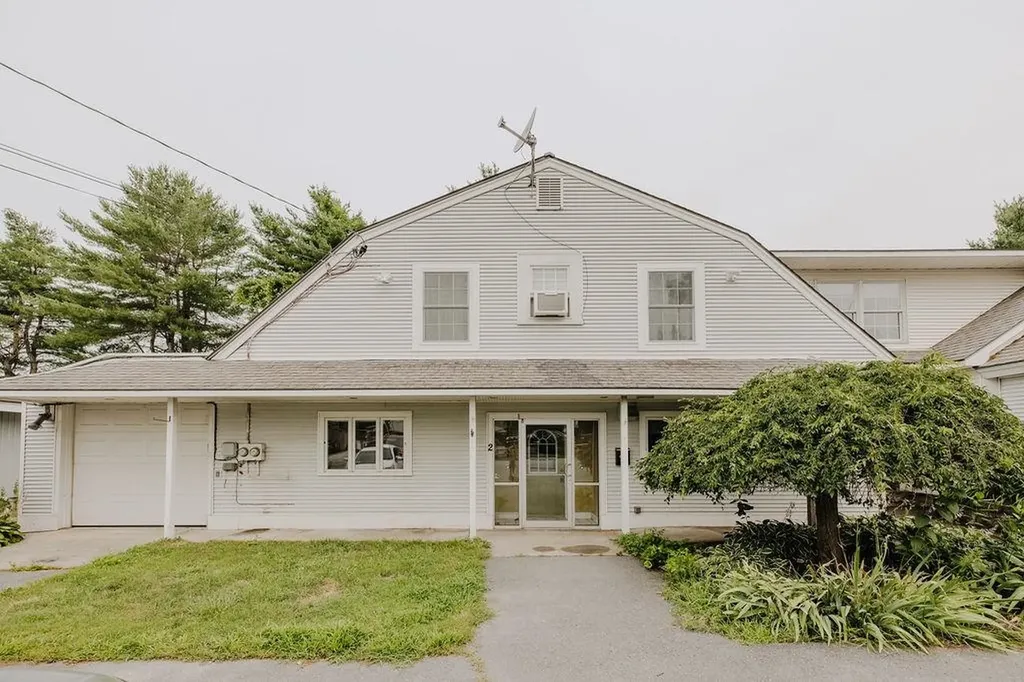
This exceptionally improved and meticulously maintained multi-family investment property presents a rare opportunity for both investors and owner-occupants. Previously builder-owned and occupied, the property reflects quality construction, thoughtful design, and pride of ownership throughout. Currently configured with three town-approved residential units, the property also includes additional finished space that offers excellent upside potential. With town approval, this space could become a fourth unit or be incorporated into the existing third unit, creating added value with minimal investment. One unit has recently been vacated and is ready for cosmetic updates, while the remaining units are in excellent condition and have been exceptionally well maintained. A newer, high-efficiency pellet boiler integrated with an oil-fired backup heating system provides flexible multi-fuel operation, increased reliability, and impressively low operating costs. Spacious apartments feature beautiful hardwood floors, generous storage, and desirable amenities including private decks, patios, and unique architectural details that enhance tenant appeal. Whether you're seeking a quality owner-occupied property or a turnkey investment with built-in value-add potential, this exceptional offering combines strong income potential, low operating costs, and future expansion opportunities in one well-maintained package.

Listed by Ryan Goodell of EXP Realty

$
$
%
$/month over payments
Federal 30-year interest rate: 6.58% last updated on Jul 23, 2026
* All Figures are estimates. Check with your bank or proposed mortgage company for actual interest rates.
This product uses the FRED® API but is not endorsed or certified by the Federal Reserve Bank of St. Louis.

Save FavoriteSchedule TourAsk A QuestionMore Details

21 Sharon Road Windham NH 03087

Windham, NH21 Sharon Road

Price$425,000

Est. Mortgage: $/month

Pending

MLS Number 5099494

  • Residential Single Family
  • Full Bath 1
  • Address 21 Sharon Road
  • Construction Existing
  • Bedrooms 3

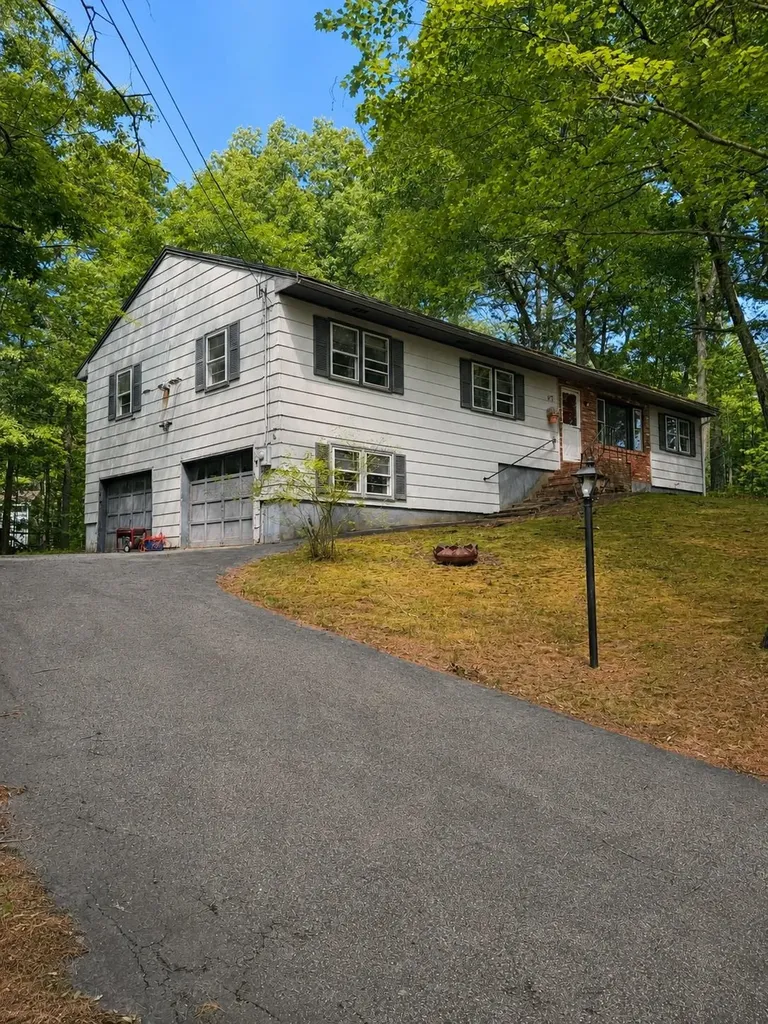
Opportunity awaits at 21 Sharon Road in desirable Windham, NH! Situated on a 0.85-acre lot in an established neighborhood, this 3-bedroom, 2-bath raised ranch offers approximately 2,212 square feet of living space and is ready for its next chapter. Whether you're an investor, contractor, or buyer looking for a full renovation project, this property offers tremendous potential to restore and customize to your vision. The home has been vacant for an extended period and requires significant repairs and updating. Being sold strictly as is. Cash buyers only. Seller will make no repairs or concessions. Buyer is responsible for completing all desired inspections and due diligence. The home is not expected to qualify for conventional, FHA, VA, or other financed loan programs due to its current condition. Water is currently shut off. Seller is aware of plumbing leaks in the kitchen and main bathroom. Seller has not occupied the property for approximately 15 years and makes no representations or warranties regarding the condition of the property. The property is also conveniently located near Windham schools, shopping, restaurants, and provides quick access to I-93, making commuting to both New Hampshire and Massachusetts convenient. All information is believed to be accurate but is not guaranteed. Buyer's should perform their own due diligence and verify all measurements. Offer Deadline: Seller has requested Highest & Best offers by Thursday at 12:00 PM (Noon). Please submit all offers by the deadline. Seller reserves the right to accept an offer at any time prior to the deadline.

Listed by Taylor Sands of The Edge Group Inc.

$
$
%
$/month over payments
Federal 30-year interest rate: 6.58% last updated on Jul 23, 2026
* All Figures are estimates. Check with your bank or proposed mortgage company for actual interest rates.
This product uses the FRED® API but is not endorsed or certified by the Federal Reserve Bank of St. Louis.

Save FavoriteSchedule TourAsk A QuestionMore Details

38 Martha's Way Salisbury VT 05769

Salisbury, VT38 Martha's Way

Price$425,000

Est. Mortgage: $/month

MLS Number 5075792

  • Residential Single Family
  • Full Bath 2
  • Address 38 Martha's Way
  • Construction New Construction
  • Bedrooms 4

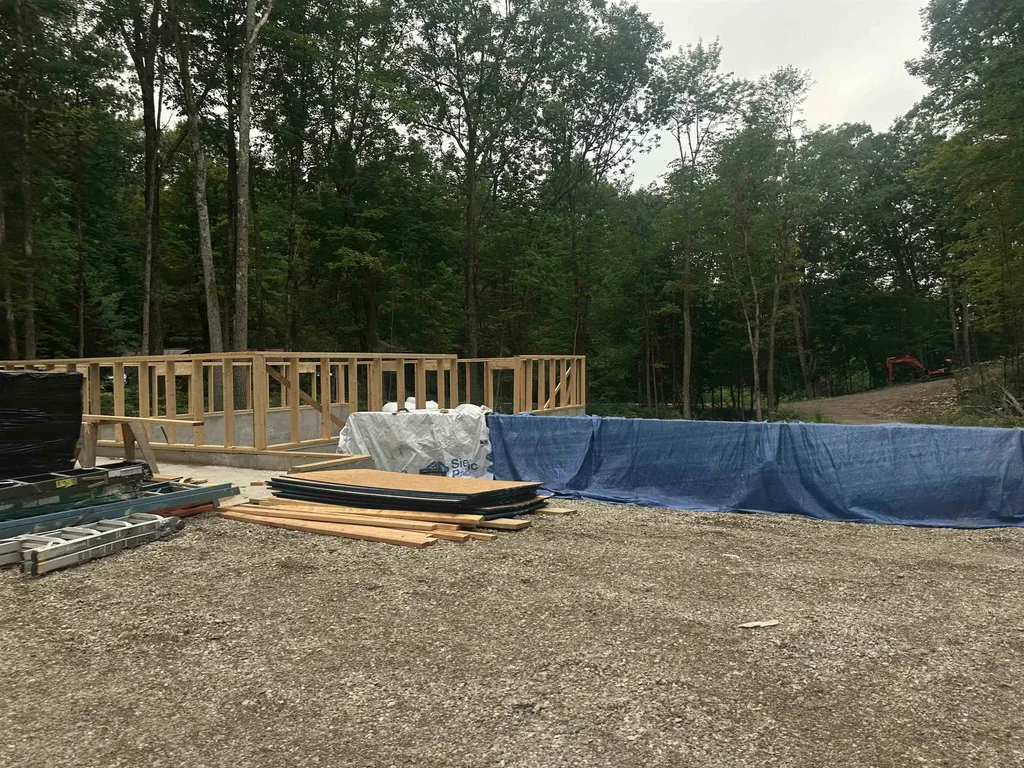
NEW 2026 CONTEMPORARY RANCH - SALISBURY, VT ( To Be Built) Be the first to own this thoughtfully designed new construction home located in the picturesque town of Salisbury, Vermont. This contemporary ranch will offer modern comfort, quality craftsmanship, and close proximity to some of the area's most desirable outdoor destinations. The property features 3 bedrooms, 2 bedrooms on the main floor and 1 full bath on main level. For additional cost, builder will add a full master bedroom suite above garage. Open-concept kitchen and dining area and appliance package included: electric stove, refrigerator, dishwasher, microwave Basement In-law suite (appliances not included) Photos likeness only. Building plans negotiable with opportunities for customization. Buyer may select finishes including cabinetry, countertops, flooring, paint colors, and more. Minutes to Lake Dunmore and Branbury State Park (swimming, boating, kayaking) Close to Middlebury Snow Bowl for skiing and snowboarding, Access to nearby hiking trails including Silver Lake and Falls of Lana. Peaceful setting with convenient access to Middlebury and local amenities. Ideal for year-round living or a seasonal Vermont retreat. Enjoy modern design, outdoor recreation, and the charm of a welcoming community.

Listed by Roxanna Emilo of Emilo Real Estate,LLC

$
$
%
$/month over payments
Federal 30-year interest rate: 6.58% last updated on Jul 23, 2026
* All Figures are estimates. Check with your bank or proposed mortgage company for actual interest rates.
This product uses the FRED® API but is not endorsed or certified by the Federal Reserve Bank of St. Louis.

Virtual TourSave FavoriteSchedule TourAsk A QuestionMore Details

99 Whitefield Road Bethlehem NH 03574

Bethlehem, NH99 Whitefield Road

Price$425,000

Est. Mortgage: $/month

MLS Number 5080282

  • Residential Single Family
  • Full Bath 1
  • Address 99 Whitefield Road
  • Construction Existing
  • Bedrooms 3

Move-in ready and packed with premium updates, this North Country home offers quality, comfort, and convenience. A brand-new roof (2025), newer kitchen appliances, and a fully fenced backyard provide the modern upgrades today's buyers are looking for. Located just minutes from Bethlehem and Littleton in an area served by an excellent school system, this home is ready for its next owners. Built with exceptional craftsmanship and thoughtfully improved over the years, recent updates include a high-efficiency gas furnace and on-demand hot water system (2022), water filtration and softening system, paved driveway, and a finished lower level completed in 2021. An efficient wood stove helps reduce heating costs, while added insulation between floors enhances year-round comfort. The inviting kitchen features custom cabinetry, a built-in pantry, newer appliances, and tile flooring. Bright, flexible living spaces include a dining area with a bay window, spacious living room, and finished lower-level ideal for an in-law suite, recreation room, home office, or guest space. The oversized primary suite offers a walk-in closet, hidden storage, laundry chute, and plenty of room to unwind. Additional bedrooms, two full baths, and a convenient laundry area provide everyday functionality. Outside, enjoy the fenced backyard perfect for kids, pets, and entertaining, along with a large deck with built-in seating and awning, horseshoe court, oversized two-car garage, carport, RV parking, and abundant storage. Set on a peaceful property with a well-maintained, town-plowed road, this home offers easy access to shopping, healthcare, hiking, skiing, and year-round recreation while combining outstanding updates with an unbeatable North Country location.

Listed by Travis Lewis of Coldwell Banker LIFESTYLES- Littleton

$
$
%
$/month over payments
Federal 30-year interest rate: 6.58% last updated on Jul 23, 2026
* All Figures are estimates. Check with your bank or proposed mortgage company for actual interest rates.
This product uses the FRED® API but is not endorsed or certified by the Federal Reserve Bank of St. Louis.

Save FavoriteSchedule TourAsk A QuestionMore Details

294 Nh Route 16 Jackson NH 03846

Jackson, NH294 Nh Route 16

Price$425,000

Est. Mortgage: $/month

MLS Number 5084365

  • Residential Single Family
  • Full Bath 1
  • Address 294 Nh Route 16
  • Construction Existing
  • Bedrooms 3

Back on the market and ready for its next owner! Welcome to Jackson, with easy access to everything the White Mountains have to offer. This 3 bedroom, 1 bath ranch presents an excellent opportunity for buyers looking to build equity and create a home that fits their vision. The main level offers the ease of one floor living with warm pine flooring, concrete countertops, and an open concept kitchen, dining, and living area that creates a comfortable, inviting space. The full basement includes a finished room with its own exterior walkout, making it ideal for a home office, recreation room, guest space, or additional living area. With commercial zoning, this property also offers the unique opportunity to operate a business from home while keeping your living space separate above. Being sold by the estate, the home has been vacant for several years and will require repairs and updates, making it a great fit for investors, contractors, or buyers searching for an affordable fixer-upper in one of New Hampshire's most desirable mountain communities. Whether you're looking for a year round residence, vacation getaway, or investment property, this home offers tremendous potential in a location that's hard to beat.

Listed by Shayna Pryor of Badger Peabody & Smith Realty

$
$
%
$/month over payments
Federal 30-year interest rate: 6.58% last updated on Jul 23, 2026
* All Figures are estimates. Check with your bank or proposed mortgage company for actual interest rates.
This product uses the FRED® API but is not endorsed or certified by the Federal Reserve Bank of St. Louis.

Virtual TourSave FavoriteSchedule TourAsk A QuestionMore Details

Broker Reciprocity 

Copyright 2026 PrimeMLS, Inc. All rights reserved. This information is deemed reliable, but not guaranteed. The data relating to real estate displayed on this display comes in part from the IDX Program of PrimeMLS. The information being provided is for consumers’ personal, non-commercial use and may not be used for any purpose other than to identify prospective properties consumers may be interested in purchasing. Data last updated July 30, 2026 5:07 AM UTC