
SIGN UP or LOG IN 's Account

Log in to see your saved listings or edit your searches:

No account? Sign up now to save searches, listings, and get tailored listing notifications. It's free, opt-out anytime.

Find Your New Home

Sign Up Today!

Get fresh listings via email, save your favorite listings, match with similar properties, and unlock additional property info.

Create Your Account

Do not fill in this field:

Already have an account? Log in

and narrow your search. If you have fewer than 200 results, you can save your search.

Alburgh VT Multi-Family Real Estate

r=877-888
11 Legacy Lane Stratham NH 03885

Stratham, NH11 Legacy Lane

Price$1,600,000

Est. Mortgage: $/month

MLS Number 5100835

  • Residential Single Family
  • Full Bath 2
  • Address 11 Legacy Lane
  • Construction Pre-Construction
  • Bedrooms 4

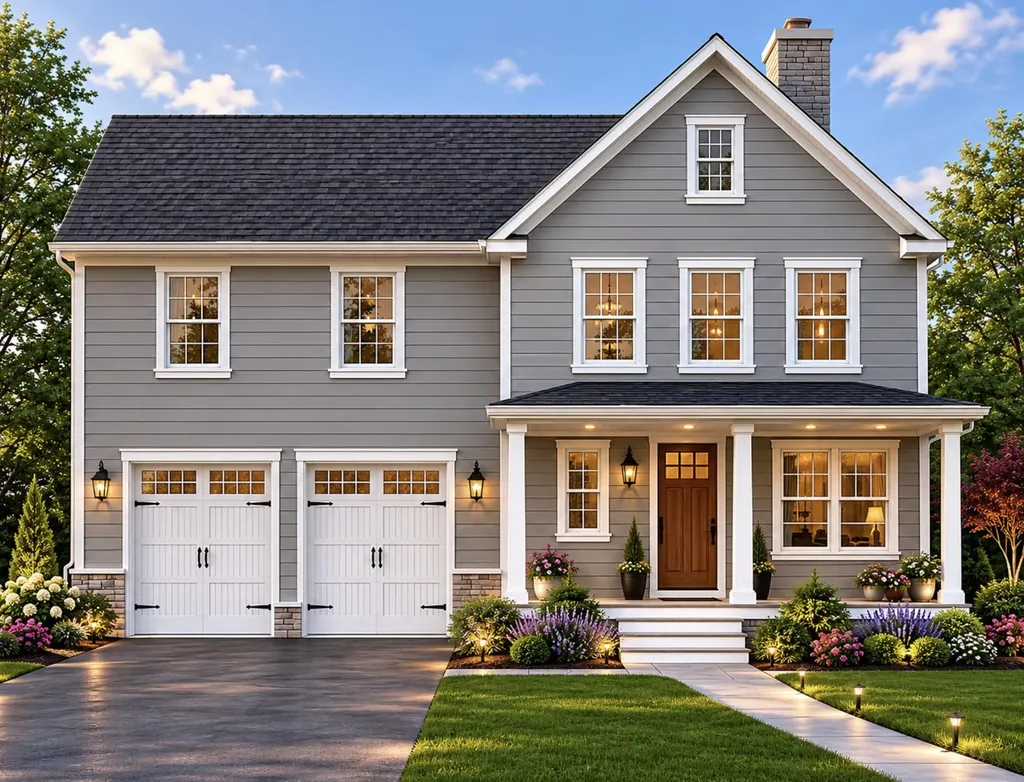
To Be Built, Customize Your Dream Home at Legacy Lane! Welcome to 11 Legacy Lane, a beautifully designed, to be built home in an exclusive six-single detached condos in sought-after Stratham. Work directly with the experienced design team to personalize your home with cabinetry, countertops, flooring, lighting, fixtures, and finishes, creating a space that reflects your style and needs. Quality standard features include Hardie Plank siding, engineered hardwood flooring throughout the main living areas, a cozy gas fireplace, stone countertops, custom cabinetry, central air conditioning, and generous allowances for personalized selections. Located within the highly regarded SAU 16 School District, Legacy Lane offers the ideal balance of privacy and convenience with easy access to Routes 33, 101, and 95, and just 10 miles from downtown Portsmouth, shopping, dining, and the Seacoast's beautiful beaches. Experience the exceptional craftsmanship, quality construction, and personalized building experience that the Builder is known for, and build the home you've always envisioned in one of Stratham's newest and desirable communities.

Listed by Carrie Blair of The Gove Group Real Estate,LLC

$
$
%
$/month over payments
Federal 30-year interest rate: 6.71% last updated on Sep 3, 2026
* All Figures are estimates. Check with your bank or proposed mortgage company for actual interest rates.
This product uses the FRED® API but is not endorsed or certified by the Federal Reserve Bank of St. Louis.

Virtual TourSave FavoriteSchedule TourAsk A QuestionMore Details
39 Elm Street Woodstock VT 05091

Woodstock, VT39 Elm Street, Unit B

Price$1,600,000

Est. Mortgage: $/month

MLS Number 5076786

  • Condo
  • Square Feet 3,294
  • Bedrooms 3
  • New Contruction Existing
  • Village Woodstock

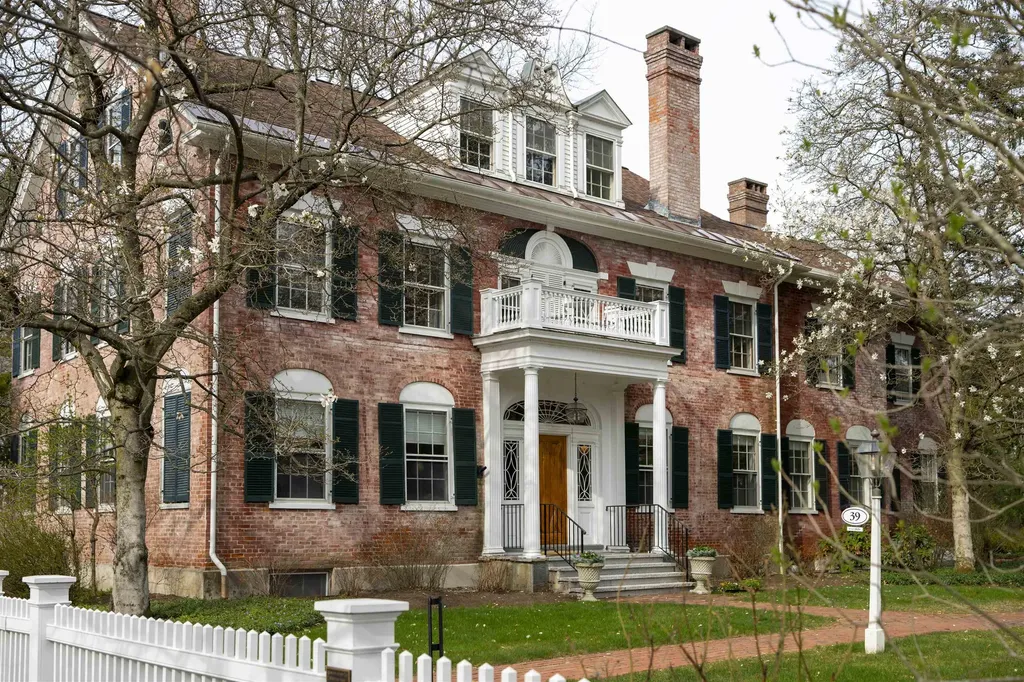
The Richmond House Unit B | Woodstock Village. An enduring Woodstock landmark, the iconic Richmond House (c.1826) is a proud brick Federal distinguished by its softly weathered rose-hued patina and refined architectural detail. Set on more than an acre behind a classic white picket fence and thoughtfully reimagined under the direction of Laurence Rockefeller, the property comprises three luxurious residences in the heart of the Village. Unit B occupies the top two floors and offers over 3,200 square feet of beautifully appointed living space with the feel of a private home. The main level features gracious living and dining rooms with a wood-burning fireplace, a spacious family room, and an en-suite study or guest bedroom with its own fireplace. The kitchen opens to the family room and is filled with southern light. A built-in bar near the dining area leads to a private balcony overlooking the Village and landscaped grounds, perfect for morning coffee or evening entertaining. The upper level opens to a charming landing with built-in bookcases, a serene primary suite, and an ensuite guest bedroom. A rear Carriage House provides covered garage and storage. With timeless character, refined interiors, and walk-to-everything convenience, this is a rare opportunity to own one of Woodstock's most photographed and cherished historic homes.

Listed by Derek Cosentino of Four Seasons Sotheby's Int'l Realty

$
$
%
$/month over payments
Federal 30-year interest rate: 6.71% last updated on Sep 3, 2026
* All Figures are estimates. Check with your bank or proposed mortgage company for actual interest rates.
This product uses the FRED® API but is not endorsed or certified by the Federal Reserve Bank of St. Louis.

Save FavoriteSchedule TourAsk A QuestionMore Details
3 Eldredge Road Rockingham VT 05143

Rockingham, VT3 Eldredge Road

Price$1,600,000

Est. Mortgage: $/month

MLS Number 5101931

  • Residential Single Family
  • Full Bath 2
  • Address 3 Eldredge Road
  • Construction Existing
  • Bedrooms 5

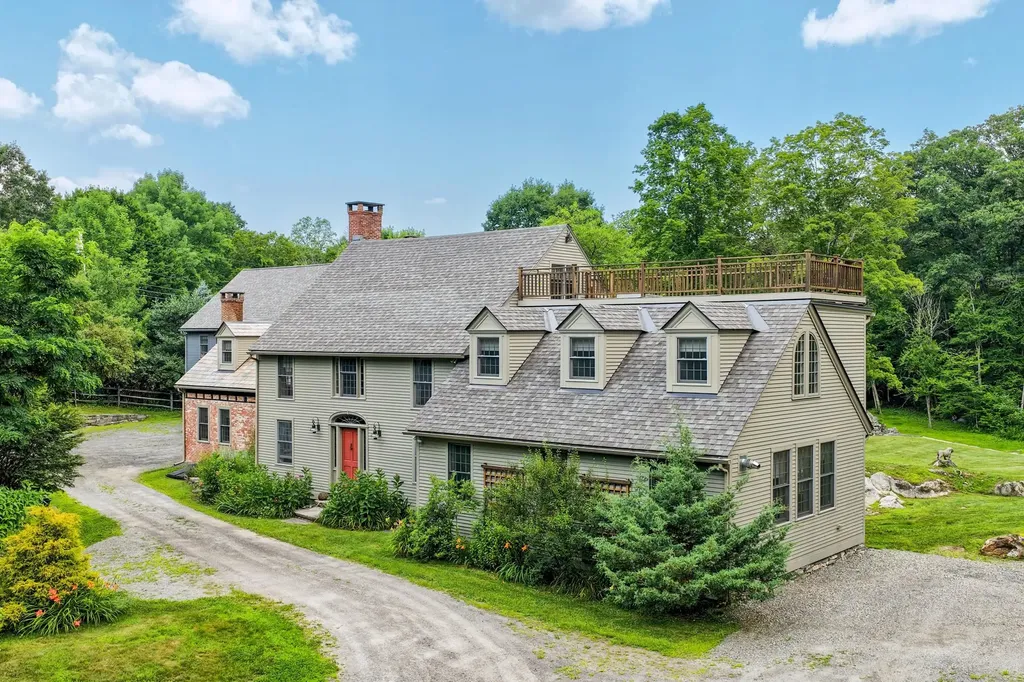
A rare opportunity to own a remarkable piece of Vermont and literary history. Lovingly designed and restored by the creators of the beloved Llama Llama children's book series and the accompanying Netflix animated series, this extraordinary mini-estate is offered for the first time by the family. The meticulously restored and maintained five-bedroom, five-bath, 6,100+ square foot post-and-beam home seamlessly blends a late-1700s brick home, an 1820 clapboard addition, and thoughtfully designed post-and-beam additions completed in 2012. Historic character has been carefully preserved while incorporating modern construction, insulation, systems, a built-in generator, and today's amenities. Wide-plank hardwood floors, custom woodwork, vintage soapstone sinks with modern fixtures, antique hardware, and even a firepole reflect exceptional craftsmanship throughout. A soaring, light-filled studio where the bestselling books were created offers endless possibilities as a family room, entertaining space, creative studio, home office, gym, or home business. A rooftop deck overlooks the picturesque village of Lower Bartonsville and its iconic covered bridge. Above the detached two-car post-and-beam garage is a striking apartment or office with 20-foot ceilings and cork flooring. The 2.82-acre setting is equally extraordinary, with mature perennial gardens, remnants of an apple and pear orchard, whimsical stone stairways, and handcrafted stone walls built by renowned stonemason Dan Field. The property also overlooks an adjacent pond with ducks, herons and river otters.The centerpiece is the spectacular restored foundation of a 19th-century grist mill, reclaimed over 15 years and rising more than 60 feet in places. An adjacent 3.6-acre parcel with the historic mill dam is available separately. Minutes to I-91, The Vermont Country Store, Chester, and just 20 minutes to Okemo Mountain Resort. Showings start 8/3.

Listed by Debra Staniscia of Four Seasons Sotheby's Int'l Realty

$
$
%
$/month over payments
Federal 30-year interest rate: 6.71% last updated on Sep 3, 2026
* All Figures are estimates. Check with your bank or proposed mortgage company for actual interest rates.
This product uses the FRED® API but is not endorsed or certified by the Federal Reserve Bank of St. Louis.

Virtual TourSave FavoriteSchedule TourAsk A QuestionMore Details
240 Meriden Road Lebanon NH 03766

MLS Number 5074880

  • Commercial
  • Address 240 Meriden Road
  • Year Built 1955
  • Square Feet 7,590
  • Acreage 6.9

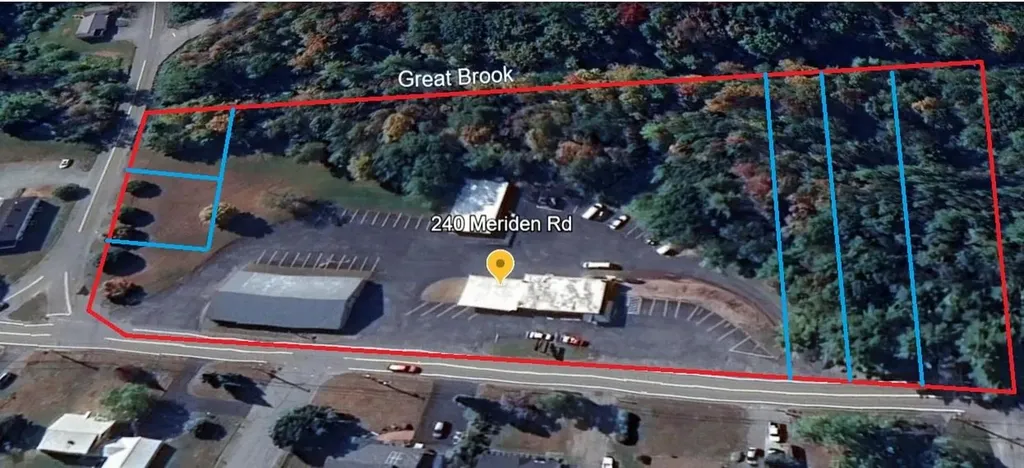
Corporate headquarters or prime income investment property . 3 buildings with Offices, display and retail showroom, service and repair area, receiving and storage. Additional land with extensive road frontage. Easy potential subdivision of house lots. Potential to subdivide or condo the commercial buildings. On 7 acres, frontage at road grade. Main building - 2 levels. Ground level 3700 sf. office and product display. Good street visibility. 3700 SF lower walk out. Mostly finished. Used for Storage and repair. Post and beam 4800 2 story barn with drive through. Good road visibility. Corner lot location. Repair/storage building 2160 sf. Multiple uses under flexible grandfather use rights. 734 feet on Rt. 120. 300 feet on Storrs Hill Rd. Ample paved parking area. Natural area backs up to Great Brook. No wetlands observed, No flood plain per town map. 2 miles south of center of town. R3 zone. All building in excellent condition and updated. (projected cap rate 10% to 12% net with spin off extra land.

Listed by James Ward of Equity Group Real Estate Broker Inc.

$
$
%
$/month over payments
Federal 30-year interest rate: 6.71% last updated on Sep 3, 2026
* All Figures are estimates. Check with your bank or proposed mortgage company for actual interest rates.
This product uses the FRED® API but is not endorsed or certified by the Federal Reserve Bank of St. Louis.

Save FavoriteSchedule TourAsk A QuestionMore Details

240 Meriden Road Lebanon NH 03766

Lebanon, NH240 Meriden Road

Price$1,600,000

Est. Mortgage: $/month

MLS Number 5102768

  • Multifamily
  • Address 240 Meriden Road
  • Units 3
  • Acreage 7
  • Square Feet 11,920

Former Keene Medical Complex Mixed Use, 3 Buildings, 1200 Road Frontage, 7 acres. Corporate headquarters or prime income investment property.(projected cap 10.5%- 12%) 3 buildings with Offices, display and retail showroom, service and repair area, receiving and storage. Additional land with extensive road frontage. Easy potential subdivision for house lots. Potential to subdivide or condo the commercial buildings. On 7 acres, frontage at road grade. Main building - 2 levels. Ground level 3700 sf. office and product display. Good street visibility. 3700 SF lower walk out. Mostly finished. Used for Storage and repair. Post and beam 4800 2 story barn with drive through. Good road visibility. Corner lot location. Repair/storage building 2160 sf. Multiple uses under flexible grandfather use rights. 734 feet on Rt. 120. 300 feet on Storrs Hill Rd. Ample paved parking area. Natural area backs up to Great Brook. No wetlands observed, No flood plain per town map. 2 miles south of center of town. R3 zone. All building in excellent condition and updated.

Listed by James Ward of Equity Group Real Estate Broker Inc.

$
$
%
$/month over payments
Federal 30-year interest rate: 6.71% last updated on Sep 3, 2026
* All Figures are estimates. Check with your bank or proposed mortgage company for actual interest rates.
This product uses the FRED® API but is not endorsed or certified by the Federal Reserve Bank of St. Louis.

Save FavoriteSchedule TourAsk A QuestionMore Details

212 Taconic Road Manchester VT 05254

Manchester, VT212 Taconic Road

Price$1,600,000

Est. Mortgage: $/month

MLS Number 5104124

  • Residential Single Family
  • Full Bath 1
  • Address 212 Taconic Road
  • Construction Existing
  • Bedrooms 5

Set on coveted Taconic Road in the heart of Manchester Village, this beautifully renovated five-bedroom home seamlessly blends timeless Vermont charm with modern comfort. Thoughtfully reimagined from top to bottom, every detail has been carefully considered, resulting in a home that is both inviting and functional. Filled with natural light, the spacious floor plan centers around a beautifully appointed chef's kitchen designed for gathering, entertaining, and everyday living. Multiple living spaces offer flexibility for family and guests, while the custom-built bunk room creates the perfect retreat for children or weekend visitors. Listings begin Monday, August 10, 2026. Outside, the level yard provides an ideal setting for recreation, entertaining, or simply enjoying the peaceful surroundings. A detached barn with a two-car garage offers exceptional versatility, with unfinished space above presenting the potential for a guest suite, home office, studio, or apartment, subject to any required approvals. Ideally located just moments from the Equinox Preserve, enjoy easy access to miles of scenic walking trails while remaining close to the shops, restaurants, and amenities of Manchester Village. Combining exceptional craftsmanship, thoughtful design, abundant natural light, and one of Manchester Village's most coveted addresses, this is a rare opportunity to own a turnkey Vermont home with room to grow.

Listed by Carol O'Connor of Four Seasons Sotheby's Int'l Realty

$
$
%
$/month over payments
Federal 30-year interest rate: 6.71% last updated on Sep 3, 2026
* All Figures are estimates. Check with your bank or proposed mortgage company for actual interest rates.
This product uses the FRED® API but is not endorsed or certified by the Federal Reserve Bank of St. Louis.

Save FavoriteSchedule TourAsk A QuestionMore Details

138 Cow Island Tuftonboro NH 03816

Tuftonboro, NH138 Cow Island

Price$1,600,000

Est. Mortgage: $/month

Active With Contract

MLS Number 5105147

  • Residential Single Family
  • Full Bath 1
  • Address 138 Cow Island
  • Construction Existing
  • Bedrooms 3

A rare offering on the historic Idlewild section of Cow Island, this exceptional Lake Winnipesaukee retreat combines privacy, expansive waterfront, and outstanding amenities. Set on five private acres with approximately 540 feet of protected shoreline along peaceful Orchard Cove, the property features a 40-foot U-shaped dock and a 6 by 30 foot single dock; ideal for swimming, kayaking, paddleboarding, and relaxing by the lake with plenty of docking for guests. The three-bedroom post-and-beam home is filled with timeless island character, including cathedral ceilings, wide-pine floors, a fieldstone fireplace, and an open-concept kitchen, dining, and living area with beautiful water views. A spacious screened breezeway creates a seamless connection between the lake and surrounding woods while providing an inviting space for dining and entertaining. The main house includes the primary bedroom and a full bath, while a separate guest suite offers a bedroom, three-quarter bath, and additional loft sleeping area (your guests will never want to leave). A charming waterfront bunkhouse provides even more accommodations for family and friends. The open backyard offers ample space for games and recreation, including a disc golf area. A 16-by-16-foot entertaining space was also designed to accommodate a future private wing. Ownership includes deeded access to approximately 42 acres of common land, two sandy beaches, a pickleball court, baseball field, recreation building, and a one-mile walking trail leading to the former main site of Camp Idlewild, where original camp features remain for association members to enjoy. With guaranteed mainland access nearby, extensive waterfront, generous acreage, and remarkable privacy, 138 Cow Island represents island living at its finest.

Listed by Betty Ann Bickford and Jen McCullough of Maxfield Real Estate/Wolfeboro

$
$
%
$/month over payments
Federal 30-year interest rate: 6.71% last updated on Sep 3, 2026
* All Figures are estimates. Check with your bank or proposed mortgage company for actual interest rates.
This product uses the FRED® API but is not endorsed or certified by the Federal Reserve Bank of St. Louis.

Virtual TourSave FavoriteSchedule TourAsk A QuestionMore Details

28 Walden Street Portsmouth NH 03801

Portsmouth, NH28 Walden Street

Price$1,600,000

Est. Mortgage: $/month

MLS Number 5102368

  • Residential Single Family
  • Address 28 Walden Street
  • Construction Existing
  • Bedrooms 2
  • Bathroom 3

Direct tidal waterfront just minutes from downtown Portsmouth is an extraordinary rarity, and this beautifully restored c.1810 home with a detached legal accessory dwelling unit (ADU) offers the opportunity to enjoy both, blending historic New England character with thoughtful modern updates in an exceptional waterfront setting. Designed to embrace its surroundings, the home captures sweeping water views and spectacular sunrises through windows on three sides. The custom cook's kitchen with handcrafted cabinetry opens to an inviting living area where a wall of glass frames the ever-changing waterfront landscape. Gentle ocean breezes and abundant natural light create a comfortable atmosphere throughout the seasons. Outside, a climbing hydrangea arbor welcomes you to a private brick patio and beautifully established gardens overlooking the water. It's an ideal setting for morning coffee, afternoon gatherings, or simply enjoying the peaceful shoreline. Launch a kayak or paddleboard directly from your backyard and explore the protected cove, home to a variety of coastal birds and marine life. The detached legal ADU offers exceptional flexibility as a guest house, private office, or income-producing rental. Filled with natural light, it features a vaulted ceiling, dramatic floor-to-ceiling window, loft sleeping area, full kitchen and bath, and a cozy gas fireplace. Located on a quiet dead-end street, yet only minutes from Portsmouth's celebrated restaurants, boutiques, galleries, The Music Hall, Prescott Park, Strawbery Banke Museum, and the city's vibrant waterfront, the property offers the perfect balance of peaceful waterfront living with proximity to amenities. A mahogany entry deck overlooks the granite cobblestone driveway with parking for three vehicles. A distinctive Seacoast property where historic charm, modern comfort, and waterfront living come together. Total square footage includes the detached legal ADU.

Listed by Kristin Claire and Sam Howard of LandVest,Inc./New Hampshire

$
$
%
$/month over payments
Federal 30-year interest rate: 6.71% last updated on Sep 3, 2026
* All Figures are estimates. Check with your bank or proposed mortgage company for actual interest rates.
This product uses the FRED® API but is not endorsed or certified by the Federal Reserve Bank of St. Louis.

Virtual TourSave FavoriteSchedule TourAsk A QuestionMore Details

472 Greengate Road Barnard VT 05031

Barnard, VT472 Greengate Road

Price$1,600,000

Est. Mortgage: $/month

MLS Number 5105485

  • Residential Single Family
  • Address 472 Greengate Road
  • Construction Existing
  • Bedrooms 2
  • Bathroom 2

Some homes just feels like magic! Set amid Vermont's picturesque rolling pastures and scenic walking trails; this exceptional property exists in perfect harmony with its natural surroundings. A private woodland trail invites peaceful strolls through the forest, while the soothing sound of the babbling brook winding through a historic 1817 stone sluiceway creates a truly enchanting setting. Mature trees and beautifully landscaped gardens provide a private outdoor sanctuary and a seamless connection to nature. Adding to the property's quintessential Vermont charm is a beautifully restored 1830's barn. Rich in history and character ,the barn offers abundant space for storing vehicles ATVs recreational equipment, and more, while enhancing the estate's timeless country appeal. Large windows fill the home with natural light and frame tranquil views in every season. The inviting living room, anchored by a striking fireplace, is the perfect place to gather on crisp Vermont evenings. The thoughtfully designed kitchen features high-end appliances and seamlessly connects to a bright dining area and spacious deck, making entertaining effortless whether indoors or out. A dedicated office/studio provides ideal space for remote work creative pursuits or quiet reading. High speed internet, central AC, whole house generator, single level living , ensure comfort and peace of mind year-round. Ideally located between historic Woodstock and charming Barnard Village ,home to beautiful Silver Lake this property offers access to an abundance of outdoor recreation. World class skiing at Killington resort, and local favorite Saskadena Six are just a short drive away, with endless opportunities for every interest and season. Meticulously maintained and thoughtfully cared for this remarkable home offers a rare combination of beauty, comfort , and convenience. A private viewing is essential to fully appreciate all it has to offer. Schedule your appointment today.

Listed by Carol Wood of Williamson Group Sothebys Intl. Realty

$
$
%
$/month over payments
Federal 30-year interest rate: 6.71% last updated on Sep 3, 2026
* All Figures are estimates. Check with your bank or proposed mortgage company for actual interest rates.
This product uses the FRED® API but is not endorsed or certified by the Federal Reserve Bank of St. Louis.

Virtual TourSave FavoriteSchedule TourAsk A QuestionMore Details

68 Isaac Perkins Road Lyme NH 03768

Lyme, NH68 Isaac Perkins Road

Price$1,600,000

Est. Mortgage: $/month

MLS Number 5099973

  • Residential Single Family
  • Full Bath 1
  • Construction Existing
  • Bedrooms 4
  • Bathroom 2

For the first time in nearly 250 years, this remarkable 1780 colonial is being offered for sale. Thoughtfully cared for by the same family for generations, this exceptional 52-acre estate offers a rare opportunity to own a piece of New Hampshire history in the heart of Lyme. As you pull into the driveway, you're welcomed by rolling fields, mature hardwoods, and the peaceful setting that makes this property truly special. Inside, you'll find hand-hewn beams, wide pine floors, abundant natural light, four bedrooms, two bathrooms, a full basement, and timeless craftsmanship that reflects the history and character of this remarkable home. A drilled well, newer septic system, and an automatic-feed pellet furnace with oil baseboard backup provide modern convenience while complementing the home's historic character. Step outside to discover a four-stall horse barn complete with a tack room, fenced riding area, a network of mowed trails, a four-bay pole barn, multiple outbuildings, an oversized garage equipped with a professional-grade lift capable of servicing one ton trucks, and a fenced backyard. Beyond the buildings, the 52 acres offer a beautiful blend of open fields and mature hardwood forest, all enrolled in Current Use, creating plenty of room for horses, recreation, farming, or simply enjoying the surrounding landscape. Despite its private country setting, you're just 10 minutes from Lyme Elementary and Middle School, 15 minutes from Hanover, Dartmouth College, and I-91, and only 20 minutes from Dartmouth Health.

Listed by Randy Snelling of KW Coastal and Lakes & Mountains Realty/Hanover

$
$
%
$/month over payments
Federal 30-year interest rate: 6.71% last updated on Sep 3, 2026
* All Figures are estimates. Check with your bank or proposed mortgage company for actual interest rates.
This product uses the FRED® API but is not endorsed or certified by the Federal Reserve Bank of St. Louis.

Save FavoriteSchedule TourAsk A QuestionMore Details

115 Long Hill Road Hollis NH 03049

Hollis, NH115 Long Hill Road

Price$1,600,000

Est. Mortgage: $/month

Pending

MLS Number 5104548

  • Residential Single Family
  • Full Bath 3
  • Address 115 Long Hill Road
  • Construction Existing
  • Bedrooms 4

Welcome to 115 Long Hill Road, where refined luxury, exceptional entertaining, and the New Hampshire lifestyle come together. This impressive 4-bedroom, 4-bath Hollis home has been extensively transformed over the past two years, creating a property designed to be experienced and enjoyed. At the heart of the home is a showstopping custom chef's kitchen featuring a 60” Wolf gas range, Sub-Zero refrigerator/freezer drawers built into the oversized island, Bosch microwave drawer, and beautiful finishes; an incredible setting for everything from quiet mornings to unforgettable gatherings. New hardwood flooring flows throughout the main level, complemented by new lighting and fresh paint throughout. The spacious primary bedroom offers a private retreat highlighted by an oversized, newly updated custom closet. Additional improvements include a renovated first-floor powder room, updated laundry room with quartz, custom pantry and closets, Hunter Douglas window treatments, custom family room drapes, and new carpeting throughout the upstairs, offices, stairs, and finished lower level. The basement offers four finished multi-purpose rooms, providing endless possibilities for a theater, game room, gym, guest space, or home office. Outside, the experience becomes truly extraordinary. A new 20'x40' heated saltwater pool with a lighted water feature is the centerpiece of a private backyard oasis featuring multi-level hardscaping, a custom deck, fire pit, fencing, and finished pool house. Host summer pool parties, gather around the fire on crisp fall evenings, or simply unwind in your own private retreat. From the edge of the property, access 40+ miles of trails for hiking, snowshoeing, snowmobiling, or horseback riding. More than a home, this is a place to gather, entertain, escape, and experience the best of New Hampshire living. Schedule your private showing today! OFFER DEADLINE IS MONDAY, AUGUST 17TH AT 6PM.

Listed by Kevin Kokx of Keller Williams Gateway Realty

$
$
%
$/month over payments
Federal 30-year interest rate: 6.71% last updated on Sep 3, 2026
* All Figures are estimates. Check with your bank or proposed mortgage company for actual interest rates.
This product uses the FRED® API but is not endorsed or certified by the Federal Reserve Bank of St. Louis.

Save FavoriteSchedule TourAsk A QuestionMore Details

10 N Main Street Mont Vernon NH 03057

MLS Number 5106704

  • Commercial
  • Address 10 N Main Street
  • Year Built 1840
  • Square Feet 3,698
  • Acreage 0.4

Ideally located in the heart of Mont Vernon's historic village center, 10 N Main Street presents a rare opportunity to acquire the beloved and iconic Mont Vernon General Store and the charming 2-story residence next door, Mont Vernon Manor. The Mont Vernon General Store is 1,990± SF and serves as a thriving community hub with multiple revenue streams; the store includes an open retail area, commercial kitchen and prep space, refrigerated storage, break room, and office. A cornerstone of the community since 1840, the store features a fully operational commercial kitchen serving fresh breakfast and lunch offerings, grab-and-go prepared foods, catering services, groceries, beer and wine, tobacco products, and a curated selection of NH-made goods. Mont Vernon Manor, the recently renovated 1,708± SF residence offers 2 bedrooms (plus a bonus room), 2 bathrooms, a living room, eat-in kitchen, 3-season sunroom, basement, carriage-house garage, and is highlighted by a beautiful wraparound porch. Under current ownership, the property has evolved into far more than a successful business, it is the heartbeat of the community, providing a welcoming gathering place where neighbors come not only for everyday essentials, but also for conversation and connection. Financials available upon signing of an NDA.

Listed by Cassie Farley and Laura Nesmith of Colliers International

$
$
%
$/month over payments
Federal 30-year interest rate: 6.71% last updated on Sep 3, 2026
* All Figures are estimates. Check with your bank or proposed mortgage company for actual interest rates.
This product uses the FRED® API but is not endorsed or certified by the Federal Reserve Bank of St. Louis.

Save FavoriteSchedule TourAsk A QuestionMore Details

Broker Reciprocity 

Copyright 2026 PrimeMLS, Inc. All rights reserved. This information is deemed reliable, but not guaranteed. The data relating to real estate displayed on this display comes in part from the IDX Program of PrimeMLS. The information being provided is for consumers’ personal, non-commercial use and may not be used for any purpose other than to identify prospective properties consumers may be interested in purchasing. Data last updated September 9, 2026 12:25 PM UTC
