SIGN UP or LOG IN 's Account

Log in to see your saved listings or edit your searches:

No account? Sign up now to save searches, listings, and get tailored listing notifications. It's free, opt-out anytime.

Find Your New Home

Sign Up Today!

Get fresh listings via email, save your favorite listings, match with similar properties, and unlock additional property info.

Create Your Account

Do not fill in this field:

Already have an account? Log in

and narrow your search. If you have fewer than 200 results, you can save your search.

Alburgh VT Multi-Family Real Estate

r=8809-8820
3 Chandler Drive Atkinson NH 03811

Atkinson, NH3 Chandler Drive

Price$425,000

Est. Mortgage: $/month

MLS Number 5101343

  • Condo
  • Square Feet 1,597
  • Bedrooms 1
  • New Contruction Existing
  • Complex Water Wheel Estates

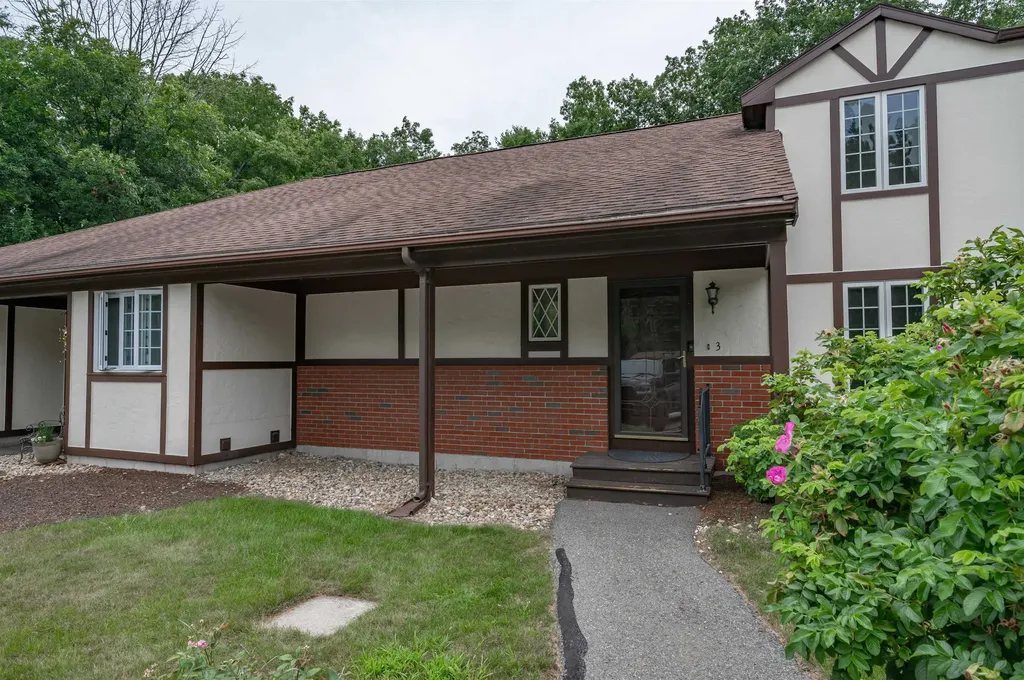
Welcome to 3 Chandler Dr, one of Southern New Hampshire's best-kept secrets! This convenient location offers easy access to everything the area has to offer. Interstate 93 is approximately 12 minutes away & the MA border is less than 20 minutes away. Enjoy the shops and restaurants of Tuscan Village that are just a short 15 minute drive. Step inside this tri-level townhouse-style condominium and immediately notice the brand-new hardwood flooring installed throughout the first floor this past winter. The open-concept layout feels bright and spacious while still offering several distinct areas for privacy, work, or relaxation. The updated kitchen features granite countertops, generous cabinet storage, and an easy flow into the dining and living areas making everyday living and entertaining a breeze. Just off the kitchen is a private deck perfect for your morning cup of coffee while overlooking the beautiful trees surrounding the property. Evening is a great opportunity to unwind with a glass of wine from Sweet Baby Vineyard or LaBelle Winery, both are less than two miles away. If the sun is too hot, open the SunSetter awning for instant shade. The first-floor primary bedroom includes a spacious walk-in closet with plenty of room for both seasonal wardrobes. The bedroom also offers direct access to the bathroom, which features a step-in shower and a pocket door for added privacy. Up the spiral staircase, you will find a newly finished bonus room ready to serve as a home office, guest space, hobby room, or television room. The lower level includes a partially finished room with a walkout slider leading to the common backyard area. A large unfinished section provides space for laundry, storage or a workshop. The condominium association has a strict two-person occupancy limit but no age restrictions. Pets are permitted with association approval. The association is VA approved but is not FHA approved. Open houses on Fri the 24th 4-6pm, Sat 25th 11am-2pm or Sun 11am - 1pm

Listed by Jayme Arevalo of RE/MAX Synergy
$
$
%
$/month over payments
Federal 30-year interest rate: 6.58% last updated on Jul 23, 2026
* All Figures are estimates. Check with your bank or proposed mortgage company for actual interest rates.
This product uses the FRED® API but is not endorsed or certified by the Federal Reserve Bank of St. Louis.

Save FavoriteSchedule TourAsk A QuestionMore Details

3 Depot Street New Boston NH 03070

New Boston, NH3 Depot Street

Price$425,000

Est. Mortgage: $/month

MLS Number 5098635

  • Residential Single Family
  • Full Bath 1
  • Address 3 Depot Street
  • Construction Existing
  • Bedrooms 4

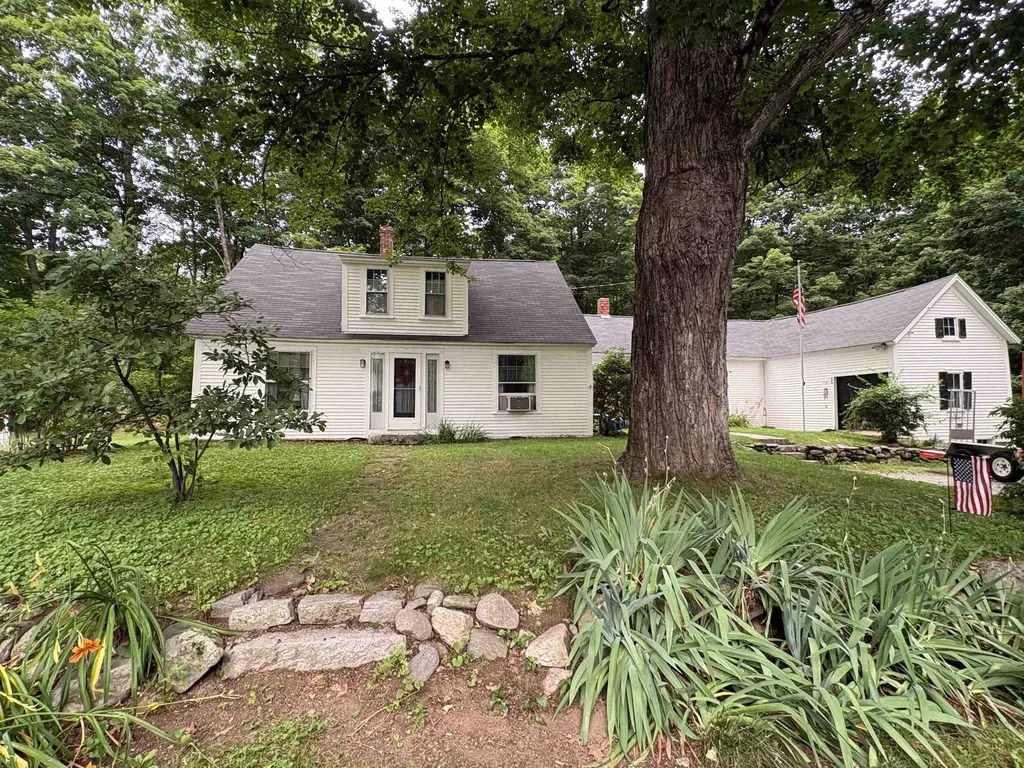
Wow! Look at this price! Very affordable option to own in New Boston. Lowest priced single family by far. The roof was just finished last week. Windows in the last 10 years. Exterior doors and slider in the last few months. Railings around the stairs were elevated and replaced for safety. Mini split in the family room for heat and AC. This is a really nice cozy space with a sider to a private patio area. Very unique layout with a loft off the family room. Plenty of parking and great yard space. 4 bedrooms and 2 baths. Granite counters and mostly newer appliances. Walk to down down area. Walking trail at he bottom of the hill leads to the fairgrounds. attached storage space is great for bikes and toys. An additional wood shed that also works for Mowers and outdoor equipment. Showings begin at the open house. List agent is related to the sellers.

Listed by Dana Ford of LAER Realty Partners/Goffstown

$
$
%
$/month over payments
Federal 30-year interest rate: 6.58% last updated on Jul 23, 2026
* All Figures are estimates. Check with your bank or proposed mortgage company for actual interest rates.
This product uses the FRED® API but is not endorsed or certified by the Federal Reserve Bank of St. Louis.

Save FavoriteSchedule TourAsk A QuestionMore Details

535 Oxbow Road Newbury VT 05051

Newbury, VT535 Oxbow Road

Price$425,000

Est. Mortgage: $/month

MLS Number 5098005

  • Residential Single Family
  • Full Bath 1
  • Village Newbury
  • Address 535 Oxbow Road
  • Construction Existing

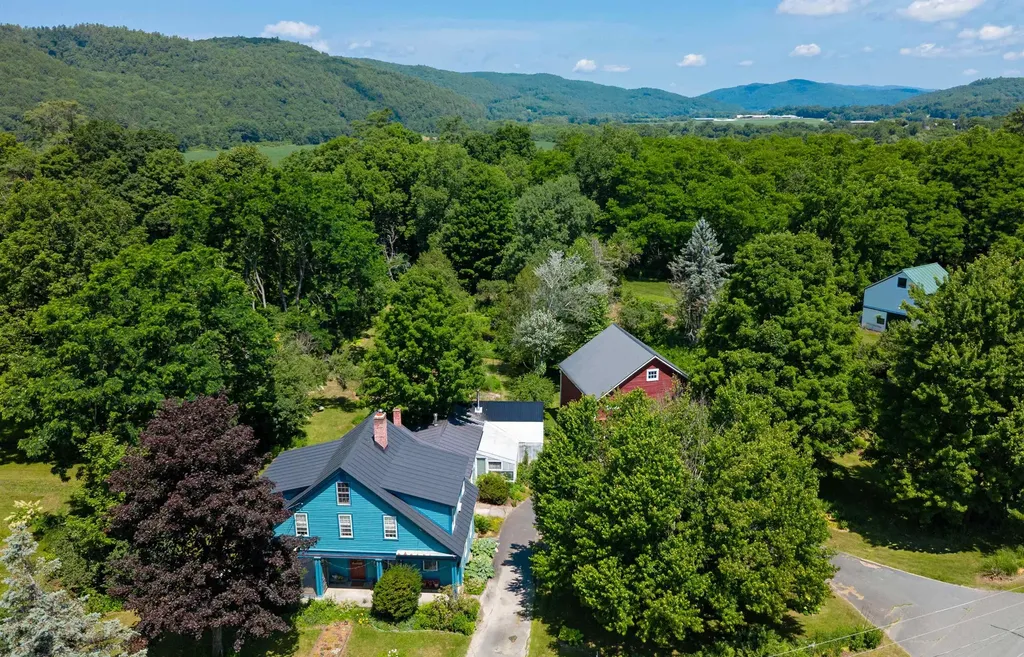
Rich in history and surrounded by beautifully cultivated grounds, this remarkable Newbury property offers the rare opportunity to own a home with roots dating back to the late 1700s. Thoughtfully maintained while preserving its original character, the home showcases wide pine floors, period details, and timeless New England craftsmanship throughout. An inviting covered front porch welcomes you home and continues to a screened sitting porch, creating wonderful spaces to enjoy warm summer evenings. Inside, the spacious country kitchen features exposed beams and abundant room to gather, while an enclosed porch just beyond provides a seamless transition to the attached greenhouse, making it easy to tend plants year-round. An attached insulated workshop provides exceptional space for woodworking, gardening projects, or other hobbies, adding incredible versatility to the home. The living room is centered around a fireplace with a wood stove insert, creating a warm and comfortable gathering space, while an adjoining sitting room opens through a graceful archway to a cozy office lined with built-in bookshelves. The grounds have been lovingly cultivated over many years and are every bit as captivating as the home itself. Extensive perennial gardens weave throughout the property, connected by meandering paths, rock gardens, stone walls, and thoughtfully curated plantings. A peaceful pond with a waterfall feature creates a beautiful centerpiece, while mature succulents and the attached greenhouse make this an exceptional property for anyone with a passion for gardening. A detached carriage house/barn with loft storage completes the setting. Located on the edge of Newbury Village, this exceptional property blends centuries of Vermont history with the comforts of modern living. Whether you're drawn by the beautifully preserved architectural details, the extraordinary gardens, or the peaceful setting, this is a home that offers a truly special lifestyle.

Listed by Katy Rossell of Tim Scott Real Estate

$
$
%
$/month over payments
Federal 30-year interest rate: 6.58% last updated on Jul 23, 2026
* All Figures are estimates. Check with your bank or proposed mortgage company for actual interest rates.
This product uses the FRED® API but is not endorsed or certified by the Federal Reserve Bank of St. Louis.

Save FavoriteSchedule TourAsk A QuestionMore Details

65 East Birch Road Stratton VT 05155

MLS Number 5099909

  • Condo
  • Square Feet 1,110
  • Bedrooms 2
  • New Contruction Existing
  • Complex Vantage Point

Welcome to Your Stratton Mountain Getaway Discover the ultimate in mountain convenience with this turnkey, ground level condo in the highly sought after Vantage Point community. Featuring a spacious 2 bedroom, 2 bathroom layout, this home boasts a bright, open concept living, dining, and kitchen area designed for effortless entertaining and relaxation. Positioned in an unbeatable location, this property keeps you active and connected year round. Enjoy walking distance access to the premier Stratton Sports Center for tennis, pickleball, swimming, or a quick workout. When winter arrives, leave the car behind and take advantage of the convenient weekend shuttle service straight to the slopes of Stratton Mountain. Stepping outside is a breeze from your private, ground level patio offering seamless, easy access to walk your dog right out the door. Whether you are looking for a turnkey vacation retreat or a savvy mountain investment, this property delivers the perfect blend of active living and alpine convenience. Open House Sunday July 26 12 - 2 pm

Listed by Sandy Laserte of Berkshire Hathaway HomeServices Stratton Home

$
$
%
$/month over payments
Federal 30-year interest rate: 6.58% last updated on Jul 23, 2026
* All Figures are estimates. Check with your bank or proposed mortgage company for actual interest rates.
This product uses the FRED® API but is not endorsed or certified by the Federal Reserve Bank of St. Louis.

Save FavoriteSchedule TourAsk A QuestionMore Details

11 Blueberry Ledge Ridge Plymouth VT 05056

MLS Number 5057281

  • Condo
  • Square Feet 1,918
  • Bedrooms 3
  • New Contruction Existing
  • Complex Hawk Ledges

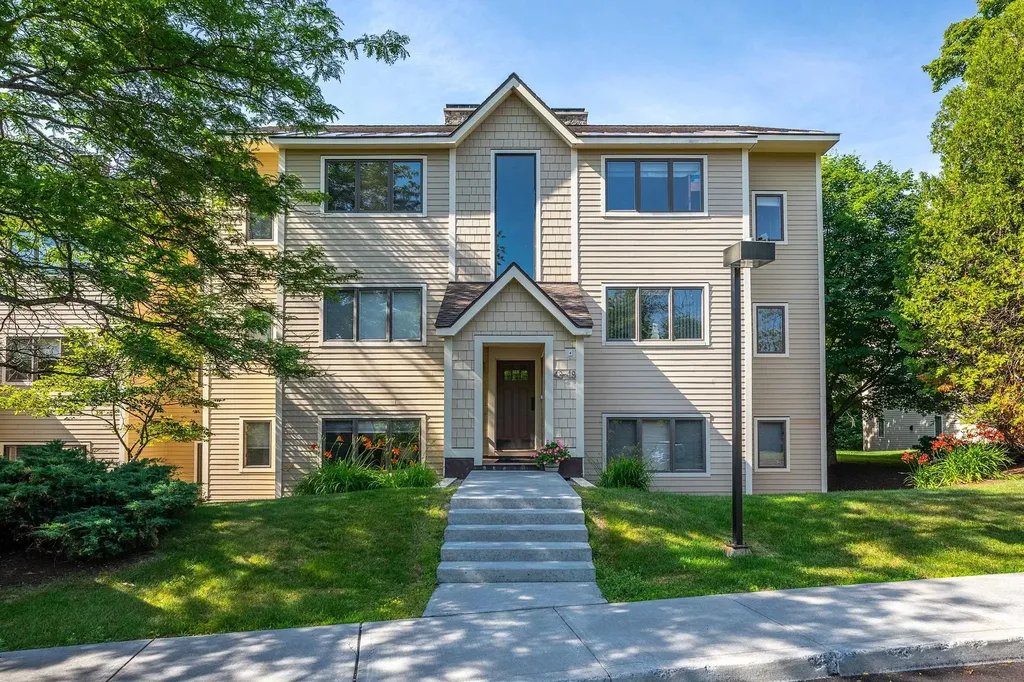
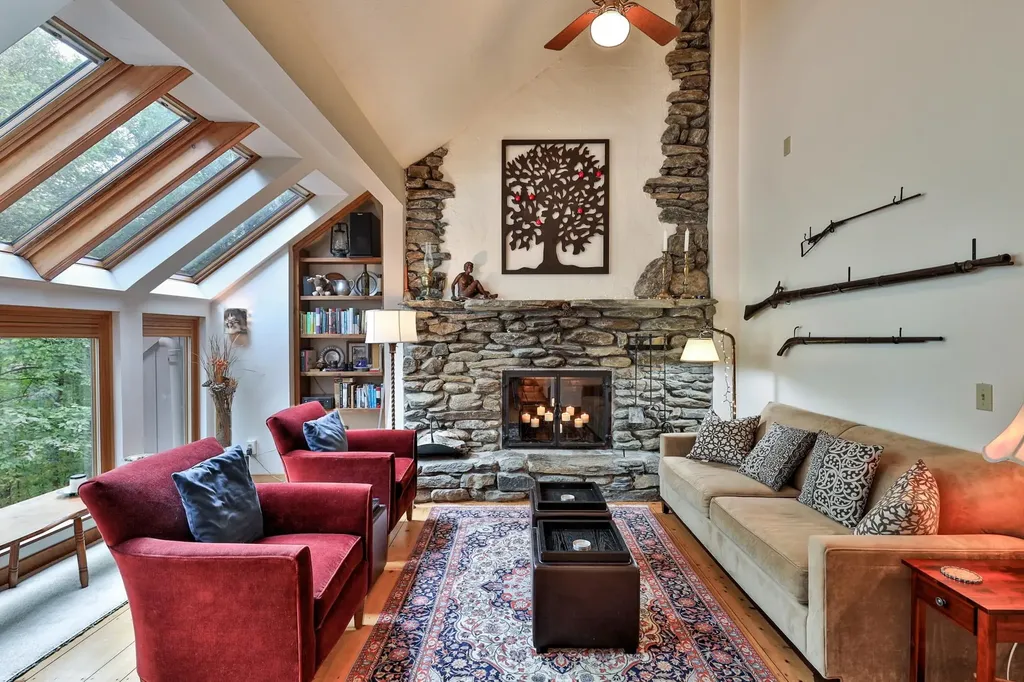
Ledges 3-- This updated 3-bedroom, 3-bath townhouse offers a welcoming retreat in the lakes region, midway between Killington and Okemo. Renovated in 2013, the home features a stylish kitchen with new cabinetry, quartz countertops, tiled backsplash, cork flooring, and quality appliances including a gas range. The main level is warm and inviting with random-width pine floors and a wood-burning fieldstone fireplace. A wall of Marvin windows, Velux skylights, and sliders to the deck fill the space with natural light. Fresh paint, updated lighting, and modernized bathrooms add to the home's appeal. The finished lower level offers additional living space with an office, ¾ bath, large recreation room with propane “wood stove,” engineered wood flooring, and a walk-out to the backyard. There is radiant in-floor heating on the main and lower levels. With hiking trails right outside your door and convenient access to nearby mountains and lakes, this townhouse is an ideal four-season getaway. SELLER WILL pre pay upcoming special assessment.

Listed by Debra Staniscia of Four Seasons Sotheby's Int'l Realty

$
$
%
$/month over payments
Federal 30-year interest rate: 6.58% last updated on Jul 23, 2026
* All Figures are estimates. Check with your bank or proposed mortgage company for actual interest rates.
This product uses the FRED® API but is not endorsed or certified by the Federal Reserve Bank of St. Louis.

Virtual TourSave FavoriteSchedule TourAsk A QuestionMore Details

00 George Road Calais VT 05667

Calais, VT00 George Road

Price$425,000

Est. Mortgage: $/month

MLS Number 5083416

  • Land
  • Address 00 George Road
  • Acreage 65.4
  • Area VT-Washington
  • Utilities None

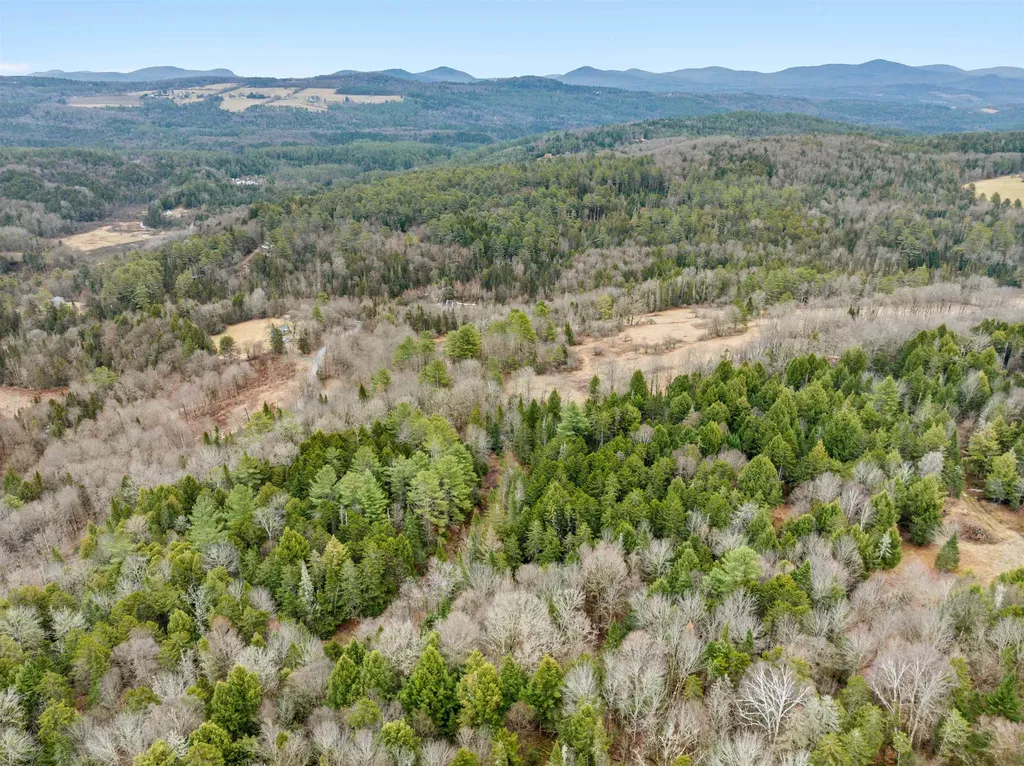
Question: What would you do with 65 acres of land? A) Would you hike down to the brook to catch trout or simply cool off on a hot summer day? B) Would you take your four wheeler out for a muddy spin in springtime on a trail that runs all the way through to the back forty? C) Would you want to build your dream home here so you can enjoy this beautiful slice of Vermont day in and day out? While some test pits have been dug to find a suitable area for a septic system, it would be up to you, the new owner, to complete any and all permitting requirements for building here. The back portion of the property consists of a healthy +/- 14 acre stand of mature sugar maples and a moderately stocked stand of mixed softwood forest of around 30 acres. In total, around 46 acres of the property is enrolled in the state's Current Use Program and have an associated Forest Management Plan. So is it A, B or C? Hint to the answer: All of the above! Make sure to review the associated documents for more information about this magical Calais escape. Appointments are required to walk the land.

Listed by Hannah Dawson of The Real Estate Collaborative

$
$
%
$/month over payments
Federal 30-year interest rate: 6.58% last updated on Jul 23, 2026
* All Figures are estimates. Check with your bank or proposed mortgage company for actual interest rates.
This product uses the FRED® API but is not endorsed or certified by the Federal Reserve Bank of St. Louis.

Save FavoriteSchedule TourAsk A QuestionMore Details

38 Terrace Street Montpelier VT 05602

Montpelier, VT38 Terrace Street

Price$425,000

Est. Mortgage: $/month

MLS Number 5101818

  • Residential Single Family
  • Full Bath 1
  • Address 38 Terrace Street
  • Construction Existing
  • Bedrooms 3

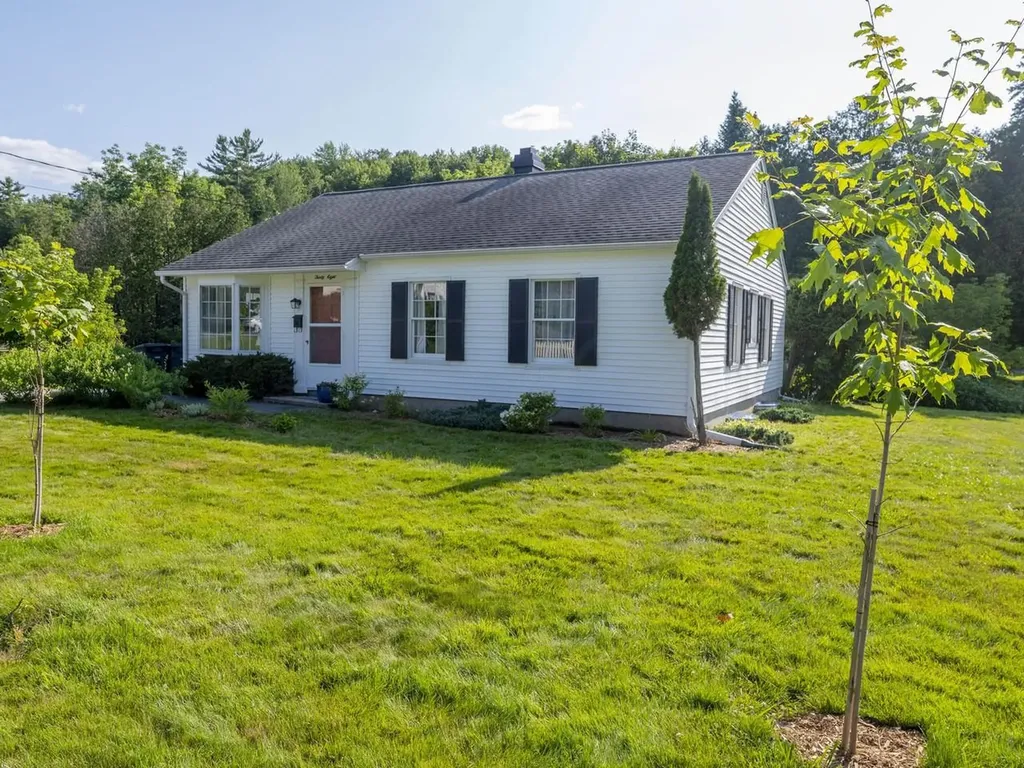
Built in 1957, when Eisenhower was in the White House and the post war building boom was reshaping towns across America, this Montpelier ranch was born of a new vision; a moment when people dreamed bigger and neighborhoods rose to meet them. As the capital city grew, homes like this one anchored a community on the rise. Nearly seventy years later, it carries that optimistic spirit forward, thoughtfully updated and truly move-in-ready for the way we live today. Step inside to an open, light-filled floor plan where classic character meets modern craftsmanship. The kitchen is the heart of it all, anchored by a stunning maple butcher block island and countertops, beautiful tile backsplash, and sleek maple built-ins that blend storage with style. Underfoot, wide plank pine floors, secured with hand cut nails, bring warmth, texture, and a touch of history to every room. Three comfortable bedrooms offer space to rest and retreat. The home's timeless bones and tasteful upgrades strike the perfect balance between vintage charm and contemporary ease. Every detail has been thoughtfully maintained and enhanced, creating a home that is ready for its next owners to start enjoying from day one. Outside, the setting is made for gathering. A welcoming patio invites summer dinners and lingering evenings, warmed by a hand-built chimney and fireplace that becomes the centerpiece of every celebration. Whether you're entertaining friends or enjoying morning coffee, the outdoor space delivers. Tucked into one of Montpelier's most desirable neighborhoods and just moments from all the amenities of town, this is a rare opportunity to own a piece of the city's story; beautifully re-imagined, meticulously updated, and ready for its next chapter.

Listed by Kevin Casey of Coldwell Banker Hickok & Boardman / E. Montpelier

$
$
%
$/month over payments
Federal 30-year interest rate: 6.58% last updated on Jul 23, 2026
* All Figures are estimates. Check with your bank or proposed mortgage company for actual interest rates.
This product uses the FRED® API but is not endorsed or certified by the Federal Reserve Bank of St. Louis.

Save FavoriteSchedule TourAsk A QuestionMore Details

42 South Road Swanzey NH 03446

Swanzey, NH42 South Road

Price$425,000

Est. Mortgage: $/month

Pending

MLS Number 5101086

  • Residential Single Family
  • Full Bath 1
  • Address 42 South Road
  • Construction Existing
  • Bedrooms 3

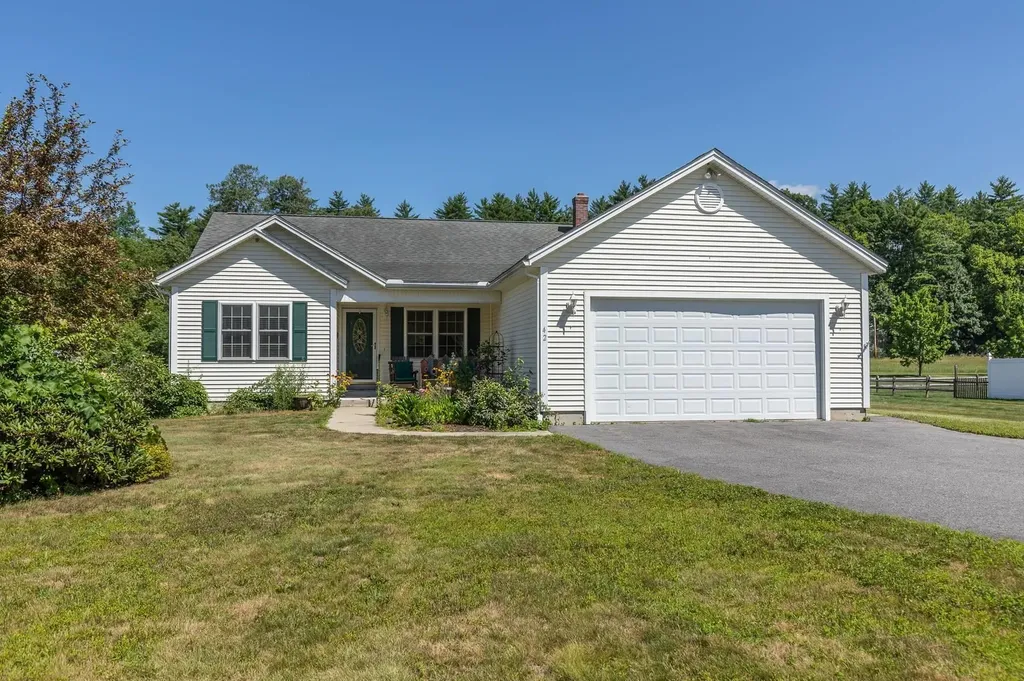
Situated on a level, thoughtfully landscaped lot just seven miles from downtown Keene, this 2003 New England ranch provides an easy, single-level floor plan. Step inside onto warm hardwood floors, where a direct sightline guides you straight through the sunlit central living area toward the back porch. High cathedral ceilings overhead enhance the open-concept layout, creating an airy space where daily routines and entertaining blend together naturally. At the center of the home, the tile-floored kitchen includes a practical center island, giving family and friends a natural spot to gather around the cook. From the main living room, walk straight out to a fully heated porch that lets you enjoy the surrounding yard in total comfort through every New England season. Step beyond the porch onto a dedicated grilling deck and lower patio, expanding your everyday living space outdoors for summer cookouts or quiet evenings. The smart split-bedroom layout places two secondary bedrooms on the far side of the house, giving the primary suite total privacy. Inside the primary bedroom, you will find a large walk-in closet and a private bathroom featuring an accessible shower with a low-step entry. Everyday convenience continues with a main-floor laundry room and direct interior access from the oversized two-car garage. Below, the full basement boasts high ceilings, offering massive storage potential or clear space to finish down the road. Combining a practical one-story layout with an easy commute to regional colleges, businesses, and downtown amenities, this move-in-ready home is built for functional, comfortable living. Open Houses: Saturday 7/25 11a-1p, Sunday 7/26 1-3p. We hope to see you there!

Listed by Lisa Stone and Isaac Stone of Keller Williams Realty Metro-Keene

$
$
%
$/month over payments
Federal 30-year interest rate: 6.58% last updated on Jul 23, 2026
* All Figures are estimates. Check with your bank or proposed mortgage company for actual interest rates.
This product uses the FRED® API but is not endorsed or certified by the Federal Reserve Bank of St. Louis.

Virtual TourSave FavoriteSchedule TourAsk A QuestionMore Details

4 K Street Concord NH 03301

Concord, NH4 K Street

Price$425,000

Est. Mortgage: $/month

MLS Number 5099312

  • Residential Single Family
  • Full Bath 2
  • Address 4 K Street
  • Construction Existing
  • Bedrooms 3

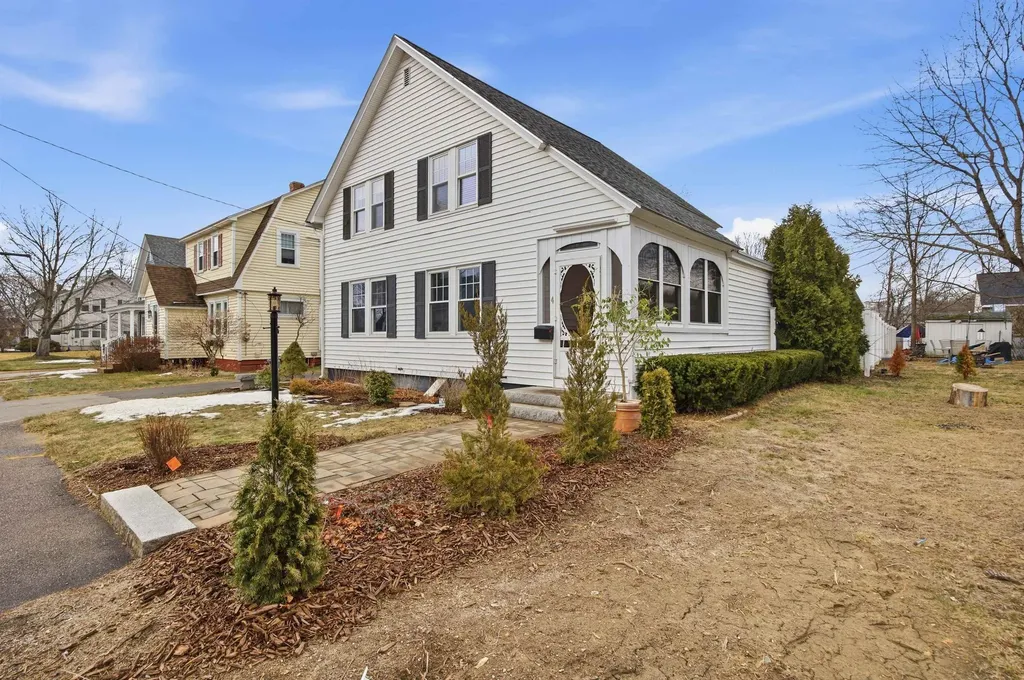
Appealing Well Maintained Three-Bedroom, Two-Full Bath Home Surrounded By An Idyllic Landscaped Setting! Strategically sited on an attractive lot in an tranquil neighborhood and sidewalk-lined street, this property captivates one's eye with its charming curb presence and provides a serene and private landscaped back yard guarded by fenced sides. From access through its front three-season porch to the rear entranceway, the home offers every opportunity for the sun's inviting rays. Enjoy ease of access with a flowing floor plan featuring a spacious fully-applianced kitchen, a plethora of cabinets and new granite countertops that leads to a large open concept dining room and living room to one side and the other, a family-room housing the warm character of a wood stove for those cozy and relaxing evenings. The first level is complimented by a newly updated full bath located near rear entry door. Second floor has 3 bedrooms, full bath and pull-down staircase to the attic. This lovely home is enhanced with predominately beautiful hardwood floors, built-ins and attractive staircase boasting many amenities to include ample closets, storage, concrete basement and laundry area. The attractive lot features beautiful plantings with landscaping. A wood shed and stone patio, a three-car paved area is greeted by a large 22x30 ft clear-span 2 -car garage, storage galore! Near beautiful trails and situated near city proper with easy access to shopping, Rte 93 and beyond. All room dimensions are approximate.

Listed by Derek Greene of Derek Greene

$
$
%
$/month over payments
Federal 30-year interest rate: 6.58% last updated on Jul 23, 2026
* All Figures are estimates. Check with your bank or proposed mortgage company for actual interest rates.
This product uses the FRED® API but is not endorsed or certified by the Federal Reserve Bank of St. Louis.

Save FavoriteSchedule TourAsk A QuestionMore Details

126 Oak Grove Avenue Brattleboro VT 05301

Brattleboro, VT126 Oak Grove Avenue

Price$425,000

Est. Mortgage: $/month

Pending

MLS Number 5100788

  • Multifamily
  • Address 126 Oak Grove Avenue
  • Units 5
  • Bathroom 5
  • Acreage 0.24

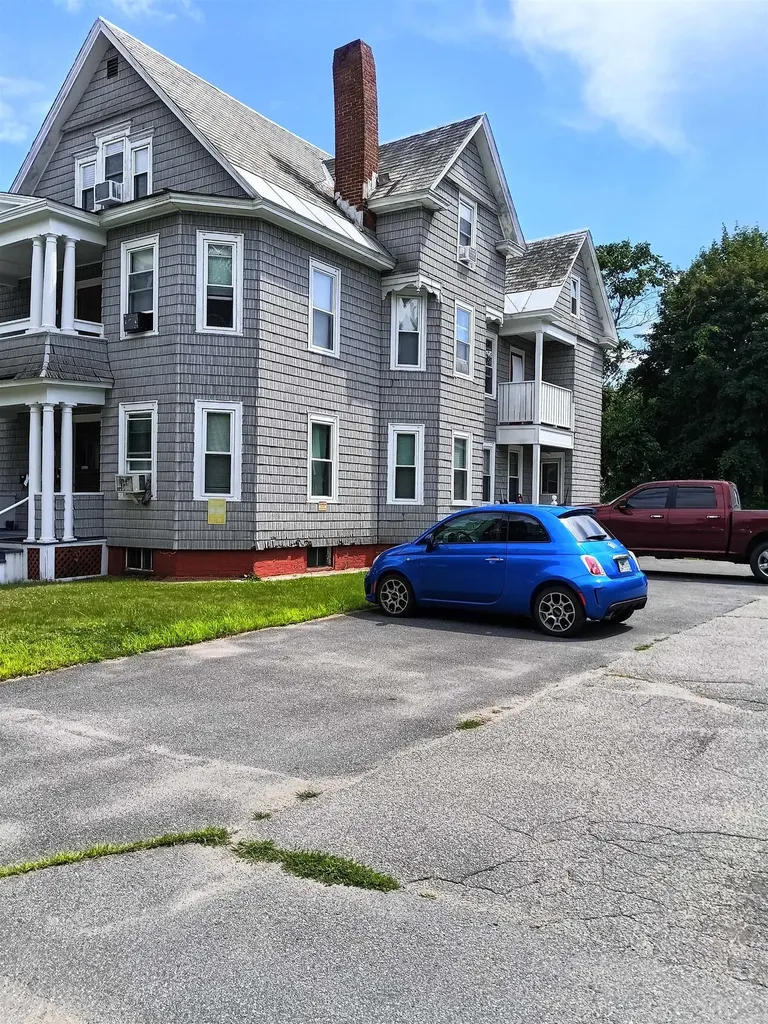
Outstanding investment opportunity! This well-maintained 5-unit apartment building offers strong income in a highly desirable neighborhood close to downtown, shopping, schools, and the hospital. The property features five 1-bedroom apartments and has seen some updates, including some new vinyl replacement windows, one unit fully renovated, recently painted porches, and improvements to portions of the plumbing and electrical systems. Two car garage, off-street parking, and rear yard, adding to the property's long-term appeal and rental demand. With its prime location, valuable updates, and excellent cash-flow, this is a turnkey addition to any investment portfolio or a great opportunity for an owner looking to grow their rental holdings. Don't miss your chance to own this exceptional income-producing property! No interior photos due to tenant privacy.

Listed by Angela Sherman of Brattleboro Area Realty

$
$
%
$/month over payments
Federal 30-year interest rate: 6.58% last updated on Jul 23, 2026
* All Figures are estimates. Check with your bank or proposed mortgage company for actual interest rates.
This product uses the FRED® API but is not endorsed or certified by the Federal Reserve Bank of St. Louis.

Virtual TourSave FavoriteSchedule TourAsk A QuestionMore Details

111 Barton Corner Road Hopkinton NH 03229

Hopkinton, NH111 Barton Corner Road

Price$425,000

Est. Mortgage: $/month

MLS Number 5100299

  • Residential Single Family
  • Construction Existing
  • Bedrooms 3
  • Bathroom 1
  • Square Feet 2,104

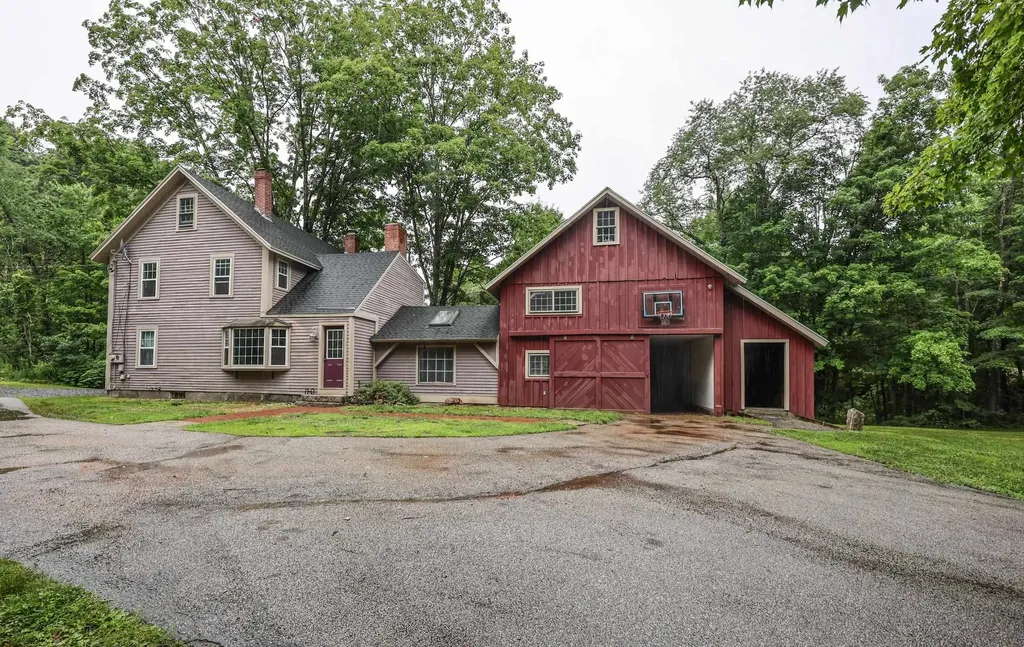
Step back in time while enjoying today's conveniences! Built circa 1770, this charming antique home is nestled along Barton Corner Road, one of Hopkinton's designated Scenic Roads, and is surrounded by the rich history of the area's late-1700s and early-1800s stagecoach era. Set on a quiet, low-traffic country road lined with mature trees, historic homes, and classic New England scenery, this property offers the peaceful lifestyle that makes Hopkinton one of New Hampshire's most sought-after communities. Thoughtfully updated, the home features a beautifully renovated eat-in kitchen and a stylish tiled walk-in shower while preserving the timeless character, warmth, and craftsmanship that make antique homes so special. The spacious eat-in kitchen is the heart of the home, while the adjoining laundry room, mudroom, complete with a cozy woodstove, provides everyday convenience and a warm welcome after a day outdoors. Enjoy the ease of first-floor living with a bedroom, a three-quarter bath, a family room, and an additional bonus room that's ideal for a home office, den, or potential fourth bedroom. Upstairs, you'll find two additional bedrooms, offering comfortable space for family and guests. The attached barn provides exceptional flexibility with space for a workshop, hobbies, storage, or recreational equipment, making it a perfect complement to the property's country setting. Beyond the home, you'll love everything Hopkinton has to offer. Known for its top-rated schools, strong sense of community, and quintessential New England charm, residents enjoy hometown parades, concerts on the gazebo, community events, and the renowned Hopkinton State Fair. Whether you're golfing at Duston's Country Club, skiing at Pats Peak, exploring nearby trails, or commuting via I-89, you'll appreciate the perfect balance of small-town living and modern convenience. Dreaming of a circa-1770 New England home with historic charm, modern updates, and flexible living? Don't miss it!

Listed by Mary Duquette of NH Brokerage LLC

$
$
%
$/month over payments
Federal 30-year interest rate: 6.58% last updated on Jul 23, 2026
* All Figures are estimates. Check with your bank or proposed mortgage company for actual interest rates.
This product uses the FRED® API but is not endorsed or certified by the Federal Reserve Bank of St. Louis.

Virtual TourSave FavoriteSchedule TourAsk A QuestionMore Details

19 Pleasant Street Claremont NH 03743-0

MLS Number 5084692

  • Commercial
  • Address 19 Pleasant Street
  • Year Built 1900
  • Square Feet 30,000
  • Area NH-Sullivan

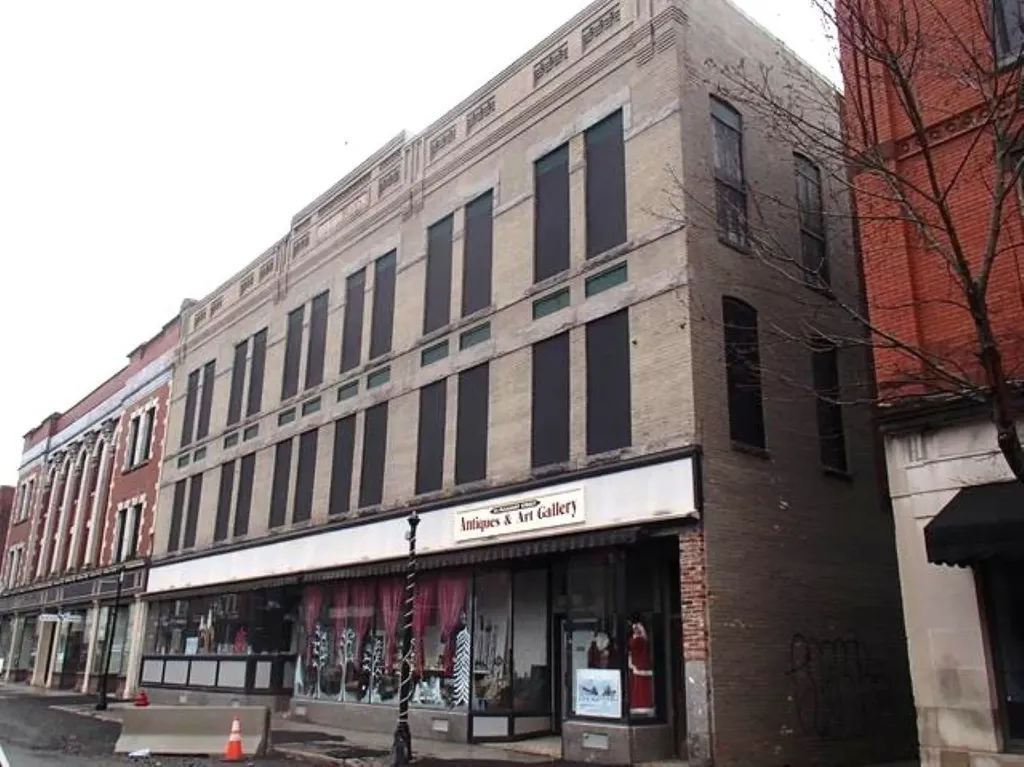
Great location in downtown Claremont. One of the nicer buildings structurally in commercially up and coming bedroom community to the Upper Valley. Building was retail space, office and apartments in the past. Currently used for storage by the owner. Property has usable retail units and attached building that can be used for storage. Basement is dry and can be used for storage. Top two floor are in need of full rehab but building could be great apartment building. Rear of the building has right-of-way access and parking area. One of the finest historic buildings available in downtown area. Recently surveyed. Time to act before prices go up in this bedroom community to Hanover and West Lebanon. Additionally has great views from the roof! Owner requires at least four to six months to vacate but rehab could start on upper two stories after closing. Great opportunity for investor/builder!

Listed by Jennifer Baker of Connecticut River Valley Realty

$
$
%
$/month over payments
Federal 30-year interest rate: 6.58% last updated on Jul 23, 2026
* All Figures are estimates. Check with your bank or proposed mortgage company for actual interest rates.
This product uses the FRED® API but is not endorsed or certified by the Federal Reserve Bank of St. Louis.

Save FavoriteSchedule TourAsk A QuestionMore Details

Broker Reciprocity 

Copyright 2026 PrimeMLS, Inc. All rights reserved. This information is deemed reliable, but not guaranteed. The data relating to real estate displayed on this display comes in part from the IDX Program of PrimeMLS. The information being provided is for consumers’ personal, non-commercial use and may not be used for any purpose other than to identify prospective properties consumers may be interested in purchasing. Data last updated July 28, 2026 8:09 PM UTC