SIGN UP or LOG IN 's Account

Log in to see your saved listings or edit your searches:

No account? Sign up now to save searches, listings, and get tailored listing notifications. It's free, opt-out anytime.

Find Your New Home

Sign Up Today!

Get fresh listings via email, save your favorite listings, match with similar properties, and unlock additional property info.

Create Your Account

Do not fill in this field:

Already have an account? Log in

and narrow your search. If you have fewer than 200 results, you can save your search.

Alburgh VT Multi-Family Real Estate

r=9037-9048
771 Stratton Mountain Access Road Stratton VT 05155
Active With Contract

MLS Number 5097932

  • Condo
  • Square Feet 675
  • Bedrooms 1
  • New Contruction Existing
  • Complex Long Trail

Perfectly positioned in the heart of Stratton Mountain Resort, this well-maintained fourth-floor Long Trail condominium offers the mountain lifestyle you are looking for. Enjoy partial views of the mountain from your retreat while being just a short walk to Stratton's ski slopes, Village shops, restaurants, year-round events, and outdoor activities. Whether you're heading out for first tracks, dinner with friends, or an evening concert, everything is just steps from your door. This inviting one-bedroom has been lovingly cared for and is a low-maintenance home base for every season. After a day on the mountain, take advantage of Long Trail's outstanding owner amenities, including a heated outdoor pool, relaxing hot tubs, sauna, welcoming common areas, and the convenience of a parking garage. Dedicated ski lockers on the lower level make it easy to store all of your gear outside the unit, keeping your living space uncluttered and ready to enjoy. Whether you're searching for a weekend getaway, a four-season retreat, or an investment in one of Stratton's most sought-after locations, this Long Trail condominium offers an exceptional combination of comfort, convenience, and resort living. With the slopes, Village, and amenities all within easy walking distance, you'll spend less time driving and more time enjoying everything Stratton has to offer.

Listed by Carrie Mathews of Winhall Real Estate

$
$
%
$/month over payments
Federal 30-year interest rate: 6.58% last updated on Jul 23, 2026
* All Figures are estimates. Check with your bank or proposed mortgage company for actual interest rates.
This product uses the FRED® API but is not endorsed or certified by the Federal Reserve Bank of St. Louis.

Save FavoriteSchedule TourAsk A QuestionMore Details

809 Jackson Road Averill VT 05901

Averill, VT809 Jackson Road

Price$409,000

Est. Mortgage: $/month

MLS Number 5088833

  • Residential Single Family
  • Full Bath 1
  • Address 809 Jackson Road
  • Construction Existing
  • Bedrooms 2

A rare opportunity on the shores of beautiful Big Averill Lake! This furnished 2-bedroom camp with an additional loft offers over 1,300 sq. ft. of living space on 1.67 acres with direct lake frontage. Originally built in 1980, the property has since undergone major improvements, including a full walk-out concrete basement and a spacious addition that greatly expanded the living area. The main level features 896 sq. ft. of comfortable living space, including the kitchen, dining area with a sliding glass door leading to the 16'x15' deck, an oversized family room with stunning lake views, and a full bathroom. Upstairs are 2 bedrooms and a loft area that comfortably accommodates additional guests. The camp is efficiently heated with two propane wall heaters and a wood stove. Lighting is powered by propane, while electrical has already been roughed in and is ready for solar and/or generator power. Additional features include propane hot water, a drilled well (with pressure tank powered by generator), and a conventional septic system. Enjoy easy access to the waterfront from the level yard, whether fishing from the aluminum dock, swimming, kayaking, or wading along the gradual shoreline into deeper water. The open lawn offers plenty of room for entertaining, outdoor activities, children, and pets, while ample parking easily accommodates family and guests alike. If you've been searching for a peaceful lakefront getaway in Vermont's Northeast Kingdom, this property is a must-see. Own your own piece of paradise on one of Vermont's hidden gems.

Listed by Jenna Flynn of Jim Campbell Real Estate

$
$
%
$/month over payments
Federal 30-year interest rate: 6.58% last updated on Jul 23, 2026
* All Figures are estimates. Check with your bank or proposed mortgage company for actual interest rates.
This product uses the FRED® API but is not endorsed or certified by the Federal Reserve Bank of St. Louis.

Virtual TourSave FavoriteSchedule TourAsk A QuestionMore Details

275 Sam Page Road Acton ME 04001

Acton, ME275 Sam Page Road

Price$409,000

Est. Mortgage: $/month

MLS Number 5099203

  • Residential Single Family
  • Full Bath 1
  • Address 275 Sam Page Road
  • Construction Existing
  • Bedrooms 3

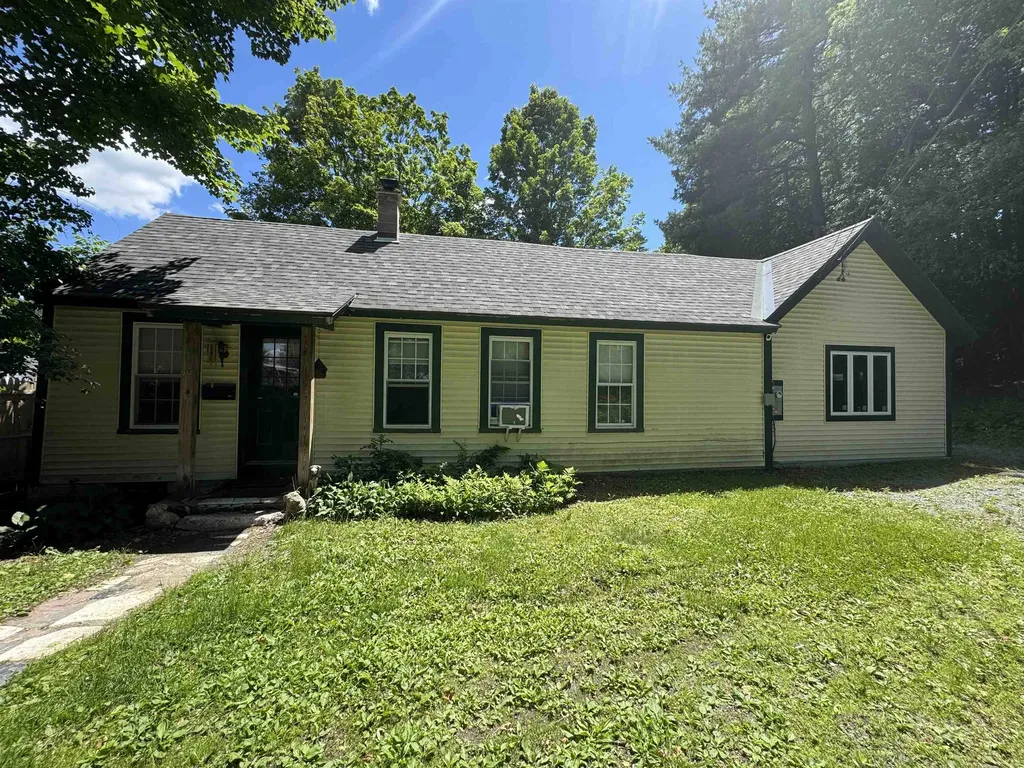
OPEN HOUSE, SATURDAY JULY 11, 11 AM - 1 PM! SIMPLY BEAUTIFUL! Step into the charm of this beautifully maintained 1910 Bungalow, where timeless character meets everyday comfort. This inviting 3-bedroom home has been lovingly cared for and offers a warm welcoming atmosphere with classic details throughout. Situated on 2.2 acres, the property provides plenty of space to enjoy gardening, recreation or simply peace and privacy of country living. A standout feature is the finished outbuilding complete with a half-bath, making it ideal for a home-based business or studio. Whether you are looking for a charming historic home with flexible space to support your lifestyle or business, this unique property offers the perfect blend of character, and functionality with acreage. SHOWINGS BEGIN AT OPEN HOUSE.

Listed by Ann Lapierre of Town Square Realty Group

$
$
%
$/month over payments
Federal 30-year interest rate: 6.58% last updated on Jul 23, 2026
* All Figures are estimates. Check with your bank or proposed mortgage company for actual interest rates.
This product uses the FRED® API but is not endorsed or certified by the Federal Reserve Bank of St. Louis.

Save FavoriteSchedule TourAsk A QuestionMore Details

70 Shadow Lane Hinesburg VT 05461

Hinesburg, VT70 Shadow Lane

Price$409,000

Est. Mortgage: $/month

Pending

MLS Number 5093430

  • Residential Single Family
  • Full Bath 1
  • Address 70 Shadow Lane
  • Construction Existing
  • Bedrooms 3

Nestled in Hinesburg’s Lake Iroquois enclave-where old summer cabins blossomed into full-time magic-this quirky cottage captures the spirit of endless summers, with water views that tug at your heart and deeded shared lake access. Exposed beams stretch across the ceiling like a storyteller’s canvas, weaving a spell of nostalgia through every thoughtful detail. The main floor hums with sunlight, offering a bedroom, a darling half-bath, and a vibe that whispers barefoot adventures. Upstairs, the primary bedroom is a treehouse fantasy-perched among the treetops, where you’ll wake to birdsong and lake glimmers-joined by a second bedroom and a full bath for lazy mornings. The second-story screened porch is your sunset haven, fireflies flickering as the lake mirrors the sky’s last glow. Sip your coffee on the sprawling deck, gazing over a spacious lawn that offers plenty of room for your own backyard vision, or stroll to your deeded lake access for a dip in Iroquois’ glassy embrace. This low-maintenance gem features a metal roof and vinyl siding that shrugs off upkeep, leaving you free to chase summer forever. It has also been thoughtfully updated for peace of mind with a brand-new mound septic system, updated electrical, and a new automatic sump pump in the front basement. Other improvements include a drilled well with excellent water pressure, a complete Culligan home water filtration system, full front basement insulation, an updated furnace with recent enhancements, and a driveway drainage and runoff system. Hinesburg is Vermont magic at its finestLantman’s Market for fresh groceries, Hinesburgh Public House for farm-to-table bites, and Good Times Caf for the best pizza around. Just 20 minutes from Lake Champlain’s shores and 15 minutes from Williston’s shopping, plus trails, top schools, and a tight-knit vibe, it’s your gateway to a life that feels like a permanent getaway. Note: Backyard no longer has fence and there is a new mound in place.

Listed by Blue Slate Realty- Kevin Holmes of Blue Slate Realty

$
$
%
$/month over payments
Federal 30-year interest rate: 6.58% last updated on Jul 23, 2026
* All Figures are estimates. Check with your bank or proposed mortgage company for actual interest rates.
This product uses the FRED® API but is not endorsed or certified by the Federal Reserve Bank of St. Louis.

Save FavoriteSchedule TourAsk A QuestionMore Details

83 Kearsarge Lane Tilton NH 03276

Tilton, NH83 Kearsarge Lane

Price$409,000

Est. Mortgage: $/month

MLS Number 5081714

  • Condo
  • Square Feet 1,326
  • Bedrooms 2
  • New Contruction New Construction
  • Complex Winnisquam Vista

READY TO OCCUPY! Showings available By Appointment. Welcome to Winnisquam Vista, Tilton's premier new construction townhome community with select Lake Winnisquam views by Trendezza Builders! This is your opportunity to own in one of the Lakes Region's most exciting new communities, where modern design, low-maintenance living and lake views come together. These beautifully designed 2-bedroom townhomes offer a bright open-concept layout, perfect for today's lifestyle, with designer-curated finishes that deliver a true move-in ready experience. Select homes feature views of Lake Winnisquam, creating the perfect setting for morning coffee or evening relaxation. Built with advanced energy-efficient construction and insulation, these homes are designed to save you money while maximizing comfort year-round. Enjoy the ease of maintenance-free living with public water & sewer, central air conditioning and a professionally managed low-cost HOA, no more shoveling or yard work! Each townhome includes a 1-car garage, additional driveway parking, and a pet-friendly environment, making this community ideal for full-time residents, second-home buyers, or savvy investors. Location is everything and Winnisquam Vista delivers! Co-listing agent related to seller. Just minutes to I-93 Exit 20, with quick access to Lake Winnisquam, Winnisquam Marina, Tanger Outlets, restaurants, Bank of NH Pavilion, and Gunstock Mountain Resort.

Listed by Moe Archambault and Jared Lariviere of Moe Marketing Realty Group

$
$
%
$/month over payments
Federal 30-year interest rate: 6.58% last updated on Jul 23, 2026
* All Figures are estimates. Check with your bank or proposed mortgage company for actual interest rates.
This product uses the FRED® API but is not endorsed or certified by the Federal Reserve Bank of St. Louis.

Virtual TourSave FavoriteSchedule TourAsk A QuestionMore Details

286 Winding Pond Road Londonderry NH 03053

MLS Number 5101636

  • Condo
  • Square Feet 1,670
  • Bedrooms 3
  • New Contruction Existing
  • Complex Century Village II

Rare END UNIT TOWNHOUSE in Londonderry's CENTURY VILLAGE. Welcome to this EXCEPTIONAL end-unit townhouse, ideally located at the very edge of DESIRABLE Century Village. As the last unit in the community, this home offers a rare combination of PRIVACY, natural light, and a PEACEFUL WOODED/OPEN-SPACE setting with NO THROUGH TRAFFIC. Enjoy a quiet location with a sense of seclusion rarely found in townhouse living. This three-bedroom, 1.5 bath home offers THREE LEVELS OF LIVING SPACE, including a bright, walkout lower level with higher ceilings and direct access to the outdoors. Side windows on all three levels fill the home with sunlight, creating an OPEN AND INVITING FEEL THROUGHOUT. The home features updated bathrooms with tile flooring and GRANITE COUNTERTOPS, a mix of well-maintained laminate, tile, and Berber carpeting, a newer water heater, and efficient two-zone heating. The Century Village condominium association offers an exceptional lifestyle with a SWIMMING POOL, tennis courts, basketball courts, PLAYGROUND, recreational pond, CLUBHOUSE, walking trails, and ABUNDANT OPEN SPACE. Association fees provide a convenient LOW-MAINTENANCE LIFESTYLE with landscaping, snow removal, trash removal, and common-area maintenance included. A rare opportunity to own a PREMIUM END UNIT location in Londonderry with exceptional privacy, wooded/open-space views, a walkout lower level, and OUTSTANDING COMMUNITY AMENITIES, offering outstanding value with a setting that TRULY STANDS APART.

Listed by Paul Marino of WWW.FLATFEEMLS4FREE.COM

$
$
%
$/month over payments
Federal 30-year interest rate: 6.58% last updated on Jul 23, 2026
* All Figures are estimates. Check with your bank or proposed mortgage company for actual interest rates.
This product uses the FRED® API but is not endorsed or certified by the Federal Reserve Bank of St. Louis.

Virtual TourSave FavoriteSchedule TourAsk A QuestionMore Details

5 Bay Tree Lane Grantham NH 03753

Grantham, NH5 Bay Tree Lane

Price$407,000

Est. Mortgage: $/month

MLS Number 5099830

  • Condo
  • Square Feet 1,956
  • Bedrooms 2
  • New Contruction Existing
  • Village Eastman

Webster style condominium in Eastman with easy access to West Cove A beach and walking trails along Eastman Lake. This 2-bedroom, 2-bath condo features a living area with wood stove and slider to the wrap-around deck. Open dining area with another slider offers abundant natural light, and the galley style kitchen is designed for efficiency. One bedroom and bathroom are situated on the main level while the primary bedroom and bathroom are on the upper level. Large loft area can be used as a media room, additional sleeping, home office, etc. For even more living space, walk down to the spacious finished family room on the lower level with enough room for seating and a rec space! Enjoy lake activities, golf, tennis, pickleball, cross-country skiing, snowshoeing, an indoor pool, exercise facility and so much more in the four-season Eastman Community. Convenient to I-89 in the heart of the Dartmouth-Lake Sunapee Region.

Listed by Carol Shepherd of C.G. Shepherd Realty,LLC

$
$
%
$/month over payments
Federal 30-year interest rate: 6.58% last updated on Jul 23, 2026
* All Figures are estimates. Check with your bank or proposed mortgage company for actual interest rates.
This product uses the FRED® API but is not endorsed or certified by the Federal Reserve Bank of St. Louis.

Virtual TourSave FavoriteSchedule TourAsk A QuestionMore Details

65 Dunvegan Woods Drive Hampton NH 03842

Hampton, NH65 Dunvegan Woods Drive

Price$405,900

Est. Mortgage: $/month

MLS Number 5081466

  • Condo
  • Square Feet 1,882
  • Bedrooms 2
  • New Contruction Existing
  • Year Built 1985

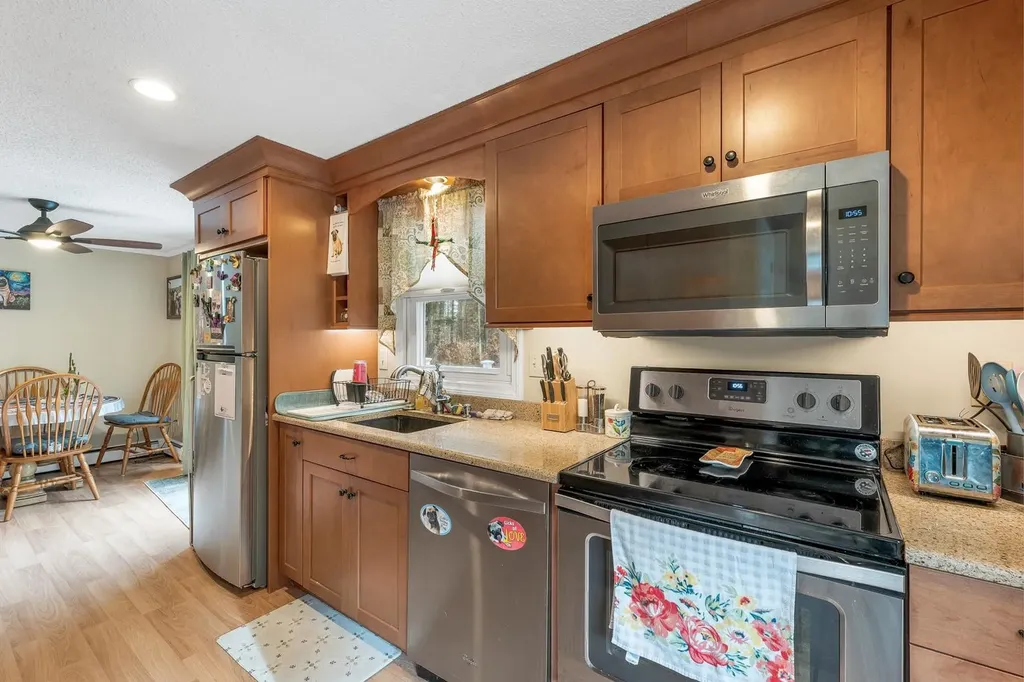
Nestled among mature oak and pine trees in a private rear setting at Dunvegan Woods, this immaculate, tastefully renovated turnkey end-unit townhouse offers the perfect blend of comfort, style, and coastal convenience-just under a mile from Hampton's beloved North Beach. With over 1,700 square feet of living space, this move-in ready home has been refreshed with new paint and flooring throughout. The sun-filled main level features a spacious living room with a cozy wood fireplace and slider leading to a private deck-perfect for relaxing or entertaining with friends and family. The kitchen is equipped with new appliances and an upgraded gas range and is complemented by a dedicated dining area and convenient powder bath. Upstairs, you'll find two generously sized bedrooms, each with double closets. The finished walkout lower level offers flexible living space ideal for a family room, home office, or hobby area, along with a laundry area and built-in storage. Additional improvements include newer central A/C and an efficient natural gas furnace (approx. 5 years old), removal of popcorn ceilings, and new drop ceiling and doors in the lower level. Two assigned parking spaces plus visitor parking. The professionally managed association is looking at potential exterior building upgrades, and a special assessment is likely. $75,000 per unit assessment was just voted on for all exterior work. Rentals are permitted with a 6-month minimum. No dogs; cats allowed with board approval. Enjoy sidewalks, marsh views, nearby rail trail access, and downtown Hampton just 1.5 miles away. A fantastic opportunity to own a move-in ready home in a desirable coastal community.

Listed by Kathy Macgregor of McGuirk Properties,LLC

$
$
%
$/month over payments
Federal 30-year interest rate: 6.58% last updated on Jul 23, 2026
* All Figures are estimates. Check with your bank or proposed mortgage company for actual interest rates.
This product uses the FRED® API but is not endorsed or certified by the Federal Reserve Bank of St. Louis.

Save FavoriteSchedule TourAsk A QuestionMore Details

160 Route 25c Piermont NH 03579

Piermont, NH160 Route 25c

Price$405,000

Est. Mortgage: $/month

MLS Number 5082815

  • Residential Single Family
  • Full Bath 1
  • Address 160 Route 25c
  • Construction Existing
  • Bedrooms 4

Come be surprised by the light, space and condition of this lovely Piermont Village home. Need an extra apartment? This has it! Need a large home? Perfect! Need office space? Included! So much flexible space to meet your needs. Two large deck/balconies overlook beautiful Eastman Brook. Tons of storage in the double decker garage and walk-out full basement. Many newer upgrades including roof, apartment kitchen and hardwired smoke detectors. Sited on .72+/- surveyed acre lot. Convenient village living and close to I91. Wonderful!

Listed by Susanne Pacilio of Martha E. Diebold/Hanover

$
$
%
$/month over payments
Federal 30-year interest rate: 6.58% last updated on Jul 23, 2026
* All Figures are estimates. Check with your bank or proposed mortgage company for actual interest rates.
This product uses the FRED® API but is not endorsed or certified by the Federal Reserve Bank of St. Louis.

Save FavoriteSchedule TourAsk A QuestionMore Details

126 Red Bridge Road Ludlow VT 05149

Ludlow, VT126 Red Bridge Road

Price$405,000

Est. Mortgage: $/month

MLS Number 5082236

  • Residential Single Family
  • Village Ludlow
  • Address 126 Red Bridge Road
  • Construction Existing
  • Acreage 1.06

Welcome to the ULTIMATE Summer Camp! With 430 feet of shoreline access where you'll have a gateway way to the lakes. From your frontage you have direct access to the Red Bridge Spillway with easy swimming access to Lake Rescue or portage over your canoe, kayak or paddle board. The flat yard and wooded buffer from the road gives this property the feel of a private Idaho. Enjoy endless summer days and nights from this unique camp. Come see it today and be ready for the summer heat. Property is being sold as is.

Listed by Frank Provance of Diamond Realty

$
$
%
$/month over payments
Federal 30-year interest rate: 6.58% last updated on Jul 23, 2026
* All Figures are estimates. Check with your bank or proposed mortgage company for actual interest rates.
This product uses the FRED® API but is not endorsed or certified by the Federal Reserve Bank of St. Louis.

Virtual TourSave FavoriteSchedule TourAsk A QuestionMore Details

30 Cricket Corner Road Amherst NH 03031

Amherst, NH30 Cricket Corner Road

Price$405,000

Est. Mortgage: $/month

MLS Number 5098770

  • Land
  • Acreage 3.57
  • Area NH-Hillsborough
  • PricePerSqFt 113445.38
  • Zoning Residential

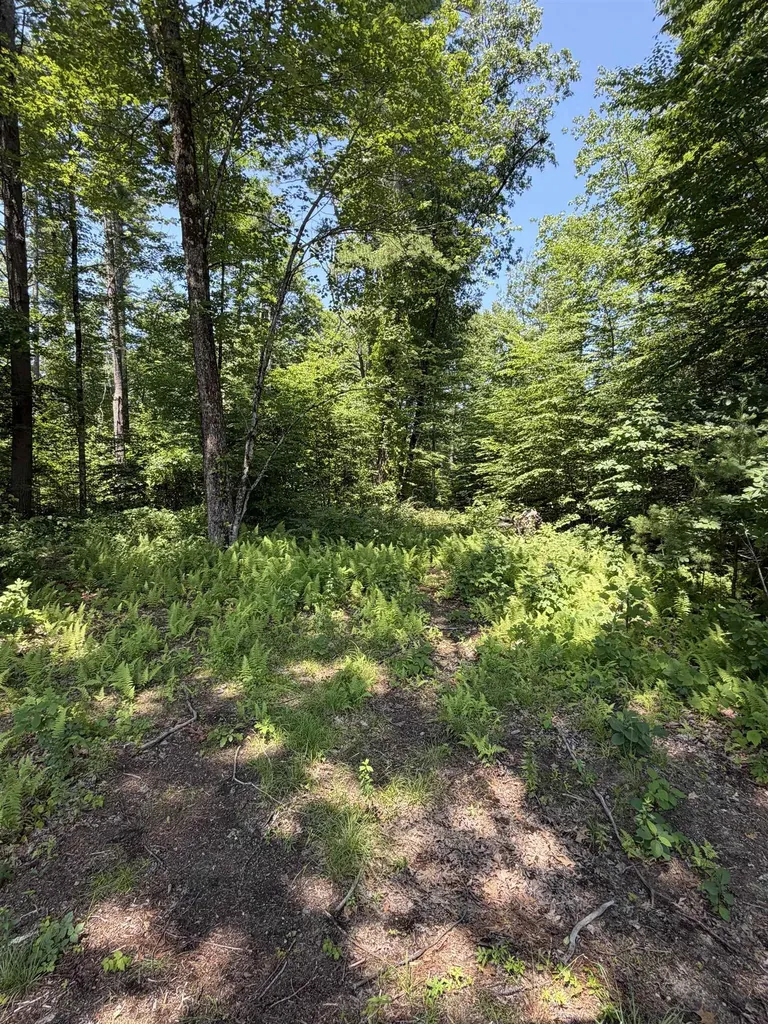
Private 3.5-acre country setting lot in the Whitetail Meadows area of Amherst. The builder tie in is well known for exceptional country homes. The seller is a licensed real estate agent. Change of use tax for buyer.

Listed by Brett Vaughn of Keller Williams Realty-Metropolitan

$
$
%
$/month over payments
Federal 30-year interest rate: 6.58% last updated on Jul 23, 2026
* All Figures are estimates. Check with your bank or proposed mortgage company for actual interest rates.
This product uses the FRED® API but is not endorsed or certified by the Federal Reserve Bank of St. Louis.

Save FavoriteSchedule TourAsk A QuestionMore Details

9 Asheley Avenue Hinsdale NH 03451
Active With Contract

MLS Number 5091528

  • Residential Single Family
  • Full Bath 2
  • Address 9 Asheley Avenue
  • Construction Pre-Construction
  • Bedrooms 3

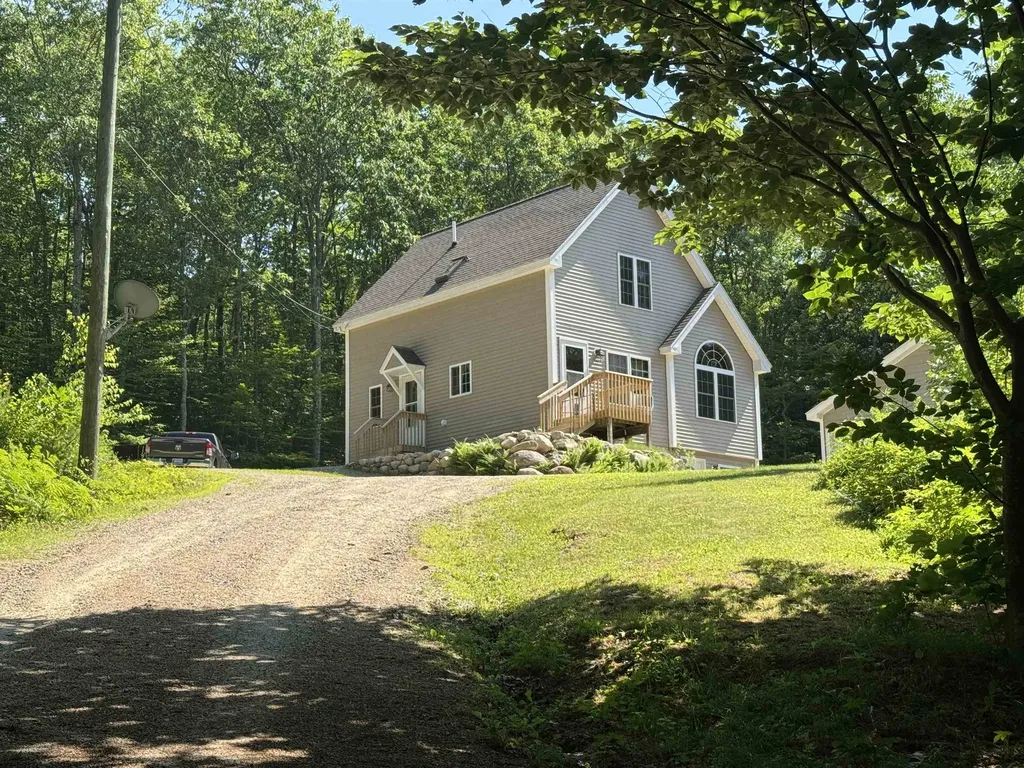
Escape to the country and enjoy living in this to -be-built Full Dormer Cape set on a generous 1.0-acre lot. Designed with comfort and functionality in mind, this home features a desirable first-floor bedroom complete with a walk-in-closet, along with a full bath for added convenience. The open-concept kitchen and living area create a bright, welcoming space perfect for entertaining or everyday living. The kitchen will showcase granite countertops, a center island, ample cabinetry, and a slider leading to the back deck - ideal for enjoying the surrounding landscape. Upstairs, you'll find two spacious bedrooms and an additional full bath, offering flexibility for family, guests, or home office space. A charming covered front porch adds to the home's curb appeal. Outdoor enthusiasts will love the location. Just minutes away is Pisgah State Park, a stunning 13,300-acre public recreation area featuring seven ponds, four highland ridges, extensive wetlands, and a 20- acres old-growth forest parcel. Nearby trails, including the popular Rails to Trails system, offer even more opportunities for walking, biking and exploring nature. Conveniently located in Hinsdale, just a short drive to Vermont and major commuter routes, this property offers the perfect blend of rural charm and accessibility. Home is expected to be completed mid to late August 2026. Photos are facsimile. This is a New Home Community.

Listed by Kim Curry of BHG Masiello Keene

$
$
%
$/month over payments
Federal 30-year interest rate: 6.58% last updated on Jul 23, 2026
* All Figures are estimates. Check with your bank or proposed mortgage company for actual interest rates.
This product uses the FRED® API but is not endorsed or certified by the Federal Reserve Bank of St. Louis.

Save FavoriteSchedule TourAsk A QuestionMore Details

Broker Reciprocity 

Copyright 2026 PrimeMLS, Inc. All rights reserved. This information is deemed reliable, but not guaranteed. The data relating to real estate displayed on this display comes in part from the IDX Program of PrimeMLS. The information being provided is for consumers’ personal, non-commercial use and may not be used for any purpose other than to identify prospective properties consumers may be interested in purchasing. Data last updated July 26, 2026 1:53 PM UTC