
SIGN UP or LOG IN 's Account

Log in to see your saved listings or edit your searches:

No account? Sign up now to save searches, listings, and get tailored listing notifications. It's free, opt-out anytime.

Find Your New Home

Sign Up Today!

Get fresh listings via email, save your favorite listings, match with similar properties, and unlock additional property info.

Create Your Account

Do not fill in this field:

Already have an account? Log in

and narrow your search. If you have fewer than 200 results, you can save your search.

Alburgh VT Multi-Family Real Estate

r=9085-9096
173 Mammoth Road Manchester NH 03109

Manchester, NH173 Mammoth Road

Price$400,000

Est. Mortgage: $/month

Pending

MLS Number 5094282

  • Residential Single Family
  • Address 173 Mammoth Road
  • Construction Existing
  • Bedrooms 3
  • Bathroom 1

Opportunity, Charm, and Location come together at 173 Mammoth Road! Beautifully updated and truly move-in ready, this lovely Cape offers the perfect blend of character, comfort, and modern convenience. Thoughtfully refreshed throughout, this home welcomes you with hardwood flooring, abundant natural light, and a versatile floor plan designed for today's lifestyle. Step through the attractive double front doors into a spacious mudroom, providing the perfect place to store coats, shoes, and everyday essentials. The sun-filled living room offers a warm and inviting space to relax or entertain, while the adjacent dining area flows seamlessly into the updated kitchen. Featuring granite countertops, ample cabinetry, newer appliances, and direct access to the backyard deck, the kitchen is both functional and stylish. The first floor offers the convenience of a bedroom and updated bath, while upstairs you'll find generously sized bedrooms with flexibility for guests, a home office, playroom, or additional living space. Outdoor living shines here. The expanded deck creates the perfect setting for summer cookouts, morning coffee, or evening gatherings. A beautiful pergola adds charm and shade, while the fully fenced backyard offers privacy, room to play, and a wonderful space to enjoy throughout the seasons. Gather around the fire pit, unwind after a long day, or host family and friends in your own backyard retreat. Additional updates include a newer natural gas furnace and hot water heater, providing added peace of mind for years to come. Conveniently located near shopping, dining, schools, parks, and major commuter routes, this home offers easy access to everything Manchester has to offer while maintaining the comfort and charm of a well-established neighborhood. Make this lovely home yours!

Listed by Erin Dinsmoor of Keller Williams Realty-Metropolitan

$
$
%
$/month over payments
Federal 30-year interest rate: 6.58% last updated on Jul 23, 2026
* All Figures are estimates. Check with your bank or proposed mortgage company for actual interest rates.
This product uses the FRED® API but is not endorsed or certified by the Federal Reserve Bank of St. Louis.

Virtual TourSave FavoriteSchedule TourAsk A QuestionMore Details

194 Melrose Street Manchester NH 03109

Manchester, NH194 Melrose Street

Price$400,000

Est. Mortgage: $/month

Active With Contract

MLS Number 5099252

  • Residential Single Family
  • Full Bath 1
  • Address 194 Melrose Street
  • Construction Existing
  • Bedrooms 3

Charming & Low-Maintenance Single-Level Home! Welcome to this delightful, easy-living gem nestled in a highly desirable, walkable neighborhood! Designed for comfort and convenience, this home offers the ultimate ease of one-level living paired with fantastic outdoor spaces. Experience turn-key piece of mind. Enjoy the durability of low-maintenance vinyl siding and a brand-new, top-of-the-line heating system just installed. All this and a new wood stove. The fully fenced-in backyard provides a private and secure haven perfect for kids and pets to play safely. Plus, there is an additional side yard offering extra space for gardening, play, or storage. Retreat to the primary bedroom featuring sliding doors that open directly onto the deck-the perfect spot for your morning coffee or evening relaxation. This home has three bedrooms and a flexible bonus room! Need a home office, playroom, gym, or cozy den? The versatile bonus room easily adapts to fit your lifestyle needs. Plus, if you ever need more square footage, there is fantastic expansion potential-several neighbors have successfully finished their attics for additional living space. Don't miss out on this perfect blend of indoor comfort, outdoor freedom, and unbeatable neighborhood convenience.

Listed by Elizabeth Furbush of Keller Williams Realty-Metropolitan

$
$
%
$/month over payments
Federal 30-year interest rate: 6.58% last updated on Jul 23, 2026
* All Figures are estimates. Check with your bank or proposed mortgage company for actual interest rates.
This product uses the FRED® API but is not endorsed or certified by the Federal Reserve Bank of St. Louis.

Virtual TourSave FavoriteSchedule TourAsk A QuestionMore Details
44 Allison Street Concord NH 03301

Concord, NH44 Allison Street

Price$400,000

Est. Mortgage: $/month

Active With Contract

MLS Number 5099781

  • Residential Single Family
  • Full Bath 1
  • Address 44 Allison Street
  • Construction Existing
  • Bedrooms 2

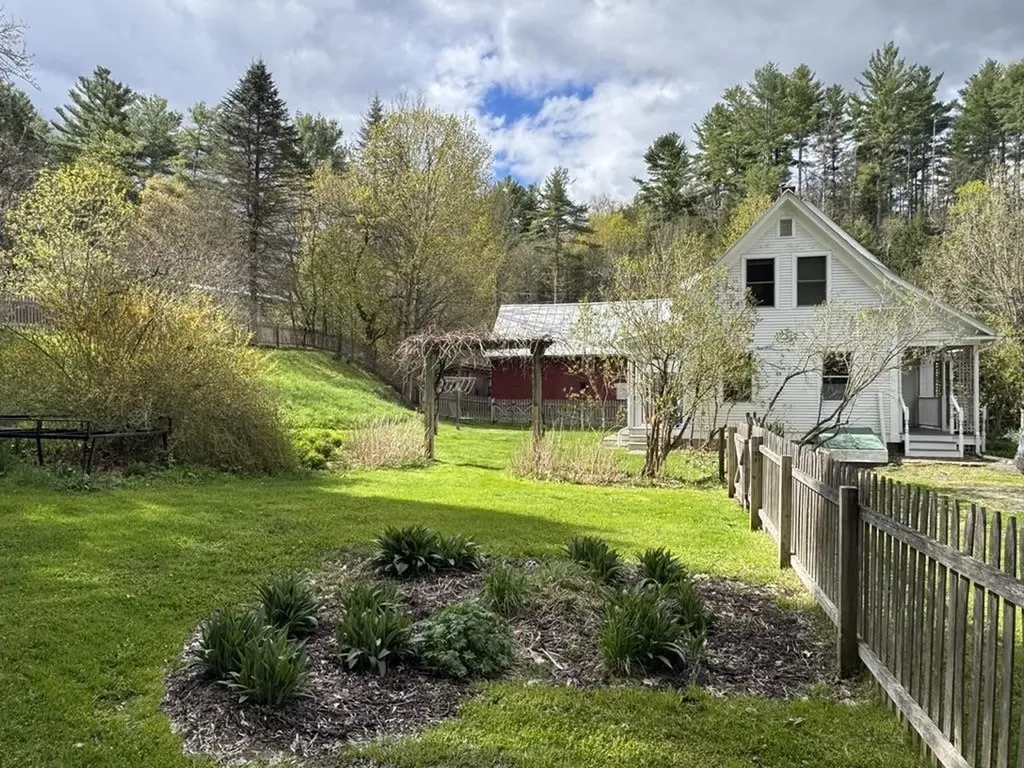
OFFER DEADLINE 5PM SATURDAY 7/18. Welcome to this cute-as-a-button ranch in Concord's desirable South End, where comfort, updates, and flexibility come together. Set on an oversized corner lot, this property offers plenty of space to enjoy the outdoors, whether you're gardening, entertaining, or simply relaxing in your own backyard. Inside, you'll find an inviting central living room, a recently remodeled dining room, and a pellet stove that adds both charm and cozy warmth during the cooler months. The updated kitchen is designed for everyday living, while two first-floor bedrooms and a full bath provide the ease of single-level living. The partially finished lower level expands your options with two additional finished rooms that are perfect for guests, a home office, gym, hobby space, or playroom, along with a second full bath for added convenience. Thoughtful updates include a newer heating and cooling system, an on-demand hot water heater, and a garage equipped with its own heat pump and air conditioning, making it an ideal year-round workshop, studio, or space for all of your toys. Outside, the patio is already prepped for a hot tub, creating the perfect setting to unwind at the end of the day. Conveniently located close to schools, parks, shopping, and downtown Concord, this move-in-ready home offers the perfect combination of charm, functionality, and modern updates.

Listed by Shannon Mounsey of REAL Broker NH,LLC

$
$
%
$/month over payments
Federal 30-year interest rate: 6.58% last updated on Jul 23, 2026
* All Figures are estimates. Check with your bank or proposed mortgage company for actual interest rates.
This product uses the FRED® API but is not endorsed or certified by the Federal Reserve Bank of St. Louis.

Save FavoriteSchedule TourAsk A QuestionMore Details

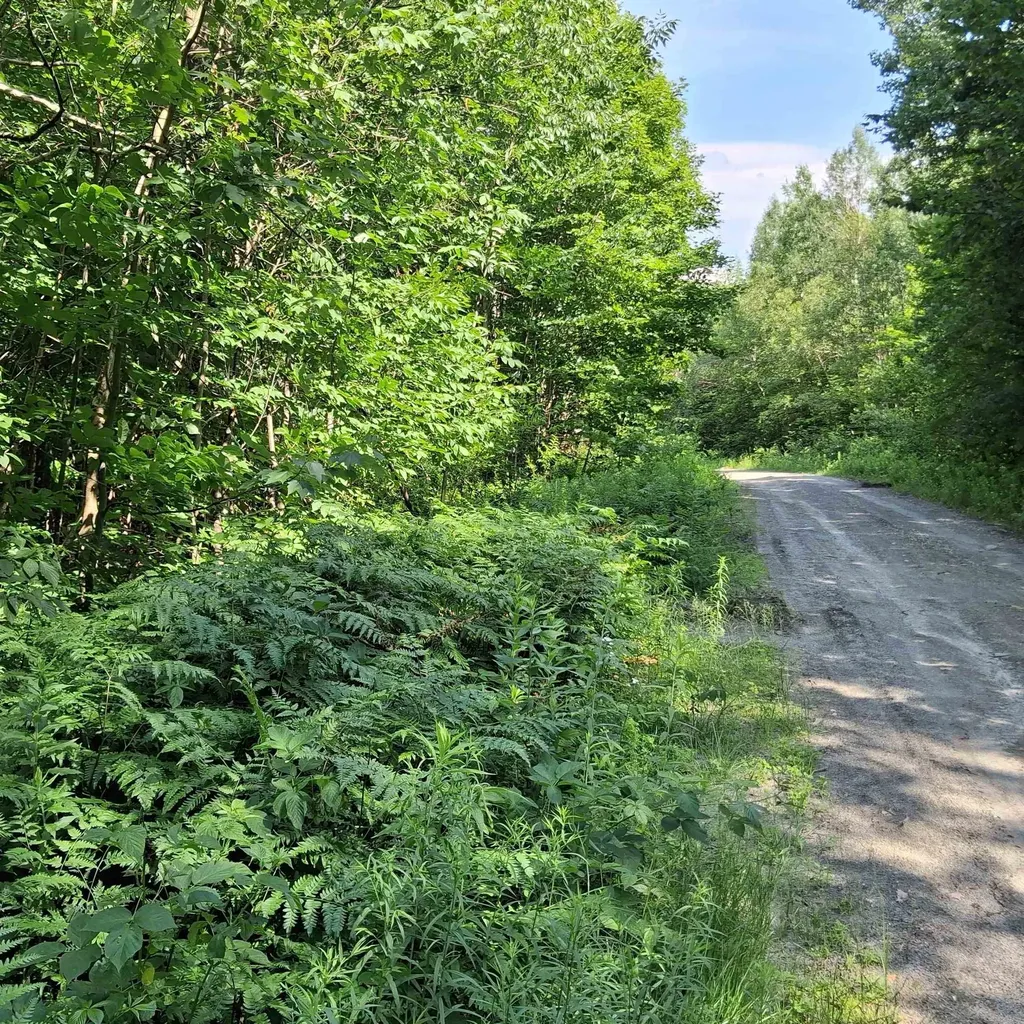
000 Burt Hill Road Winchester NH 03455

Winchester, NH000 Burt Hill Road

Price$400,000

Est. Mortgage: $/month

MLS Number 5100318

  • Land
  • Address 000 Burt Hill Road
  • Acreage 118.6
  • Area NH-Cheshire
  • Utilities None

An extraordinary opportunity awaits on Burt Hill Road in Winchester, New Hampshire. Spanning a massive 118 +/- contiguous acres, this expansive wooded parcel offers an unbeatable blend of privacy, natural beauty, and strategic location. Situated directly at New Hampshire's southwestern border, the property provides the ultimate tax-friendly NH lifestyle while remaining exceptionally accessible for Massachusetts commuters and weekenders alike. The land features a beautiful tapestry of rolling hills and mature forest. With a bit of clearing, the high elevations yield the potential for absolutely breathtaking, panoramic views of the surrounding Monadnock region. For the immediate investor or homesteader, the property holds significant timber value that could be harvested to offset initial costs or create custom clearings for your dream estate and 1 acre has been set out for building in the current use plan so no additional tax for buyer on that. Whether you are looking to build a private family compound, establish an off-grid sanctuary, or explore a larger project, the canvas is yours. With town approvals, this substantial acreage holds excellent potential for the future. Don't miss out on one of the largest available tracts in the area.

Listed by Bob Barnard of Monadnock Realty Group LLC

$
$
%
$/month over payments
Federal 30-year interest rate: 6.58% last updated on Jul 23, 2026
* All Figures are estimates. Check with your bank or proposed mortgage company for actual interest rates.
This product uses the FRED® API but is not endorsed or certified by the Federal Reserve Bank of St. Louis.

Virtual TourSave FavoriteSchedule TourAsk A QuestionMore Details

374 Lake Road St. Albans Town VT 05478-2275

St. Albans Town, VT374 Lake Road

Price$400,000

Est. Mortgage: $/month

Pending

MLS Number 5083964

  • Multifamily
  • Address 374 Lake Road
  • Units 2
  • Bathroom 2
  • Acreage 0.63

Here's a rare find and an impressive investment for anyone who loves cars or needs serious shop space. This 1850 home sits right in the St. Albans Town mixed commercial and residential district, topped with a classic standing-seam metal roof. You'll get over 2,200 square feet of finished living space, split between a two-bedroom owner-occupied and a two-bedroom unit. The downstairs unit already generates steady rental income with a clean, open rental option. Seller has done many things over the years, including replacing windows, doors, water tank, removal of trees, bringing in fill to level the back yard, installing a marble backsplash upstairs, removing bricks from the wall, blown in insulation, connecting to the town sewer, renovating the downstairs kitchen, pouring cement floor in the basement, and building the garage. The true highlight, though, is the 1080SF oversized, heated two-car garage with 12' ceilings; ideal for contractors and car enthusiasts alike. The garage includes a professional-grade lift gate, making it perfect for heavy-duty projects, equipment storage, or a full-blown restoration setup. This is the kind of space that rarely comes up in a residential listing, offering unmatched flexibility for work or play. This property sits on a roomy 0.63-acre lot, with plenty of space for parking work trucks, trailers, or multiple cars without crowding. The business district zoning and prime visibility make it a fantastic fit for contractors who want to combine their trade with a smart investment. You'll appreciate the lower taxes of St. Albans Town, and you're only minutes from all the amenities in St. Albans City. The large yard, heated garage with 12' ceilings, and move-in ready living spaces combine to create a unique opportunity for anyone who wants their home to double as a workspace. If you're a car lover or a contractor searching for something special, this property checks all the boxes.

Listed by Jeremy Collins of Ridgeline Real Estate

$
$
%
$/month over payments
Federal 30-year interest rate: 6.58% last updated on Jul 23, 2026
* All Figures are estimates. Check with your bank or proposed mortgage company for actual interest rates.
This product uses the FRED® API but is not endorsed or certified by the Federal Reserve Bank of St. Louis.

Save FavoriteSchedule TourAsk A QuestionMore Details

442 East Main Street Middlebury VT 05753

Middlebury, VT442 East Main Street

Price$400,000

Est. Mortgage: $/month

MLS Number 5086871

  • Residential Single Family
  • Full Bath 1
  • Address 442 East Main Street
  • Construction Existing
  • Bedrooms 4

This inviting home offers a bright, comfortable layout designed for easy everyday living. The main level flows naturally between the kitchen, dining and living spaces, creating a welcoming environment for gatherings or quiet evenings at home. The updated kitchen blends the convenience of modern living with the charm and character of an older home. Upstairs, a large full bath serves the bedroom level, providing both space and functionality. Outside, the fenced-in backyard is ideal for pets, play or gardening. The garage adds valuable storage and parking. Set on a small, manageable lot the property offers quick access to town amenities and is just a short drive to the Middlebury Snow Bowl. The location is ideal for commuting to Rutland or Burlington as well. The sidewalks in front of the house make it easy to enjoy a morning walk or an evening stroll. This home delivers comfort, practicality, and a great location.

Listed by Heather Foster-Provencher of Champlain Valley Properties

$
$
%
$/month over payments
Federal 30-year interest rate: 6.58% last updated on Jul 23, 2026
* All Figures are estimates. Check with your bank or proposed mortgage company for actual interest rates.
This product uses the FRED® API but is not endorsed or certified by the Federal Reserve Bank of St. Louis.

Virtual TourSave FavoriteSchedule TourAsk A QuestionMore Details

590 Laydon Street Manchester NH 03109

Manchester, NH590 Laydon Street

Price$400,000

Est. Mortgage: $/month

Pending

MLS Number 5100191

  • Residential Single Family
  • Full Bath 1
  • Address 590 Laydon Street
  • Construction Existing
  • Bedrooms 2

Tucked at the end of a dead-end street, this ONE OWNER charming Cape offers the perfect blend of comfort, privacy, and everyday convenience. Pull into your attached garage and leave the day behind as you enter the inviting granite kitchen with ample cabinetry and prep space for the chef. Whether you're preparing a favorite meal, gathering with friends or enjoying a quiet morning coffee, this warm and functional space is designed for both everyday living and entertaining. Beyond, warm hardwood floors flow through the dining room, living room and den creating a timeless feel throughout the main living areas. The dining room offers the perfect setting for holiday dinners and special occasions, while the comfortable living room invites you to relax, unwind, and make yourself at home where you'll appreciate the pellet stove keeping you toasty. The first floor den provides valuable flexibility for a home office, reading room, playroom, or guest space. The first floor updated full bath features tasteful finishes. Upstairs two spacious bedrooms offer comfortable accommodations and are ready for your personal touches. The living space continues in the expansive finished WALKOUT lower level, offering endless possibilities for a rec room, media room, fitness area, or perhaps a teen suite. The rare, flat backyard of nearly 1/2 acre becomes a true extension of the home ideal for gardening, cornhole, cookouts, or simply enjoying your surroundings. This cozy cape is ready to welcome you home. Ideal commuter location! Perfectly situated just minutes to 93 and all the conveniences you would need. 10 minutes to the Manchester Airport, 45 minutes to Logan/Boston. Don't walk - RUN! Make this cutie yours! OFFER DEADLINE 7/20 BY 4 PM - SEE PRIVATE REMARKS.

Listed by Lisa Scacchi of Keller Williams Realty-Metropolitan

$
$
%
$/month over payments
Federal 30-year interest rate: 6.58% last updated on Jul 23, 2026
* All Figures are estimates. Check with your bank or proposed mortgage company for actual interest rates.
This product uses the FRED® API but is not endorsed or certified by the Federal Reserve Bank of St. Louis.

Save FavoriteSchedule TourAsk A QuestionMore Details

30 Harris Road Windham NH 03087

Windham, NH30 Harris Road

Price$400,000

Est. Mortgage: $/month

Pending

MLS Number 5098763

  • Residential Single Family
  • Full Bath 1
  • Address 30 Harris Road
  • Construction Existing
  • Bedrooms 2

Welcome to 30 Harris Road! This 2 bedroom, 2 bathroom Colonial sits on a quiet, tucked-away street in Windham. The perfect opportunity for a buyer looking to add their own sweat equity while being in one of NH's most sought after school districts. Inside, the living room features a fireplace and flows into a three-season sunroom filled with natural light. The functional kitchen offers solid wood cabinetry and stainless steel appliances, plus a layout that gives you plenty to work with across nearly 1,400 square feet of living space. The full unfinished basement connects directly through the garage, giving you serious expansion potential or abundant storage. Step out to the deck and into a flat, level backyard ready for whatever you want to make of it. The 2 car garage rounds out the package. Location is a major win here. Under 10 minutes to the highway and Tuscan Village in Salem with all the dining, shopping, and convenience that comes with it. This is a rare entry point into Windham at this price. If you value privacy, functionality, and upside, this is the one. Sale is As-Is. Offer Deadline Monday 10AM

Listed by Luis Roman of EXP Realty

$
$
%
$/month over payments
Federal 30-year interest rate: 6.58% last updated on Jul 23, 2026
* All Figures are estimates. Check with your bank or proposed mortgage company for actual interest rates.
This product uses the FRED® API but is not endorsed or certified by the Federal Reserve Bank of St. Louis.

Virtual TourSave FavoriteSchedule TourAsk A QuestionMore Details

115 Crosbie Street Manchester NH 03104

Manchester, NH115 Crosbie Street

Price$400,000

Est. Mortgage: $/month

Pending

MLS Number 5100080

  • Residential Single Family
  • Full Bath 1
  • Address 115 Crosbie Street
  • Construction Existing
  • Bedrooms 2

This long-time North End family home has been loved by generations, and now it's your turn to give it some tender care and make it a showpiece of the neighborhood. The first thing you'll notice is the yard--a huge double lot--that offers so much potential for you to show off your landscaping and gardening skills (imagine a terraced patio out front, where you can chat with your neighbors and their dogs). And when you step inside you'll see some unique features that have been preserved--the mid-century cabinetry, a wide porcelain sink, sliding wall cabinets, arched doorways, etc. The two bedrooms are a reasonable size, the front-to-back living room and eat-in kitchen offer plenty of living space, and the mudroom and three-season porch expand that even more. There is also tons of space in the basement to finish--there's already a bathroom there, so you can complement it with some extra square footage and still have plenty of storage space. Good news: the furnace and hot water heater are brand new, the sewer line was just replaced, and the roof appears to be fairly new (seller does not know exact age), so you can put your money into cosmetic updates and garden plants instead of big, expensive fixes. If you're the unsentimental type, zoning is on your side because the double lot meets the basic requirements to subdivide and create two single-family lots (buyer should do their own due diligence, of course, and you'd have to tear the house down to accomplish that...which would be a shame!). Either way, the property is within walking distance of Livingstone Park and Hannaford, and around the corner from highway access, making it super convenient. Come check it out and fashion your own vision for this timeless home. OPEN HOUSES: Sat, 7/18, 10am-Noon; Sun, 7/19, 1-3pm.

Listed by Greg Powers of Keller Williams Realty-Metropolitan

$
$
%
$/month over payments
Federal 30-year interest rate: 6.58% last updated on Jul 23, 2026
* All Figures are estimates. Check with your bank or proposed mortgage company for actual interest rates.
This product uses the FRED® API but is not endorsed or certified by the Federal Reserve Bank of St. Louis.

Virtual TourSave FavoriteSchedule TourAsk A QuestionMore Details

39 Penacook Street Concord NH 03301

Concord, NH39 Penacook Street

Price$400,000

Est. Mortgage: $/month

Pending

MLS Number 5099390

  • Multifamily
  • Address 39 Penacook Street
  • Units 2
  • Bathroom 2
  • Acreage 0.27

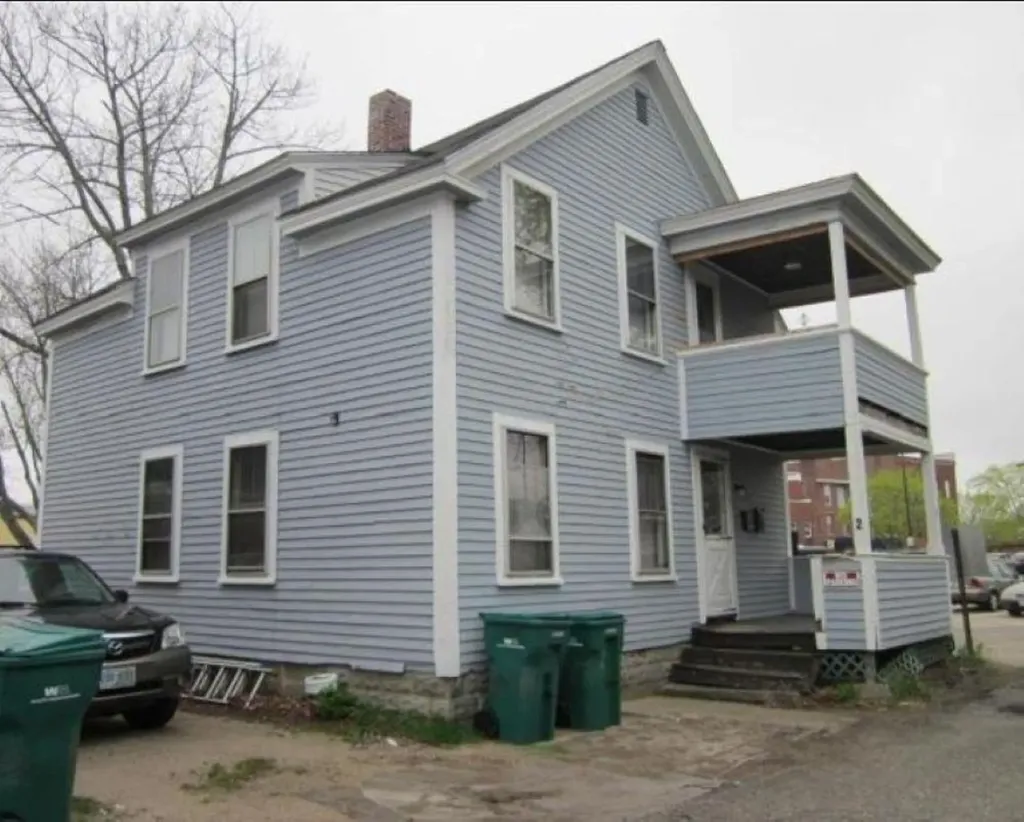
This remarkable two-unit property is situated in an excellent location in Concord. You can reside in one unit while renting out the other. The structure is sound but requires rehabilitation. It is being sold in its current condition. A short walk will take you to downtown, or you can utilize public transportation. Concord offers a plethora of activities, including shopping, entertainment, dining, theater, and movies. Alternatively, consider it as an investment opportunity. All showing will start Monday July 13

Listed by Rhonda Rayno of Granite Group Realty Services

$
$
%
$/month over payments
Federal 30-year interest rate: 6.58% last updated on Jul 23, 2026
* All Figures are estimates. Check with your bank or proposed mortgage company for actual interest rates.
This product uses the FRED® API but is not endorsed or certified by the Federal Reserve Bank of St. Louis.

Save FavoriteSchedule TourAsk A QuestionMore Details
29 Bearcamp River Road Ossipee NH 03890

Ossipee, NH29 Bearcamp River Road

Price$400,000

Est. Mortgage: $/month

MLS Number 5100099

  • Residential Single Family
  • Full Bath 1
  • Village West Ossipee
  • Construction Existing
  • Bedrooms 3

Escape to your own rustic retreat on the beautiful Bearcamp River in West Ossipee. This fully furnished, 3-season Gambrel cottage offers 220 feet of private water frontage and prime sandy beach access perfect for lounging by the river, launching a kayak or canoe, or enjoying a relaxing tube ride all the way to Lake Ossipee. Tucked back in a peaceful, private setting, this charming cottage blends comfort with nature. Inside, you'll find a warm, cozy atmosphere ideal for unwinding after a day outdoors. Step outside and you're greeted by the soothing sounds of the river and a landscape that invites morning coffee, evening campfires, and everything in between. Whether you're seeking a serene getaway, a base for outdoor adventure, or a furnished property ready to enjoy from day one, this riverfront property delivers a rare combination of privacy, rustic charm, and waterfront living. Showings begin at the open house, Saturday, 7/18/2026 from 11:00-1:00 and Sunday 11:30-1:00. Come see what camp life is all about! Property is being sold AS-IS.

Listed by Tricia Boksanski of Keller Williams Realty-Metropolitan

$
$
%
$/month over payments
Federal 30-year interest rate: 6.58% last updated on Jul 23, 2026
* All Figures are estimates. Check with your bank or proposed mortgage company for actual interest rates.
This product uses the FRED® API but is not endorsed or certified by the Federal Reserve Bank of St. Louis.

Save FavoriteSchedule TourAsk A QuestionMore Details
666 Graham Road Williamstown VT 05679

Williamstown, VT666 Graham Road

Price$400,000

Est. Mortgage: $/month

MLS Number 5086255

  • Residential Single Family
  • Full Bath 2
  • Address 666 Graham Road
  • Construction Existing
  • Bedrooms 3

Set on an incredible 11-acre parcel in Williamstown, this charming 3-bedroom, 2-bath home offers the perfect blend of space, comfort, and Vermont countryside living. With expansive acreage surrounding you, there's endless opportunity to enjoy privacy, outdoor recreation, gardening, or simply take in the peaceful setting. A true outdoor dream with miles of trails perfect for walking, mountain biking, cross country skiing, and so much more! Inside, the home features a warm and inviting eat-in kitchen complete with hardwood floors, granite countertops, and plenty of space for a dining table-ideal for everyday meals or gathering with guests. The spacious living room is filled with natural light, highlighted by a beautiful bay window and hardwood flooring, creating a bright and comfortable space to relax. The main level offers added flexibility with a bedroom or home office, a full bath, and a convenient laundry/mudroom area. Upstairs, you'll find two generously sized bedrooms, one of which has a tremendously spacious walk in closet, and a second full bath, providing plenty of room for family or guests. A full basement offers excellent storage and exciting potential for additional finished living space, whether you envision a family room, gym, or workshop. Outside, enjoy both a quaint front porch and a brand new screened in back deck-perfect for morning coffee or unwinding while overlooking your expansive property. With 11 acres to call your own, this property is a rare opportunity to enjoy space, privacy, and the beauty of Vermont, all while still being within reach of local amenities. Capitalize on this terrific opportunity and call 666 Graham home!

Listed by Connor Johnson of KW Vermont

$
$
%
$/month over payments
Federal 30-year interest rate: 6.58% last updated on Jul 23, 2026
* All Figures are estimates. Check with your bank or proposed mortgage company for actual interest rates.
This product uses the FRED® API but is not endorsed or certified by the Federal Reserve Bank of St. Louis.

Save FavoriteSchedule TourAsk A QuestionMore Details

Broker Reciprocity 

Copyright 2026 PrimeMLS, Inc. All rights reserved. This information is deemed reliable, but not guaranteed. The data relating to real estate displayed on this display comes in part from the IDX Program of PrimeMLS. The information being provided is for consumers’ personal, non-commercial use and may not be used for any purpose other than to identify prospective properties consumers may be interested in purchasing. Data last updated July 25, 2026 9:37 PM UTC
