
SIGN UP or LOG IN 's Account

Log in to see your saved listings or edit your searches:

No account? Sign up now to save searches, listings, and get tailored listing notifications. It's free, opt-out anytime.

Find Your New Home

Sign Up Today!

Get fresh listings via email, save your favorite listings, match with similar properties, and unlock additional property info.

Create Your Account

Do not fill in this field:

Already have an account? Log in

and narrow your search. If you have fewer than 200 results, you can save your search.

Alburgh VT Multi-Family Real Estate

r=9193-9204
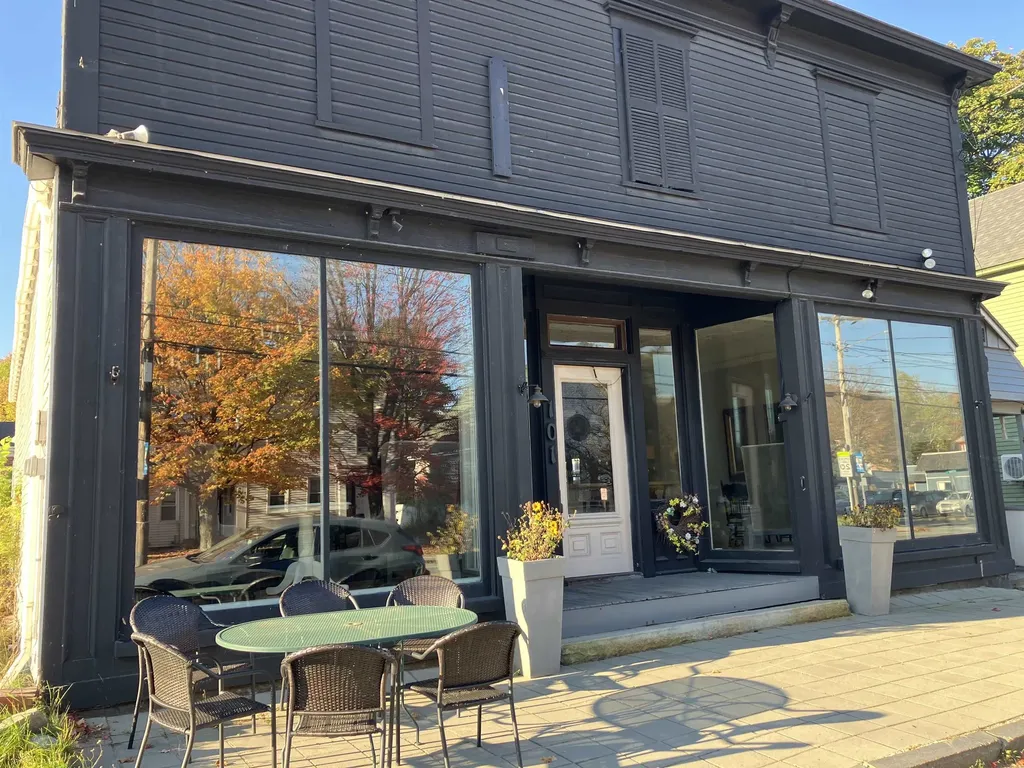
101 Main Street Gorham NH 03581

Gorham, NH101 Main Street

Price$399,000

Est. Mortgage: $/month

MLS Number 5065018

  • Multifamily
  • Address 101 Main Street
  • Units 2
  • Acreage 0.1
  • Square Feet 3,034

Don't miss this chance to own a versatile downtown property offering both commercial and residential potential. The building currently features a commercial space on the first floor and an apartment above, providing immediate income opportunities. With the possibility of adding a second apartment while maintaining the front commercial space, the options are endless-live, work, and invest all in one location! New Boiler, adding even more value and efficiency to this already desirable property. Perfect for entrepreneurs, investors, or those looking to expand their portfolio in the heart of Gorham.

Listed by Jennifer Stewart of RE/MAX Northern Edge Realty LLC

$
$
%
$/month over payments
Federal 30-year interest rate: 6.71% last updated on Sep 3, 2026
* All Figures are estimates. Check with your bank or proposed mortgage company for actual interest rates.
This product uses the FRED® API but is not endorsed or certified by the Federal Reserve Bank of St. Louis.

Virtual TourSave FavoriteSchedule TourAsk A QuestionMore Details

218 Portland Street Lancaster NH 03584

Lancaster, NH218 Portland Street

Price$399,000

Est. Mortgage: $/month

MLS Number 5000561

  • Residential Single Family
  • Full Bath 1
  • Address 218 Portland Street
  • Construction Existing
  • Bedrooms 2

Discover sustainable living at 218 Portland Street, Lancaster, NH, with this solar-powered single-family home. Featuring 2 bedrooms and 2 baths, each spacious room is meticulously designed for ultimate comfort. The newly installed heating and cooling mini splits (2023) offer exceptional climate control year-round. Strategically located on busy Route 2, this property seamlessly integrates a home and workplace, featuring dedicated spaces for a barber shop, hair salon, and eyelash extension shop. Embrace the future, save on utilities, and elevate your business presence with constant foot traffic at your doorstep.

Listed by Brandon Field of Brandon J. Field Real Estate

$
$
%
$/month over payments
Federal 30-year interest rate: 6.71% last updated on Sep 3, 2026
* All Figures are estimates. Check with your bank or proposed mortgage company for actual interest rates.
This product uses the FRED® API but is not endorsed or certified by the Federal Reserve Bank of St. Louis.

Save FavoriteSchedule TourAsk A QuestionMore Details

628 West Swanzey Road Swanzey NH 03469-0326

Swanzey, NH628 West Swanzey Road

Price$399,000

Est. Mortgage: $/month

MLS Number 5001050

  • Land
  • Acreage 4.82
  • Area NH-Cheshire
  • Utilities None
  • PricePerSqFt 82780.08

4.822 +/- acres of Commercial Land for sale.

Listed by H. Gregory Johnson of H. G. Johnson Real Estate

$
$
%
$/month over payments
Federal 30-year interest rate: 6.71% last updated on Sep 3, 2026
* All Figures are estimates. Check with your bank or proposed mortgage company for actual interest rates.
This product uses the FRED® API but is not endorsed or certified by the Federal Reserve Bank of St. Louis.

Save FavoriteSchedule TourAsk A QuestionMore Details
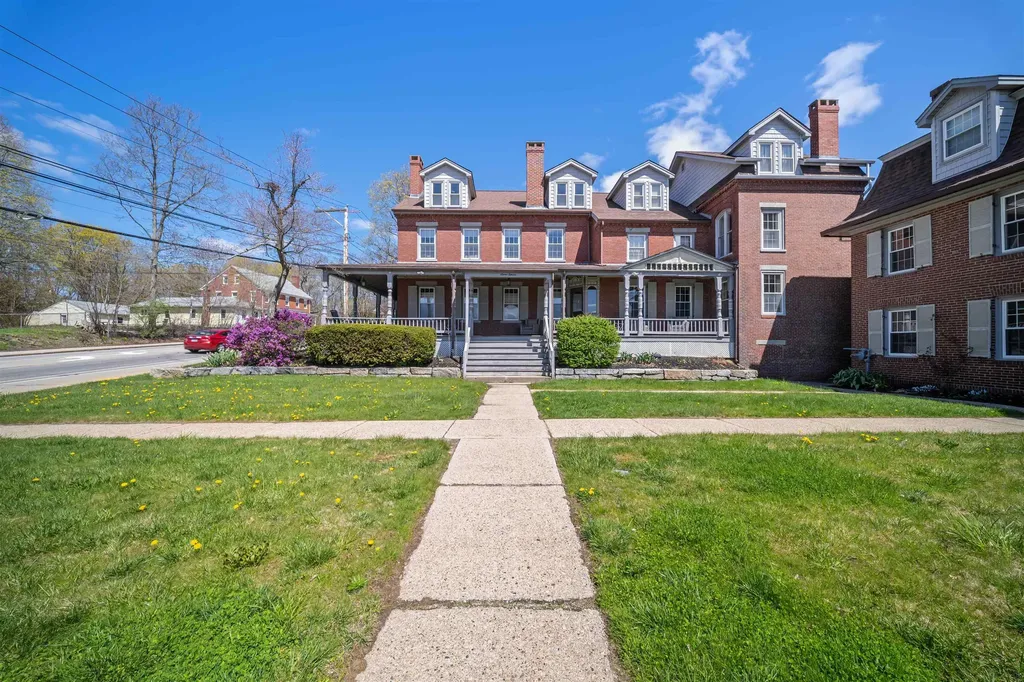
711 Central Avenue Dover NH 03820

Dover, NH711 Central Avenue, Unit 1

Price$399,000

Est. Mortgage: $/month

MLS Number 5090028

  • Condo
  • Square Feet 1,096
  • Bedrooms 2
  • New Contruction Existing
  • Address 711 Central Avenue

Perfectly positioned in the heart of downtown Dover, 711 Central Avenue, Unit #1 offers a rare combination of character, convenience, and livability. This end-unit condo stands out with its exposed brick, hardwood floors, and warm, inviting feel, that is hard to replicate. The layout features 2 bedrooms and 1 bath, along with a dedicated laundry room (an uncommon and highly valuable feature for units in this building). Natural light flows nicely through the space, and the front and back porches give you options to relax, entertain, or just enjoy the neighborhood atmosphere. What really elevates this property is the location. You're steps from Dover's vibrant downtown, restaurants, coffee shops, local shopping, and everyday essentials are all within easy reach. It's also conveniently close to medical offices and the hospital, making day-to-day living simple and efficient. Set within a welcoming and well established community, this condo is a great fit whether you're looking for a low-maintenance primary residence, a downsizing option, or an investment in a high-demand area. Opportunities like this end unit, character, location, and function don't come around this often in Dover. Showings by appointment.

Listed by Adam Dow of KW Coastal and Lakes & Mountains Realty/Wolfeboro

$
$
%
$/month over payments
Federal 30-year interest rate: 6.71% last updated on Sep 3, 2026
* All Figures are estimates. Check with your bank or proposed mortgage company for actual interest rates.
This product uses the FRED® API but is not endorsed or certified by the Federal Reserve Bank of St. Louis.

Save FavoriteSchedule TourAsk A QuestionMore Details
75 Naulahka Lane Hartford VT 05059

Hartford, VT75 Naulahka Lane

Price$399,000

Est. Mortgage: $/month

MLS Number 5089649

  • Residential Single Family
  • Full Bath 3
  • Village Quechee
  • Address 75 Naulahka Lane
  • Construction Existing

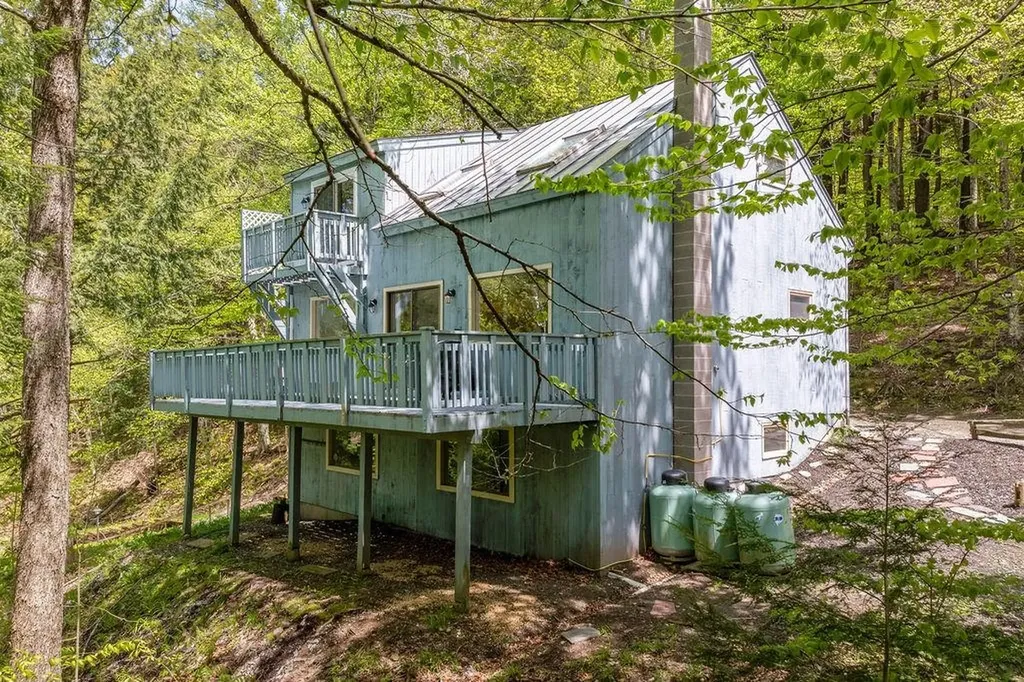
This Quechee retreat feels like a tree house. Combining three lots provides a level of privacy that is becoming increasingly rare in the Upper Valley, and the vertical layout makes excellent use of that wooded backdrop.By placing the Great Room behind two large picture windows, the design creates a seamless visual transition between the interior and the forest canopy.With a bedroom and full bath on all three levels (Main, Upper, and Lower), the home offers a high degree of privacy for guests or family members.The walk-out lower level with a brand-new wood stove is a critical addition for Vermont winters, providing a secondary, cozy gathering space that complements the airy upper floors.While it feels secluded, this location strikes a balance between "hideaway" and "hub." The location allows for easy acess to all the Quechee Lakes Community amenities. Quick access to I-89 and I-91 makes it an easy commute to Dartmouth College, the Dartmouth-Hitchcock Medical Center, or even a weekend trip from Boston. You're minutes away from the Quechee Gorge, the Simon Pearce flagship store and restaurant, and the quaint shopping districts of nearby Woodstock.

Listed by Linda Hicks of Quechee Lakes Real Estate Center

$
$
%
$/month over payments
Federal 30-year interest rate: 6.71% last updated on Sep 3, 2026
* All Figures are estimates. Check with your bank or proposed mortgage company for actual interest rates.
This product uses the FRED® API but is not endorsed or certified by the Federal Reserve Bank of St. Louis.

Save FavoriteSchedule TourAsk A QuestionMore Details
1311 Village Road Madison NH 03875

Madison, NH1311 Village Road

Price$399,000

Est. Mortgage: $/month

MLS Number 5094036

  • Multifamily
  • Address 1311 Village Road
  • Units 2
  • Bathroom 4
  • Acreage 0.33

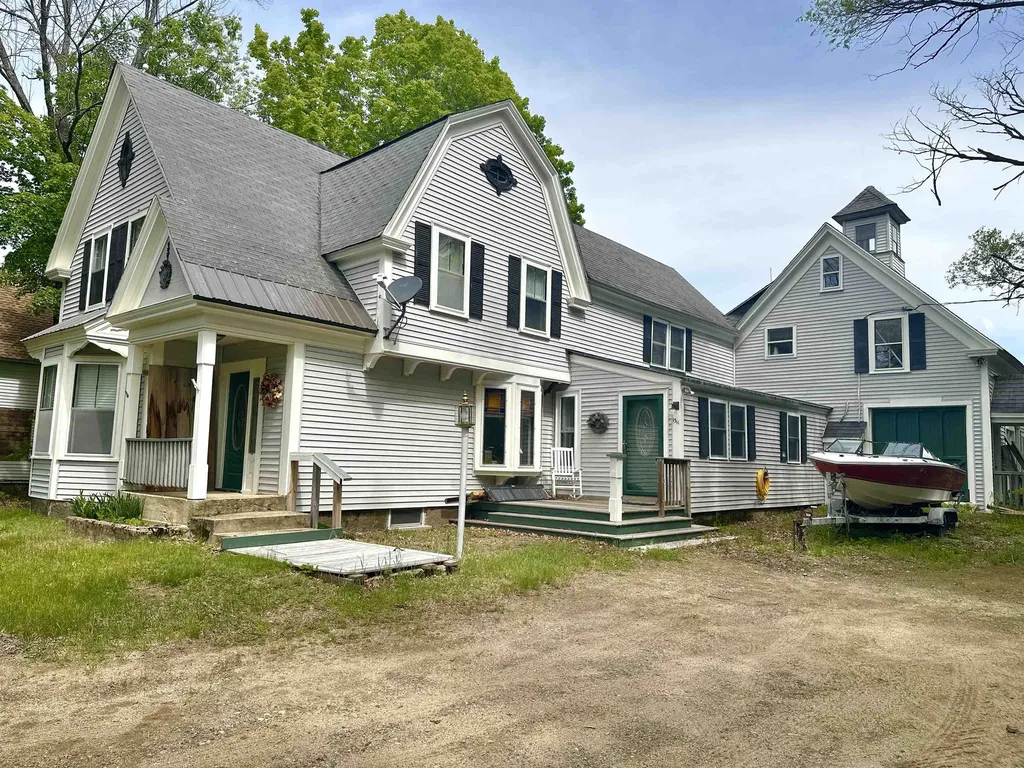
Prime Investment Opportunity - Walk to Silver Lake! Offering over 3,700 square feet of living space, this Victorian home is full of character and potential in a highly desirable location just steps from Silver Lake Beach. Featuring classic bay windows, vinyl siding, and generous living spaces, this property presents an excellent opportunity for investors, contractors, or buyers looking to restore a property to its full potential. The main residence features a spacious kitchen with ample storage, a dining area, formal living room, large den, and a ¾ bath with laundry on the first floor. Upstairs are three bright bedrooms and a full bath with a soaking tub. One bedroom connects to an additional ¾ bath. A separate one-bedroom apartment is located above the barn/garage and includes a private entrance, deck, bonus loft space, and separate utilities. The apartment and portions of the property will require renovation and updating. The attached barn/garage provides additional storage, workshop space, or future possibilities. A new septic system was installed in 2024, providing an important infrastructure update. Located in a sought-after recreational area near Silver Lake, this property offers tremendous potential for income-producing use or multi-generational living. Property is being sold as-is and will need additional renovations. Buyers are encouraged to perform their own due diligence regarding the condition of the property and any intended future use.

Listed by Lisa Davis of North Conway Realty

$
$
%
$/month over payments
Federal 30-year interest rate: 6.71% last updated on Sep 3, 2026
* All Figures are estimates. Check with your bank or proposed mortgage company for actual interest rates.
This product uses the FRED® API but is not endorsed or certified by the Federal Reserve Bank of St. Louis.

Save FavoriteSchedule TourAsk A QuestionMore Details
1311 Village Road Madison NH 03875

Madison, NH1311 Village Road

Price$399,000

Est. Mortgage: $/month

MLS Number 5095116

  • Residential Single Family
  • Full Bath 1
  • Address 1311 Village Road
  • Construction Existing
  • Bedrooms 4

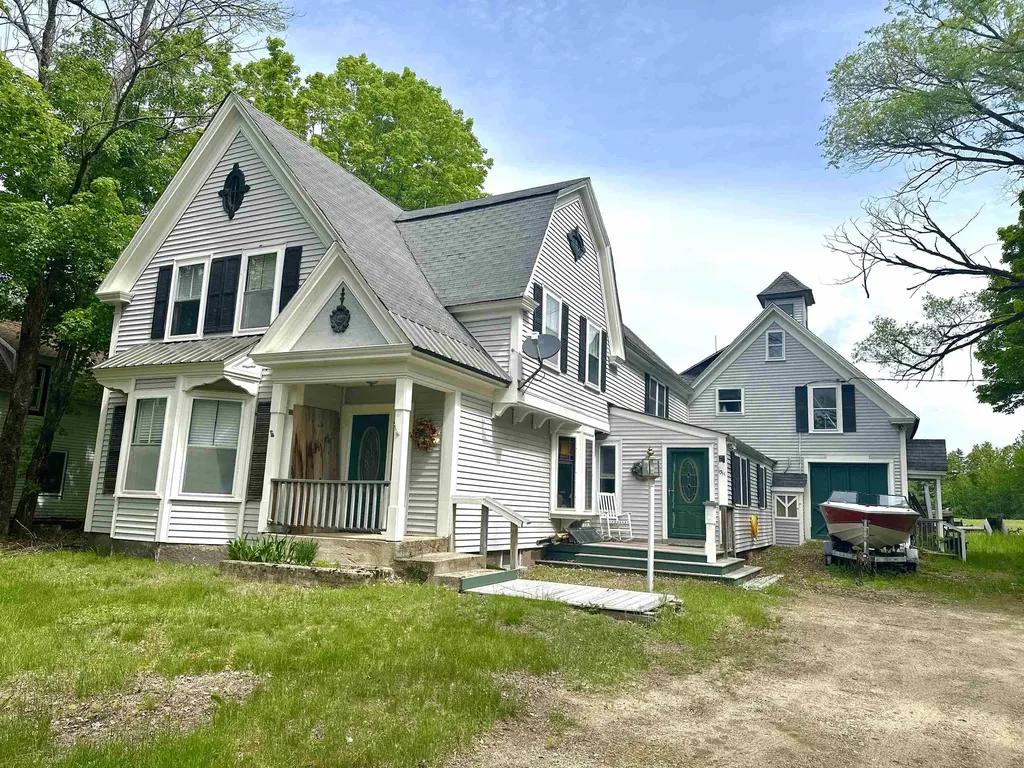
Prime Investment Opportunity - Walk to Silver Lake! Offering over 3,700 square feet of living space, this Victorian home is full of character and potential in a highly desirable location just steps from Silver Lake Beach. Featuring classic bay windows, vinyl siding, and generous living spaces, this property presents an excellent opportunity for investors, contractors, or buyers looking to restore a property to its full potential. The main residence features a spacious kitchen with ample storage, a dining area, formal living room, large den, and a ¾ bath with laundry on the first floor. Upstairs are three bright bedrooms and a full bath with a soaking tub. One bedroom connects to an additional ¾ bath. A separate one-bedroom apartment is located above the barn/garage and includes a private entrance, deck, bonus loft space, and separate utilities. The apartment and portions of the property will require renovation and updating. The attached barn/garage provides additional storage, workshop space, or future possibilities. A new septic system was installed in 2024, providing an important infrastructure update. Located in a sought-after recreational area near Silver Lake, this property offers tremendous potential for income-producing use or multi-generational living. Property is being sold as-is and will need additional renovations. Buyers are encouraged to perform their own due diligence regarding the condition of the property and any intended future use.

Listed by Lisa Davis of North Conway Realty

$
$
%
$/month over payments
Federal 30-year interest rate: 6.71% last updated on Sep 3, 2026
* All Figures are estimates. Check with your bank or proposed mortgage company for actual interest rates.
This product uses the FRED® API but is not endorsed or certified by the Federal Reserve Bank of St. Louis.

Save FavoriteSchedule TourAsk A QuestionMore Details
440 Stapelfeld Drive Ryegate VT 05081

Ryegate, VT440 Stapelfeld Drive

Price$399,000

Est. Mortgage: $/month

MLS Number 5086415

  • Residential Single Family
  • Full Bath 1
  • Address 440 Stapelfeld Drive
  • Construction Existing
  • Bedrooms 2

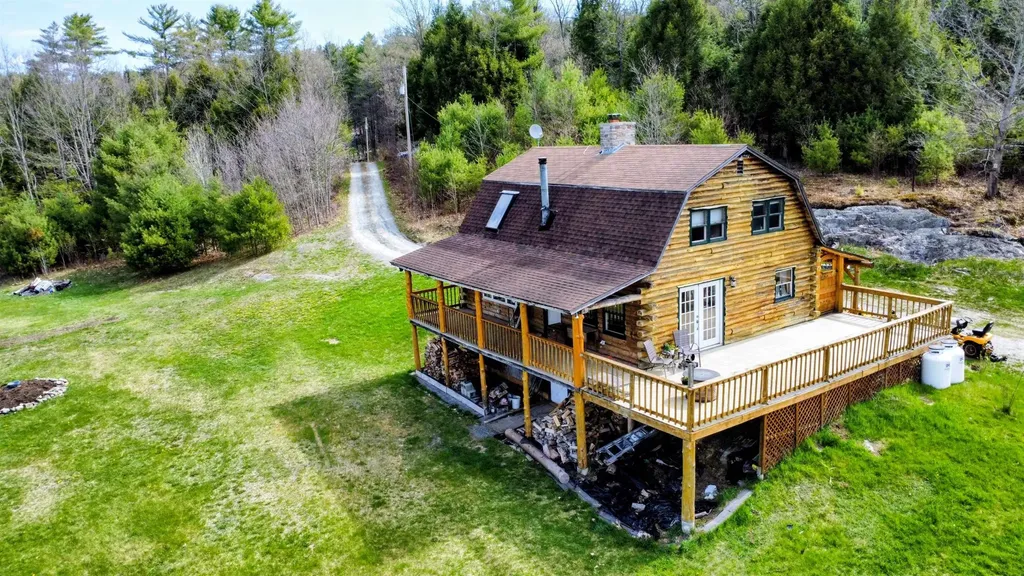
This inviting log home blends rustic charm with modern comfort, creating a true lifestyle property set on 11.9 private acres. Designed for both everyday living and entertaining, the open concept kitchen and dining area flow seamlessly, featuring updated cabinetry, ample workspace, and a warm, inviting atmosphere. The living room is anchored by a stunning floor-to-ceiling stone fireplace, complemented by a pellet stove and abundant natural light that highlights the beauty of the wood interior. Multiple heat sources including propane forced air, wood fireplace, and pellet stove provide year-round comfort. Upstairs, the spacious bedrooms offer flexibility and privacy, with a primary bedroom that captures peaceful local views. Step outside to enjoy the surrounding landscape, where open lawn, natural woods, and scenic views create a private retreat. A one-car detached garage provides additional storage and functionality. Located on a private road, this property offers a balance of seclusion and accessibility. Being sold partially furnished, this home presents an opportunity for a seamless transition into a full-time residence or getaway. A rare combination of character, comfort, and setting.

Listed by Vickie Wyman of All Access Real Estate

$
$
%
$/month over payments
Federal 30-year interest rate: 6.71% last updated on Sep 3, 2026
* All Figures are estimates. Check with your bank or proposed mortgage company for actual interest rates.
This product uses the FRED® API but is not endorsed or certified by the Federal Reserve Bank of St. Louis.

Virtual TourSave FavoriteSchedule TourAsk A QuestionMore Details
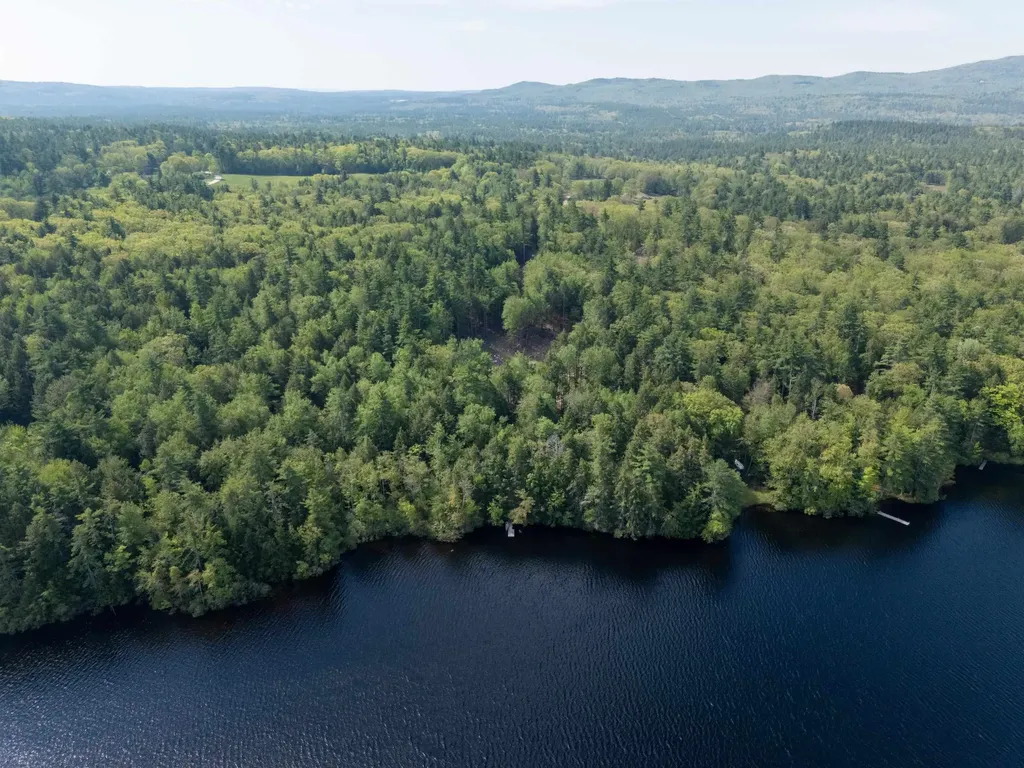
Lot 15-9 Journeys End Road Francestown NH 03043

MLS Number 5091436

  • Land
  • Acreage 8.8
  • Area NH-Hillsborough
  • Utilities None
  • PricePerSqFt 45340.91

A true shovel-ready opportunity, this exceptional 8.8-acre waterfront parcel comes complete with full local and state permits secured, septic design in place, a roughed-in driveway, and a cleared building site, allowing you to begin building your dream home right away. Sitting on a quiet gravel road on scenic Scobie Pond in beautiful Francestown, NH, this rare property offers private waterfront access and the perfect setting for a seasonal getaway or year-round retreat. Surrounded by the natural beauty of New Hampshire's landscape, the serene wooded lot offers privacy, recreation, and endless possibilities. Enjoy kayaking, fishing, and tranquil waterfront views while creating a custom escape in one of the area's most peaceful settings.

Listed by Sadie Halliday of EXP Realty

$
$
%
$/month over payments
Federal 30-year interest rate: 6.71% last updated on Sep 3, 2026
* All Figures are estimates. Check with your bank or proposed mortgage company for actual interest rates.
This product uses the FRED® API but is not endorsed or certified by the Federal Reserve Bank of St. Louis.

Virtual TourSave FavoriteSchedule TourAsk A QuestionMore Details
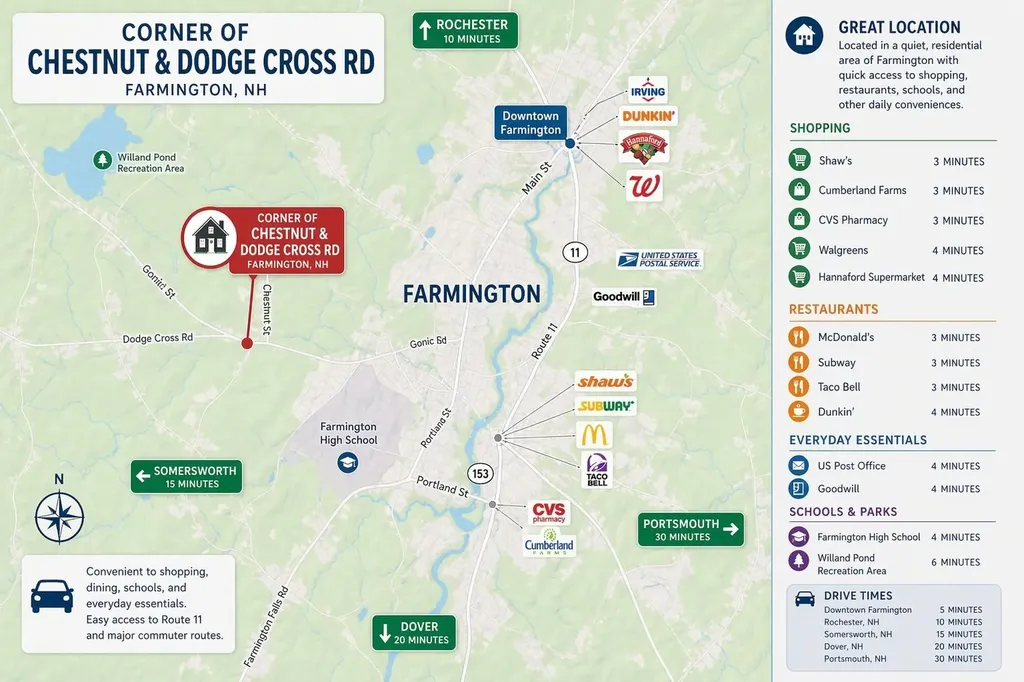
Map R16 Lot 6 Chestnut Hill Road Farmington NH 03835
Pending

MLS Number 5085538

  • Land
  • Acreage 27
  • Area NH-Strafford
  • Utilities Telephone Available
  • PricePerSqFt 14777.78

Discover the possibilities with this expansive 27 acre wooded parcel identified as Map Lot Sub Bldg Unit R16-006-0000-0000-0000. With an impressive 2,280 feet of road frontage, this property offers exceptional access and flexibility for future plans. The land has been surveyed, and a plan is available, making it easier to move forward with your vision. With town approval, there are two potential subdivision options, offering the opportunity to create 4 to 6 lots, making this an attractive prospect for builders, developers, or those looking to invest in land with upside potential. The property is predominantly wooded, providing natural privacy and a serene setting while still offering the convenience of road access along an extensive frontage. Whether you are looking to develop, build a private estate, or hold as an investment, this parcel offers a rare combination of size, frontage, and opportunity. Land is in current use status Bring your ideas and explore the potential this unique property has to offer.

Listed by Heather Heigis and Donna Beauregard of Heigis Real Estate LLC.

$
$
%
$/month over payments
Federal 30-year interest rate: 6.71% last updated on Sep 3, 2026
* All Figures are estimates. Check with your bank or proposed mortgage company for actual interest rates.
This product uses the FRED® API but is not endorsed or certified by the Federal Reserve Bank of St. Louis.

Save FavoriteSchedule TourAsk A QuestionMore Details
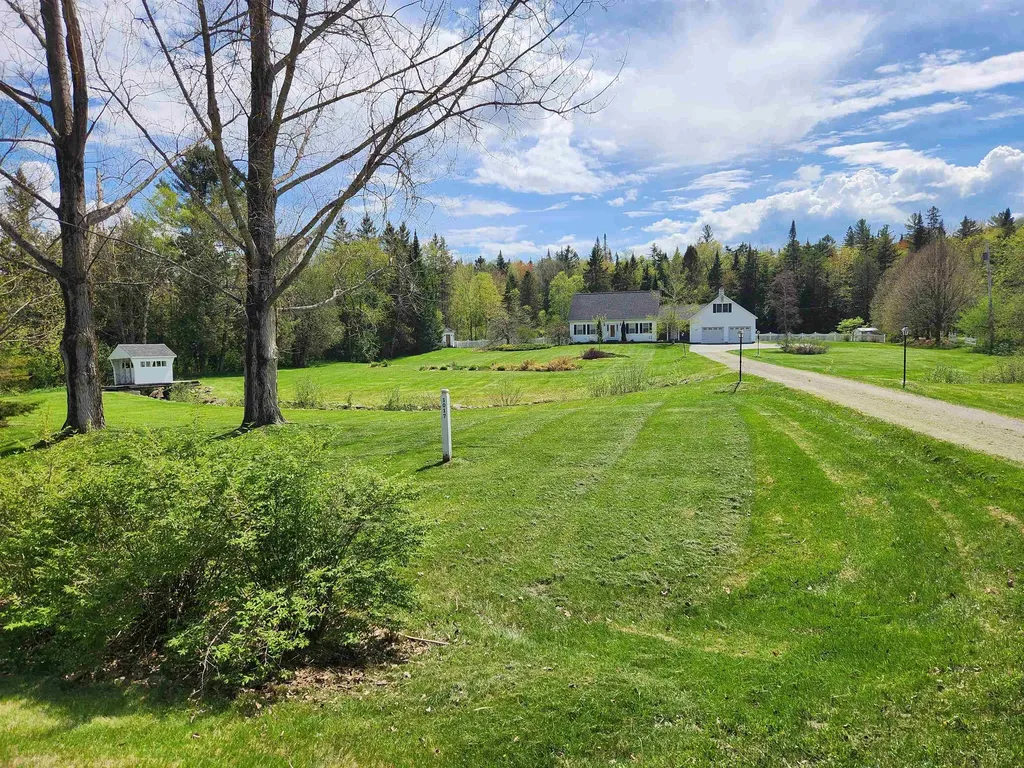
1017 Railroad Street Brighton VT 05846

Brighton, VT1017 Railroad Street

Price$399,000

Est. Mortgage: $/month

MLS Number 5089348

  • Residential Single Family
  • Full Bath 1
  • Village Island Pond
  • Address 1017 Railroad Street
  • Construction Existing

Tucked away at the edge of Island Pond village, set back from the road and close to town amenities, sits this well built & spacious 4-bedroom, 2-bath home. A lovely small mountain-valley view stretches out from the house, an extension of your beautifully landscaped front yard complete with a stream and mini covered bridge. Your backyard slopes down to the Pherrins River. VAST Snowmobiling & ATV trails are just around the corner. Lots of room for 1st floor living if you wish, complete with a bedroom, kitchen, breakfast nook, formal dining room, living room, breezeway, ¾ bath & laundry. When friends, kids or relatives come over you can put them on the 2nd floor, which has 3 large bedrooms & a full bath. The expansive bonus / office space above the oversized insulated 2-car garage is conveniently located upstairs off the breezeway. Beautiful woodwork, hardwood & tiled floors, and glass paneled doors highlight the thoughtful design & craftsmanship. The house is wired for a generator and 2 outbuildings provide room for additional storage. Good for financing with Cash, Portfolio Loans or large down payment conventional loan.

Listed by Scott Palzer of Century 21 Farm & Forest/Burke

$
$
%
$/month over payments
Federal 30-year interest rate: 6.71% last updated on Sep 3, 2026
* All Figures are estimates. Check with your bank or proposed mortgage company for actual interest rates.
This product uses the FRED® API but is not endorsed or certified by the Federal Reserve Bank of St. Louis.

Virtual TourSave FavoriteSchedule TourAsk A QuestionMore Details
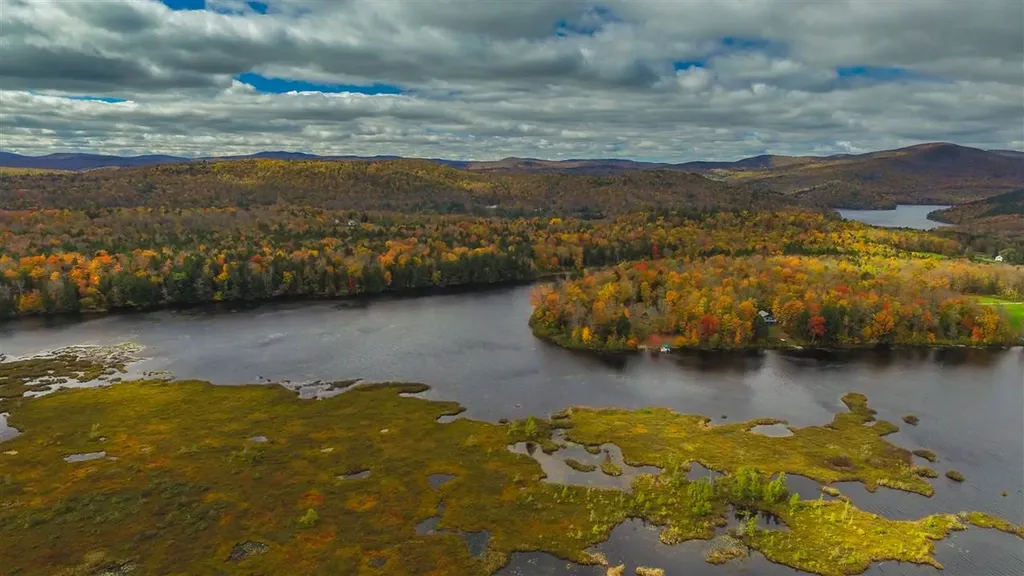
Lot X Tyanoga Road Whitingham VT 05361

Whitingham, VTLot X Tyanoga Road

Price$399,000

Est. Mortgage: $/month

MLS Number 5089234

  • Land
  • Address Lot X Tyanoga Road
  • Acreage 30
  • Area VT-Windham
  • Utilities Telephone Available

Spectacular opportunity to own a rare waterfront building lot on Lake Sadawga in Southern Vermont. This lot sits on a private dead end corner with southern exposure, private lake frontage including an earthen dam, and easy access along this pristine, natural lake. There is additional frontage along Stimpson Hill Road. The lake offers tremendous fishing, kayaking, canoeing, water sports, and privacy thanks to the small size and large parcels around it. Direct VAST snowmobile trail access for easy winter use as well. A rare chance to own your dream retreat along the shores of a lake, near to ski resorts, within a convenient distance to Boston, Hartford, and New York.

Listed by Adam Palmiter of Berkley & Veller Greenwood/Dover

$
$
%
$/month over payments
Federal 30-year interest rate: 6.71% last updated on Sep 3, 2026
* All Figures are estimates. Check with your bank or proposed mortgage company for actual interest rates.
This product uses the FRED® API but is not endorsed or certified by the Federal Reserve Bank of St. Louis.

Save FavoriteSchedule TourAsk A QuestionMore Details

Broker Reciprocity 

Copyright 2026 PrimeMLS, Inc. All rights reserved. This information is deemed reliable, but not guaranteed. The data relating to real estate displayed on this display comes in part from the IDX Program of PrimeMLS. The information being provided is for consumers’ personal, non-commercial use and may not be used for any purpose other than to identify prospective properties consumers may be interested in purchasing. Data last updated September 9, 2026 7:23 AM UTC
