
SIGN UP or LOG IN 's Account

Log in to see your saved listings or edit your searches:

No account? Sign up now to save searches, listings, and get tailored listing notifications. It's free, opt-out anytime.

Find Your New Home

Sign Up Today!

Get fresh listings via email, save your favorite listings, match with similar properties, and unlock additional property info.

Create Your Account

Do not fill in this field:

Already have an account? Log in

and narrow your search. If you have fewer than 200 results, you can save your search.

Alburgh VT Multi-Family Real Estate

r=9229-9240
61 Ila Lane Highgate VT 05459

Highgate, VT61 Ila Lane

Price$399,000

Est. Mortgage: $/month

MLS Number 5104547

  • Residential Single Family
  • Full Bath 2
  • Address 61 Ila Lane
  • Construction Existing
  • Bedrooms 3

This inviting 3 bedroom, 2 bath home offers the perfect blend of comfort and style. Step inside to discover an open floor plan that creates a bright, airy flow between the main living spaces, ideal for both everyday living and entertaining. Freshly updated with brand-new flooring throughout the main living area, primary bedroom, and hallway, this home feels move-in ready from the moment you walk through the door. The spacious primary suite offers a private retreat, while two additional bedrooms provide flexibility for family, guests, or a home office. Downstairs, the finished basement adds even more living space, featuring a versatile bonus room perfect for a home office or study. Step outside to enjoy the covered front porch, a great spot for morning coffee, plus a deck and above-ground pool in the backyard, perfect for summer relaxing and entertaining. Located just minutes to I-89, this home offers easy access to both St. Albans and Swanton, while the Missisquoi National Wildlife Refuge add to the appeal for anyone who enjoys being close to northern Vermont's outdoor recreation. Enjoy the quiet country setting while still being close to everyday essentials, schools, and nearby amenities, with the Canadian border less than 15 minutes north and Burlington only about 40 minutes south.

Listed by Erin Dupuis of Vermont Real Estate Company

$
$
%
$/month over payments
Federal 30-year interest rate: 6.71% last updated on Sep 3, 2026
* All Figures are estimates. Check with your bank or proposed mortgage company for actual interest rates.
This product uses the FRED® API but is not endorsed or certified by the Federal Reserve Bank of St. Louis.

Virtual TourSave FavoriteSchedule TourAsk A QuestionMore Details

148 Barnett Hill Road Alstead NH 03602

Alstead, NH148 Barnett Hill Road

Price$399,000

Est. Mortgage: $/month

Active With Contract

MLS Number 5104885

  • Residential Single Family
  • Construction Existing
  • Bedrooms 2
  • Bathroom 2
  • Square Feet 1,808

Welcome to your own peaceful country retreat, where wide pine floors, abundant natural light, and 16.7 acres create a setting that feels instantly inviting. Imagine starting your morning with coffee or unwinding at the end of the day with a glass of wine in the gazebo overlooking the pond-this is a property designed for enjoying the simple pleasures of country living. Inside, the open-concept floor plan is comfortable and welcoming. The efficient kitchen features stainless steel appliances and soapstone countertops and opens to a spacious dining area with direct access to the back deck-perfect for grilling and outdoor dining. Just off the kitchen is a generous living room with a vaulted ceiling, along with an office or study, half bath, and a storage room that could easily be converted back into a screened porch. Upstairs, you'll find two bedrooms and a 3/4 bath, along with built-ins just waiting to be filled with your favorite books and treasures. The walkout lower level offers additional usable space with a gas stove and sliders leading to the backyard. The unfinished portion provides a workbench, laundry area, and plenty of room for storage or projects. Outside, the property has a detached two-car garage, shed, circular driveway, pond frontage, and 16.7 acres surrounded by the natural beauty of a peaceful country setting. All of this is just five minutes from the charming village of Walpole and an easy drive to Keene. The exterior is ready for some attention and care, but the setting, acreage, character, and potential make this property a wonderful opportunity. Bring your ideas and make this hidden gem your own!

Listed by Robin Smith of BHG Masiello Keene

$
$
%
$/month over payments
Federal 30-year interest rate: 6.71% last updated on Sep 3, 2026
* All Figures are estimates. Check with your bank or proposed mortgage company for actual interest rates.
This product uses the FRED® API but is not endorsed or certified by the Federal Reserve Bank of St. Louis.

Virtual TourSave FavoriteSchedule TourAsk A QuestionMore Details
46 Court Street Morristown VT 05661

Morristown, VT46 Court Street

Price$399,000

Est. Mortgage: $/month

MLS Number 5101586

  • Multifamily
  • Address 46 Court Street
  • Units 3
  • Bathroom 1
  • Acreage 0.1

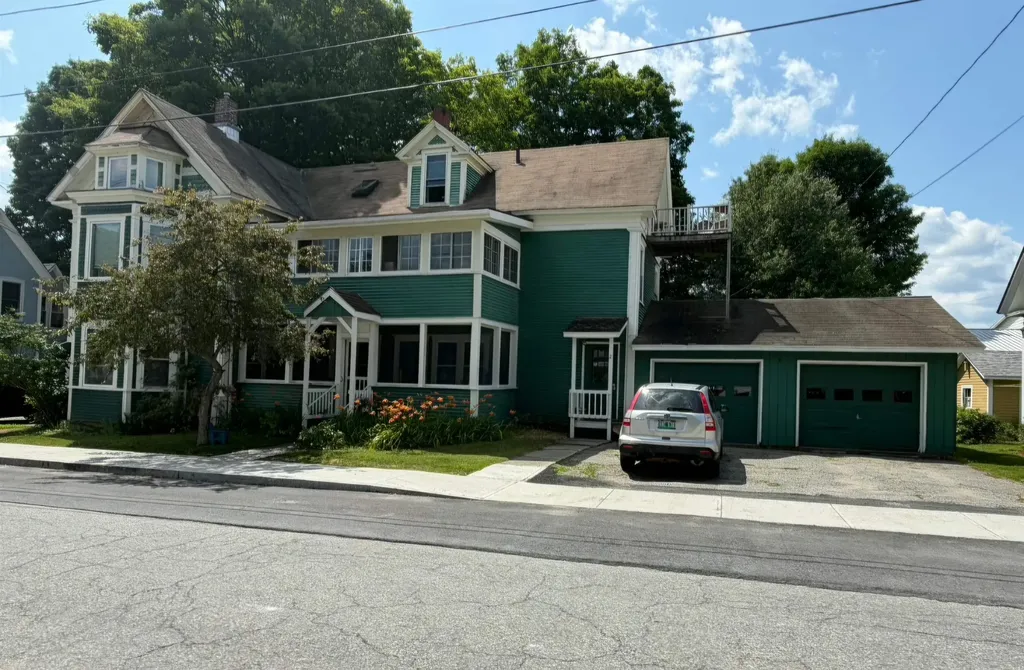
Fantastic investment opportunity in an accessible Morrisville neighborhood! This well-maintained 3-unit apartment building offers steady income potential. The 3-story building offers a 1-BR unit on the 3rd floor and two 2-BR units on the 1st & 2nd floors. Each apartment has a blend of pine floors and carpeting. Some newer windows can be found throughout, as well as foam insulation and newer boiler. The laundry room is an added bonus for tenants, as well as the convenient location, which is ideally situated in a highly walkable area, close to schools, dining, shopping, and so much more. This property has been in the current owner's family for years and has a strong, proven rental history. In a central village neighborhood and with established tenancy, this property is a solid addition to anyone's portfolio.

Listed by Trombley & Day Group of BHHS Vermont Realty Group/Morrisville-Stowe

$
$
%
$/month over payments
Federal 30-year interest rate: 6.71% last updated on Sep 3, 2026
* All Figures are estimates. Check with your bank or proposed mortgage company for actual interest rates.
This product uses the FRED® API but is not endorsed or certified by the Federal Reserve Bank of St. Louis.

Virtual TourSave FavoriteSchedule TourAsk A QuestionMore Details

50 Gilford Avenue Laconia NH 03246

Laconia, NH50 Gilford Avenue

Price$399,000

Est. Mortgage: $/month

MLS Number 5102715

  • Residential Single Family
  • Full Bath 1
  • Address 50 Gilford Avenue
  • Construction Existing
  • Bedrooms 3

Old-world charm meets modern convenience in the heart of the Lakes Region. Built in 1850 and held by the same family for two decades, this home keeps the details that can't be replicated - pressed tin ceilings and elegant original woodwork - while nearly every system behind them has been brought up to date. A covered front porch opens to a comfortable six-room layout with two bedrooms and a full bath. A flexible bonus room adds guest sleeping space, a home office, or a quiet retreat, and the full concrete basement offers workshop and storage room. What sets this one apart is the record of care - more than $82,300 in documented improvements. A brand-new natural gas furnace was installed in 2026. The steel roof dates to 2018 and the siding to 2005, and the replacement windows carry a warranty that transfers to the buyer. Flooring is all new in 2023 and 2026, the shower was rebuilt in 2020, and the chimney, liner, and electrical panel were all updated that same year. Whole-house insulation, a 2023 hot water heater, duct and vent cleaning, and a tarred driveway round out the list. Two natural gas backup stoves - one on the main floor, one in the basement - plus generator wiring keep the house warm and lit through a Lakes Region storm. Public water and sewer, natural gas heat, and an easy-care corner lot make for low-maintenance ownership. Downtown Laconia's restaurants, shops, and the Colonial Theatre are minutes away, with the WOW Trail, Opechee Bay, and Weirs Beach on Lake Winnipesaukee all close at hand. Turnkey for a first-time buyer, a right-sizer, or an investor - the big-ticket items are already handled.

Listed by Shannon Casey of KW Coastal and Lakes & Mountains Realty/Meredith

$
$
%
$/month over payments
Federal 30-year interest rate: 6.71% last updated on Sep 3, 2026
* All Figures are estimates. Check with your bank or proposed mortgage company for actual interest rates.
This product uses the FRED® API but is not endorsed or certified by the Federal Reserve Bank of St. Louis.

Virtual TourSave FavoriteSchedule TourAsk A QuestionMore Details
33 Noyes Street Concord NH 03301

Concord, NH33 Noyes Street

Price$399,000

Est. Mortgage: $/month

MLS Number 5101063

  • Residential Single Family
  • Full Bath 1
  • Address 33 Noyes Street
  • Construction Existing
  • Bedrooms 2

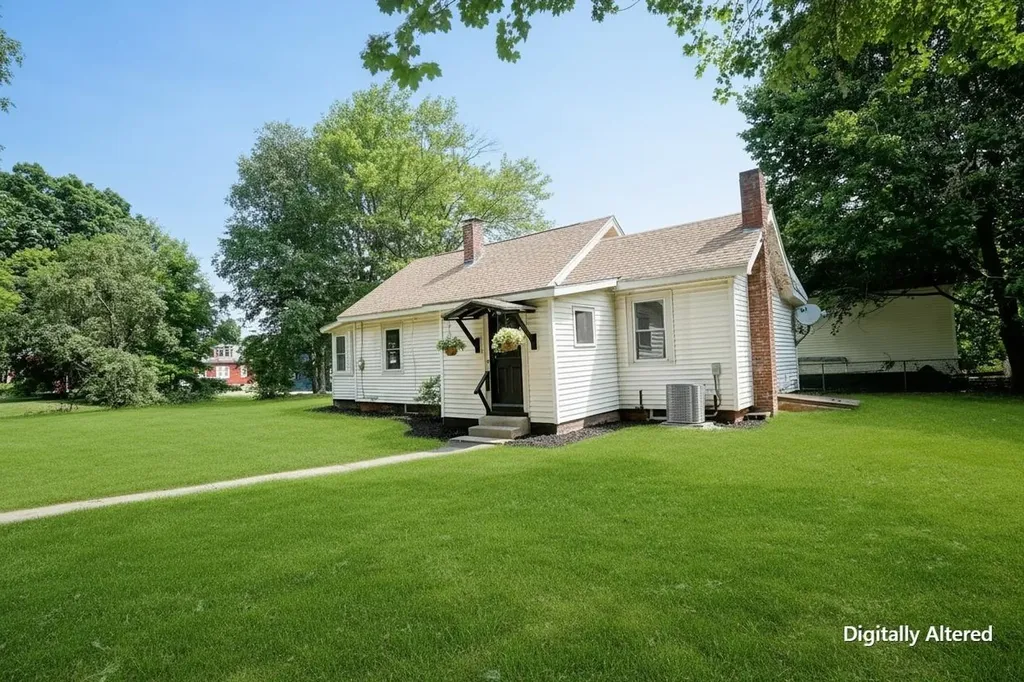
Back on the market due to Buyer financing falling through. Welcome to this beautifully renovated ranch in Concord's highly desirable South End, one of the city's most sought-after neighborhoods. Set back from the road on an oversized lot, this charming home offers privacy, a peaceful setting, and a level neighborhood that's perfect for walking and biking. It's also conveniently located within walking distance of local schools. Inside, you'll find just under 900 square feet of thoughtfully updated living space featuring a brand-new kitchen, hardwood floors, new natural gas heating system, and central air conditioning for year-round comfort. The home includes two bedrooms, one full bathroom, plus a small quarter bath attached to one bedroom for added convenience. Outside, the spacious yard offers plenty of room to enjoy, and the detached one-car garage provides additional storage and parking. The lawn has just been hydro-seeded and is expected to fill in beautifully over the coming weeks. Please note: Two exterior photos have been enhanced using AI to illustrate the expected appearance of the lawn once the new hydro-seed has fully established. The image is intended only to show the anticipated landscaping and does not represent the lawn's current condition. This move-in-ready home combines modern updates, an exceptional location, and a rare oversized lot in one of Concord's most desirable neighborhoods.

Listed by Greg Proulx of BHG Masiello Concord

$
$
%
$/month over payments
Federal 30-year interest rate: 6.71% last updated on Sep 3, 2026
* All Figures are estimates. Check with your bank or proposed mortgage company for actual interest rates.
This product uses the FRED® API but is not endorsed or certified by the Federal Reserve Bank of St. Louis.

Virtual TourSave FavoriteSchedule TourAsk A QuestionMore Details
17 Fairwood Heights Morristown VT 05661

Morristown, VT17 Fairwood Heights

Price$399,000

Est. Mortgage: $/month

Active With Contract

MLS Number 5085292

  • Residential Single Family
  • Full Bath 1
  • Address 17 Fairwood Heights
  • Construction Existing
  • Bedrooms 3

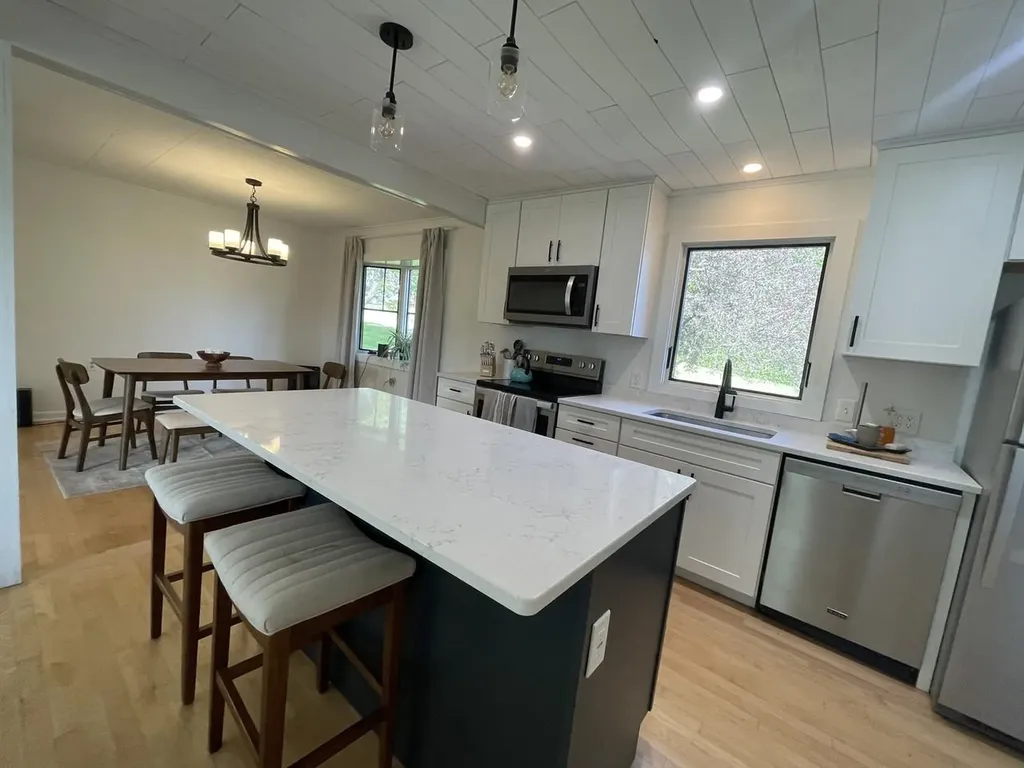
Welcome to this beautifully updated home on a desirable lot in Morrisville's sought-after Fairwood Heights neighborhood. Recently refinished maple hardwood floors flow throughout most of this inviting three-bedroom, one-bath, single-level home, offering a bright and open-concept layout ideal for everyday living. The fully renovated kitchen is a standout feature, complete with quartz countertops, newer stainless steel appliances, a convenient breakfast bar, and a spacious pantry. The dining area is filled with natural light from a charming bay window, while the living room offers built-in cabinetry and picturesque views of Whiteface Mountain. The updated bathroom features a new tub/shower, vanity, lighting, and flooring, blending comfort with modern style. Fresh interior paint and new doors add a crisp, move-in-ready feel, while major system upgrades - including a newer roof, furnace, windows, foundation drainage system, and gutters - provide peace of mind. New overhead garage door. Enjoy stunning sunsets from the enclosed porch, overlooking a beautifully landscaped yard with mature flowering trees. Additional highlights include a full basement and attached garage. Ideally located just minutes from downtown Morrisville, local schools, and only 15 minutes to Stowe's world-class skiing and amenities. Outdoor recreation and local favorites like the rail trail, Black Cap Coffee, and Rock Art Brewery are all close by. One of the sellers is a licensed real estate agent.

Listed by Julie Gaboriault of Coldwell Banker Hickok and Boardman

$
$
%
$/month over payments
Federal 30-year interest rate: 6.71% last updated on Sep 3, 2026
* All Figures are estimates. Check with your bank or proposed mortgage company for actual interest rates.
This product uses the FRED® API but is not endorsed or certified by the Federal Reserve Bank of St. Louis.

Save FavoriteSchedule TourAsk A QuestionMore Details

2 Dusty Swamp Road Hardwick VT 05843

Hardwick, VT2 Dusty Swamp Road

Price$399,000

Est. Mortgage: $/month

MLS Number 5106389

  • Land
  • Address 2 Dusty Swamp Road
  • Acreage 100
  • Area VT-Caledonia
  • Utilities None

100-acre gently rolling parcel on the site of a permitted gravel pit. A gated access road skirts the western boundary, offering easy access deep into the lot. A large open area of approximately 10 acres (estimated) is found in the southwest corner, with the remainder wooded, a combination of older growth and two newer growth areas that have been reclaimed and planted with evergreens. 69 acres are designated as an established deer-wintering area. An active Land Use permit is in place (see attached documents); prospective buyers to conduct their own due diligence.

Listed by Karen Cleary of Coldwell Banker Carlson Real Estate

$
$
%
$/month over payments
Federal 30-year interest rate: 6.71% last updated on Sep 3, 2026
* All Figures are estimates. Check with your bank or proposed mortgage company for actual interest rates.
This product uses the FRED® API but is not endorsed or certified by the Federal Reserve Bank of St. Louis.

Save FavoriteSchedule TourAsk A QuestionMore Details

87 Mechanic Street Alstead NH 03602

Alstead, NH87 Mechanic Street

Price$399,000

Est. Mortgage: $/month

MLS Number 5097930

  • Multifamily
  • Address 87 Mechanic Street
  • Units 3
  • Bathroom 3
  • Acreage 5.2

Dreaming of riverfront living with income potential? This one-of-a-kind multi-family property overlooks the scenic Cold River, renowned for its excellent fishing opportunities. Rich in history, the building was originally a grist mill and has been thoughtfully converted into a three-unit multi-family property while preserving much of its original character. The first floor apartment is a beautifully updated one bedroom unit offering comfortable, modern living. The remainder of the first floor serves as an inviting common area featuring the building's stunning original brick walls, showcasing the property's historic charm. From this shared space, you'll find access to the expansive basement, ideal for storage or workshop space, as well as the staircase leading to the second-floor apartment. The second-floor apartment is truly exceptional, featuring soaring cathedral ceilings and original wide plank hardwood floors. The spacious layout includes a bedroom, full bath with laundry, and an open-concept living area with designated spaces for the kitchen, dining, living room, and a family room or home office. Two unique lofts, each with its own staircase, provide flexible space for sleeping, hobbies, or additional storage. A detached two-car garage offers plenty of room for vehicles along with a generous workshop area. Above the garage is a private one-bedroom apartment complete with its own entrance, a side deck, and a rear deck overlooking the picturesque Cold River the perfect place to relax and enjoy the peaceful waterfront setting. Whether you're looking for an investment property, multi-generational living, or a unique riverside retreat with rental income, this remarkable historic property in Alstead NH on 5 plus acres offers endless possibilities in a truly special location.

Listed by Robin Sanctuary of Traditions Real Estate LLC

$
$
%
$/month over payments
Federal 30-year interest rate: 6.71% last updated on Sep 3, 2026
* All Figures are estimates. Check with your bank or proposed mortgage company for actual interest rates.
This product uses the FRED® API but is not endorsed or certified by the Federal Reserve Bank of St. Louis.

Virtual TourSave FavoriteSchedule TourAsk A QuestionMore Details
5294 Main S Street Newbury VT 05051

Newbury, VT5294 Main S Street

Price$399,000

Est. Mortgage: $/month

Active With Contract

MLS Number 5099933

  • Residential Single Family
  • Full Bath 2
  • Address 5294 Main S Street
  • Construction Existing
  • Bedrooms 3

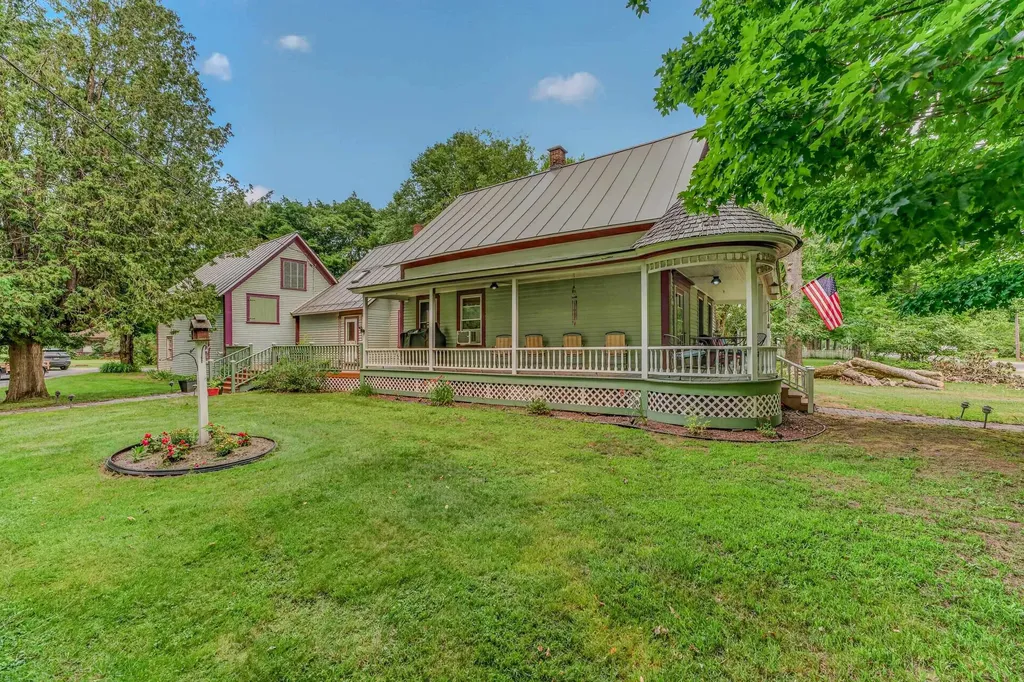
Nestled in the heart of picturesque Newbury, VT, this charming 1840's Antique Cape seamlessly blends historic character with modern comfort. Rich in New England charm, the home showcases timeless architectural details, including wood and tile floors, exposed beams, and classic craftsmanship that reflect its 19th-century heritage. Thoughtfully updated for today's lifestyle, the attached garage is direct entry to the mudroom are. The bright and inviting kitchen features modern appliances, ample cabinetry, walk-in pantry and stylish finishes while maintaining the home's authentic character. The updated bathrooms offer contemporary conveniences with tasteful fixtures and finishes that complement the property's historic appeal. Warm and welcoming living spaces provide the perfect setting for everyday living and entertaining, while generous windows bring in natural light. This home could offer single-level living with the laundry room on the main level and a large family room that could be used as a primary bedroom with attached private bathroom. The 2nd level has the primary bedroom suite with full bathroom, an office, 2 other bedrooms and another ¾ bathroom offering plenty of room for everyone! Outside, enjoy the tranquility of country living with room for gardens, recreation, or simply relaxing and taking in the surroundings from your expansive deck and gorgeous wraparound covered porch or enjoy time around the firepit. The barn offers additional storage, and the location is key! Combining the best of old and new, this well-maintained property offers a rare opportunity to own a piece of Vermont history without sacrificing modern amenities. Conveniently located in desirable Newbury, it is an ideal year-round residence!

Listed by Nikki Morrison of Badger Peabody & Smith Realty/Littleton

$
$
%
$/month over payments
Federal 30-year interest rate: 6.71% last updated on Sep 3, 2026
* All Figures are estimates. Check with your bank or proposed mortgage company for actual interest rates.
This product uses the FRED® API but is not endorsed or certified by the Federal Reserve Bank of St. Louis.

Virtual TourSave FavoriteSchedule TourAsk A QuestionMore Details

37 Potash Hill Road Tunbridge VT 05077

Tunbridge, VT37 Potash Hill Road

Price$399,000

Est. Mortgage: $/month

MLS Number 5106487

  • Residential Single Family
  • Full Bath 2
  • Address 37 Potash Hill Road
  • Construction Existing
  • Bedrooms 3

Welcome to this spacious 3-bedroom, 3-bath Cape-style home, privately situated on 10 acres with plenty of room to enjoy the Vermont countryside. The main home offers a comfortable and functional layout, including a large mudroom perfect for everyday Vermont living and a cozy wood stove that adds warmth and character to the living space. An attached two-car garage provides convenient parking and additional storage, while the deck offers a great spot for relaxing, entertaining, or enjoying the peaceful surroundings. Adding to the property's potential is a in-law apartment with seperate entrance, offering an opportunity for multigenerational living, guest accommodations, or additional living space. The apartment is currently in need of repair and rehabilitation before it can be occupied, giving the next owner the opportunity to renovate the space to suit their needs. With 10 acres, generous living space, additional living-space potential, and room to spread out, this property offers a unique opportunity for buyers looking for space, privacy, and possibilities.

Listed by Franchesca Collins and Holly Hall of Hall Collins Real Estate Group

$
$
%
$/month over payments
Federal 30-year interest rate: 6.71% last updated on Sep 3, 2026
* All Figures are estimates. Check with your bank or proposed mortgage company for actual interest rates.
This product uses the FRED® API but is not endorsed or certified by the Federal Reserve Bank of St. Louis.

Virtual TourSave FavoriteSchedule TourAsk A QuestionMore Details

7 Laverne Drive Rutland City VT 05701

Rutland City, VT7 Laverne Drive

Price$399,000

Est. Mortgage: $/month

MLS Number 5106640

  • Residential Single Family
  • Full Bath 1
  • Address 7 Laverne Drive
  • Construction Existing
  • Bedrooms 4

This beautifully maintained ranch offers generous living space and a desirable Northeast Rutland location. The main level includes three bedrooms, one with an en suite half bath, as well as a full bathroom, living room, and updated kitchen offering plenty of cabinetry, counter space, and all appliances. The kitchen overlooks the impressive great room, featuring expansive windows extending into the vaulted ceiling, hardwood flooring, abundant natural light, and a woodstove. The walkout finished lower level provides even more living space with a spacious 24-foot family room, fireplace, fourth bedroom, three-quarter bathroom, dedicated laundry room, and direct access to a delightful patio. Outside, the nearly half-acre yard provides plenty of room to enjoy the outdoors in a peaceful residential setting. Ideally situated in Rutland City's Northeast section, the home offers convenient access to local schools, parks, recreation, shopping, dining, and downtown Rutland. Rutland Northeast Primary School is approximately 0.3 miles away, while downtown attractions include the Paramount Theatre, Rutland Free Library, Wonderfeet Kids' Museum, and a variety of locally owned shops and restaurants. Outdoor enthusiasts will appreciate easy access to Pine Hill Park and its extensive trail network for hiking, biking, running, and winter recreation. A wonderful opportunity to enjoy plenty of space, comfort, and all that Rutland City has to offer.

Listed by Betsy Adamovich of Real Broker LLC

$
$
%
$/month over payments
Federal 30-year interest rate: 6.71% last updated on Sep 3, 2026
* All Figures are estimates. Check with your bank or proposed mortgage company for actual interest rates.
This product uses the FRED® API but is not endorsed or certified by the Federal Reserve Bank of St. Louis.

Save FavoriteSchedule TourAsk A QuestionMore Details
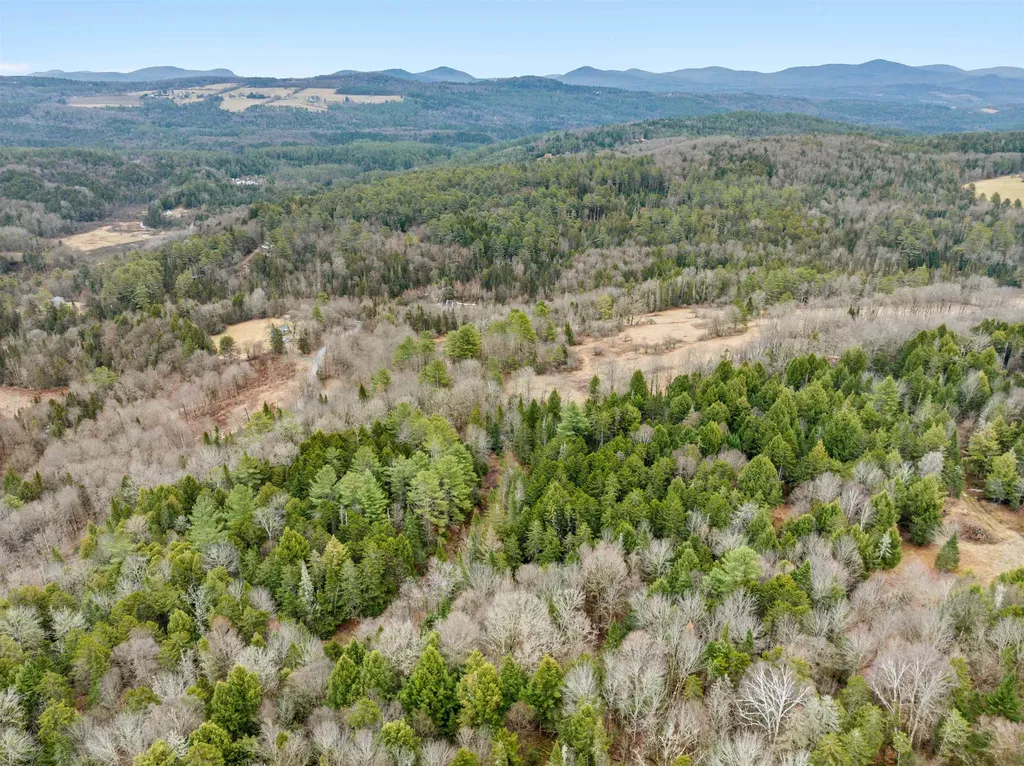
00 George Road Calais VT 05667

Calais, VT00 George Road

Price$399,000

Est. Mortgage: $/month

MLS Number 5083416

  • Land
  • Address 00 George Road
  • Acreage 65.4
  • Area VT-Washington
  • Utilities None

Question: What would you do with 65 acres of land? A) Would you hike down to the brook to catch trout or simply cool off on a hot summer day? B) Would you take your four wheeler out for a muddy spin in springtime on a trail that runs all the way through to the back forty? C) Would you want to build your dream home here so you can enjoy this beautiful slice of Vermont day in and day out? While some test pits have been dug to find a suitable area for a septic system, it would be up to you, the new owner, to complete any and all permitting requirements for building here. The back portion of the property consists of a healthy +/- 14 acre stand of mature sugar maples and a moderately stocked stand of mixed softwood forest of around 30 acres. In total, around 46 acres of the property is enrolled in the state's Current Use Program and have an associated Forest Management Plan. So is it A, B or C? Hint to the answer: All of the above! Make sure to review the associated documents for more information about this magical Calais escape. Appointments are required to walk the land.

Listed by Hannah Dawson of The Real Estate Collaborative

$
$
%
$/month over payments
Federal 30-year interest rate: 6.71% last updated on Sep 3, 2026
* All Figures are estimates. Check with your bank or proposed mortgage company for actual interest rates.
This product uses the FRED® API but is not endorsed or certified by the Federal Reserve Bank of St. Louis.

Save FavoriteSchedule TourAsk A QuestionMore Details

Broker Reciprocity 

Copyright 2026 PrimeMLS, Inc. All rights reserved. This information is deemed reliable, but not guaranteed. The data relating to real estate displayed on this display comes in part from the IDX Program of PrimeMLS. The information being provided is for consumers’ personal, non-commercial use and may not be used for any purpose other than to identify prospective properties consumers may be interested in purchasing. Data last updated September 9, 2026 4:07 AM UTC
