
SIGN UP or LOG IN 's Account

Log in to see your saved listings or edit your searches:

No account? Sign up now to save searches, listings, and get tailored listing notifications. It's free, opt-out anytime.

Find Your New Home

Sign Up Today!

Get fresh listings via email, save your favorite listings, match with similar properties, and unlock additional property info.

Create Your Account

Do not fill in this field:

Already have an account? Log in

and narrow your search. If you have fewer than 200 results, you can save your search.

Alburgh VT Multi-Family Real Estate

r=9289-9300
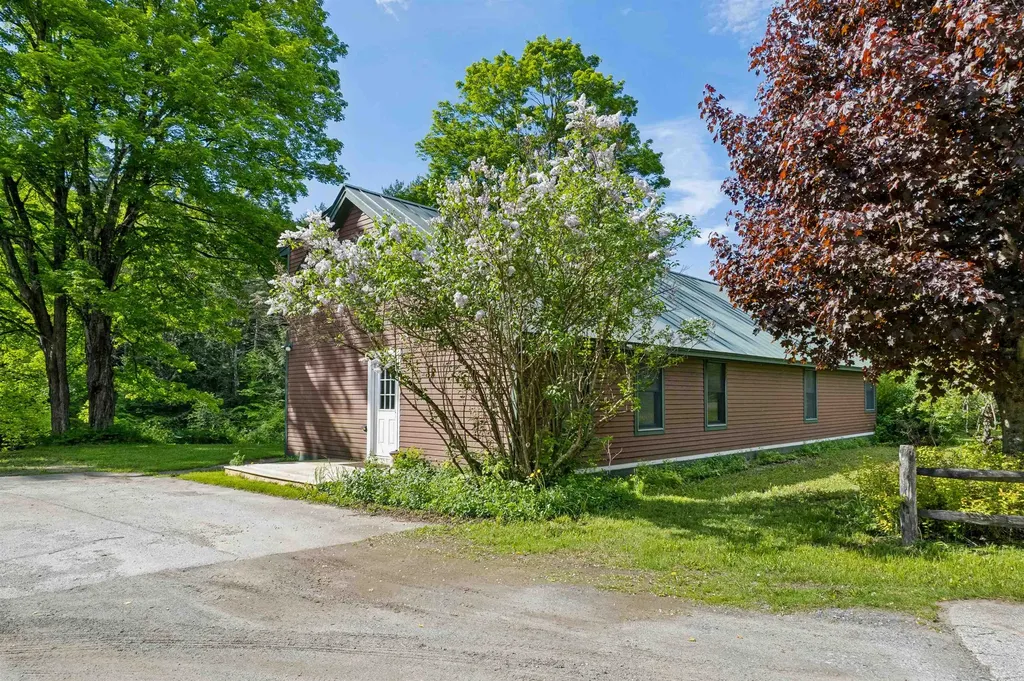
568 Vt Route 110 Tunbridge VT 05077

Tunbridge, VT568 Vt Route 110

Price$399,000

Est. Mortgage: $/month

MLS Number 5092983

  • Residential Single Family
  • Full Bath 2
  • Address 568 Vt Route 110
  • Construction Existing
  • Bedrooms 3

Welcome to the River House! Beautifully sited with direct access to the White River and extremely accessible from a paved and publicly maintained road! Fish, swim or just enjoy the sound of river running by. Exceptionally spacious, this property would lend itself very well to dividing for a multi-family or using a portion of the house as in-law suite. There is also a tiny house on the property that could be perfect for a studio, guest space or work from home space separate from the main home with its own private tiled bathroom. Inside the main house is a spacious mudroom off the driveway, ground floor bedroom with en-suite bathroom, additional full bath on the main level and an oversized kitchen with solid wood cabinetry. Two bedrooms upstairs and an extra bonus space round out the second story. The sunroom is an absolute must see. The natural light is just lovely! Furnished photos have been virtually staged. Very easy to show, simply ask!

Listed by Holly Hall and Franchesca Collins of Hall Collins Real Estate Group

$
$
%
$/month over payments
Federal 30-year interest rate: 6.71% last updated on Sep 3, 2026
* All Figures are estimates. Check with your bank or proposed mortgage company for actual interest rates.
This product uses the FRED® API but is not endorsed or certified by the Federal Reserve Bank of St. Louis.

Virtual TourSave FavoriteSchedule TourAsk A QuestionMore Details
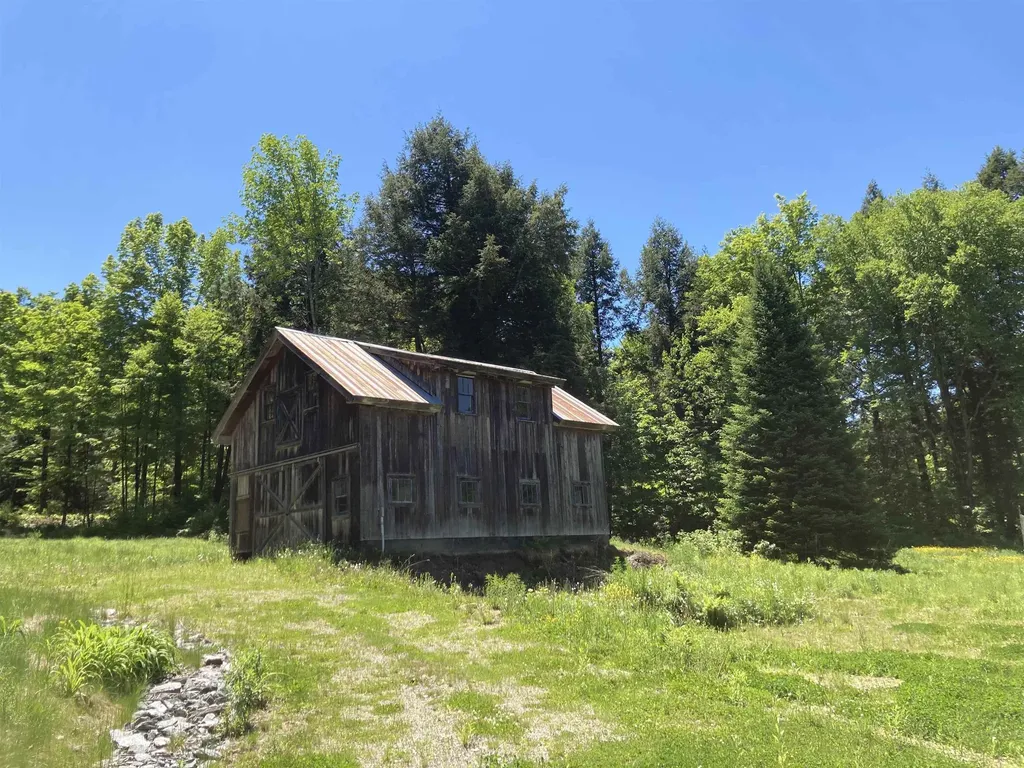
41 West View Road Stowe VT 05672

Stowe, VT41 West View Road

Price$399,000

Est. Mortgage: $/month

MLS Number 5092796

  • Land
  • Address 41 West View Road
  • Acreage 1.4
  • Area VT-Lamoille
  • PricePerSqFt 285000

Rare opportunity to build anew on a distinctive 1.4-acre parcel in Stowe. The property is anchored by a unique barn constructed with reclaimed materials from the historic Stowe Polo Barn, offering exceptional character and a connection to the area's rich heritage. A previous residence was lost to fire in 2023, leaving valuable infrastructure in place, including electrical service, water, and sewer connections onsite. With much of the groundwork already established, this property presents an ideal setting for a custom home, mountain retreat, or legacy estate. Enjoy the convenience of an improved homesite combined with the charm, history, and natural beauty that make Stowe one of Vermont's most sought-after destinations. Call today to learn more about a custom build opportunity with an award-winning local builder and begin creating your vision in this exceptional Stowe location.

Listed by Aaron Chiaravelotti of KW Vermont

$
$
%
$/month over payments
Federal 30-year interest rate: 6.71% last updated on Sep 3, 2026
* All Figures are estimates. Check with your bank or proposed mortgage company for actual interest rates.
This product uses the FRED® API but is not endorsed or certified by the Federal Reserve Bank of St. Louis.

Virtual TourSave FavoriteSchedule TourAsk A QuestionMore Details
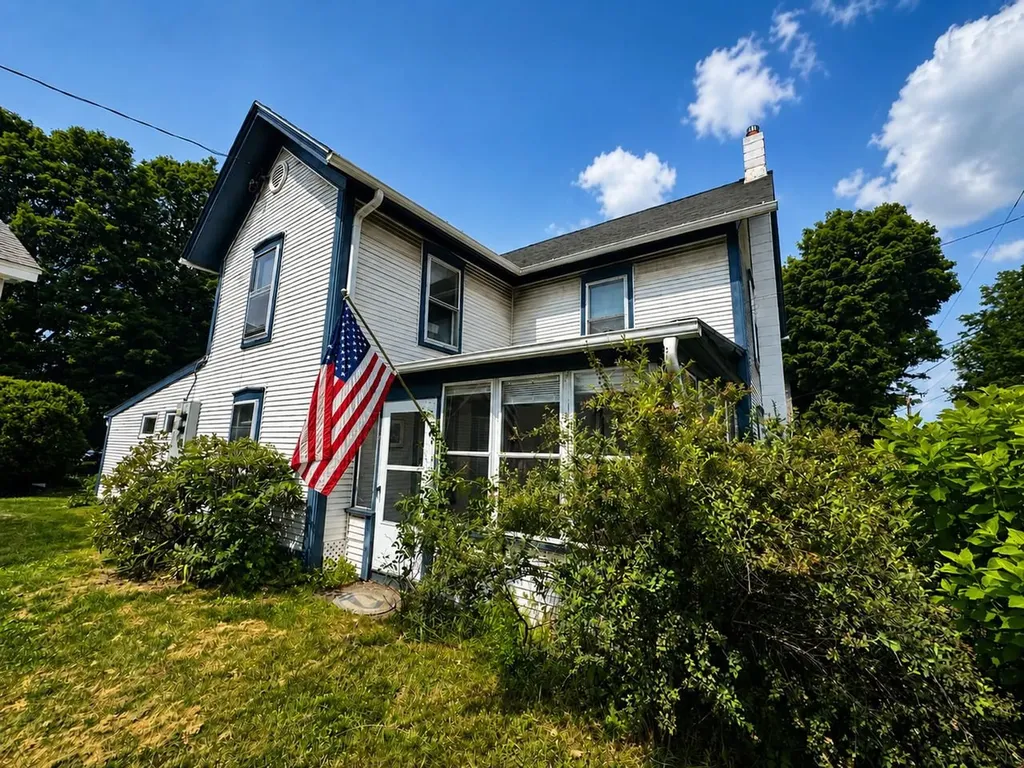
19 East Road Colchester VT 05446

Colchester, VT19 East Road

Price$399,000

Est. Mortgage: $/month

Pending

MLS Number 5098978

  • Multifamily
  • Address 19 East Road
  • Units 2
  • Bathroom 2
  • Acreage 0.18

Don't miss this well-maintained Colchester Village home offering the added flexibility of a private attached accessory dwelling unit with its own separate entrance. The main home features 4 bedrooms, an updated bath, spacious sun-filled living room, convenient mudroom with laundry and storage, screened porch, plus large basement with abundant storage. Recent improvements including new flooring and fresh paint. The attached apartment is ideal for guests, multi-generational living, or additional income potential. Outside, unwind in the private backyard complete with a fire pit, outdoor seating area, and two new storage sheds. Conveniently located just moments from the library, schools, Village Scoop, parks, and other village amenities, this versatile property offers comfort, convenience, and endless possibilities.

Listed by Lipkin Audette Team of Coldwell Banker Hickok and Boardman

$
$
%
$/month over payments
Federal 30-year interest rate: 6.71% last updated on Sep 3, 2026
* All Figures are estimates. Check with your bank or proposed mortgage company for actual interest rates.
This product uses the FRED® API but is not endorsed or certified by the Federal Reserve Bank of St. Louis.

Save FavoriteSchedule TourAsk A QuestionMore Details

11N Snow Tree Lane Dover VT 05356

MLS Number 5107145

  • Condo
  • Square Feet 1,540
  • Bedrooms 3
  • New Contruction Existing
  • Address 11N Snow Tree Lane

Enjoy the convenience of mountain living at 11N Snow Tree Lane, ideally located just steps from the Magic Carpet at Mount Snow. This 3-bedroom, 3-bath condominium offers an easy base for year-round enjoyment in the Deerfield Valley, with skiing and riding right outside your door. The comfortable layout provides plenty of space for family and guests, whether gathering after a day on the mountain or settling in for a relaxing Vermont weekend. Snow Tree owners and guests also enjoy access to community amenities including an outdoor pool, indoor hot tub, and fitness room. With its convenient location near the slopes and Mount Snow's year-round recreation, this condo is a wonderful opportunity for a Vermont getaway or second home.

Listed by Betsy Wadsworth of Four Seasons Sotheby's Int'l Realty

$
$
%
$/month over payments
Federal 30-year interest rate: 6.71% last updated on Sep 3, 2026
* All Figures are estimates. Check with your bank or proposed mortgage company for actual interest rates.
This product uses the FRED® API but is not endorsed or certified by the Federal Reserve Bank of St. Louis.

Virtual TourSave FavoriteSchedule TourAsk A QuestionMore Details
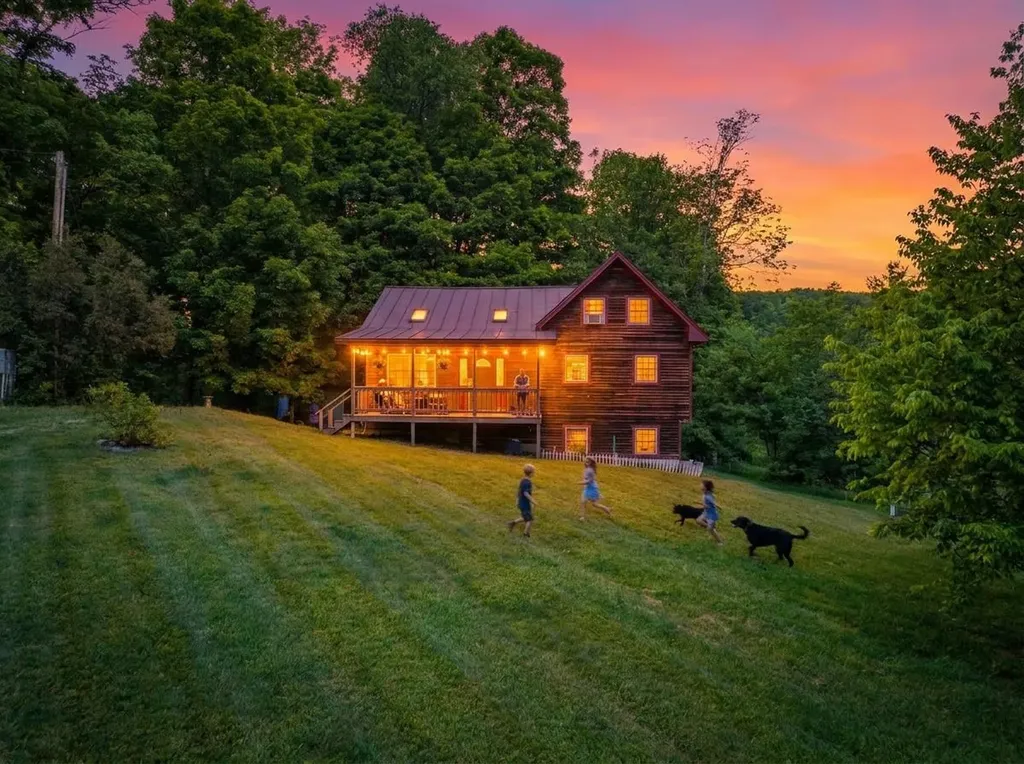
302 Brook Road Chelsea VT 05038

Chelsea, VT302 Brook Road

Price$399,000

Est. Mortgage: $/month

Active With Contract

MLS Number 5094641

  • Residential Single Family
  • Full Bath 2
  • Address 302 Brook Road
  • Construction Existing
  • Bedrooms 3

Somewhere between the rolling hills of Chelsea and the rest of the world, there exists a place that feels borrowed from Tolkien's imagination, a real-life Shire where the land is green, the air is clean, and time moves at the pace of a babbling brook. This five-acre oasis is the kind of property you don't find; you stumble upon it and wonder how it escaped everyone else. Mature maples stand like quiet sentinels, a working apple orchard offers its seasonal gifts, and a brook winds softly through the grounds, bucolic, unhurried, alive. The 1991-built home offers 3 bedrooms and 3 bathrooms with a vaulted, skylit living room, a main-floor primary suite, and a generous kitchen and dining area that opens to a back deck and the woods beyond. Upstairs, a large landing for reading nook/office and a bedroom. Downstairs on the lower level you'll find another bedroom, bathroom and laundry with storage. The lower level walks out to the side yard for storage and access. A large detached shed offers space for the garden implements necessary to maintain your little apple orchard and the property at large. And unlike the Shire, this Eden comes with fiber optic internet, a standing seam roof, wood/oil combo boiler, and a whole-home generator. Even hobbits need WiFi. Your home. Your escape. Your Vermont.

Listed by Grant Wieler of KW Vermont-Stowe

$
$
%
$/month over payments
Federal 30-year interest rate: 6.71% last updated on Sep 3, 2026
* All Figures are estimates. Check with your bank or proposed mortgage company for actual interest rates.
This product uses the FRED® API but is not endorsed or certified by the Federal Reserve Bank of St. Louis.

Virtual TourSave FavoriteSchedule TourAsk A QuestionMore Details

137 Stratton Arlington Road Wardsboro VT 05360

MLS Number 5083153

  • Residential Single Family
  • Full Bath 1
  • Construction Existing
  • Bedrooms 4
  • Bathroom 2

Now Offered at $399,000! Exceptional Value Near Mount Snow & Stratton. Classic Vermont Home with Stunning Hilltop Views - Minutes from Mount Snow & Stratton. Set atop a peaceful New England hill, this classic Vermont home offers beautiful local and local mountain views in one of Southern Vermont's most desirable four-season locations. Just six miles from Mount Snow, Stratton Mountain, Grout Pond, and access to the VAST snowmobile trail network, the property is perfectly positioned for skiing, hiking, boating, snowmobiling, and year-round recreation. Filled with natural light, the home features warm wood floors, large windows that capture the surrounding scenery, and a spacious 15' x 24' patio overlooking the private backyard, an ideal setting for relaxing or entertaining after a day of adventure. Thoughtful updates provide comfort and peace of mind while preserving the home's timeless Vermont character. The renovated kitchen features granite countertops and modern cabinets, while Andersen vinyl windows improve energy efficiency throughout. Improvements include a generator hook-up and switch, roof replaced in 2014, high-efficiency furnace installed in 2015. A 12' x 30' storage shed offers space for outdoor equipment, tools, or a workshop. Whether you're searching for a full-time residence, a weekend retreat, or a four-season getaway, this property offers an exceptional opportunity to own a classic Vermont home in an outstanding location at an attractive value. Listing agent related to the seller.

Listed by Donald Koelsch of Deerfield Valley Real Estate

$
$
%
$/month over payments
Federal 30-year interest rate: 6.71% last updated on Sep 3, 2026
* All Figures are estimates. Check with your bank or proposed mortgage company for actual interest rates.
This product uses the FRED® API but is not endorsed or certified by the Federal Reserve Bank of St. Louis.

Virtual TourSave FavoriteSchedule TourAsk A QuestionMore Details

27 Sherry Road South Burlington VT 05403

South Burlington, VT27 Sherry Road

Price$399,000

Est. Mortgage: $/month

MLS Number 5106516

  • Residential Single Family
  • Full Bath 1
  • Address 27 Sherry Road
  • Construction Existing
  • Bedrooms 3

Welcome home to this South Burlington ranch offering easy one-level living in an incredibly convenient location. Set on a level, landscaped corner lot, this home places you close to schools, shopping, public transportation, recreation paths, and everyday amenities while still enjoying the feel of an established residential neighborhood. Inside, the 1,000+ square-foot layout offers three bedrooms, a full bathroom, and comfortable open-concept living space with a sun-filled living room, efficient kitchen, and adjacent dining space. An inviting sunroom off the main living area adds valuable flexibility for relaxing, entertaining, or enjoying your morning coffee. Recent improvements include new vinyl flooring installed in August 2026 and beautifully refinished hardwood floors, also completed in August 2026, giving the home a fresh feel. The home also features central air conditioning and a full unfinished basement with interior access, laundry, and plenty of room for storage. Outside, enjoy the newer deck and porch, along with garden space and a level yard with room to relax, play, or make it your own. With its classic ranch-style layout, first-floor bedrooms and bathroom, updated flooring, central AC, and desirable South Burlington location, this home offers a wonderful combination of comfort, convenience, and simplicity. Book your showing today!

Listed by Elise Polli of Polli Properties

$
$
%
$/month over payments
Federal 30-year interest rate: 6.71% last updated on Sep 3, 2026
* All Figures are estimates. Check with your bank or proposed mortgage company for actual interest rates.
This product uses the FRED® API but is not endorsed or certified by the Federal Reserve Bank of St. Louis.

Save FavoriteSchedule TourAsk A QuestionMore Details

337 Hinesburg Road South Burlington VT 05403

MLS Number 5107003

  • Residential Single Family
  • Full Bath 1
  • Address 337 Hinesburg Road
  • Construction Existing
  • Bedrooms 3

Welcome to 337 Hinesburg Road, a well-located 3-bedroom, 1-bath South Burlington home offering an appealing combination of move-in-ready comfort and exciting potential to make it your own. Inside, the bright living room features hardwood floors, a large picture window that brings in abundant natural light, and a fireplace that creates a warm focal point. The kitchen offers generous cabinet space and flows easily into a spacious adjoining dining or family room, giving you flexibility for everyday living, entertaining, or future updates. Three bedrooms with hardwood floors and a full bath complete the main living level. An enclosed backyard entry adds useful transitional space, while the full basement provides excellent storage, laundry space, workshop potential, and room to expand or customize over time. Outside, the level yard offers plenty of space for gardening, play, pets, or outdoor gatherings, with mature trees and established plantings adding privacy and character. A paved driveway and multiple entry doors add convenience. Whether you are looking for a home you can enjoy right away or a solid canvas for renovations and personal touches, this property offers a great opportunity in one of South Burlington's most convenient locations. Enjoy easy access to nearby schools, shopping, restaurants, recreation, parks, and everyday services, along with quick connections to downtown Burlington, the University of Vermont, major commuting routes, and Burlington International Airport. With its practical one-level layout, hardwood floors, flexible bonus space, and central location, 337 Hinesburg Road is ready for its next chapter. Bring your ideas, settle in, and make this South Burlington home your own.

Listed by Robert Foley of Flat Fee Real Estate

$
$
%
$/month over payments
Federal 30-year interest rate: 6.71% last updated on Sep 3, 2026
* All Figures are estimates. Check with your bank or proposed mortgage company for actual interest rates.
This product uses the FRED® API but is not endorsed or certified by the Federal Reserve Bank of St. Louis.

Save FavoriteSchedule TourAsk A QuestionMore Details
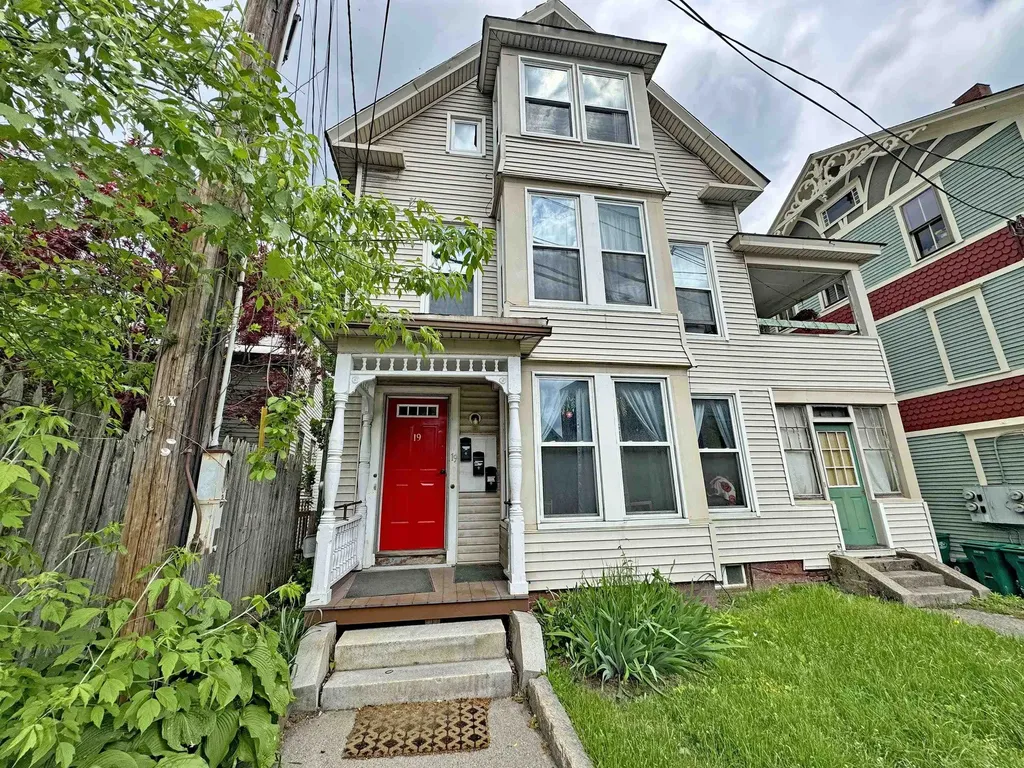
19 Canal Street Brattleboro VT 05301

Brattleboro, VT19 Canal Street

Price$399,000

Est. Mortgage: $/month

MLS Number 5090247

  • Multifamily
  • Address 19 Canal Street
  • Units 3
  • Bathroom 4
  • Acreage 0.09

Located in the heart of Brattleboro, this fully occupied and consistently high-performing investment property offers an outstanding opportunity for investors seeking strong cash flow and steady rental demand. Currently configured with 9 individual rentable rooms, the property has been successfully exclusively rented to The New England Center for Circus Arts students for years and maintains an exceptional occupancy history with very little vacancy. The building has been well maintained and features newer windows, vinyl siding, two oil tanks, and two boilers. Tenants pay their own electric while the owner covers heat, water, sewer, and taxes. Conveniently located just moments from downtown shopping, restaurants, entertainment, and public transportation, the property is ideally situated to support continued strong rental demand. A unique opportunity to acquire a proven income-producing property with a long track record of stable occupancy and excellent cash flow potential.

Listed by Karen Hoppe of Berkley & Veller Greenwood Country

$
$
%
$/month over payments
Federal 30-year interest rate: 6.71% last updated on Sep 3, 2026
* All Figures are estimates. Check with your bank or proposed mortgage company for actual interest rates.
This product uses the FRED® API but is not endorsed or certified by the Federal Reserve Bank of St. Louis.

Virtual TourSave FavoriteSchedule TourAsk A QuestionMore Details

39 Forest Street Randolph VT 05060

Randolph, VT39 Forest Street

Price$399,000

Est. Mortgage: $/month

MLS Number 5096365

  • Residential Single Family
  • Full Bath 1
  • Address 39 Forest Street
  • Construction Existing
  • Bedrooms 3

This amazing 1850's 3 bedroom, 1 1/2 bath Victorian Farmhouse style home has recently been fully renovated and is ready for its next chapter. The spacious new kitchen includes; new Anderson windows, insulation, all new plumbing, appliances, new porcelain tile floor, range hood and LED recessed lighting and all new electrical wiring throughout. Beautiful cherry cabinets, granite countertops and SS app. adorn the spacious sunlit kitchen. Exit the kitchen through the dble glass doors to the deck that overlooks the ample backyard. A perfect place to enjoy morning coffee or to just relax. The 1st floor offers a new 1/2 bathroom, a formal DR w/built-ins and lg bay window, LR and a den with an orig. VT. Castings wood stove that has recently been provided with a new heavy-gauge flue liner. Upstairs you will find 3 BR's, full bath & an office area. The prop. also includes a stand-alone 'Carriage House' style building with orig. doors that open to provide a 2 bay garage. The original wraparound porch was rebuilt with new structural supports, a new standing seam roof and the detailed porch railing was lovingly designed and handmade by the owner. Other updates include, asbestos abatement performed by licensed contractor with air sampling documentation to confirm removal of ACM's, new high R-Value insul. installed in the crawl space under the kitchen area as well as new insulation in the walls and cathedral ceiling, a new 100 amp service panel with all arc-fault electrical breakers and wiring brought up to code, the int. and ext. of the home have been painted throughout, significant portions of the exterior siding and trim have been replaced, the boiler that produced domestic hot water and hydronic heating has been serviced, new laundry hook ups in the basement, outdoor landscaping and much more. This property is convenient to both the Randolph Elem. & HS, as well as ALL the downtown amenities and only min. to the I-89 corridor. Join us for an open house on 6/27/26, 10:00-12

Listed by Rose Wright of Vermont Heritage Real Estate

$
$
%
$/month over payments
Federal 30-year interest rate: 6.71% last updated on Sep 3, 2026
* All Figures are estimates. Check with your bank or proposed mortgage company for actual interest rates.
This product uses the FRED® API but is not endorsed or certified by the Federal Reserve Bank of St. Louis.

Save FavoriteSchedule TourAsk A QuestionMore Details

1 Aspen Lane Merrimack NH 03054

Merrimack, NH1 Aspen Lane

Price$399,000

Est. Mortgage: $/month

Pending

MLS Number 5104877

  • Condo
  • Square Feet 1,730
  • Bedrooms 2
  • New Contruction Existing
  • Address 1 Aspen Lane

Welcome to this beautiful 2-bedroom, 2.5-bath end-unit condo offering versatile living space across three levels plus a finished walk-out basement. The main level features an updated kitchen, comfortable living area, convenient half bath, and access to the private deck, perfect for relaxing or entertaining. Upstairs You will find the primary bedroom with private full bathroom along with a spacious second bedroom and an additional full bathroom. The third-floor loft provides flexible bonus space that can be used as a home office, sitting area, playroom, or whatever suits your needs. The finished walk-out basement adds even more room for recreation, hobbies, a home gym, or additional living space. Recent exterior improvements include new siding and a new deck. Enjoy an impressive selection of community amenities, including two in-ground swimming pools with clubhouses, tennis and basketball courts, a children's playground, and scenic paved walking trails winding through wooded areas. Conveniently located close to shopping, dining, and the airport, this condo combines comfortable living, flexible space, and an amenity-rich community in a convenient location.

Listed by Erica Martinage of Coldwell Banker Realty Nashua

$
$
%
$/month over payments
Federal 30-year interest rate: 6.71% last updated on Sep 3, 2026
* All Figures are estimates. Check with your bank or proposed mortgage company for actual interest rates.
This product uses the FRED® API but is not endorsed or certified by the Federal Reserve Bank of St. Louis.

Save FavoriteSchedule TourAsk A QuestionMore Details

530 Hinton Hill Road Westmore VT 05860

Westmore, VT530 Hinton Hill Road

Price$399,000

Est. Mortgage: $/month

MLS Number 5107302

  • Residential Single Family
  • Full Bath 1
  • Address 530 Hinton Hill Road
  • Construction Existing
  • Bedrooms 3

There is something special about being able to leave home and be at the shores of Lake Willoughby in minutes. Set on 2.3 lovely acres just about half a mile from the lake, this warm and inviting Westmore home puts North Beach, South Beach, fishing access, and some of Vermont's most spectacular hiking close at hand. Take a quick ride to the beach for a swim, head up to Sentinel Rock State Park for a picnic, or spend the day exploring the surrounding mountains and trails. Inside, the home has a comfortable, welcoming feel with plenty of character. The main level offers two bedrooms and a full bath, along with a well-appointed kitchen that opens to the dining area and a spacious living room. Custom woodwork adds warmth, while a wood stove set into the double-sided fireplace creates a cozy centerpiece for the living spaces. Upstairs, you will find a loft, third bedroom, and 3/4 bath. The full unfinished basement provides excellent storage and workspace, plus an additional half bath. An attached two-car garage and breezeway add everyday convenience. The grounds are equally appealing, with brook frontage, garden space, blueberry bushes, apple trees, established landscaping, and a beautiful yard to enjoy throughout the seasons. A detached 24x24 woodworking shop offers an ideal setup for hobbies, projects, or additional storage, and there is also a separate shed. Whether you are looking for a comfortable year-round home or a Vermont getaway, this property offers a wonderful combination of charm, usable space, and an exceptional location near Lake Willoughby and the outdoor recreation that makes Westmore so special.

Listed by Nicholas Maclure of Century 21 Farm & Forest

$
$
%
$/month over payments
Federal 30-year interest rate: 6.71% last updated on Sep 3, 2026
* All Figures are estimates. Check with your bank or proposed mortgage company for actual interest rates.
This product uses the FRED® API but is not endorsed or certified by the Federal Reserve Bank of St. Louis.

Save FavoriteSchedule TourAsk A QuestionMore Details

Broker Reciprocity 

Copyright 2026 PrimeMLS, Inc. All rights reserved. This information is deemed reliable, but not guaranteed. The data relating to real estate displayed on this display comes in part from the IDX Program of PrimeMLS. The information being provided is for consumers’ personal, non-commercial use and may not be used for any purpose other than to identify prospective properties consumers may be interested in purchasing. Data last updated September 8, 2026 10:53 PM UTC
