
SIGN UP or LOG IN 's Account

Log in to see your saved listings or edit your searches:

No account? Sign up now to save searches, listings, and get tailored listing notifications. It's free, opt-out anytime.

Find Your New Home

Sign Up Today!

Get fresh listings via email, save your favorite listings, match with similar properties, and unlock additional property info.

Create Your Account

Do not fill in this field:

Already have an account? Log in

and narrow your search. If you have fewer than 200 results, you can save your search.

Alburgh VT Multi-Family Real Estate

r=9325-9336
337 Central Street Franklin NH 03235

MLS Number 5098382

  • Commercial
  • Address 337 Central Street
  • Year Built 1880
  • Square Feet 5,080
  • Acreage 0.09

Creative opportunity awaits at 337 Central Street in downtown Franklin Falls. This mixed-use building is ready for renovation, offering the potential for up to 3 commercial units along with a penthouse-style residential space on the second floor and the possibility of a rooftop garden. The front faade has been refreshed, and each potential storefront features large street-facing windows that provide natural light and excellent display space. A separate, grand entrance with a wide staircase leads to the second floor, creating an impressive foundation for future residential or additional commercial use. Located along Central Street with high daily traffic counts and convenient on-street parking, the property offers strong visibility in an area experiencing continued revitalization. Bring your plans and restore this downtown building while helping shape the next chapter of Franklin’s Central Street.

Listed by Katelyn Nash of Century 21 Gold Key Realty

$
$
%
$/month over payments
Federal 30-year interest rate: 6.55% last updated on Jul 16, 2026
* All Figures are estimates. Check with your bank or proposed mortgage company for actual interest rates.
This product uses the FRED® API but is not endorsed or certified by the Federal Reserve Bank of St. Louis.

Save FavoriteSchedule TourAsk A QuestionMore Details

845 Burr Pond Road Sudbury VT 05733

Sudbury, VT845 Burr Pond Road

Price$399,000

Est. Mortgage: $/month

MLS Number 5088963

  • Residential Single Family
  • Address 845 Burr Pond Road
  • Construction Existing
  • Bedrooms 2
  • Bathroom 1

Escape to lake life with this charming 2-bedroom, 1-bathroom camp on beautiful Burr Pond in Sudbury. Situated on a spacious .73-acre lot, this property offers the perfect setting for year-round recreation and relaxation. Enjoy sunny summer days swimming, boating, and barbequing, then embrace winter fun with ice fishing and ice skating right outside your door. Inside, the camp features an open-concept layout that creates a warm and inviting atmosphere, along with a convenient 3/4 bathroom. The screened-in front porch is perfect for enjoying your morning coffee or unwinding in the evenings while taking in peaceful waterfront views. A large deck provides plenty of space for entertaining family and friends all summer long. If you are looking for a seasonal getaway this Burr Pond camp is a wonderful opportunity to own your own slice of Vermont lake life.

Listed by Hughes Group Team of Casella Real Estate

$
$
%
$/month over payments
Federal 30-year interest rate: 6.55% last updated on Jul 16, 2026
* All Figures are estimates. Check with your bank or proposed mortgage company for actual interest rates.
This product uses the FRED® API but is not endorsed or certified by the Federal Reserve Bank of St. Louis.

Virtual TourSave FavoriteSchedule TourAsk A QuestionMore Details

491 Us Route 10 Lempster NH 03605

Lempster, NH491 Us Route 10

Price$399,000

Est. Mortgage: $/month

MLS Number 5091249

  • Residential Single Family
  • Full Bath 1
  • Address 491 Us Route 10
  • Construction Existing
  • Bedrooms 3

Welcome to this charismatic post and beam home in Lempster, NH. The exposed woodwork beautifully contrasts with the bright walls, while large windows and skylights bring in an abundance of natural light. Inside, wide pine flooring and a cozy wood stove add warmth and character, making it a comfortable space year-round. The newly finished primary bedroom features a brand-new en suite bathroom with custom tile work. Set on just under 13 acres, the property provides plenty of room for outdoor activities, gardening, and enjoying the natural surroundings. Several large outbuildings, including a 40' x 80' shed with electricity, offer ample storage and workspace options. Conveniently located, this home offers a peaceful rural setting while remaining accessible to nearby towns. Keene is just 35 minutes away, providing a variety of shopping, dining, and entertainment options. The Upper Valley, including Lebanon and Hanover, is also within reach, offering access to Dartmouth-Hitchcock Medical Center, Dartmouth College, and additional amenities.

Listed by Carter Auch and Vin Morris of BHHS Verani Upper Valley

$
$
%
$/month over payments
Federal 30-year interest rate: 6.55% last updated on Jul 16, 2026
* All Figures are estimates. Check with your bank or proposed mortgage company for actual interest rates.
This product uses the FRED® API but is not endorsed or certified by the Federal Reserve Bank of St. Louis.

Save FavoriteSchedule TourAsk A QuestionMore Details

4020 North Fayston Road Fayston VT 05660

Fayston, VT4020 North Fayston Road

Price$399,000

Est. Mortgage: $/month

MLS Number 5080857

  • Residential Single Family
  • Construction Existing
  • Bedrooms 3
  • Bathroom 1
  • Square Feet 2,400

Built in 1813 as a one-room schoolhouse, 4020 N Fayston Road is one of the most distinctive properties in the Mad River Valley. Over 200 years of history and ready for the next chapter. The 2,400 sq ft open-concept layout still carries the soul of its origins: lots of space, natural light through brand-new windows, and a soapstone wood stove with 7 cords of seasoned firewood already stacked for winter. The flat half-acre lot offers both open sun and mature shade with garden space and plenty of space to watch the day go by. Recent updates include two new Rinnai heaters, new flooring, added structural supports in the crawl space, and a French drain system. The artesian well has never run dry and high-speed internet makes remote work seamless. The upstairs is yours to configure: build out three bedrooms, a home office, a studio bring your vision to life. Located in the Harwood Union School District, with the school bus stop is right out front. Adventure is minutes away. Five minutes to the Long Trail and VAST network. Fifteen minutes to go skiing at Sugarbush. Horseback riding, kayaking, and hiking trails are all close by. This isn't a house that looks like every other listing. It's a piece of Vermont history with room to make it entirely your own. Welcome to Fayston.

Listed by Emily Stephens of EXP Realty

$
$
%
$/month over payments
Federal 30-year interest rate: 6.55% last updated on Jul 16, 2026
* All Figures are estimates. Check with your bank or proposed mortgage company for actual interest rates.
This product uses the FRED® API but is not endorsed or certified by the Federal Reserve Bank of St. Louis.

Virtual TourSave FavoriteSchedule TourAsk A QuestionMore Details

290 E Side Road Conway NH 03818

Conway, NH290 E Side Road, Unit 3

Price$399,000

Est. Mortgage: $/month

MLS Number 5100959

  • Residential Single Family
  • Address 290 E Side Road
  • Construction Existing
  • Bathroom 1
  • Square Feet 1,732

This standalone building could make for a great ski house, or STR with a few changes. The multi-level layout features flexible space across two floors; a separate exterior entrance/staircase to the second level can be used adding to its versatility/possibilities. With multiple private rooms and a kitchenette this building is waiting for your imagination. The sellers have meticulously maintained the building, keeping it in turnkey condition with thoughtful updates over the years. Modern climate control ensures comfort year-round, and a standby generator provides peace of mind during unexpected power outages. Public water and sewer further expand the possibilities for use. As an added bonus, ownership includes access to a shared private beach and water entry on the beautiful Saco River!

Listed by Stefan Karnopp of Black Bear Realty

$
$
%
$/month over payments
Federal 30-year interest rate: 6.55% last updated on Jul 16, 2026
* All Figures are estimates. Check with your bank or proposed mortgage company for actual interest rates.
This product uses the FRED® API but is not endorsed or certified by the Federal Reserve Bank of St. Louis.

Virtual TourSave FavoriteSchedule TourAsk A QuestionMore Details

1690 Cadys Falls Road Morristown VT 05661

Morristown, VT1690 Cadys Falls Road

Price$399,000

Est. Mortgage: $/month

MLS Number 5093581

  • Residential Single Family
  • Full Bath 1
  • Construction Existing
  • Bedrooms 3
  • Bathroom 1

This 1800s 3 bedroom, with office/den home and its sweeping backyard are awaiting a new family. Meticulously maintained landscaping, hardscaping, and perennials adorn the exterior of the property, which is perched on a hill with the sound of Cady's Falls in the background. The interior offers a primary bedroom with a large walk-in closet and space for an upstairs bathroom (currently used as a den). Two additional bedrooms of ample size are located in a closed-off area for added privacy. The large, unfinished attic offers endless possibilities, it could become a playroom, studio, or office. Main level offers the full bathroom, large kitchen, dining room and large living room with wood burning Hearth Stone soapstone stove. This is not your typical older drafty home, this one has new insulation throughout basement included. In addition to the main house, the property includes a gable-type garage/workshop, a woodshed attached to the house, and another very large shed in the backyard. There is plenty of room for sports equipment and storage, as well as a lovely unfinished space that could serve as a "man cave," a rental unit (with proper permitting), guest overflow, or a kids' cabin. So much more great offerings are outside at this property a large yard with direct access to the VAST trail and the Lamoille Valley Rail Trail. It sits just minutes away from Schools, Copley Hospital, Northern Vermont University, shopping, banking, and restaurants, with Morrisville Village only five minutes away, Hyde Park nearby, and both Smugglers' Notch and Stowe reachable within 20 minutes. But don't delay, this one wont last long, call now to set up your private showing!

Listed by Penny Mason-Anderson of Pall Spera Company Realtors-Morrisville

$
$
%
$/month over payments
Federal 30-year interest rate: 6.55% last updated on Jul 16, 2026
* All Figures are estimates. Check with your bank or proposed mortgage company for actual interest rates.
This product uses the FRED® API but is not endorsed or certified by the Federal Reserve Bank of St. Louis.

Virtual TourSave FavoriteSchedule TourAsk A QuestionMore Details

8 Forest Knoll Way Waterville Valley NH 03215

MLS Number 5101493

  • Condo
  • Square Feet 1,100
  • Bedrooms 2
  • New Contruction Existing
  • Complex Forest Knoll

Forest Knoll garden-style 2 bedroom, 2 bath unit. Very private location. High ceilings and open layout. Great deck area Second bedroom has built in for home office use. Comfortable baseboard propane heat, brand new laminate floors , new appliances. Fully furnished .eShort stroll to shuttle connection.Transferrable White Mountain Athletic Club membership. Pack your bags and start making your own Waterville Valley memories

Listed by Toni Stewart of Waterville Valley Realty

$
$
%
$/month over payments
Federal 30-year interest rate: 6.55% last updated on Jul 16, 2026
* All Figures are estimates. Check with your bank or proposed mortgage company for actual interest rates.
This product uses the FRED® API but is not endorsed or certified by the Federal Reserve Bank of St. Louis.

Save FavoriteSchedule TourAsk A QuestionMore Details

186 Mackenzie Road Worcester VT 05682

Worcester, VT186 Mackenzie Road

Price$399,000

Est. Mortgage: $/month

Active With Contract

MLS Number 5095738

  • Residential Single Family
  • Full Bath 1
  • Address 186 Mackenzie Road
  • Construction Existing
  • Bedrooms 3

Let's see...Million dollar views for $399,000? My math has you up $601,000. Sounds like a great deal! Beautiful long range mountain views are yours every single day in your new home in Worcester. This three bedroom home features an open layout with the kitchen, dining area, and living room all basking in the views. An additional sunroom adds to the vibe and offers flexibility. Two bedrooms are on the main floor, and a third, larger bedroom is upstairs. With a partially finished, walkout basement, you'll realize there's more to this home than meets the eye. The detached 2 story barn provides parking, plenty of storage, and would make a nice workshop. 186 MacKenzie Road is a private retreat, that can't be seen from the road. There's a nice swimming pond which you'll be sure to appreciate this summer! (Say hi to the family of turtles who are likely to be sunning themselves on sunny days!) Current owners have an established garden area that's ready for you to take over, get your hands in your own soil, and enjoy the harvest. Stand by generator is in place, and CV Fiber provides reliable high speed internet. Yes-you CAN work from home here!

Listed by Ray Mikus of Green Light Real Estate

$
$
%
$/month over payments
Federal 30-year interest rate: 6.55% last updated on Jul 16, 2026
* All Figures are estimates. Check with your bank or proposed mortgage company for actual interest rates.
This product uses the FRED® API but is not endorsed or certified by the Federal Reserve Bank of St. Louis.

Virtual TourSave FavoriteSchedule TourAsk A QuestionMore Details

1116 Main Street Fairfax VT 05454

Fairfax, VT1116 Main Street

Price$399,000

Est. Mortgage: $/month

MLS Number 5099718

  • Residential Single Family
  • Full Bath 2
  • Address 1116 Main Street
  • Construction Existing
  • Bedrooms 3

Beautiful, historic brick home in the heart of Fairfax Village. Featuring 3 bedrooms and 2.5 bathrooms, including a primary suite with walk-in closet. Two-car covered parking. Huge deck off kitchen area is great for entertaining. Large living spaces, lots of windows, and natural light, this home has modern touches throughout. Full walkout basement and unfinished walk-up attic leave room for expansion. Just a stone's throw from a local bakery and corner store, this home is full of charm and convenience.

Listed by Julie Lamoreaux of Coldwell Banker Hickok and Boardman

$
$
%
$/month over payments
Federal 30-year interest rate: 6.55% last updated on Jul 16, 2026
* All Figures are estimates. Check with your bank or proposed mortgage company for actual interest rates.
This product uses the FRED® API but is not endorsed or certified by the Federal Reserve Bank of St. Louis.

Save FavoriteSchedule TourAsk A QuestionMore Details

75 Decatur Street Highgate VT 05459

Highgate, VT75 Decatur Street

Price$399,000

Est. Mortgage: $/month

MLS Number 5074474

  • Residential Single Family
  • Full Bath 1
  • Address 75 Decatur Street
  • Construction Existing
  • Bedrooms 4

Spacious and well maintained, this single-family home offers 2,944 finished square feet, four bedrooms, and 1.5 baths on a level .38-acre lot in the heart of Highgate. In 2003, a large addition was constructed and the original home was completely renovated, creating generous and flexible living space. The updated kitchen features solid-wood cabinetry, ample counter space, and abundant storage. Multiple living areas provide space for entertaining, hobbies, or a dedicated office. Upstairs, the full bathroom includes a large soaking tub. Storage is exceptional, with a full basement, two-car attached garage, and two-car detached garage offering space for vehicles, equipment, tools, inventory, or workshop projects. The flexible interior and extensive storage may accommodate certain home-based business uses, subject to local zoning and permitting requirements. Additional features include natural gas heat, radiant heat throughout the first floor, and new roof shingles installed in 2025. The home is move-in ready, with some minor finish work remaining, including baseboards and closet doors. Located in town, the property is near stores, Highgate's school and library, parks, hiking trails, and other village amenities, with convenient access to I-89.

Listed by Anthony Micklus of BHHS Vermont Realty Group/S Burlington

$
$
%
$/month over payments
Federal 30-year interest rate: 6.55% last updated on Jul 16, 2026
* All Figures are estimates. Check with your bank or proposed mortgage company for actual interest rates.
This product uses the FRED® API but is not endorsed or certified by the Federal Reserve Bank of St. Louis.

Save FavoriteSchedule TourAsk A QuestionMore Details

769 Straight Road Mount Holly VT 05730

Mount Holly, VT769 Straight Road

Price$399,000

Est. Mortgage: $/month

MLS Number 5086178

  • Residential Single Family
  • Full Bath 1
  • Village Belmont
  • Address 769 Straight Road
  • Construction Existing

Perched above the Green Mountain National Forest on 12 private acres, this unique 3-bedroom, 2-bath Vermont homestead offers exceptional privacy, breathtaking long-range views, and the opportunity for a more sustainable lifestyle. Large windows capture ever-changing mountain and forest vistas, while natural light fills the living spaces throughout the day. The property features solar power with additional hydro potential, creating possibilities for greater energy independence. Above the main home, the original one-room sky cabin offers flexible space for guests, a studio, or future improvements. Enjoy established trails throughout the property for hiking, snowshoeing, and exploring your own backyard. Conveniently located just outside the village of Belmont, with easy access to Star Lake, the Belmont General Store, and year-round recreation. Rutland and Ludlow, including Okemo Mountain Resort, are approximately 20 minutes away. A rare opportunity to enjoy simple country living, remarkable views, and Vermont's natural beauty in a private yet accessible setting.

Listed by Gail Beardmore of Engel & Volkers Okemo

$
$
%
$/month over payments
Federal 30-year interest rate: 6.55% last updated on Jul 16, 2026
* All Figures are estimates. Check with your bank or proposed mortgage company for actual interest rates.
This product uses the FRED® API but is not endorsed or certified by the Federal Reserve Bank of St. Louis.

Virtual TourSave FavoriteSchedule TourAsk A QuestionMore Details
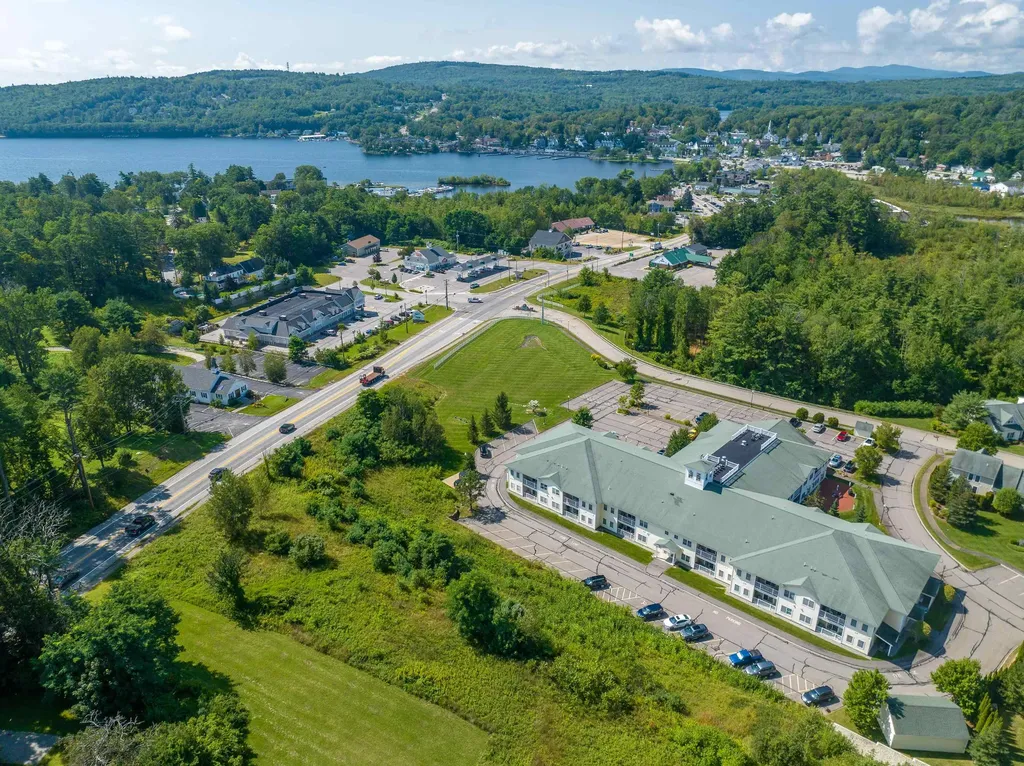
10 Shorewood Estates Road Unity NH 03773

Unity, NH10 Shorewood Estates Road

Price$399,000

Est. Mortgage: $/month

MLS Number 5084342

  • Residential Single Family
  • Full Bath 1
  • Construction Existing
  • Bedrooms 3
  • Bathroom 1

Whether you are looking to soak up the summer sun on Crescent Lake or hit the slopes at Mount Sunapee and Okemo in the winter, this turn-key property is the ultimate four-season escape. Come explore this rare find designed for easy lakeside living without the waterfront price and taxes. This property with south exposure offers the optimal balance of abundant natural light, superior outdoor living, and protected energy efficiency. This immaculate, open-concept home features three bedrooms, each with its own closet, a full bath, and a kitchen with extensive cabinetry and countertop space. The bright dining and living area is perfect for hosting family and friends. Just a short walk from your private boat dock, you can unwind on the deck and enjoy the fresh lake air and mature surroundings. Additionally, the outdoor shower provides a practical touch for an active lakeside lifestyle. Whether you are seeking a weekend getaway or a full-time residence, this property offers a fantastic opportunity in a highly desirable location. Enjoy endless summer fun with water-skiing and tubing, as well as nearby hiking and cross-country trails. The home is nestled in nature yet conveniently close to town amenitie, only 20 minutes from Vail Mount Sunapee Resort and about 45 minutes from Okemo Mountain Resort. Crescent Lake spans 118 acres and is renowned for its clear water and abundant fish populations, including smallmouth bass and yellow perch. Hook, line and sinker: This home is the perfect catch! Do not let this opportunity pass you by. Contact me today to schedule your private showing of this peaceful destination for a true New Hampshire vacation feel.

Listed by Marie Lovell of Coldwell Banker LIFESTYLES - Sunapee

$
$
%
$/month over payments
Federal 30-year interest rate: 6.55% last updated on Jul 16, 2026
* All Figures are estimates. Check with your bank or proposed mortgage company for actual interest rates.
This product uses the FRED® API but is not endorsed or certified by the Federal Reserve Bank of St. Louis.

Virtual TourSave FavoriteSchedule TourAsk A QuestionMore Details

Broker Reciprocity 

Copyright 2026 PrimeMLS, Inc. All rights reserved. This information is deemed reliable, but not guaranteed. The data relating to real estate displayed on this display comes in part from the IDX Program of PrimeMLS. The information being provided is for consumers’ personal, non-commercial use and may not be used for any purpose other than to identify prospective properties consumers may be interested in purchasing. Data last updated July 24, 2026 3:54 PM UTC
