
SIGN UP or LOG IN 's Account

Log in to see your saved listings or edit your searches:

No account? Sign up now to save searches, listings, and get tailored listing notifications. It's free, opt-out anytime.

Find Your New Home

Sign Up Today!

Get fresh listings via email, save your favorite listings, match with similar properties, and unlock additional property info.

Create Your Account

Do not fill in this field:

Already have an account? Log in

and narrow your search. If you have fewer than 200 results, you can save your search.

Alburgh VT Multi-Family Real Estate

r=9433-9444
715 Chase Road Windham VT 05359

Windham, VT715 Chase Road

Price$395,000

Est. Mortgage: $/month

MLS Number 5099541

  • Residential Single Family
  • Full Bath 2
  • Address 715 Chase Road
  • Construction Existing
  • Bedrooms 4

In the heat of it all!! With 4 mountains within in about 1/2 hour, this is the perfect spot to get away for skiing and all the other Southern Vermont treasures. Nestled in a sweet meadow, with a wee bit of forest, this home is a perfect home base with plenty of room for everyone. With a lovely flat yard, huge private back deck and large above the ground pool, there are lots of options for entertaining. The guest suite has a private entrance or can be open to the main house. It would work well as a potential rental (check with the town), x generation starter, or an in home caretaker suite. Snug up to the cozy fireplace or wood stove on the crisp winter nights, hunt for fireflies in summer, breathe the clean crisp air of fall. You can't go wrong here.

Listed by Christine Lewis of Brattleboro Area Realty

$
$
%
$/month over payments
Federal 30-year interest rate: 6.55% last updated on Jul 16, 2026
* All Figures are estimates. Check with your bank or proposed mortgage company for actual interest rates.
This product uses the FRED® API but is not endorsed or certified by the Federal Reserve Bank of St. Louis.

Virtual TourSave FavoriteSchedule TourAsk A QuestionMore Details
311 Ellsworth Hill Road Campton NH 03223

Campton, NH311 Ellsworth Hill Road

Price$395,000

Est. Mortgage: $/month

Active With Contract

MLS Number 5038802

  • Land
  • Acreage 2.4
  • Area NH-Grafton
  • Utilities None
  • PricePerSqFt 164583.33

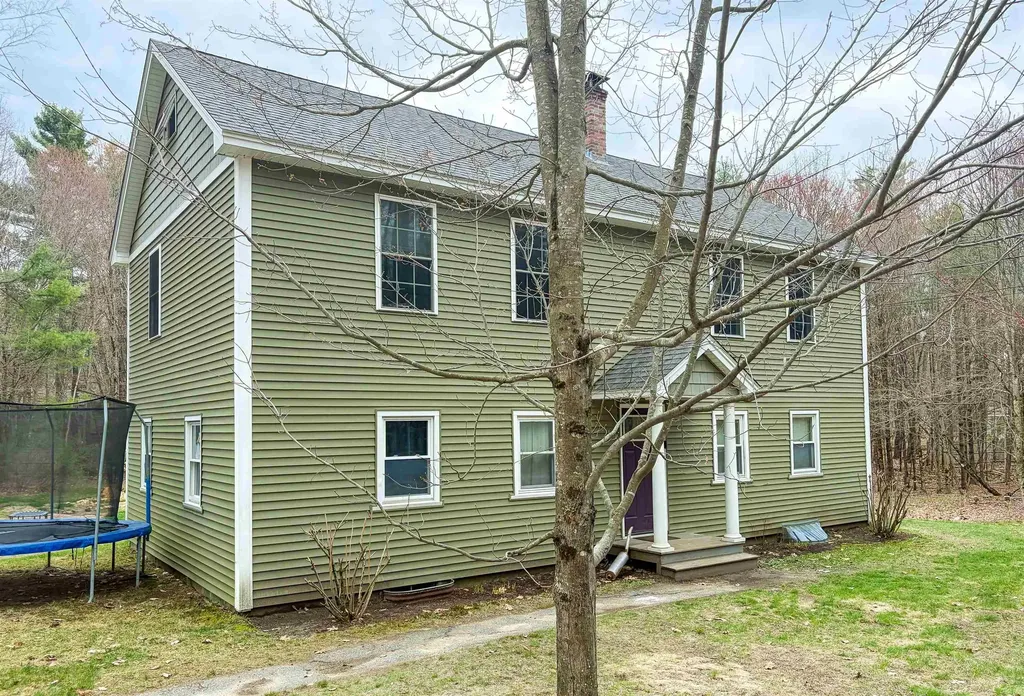
Once home to the iconic Armont Inn, this unique 2.4-acre property offers rich history and breathtaking beauty. The original stone barn still stands, adding charm and character to the site. Enjoy year-round panoramic views of the White Mountains, including Mt. Tecumseh, the Welch-Dickey Range, Mt. Osceola, and more, visible in nearly every direction (west, north, and east). Located on a state-maintained road with easy access to hiking, skiing, golf, and snowmobile trails, this scenic lot offers endless potential. Existing structures are being sold as-is-a rare opportunity to own a piece of New Hampshire history in a stunning natural setting.

Listed by Madeline McElaney of Hammond Wheeler Realty

$
$
%
$/month over payments
Federal 30-year interest rate: 6.55% last updated on Jul 16, 2026
* All Figures are estimates. Check with your bank or proposed mortgage company for actual interest rates.
This product uses the FRED® API but is not endorsed or certified by the Federal Reserve Bank of St. Louis.

Virtual TourSave FavoriteSchedule TourAsk A QuestionMore Details

244 Pine Street Laconia NH 03246

Laconia, NH244 Pine Street

Price$395,000

Est. Mortgage: $/month

MLS Number 5095244

  • Residential Single Family
  • Full Bath 1
  • Address 244 Pine Street
  • Construction Existing
  • Bedrooms 4

Tucked away in the quiet neighborhood of Pine Street Extension, this lovingly maintained home is being offered for the first time and has had just one owner since it was built. Inside you'll find comfortable living spaces along with a finished lower level featuring an additional bedroom and bathroom: perfect for guests, extended family, or a home office. A wood stove efficiently heats the entire home, creating a warm and inviting atmosphere, while mini-split systems provide year-round comfort. Step outside to your own private backyard sanctuary. This outdoor oasis features raised garden boxes, a fire pit, and mature blueberry bushes, making it the perfect place to relax, entertain, or enjoy gardening. Additional features include a detached workshop, offering excellent space for hobbies, storage, or projects.

Listed by Katie Chase of Legacy Group/ Real Broker NH,LLC

$
$
%
$/month over payments
Federal 30-year interest rate: 6.55% last updated on Jul 16, 2026
* All Figures are estimates. Check with your bank or proposed mortgage company for actual interest rates.
This product uses the FRED® API but is not endorsed or certified by the Federal Reserve Bank of St. Louis.

Save FavoriteSchedule TourAsk A QuestionMore Details

14G The Seasons At Attitash Bartlett NH 03812

MLS Number 5095903

  • Condo
  • Square Feet 1,386
  • Bedrooms 2
  • New Contruction Existing
  • Year Built 1986

Located at the top of the resort, this turnkey 2-bedroom, 2-bath penthouse with a large family room/loft delivers the mountain-view lifestyle. The bright, open-concept living/dining area flows seamlessly onto a covered porch, perfect for relaxing after a hike or apres ski. The family room adds flexible living and sleeping space and opens directly to a private upper deck, giving you two levels of outdoor living. Both bedrooms are comfortably sized, the bathrooms are well-appointed, and the entire unit is designed for easy ownership, whether you're using it as a getaway, an investment property, or both. Fully furnished all you have to do is unpack your suitcase and a dedicated storage locker is located downstairs for any extra gear. Amenities include a clubhouse with ping pong, arcade, indoor pool, a playground, tennis, and more. Only minutes to the mountain slopes and trails, and a short drive to all the fun activities, dining spots, and shopping that the White Mountains are known for.

Listed by Ellen Christian of Badger Peabody & Smith Realty

$
$
%
$/month over payments
Federal 30-year interest rate: 6.55% last updated on Jul 16, 2026
* All Figures are estimates. Check with your bank or proposed mortgage company for actual interest rates.
This product uses the FRED® API but is not endorsed or certified by the Federal Reserve Bank of St. Louis.

Save FavoriteSchedule TourAsk A QuestionMore Details

297 Main Street Vergennes VT 05491

Vergennes, VT297 Main Street

Price$395,000

Est. Mortgage: $/month

Pending

MLS Number 5096730

  • Multifamily
  • Address 297 Main Street
  • Units 3
  • Bathroom 3
  • Acreage 0.3

Located at 297 Main Street in Vergennes, this three-unit property offers a strong mix of unit layouts, great rental history, long-term tenants, and a projected 8% cap rate. The property includes a 2-bedroom, 1.5-bath unit with a deck and excellent storage space, a freshly renovated upstairs 1-bedroom, 1-bath apartment, and a first-floor 1-bedroom flat with its own deck. Each unit has its own monitor heater and separately metered electric, offering a practical utility setup for ownership and management. Recent improvements include a new refrigerator in Apartment #1, new windows in Apartment #2, new fascia, basement column work, septic line updates, and a remodeled upstairs apartment. Set next to Settlers Park, the property offers easy access to outdoor recreation, with the park leading toward Otter Creek and nearby kayaking opportunities. With established tenancy, documented rental performance, and a convenient in-town Vergennes location, this triplex offers a compelling opportunity for investors seeking steady income potential.

Listed by Julie Danaher of Ridgeline Real Estate

$
$
%
$/month over payments
Federal 30-year interest rate: 6.55% last updated on Jul 16, 2026
* All Figures are estimates. Check with your bank or proposed mortgage company for actual interest rates.
This product uses the FRED® API but is not endorsed or certified by the Federal Reserve Bank of St. Louis.

Virtual TourSave FavoriteSchedule TourAsk A QuestionMore Details

955 Scott Hill Road Berlin VT 05641

Berlin, VT955 Scott Hill Road

Price$395,000

Est. Mortgage: $/month

Active With Contract

MLS Number 5098255

  • Residential Single Family
  • Full Bath 1
  • Address 955 Scott Hill Road
  • Construction Existing
  • Bedrooms 3

Welcome home to this charming ranch nestled on approximately 1.5 acres in one of Berlin's most desirable country settings. Offering the perfect balance of privacy and convenience, this 3-bedroom, 1-bath home features hardwood floors, abundant natural light, and comfortable one-level living. The inviting sunroom provides the perfect place to enjoy your morning coffee, unwind after a long day, or take in the peaceful views of the surrounding landscape. The spacious full basement offers excellent storage or the potential for additional living space. An attached garage and storage shed provide added convenience for vehicles, tools, and outdoor equipment. Thoughtful updates include a newer roof, vinyl siding, and an owned 40-panel solar array with net metering-helping to reduce energy costs without the expense of a leased system. Set on a generous lot with room to garden, play, or simply enjoy Vermont's natural beauty, this property offers the tranquility of country living while remaining just minutes from shopping, Central Vermont Medical Center, I-89, and downtown Montpelier and Barre.

Listed by Pattie Dupuis of Green Light Real Estate

$
$
%
$/month over payments
Federal 30-year interest rate: 6.55% last updated on Jul 16, 2026
* All Figures are estimates. Check with your bank or proposed mortgage company for actual interest rates.
This product uses the FRED® API but is not endorsed or certified by the Federal Reserve Bank of St. Louis.

Save FavoriteSchedule TourAsk A QuestionMore Details
636 Court Street Keene NH 03431

Keene, NH636 Court Street

Price$395,000

Est. Mortgage: $/month

Active With Contract

MLS Number 5097351

  • Residential Single Family
  • Full Bath 1
  • Address 636 Court Street
  • Construction Existing
  • Bedrooms 3


Move right into this meticulously maintained 3-bedroom, 1-bath ranch that is truly neat as a pin and ready for its next owner. The spacious eat-in kitchen offers plenty of room for everyday meals and gatherings, while the bright sunroom provides a comfortable place to relax overlooking the fenced backyard. The Ashuelot River flows behind the property, adding a peaceful natural backdrop. The main level is designed for convenient one-floor living, while the finished lower level includes a spacious den/family room with a wood stove and a third bedroom, offering flexible space for guests, a home office, or hobbies. A fireplace in the living room and an efficient Buderus furnace provide year-round comfort. The attached two-car garage offers direct entry into the home, and a handicap-accessible ramp adds to the home's accessibility. Pride of ownership is evident throughout, making this truly move-in ready. Conveniently located near the hospital, downtown, shopping, restaurants, and schools, this well-cared-for home combines comfort, convenience, and a setting you'll enjoy for years to come. Don't miss your opportunity to make it your own!

Listed by Denise Thomas of BHG Masiello Keene

$
$
%
$/month over payments
Federal 30-year interest rate: 6.55% last updated on Jul 16, 2026
* All Figures are estimates. Check with your bank or proposed mortgage company for actual interest rates.
This product uses the FRED® API but is not endorsed or certified by the Federal Reserve Bank of St. Louis.

Virtual TourSave FavoriteSchedule TourAsk A QuestionMore Details
8 Grove Street Jaffrey NH 03452

Jaffrey, NH8 Grove Street

Price$395,000

Est. Mortgage: $/month

Active With Contract

MLS Number 5095108

  • Residential Single Family
  • Full Bath 1
  • Address 8 Grove Street
  • Construction Existing
  • Bedrooms 3

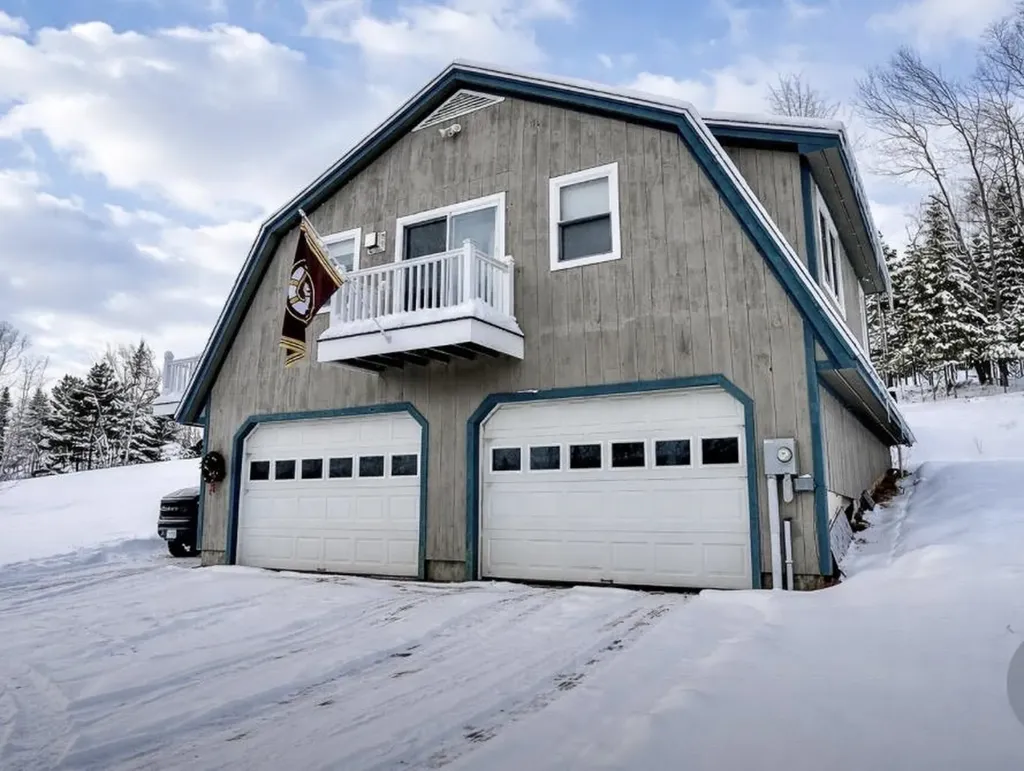
There are so many great things going for this home! Let's start with location. Situated in a nice neighborhood and walking distance to the schools, town playing fields, and oh yea - Kimball's Ice Cream! The big ticket items have been taken care of, with a brand new architectual roof and just painted exterior, newer boiler as well as back stairs, As you come into your new home, through the pleasant screened porch, you'll step in to a very large living room with wood stove, and french doors. Step into the country kitchen, and you'll have plenty of room to spread out. A cathedral ceiling and built-in cabinets and book shelves in the dining area offer lots of space. And you'll find just off the kitchen area a spacious den or office area. Down the hall is a good sized primary bedroom with a large walk-in closet/make-up area and a private 3/4 bathroom. Two additional bedrooms and full bath round out the home. But we are not done! Because there is an attached large heated garage with oversized parking areas, work bench, office, and storage area with shelving. Outside you'll find a large sandbox, nice lawns, and a paved spot in the backyard for an RV/boat. A quick closing is possible, if desired.

Listed by Charles Boucher of Spotlight Realty

$
$
%
$/month over payments
Federal 30-year interest rate: 6.55% last updated on Jul 16, 2026
* All Figures are estimates. Check with your bank or proposed mortgage company for actual interest rates.
This product uses the FRED® API but is not endorsed or certified by the Federal Reserve Bank of St. Louis.

Virtual TourSave FavoriteSchedule TourAsk A QuestionMore Details

40 Theresa Court Manchester NH 03103

Manchester, NH40 Theresa Court

Price$395,000

Est. Mortgage: $/month

MLS Number 5099196

  • Residential Single Family
  • Full Bath 1
  • Address 40 Theresa Court
  • Construction Existing
  • Bedrooms 4

Welcome home to this charming Cape-style gem! The sun-filled living room greets you with hardwood floors and a classic bow window. Cook and dine in the eat-in kitchen, featuring new flooring and direct access to a three-season porch. The main level offers two spacious bedrooms with hardwood floors and a full bath. Upstairs, you'll find two bright bedrooms with new carpet and fresh paint. The unfinished lower level presents an excellent opportunity to create additional living space, perfect for a family room, home office, or gym. Recent updates include a new 200-amp electrical panel, a new roof and rear dormer (2025), and upstairs pre-wiring for a future bathroom, offering added expansion potential. Head outside to the wood deck overlooking a fully fenced backyard, ideal for entertaining, relaxing, or gardening. Conveniently located near shopping, restaurants, and highways, this move-in-ready home blends classic charm with thoughtful updates and room to grow.

Listed by Deb Mcclory of Lamacchia Realty,Inc.

$
$
%
$/month over payments
Federal 30-year interest rate: 6.55% last updated on Jul 16, 2026
* All Figures are estimates. Check with your bank or proposed mortgage company for actual interest rates.
This product uses the FRED® API but is not endorsed or certified by the Federal Reserve Bank of St. Louis.

Virtual TourSave FavoriteSchedule TourAsk A QuestionMore Details

6 Frost Road Derry NH 03038

Derry, NH6 Frost Road, Unit L

Price$395,000

Est. Mortgage: $/month

Active With Contract

MLS Number 5099277

  • Condo
  • Square Feet 1,048
  • Bedrooms 3
  • New Contruction Existing
  • Complex 6L and 6R Frost Road

Looking for an affordable place to call home? This move-in ready 3-bedroom, 1.5-bath condex with a one-car garage under offers the perfect opportunity; and best of all, there are no condo fees! A shared front entry leads to each unit, while inside you'll find an updated kitchen featuring stainless steel appliances and a spacious eat-in dining area. The large living room offers plenty of space for entertaining or relaxing and includes hardwood flooring and a generous storage closet. A convenient half bath completes the main level. Upstairs, you'll find three bedrooms with updated plank flooring and a full bath. The primary bedroom features a large walk-in closet. The lower level offers direct interior access to the garage, mechanicals, and a spacious laundry/storage room. Set back from the road for added privacy, this home features an oversized driveway with ample parking, a large rear deck overlooking a private fenced backyard, and a shared lot of just over an acre to enjoy. Conveniently located near shopping, restaurants, schools, medical facilities, and major highways. Showings begin Saturday, July 11, at 10:00 AM. Join us for the Open House on Sunday, July 12, from 10:00 AM to 12:00 PM.

Listed by Jeremy Duhamel of Market My Property,LLC

$
$
%
$/month over payments
Federal 30-year interest rate: 6.55% last updated on Jul 16, 2026
* All Figures are estimates. Check with your bank or proposed mortgage company for actual interest rates.
This product uses the FRED® API but is not endorsed or certified by the Federal Reserve Bank of St. Louis.

Virtual TourSave FavoriteSchedule TourAsk A QuestionMore Details
0 West Milan Road Berlin NH 03570

Berlin, NH0 West Milan Road

Price$395,000

Est. Mortgage: $/month

MLS Number 5046985

  • Land
  • Address 0 West Milan Road
  • Acreage 56
  • Area NH-Coos
  • PricePerSqFt 7053.57

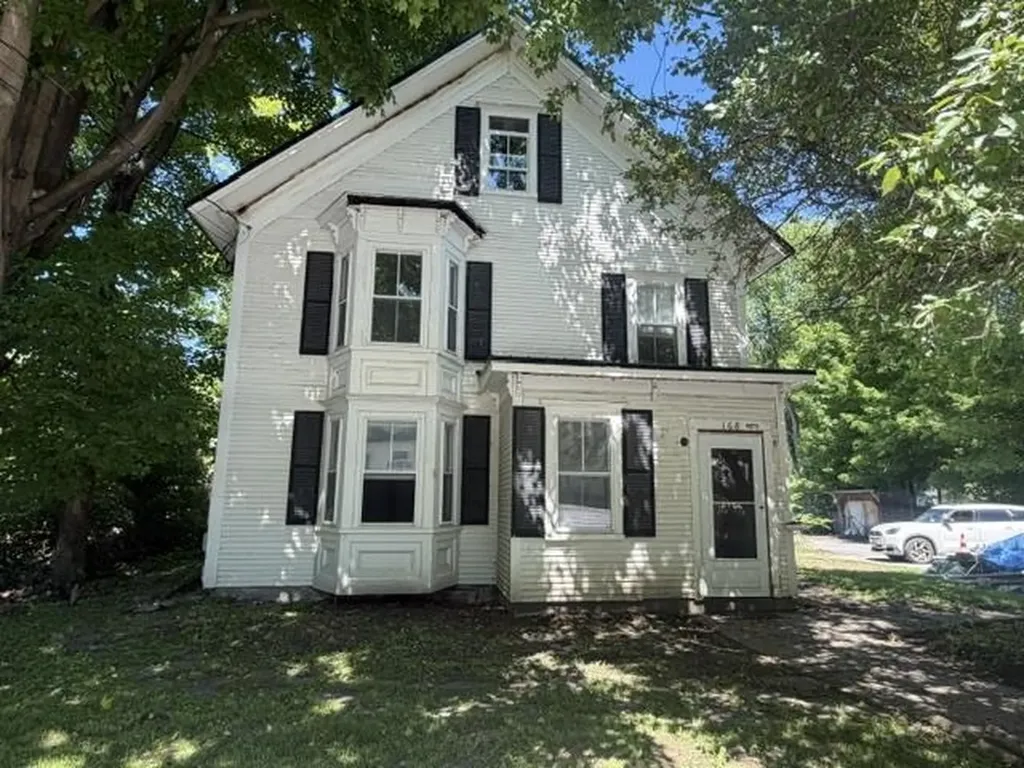
Looking for a slice of the North Country? This expansive 56-acre parcel on scenic West Milan Road offers endless potential. Currently enrolled in Current Use for reduced property taxes, this wooded parcel has potential for subdivision, recreational development, or continued forestry/agricultural use. With road frontage on a publicly maintained road, and just minutes to downtown Berlin, the location offers both seclusion and convenience. Bring your plans-whether it's building your dream home, developing a rustic cabin retreat, or creating a recreational haven near the ATV trails and Jericho Mountain State Park, the possibilities are wide open. Buyer to perform due diligence on zoning and use options.

Listed by Matthew Martel and Cassie Lambertson of RE/MAX Northern Edge Realty LLC

$
$
%
$/month over payments
Federal 30-year interest rate: 6.55% last updated on Jul 16, 2026
* All Figures are estimates. Check with your bank or proposed mortgage company for actual interest rates.
This product uses the FRED® API but is not endorsed or certified by the Federal Reserve Bank of St. Louis.

Virtual TourSave FavoriteSchedule TourAsk A QuestionMore Details
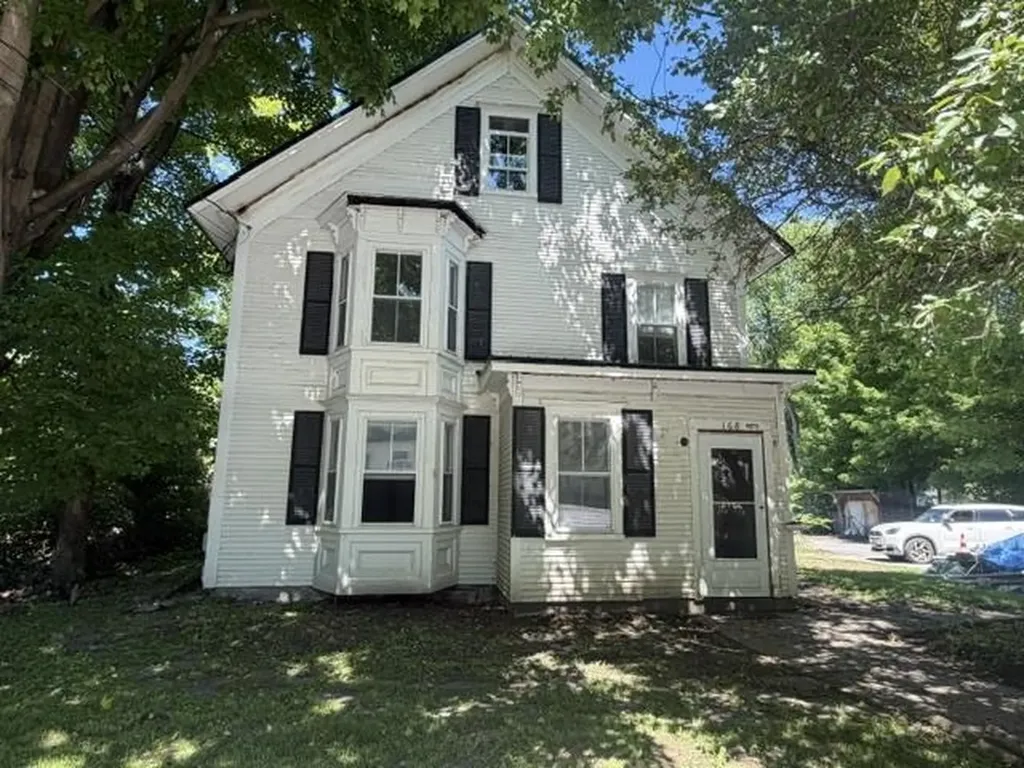
333 South Street Troy NH 03456

MLS Number 5100449

  • Residential Single Family
  • Full Bath 2
  • Address 333 South Street
  • Construction Pre-Construction
  • Bedrooms 3

TO BE BUILT. 1500 squre ft 3 bed 2 bath 1 car garage, new construction on quiet South St in Troy, NH, granite countertops, gas fireplace. Construction has started; completion date of 10/10/2026

Listed by Eric Aho of EXP Realty

$
$
%
$/month over payments
Federal 30-year interest rate: 6.55% last updated on Jul 16, 2026
* All Figures are estimates. Check with your bank or proposed mortgage company for actual interest rates.
This product uses the FRED® API but is not endorsed or certified by the Federal Reserve Bank of St. Louis.

Save FavoriteSchedule TourAsk A QuestionMore Details

Broker Reciprocity 

Copyright 2026 PrimeMLS, Inc. All rights reserved. This information is deemed reliable, but not guaranteed. The data relating to real estate displayed on this display comes in part from the IDX Program of PrimeMLS. The information being provided is for consumers’ personal, non-commercial use and may not be used for any purpose other than to identify prospective properties consumers may be interested in purchasing. Data last updated July 24, 2026 4:37 AM UTC
