
SIGN UP or LOG IN 's Account

Log in to see your saved listings or edit your searches:

No account? Sign up now to save searches, listings, and get tailored listing notifications. It's free, opt-out anytime.

Find Your New Home

Sign Up Today!

Get fresh listings via email, save your favorite listings, match with similar properties, and unlock additional property info.

Create Your Account

Do not fill in this field:

Already have an account? Log in

and narrow your search. If you have fewer than 200 results, you can save your search.

Alburgh VT Multi-Family Real Estate

r=9457-9468
5209 Willard Road Hartford VT 05001

Hartford, VT5209 Willard Road

Price$389,000

Est. Mortgage: $/month

MLS Number 5089333

  • Land
  • Village Quechee
  • Address 5209 Willard Road
  • Acreage 4.73
  • Area VT-Windsor

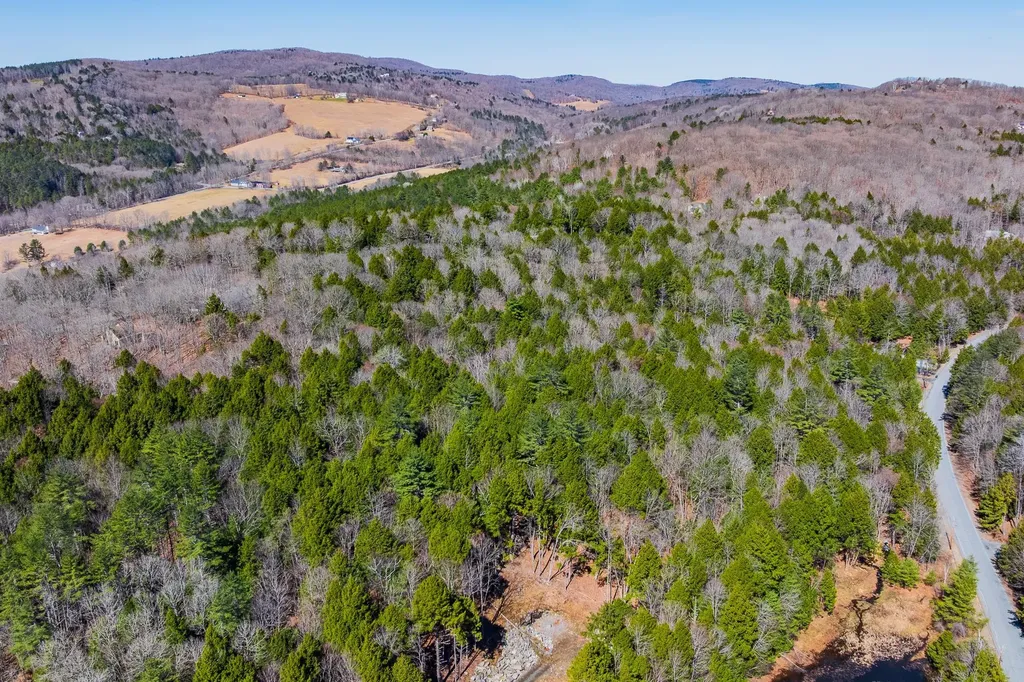
A thoughtfully assembled 4.73-acre homesite in Quechee Lakes' Upper Willard Road neighborhood. Created from two combined lots, this property offers uncommon scale, privacy, and flexibility in one of the area's more established settings. The land has been carefully curated by the current owner to take advantage of the natural Vermont landscape, with a mix of wooded surroundings and potential building sites suited for a primary residence or four-season retreat. It's the kind of property that gives you room to build intentionally - whether that means a quiet getaway, a home designed for hosting family and friends, or a long-term Vermont base. From here, you're minutes from the amenities that make Quechee a year-round destination: skiing, golf, hiking, trail networks, the Ottauquechee River, and the Quechee Club community. Hanover, Woodstock, and the Upper Valley's dining, shopping, and cultural offerings are all within easy reach. Large parcels in this neighborhood are increasingly difficult to find, particularly with this level of privacy and proximity to recreation. This is an opportunity to build something lasting in a part of Vermont that people return to for good reason.

Listed by Richard Higgerson of Higgerson & Company

$
$
%
$/month over payments
Federal 30-year interest rate: 6.71% last updated on Sep 3, 2026
* All Figures are estimates. Check with your bank or proposed mortgage company for actual interest rates.
This product uses the FRED® API but is not endorsed or certified by the Federal Reserve Bank of St. Louis.

Virtual TourSave FavoriteSchedule TourAsk A QuestionMore Details
131 Waterloo Street Warner NH 03278

Warner, NH131 Waterloo Street

Price$389,000

Est. Mortgage: $/month

Active With Contract

MLS Number 5098415

  • Residential Single Family
  • Full Bath 1
  • Address 131 Waterloo Street
  • Construction Existing
  • Bedrooms 5

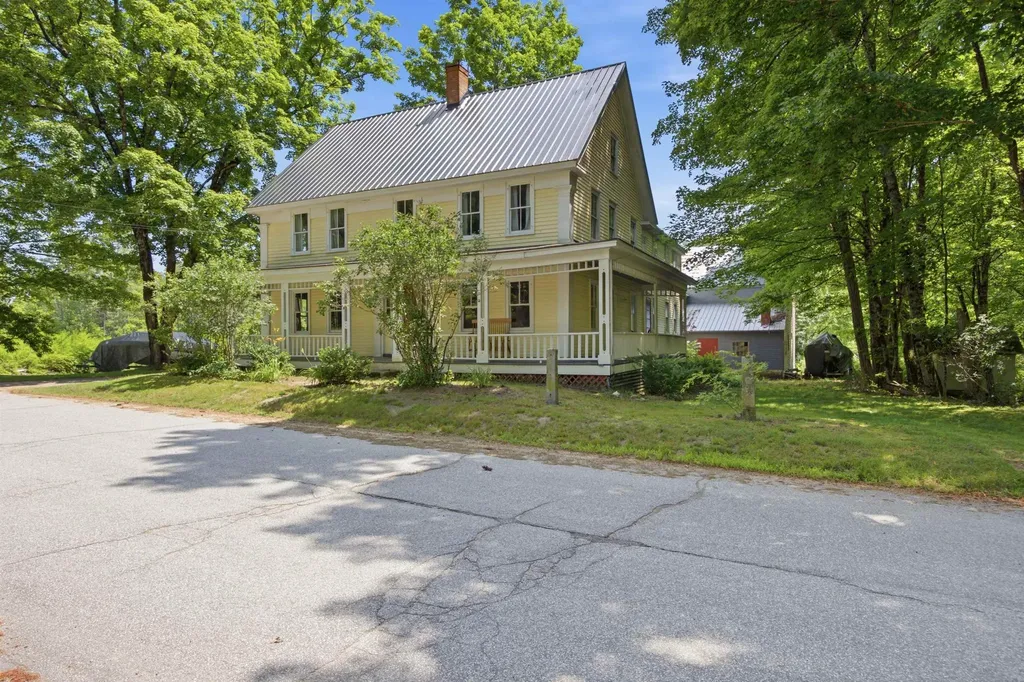
Diamond in the Rough Antique Colonial with Attached Barn on the Warner River! This stately historic home is ready for your vision and renovations! You are welcomed immediately by the green yard that leads to the Warner River. Then you're invited to the wrap around front porch which feels like home. Inside this center staircase colonial you are greeted by a front family room or 1st floor bedroom to the left and a long living/dining room to the right. From there enter into the large updated kitchen space that is ready for your finishing plans and touches; then the kitchen continues toward the back into the summer kitchen and pantry open to your uses and needs. Off of the pantry is a 1/2 bath. From the kitchen proper is a patio for grilling & a room that is a future 3/4 bath in the making. Further back is a flex room and then a laundry room. Return to the front door and head on up the center staircase to find two large sunny front bedrooms and then a 3rd off of the landing then onto a full bath, 2 more bedrooms and 2 more rooms great for a home office, craft room, guest room and more. Finally there is an older 3/4 bath ready to be updated. There is a walk up attic as well. Back outside is a small garage space for mowers and garden equipment and then a stunning attached barn with stalls, hay lofts and more! Former pasture in the back can be reclaimed and access to the river beyond will come along with some weekend time spent honoring this beautiful land and waterfront! Located in a historic neighborhood with no restrictions come walk among the charming antique homes and enjoy the covered bridge and river front walking and fishing. Minutes to grocery shopping and services,5 min to the charming town of Warner with restaurants, shops, coffee shop, small outdoor music venue, library, museum, playing fields , state park and more! 20 minutes to Concord and 40 min to Manchester Airport,1.5 hrs to Boston. Minutes to Outdoor Recreation of all kinds! A must see!

Listed by Rachel Dethomas of Coldwell Banker LIFESTYLES - Concord

$
$
%
$/month over payments
Federal 30-year interest rate: 6.71% last updated on Sep 3, 2026
* All Figures are estimates. Check with your bank or proposed mortgage company for actual interest rates.
This product uses the FRED® API but is not endorsed or certified by the Federal Reserve Bank of St. Louis.

Save FavoriteSchedule TourAsk A QuestionMore Details
1 Drift Lane Hyde Park VT 05655

Hyde Park, VT1 Drift Lane

Price$389,000

Est. Mortgage: $/month

MLS Number 5093883

  • Land
  • Address 1 Drift Lane
  • Acreage 29.18
  • Area VT-Lamoille
  • Utilities None

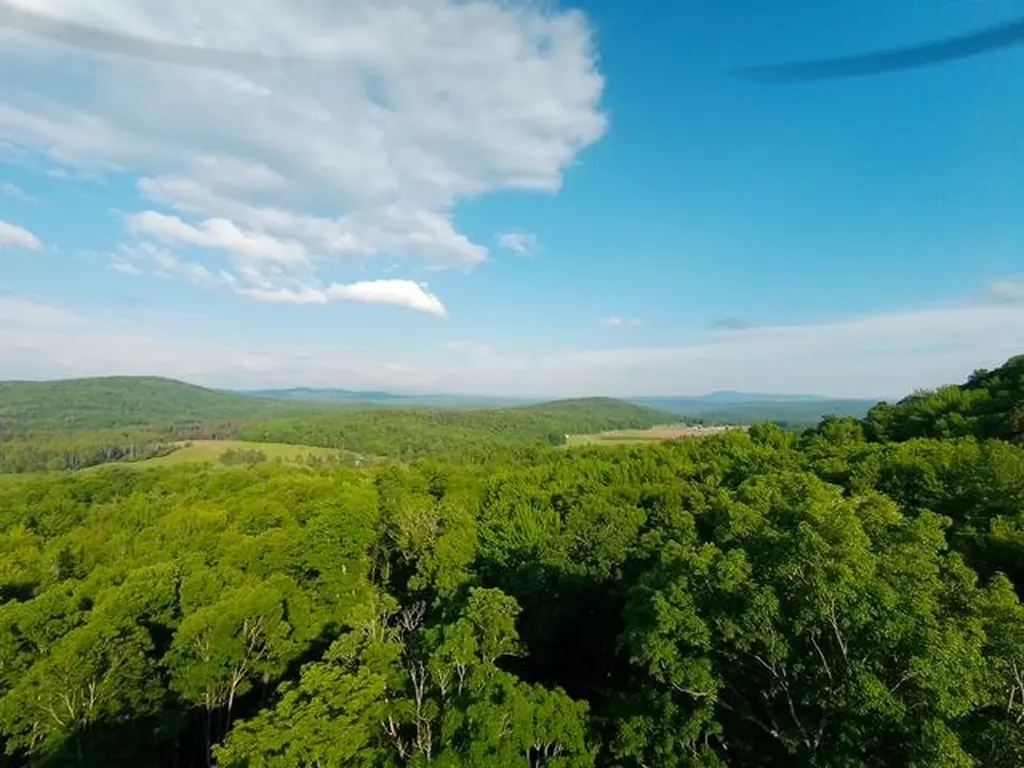
Dreaming of building in Vermont? This stunning 29.18-acre parcel offers the perfect combination of privacy, recreation, and convenience. The property includes electric already onsite and a wastewater permit obtained in 2016 with septic designs approved for one two-bedroom home and one 3-bedroom home giving you a head start on creating your Vermont retreat, family compound, or investment property opportunity. Located just down the road from the Green River Reservoir, outdoor enthusiasts will love the easy access to Kayaking, fishing, hiking, snowmobiling, and year-round recreation. Multiple ski areas are also within a short drive, making this an ideal location for enjoying all Four Seasons. Despite its peaceful country setting, you'll be just minutes from shopping, schools, and the Hospital in Morrisville. If you're looking for a property that feels miles away from it all while still being close to everyday conveniences, this is the one you've been waiting for. Come explore the possibilities and make your Vermont dream a reality!

Listed by Tammy Thomas of Beeman Real Estate,LLC

$
$
%
$/month over payments
Federal 30-year interest rate: 6.71% last updated on Sep 3, 2026
* All Figures are estimates. Check with your bank or proposed mortgage company for actual interest rates.
This product uses the FRED® API but is not endorsed or certified by the Federal Reserve Bank of St. Louis.

Save FavoriteSchedule TourAsk A QuestionMore Details
192 Cates Hill Road Berlin NH 03570

Berlin, NH192 Cates Hill Road

Price$389,000

Est. Mortgage: $/month

MLS Number 5097319

  • Residential Single Family
  • Full Bath 2
  • Address 192 Cates Hill Road
  • Construction Existing
  • Bedrooms 3

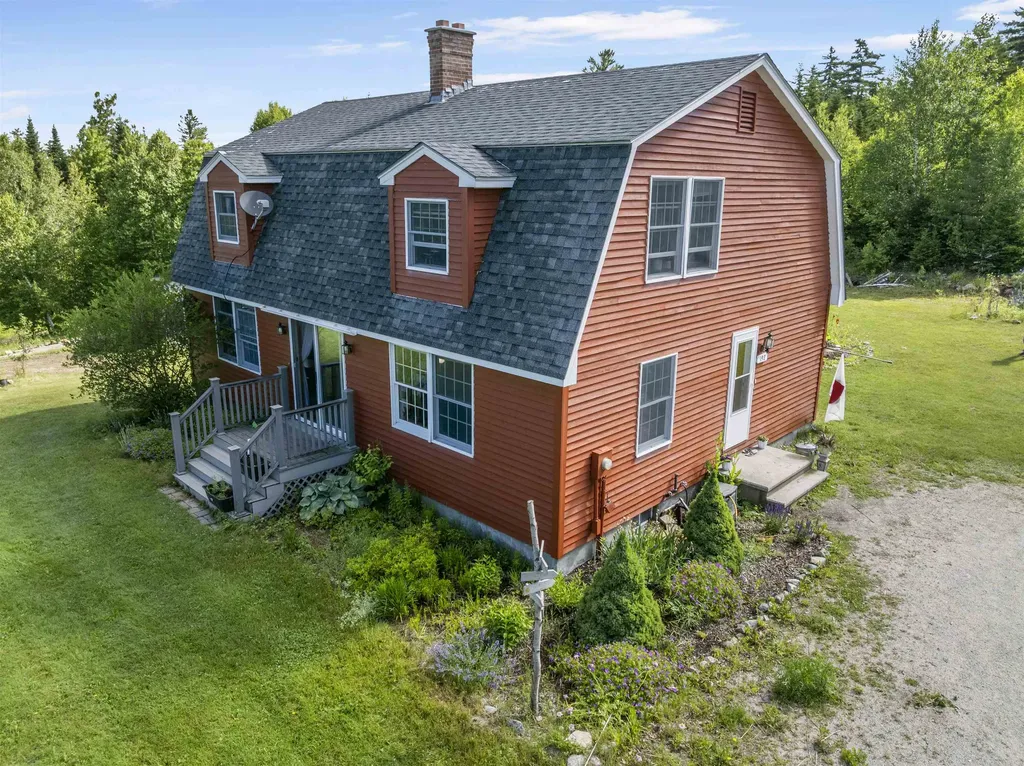
Welcome home to this beautifully maintained 3-bedroom, 2-bath home nestled on 3 private acres. Outdoor enthusiasts will appreciate the convenient access to nearby ATV and snowmobile trails, while those seeking peace and privacy will love relaxing on the spacious back deck overlooking the expansive backyard. Enjoy beautiful mountain views from the primary bedroom and a property that's truly a gardener's paradise. The landscape features an abundance of established perennials, maple trees for sugaring, apple, peach, and walnut trees, along with tomato and pepper gardens. Wild blackberries, raspberries, and strawberries add to the charm and provide fresh seasonal harvests right from your own backyard. Inside, a wood stove helps reduce heating costs during the colder months. This home has been thoughtfully maintained with numerous recent upgrades, including a new well pump, water pressure tank, water softener, filtration system, and reverse osmosis system, all installed in 2024. Whether you're looking for a year-round residence or a recreational retreat, this property offers the best of New Hampshire living.

Listed by Cassie Lambertson of RE/MAX Northern Edge Realty LLC

$
$
%
$/month over payments
Federal 30-year interest rate: 6.71% last updated on Sep 3, 2026
* All Figures are estimates. Check with your bank or proposed mortgage company for actual interest rates.
This product uses the FRED® API but is not endorsed or certified by the Federal Reserve Bank of St. Louis.

Save FavoriteSchedule TourAsk A QuestionMore Details
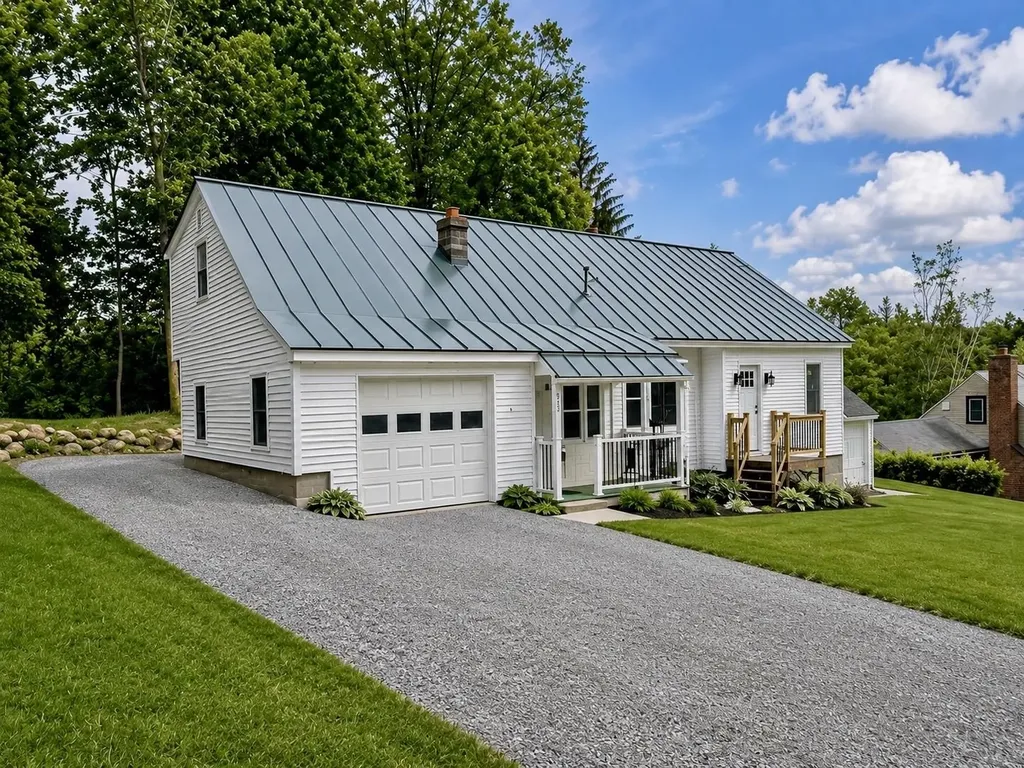
515 Buck Hill Road Arlington VT 05250

Arlington, VT515 Buck Hill Road

Price$389,000

Est. Mortgage: $/month

MLS Number 5093425

  • Residential Single Family
  • Full Bath 1
  • Address 515 Buck Hill Road
  • Construction Existing
  • Bedrooms 3

Completely renovated from top to bottom, this move-in-ready home perfectly blends modern updates with classic Vermont charm. 3 bedrooms and 1 bathroom with a layout that includes multiple practical options for adding a second bathroom. The layout also includes a unique, unfinished bonus area off the primary bedroom with its own private staircase to the backyard-a blank canvas ideal for an expanded suite, home office, or studio, and a back enclosed porch continues to present many options to suit your own living needs. Tucked away in a desirable neighborhood setting, the thoughtfully positioned lot offers a surprising level of peace and privacy. Nestled between the Green Mountains and the Taconic Range, Arlington is famed for its scenic beauty, historic covered bridges, and world-class recreation on the Batten Kill River, putting hiking, biking, and fly-fishing right at your doorstep. The location is hard to beat with the quick access to Historic Route 7A and Route 7 to get to several shire towns and ski resorts.

Listed by Lori Hurley of Four Corner Properties LLC

$
$
%
$/month over payments
Federal 30-year interest rate: 6.71% last updated on Sep 3, 2026
* All Figures are estimates. Check with your bank or proposed mortgage company for actual interest rates.
This product uses the FRED® API but is not endorsed or certified by the Federal Reserve Bank of St. Louis.

Virtual TourSave FavoriteSchedule TourAsk A QuestionMore Details
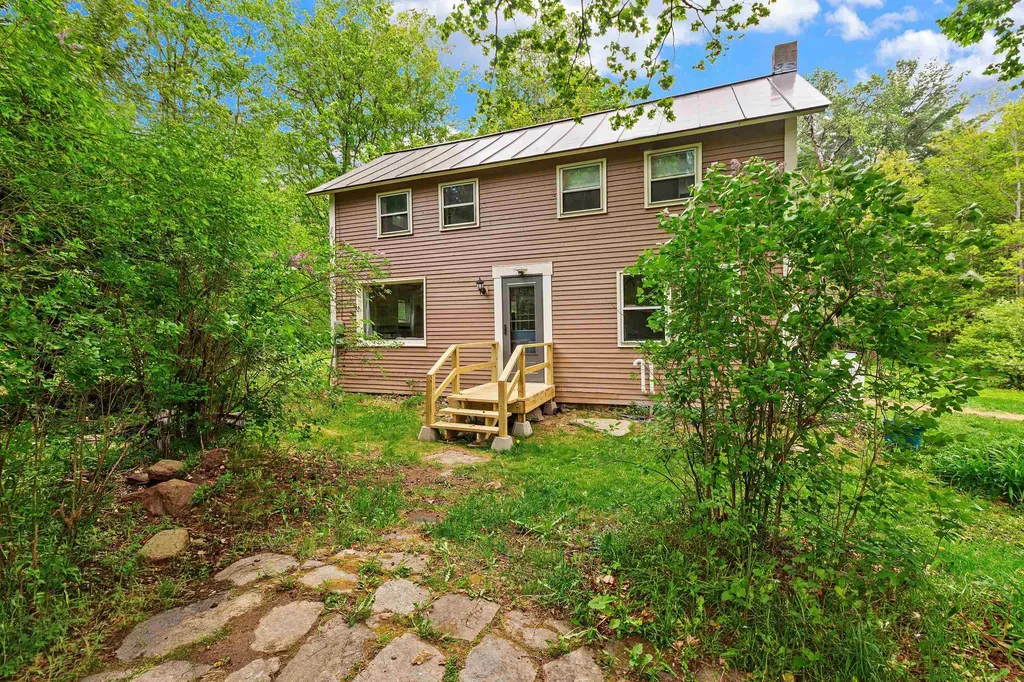
1757 Wildlife Road Hartford VT 05001

Hartford, VT1757 Wildlife Road

Price$389,000

Est. Mortgage: $/month

Active With Contract

MLS Number 5090788

  • Residential Single Family
  • Full Bath 1
  • Address 1757 Wildlife Road
  • Construction Existing
  • Bedrooms 2

Privately set on 4 peaceful acres well off the road, this inviting home offers comfort, space, and a functional open-concept design. The main living area features a seamless flow between the kitchen, dining, and living spaces, ideal for everyday living and entertaining alike. A spacious mudroom entry provides practical storage and organization, complemented by a convenient laundry room and bath just off the entry area. Upstairs, you'll find two bedrooms and a full bathroom, creating a comfortable retreat from the main living spaces. Enjoy the outdoors from the great screened porch, perfect for relaxing, dining, or taking in the privacy and natural surroundings.

Listed by Jessica & Anthony Dolan and Jessica Dolan of Dolan Real Estate

$
$
%
$/month over payments
Federal 30-year interest rate: 6.71% last updated on Sep 3, 2026
* All Figures are estimates. Check with your bank or proposed mortgage company for actual interest rates.
This product uses the FRED® API but is not endorsed or certified by the Federal Reserve Bank of St. Louis.

Save FavoriteSchedule TourAsk A QuestionMore Details
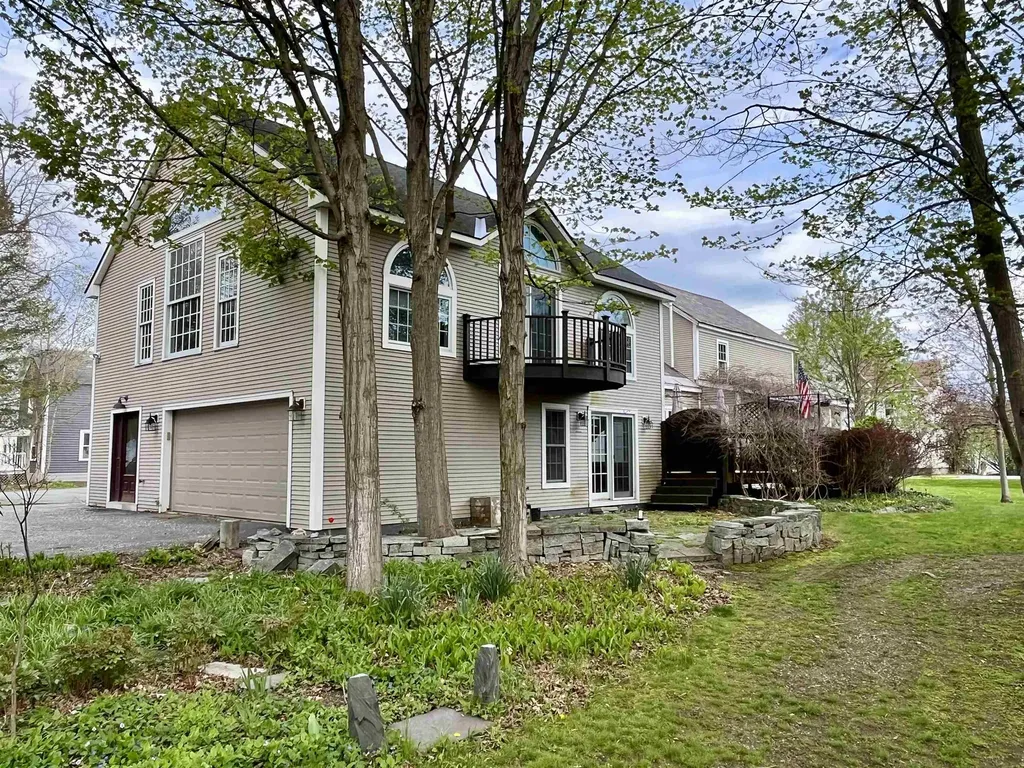
321 Bentley Avenue Poultney VT 05764

Poultney, VT321 Bentley Avenue

Price$389,000

Est. Mortgage: $/month

MLS Number 5061504

  • Multifamily
  • Address 321 Bentley Avenue
  • Units 3
  • Bathroom 3
  • Acreage 0.45

Welcome to this income-producing gem! Located in the heart of Poultney and within walking distance to schools, shopping, and public transportation, this charming 3-unit property presents a fantastic opportunity for both investors and owner-occupants alike. Each unit is bright, inviting, and full of character. The front unit features a classic covered porch, two bedrooms, and a full bath. The middle unit is light-filled with skylights, sliding glass doors that lead to a large private deck, and an easy, open layout perfect for comfortable living. The back unit-previously the owner's quarters-offers a more modern layout and is currently vacant, making it ideal for immediate occupancy or premium rental potential. This spacious unit includes its own laundry area, minisplit system, separate mechanicals, and an impressive second-floor primary suite complete with cathedral ceilings, a walk-in closet, soaking tub, and private balcony. Additional highlights include an attached garage and a beautiful stone patio for outdoor enjoyment. For added convenience, the front two units share a washer and dryer located in the central hallway. Perfectly situated, this property is just 15 minutes from Vermont State University's Castleton campus, less than an hour to multiple ski areas, 10 minutes to the New York border, and only minutes from both Lake St. Catherine and Lake Bomoseen. Whether you're seeking a strong investment property or a home with additional rental income, this versatile multi-unit offers comfort, flexibility, and an unbeatable location.

Listed by Heather Martelle of Lakes & Homes Real Estate

$
$
%
$/month over payments
Federal 30-year interest rate: 6.71% last updated on Sep 3, 2026
* All Figures are estimates. Check with your bank or proposed mortgage company for actual interest rates.
This product uses the FRED® API but is not endorsed or certified by the Federal Reserve Bank of St. Louis.

Virtual TourSave FavoriteSchedule TourAsk A QuestionMore Details

1114 Sand Hill Road Wolcott VT 05680

Wolcott, VT1114 Sand Hill Road

Price$389,000

Est. Mortgage: $/month

MLS Number 5105535

  • Residential Single Family
  • Full Bath 1
  • Address 1114 Sand Hill Road
  • Construction Existing
  • Bedrooms 3

Beautifully maintained 3-bedroom Cape nestled on over 6 acres in a peaceful, picturesque countryside setting. Built in 1980 with reclaimed beams from the mid-1800s, this home offers timeless character, warmth and a cozy Vermont feel. Recent upgrades include a brand-new metal roof, newer furnace and oil tank. A sunny enclosed porch doubles as a convenient mudroom and laundry area, leading into the spacious open living, dining and kitchen areas featuring exposed historic beams and hardwood floors. The kitchen offers butcher block counters, a generous center island and plenty of cabinet space. A full bath and charming den/office complete the main level. Upstairs you'll find three bedrooms, a generous landing area, and a unique original painting of the home that once stood on the property; a special piece that will convey with the property. The level acreage offers plenty of room for children, pets, gardening and exploring, with trails throughout. The wooded portion is primarily hardwood, including a substantial maple stand, and approximately 400 taps are already installed for those interested in maple sugaring as a hobby or potential supplemental income. A locally crafted 14' x 20' Town & Country shed provides excellent storage. Drilled well, private septic and fiber optic internet available. Outdoor enthusiasts will love the location, with Zach Woods Pond and Catamount Trails about a mile away, the Lamoille Valley Rail Trail just a few miles away, and Green River Reservoir approximately 8 miles away. VAST trails are nearby, while Stowe, Morrisville, Smugglers' Notch, Vail, Bolton Valley and Jay Peak offer convenient access to shopping, dining and year-round recreation. A wonderful opportunity to enjoy the character of this classic Vermont home, the freedom of acreage, and everything the outdoors has to offer.

Listed by Tara Cote of Jim Campbell Real Estate

$
$
%
$/month over payments
Federal 30-year interest rate: 6.71% last updated on Sep 3, 2026
* All Figures are estimates. Check with your bank or proposed mortgage company for actual interest rates.
This product uses the FRED® API but is not endorsed or certified by the Federal Reserve Bank of St. Louis.

Virtual TourSave FavoriteSchedule TourAsk A QuestionMore Details

3370 Lafayette Road Portsmouth NH 03801
Active With Contract

MLS Number 5104744

  • Condo
  • Square Feet 1,080
  • Bedrooms 2
  • New Contruction Existing
  • Address 3370 Lafayette Road

Welcome to this beautifully updated Portsmouth condo offering an ideal combination of style, comfort, and convenience at an attractive price point! And only 10 minutes to the beaches! This 2-bedroom, 1.5-bath home has been thoughtfully updated throughout, with a completely refreshed interior including a stylish kitchen, updated bathrooms, new flooring, fresh paint, and updated light fixtures. The first floor features a mostly open-concept layout that creates an easy flow between the kitchen, dining, and living spaces, along with a convenient half bath. Upstairs, you'll find two very generously sized bedrooms, each offering excellent space, along with a full bath. Step outside to enjoy your own semi-private deck area overlooking the backyard - perfect for morning coffee, relaxing, or entertaining. 8 ft. ceilings in the basement offer great potential for finishing additional space in the future. Located in a small, welcoming condominium community where neighbors know and look out for one another, this is a wonderful opportunity to enjoy low-maintenance living in Portsmouth. Conveniently located near shopping, dining, major routes, and all that Portsmouth has to offer. Turnkey, stylish, and ready to call home!

Listed by Shaylyn Dean of KW Coastal and Lakes & Mountains Realty

$
$
%
$/month over payments
Federal 30-year interest rate: 6.71% last updated on Sep 3, 2026
* All Figures are estimates. Check with your bank or proposed mortgage company for actual interest rates.
This product uses the FRED® API but is not endorsed or certified by the Federal Reserve Bank of St. Louis.

Save FavoriteSchedule TourAsk A QuestionMore Details

11 Massachusetts Avenue Meredith NH 03253

Meredith, NH11 Massachusetts Avenue

Price$389,000

Est. Mortgage: $/month

Pending

MLS Number 5105044

  • Residential Single Family
  • Full Bath 1
  • Construction Existing
  • Bedrooms 3
  • Bathroom 1

MEREDITH, NH - Opportunity awaits with this 3-bedroom ranch in a convenient in-town Meredith location. Owned and cared for by the same owner for 50 years, this modest home is ready for its next chapter. The interior will benefit from updating and improvements, offering a great opportunity for a buyer looking to make a home their own. The single-level floor plan includes three bedrooms and one full bath, with a manageable footprint that provides a solid starting point for modernization. The walk-out lower level provides additional storage and potential living space to expand your possibilities. Whether updating gradually or undertaking a more extensive renovation, there is plenty of potential to add value and create a comfortable year-round home in a great Meredith location. Conveniently located close to downtown Meredith, shopping, restaurants, schools, and all area amenities, with Lake Waukewan and Lake Winnipesaukee nearby. A wonderful opportunity to invest in a Meredith property and enjoy all that the Lakes Region has to offer. Open House Saturday, August 15, 2026 from 10-12pm.

Listed by Rebecca Whitcher of Maxfield Real Estate/Center Harbor

$
$
%
$/month over payments
Federal 30-year interest rate: 6.71% last updated on Sep 3, 2026
* All Figures are estimates. Check with your bank or proposed mortgage company for actual interest rates.
This product uses the FRED® API but is not endorsed or certified by the Federal Reserve Bank of St. Louis.

Virtual TourSave FavoriteSchedule TourAsk A QuestionMore Details
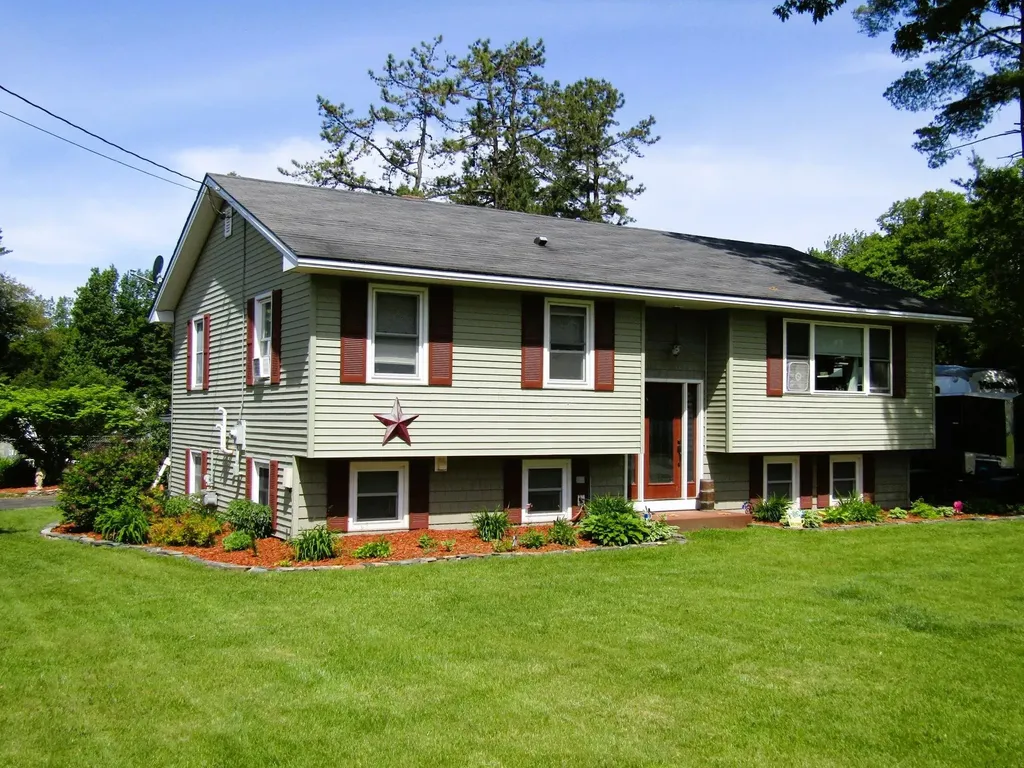
31 Stearns Court Swanton VT 05488

Swanton, VT31 Stearns Court

Price$389,000

Est. Mortgage: $/month

Pending

MLS Number 5092382

  • Residential Single Family
  • Full Bath 1
  • Address 31 Stearns Court
  • Construction Existing
  • Bedrooms 3

This home has ample square footage an inground pool 2 car garage and is located on the edge of town. This home is in a sought after area of Northern Swanton that is host to modern construction in the area. The house has two floors of living space and the main level has a kitchen dining area, a living area 3 bedrooms and a full bath. The main living area has had extensive upgrades to include new LVP flooring, updated lighting, a custom staircase, and full bathroom with tile floors. The kitchen has tile backsplash and the stainless appliances are all 2 yrs old. The lower level has a large family room and an additional den/office area in addition to a 1/2 bath with laundry room. A storage room leads to a utility area containing a natural gas combination heat and hot water unit that is less than a year old. The back deck has composite decking and vinyl raining in addition to an awning. This raised deck overlooks an inground pool that had a new liner and new pump just two years ago. The property has 2 driveways. Come enjoy some time by the pool and enjoy. Located just 15 minutes drive to St. Albans and 45 minutes to Burlington.

Listed by Shawn Cheney of EXP Realty

$
$
%
$/month over payments
Federal 30-year interest rate: 6.71% last updated on Sep 3, 2026
* All Figures are estimates. Check with your bank or proposed mortgage company for actual interest rates.
This product uses the FRED® API but is not endorsed or certified by the Federal Reserve Bank of St. Louis.

Virtual TourSave FavoriteSchedule TourAsk A QuestionMore Details

104 Kinsley Street Nashua NH 03060

Nashua, NH104 Kinsley Street

Price$389,000

Est. Mortgage: $/month

Active With Contract

MLS Number 5102608

  • Residential Single Family
  • Full Bath 2
  • Address 104 Kinsley Street
  • Construction Existing
  • Bedrooms 4

Don't miss the opportunity to own this well-maintained four-bedroom, two-bathroom home in the heart of Nashua. With a flexible floor plan and plenty of living space, this unique property offers a variety of possibilities to suit your needs. Step through the front door into a spacious living room featuring a bay window that fills the space with natural light. Beautiful French doors lead to a generous eat-in kitchen with granite countertops around the sink area and a convenient cook's pantry offering additional storage. Looking for first-floor living? A bedroom and full bathroom are located just off the kitchen. The bright sunroom provides another inviting space to relax, enjoy your morning coffee, or take in the changing seasons. Upstairs, the home's versatile layout continues with a large bonus area that could serve as a second living room, home office, playroom, or entertainment space. A wet bar area makes it easy to keep drinks and snacks nearby without having to head downstairs. Three additional bedrooms and another full bathroom complete the second floor. While this home features a distinctive layout, it also provides countless opportunities to create spaces that work for you. Bring your imagination and make this wonderful Nashua home your own! Book your showing today!

Listed by Jayme Arevalo of RE/MAX Synergy

$
$
%
$/month over payments
Federal 30-year interest rate: 6.71% last updated on Sep 3, 2026
* All Figures are estimates. Check with your bank or proposed mortgage company for actual interest rates.
This product uses the FRED® API but is not endorsed or certified by the Federal Reserve Bank of St. Louis.

Save FavoriteSchedule TourAsk A QuestionMore Details

Broker Reciprocity 

Copyright 2026 PrimeMLS, Inc. All rights reserved. This information is deemed reliable, but not guaranteed. The data relating to real estate displayed on this display comes in part from the IDX Program of PrimeMLS. The information being provided is for consumers’ personal, non-commercial use and may not be used for any purpose other than to identify prospective properties consumers may be interested in purchasing. Data last updated September 8, 2026 7:22 AM UTC
