
SIGN UP or LOG IN 's Account

Log in to see your saved listings or edit your searches:

No account? Sign up now to save searches, listings, and get tailored listing notifications. It's free, opt-out anytime.

Find Your New Home

Sign Up Today!

Get fresh listings via email, save your favorite listings, match with similar properties, and unlock additional property info.

Create Your Account

Do not fill in this field:

Already have an account? Log in

and narrow your search. If you have fewer than 200 results, you can save your search.

Alburgh VT Multi-Family Real Estate

r=9637-9648
1372 Post Road Wells ME 04090

Wells, ME1372 Post Road, Unit 1A

Price$379,000

Est. Mortgage: $/month

MLS Number 5107413

  • Condo
  • Square Feet 892
  • Bedrooms 2
  • New Contruction Existing
  • Complex Mill Pond Condo

Year-Round Wells Retreat! Welcome to your own piece of coastal Maine. Charming 2-bedroom 1-bath condo offers the perfect blend of comfort, convenience and classic beach-town living just minutes from beautiful beaches. Spacious living area that provides plenty of room to relax, entertain, and gather after a day at the beach. This bright kitchen is where life happens with plenty of space to cook and eat or chose to eat on the porch. Two comfortable bedrooms and a full bath offer flexibility for family, guests or a home office. Enjoy the best of Wells with beaches, restaurants, shops and local attractions just minutes away. Come enjoy the Maine lifestyle and make this year-round Maine condo your own coastal escape.

Listed by Melinda Paker of BHG Masiello Dover

$
$
%
$/month over payments
Federal 30-year interest rate: 6.71% last updated on Sep 3, 2026
* All Figures are estimates. Check with your bank or proposed mortgage company for actual interest rates.
This product uses the FRED® API but is not endorsed or certified by the Federal Reserve Bank of St. Louis.

Virtual TourSave FavoriteSchedule TourAsk A QuestionMore Details
769 Straight Road Mount Holly VT 05730

Mount Holly, VT769 Straight Road

Price$379,000

Est. Mortgage: $/month

MLS Number 5086178

  • Residential Single Family
  • Full Bath 1
  • Village Belmont
  • Address 769 Straight Road
  • Construction Existing

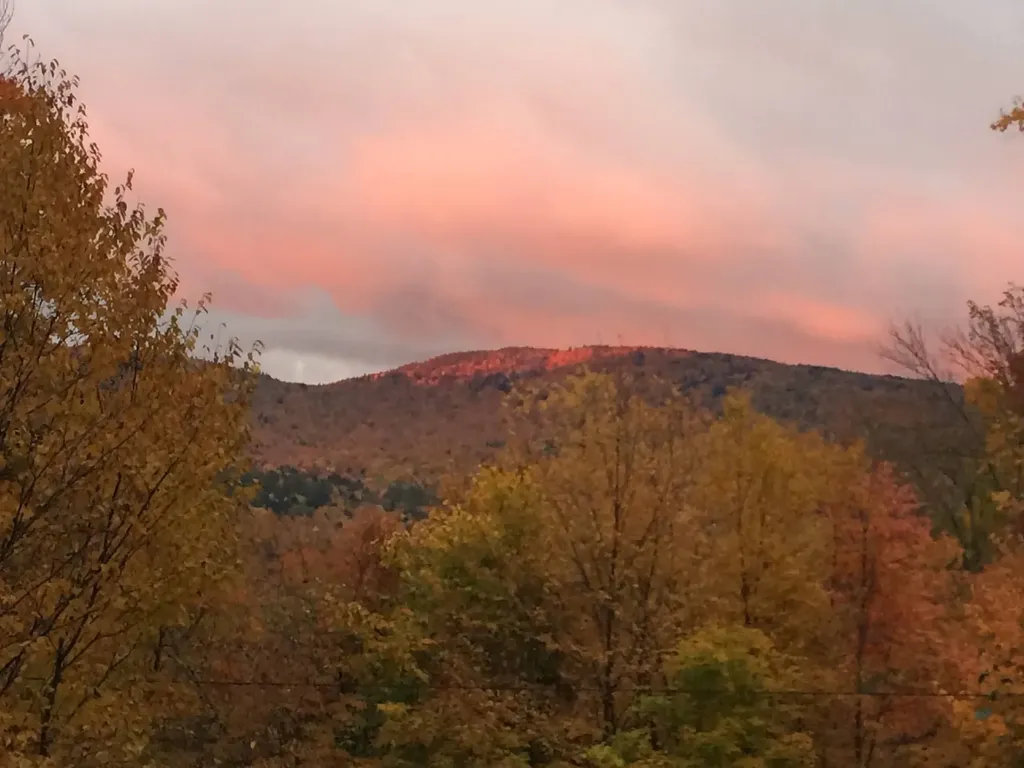
Perched above the Green Mountain National Forest on 12 private acres, this unique 3-bedroom, 2-bath Vermont homestead offers exceptional privacy, breathtaking long-range views, and the opportunity for a more sustainable lifestyle. Large windows capture ever-changing mountain and forest vistas, while natural light fills the living spaces throughout the day. The property features solar power with additional hydro potential, creating possibilities for greater energy independence. Above the main home, the original one-room sky cabin offers flexible space for guests, a studio, or future improvements. Enjoy established trails throughout the property for hiking, snowshoeing, and exploring your own backyard. Conveniently located just outside the village of Belmont, with easy access to Star Lake, the Belmont General Store, and year-round recreation. Rutland and Ludlow, including Okemo Mountain Resort, are approximately 20 minutes away. A rare opportunity to enjoy simple country living, remarkable views, and Vermont's natural beauty in a private yet accessible setting.

Listed by Gail Beardmore of Engel & Volkers Okemo

$
$
%
$/month over payments
Federal 30-year interest rate: 6.71% last updated on Sep 3, 2026
* All Figures are estimates. Check with your bank or proposed mortgage company for actual interest rates.
This product uses the FRED® API but is not endorsed or certified by the Federal Reserve Bank of St. Louis.

Virtual TourSave FavoriteSchedule TourAsk A QuestionMore Details
187 Pearl Street St. Albans City VT 05478

MLS Number 5075723

  • Condo
  • Square Feet 1,592
  • Bedrooms 3
  • New Contruction New Construction
  • Address 187 Pearl Street

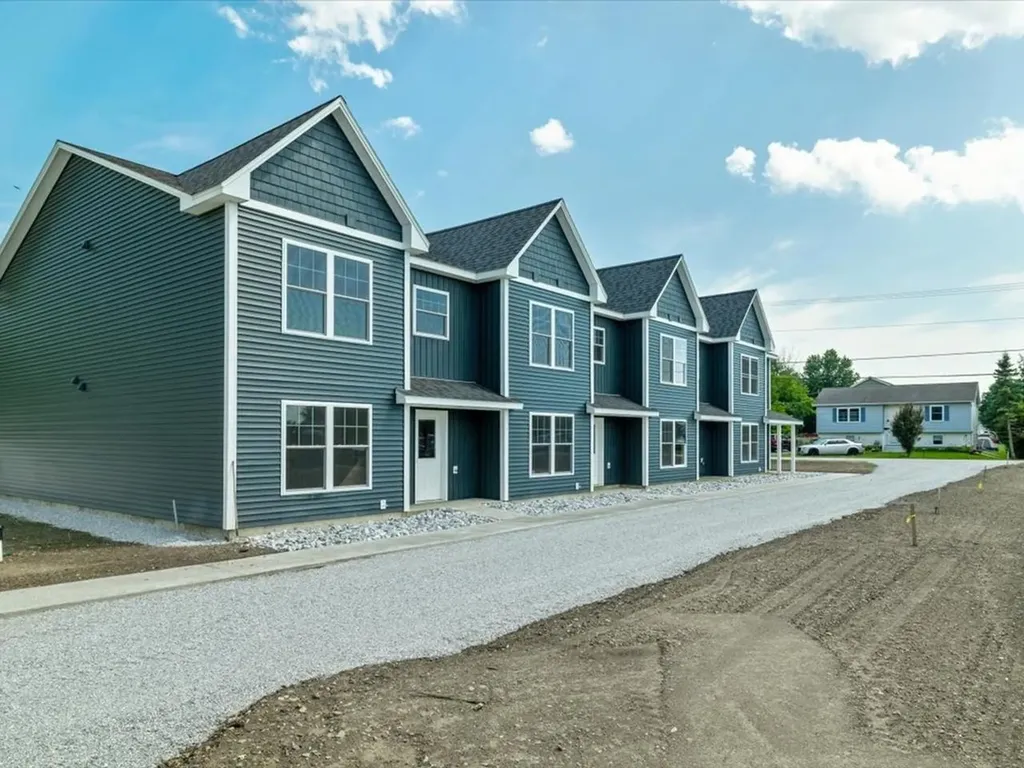
Welcome to an exciting new small-community development in Saint Albans City, where timeless farmhouse charm meets fresh, contemporary design. Unit 101 is the very first to be built in this beautiful four-unit farmhouse-style structure, with completion of the first unit slated for summer 2026 - giving you the rare opportunity to secure brand-new construction from the ground up. Ideally located just minutes from downtown Saint Albans, including the Bay Area, Hard'ack, Collins Perley, shops, dining, and everyday amenities close by, this condo offers the perfect blend of convenience and lifestyle. Designed with an emphasis on first-floor living, the main level features an inviting open-concept kitchen, dining, and living area, a guest bath, and a spacious primary bedroom with an en suite - ideal for comfort, accessibility, and everyday ease. Upstairs, you'll find two additional bedrooms, a full bathroom, and a dedicated laundry area for ultimate convenience. Paved parking adds to the effortless living experience, and a $5,000 appliance allowance lets you personalize your new home. With a gorgeous blend of contemporary finishes and classic farmhouse warmth, these thoughtfully designed units will feel both stylish and welcoming - a truly beautiful place to call home in the heart of Saint Albans. Secure Unit 101 today and dive into the opportunity to make it uniquely your own!

Listed by Nicole Broderick of Coldwell Banker Hickok and Boardman

$
$
%
$/month over payments
Federal 30-year interest rate: 6.71% last updated on Sep 3, 2026
* All Figures are estimates. Check with your bank or proposed mortgage company for actual interest rates.
This product uses the FRED® API but is not endorsed or certified by the Federal Reserve Bank of St. Louis.

Save FavoriteSchedule TourAsk A QuestionMore Details
187 Pearl Street St. Albans City VT 05478

MLS Number 5075846

  • Condo
  • Square Feet 1,600
  • Bedrooms 3
  • New Contruction New Construction
  • Address 187 Pearl Street

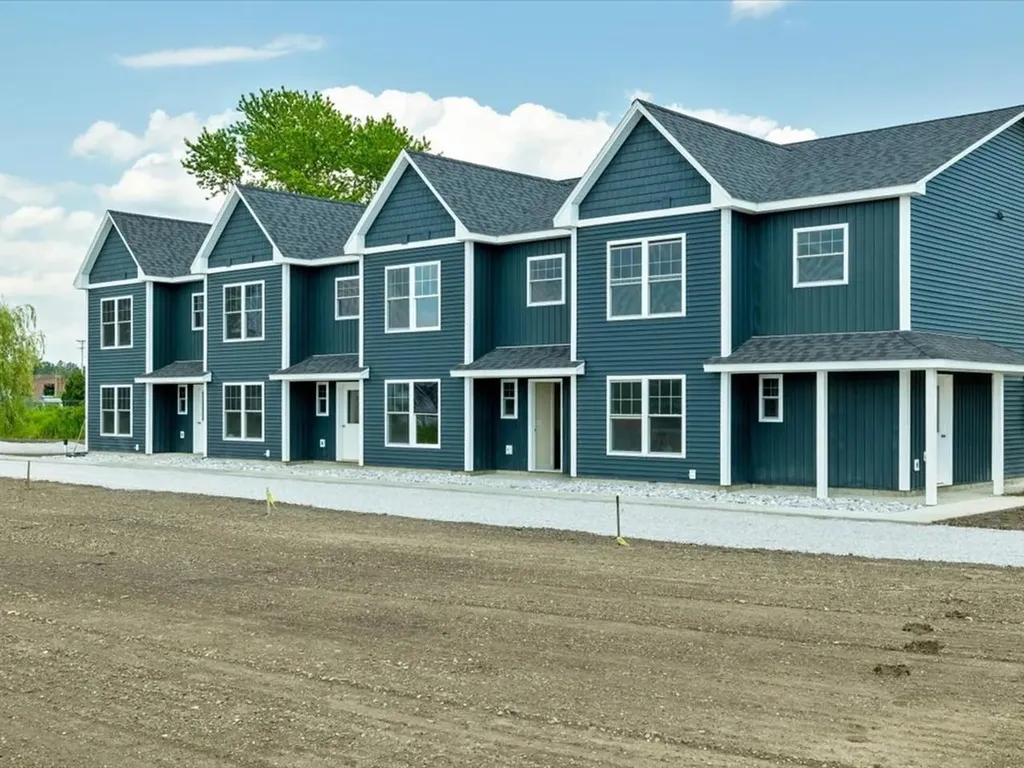
Welcome to an exciting new small-community development in Saint Albans City, where timeless farmhouse charm meets fresh, contemporary design. Unit 103 is the third unit in this stunning farmhouse-style structure, with completion slated for late 2026 - giving you the rare opportunity to secure brand-new construction from the ground up. Ideally located just minutes from downtown Saint Albans, including the Bay Area, Hard'ack, Collins Perley, shops, dining, and everyday amenities close by, this condo offers the perfect blend of convenience and lifestyle. Designed with an emphasis on first-floor living, the main level features an inviting open-concept kitchen, dining, and living area, a guest bath, and a spacious primary bedroom with an en suite - ideal for comfort, accessibility, and everyday ease. Upstairs, you'll find two additional bedrooms, a full bathroom, and a dedicated laundry area for ultimate convenience. Paved parking adds to the effortless living experience, and a $5,000 appliance allowance lets you personalize your new home. With a gorgeous blend of contemporary finishes and classic farmhouse warmth, these thoughtfully designed units will feel both stylish and welcoming - a truly beautiful place to call home in the heart of Saint Albans. Secure Unit 103 today and dive into the opportunity to make it uniquely your own!

Listed by Nicole Broderick of Coldwell Banker Hickok and Boardman

$
$
%
$/month over payments
Federal 30-year interest rate: 6.71% last updated on Sep 3, 2026
* All Figures are estimates. Check with your bank or proposed mortgage company for actual interest rates.
This product uses the FRED® API but is not endorsed or certified by the Federal Reserve Bank of St. Louis.

Save FavoriteSchedule TourAsk A QuestionMore Details
453 Old Mill Road Conway NH 03813

Conway, NH453 Old Mill Road

Price$379,000

Est. Mortgage: $/month

MLS Number 5100445

  • Residential Single Family
  • Full Bath 1
  • Address 453 Old Mill Road
  • Construction Existing
  • Bedrooms 2

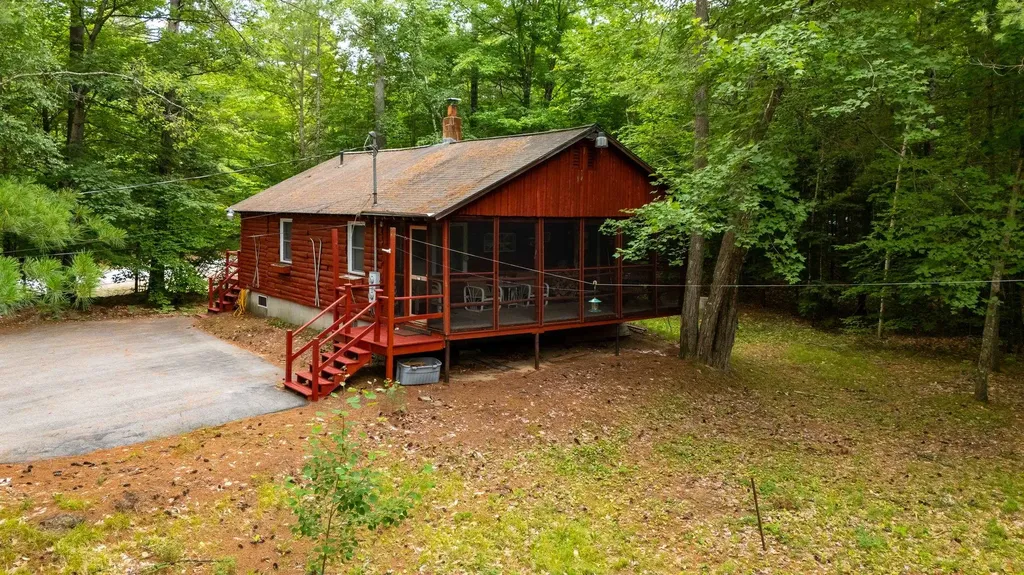
Tucked away among the trees and just a stone's throw from beautiful Conway Lake, this charming home offers the perfect blend of rustic character and modern updates. Warm and inviting log siding creates classic New Hampshire appeal, while the beautifully renovated kitchen provides a stylish and functional gathering space. The cozy main living area features a wood-stove, making it the perfect place to relax after a day of boating, hiking, or skiing. Enjoy your morning coffee or evening meals on the spacious screened porch, surrounded by the sights and sounds of nature. The home offers two bedrooms on the main living levels, plus additional finished space in the lower level that provides excellent flexibility for guests, a home office, or recreation area. Set on a wooded lot in a peaceful location, this adorable property feels like a private retreat while remaining close to all that Conway has to offer. Whether you're looking for a year-round home, vacation getaway, or investment opportunity, this one is sure to capture your heart.

Listed by Deirdre Braun of Coldwell Banker LIFESTYLES- Conway

$
$
%
$/month over payments
Federal 30-year interest rate: 6.71% last updated on Sep 3, 2026
* All Figures are estimates. Check with your bank or proposed mortgage company for actual interest rates.
This product uses the FRED® API but is not endorsed or certified by the Federal Reserve Bank of St. Louis.

Save FavoriteSchedule TourAsk A QuestionMore Details

2678 South Road Fairfield VT 05455

Fairfield, VT2678 South Road

Price$379,000

Est. Mortgage: $/month

MLS Number 5105889

  • Residential Single Family
  • Address 2678 South Road
  • Construction Existing
  • Bedrooms 1
  • Bathroom 2

A piece of Vermont history! Originally the one-room brick Soule School of Fairfield, this charming property has been thoughtfully transformed into a unique home on 3 tranquil acres. A newer two-story addition welcomes you with a timber-frame-style covered porch leading to a spacious mudroom, modern ¾ bath with laundry, bonus room, and abundant storage. The sunny kitchen with a walk-in pantry opens to a covered grilling porch and dining area with access to a second porch overlooking the expansive lawn and large apple tree. The impressive 25' x 25' former schoolroom features plentiful windows, the original front entry and closets, plus a Vermont Iron Stove Works "Elm" wood stove complemented by a monitor heater. Upstairs, the spacious primary bedroom stretches across the entire second floor, highlighted by a striking arched window with treetop views. Two custom walk-in closets, a bonus room, and a second ¾ bath complete the upstairs space. An insulated walkout crawl space provides easy access below for storage and utilities. Outside, established perennial flower gardens, fruit trees, and nature paths twist through the yard. Enjoy a chicken coop with two resident hens, a woodshed, and three entries to the large driveway surrounding the hilltop setting on a corner lot. Conveniently located just 10 minutes to St. Albans, 15 minutes to Cambridge and the mountain recreation beyond, with the beloved East Fairfield Meeting House on the Green nearby for concerts and community dinners. A truly one-of-a-kind Vermont home where history, character, and comfort come together!

Listed by Sandi Kenyon of Coldwell Banker Hickok and Boardman

$
$
%
$/month over payments
Federal 30-year interest rate: 6.71% last updated on Sep 3, 2026
* All Figures are estimates. Check with your bank or proposed mortgage company for actual interest rates.
This product uses the FRED® API but is not endorsed or certified by the Federal Reserve Bank of St. Louis.

Save FavoriteSchedule TourAsk A QuestionMore Details

86 Brownsville Road Hartland VT 05048

Hartland, VT86 Brownsville Road

Price$379,000

Est. Mortgage: $/month

MLS Number 5107769

  • Residential Single Family
  • Full Bath 1
  • Address 86 Brownsville Road
  • Construction Fixer
  • Bedrooms 3

Classic New England saltbox style 3-bedroom home with a 28' x 40' barn / garage with workshop and loft storage all situauted on 2.4+/- acres in Harland, VT.. Inside you will find large rooms with plenty of space for family and friends. Outside boasts a generously sized lawn and yard which is perfect for gardens or kids and pets to play. A large barn / garage that could be used for a home business, storage or a small gentlemans farm. This wonderful home which needs rehabilitation is being offered in AS-IS condition and is ready for someone to bring their visions and personal touches to return this grand house back to its original glory and call it home for many years to come! Conveniently located just 2.3 miles from the bustling downtown area of Hartland 3 corners business district. Easy access to I 89 & I 91, VA Hospital, Dartmouth College, Dartmouth Hitchcock Medical Center, MT. Ascutney Hospital, local schools, shopping, restaurants all that the Upper Valley has to offer. Just a great place to call home!

Listed by Alex DeFelice of The Clerkin Agency,P.C.

$
$
%
$/month over payments
Federal 30-year interest rate: 6.71% last updated on Sep 3, 2026
* All Figures are estimates. Check with your bank or proposed mortgage company for actual interest rates.
This product uses the FRED® API but is not endorsed or certified by the Federal Reserve Bank of St. Louis.

Save FavoriteSchedule TourAsk A QuestionMore Details

1821 Chateauguay Road Barnard VT 05031

Barnard, VT1821 Chateauguay Road

Price$379,000

Est. Mortgage: $/month

MLS Number 5079052

  • Residential Single Family
  • Construction Existing
  • Bedrooms 3
  • Bathroom 2
  • Square Feet 1,635

This sunny residence has been a beloved home to several generations of the same Vermont family. The location invites endless recreational activities! A snowmobile trail passes nearby, for winter excursions and the property is bounded by the cascading waters of Locust Creek, for cooling off in the Summer! The country road that passes by leads to the extraordinary Chateauguay-No Town conservation region, an undeveloped forested area covering approximately 60,000 acres! Barnard's well loved Silver Lake is just a 5 minute drive, with all of its year round outdoor fun! In every direction, unlimited recreation opportunities are just moments away! The interior of the home is comfortable, with pleasing room dimensions. A 17'x15' kitchen/dining area is well suited to assume the typical role of a household's gathering area. The generously sized 25'x12' living room presents plenty of space for relaxation, with high speed fiber optic internet access adding to the options. A 3/4 bath with a tiled shower and a practical mud room area further compliment the ground floor. Upstairs are 3 bedrooms and a 2nd 3/4 bath, with a tiled shower. The 16'x13' primary bedroom is quietly sited on one end of the home and the additional 2 family bedrooms are nicely situated on the opposite side of the 2nd floor. With 6.6 open acres of land, the owners enjoy ample opportunity for gardening and outdoor activities! Locust Creek's flowing waters provide an ever mesmerizing background! The property benefits from a well maintained septic system and a drilled well. The circa 1870 home has undergone several transformations as the number of household residents has varied over time. A current interior configuration is both practical and appealing. Some interior finishing remains to be completed. Thus, an opportunity is presented to acquire a good home, in a good location, at a great price point!

Listed by John Wetmore of Wetmore Real Estate

$
$
%
$/month over payments
Federal 30-year interest rate: 6.71% last updated on Sep 3, 2026
* All Figures are estimates. Check with your bank or proposed mortgage company for actual interest rates.
This product uses the FRED® API but is not endorsed or certified by the Federal Reserve Bank of St. Louis.

Virtual TourSave FavoriteSchedule TourAsk A QuestionMore Details

169 Winona Shores Road Meredith NH 03253

Meredith, NH169 Winona Shores Road

Price$379,000

Est. Mortgage: $/month

Pending

MLS Number 5105723

  • Residential Single Family
  • Full Bath 1
  • Construction Existing
  • Bedrooms 2
  • Bathroom 1

Nestled at the end of a quiet cul-de-sac, this charming two-bedroom, one-bath ranch offers a rare opportunity to embrace the beauty and tranquility of lakeside living in one of New Hampshire’s most beloved destinations. With peaceful views of Lake Waukewan from the living room and front yard, this inviting home provides a wonderful connection to nature in every season. With access to a shared private boat ramp and beach, Lake Waukewan is practically an extension of your backyard. Spend summer days swimming, boating, kayaking, paddleboarding, and fishing, topped off with an evening cruise with friends and family to watch another spectacular sunset. In the colder months, outdoor adventure continues right from your backyard, with direct access to the rail trail for snowmobiling, snowshoeing, and exploring the peaceful winter woods. The property's natural setting offers four seasons of privacy and serenity, while its location puts you close to everything that makes the Lakes Region so special. Meredith is a quintessential New Hampshire town known for its picturesque setting and small-town charm. The charming downtown area offers local shops, restaurants, cafs, galleries, and year-round events, while the waterfront provides scenic spots to stroll, relax, and take in the surrounding mountains and lake views. Whether you're looking for a peaceful year-round residence, a weekend getaway, or a special place to create generations of lake memories, this Lake Waukewan retreat offers an exceptional opportunity to enjoy the natural beauty and four-season lifestyle that make this area so special.

Listed by Adam Gaudet of 603 Birch Realty,LLC

$
$
%
$/month over payments
Federal 30-year interest rate: 6.71% last updated on Sep 3, 2026
* All Figures are estimates. Check with your bank or proposed mortgage company for actual interest rates.
This product uses the FRED® API but is not endorsed or certified by the Federal Reserve Bank of St. Louis.

Virtual TourSave FavoriteSchedule TourAsk A QuestionMore Details

1580 Main Road Stamford VT 05352

Stamford, VT1580 Main Road

Price$379,000

Est. Mortgage: $/month

MLS Number 5107230

  • Residential Single Family
  • Full Bath 1
  • Address 1580 Main Road
  • Construction Existing
  • Bedrooms 2

Very well appointed 2 bedroom 1 bathroom home with new heat pumps, stainless steel appliances, oversized garage and a walk up attic. New fenced in yard on just over an acre.

Listed by Sean Taylor of Moresi Real Estate Partners

$
$
%
$/month over payments
Federal 30-year interest rate: 6.71% last updated on Sep 3, 2026
* All Figures are estimates. Check with your bank or proposed mortgage company for actual interest rates.
This product uses the FRED® API but is not endorsed or certified by the Federal Reserve Bank of St. Louis.

Save FavoriteSchedule TourAsk A QuestionMore Details

38 Middle Road Milton VT 05468

Milton, VT38 Middle Road

Price$379,000

Est. Mortgage: $/month

MLS Number 5106533

  • Condo
  • Square Feet 1,584
  • Bedrooms 3
  • New Contruction Existing
  • Complex Hazel Ross Commons

Comfort, space, and convenience come together beautifully in this inviting three-bedroom condo! Step inside to a bright, open living area where hardwood floors and abundant natural light create a warm, welcoming atmosphere. The spacious updated kitchen is a standout, offering an impressive amount of cabinetry and counter space, stainless steel appliances, and a large pass-through that keeps everything connected to the living space making it perfect for both everyday life and entertaining. Just beyond, the dining area opens directly to a private back deck, creating an effortless indoor-outdoor flow for summer dinners, morning coffee, or relaxing in the hot tub at the end of the day. A charming covered front porch offers another great spot to enjoy the outdoors. Upstairs, the generously sized primary bedroom features a walk-in closet and direct access to a full bath, complemented by two additional bedrooms and another full bath. Downstairs, the basement offers valuable bonus space with plenty of flexibility for a recreation area, home gym, hobby space, storage, or whatever best fits your needs. First-floor laundry, a convenient half bath, and an attached garage add even more everyday functionality. With flexible living spaces, private outdoor areas, and easy access to Milton's shopping, dining, schools, and commuter routes, this is condo living without sacrificing the space and features you want!

Listed by Andrea Hossley of Signature Properties of Vermont

$
$
%
$/month over payments
Federal 30-year interest rate: 6.71% last updated on Sep 3, 2026
* All Figures are estimates. Check with your bank or proposed mortgage company for actual interest rates.
This product uses the FRED® API but is not endorsed or certified by the Federal Reserve Bank of St. Louis.

Virtual TourSave FavoriteSchedule TourAsk A QuestionMore Details

65 Pearl Street Essex Junction VT 05452

MLS Number 5105612

  • Condo
  • Square Feet 1,573
  • Bedrooms 2
  • New Contruction Existing
  • Address 65 Pearl Street

Welcome to Highland Village! This spacious top floor, two-bedroom, two-bath condo offers comfortable one-level living with an open and inviting floor plan. The bright living room flows into the dining area and well-appointed kitchen, featuring ample cabinetry, pantry storage, and breakfast-bar seating. A private balcony provides outdoor space overlooking a peaceful wooded setting. The primary suite includes generous closet space and a private full bath, while the second bedroom and additional full bath offer flexibility for guests or a home office. Additional highlights include in-unit laundry, central air conditioning, direct entry from the one-car garage, and assigned lockable storage in the shared lower-level basement. Conveniently located near shopping, dining, schools, public transportation, and the Champlain Valley Exposition. 2 Bedrooms | 2 Full Baths | 1,539 Sq. Ft. | One-Level Living | Private Balcony | 1-Car Garage | Assigned Basement Storage | Central A/C

Listed by Skyler Davis of Four Seasons Sotheby's Int'l Realty

$
$
%
$/month over payments
Federal 30-year interest rate: 6.71% last updated on Sep 3, 2026
* All Figures are estimates. Check with your bank or proposed mortgage company for actual interest rates.
This product uses the FRED® API but is not endorsed or certified by the Federal Reserve Bank of St. Louis.

Save FavoriteSchedule TourAsk A QuestionMore Details

Broker Reciprocity 

Copyright 2026 PrimeMLS, Inc. All rights reserved. This information is deemed reliable, but not guaranteed. The data relating to real estate displayed on this display comes in part from the IDX Program of PrimeMLS. The information being provided is for consumers’ personal, non-commercial use and may not be used for any purpose other than to identify prospective properties consumers may be interested in purchasing. Data last updated September 7, 2026 2:23 PM UTC
