
SIGN UP or LOG IN 's Account

Log in to see your saved listings or edit your searches:

No account? Sign up now to save searches, listings, and get tailored listing notifications. It's free, opt-out anytime.

Find Your New Home

Sign Up Today!

Get fresh listings via email, save your favorite listings, match with similar properties, and unlock additional property info.

Create Your Account

Do not fill in this field:

Already have an account? Log in

and narrow your search. If you have fewer than 200 results, you can save your search.

Alburgh VT Multi-Family Real Estate

r=9805-9816
38 Duffy Street Franklin NH 03235

Franklin, NH38 Duffy Street

Price$369,900

Est. Mortgage: $/month

Pending

MLS Number 5094092

  • Residential Single Family
  • Full Bath 1
  • Address 38 Duffy Street
  • Construction Existing
  • Bedrooms 4

Welcome to this charming 4-bedroom Cape nestled on a quiet dead-end street, offering a wonderful blend of comfort, convenience, and functionality. Serviced by public water and public sewer, this home features recently installed mini-split systems for efficient heating and cooling, along with a newer water heater for added peace of mind. Step inside to discover a bright and inviting interior filled with natural light and attractive laminate flooring throughout. The thoughtfully designed floor plan offers just the right amount of living space for everyday comfort and easy entertaining. The eat-in kitchen features granite countertops, ample cabinet storage, and plenty of room for casual dining. A spacious living room provides a welcoming gathering space and includes a convenient coat closet. The first floor also offers two bedrooms and a full bathroom, providing flexible living options for guests, family members, or a home office. Upstairs, you'll find two generously sized bedrooms along with a half bath, creating a comfortable and private retreat. The full basement offers laundry hookups, abundant storage space, and excellent potential to be finished into additional living space such as a bonus room, home gym, recreation area, or hobby space. Outside, enjoy a level yard perfect for entertaining, outdoor activities, gardening, or simply relaxing. While ready for its next owner's personal touches and cosmetic updates, the home offers solid fundamentals, important system improvements, a functional layout, and tremendous potential to build equity. Conveniently located in a peaceful neighborhood while remaining close to local amenities, this home presents an excellent opportunity for buyers to add sweat equity. Showings begin at the Open Houses on Saturday, June 13, from 11-1 and Sunday, June 14, from 10-12. All offers are due Monday at 2:00 PM.

Listed by Aaron Phinney of Keller Williams Realty-Metropolitan

$
$
%
$/month over payments
Federal 30-year interest rate: 6.55% last updated on Jul 16, 2026
* All Figures are estimates. Check with your bank or proposed mortgage company for actual interest rates.
This product uses the FRED® API but is not endorsed or certified by the Federal Reserve Bank of St. Louis.

Virtual TourSave FavoriteSchedule TourAsk A QuestionMore Details
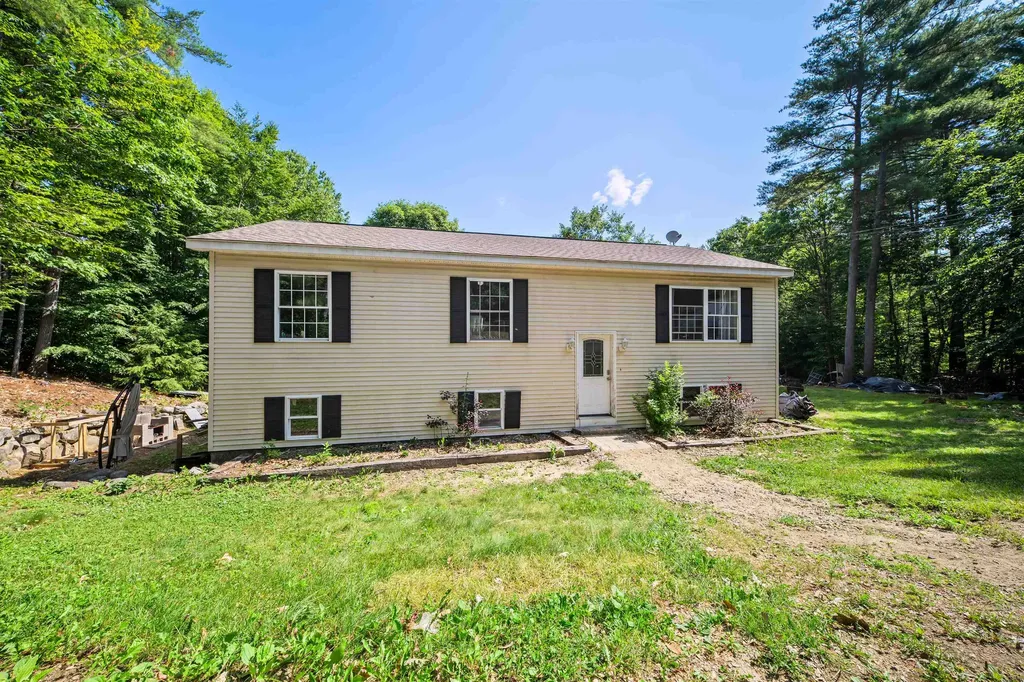
91 Saybrook Road Essex Junction VT 05452

Essex Junction, VT91 Saybrook Road

Price$369,900

Est. Mortgage: $/month

Active With Contract

MLS Number 5090909

  • Condo
  • Square Feet 1,380
  • Bedrooms 2
  • New Contruction Existing
  • Complex Saybrook

This delightful 2-bedroom, 1.5-bath townhome offers a perfect blend of comfort, convenience, and outdoor enjoyment. The main living area flows effortlessly into the dining and kitchen spaces, making everyday living easy and intuitive. Upstairs, both bedrooms are generously sized, with ample natural light and easy access to the full bath. The half bath on the main level adds extra convenience for guests and daily routines. One of the standout features of this home is the private patio overlooking an open field-a peaceful, scenic backdrop ideal for morning coffee, evening unwinding, or container gardening. Additional garden space offers room to grow flowers, herbs, or vegetables. Located within walking distance to a movie theater, shopping center, and dining, this home puts entertainment and essentials right at your doorstep while still offering the quiet privacy you want at home.

Listed by Matthew Bouffard of Gardner Real Estate Team

$
$
%
$/month over payments
Federal 30-year interest rate: 6.55% last updated on Jul 16, 2026
* All Figures are estimates. Check with your bank or proposed mortgage company for actual interest rates.
This product uses the FRED® API but is not endorsed or certified by the Federal Reserve Bank of St. Louis.

Save FavoriteSchedule TourAsk A QuestionMore Details

39 Chestnut Street Tilton NH 03276

Tilton, NH39 Chestnut Street

Price$369,900

Est. Mortgage: $/month

MLS Number 5094734

  • Residential Single Family
  • Full Bath 1
  • Address 39 Chestnut Street
  • Construction Existing
  • Bedrooms 3

***PRICE IMPROVEMENT!*** A BEAUTIFUL TILTON NEW ENGLANDER, WELCOME HOME! This charming circa-1890 residence that has watched generations come and go while preserving the warmth and craftsmanship of a bygone era. With 3 bedrooms, 1.5 baths, and over 1,500 square feet of living space, this inviting home offers room to gather, grow, and create lasting memories. Step inside and imagine mornings filled with sunlight streaming through the windows gleaming over the original hardwood flooring, with coffee brewing in the kitchen, and the gentle rhythm of village life unfolding outside your door. The main level features a large open kitchen with tons of countertop space, as well as a spacious living area, and a large bonus room, ideal for an additional living or sleeping area. The home's traditional two-story layout provides comfortable living spaces and private retreats, blending historic charm with everyday practicality. Upstairs you'll find three bedrooms all equipped with a half bath and powder room. Forced-air heat keeps the seasons cozy, while durable vinyl siding and a metal roof offer peace of mind for years to come. Outside, a manageable 0.18-acre lot invites summer cookouts, backyard gardens, and evenings spent under the stars. Whether you're tending flowers, relaxing with a good book, or gathering with friends, the outdoor space offers just the right amount of room without overwhelming maintenance. Perfectly situated in Tilton's Village District, you'll enjoy the convenience of nearby schools, local shops, dining, and easy access to the Lakes Region and Interstate 93. Here, small-town charm and modern accessibility come together, making everyday errands and weekend adventures equally effortless. If homes could tell stories, this home would speak of family conversations, holiday gatherings, and the simple joy of putting down roots. Now, it's ready for its next chapter-and perhaps, its next storyteller. DO NOT MISS THIS AMAZING OPPORTUNITY!

Listed by Brad Bosse of EXP Realty

$
$
%
$/month over payments
Federal 30-year interest rate: 6.55% last updated on Jul 16, 2026
* All Figures are estimates. Check with your bank or proposed mortgage company for actual interest rates.
This product uses the FRED® API but is not endorsed or certified by the Federal Reserve Bank of St. Louis.

Virtual TourSave FavoriteSchedule TourAsk A QuestionMore Details
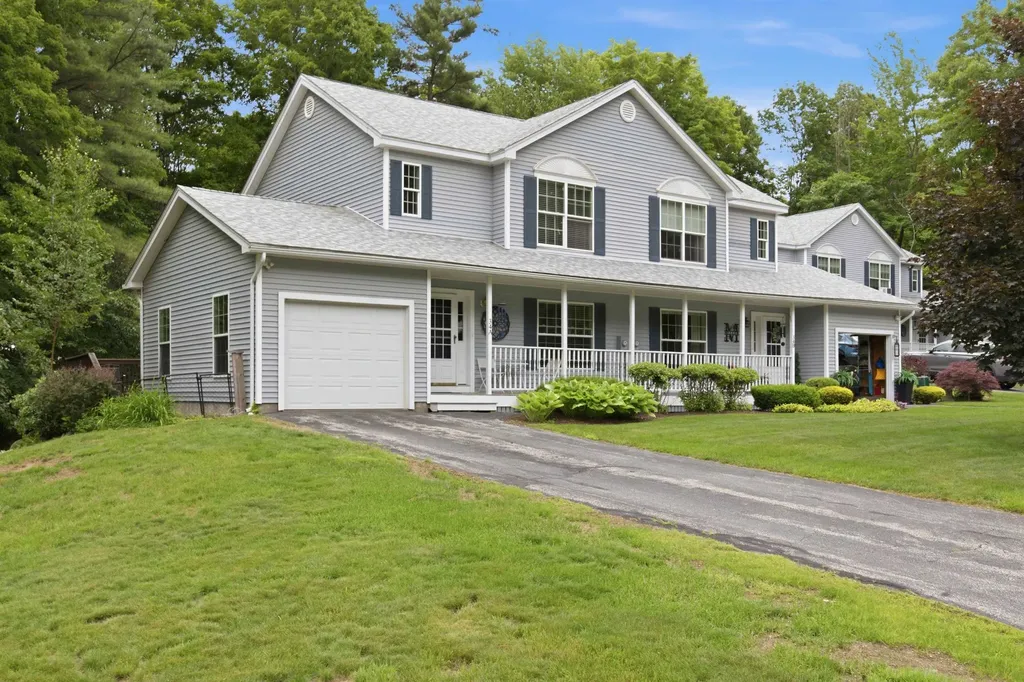
29 Melissa Way Laconia NH 03246

Laconia, NH29 Melissa Way, Unit B

Price$369,900

Est. Mortgage: $/month

MLS Number 5095035

  • Condo
  • Square Feet 1,699
  • Bedrooms 2
  • New Contruction Existing
  • Complex Laconia Heights

Welcome to Laconia Heights Condominiums! This spacious and well-maintained 2-bedroom, 1.5-bath townhome offers the perfect blend of comfort, convenience, and Lakes Region living. Featuring hardwood floors throughout the first floor, the open-concept main level includes a large living room, dining area, half bath, and an updated kitchen with granite countertops, center island, and ample cabinet space. Step outside to your private deck overlooking a peaceful wooded setting, perfect for relaxing or entertaining. Upstairs, you'll find a spacious primary bedroom with a tray ceiling and oversized walk-in closet, a second generously sized bedroom, and a full bath with granite countertops. The lower level offers an attached one-car garage with plenty of storage, laundry area, and a versatile bonus room with walkout access to the backyard, ideal for a home office, gym, guest space, or additional storage. Whether you're looking for a year-round residence or a vacation getaway, this move-in ready home is ideally located just steps from Lake Winnipesaukee, the boardwalk at Weirs Beach, restaurants, shopping, entertainment, and only a short drive to Gunstock Mountain Resort for year-round recreation. Units in this desirable, pet-friendly association rarely become available. Don't miss this opportunity to enjoy low-maintenance living in the heart of the Lakes Region. Schedule your private showing today!

Listed by Paul Hrycuna of Keeler Family Realtors

$
$
%
$/month over payments
Federal 30-year interest rate: 6.55% last updated on Jul 16, 2026
* All Figures are estimates. Check with your bank or proposed mortgage company for actual interest rates.
This product uses the FRED® API but is not endorsed or certified by the Federal Reserve Bank of St. Louis.

Save FavoriteSchedule TourAsk A QuestionMore Details
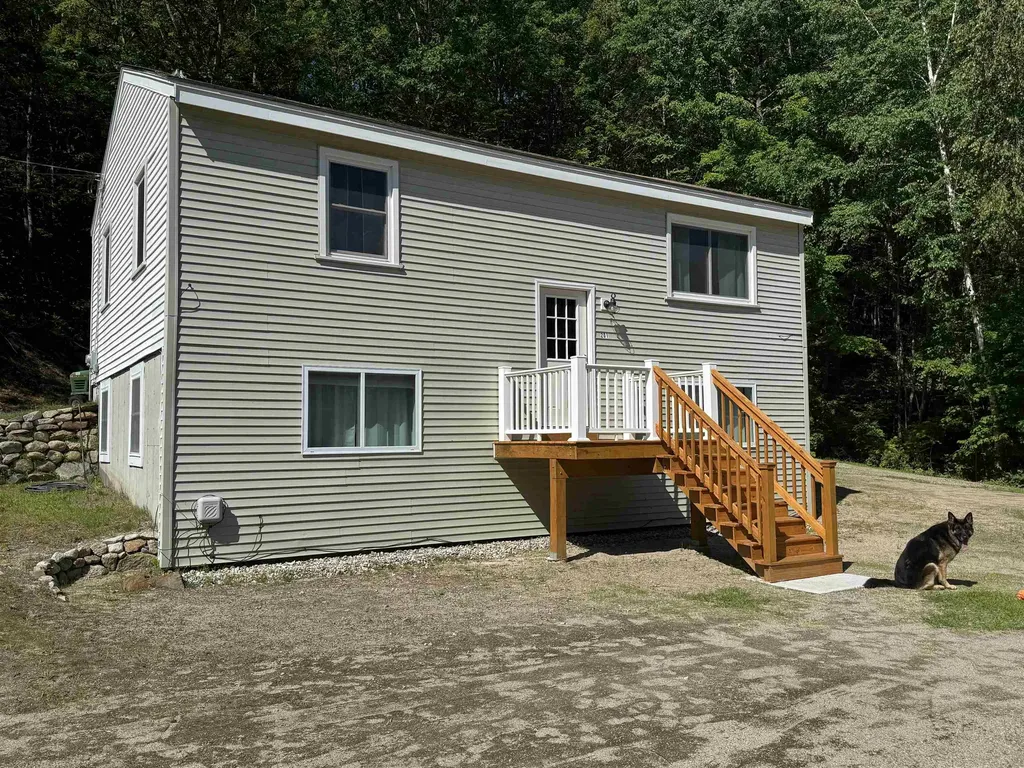
13 Stark Avenue Dover NH 03820

Dover, NH13 Stark Avenue

Price$369,900

Est. Mortgage: $/month

Active With Contract

MLS Number 5076054

  • Residential Single Family
  • Full Bath 1
  • Address 13 Stark Avenue
  • Construction Existing
  • Bedrooms 3

SHORT SALE OPPORTUNITY!!! Nice 3 Bedroom Cape home located in the Garrison school district. Updated open concept eat-in kitchen with breakfast bar leading into the spacious living room. There is also a family room with in-house office potential on the main floor, 1 car detached garage with room for storage. Good size lot with a large yard and a deck. Great location just minutes off Route 16 for an easy commute, and only a short walk to beautiful downtown Dover! Short Sale Advisors LLC, a licensed New Hampshire Debt Adjuster, has been retained by the Seller to facilitate short sale and loss mitigation negotiations with lien holders.

Listed by Jeremiah Gordon and Victoria Corbin of KW Coastal and Lakes & Mountains Realty

$
$
%
$/month over payments
Federal 30-year interest rate: 6.55% last updated on Jul 16, 2026
* All Figures are estimates. Check with your bank or proposed mortgage company for actual interest rates.
This product uses the FRED® API but is not endorsed or certified by the Federal Reserve Bank of St. Louis.

Save FavoriteSchedule TourAsk A QuestionMore Details

261 N. Main Street Franklin NH 03235

Franklin, NH261 N. Main Street

Price$369,900

Est. Mortgage: $/month

Active With Contract

MLS Number 5063458

  • Residential Single Family
  • Full Bath 1
  • Address 261 N. Main Street
  • Construction Existing
  • Bedrooms 3

This lovely home in Franklin is ready for you to create lasting memories. The home was updated in 2023 including a new roof, flooring, appliances, 200 amp electrical upgrade and paint. Then in 2024 a brand new propane gas heating system was installed the basement was winterized and insulated with spray foam, and a new kitchen window was installed over the kitchen sink. Being on Main Street the home is close to shops restaurants and local services making daily life very convenient. Franklin is known for it's friendly community and and welcoming atmosphere! Close to Rte I-93 , Rte 11 and Nh Rte 3. Don't miss this opportunity to own this delightful turnkey home.

Listed by Kathleen Johnson of Monadnock Region Real Estate Group,LLC

$
$
%
$/month over payments
Federal 30-year interest rate: 6.55% last updated on Jul 16, 2026
* All Figures are estimates. Check with your bank or proposed mortgage company for actual interest rates.
This product uses the FRED® API but is not endorsed or certified by the Federal Reserve Bank of St. Louis.

Virtual TourSave FavoriteSchedule TourAsk A QuestionMore Details
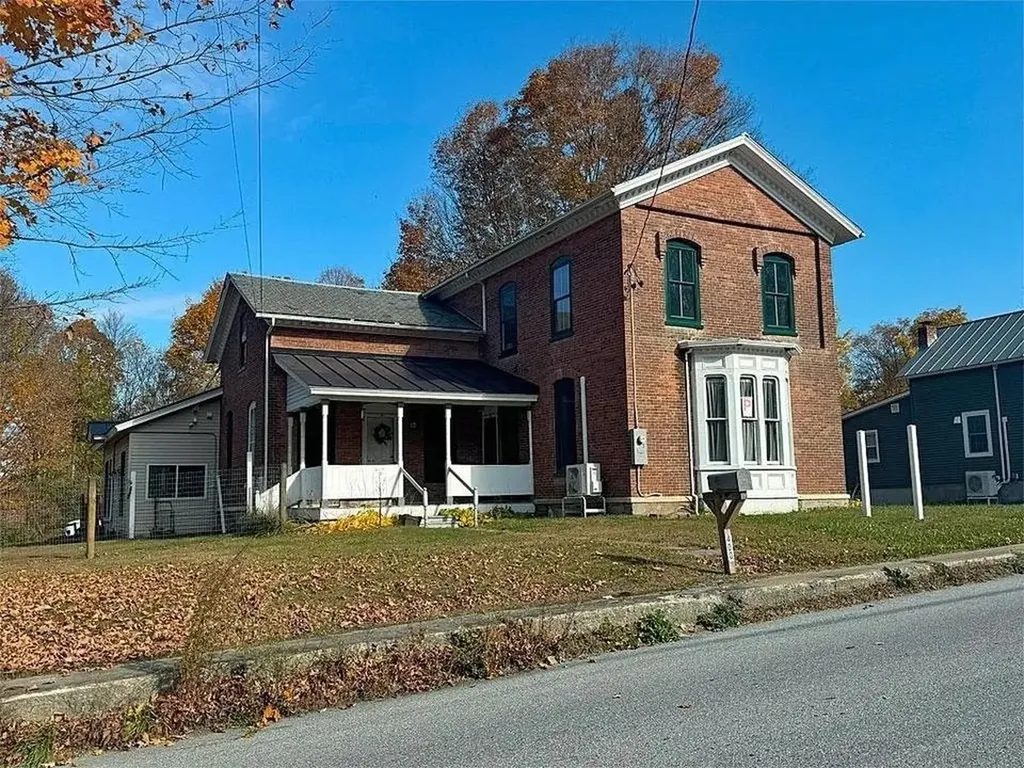
298 Furnace Street Poultney VT 05764

Poultney, VT298 Furnace Street

Price$369,900

Est. Mortgage: $/month

Active With Contract

MLS Number 5087787

  • Residential Single Family
  • Full Bath 1
  • Address 298 Furnace Street
  • Construction Existing
  • Bedrooms 4

Discover a rare opportunity to own a truly special village property offering the perfect blend of privacy, natural beauty, and small-town charm. Nestled on an expansive 3-acre riverfront lot, this distinctive home provides a peaceful retreat with breathtaking water views, mature trees, and direct access to the riverfront lifestyle. Remodeled in 2003 including a new poured concrete foundation, this home features character-filled living spaces, inviting interiors, and large windows that capture the surrounding scenery and natural light. Whether enjoying quiet mornings overlooking the water, entertaining guests outdoors, or exploring the spacious grounds, this property offers endless possibilities for relaxation and recreation. Located within the village, you'll enjoy the convenience of nearby shops, dining, schools, and community amenities while still feeling worlds away in your own private waterfront sanctuary. This one-of-a-kind riverfront home combines location, land, and lifestyle in an exceptional setting.

Listed by Nancy Liberatore of Lakes & Homes Real Estate

$
$
%
$/month over payments
Federal 30-year interest rate: 6.55% last updated on Jul 16, 2026
* All Figures are estimates. Check with your bank or proposed mortgage company for actual interest rates.
This product uses the FRED® API but is not endorsed or certified by the Federal Reserve Bank of St. Louis.

Virtual TourSave FavoriteSchedule TourAsk A QuestionMore Details
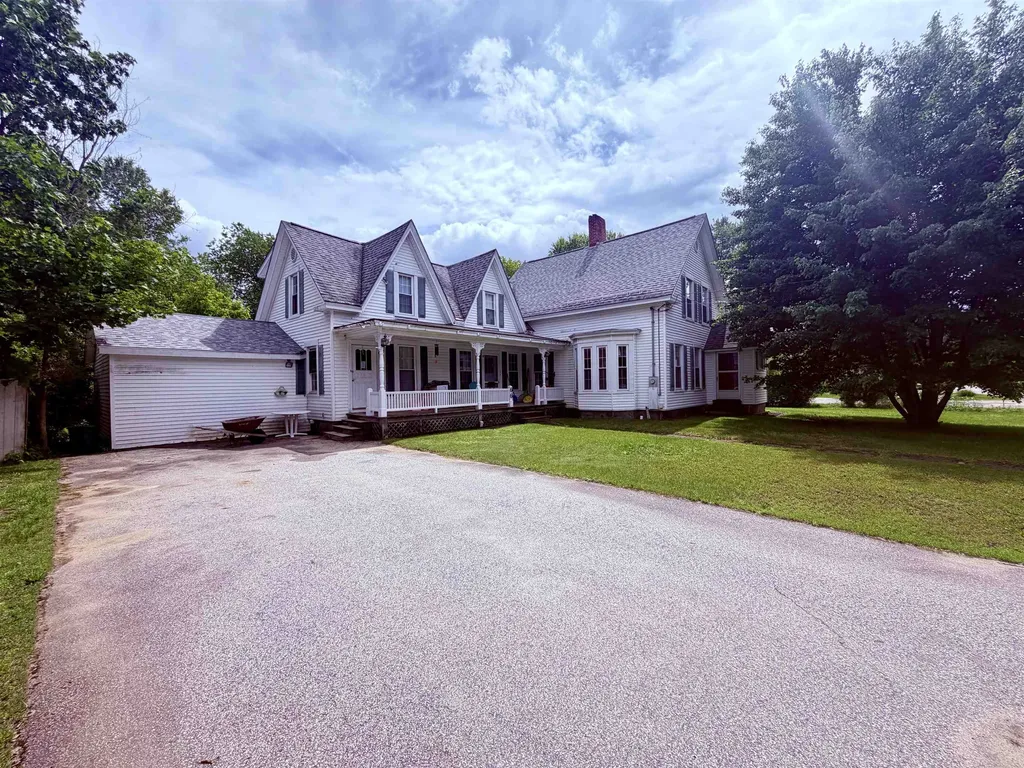
201 Beverly Hills Drive Wakefield NH 03830
Active With Contract

MLS Number 5095785

  • Residential Single Family
  • Full Bath 1
  • Village East Wakefield
  • Construction Existing
  • Bedrooms 2

TAre you ready to spend the summer on Belleau Lake? Toby says come on down to 201 Beverly Hills Drive in beautiful Wakefield! The recently refurbished home is move in ready and less than a 1/10th of a mile from the closest Belleau Lake Beach! Tucked up off the road out of sight, you'll enjoy summer evenings around the firepit toasting marshmallows and gazing at the stars above! Let's go inside, up the brand-new front deck entry to the split-level home. Top level features an open kitchen living room with new laminate flooring in the kitchen area and hardwood flooring in the living room that leads you past the full bath to the primary. This front to back primary bedroom is light and bright with fresh new sunny yellow paint and newly refinished hardwood floor. Plenty of room for a king size bed, dresser, bureau and more. Lower level has plenty of windows, so it too is very light and bright. With 2 big rooms, both currently being used as bedrooms while the upstairs bedroom floor was being refinished. There is a ¾ bath here, a large laundry room, one of the bedrooms adjoins a room that could be a walk in closet, a small home office or maybe a nursery? But wait, there's more great features that go with this home. In addition to the beach nearby, on the other side of the Lake there is Belleau Island. Here you can launch your boat, spend an afternoon out on the lake or picnic & grill up some burgers at the pavilion. Need more fun, Province Lake 18 Hole Golf Course is just minutes away, up Rt 153. Wintertime doesn't mean the end of good times, Wakefield 7 Lakes Snowmobile Club is here with groomed trails to cruise! The house is ready, Toby's ready to show you around, are You ready? Schedule your showing today so you can get on the lake this summer!

Listed by Carol Gartland of Realty Leaders

$
$
%
$/month over payments
Federal 30-year interest rate: 6.55% last updated on Jul 16, 2026
* All Figures are estimates. Check with your bank or proposed mortgage company for actual interest rates.
This product uses the FRED® API but is not endorsed or certified by the Federal Reserve Bank of St. Louis.

Virtual TourSave FavoriteSchedule TourAsk A QuestionMore Details

400 River Street Fair Haven VT 05743

Fair Haven, VT400 River Street

Price$369,900

Est. Mortgage: $/month

MLS Number 5088024

  • Residential Single Family
  • Full Bath 1
  • Address 400 River Street
  • Construction Existing
  • Bedrooms 3

FAIR HAVEN: Situated on nearly an acre in Fair Haven, this 3-bedroom, 3-bath Colonial offers a spacious and flexible layout with an updated kitchen that flows into the dining area, a large living/family room perfect for entertaining, and an additional bonus room ideal for a home office, playroom, guest space, or potential first-floor bedroom. The main level also features a half bath with laundry hookups along with an additional full bathroom, while upstairs includes three generously sized bedrooms, including one with its own ensuite bath. Outside, the partially fenced yard provides a great combination of open space and privacy for pets, recreation, or outdoor enjoyment. Previously operated as a daycare, the property may offer additional potential with town approval, all while being conveniently located near local shops, restaurants, parks, and community amenities.

Listed by Owen Loughan of Westside Real Estate

$
$
%
$/month over payments
Federal 30-year interest rate: 6.55% last updated on Jul 16, 2026
* All Figures are estimates. Check with your bank or proposed mortgage company for actual interest rates.
This product uses the FRED® API but is not endorsed or certified by the Federal Reserve Bank of St. Louis.

Virtual TourSave FavoriteSchedule TourAsk A QuestionMore Details

17 Winwood Drive Barnstead NH 03225

Barnstead, NH17 Winwood Drive

Price$369,900

Est. Mortgage: $/month

Active With Contract

MLS Number 5094888

  • Residential Single Family
  • Full Bath 1
  • Address 17 Winwood Drive
  • Construction Existing
  • Bedrooms 3

Welcome home to this charming three-bedroom ranch in the sought-after Locke Lake Community in Barnstead! Offering convenient single-level living, this home features an updated kitchen, beautiful hardwood floors, three first-floor bedrooms, and a garage. Step outside to enjoy the large yard, perfect for entertaining family and friends, or fire up the grill and relax on the deck. The walkout basement provides abundant storage space and offers excellent potential to be finished for additional living area, a recreation room, or a home office. As a resident of the Locke Lake Community, you'll enjoy an incredible array of amenities, including multiple private beaches on two lakes, swimming pools, tennis courts, a clubhouse, and even a golf course. Showings begin immediately, or join us at the open house on Saturday, June 20, from 10:00 AM to 12:00 PM!

Listed by Boyd Watkins of KW Coastal and Lakes & Mountains Realty

$
$
%
$/month over payments
Federal 30-year interest rate: 6.55% last updated on Jul 16, 2026
* All Figures are estimates. Check with your bank or proposed mortgage company for actual interest rates.
This product uses the FRED® API but is not endorsed or certified by the Federal Reserve Bank of St. Louis.

Save FavoriteSchedule TourAsk A QuestionMore Details

447 West River Road Hooksett NH 03106

Hooksett, NH447 West River Road

Price$369,900

Est. Mortgage: $/month

Active With Contract

MLS Number 5098837

  • Residential Single Family
  • Full Bath 1
  • Address 447 West River Road
  • Construction Existing
  • Bedrooms 2

Hooksett's Best Value! This beautifully updated home is move-in ready and offering exceptional value! Ideally located just minutes from I-93, shopping, dining, and everyday conveniences, this home is perfect for commuters. Enjoy views of the Merrimack River from two spacious decks. Step inside to a bright, open-concept floor plan where the kitchen, dining, and living areas flow seamlessly together, perfect for entertaining or everyday living. The updated kitchen features stainless steel appliances, tile backsplash and a charming bar area with built in shelving. Two pellet stoves and energy-efficient mini-splits provide year-round comfort. Beautifully renovated bathrooms, a finished bonus room in the lower level, and a spacious laundry room add even more flexibility and functionality. Outside, enjoy your morning coffee or unwind after a long day on either of the two decks overlooking the Merrimack River. The beautifully maintained side garden adds charm and color to the property, while the storage shed provides plenty of room for lawn equipment, tools, and outdoor gear. The hot tub is negotiable, giving the next owner the opportunity to create their own backyard retreat. Whether you're a first-time homebuyer, looking to downsize, or simply searching for a move-in-ready home with thoughtful updates, this property delivers incredible value in a highly convenient Hooksett location. ** OFFER DEADLINE TUESDAY 7/14 3PM **

Listed by Johnna Brown of RE/MAX Realty One

$
$
%
$/month over payments
Federal 30-year interest rate: 6.55% last updated on Jul 16, 2026
* All Figures are estimates. Check with your bank or proposed mortgage company for actual interest rates.
This product uses the FRED® API but is not endorsed or certified by the Federal Reserve Bank of St. Louis.

Save FavoriteSchedule TourAsk A QuestionMore Details

1191 Us Route 302 Bartlett NH 03812

Bartlett, NH1191 Us Route 302

Price$369,900

Est. Mortgage: $/month

MLS Number 5084565

  • Residential Single Family
  • Full Bath 1
  • Address 1191 Us Route 302
  • Construction Existing
  • Bedrooms 3

Cozy 3-bedroom, 2-bath ranch-style home located just outside the White Mountain National Forest. Enjoy bright, sun-filled, single-level living with charming country character throughout. Stay warm during chilly days and evenings beside the inviting living room gas stove. The home features convenient first-floor laundry and a versatile office with its own private exterior entrance ideal for remote work. Additional highlights include a two-stall garage with workshop space, and a large, level yard adorned with perennial gardens and mature shade trees. Relax in the privacy of your backyard while listening to the peaceful sounds of a babbling brook. Outdoor enthusiasts will love the location-just a short drive to skiing at Attitash and Bretton Woods, with easy access to ATV and snowmobiling trails, Story Land, and endless year-round recreation. Explore nearby villages like North Conway and Jackson for shopping, dining, and local charm. Seller offering contribution toward septic replacement at closing. Approved septic design on file.

Listed by David Dupont of Donna Marie Realty

$
$
%
$/month over payments
Federal 30-year interest rate: 6.55% last updated on Jul 16, 2026
* All Figures are estimates. Check with your bank or proposed mortgage company for actual interest rates.
This product uses the FRED® API but is not endorsed or certified by the Federal Reserve Bank of St. Louis.

Save FavoriteSchedule TourAsk A QuestionMore Details

Broker Reciprocity 

Copyright 2026 PrimeMLS, Inc. All rights reserved. This information is deemed reliable, but not guaranteed. The data relating to real estate displayed on this display comes in part from the IDX Program of PrimeMLS. The information being provided is for consumers’ personal, non-commercial use and may not be used for any purpose other than to identify prospective properties consumers may be interested in purchasing. Data last updated July 22, 2026 11:39 AM UTC
