SIGN UP or LOG IN 's Account

Log in to see your saved listings or edit your searches:

No account? Sign up now to save searches, listings, and get tailored listing notifications. It's free, opt-out anytime.

Find Your New Home

Sign Up Today!

Get fresh listings via email, save your favorite listings, match with similar properties, and unlock additional property info.

Create Your Account

Do not fill in this field:

Already have an account? Log in

and narrow your search. If you have fewer than 200 results, you can save your search.

Alburgh VT Multi-Family Real Estate

r=997-1008
- Route 27 Exeter NH 03833

Exeter, NH- Route 27

Price$1,500,000

Pending

MLS Number 4801439

  • Commercial
  • Address - Route 27
  • Acreage 8.04
  • Area NH-Rockingham


Located in the Northern Section of Exeter on Epping Road (Rt 27),which is off of Route 101, Exit 9, with 770 feet of frontage and highly visible from both directions on 101. Town water and sewer will be available. The property will be linked by an access ROW off of Rt. 27, which is designated part of the Town of Exeter's Tax Incremental Financing (TIF) Program. Buyer to verify the benefits of the TIF with the office of Exeter's Economic Developer.

Listed by Florence Ruffner of Ruffner Real Estate,LLC

$
$
%
$/month over payments
Federal 30-year interest rate: 6.58% last updated on Jul 23, 2026
* All Figures are estimates. Check with your bank or proposed mortgage company for actual interest rates.
This product uses the FRED® API but is not endorsed or certified by the Federal Reserve Bank of St. Louis.

Save FavoriteSchedule TourAsk A QuestionMore Details

7, 9, 10 Patricia Street Somersworth NH 03878
Pending

MLS Number 5088965

  • Multifamily
  • Units 6
  • Bathroom 6
  • Acreage 0.88
  • Square Feet 5,356

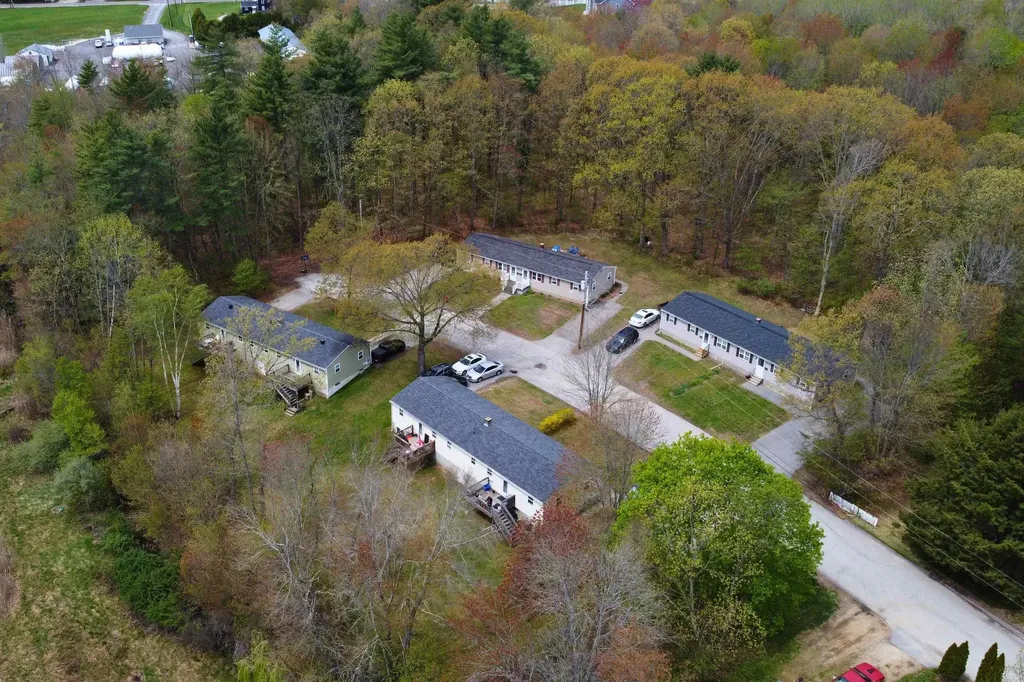
This package deal features a rare assembly of three side-by-side duplexes, providing an immediate 6-unit footprint at the end of a quiet dead-end street. Investors gain unique control over the immediate environment and management of the site. Every unit in the collection offers a uniform, high-demand layout: one-level living, 3 bedrooms, 1 bathroom, and a full private basement. The units are designed for maximum tenant satisfaction, featuring separate driveways and outdoor spaces for every building. Economically, this is an investor's dream; all tenants pay their own heat and electricity, significantly reducing the landlord's utility burden. Further, all occupied units are on month-to-month leases. This is a strategic acquisition for those seeking to streamline operations in a single location. Fourth duplex is also for sale: MLS #5089200. Open house this Saturday, 5/16, from 10am to 12pm.

Listed by Zachary Hill of EXP Realty

$
$
%
$/month over payments
Federal 30-year interest rate: 6.58% last updated on Jul 23, 2026
* All Figures are estimates. Check with your bank or proposed mortgage company for actual interest rates.
This product uses the FRED® API but is not endorsed or certified by the Federal Reserve Bank of St. Louis.

Save FavoriteSchedule TourAsk A QuestionMore Details

7-11 Redman Street Hampton NH 03842

Hampton, NH7-11 Redman Street

Price$1,500,000

Est. Mortgage: $/month

MLS Number 5085100

  • Condo
  • Square Feet 3,614
  • Bedrooms 5
  • New Contruction Existing
  • Address 7-11 Redman Street

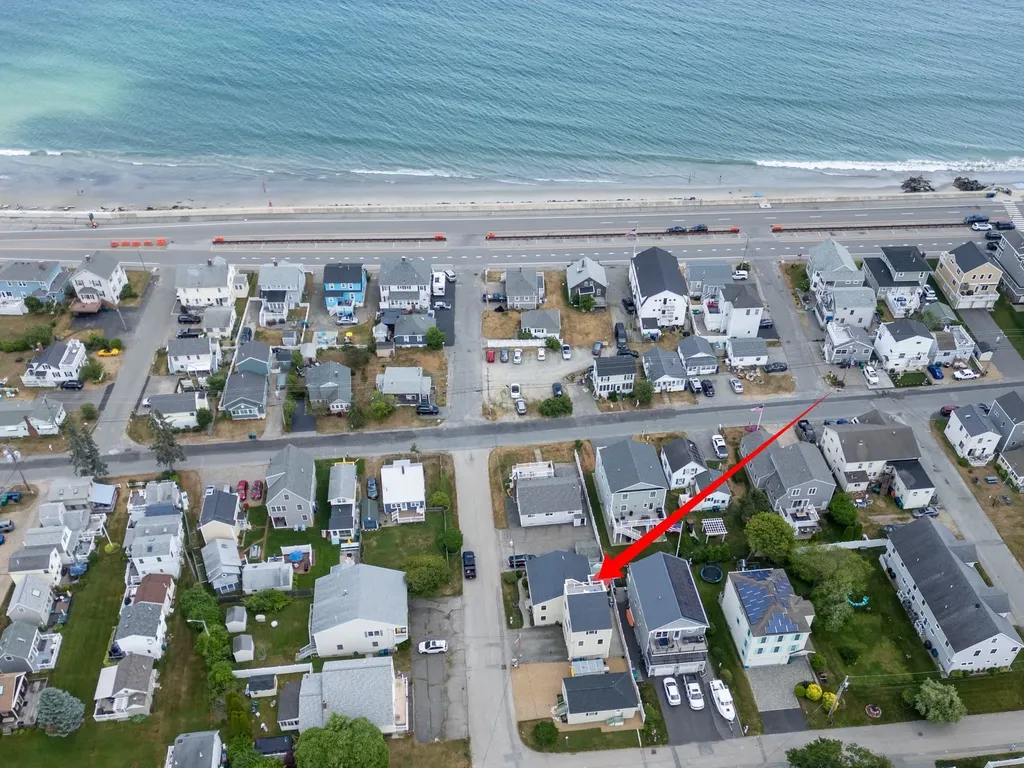
Discover your ideal beach escape! This property is just steps from the sand and features 2 detached condos. One is a 4-bedroom main residence along with a separate 1-bedroom cottage, perfect for rental income or hosting guests. The primary residence offers 2 incredible rooftop decks, ideal for ocean viewing and relaxation. Inside, enjoy an open-concept kitchen, dining, and living area with gleaming hardwood floors. The spacious kitchen is equipped with abundant cabinetry, plenty of counter space and stainless steel appliances. Double doors from the dining room open to a private stone patio, perfect for barbecues and outdoor entertaining. The 2nd level includes a comfortable family room with a custom-built entertainment center and wet bar, plus three bedrooms, an office, and two full bathrooms. The luxurious private primary bedroom suite on the 3rd level boasts a cathedral ceiling, maple flooring, a large tile walk-in shower, and access to a fabulous deck with stunning water views. 2-car attached garage is a bonus for extra storage. The terrific adjacent cottage features 576 square feet offering 1 bedroom, a kitchen, living room area and full bath. Enjoy the beach with free summer concerts at the Seashell Stage, weekly fireworks, and the annual Sand Sculpting Classic and The Seafood Festival.

Listed by Lauren Stone of Carey Giampa,LLC/Rye

$
$
%
$/month over payments
Federal 30-year interest rate: 6.58% last updated on Jul 23, 2026
* All Figures are estimates. Check with your bank or proposed mortgage company for actual interest rates.
This product uses the FRED® API but is not endorsed or certified by the Federal Reserve Bank of St. Louis.

Save FavoriteSchedule TourAsk A QuestionMore Details

3568 Main Street Manchester VT 05254
Active With Contract

MLS Number 5061491

  • Commercial
  • Address 3568 Main Street
  • Year Built 1870
  • Square Feet 14,940
  • Acreage 0.2

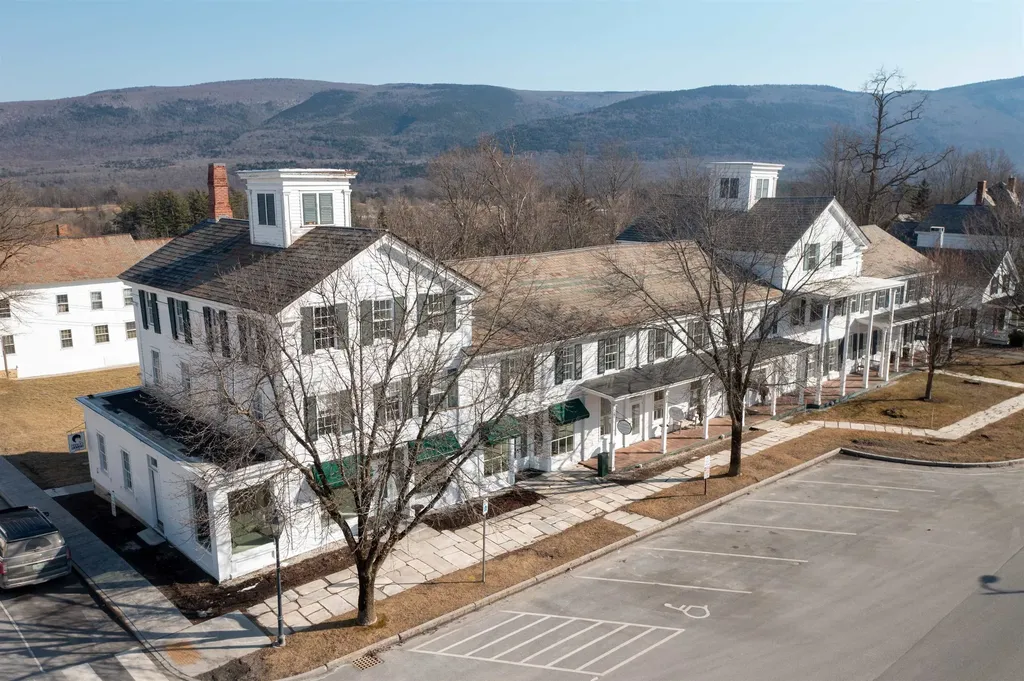
Located in the heart of Manchester Village, this iconic commercial property boasts a rich historical significance. Spanning four floors, it accommodates the potential for ten diverse tenants, creating a vibrant hub of activity. Positioned at the bustling intersection of Main and Union Streets, the property enjoys high foot traffic and visibility. Parking is conveniently available both along the street and on the side. The current tenant roster reflects a varied mix, including financial, retail, design, and a yoga studio, ensuring a dynamic environment within the premises. Benefiting from municipal water and sewer services, the building offers modern amenities amidst its historic charm. Its prime location draws significant foot traffic, driven by the area's historic tourist attractions, the nearby resort hotel, and the renowned Equinox Golf Course.

Listed by Andy Reed of Four Seasons Sotheby's Int'l Realty

$
$
%
$/month over payments
Federal 30-year interest rate: 6.58% last updated on Jul 23, 2026
* All Figures are estimates. Check with your bank or proposed mortgage company for actual interest rates.
This product uses the FRED® API but is not endorsed or certified by the Federal Reserve Bank of St. Louis.

Save FavoriteSchedule TourAsk A QuestionMore Details

235 Windsor Road Hillsborough NH 03244

Hillsborough, NH235 Windsor Road

Price$1,500,000

Est. Mortgage: $/month

MLS Number 5082711

  • Residential Single Family
  • Full Bath 4
  • Address 235 Windsor Road
  • Construction Existing
  • Bedrooms 6

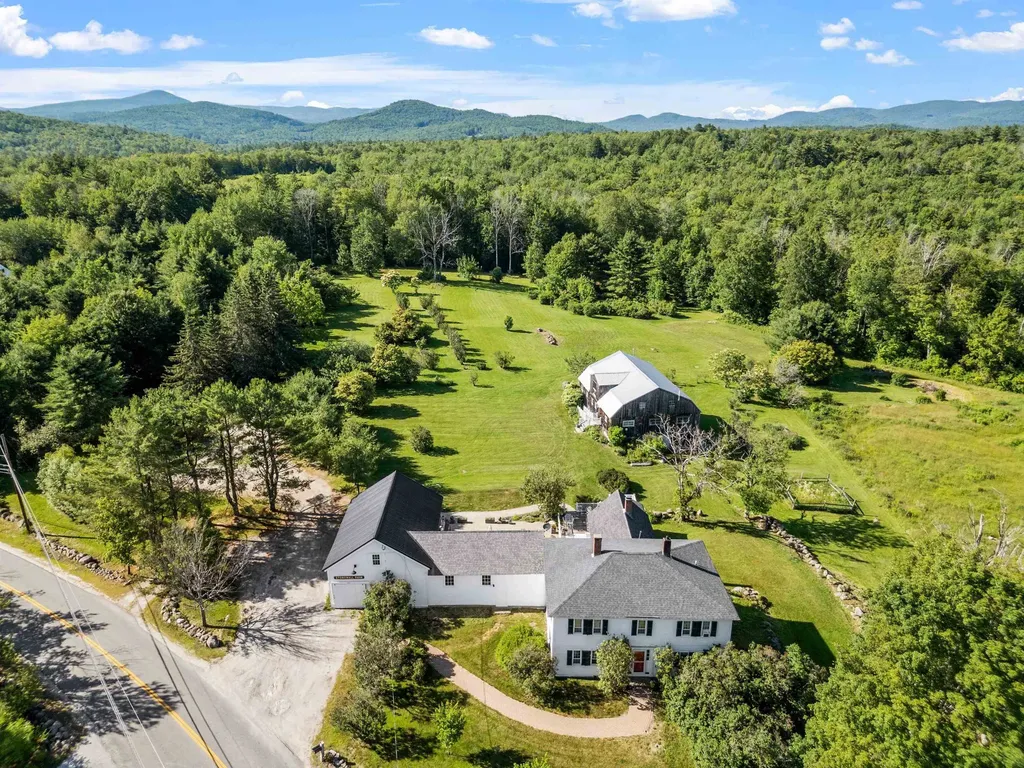
Stonewall Farm presents a rare opportunity to acquire a historic 1785 Federal-style farmhouse operating as a bed and breakfast and event venue on 5.6± acres along scenic Windsor Road in Hillsborough. The property offers 5 guest bedrooms and 6 bathrooms, all rentable, along with separate owner's quarters. Spacious common areas and a country kitchen create a warm and inviting setting for overnight stays, retreats, and small events. A 1,664± SF barn in excellent condition accommodates up to 100 guests indoors, with capacity for up to 200 guests when tented. The barn is equipped with central air conditioning and heat, and includes a 3/4 bathroom and kitchen, making it well suited for catered events. The property is complemented by expansive grounds, mature gardens, fruit trees, and multiple outdoor areas, creating an ideal setting for weddings, private events, and retreats. Existing business infrastructure is in place with permits secured, and the sale includes the transfer of the business name, goodwill, and the majority of furnishings, allowing for a seamless transition. The property has been featured on NH Chronicle and in Yankee Magazine, contributing to its established presence and recognition. The current owners have operated in a retirement capacity in recent years, presenting a strong opportunity to scale revenue through increased marketing and operational focus. Conveniently located near Route 9 and U.S. Route 202, offering accessibility while maintaining a private, picturesque country setting with nearby trail access and year-round recreational appeal. Convenient access to multiple ski areas including Crotched Mountain and Pat's Peak within 30 minutes, and Mount Sunapee within 45 minutes, supporting year-round tourism and guest demand.

Listed by Krissy LaPorte and Leitha Reilly of Keller Williams Realty-Metropolitan

$
$
%
$/month over payments
Federal 30-year interest rate: 6.58% last updated on Jul 23, 2026
* All Figures are estimates. Check with your bank or proposed mortgage company for actual interest rates.
This product uses the FRED® API but is not endorsed or certified by the Federal Reserve Bank of St. Louis.

Virtual TourSave FavoriteSchedule TourAsk A QuestionMore Details

1143 Clark Pond Road Haverhill NH 03774

MLS Number 4911224

  • Commercial
  • Address 1143 Clark Pond Road
  • Year Built 1930
  • Square Feet 66,128
  • Acreage 8

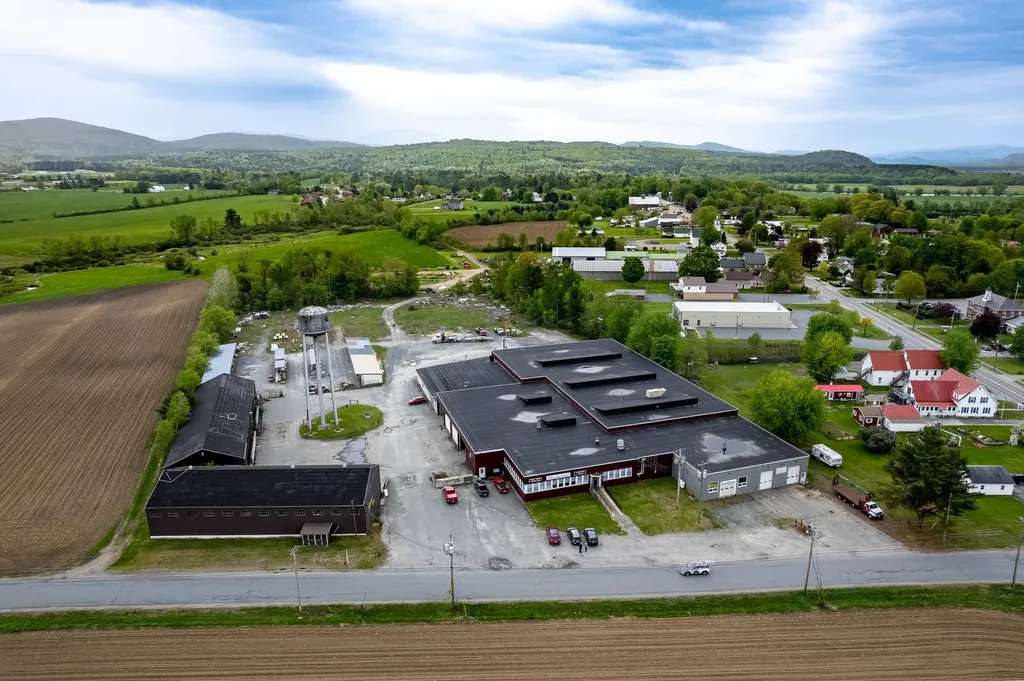
A unique property, N. Haverhill village, w/many possibilities--approx. 66,000 sf total area in 3 buildings, plus 4 lumber storage sheds, on approx. 9.6 ac. flat land. The largest structure, 52,467+/- sf, built 1930+/-, as a grocery distribution center has several sections, the largest a steel-framed, block wall, concrete (@ loading dock level) slab floor, heated warehouse space with 18-20' ceiling heights, 2 loading docks and a ramped access & roof clerestory windows. Bldg also contains: 1. 4252.5 sf office/store area, solidly constructed of concrete block exterior, ceramic block interior walls and slab floor; 2. a large 3-stall high-ceilinged garage space (unheated); 3. 6554 sf. wood-framed showroom area; 4. 2708 sf 3-bay mechanical shop area. Also, 2 steel buildings, 7526 sf (heated) and 6008 sf (unheated). Currently, 2+/- acres leased. Approx. 46000+/-sf occupied by owner's businesses--Budget Lumber, and Kitchen and Baths. Seller is in the process of liquidating Budget Lumber, which will open up approx. 35,500 sf. APPROPRIATE FOR INVESTMENT OR OWNER-USER: suitable for warehouse/distribution, industrial; BEGGING FOR CREATIVE USAGE-CONVERSION TO RESIDENTIAL, HYDROPONIC FARMING; RESEARCH, OFFICE; EDUCATIONAL?? Pre-Approval & Financial Statement/proof of purchase ability required prior to offers. Sewer available.

Listed by William Johnson of Big Green Real Estate

$
$
%
$/month over payments
Federal 30-year interest rate: 6.58% last updated on Jul 23, 2026
* All Figures are estimates. Check with your bank or proposed mortgage company for actual interest rates.
This product uses the FRED® API but is not endorsed or certified by the Federal Reserve Bank of St. Louis.

Virtual TourSave FavoriteSchedule TourAsk A QuestionMore Details

450 Oak Hill Road Williston VT 05495

Williston, VT450 Oak Hill Road

Price$1,500,000

Est. Mortgage: $/month

MLS Number 5076696

  • Land
  • Address 450 Oak Hill Road
  • Acreage 55.03
  • Area VT-Chittenden
  • Utilities Cable Available

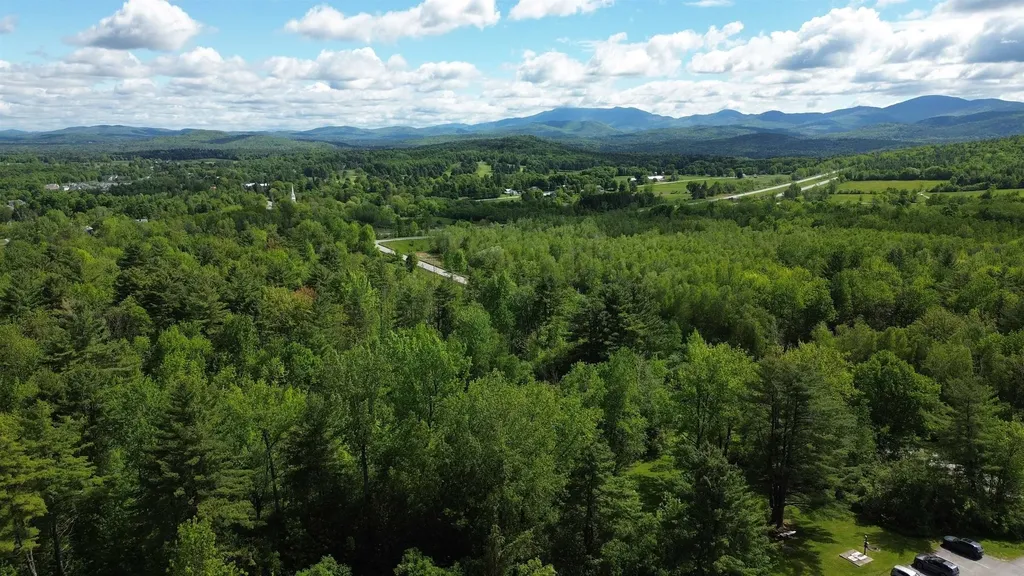
Prime Development Opportunity in Williston, VT Discover the perfect canvas for your next residential project. Ideally situated along Oak Hill Road and bordering both Oak Hill Road and Partridge Hill Road, this 55.03± acre parcel in desirable Williston offers exceptional development potential in one of Chittenden County's most sought-after communities. This expansive property presents the opportunity for multiple residential building lots, combining convenience, natural beauty, and long-term growth potential. The land features mostly hardwoods and a stunning stretch of forest, complemented by natural slopes and scenic views of Mount Mansfield, creating an attractive setting for a thoughtfully designed neighborhood or custom home sites. With strong surrounding property values and easy access to local amenities, schools, and major roadways, this parcel is ideally positioned for future development. Don't miss this rare opportunity to secure a premier piece of Vermont real estate. Contact us today for additional details or to schedule a private tour.

Listed by Alex Pintair of Four Seasons Sotheby's Int'l Realty

$
$
%
$/month over payments
Federal 30-year interest rate: 6.58% last updated on Jul 23, 2026
* All Figures are estimates. Check with your bank or proposed mortgage company for actual interest rates.
This product uses the FRED® API but is not endorsed or certified by the Federal Reserve Bank of St. Louis.

Virtual TourSave FavoriteSchedule TourAsk A QuestionMore Details

38 Pond Lane Middlebury VT 05753

MLS Number 5077934

  • Commercial
  • Address 38 Pond Lane
  • Acreage 18.5
  • Area VT-Addison

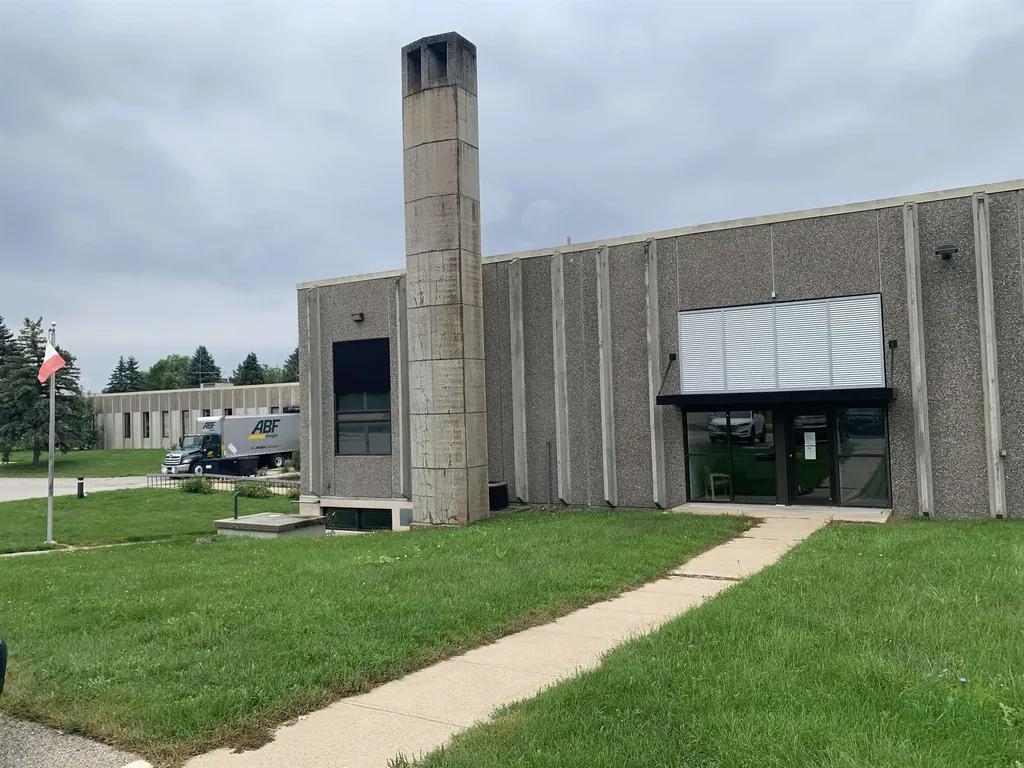
38 Pond Lane, Middlebury, VT - Exceptional Manufacturing Facility on 18 Acres Discover a prime industrial property offering versatility and ample expansion potential. Located in Middlebury, VT, 38 Pond Lane features a well-maintained 51,600 SF manufacturing facility on approximately 18.5 acres of land, with ample room for future development. Property Features: Total Building Size: 51,600 SF Office Space: 6,000 SF, well-maintained, featuring multiple bathrooms, kitchenette, cafeteria, conference room, training room, reception area, and private offices. Manufacturing & Warehouse Space: 39,600 SF, air-conditioned with 14'-16' ceiling heights and tiled floors. Additional Spaces: 6,000 SF basement area, ideal for storage or additional use. Loading Dock: One for convenient shipping and receiving. Building Details: Electrical Service: 800 AMP Heating & Cooling: Two boilers providing forced hot water heat, plus seven 10-ton air handlers for air conditioning. Sprinkler System: Full coverage throughout the building. Paved Parking: 120 parking spaces in good condition. Expansion Potential: The property is situated in the Industrial District, allowing for up to 25% building coverage. With the current building coverage at just 6.6%, there's the opportunity to expand by approximately 144,420 SF. Site Advantages: 18-acre level lot, ideal for future development. Well-maintained infrastructure and exterior. Potential for additional building or warehouse space.

Listed by Duncan Harris of The Kingsland Company

$
$
%
$/month over payments
Federal 30-year interest rate: 6.58% last updated on Jul 23, 2026
* All Figures are estimates. Check with your bank or proposed mortgage company for actual interest rates.
This product uses the FRED® API but is not endorsed or certified by the Federal Reserve Bank of St. Louis.

Save FavoriteSchedule TourAsk A QuestionMore Details

30 Gale Road Hampton NH 03842

Hampton, NH30 Gale Road

Price$1,500,000

Est. Mortgage: $/month

Active With Contract

MLS Number 5094559

  • Residential Single Family
  • Full Bath 3
  • Address 30 Gale Road
  • Construction Existing
  • Bedrooms 4

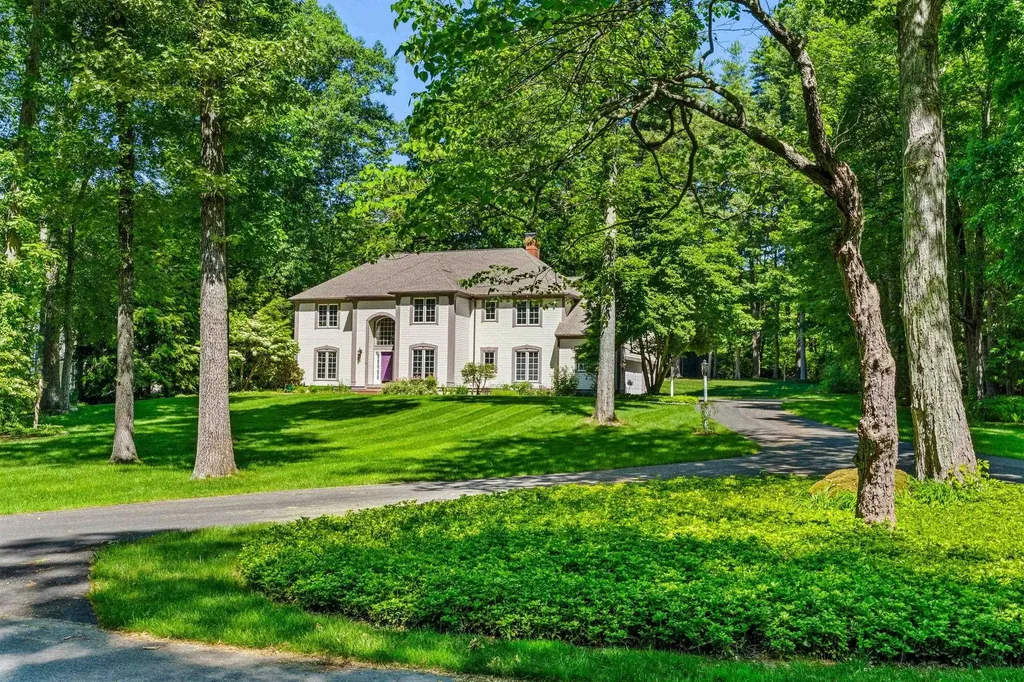
Welcome to 30 Gale Road, Hampton, NH. An exceptional, meticulously maintained home nestled in one of Hampton's most desirable neighborhoods, just minutes from Route 101 and I-95. From the moment you enter, the dramatic two-story foyer with soaring ceilings and sparkling crystal chandelier sets the tone for the elegance found throughout. This stunning 4-bedroom, 5-bathroom residence with two offices offers the perfect blend of luxury, comfort, and functionality. Ideal for large families and effortless entertaining. The expansive chef's kitchen is a true showpiece, featuring cherry cabinetry, gleaming granite countertops, stainless steel appliances including a gas range, wine refrigerator, insta-hot faucet, skylights, and a movable center island. It flows seamlessly into the bright four-season sunroom and spacious family room with gas fireplace and custom built-ins. The formal living room boasts a stunning imported French decorative marble mantle and fireplace, while the dining room dazzles with its own crystal chandelier and crown molding. Perfect for hosting. Retreat to the luxurious primary ensuite featuring an oversized tiled walk-in shower, soaking tub, double vanities, and a private separate toilet and bidet area. The finished basement offers a game room and a temperature-controlled wine cellar with custom wine racks. Additional highlights include a 3-car garage with lift, whole-house generator, 11-zone smart irrigation system, smart security system, new furnace and hot water tank (2026), AZEK composite deck, and beautifully mature landscaping and perennial gardens. This is Hampton living at its absolute finest.

Listed by Brenda Maggy of Beach Homes Realty

$
$
%
$/month over payments
Federal 30-year interest rate: 6.58% last updated on Jul 23, 2026
* All Figures are estimates. Check with your bank or proposed mortgage company for actual interest rates.
This product uses the FRED® API but is not endorsed or certified by the Federal Reserve Bank of St. Louis.

Virtual TourSave FavoriteSchedule TourAsk A QuestionMore Details

0 Jack Road Chester NH 03036

Chester, NH0 Jack Road

Price$1,500,000

Est. Mortgage: $/month

Active With Contract

MLS Number 4890134

  • Land
  • Address 0 Jack Road
  • Acreage 204.35
  • Area NH-Rockingham
  • Utilities None


Builders take notice! This is a rare opportunity you don't want to miss out on with over 200 acres of undeveloped land in beautiful Chester. Sold together - there are 7 parcels; Tax Map 2 Lots 29, 30, 31, 31-1, 33, 38-1 and lot 39. Road frontage along Pomp Road and all land is in current use. Buyer to pay any fees when taking it out of current use status. Buyer to do their due diligence. Aerial photos coming soon. Also for sale is additional 483 acres in Derry, NH -see MLS 4890183 for more information.

Listed by Rebecca Curran of RE/MAX Synergy

$
$
%
$/month over payments
Federal 30-year interest rate: 6.58% last updated on Jul 23, 2026
* All Figures are estimates. Check with your bank or proposed mortgage company for actual interest rates.
This product uses the FRED® API but is not endorsed or certified by the Federal Reserve Bank of St. Louis.

Save FavoriteSchedule TourAsk A QuestionMore Details

1391 Old North Main Street Laconia NH 03246

Laconia, NH1391 Old North Main Street

Price$1,500,000

Est. Mortgage: $/month

Pending

MLS Number 5088267

  • Residential Single Family
  • Full Bath 2
  • Construction Existing
  • Bedrooms 3
  • Bathroom 2

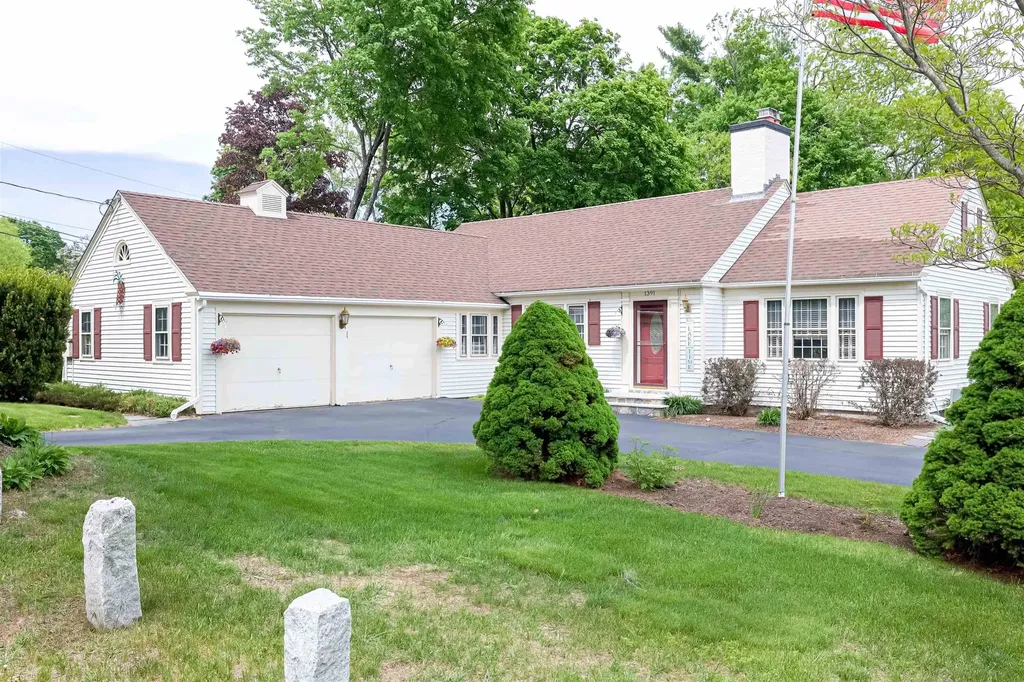
Welcome summer at this meticulously maintained 3-bedroom, 2-bath home set on a breathtaking 1.7-acre lot with 170 feet of pristine waterfront on beautiful Opechee Bay. Located in one of the more desirable neighborhoods close to the city, this home offers convenient access to shops, markets, and restaurants while still providing a peaceful lakeside setting. As the season comes to life, this property truly shines-offering vibrant blooms, budding fruit trees, and the perfect setting to enjoy lakeside living at its finest. This inviting home features the ease of single-level living, complemented by a fully finished basement-ideal for guests, hobbies, or additional living space. Stay comfortable as temperatures rise with energy-efficient mini-split systems for cooling, and take advantage of the spacious attic for all your storage needs. Outdoors, the landscape transforms into a gardener's dream each spring, with two apple trees, a peach tree, a cherry tree, and flourishing raspberry and blueberry bushes ready for the season ahead. The waterfront is equally captivating, featuring docks, a float, and a sandy beach area-perfect for swimming, relaxing, and making the most of sunny days on the bay. Whether you're enjoying peaceful mornings by the water or hosting spring and summer gatherings, this lakeside retreat offers a rare blend of comfort, space, and natural beauty.

Listed by Chloe Fellman of Redfin Corporation

$
$
%
$/month over payments
Federal 30-year interest rate: 6.58% last updated on Jul 23, 2026
* All Figures are estimates. Check with your bank or proposed mortgage company for actual interest rates.
This product uses the FRED® API but is not endorsed or certified by the Federal Reserve Bank of St. Louis.

Virtual TourSave FavoriteSchedule TourAsk A QuestionMore Details

63 Ridge Road Concord NH 03301

Concord, NH63 Ridge Road

Price$1,500,000

Est. Mortgage: $/month

MLS Number 5095521

  • Residential Single Family
  • Full Bath 4
  • Address 63 Ridge Road
  • Construction Existing
  • Bedrooms 5

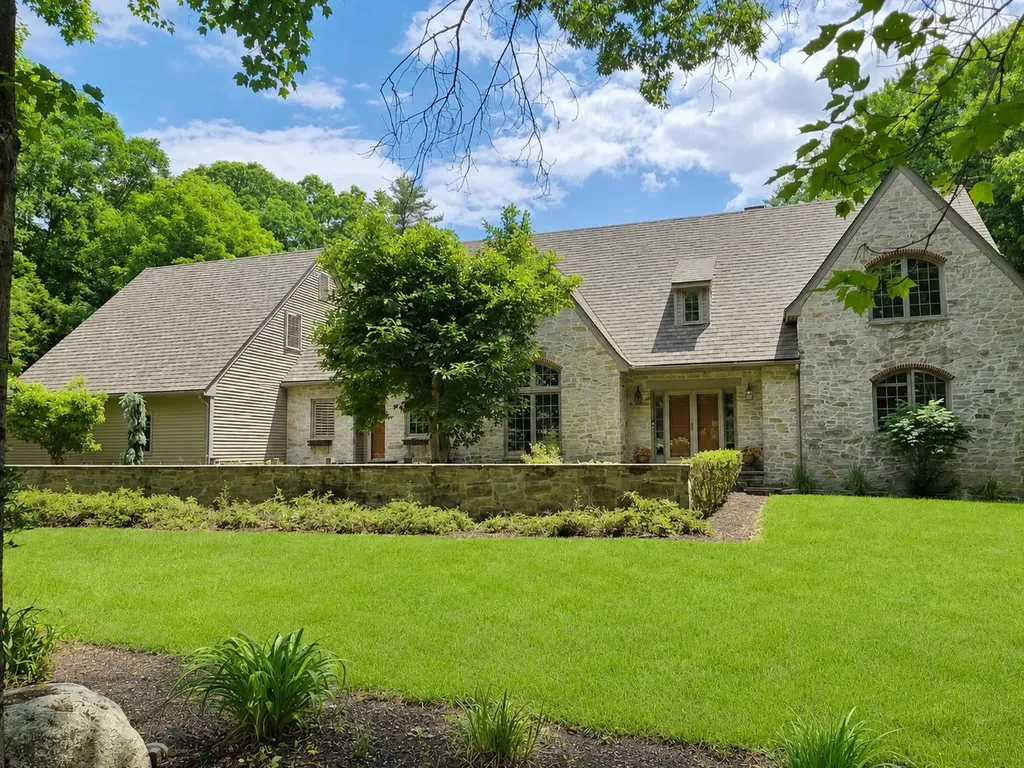
West End Gem! This one-of-a-kind custom English Tudor, masterfully built by legendary craftsman Chris Hardy, who hit it out of the ballpark (if you know you know) is a true showcase of quality, design, and timeless elegance. Designed with both comfortable family living and memorable entertaining in mind, this exceptional home offers a rare first-floor primary suite and extraordinary living spaces throughout. The impressive stone exterior, brick walkways, and professionally landscaped grounds create a storybook setting, complete with a stunning bluestone patio perfect for outdoor gatherings-or even hosting a wedding. At the heart of the home is a chef's cherry kitchen featuring a large center island, top-of-the-line Sub-Zero and Thermador commercial-grade appliances, and beautiful new quartzite countertops. Rich cherry floors, handcrafted millwork, elegant wainscoting, crown molding, and three fireplaces highlight the home's remarkable craftsmanship. A handsome mahogany office with custom built-in bookshelves provides the perfect work-from-home retreat, while the hand-painted arched ceiling in the formal dining area is sure to be the centerpiece of every dinner party conversation. The sunken family room offers warmth and character with a fireplace and French doors leading to a relaxing screened porch. The luxurious primary suite features soaring 10-foot ceilings, cedar closet, spacious walk-in closet, and a spa-inspired bath complete with steam shower and tub. Upstairs, a generous bonus room provides flexible space for recreation. The walkout ll is inspired by "The Cave" at Mt. Washington and is an entertainer's dream, featuring a wraparound built-in bar, stone fireplace, recreation room, exercise room, and full bath. With separate entrances, this space offers excellent potential for in-law/ au pair accommodations. New Roof. Located in one of the area's most desirable walking neighborhoods, with sidewalks, nearby nature trails, and an easy stroll to downtown.

Listed by April Dunn of April Dunn & Associates LLC

$
$
%
$/month over payments
Federal 30-year interest rate: 6.58% last updated on Jul 23, 2026
* All Figures are estimates. Check with your bank or proposed mortgage company for actual interest rates.
This product uses the FRED® API but is not endorsed or certified by the Federal Reserve Bank of St. Louis.

Virtual TourSave FavoriteSchedule TourAsk A QuestionMore Details

Broker Reciprocity 

Copyright 2026 PrimeMLS, Inc. All rights reserved. This information is deemed reliable, but not guaranteed. The data relating to real estate displayed on this display comes in part from the IDX Program of PrimeMLS. The information being provided is for consumers’ personal, non-commercial use and may not be used for any purpose other than to identify prospective properties consumers may be interested in purchasing. Data last updated July 27, 2026 7:52 AM UTC