
SIGN UP or LOG IN 's Account

Log in to see your saved listings or edit your searches:

No account? Sign up now to save searches, listings, and get tailored listing notifications. It's free, opt-out anytime.

Find Your New Home

Sign Up Today!

Get fresh listings via email, save your favorite listings, match with similar properties, and unlock additional property info.

Create Your Account

Do not fill in this field:

Already have an account? Log in

and narrow your search. If you have fewer than 200 results, you can save your search.

Alburgh VT Condo Real Estate

r=1141-1152
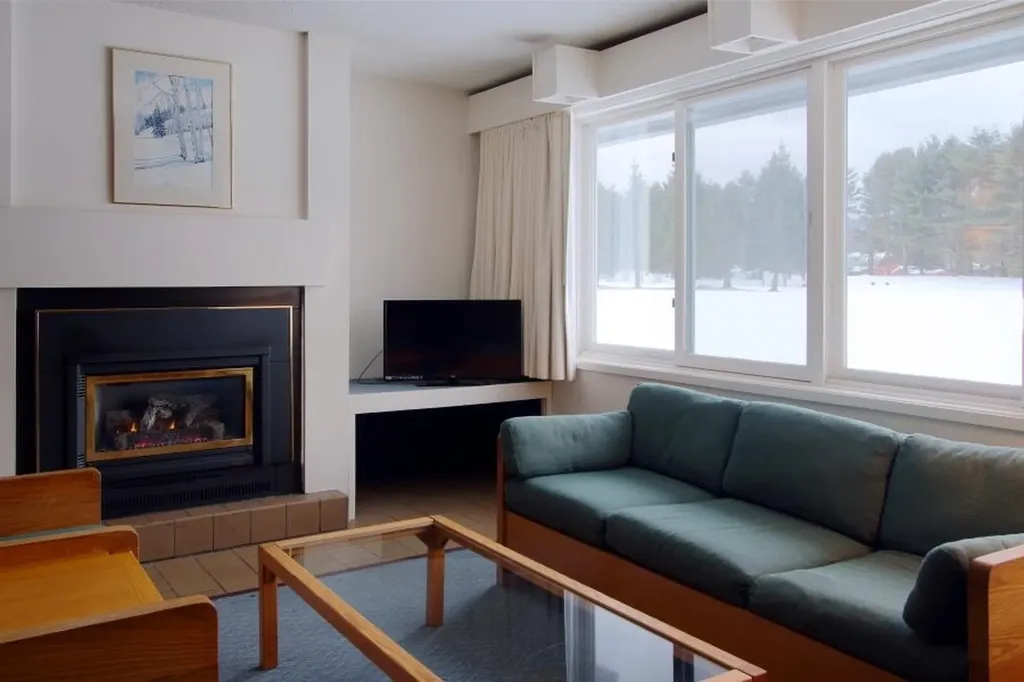
185 Village Green Drive Stowe VT 05672

MLS Number 5082656

  • Condo
  • PricePerSqFt 381.74
  • Square Feet 1,150
  • Bedrooms 2
  • New Contruction Existing

New to market and priced to sell!! This well-situated two-bedroom, two-bath condo makes it easy to explore Stowe, with many of Stowe's best restaurants, breweries, and specialty shops within walking distance. Amenities for year-round fun include an indoor and outdoor pool, clubhouse with game room, hot tub and sauna, and tennis/pickle ball courts. A separate ski storage/mudroom keeps your living quarters clutter-free. Just minutes from the slopes and charming Stowe village, there is easy access out the door to the recreation path or and Stowe Mountain Rd shuttle...no need to worry about parking when you get to the slopes! All utilities are included in the HOA fee making ownership economical. This unit will convert from quarter-share ownership to full ownership at closing. Concrete patios will be replaced with slate pavers and enlarged to 12'x12' by the HOA. Don't miss the best priced unit at Village Green!

Listed by Alison Beckwith of Vermont Real Estate Company

$
$
%
$/month over payments
Federal 30-year interest rate: 6.76% last updated on Sep 10, 2026
* All Figures are estimates. Check with your bank or proposed mortgage company for actual interest rates.
This product uses the FRED® API but is not endorsed or certified by the Federal Reserve Bank of St. Louis.

Virtual TourSave FavoriteSchedule TourAsk A QuestionMore Details
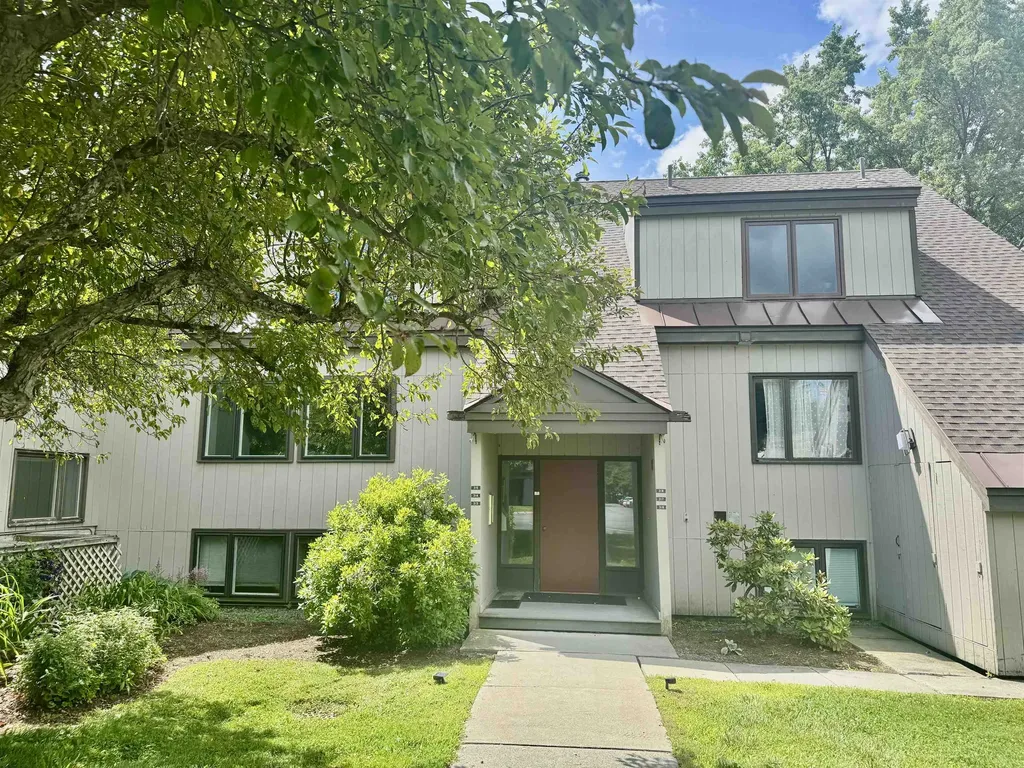
313 Brook Hollow Hanover NH 03755

Hanover, NH313 Brook Hollow

Price$439,000

Est. Mortgage: $/month

MLS Number 5099599

  • Condo
  • PricePerSqFt 457.29
  • Square Feet 960
  • Bedrooms 2
  • New Contruction Existing

Charming Brook Hollow Condo! This lower unit offers the best of all worlds. Comfortable, convenient, single level, low maintenance living! Tucked away in a lovely, surprisingly private, wooded setting. Recently updated kitchen, cabinetry and floors with a nice, easy layout. Superbly located within walking distance to Dartmouth and all in town Hanover amenities. This unit is Move-in Ready !

Listed by Paula Small of Coldwell Banker LIFESTYLES - Hanover

$
$
%
$/month over payments
Federal 30-year interest rate: 6.76% last updated on Sep 10, 2026
* All Figures are estimates. Check with your bank or proposed mortgage company for actual interest rates.
This product uses the FRED® API but is not endorsed or certified by the Federal Reserve Bank of St. Louis.

Save FavoriteSchedule TourAsk A QuestionMore Details
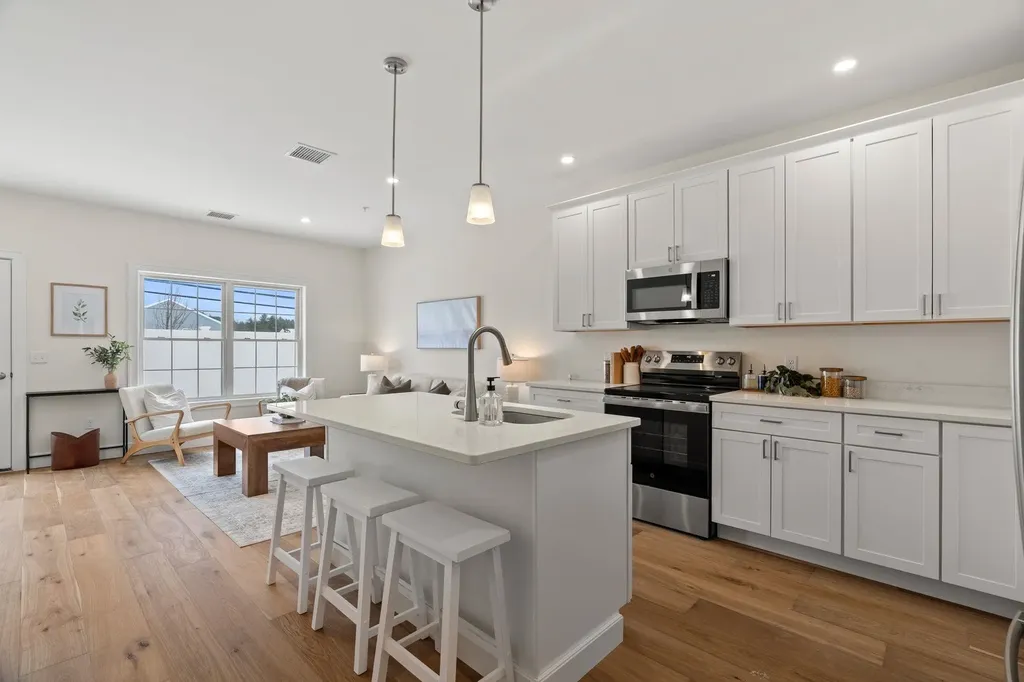
11 Suffolk Drive Concord NH 03303

Concord, NH11 Suffolk Drive, Unit 2

Price$439,000

Est. Mortgage: $/month

MLS Number 5097316

  • Condo
  • PricePerSqFt 286.93
  • Square Feet 1,530
  • Bedrooms 3
  • New Contruction New Construction

Open house by reservation ONLY, call to schedule. ONLY 5 UNITS REMAIN FOR RESERVATION. Welcome to Townhomes at Capital Pointe, Concord's newest thoughtfully designed townhome community where modern living meets connection, convenience, and value, with a limited time offer: This interior unit is offering a $7,500 builder & preferred-lender credit towards rate buydown! We have 83-units featuring side-by-side, 3 bedroom townhomes offering 1,530± sqft of beautifully finished living space, 2.5 baths, attached garage parking, and additional driveway parking designed for effortless, low-maintenance living... With Phase 1 now sold and occupied (Buildings 13 and 15, totaling 16 homes), Phase 2 is officially underway and now accepting non-binding reservations. Buyers have a limited opportunity to secure a home prior to completion, with occupancy anticipated for Early Fall 2026... Inside, each residence delivers a truly turnkey new-construction experience with open-concept layouts ideal for both everyday living and entertaining. Enjoy designer kitchens with stainless steel GE appliance packages, quartz countertops, oversized islands, luxury vinyl flooring, and abundant natural light. The second level features three generously sized bedrooms, including a primary suite with ensuite bath, two additional bedrooms, a full bath, and a dedicated laundry room with GE washer and dryer included. Capital Pointe is built around community and lifestyle. Residents enjoy access to a clubhouse, gym, pickleball courts, pool, playground, dog park, and walking trails, creating a neighborhood atmosphere that's active, social, and welcoming. Use 169 Fisherville Rd, Concord, NH for GPS directions.

Listed by Justin Haley of Compass New England,LLC

$
$
%
$/month over payments
Federal 30-year interest rate: 6.76% last updated on Sep 10, 2026
* All Figures are estimates. Check with your bank or proposed mortgage company for actual interest rates.
This product uses the FRED® API but is not endorsed or certified by the Federal Reserve Bank of St. Louis.

Save FavoriteSchedule TourAsk A QuestionMore Details

212 Cityside Drive Montpelier VT 05602

MLS Number 5101767

  • Condo
  • PricePerSqFt 383.74
  • Square Feet 1,702
  • Bedrooms 3
  • New Contruction Existing

Wake each morning to mountain views and the peaceful surroundings of Cityside Condominiums on Murray Hill, where beautifully landscaped grounds and mature trees create a true Vermont retreat just minutes from downtown Montpelier. Thoughtfully designed for comfortable everyday living, this spacious condominium offers the convenience of true main-level living. The primary suite, second bedroom, two bathrooms, laundry, kitchen, dining area, and expansive living room are all located on the main floor, creating a layout that is both practical and inviting. The galley kitchen features stainless steel appliances less than five years old and opens seamlessly to a bright dining area, where windows on two sides frame beautiful mountain views. Hardwood floors continue into the generous living room, where sliding glass doors lead to a private covered balcony, the perfect place to enjoy your morning coffee, relax with a good book, or watch Vermont’s spectacular seasonal colors unfold. The walkout lower level provides exceptional flexibility with a spacious family room centered around a cozy wood-burning fireplace, a third bedroom, and direct access to a private patio and shared garden area. An impressive 23’ 24’ unfinished storage room offers possibilities rarely found in condominium living, providing abundant space for a workshop, home gym, hobbies, or storage. Residents of Cityside enjoy beautifully maintained grounds, a swimming pool, tennis and pickleball courts, and a detached garage, all within minutes of downtown Montpelier, I-89, shopping, restaurants, and outdoor recreation. Whether you’re looking for the ease of low-maintenance living, space to entertain family and friends, or simply a peaceful place to enjoy Vermont’s natural beauty, this home offers it all.

Listed by Filomena Siner of BHHS Vermont Realty Group/Waterbury

$
$
%
$/month over payments
Federal 30-year interest rate: 6.76% last updated on Sep 10, 2026
* All Figures are estimates. Check with your bank or proposed mortgage company for actual interest rates.
This product uses the FRED® API but is not endorsed or certified by the Federal Reserve Bank of St. Louis.

Virtual TourSave FavoriteSchedule TourAsk A QuestionMore Details

8C Trailside Village Way Dover VT 05356
Active With Contract

MLS Number 5103020

  • Condo
  • PricePerSqFt 365.83
  • Square Feet 1,200
  • Bedrooms 2
  • New Contruction Existing

Amazing trailside, ground unit opportunity at Mount Snow. This is a beautiful and bright 2 bedroom, 2 bath unit, located adjacent to the ski-on/ski-off trail for absolutely the easiest access you can enjoy. Each unit has a ground floor ski locker to stow your gear, and then you are in and out your own rear entry to make for easy access after a day of skiing. Enjoy the spacious living space with stone floor to ceiling wood burning fireplace, entry mudroom area with cubbies, kitchen with breakfast bar, spacious dining area and open concept living room, easterly for great natural light, and covered deck for enjoying the Vermont scenery or outdoor cooking. Ample space for guests with a main floor primary suite with full bath, and a guest bunk room with second full bathroom. Less obvious features include a newly updated heat and hot water system, updated washer and dryer, great closets for owner storage, and tremendous rentability. The ski trail is directly adjacent to this building for ski-in/ski-out access. The newly updated amenities building has indoor and outdoor pools, a full gym, separate owner and renter hot tub areas, locker rooms, basketball court, wood and trash, and an on site management company allowing for downtime, not upkeep.

Listed by Adam Palmiter of Berkley & Veller Greenwood/Dover

$
$
%
$/month over payments
Federal 30-year interest rate: 6.76% last updated on Sep 10, 2026
* All Figures are estimates. Check with your bank or proposed mortgage company for actual interest rates.
This product uses the FRED® API but is not endorsed or certified by the Federal Reserve Bank of St. Louis.

Save FavoriteSchedule TourAsk A QuestionMore Details

7 Saxonhollow Drive Essex VT 05452
Pending

MLS Number 5105428

  • Condo
  • PricePerSqFt 239.11
  • Square Feet 1,836
  • Bedrooms 3
  • New Contruction Existing

If you're looking for a bright and spacious end-unit townhouse offering over 1,800 square feet of comfortable living, plus 3 bedrooms, 3 bathrooms, and the added privacy and natural light that only a corner location provides- welcome to 7 Saxonhollow. As an end unit, this home enjoys extra windows, additional green space, and a quieter setting within the community. Inside, an open and inviting layout connects the living, dining, and kitchen areas- ideal for both everyday living and entertaining. The generous primary suite offers a private retreat, while two additional bedrooms provide flexibility for family, guests, or a home office, served by three full bathrooms. Step outside to the standout feature: a wraparound porch with a screened-in section, where you can take in the lush, natural surroundings in comfort- all the beauty of the outdoors, none of the bugs. An attached garage adds everyday convenience and additional storage. Situated in the heart of Essex, you'll enjoy easy access to shopping, dining, parks, and commuter routes throughout Chittenden County- all with the low-maintenance lifestyle that townhouse living delivers. Move-in ready and thoughtfully positioned, this end unit combines space, privacy, and location.

Listed by Danielle Hardy of Prime Real Estate

$
$
%
$/month over payments
Federal 30-year interest rate: 6.76% last updated on Sep 10, 2026
* All Figures are estimates. Check with your bank or proposed mortgage company for actual interest rates.
This product uses the FRED® API but is not endorsed or certified by the Federal Reserve Bank of St. Louis.

Save FavoriteSchedule TourAsk A QuestionMore Details

94 Indian Rock Road Merrimack NH 03054

Merrimack, NH94 Indian Rock Road

Price$439,000

Est. Mortgage: $/month

Pending

MLS Number 5105785

  • Condo
  • PricePerSqFt 311.35
  • Square Feet 1,806
  • Bedrooms 3
  • New Contruction Existing

Spacious, updated, and conveniently located, 94 Indian Rock is one of the larger 3-bedroom townhomes in the community. This 3-bedroom, 1.5-bath home offers comfortable living space with thoughtful improvements throughout. Recent updates include mini-split heating and cooling installed in 2023, a new deck, an updated downstairs bathroom, and a finished basement completed in 2024. A new hot water tank was installed in 2026, and appliances have been updated within the past 3-5 years. The finished basement provides versatile additional space for a family room, home office, gym, or hobbies. Enjoy all that the community has to offer, including an inground pool, tennis court, and walking trails. Ideally situated near shopping, restaurants, and major highways, this home offers a great combination of space, updates, convenience, and community amenities in Merrimack, NH.

Listed by Roberta Fox of RE/MAX Innovative Properties

$
$
%
$/month over payments
Federal 30-year interest rate: 6.76% last updated on Sep 10, 2026
* All Figures are estimates. Check with your bank or proposed mortgage company for actual interest rates.
This product uses the FRED® API but is not endorsed or certified by the Federal Reserve Bank of St. Louis.

Virtual TourSave FavoriteSchedule TourAsk A QuestionMore Details

11 Suffolk Drive Concord NH 03303

Concord, NH11 Suffolk Drive, Unit 7

Price$439,000

Est. Mortgage: $/month

Pending

MLS Number 5105898

  • Condo
  • PricePerSqFt 286.93
  • Square Feet 1,530
  • Bedrooms 3
  • New Contruction New Construction

Welcome to Townhomes at Capital Pointe, Concord's newest thoughtfully designed townhome community where modern living meets connection, convenience, and value, with a limited time offer: This interior unit is offering a $7,500 builder & preferred-lender credit towards rate buydown! We have 83-units featuring side-by-side, 3 bedroom townhomes offering 1,530± sqft of beautifully finished living space, 2.5 baths, attached garage parking, and additional driveway parking designed for effortless, low-maintenance living... With Phase 1 now sold and occupied (Buildings 13 and 15, totaling 16 homes), Phase 2 is officially underway and now accepting non-binding reservations. Buyers have a limited opportunity to secure a home prior to completion, with occupancy anticipated for Early Fall 2026... Inside, each residence delivers a truly turnkey new-construction experience with open-concept layouts ideal for both everyday living and entertaining. Enjoy designer kitchens with stainless steel GE appliance packages, quartz countertops, oversized islands, luxury vinyl flooring, and abundant natural light. The second level features three generously sized bedrooms, including a primary suite with ensuite bath, two additional bedrooms, a full bath, and a dedicated laundry room with GE washer and dryer included. Capital Pointe is built around community and lifestyle. Residents enjoy access to a clubhouse, gym, pickleball courts, pool, playground, dog park, and walking trails, creating a neighborhood atmosphere that's active, social, and welcoming. Use 169 Fisherville Rd, Concord, NH for GPS directions.

Listed by Justin Haley of Compass New England,LLC

$
$
%
$/month over payments
Federal 30-year interest rate: 6.76% last updated on Sep 10, 2026
* All Figures are estimates. Check with your bank or proposed mortgage company for actual interest rates.
This product uses the FRED® API but is not endorsed or certified by the Federal Reserve Bank of St. Louis.

Save FavoriteSchedule TourAsk A QuestionMore Details

70 Old Academy Street Fairfax VT 05454

MLS Number 5106905

  • Condo
  • PricePerSqFt 273.01
  • Square Feet 1,803
  • Bedrooms 3
  • New Contruction Existing

Step inside 70 Old Academy Street and discover an end-unit duplex offering a comfortable two-story, three-bedroom layout with an additional bonus room and a variety of spaces to fit your needs. Finished basement space, an attached garage, and a back deck add versatility for everyday living, entertaining, and relaxing. From the entry, the living room offers a welcoming introduction to the home and flows naturally into the kitchen and dining area. The fully equipped kitchen provides everything needed for everyday meal preparation, while the adjoining dining area offers a comfortable place to gather. A large glass slider leads from the dining area to the back deck, creating an easy connection to the outdoors and providing space for dining, entertaining, or simply enjoying some fresh air. Just off the dining area, a versatile additional room can be used as a home office, game room, hobby space, or whatever best suits your needs. Its convenient location makes it an easy extension of the main living areas. Upstairs, the primary suite offers a private retreat with a spacious bedroom and full en suite bathroom. Two additional bedrooms share a second full bathroom, with laundry conveniently located on this level. The basement provides even more room to spread out, with finished space that could accommodate a movie area, recreation space, office, workout area, or lounge. The unfinished portion offers useful storage for seasonal items and household belongings. An attached garage adds convenience and provides additional storage potential. Outside, the back deck offers another place to enjoy the outdoors and extends the home's entertaining space. Located in Fairfax, 70 Old Academy Street offers convenient access to local amenities and the surrounding community. With its two-story layout, multiple flexible spaces, finished basement, back deck, attached garage, and private primary suite, this duplex offers plenty of options for making the space your own.

Listed by Samara Mercy of Ridgeline Real Estate

$
$
%
$/month over payments
Federal 30-year interest rate: 6.76% last updated on Sep 10, 2026
* All Figures are estimates. Check with your bank or proposed mortgage company for actual interest rates.
This product uses the FRED® API but is not endorsed or certified by the Federal Reserve Bank of St. Louis.

Save FavoriteSchedule TourAsk A QuestionMore Details

11 Suffolk Drive Concord NH 03303

Concord, NH11 Suffolk Drive, Unit 3

Price$439,000

Est. Mortgage: $/month

MLS Number 5106994

  • Condo
  • PricePerSqFt 286.93
  • Square Feet 1,530
  • Bedrooms 3
  • New Contruction New Construction

Welcome to Townhomes at Capital Pointe, Concord's newest thoughtfully designed townhome community where modern living meets connection, convenience, and value, with a limited time offer: This interior unit is offering a $7,500 builder & preferred-lender credit towards rate buydown! We have 83-units featuring side-by-side, 3 bedroom townhomes offering 1,530± sqft of beautifully finished living space, 2.5 baths, attached garage parking, and additional driveway parking designed for effortless, low-maintenance living... With Phase 1 now sold and occupied (Buildings 13 and 15, totaling 16 homes), Phase 2 is officially underway and now accepting non-binding reservations. Buyers have a limited opportunity to secure a home prior to completion, with occupancy anticipated for Early Fall 2026... Inside, each residence delivers a truly turnkey new-construction experience with open-concept layouts ideal for both everyday living and entertaining. Enjoy designer kitchens with stainless steel GE appliance packages, quartz countertops, oversized islands, luxury vinyl flooring, and abundant natural light. The second level features three generously sized bedrooms, including a primary suite with ensuite bath, two additional bedrooms, a full bath, and a dedicated laundry room with GE washer and dryer included. Capital Pointe is built around community and lifestyle. Residents enjoy access to a clubhouse, gym, pickleball courts, pool, playground, dog park, and walking trails, creating a neighborhood atmosphere that's active, social, and welcoming. Use 169 Fisherville Rd, Concord, NH for GPS directions.

Listed by Justin Haley of Compass New England,LLC

$
$
%
$/month over payments
Federal 30-year interest rate: 6.76% last updated on Sep 10, 2026
* All Figures are estimates. Check with your bank or proposed mortgage company for actual interest rates.
This product uses the FRED® API but is not endorsed or certified by the Federal Reserve Bank of St. Louis.

Save FavoriteSchedule TourAsk A QuestionMore Details

145 Cabot Street Portsmouth NH 03801
Open House

MLS Number 5109054

  • Condo
  • Next Open House: Sat 09/19 10:00 am. to 12:00 pm.
  • PricePerSqFt 611.42
  • Square Feet 718
  • Bedrooms 1

Exceptional Portsmouth location! This charming 1st-floor condo offers the perfect blend of character, convenience, & city living. Situated just 2 blocks from the vibrant West End and only 0.6 mi. to downtown Portsmouth. Stroll to beloved neighborhood favorites including The Getty Bagel, White Heron Caf, Otto Pizza, Botanica, and more, or head downtown to enjoy award-winning restaurants, art galleries, the Music Hall, boutique shopping, Prescott Park, and the iconic waterfront decks. Move-in ready and filled with character, this inviting condo beautifully blends original charm with thoughtful modern updates. Wide pine floors, detailed trim work, and classic built-ins add warmth and timeless appeal, while the updated kitchen features elegant Cambria quartz countertops, stylish checkerboard tile flooring, a dishwasher, and gas range with vent hood. The bathroom has also been tastefully updated with a beautifully tiled shower. The spacious bedroom features excellent storage with a large closet and shelving unit. Additional highlights include convenient in-unit laundry, natural gas heat, and public water and sewer. Recent common-area improvements include a new water service line and a storage shed with dedicated private storage which is great for storing bikes, sporting equipment & more! The property also offers 1 deeded off-street parking space & additional guest parking. Whether you're looking for a seasonal getaway, full-time residence, or investment opportunity, this delightful Portsmouth condo offers an outstanding location with easy access to everything this vibrant city has to offer. OPEN HOUSE SAT. 9/19, 10am - 12pm.

Listed by Erin Proulx of KW Coastal and Lakes & Mountains Realty/Portsmouth

$
$
%
$/month over payments
Federal 30-year interest rate: 6.76% last updated on Sep 10, 2026
* All Figures are estimates. Check with your bank or proposed mortgage company for actual interest rates.
This product uses the FRED® API but is not endorsed or certified by the Federal Reserve Bank of St. Louis.

Save FavoriteSchedule TourAsk A QuestionMore Details

47 Partridge Woods Road Bartlett NH 03812

Bartlett, NH47 Partridge Woods Road

Price$438,900

Est. Mortgage: $/month

MLS Number 5108197

  • Condo
  • PricePerSqFt 350.56
  • Square Feet 1,724
  • Bedrooms 2
  • New Contruction Existing

BEAUTIFULLY UPDATED TOWNHOUSE IN AN UNBEATABLE LOCATION! Move right into this renovated three-level townhome at the popular Partridge Woods Condominium, where recent upgrades to the kitchen and all three baths mean easy, low-maintenance living with nothing left to do but enjoy the Valley. The kitchen shines with Whirlpool appliances, quartz countertops, Thomasville Alder cabinetry, a Delta touch faucet, under-cabinet lighting, and is conveniently located near a half bath and mudroom entry. The main level also offers a sunny living room with a cozy fireplace and an adjoining dining area. Upstairs, two comfortable bedrooms share a full bathroom. The finished lower level adds a versatile bonus room with a 3/4 bath, perfect for a family room, den, or extra guest accommodations. Comfort is covered year-round with three heat sources: propane Rinnai heaters on the main floor and basement, baseboard heat in every room, and mini-splits providing both heat and A/C. Enjoy resort-style community amenities including an on-site outdoor pool and tennis/pickleball courts, all while being just minutes from North Conway Village, Storyland, and countless hiking trails and ski mountains between Bartlett, North Conway, and Lincoln right outside your door. Whether you're looking for a turnkey second home or an easy, year-round residence, this beautifully refreshed townhouse checks every box.

Listed by Tony Cunha of Keller Williams Realty-Metropolitan

$
$
%
$/month over payments
Federal 30-year interest rate: 6.76% last updated on Sep 10, 2026
* All Figures are estimates. Check with your bank or proposed mortgage company for actual interest rates.
This product uses the FRED® API but is not endorsed or certified by the Federal Reserve Bank of St. Louis.

Virtual TourSave FavoriteSchedule TourAsk A QuestionMore Details

Broker Reciprocity 

Copyright 2026 PrimeMLS, Inc. All rights reserved. This information is deemed reliable, but not guaranteed. The data relating to real estate displayed on this display comes in part from the IDX Program of PrimeMLS. The information being provided is for consumers’ personal, non-commercial use and may not be used for any purpose other than to identify prospective properties consumers may be interested in purchasing. Data last updated September 17, 2026 1:07 AM UTC
