SIGN UP or LOG IN 's Account

Log in to see your saved listings or edit your searches:

No account? Sign up now to save searches, listings, and get tailored listing notifications. It's free, opt-out anytime.

Find Your New Home

Sign Up Today!

Get fresh listings via email, save your favorite listings, match with similar properties, and unlock additional property info.

Create Your Account

Do not fill in this field:

Already have an account? Log in

and narrow your search. If you have fewer than 200 results, you can save your search.

Alburgh VT Condo Real Estate

r=1153-1164
53 Clement Court Haverhill MA 01832

Haverhill, MA53 Clement Court

Price$449,900

Est. Mortgage: $/month

MLS Number 5099282

  • Condo
  • Square Feet 2,330
  • Bedrooms 3
  • New Contruction Existing
  • Complex West Meadow Hill

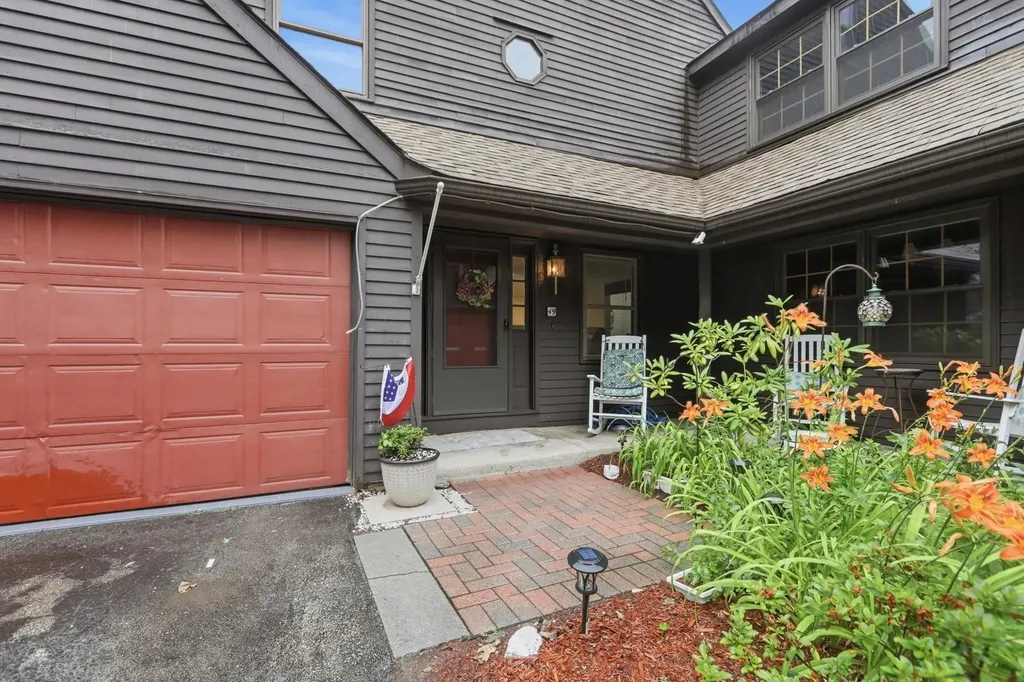
Welcome to this beautifully maintained 3-bedroom townhouse-style condominium offering comfort, style, and convenience. The fully applianced eat-in kitchen features quartz countertops, crown-molded cabinetry, pendant and recessed lighting, and skylights that fill the space with natural light. Hardwood flooring enhances the main living areas, while the inviting family room offers Berber carpeting and sliders leading to the backyard. Enjoy your private deck, perfect for relaxing or entertaining. Additional highlights include a remodeled half bath, central air conditioning, and an efficient natural gas heating system with natural gas hot water. This move-in ready home combines modern updates with low-maintenance living in a desirable townhouse setting.

Listed by Daniel Mendonca of BHHS Verani Salem

$
$
%
$/month over payments
Federal 30-year interest rate: 6.58% last updated on Jul 23, 2026
* All Figures are estimates. Check with your bank or proposed mortgage company for actual interest rates.
This product uses the FRED® API but is not endorsed or certified by the Federal Reserve Bank of St. Louis.

Save FavoriteSchedule TourAsk A QuestionMore Details

60 Laurel Lane Conway NH 03860

Conway, NH60 Laurel Lane, Unit 32

Price$449,900

Est. Mortgage: $/month

Pending

MLS Number 5098724

  • Condo
  • Square Feet 1,724
  • Bedrooms 3
  • New Contruction Existing
  • Complex Cedar Creek

Welcome to 60 Laurel Lane #32 in North Conway, NH, a beautifully refreshed, fully furnished townhome offering comfort, convenience, and one of the most spectacular views around. Freshly painted throughout with updated LVP flooring, this move-in ready home provides a bright and comfortable feel from the moment you step inside. THREE full levels of living space offer the convenience and luxury of hosting family and friends whenever the opportunities arise. Whether you're relaxing after a day of skiing, hiking, shopping, or exploring all that the Conway area has to offer, you'll be captivated by the unmatched panoramic views of Moat Mountain. Large windows and inviting living spaces showcase the breathtaking scenery, creating the perfect backdrop in every season. Step outside and you'll quickly realize that you can hike, bike or cross country ski literally out your back door! Ideally located just minutes from restaurants, shops and year-round recreation, this fully furnished property is an exceptional opportunity as a primary residence, vacation getaway, or investment property (yes, you can rent out this beautiful townhome!) Don't miss your chance to own a home where thoughtful updates and a spacious floorplan meet unforgettable mountain views.

Listed by Rob Mignogna of Trusted Source Realty Group

$
$
%
$/month over payments
Federal 30-year interest rate: 6.58% last updated on Jul 23, 2026
* All Figures are estimates. Check with your bank or proposed mortgage company for actual interest rates.
This product uses the FRED® API but is not endorsed or certified by the Federal Reserve Bank of St. Louis.

Save FavoriteSchedule TourAsk A QuestionMore Details

15 Barbara Lane Winooski VT 05404

Winooski, VT15 Barbara Lane

Price$449,000

Est. Mortgage: $/month

Pending

MLS Number 5092437

  • Condo
  • Square Feet 1,550
  • Bedrooms 3
  • New Contruction Existing
  • Address 15 Barbara Lane

Welcome to this beautifully maintained end-unit townhome in one of Winooski's most desirable locations. Offering 1,550 square feet of thoughtfully designed living space, this three-bedroom, three-bathroom home combines comfort, convenience, and privacy. As the first unit built in the development, this home enjoys a unique setting with added privacy and open views, rather than looking directly into neighboring windows. Inside, the well-appointed kitchen features granite countertops, upgraded appliances, abundant cabinet storage, and an extra-long center island with seating. The inviting living room centers around a cozy gas fireplace and opens to a private back deck, while a covered front porch provides another welcoming outdoor retreat. Upstairs, the spacious bedrooms feature vaulted ceilings, including a primary suite with a walk-in closet and private bath with double vanity. Additional highlights include hardwood flooring, tile, and plush carpeting throughout, as well as energy-efficient mini-split systems that provide comfortable air conditioning during the warmer months. The unfinished basement offers laundry, excellent storage, and exciting potential for future finished living space. An attached garage adds everyday convenience. Tucked away in a peaceful setting yet just minutes from downtown Winooski, I-89, Colchester, local restaurants, shops, and recreation, this home offers the perfect balance of privacy, space, and accessibility. Open house Saturday, 6/6 11a-1p

Listed by Maura O'Neill of Ridgeline Real Estate

$
$
%
$/month over payments
Federal 30-year interest rate: 6.58% last updated on Jul 23, 2026
* All Figures are estimates. Check with your bank or proposed mortgage company for actual interest rates.
This product uses the FRED® API but is not endorsed or certified by the Federal Reserve Bank of St. Louis.

Virtual TourSave FavoriteSchedule TourAsk A QuestionMore Details

35 Railroad Row Hartford VT 05001

MLS Number 5093665

  • Condo
  • Square Feet 920
  • Bedrooms 1
  • New Contruction Existing
  • Address 35 Railroad Row

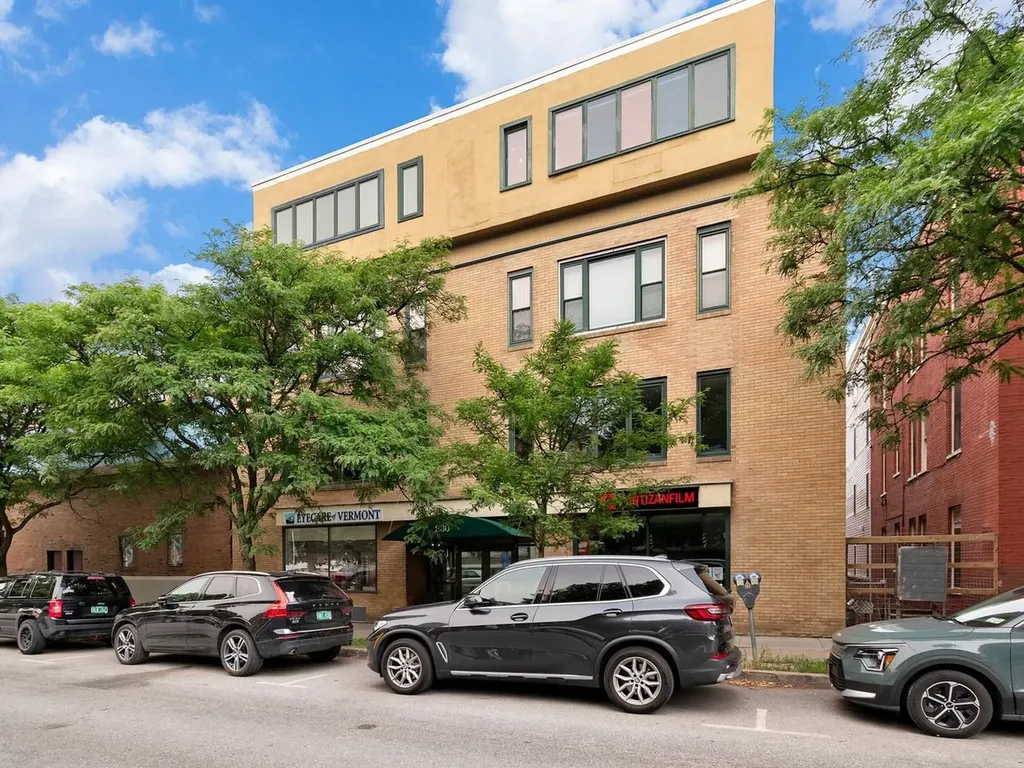
A rare opportunity to own one of downtown White River Junction's sought after Railroad Row condominiums. Offered fully furnished, this stylish, urban residence combines contemporary design with industrial character. It features soaring ceilings, oversized windows, bamboo floors, an open concept layout filled with natural light and views over the park. Enjoy the convenience of elevator access, covered parking and a vibrant walkable lifestyle just steps from restaurants, theater, shopping, parks and the train station. The building is LED certified, efficiency Vermont certified high performance and operates with solar powered electricity and hot water. An exceptional blend of modern comfort and downtown energy in the heart of the Upper Valley.

Listed by Linde McNamara of LindeMac Real Estate

$
$
%
$/month over payments
Federal 30-year interest rate: 6.58% last updated on Jul 23, 2026
* All Figures are estimates. Check with your bank or proposed mortgage company for actual interest rates.
This product uses the FRED® API but is not endorsed or certified by the Federal Reserve Bank of St. Louis.

Save FavoriteSchedule TourAsk A QuestionMore Details

311 Abigail Drive Colchester VT 05446

Colchester, VT311 Abigail Drive

Price$449,000

Est. Mortgage: $/month

Pending

MLS Number 5092520

  • Condo
  • Square Feet 1,704
  • Bedrooms 3
  • New Contruction Existing
  • Complex Farmington Hills

Discover comfortable living in this spacious 3-bedroom townhome set on a peaceful cul-de-sac with low association fees. The open floor plan connects the kitchen, bright dining area, and cozy living room-perfect for both everyday living and entertaining. Enjoy the sun porch on the first floor, fully insulated and currently used as a home office, which opens to a private patio surrounded by mature trees. The modern kitchen features granite countertops, stainless steel appliances, and a stylish center island with seating space, ideal for meal prep or casual dining. Hardwood floors extend throughout the kitchen and eat-in area, complemented by large windows that fill the space with natural light. Updated appliances and fixtures add convenience and a fresh look. The living room centers around a gas fireplace. Upstairs,the primary suite offers a walk-in closet and a private 3/4 bath. Two additional bedrooms share a full bathroom, providing ample space for family or guests. The finished basement includes a family/play area, a separate laundry room, and extra storage, with a Bilko door for easy outdoor access. Outside, relax or entertain on the spacious back patio, perfect for a portable fire pit, seating, and grilling. The large open common area is perfect for family games and gatherings. An attached one-car garage features overhead storage and a hanging rack, providing ample room for both parking and organization. Well-established perennial gardens showcase peonies, hydrangeas, and fragrant lilac trees. Rare for townhome living, this home shares just one wall with the adjacent unit, primarily along the garage and first-floor sunroom, offering added privacy. Combined with central air conditioning and an exceptional location near schools, dining, lake activities, Mazza's, and UVM, this move-in-ready home offers the best of comfort, convenience, and low-maintenance livin

Listed by C. Robin Hall of EXP Realty

$
$
%
$/month over payments
Federal 30-year interest rate: 6.58% last updated on Jul 23, 2026
* All Figures are estimates. Check with your bank or proposed mortgage company for actual interest rates.
This product uses the FRED® API but is not endorsed or certified by the Federal Reserve Bank of St. Louis.

Virtual TourSave FavoriteSchedule TourAsk A QuestionMore Details

4A Suntec Loop Dover VT 05356

Dover, VT4A Suntec Loop, Unit 4A

Price$449,000

Est. Mortgage: $/month

MLS Number 5071285

  • Condo
  • Square Feet 1,726
  • Bedrooms 3
  • New Contruction Existing
  • Complex Suntec

Beautiful woodsy Suntec townhome just down from the base of the Mount Snow ski resort. This spacious 3 bedroom plus loft townhome sits about a mile south of Mount Snow, with the development having direct access to snowmobile trails, and easy access to the nearby village of Wilmington and lakes. The unit has a large open concept floor plan with living room with wood burning fireplace and brick hearth, rustic wood paneling and exposed wood beam ceilings, a dining area with vaulted ceiling, great natural light, a kitchen with breakfast bar, a large passive solar porch for additional rec space, new exterior siding as well as many windows and doors, large mudroom entry with great gear storage, ski locker, and wood locker, main floor bath which leads into hot tub and sauna room, a second floor primary suite with vaulted ceiling and walk-in bath and laundry, two large vaulted guest bedrooms and a full shared guest bath, and a third floor bonus loft perfect for play space. This also has large closets and great outdoor space ideal for owner storage since the style is perfect for strong rentability. Suntec has never had a special assessment and all projects are included in the fees, and amenities include building maintenance, recently redone roofs, hot tubs allowed outside, an outdoor swimming pool, tennis court, direct shuttle service to Mount Snow, landscaping, and snow removal.

Listed by Adam Palmiter of Berkley & Veller Greenwood/Dover

$
$
%
$/month over payments
Federal 30-year interest rate: 6.58% last updated on Jul 23, 2026
* All Figures are estimates. Check with your bank or proposed mortgage company for actual interest rates.
This product uses the FRED® API but is not endorsed or certified by the Federal Reserve Bank of St. Louis.

Save FavoriteSchedule TourAsk A QuestionMore Details

6 General Court Grantham NH 03753

Grantham, NH6 General Court, Unit 6

Price$449,000

Est. Mortgage: $/month

MLS Number 5081605

  • Condo
  • Square Feet 2,168
  • Bedrooms 3
  • New Contruction Existing
  • Address 6 General Court

Welcome to this three-bedroom, 2.5-bathroom condo in the Gray Ledges community, set on more than 90 acres of beautifully maintained association land with mountain views. Offering over 2,500 sq. ft. of well designed living space, this home blends comfort, style, and functionality. The main level features a bright living room with a gas fireplace. A few steps up, the open-concept layout connects the updated kitchen with modern appliances, a formal dining area, pantry, half bathroom and a cozy breakfast nook with scenic views. On the second level, the primary suite includes a walk-in closet and ensuite bathroom. Two additional bedrooms, a full bathroom, and a convenient laundry room complete the second floor. Additional features include a 2-car tandem garage and full basement. Brand new carpets installed in the bedrooms. Enjoy the best of New Hampshire living with access to community walking trails, an outdoor pool to enjoy swimming during the summer, and a skating pond. Conveniently located near I-89, this home is just 20 minutes from Dartmouth Health and the Upper Valley, close to New London's shops and restaurants, and under two hours from Boston. Plenty of outdoor recreation with nearby golf at Eastman Golf Links and other local golf courses, skiing at Ragged Mountain or Mount Sunapee Resort, and boating on Lake Sunapee.

Listed by O'Halloran Group and Daniel O'Halloran of KW Coastal and Lakes & Mountains Realty/N.London

$
$
%
$/month over payments
Federal 30-year interest rate: 6.58% last updated on Jul 23, 2026
* All Figures are estimates. Check with your bank or proposed mortgage company for actual interest rates.
This product uses the FRED® API but is not endorsed or certified by the Federal Reserve Bank of St. Louis.

Virtual TourSave FavoriteSchedule TourAsk A QuestionMore Details

60 Murray Hill Heights Road Manchester VT 05255
Pending

MLS Number 5094634

  • Condo
  • Square Feet 1,596
  • Bedrooms 3
  • New Contruction Existing
  • Complex Murray Hill Heights

Murray Hill Heights - Manchester, Vermont Experience the best of Southern Vermont living in this beautifully maintained end-unit condominium at Murray Hill Heights. Offering 3 bedrooms and 3 baths, this light-filled home combines comfort, privacy, and stunning views of the Taconic and Green Mountains in one of Manchester's most desirable communities. The sought-after end-unit location provides extra windows and abundant natural light throughout. Spacious living and dining areas create an inviting atmosphere for relaxing or entertaining, while the well-designed floor plan offers comfortable accommodations for owners and guests. A highlight of the home is the expansive wraparound deck, perfect for enjoying Vermont's breathtaking scenery in every season. Start your day with coffee and mountain views, entertain friends on warm summer evenings, or simply relax and take in the peaceful surroundings. Residents enjoy resort-like living and exceptional community amenities, including an in-ground swimming pool, tennis courts, and beautifully maintained grounds. Conveniently located just minutes from the heart of Manchester, you'll have easy access to shopping, dining, golf, hiking, skiing, the famous Dorset Theatre Festival, and the Manchester Music Festival. Bromley and Stratton Ski Resorts are conveniently located just a short drive away. Whether you're looking for a primary residence, weekend retreat, or investment opportunity, this rare offering combines low-maintenance living with resort-style amenities, mountain views, and the timeless charm of Vermont. Enjoy the convenience of community living while being surrounded by the natural beauty, four-season recreation, and welcoming atmosphere that make Manchester one of Southern Vermont's most sought-after destinations. We welcome your inquiries and look forward to showing you this lovely Vermont home. Don't let this one get away!

Listed by Kristin Comeau and Elliott Nachwalter of TPW Real Estate

$
$
%
$/month over payments
Federal 30-year interest rate: 6.58% last updated on Jul 23, 2026
* All Figures are estimates. Check with your bank or proposed mortgage company for actual interest rates.
This product uses the FRED® API but is not endorsed or certified by the Federal Reserve Bank of St. Louis.

Virtual TourSave FavoriteSchedule TourAsk A QuestionMore Details

Lot 312 Sunrise Drive St. Albans Town VT 05478
Active With Contract

MLS Number 5084742

  • Condo
  • Square Feet 1,375
  • Bedrooms 2
  • New Contruction New Construction
  • Year Built 2026

Experience comfortable, low-maintenance living at The Village at Franklin Park, St. Albans' premier 55+ neighborhood. Now under construction with an anticipated June completion date, this thoughtfully designed new townhome combines modern convenience with timeless appeal. The main level offers an open living and dining space, a stylish kitchen, guest bedroom, full bath, and laundry area, while the finished second floor provides valuable unfinished bonus space-perfect for storage or to be finished for visitors, hobbies, or a private retreat. The primary suite features a generous walk-in closet and a luxurious en suite bath. Set along the scenic Rail Trail/Bike Path, residents enjoy a peaceful setting just minutes from I-89, downtown St. Albans, Collins Perley Sports Center, and Northwestern Medical Center. Reservation agreements are now being accepted for additional homes to be constructed on currently undeveloped footprint lots-don't miss your chance to join this welcoming and highly desirable community! Listing Agent is the builder/developer of the Village at Franklin Park West.

Listed by Tyler Stanislas of Home Run Realty,LLC

$
$
%
$/month over payments
Federal 30-year interest rate: 6.58% last updated on Jul 23, 2026
* All Figures are estimates. Check with your bank or proposed mortgage company for actual interest rates.
This product uses the FRED® API but is not endorsed or certified by the Federal Reserve Bank of St. Louis.

Save FavoriteSchedule TourAsk A QuestionMore Details

11 Echo Shore Drive Merrimack NH 03054

Merrimack, NH11 Echo Shore Drive

Price$449,000

Est. Mortgage: $/month

MLS Number 5082984

  • Condo
  • Square Feet 1,464
  • Bedrooms 2
  • New Contruction Existing
  • Complex Souhegan River View

Beautiful end unit townhouse at Souhegan River View, a 55+ community, owned by the original owners and meticulously maintained. This home offers a flexible layout with a first floor bedroom and full bath featuring a walk in shower, perfect for one level living. The main level showcases gorgeous hardwood floors, a gas fireplace, and a cathedral ceiling living room with a stunning palladian window that fills the space with natural light. The dining area leads to a private deck, ideal for relaxing or entertaining. The kitchen is well equipped with gas stove, microwave, dishwasher, disposal, and provides direct access to the attached one car garage. The second floor offers a spacious bedroom with walk in closet, full bath, and an additional large storage closet. The walkout basement is dry and offers excellent potential for future finished living space. Additional features include a Lenox hot air furnace, central air conditioning, gas water heater, town water and sewer, natural gas, and generator ready setup. Truly a move in ready home in a desirable community.

Listed by Kathy Snyder of Monument Realty

$
$
%
$/month over payments
Federal 30-year interest rate: 6.58% last updated on Jul 23, 2026
* All Figures are estimates. Check with your bank or proposed mortgage company for actual interest rates.
This product uses the FRED® API but is not endorsed or certified by the Federal Reserve Bank of St. Louis.

Virtual TourSave FavoriteSchedule TourAsk A QuestionMore Details

193 Jackson Gore Road Ludlow VT 05149
Active With Contract

MLS Number 5051139

  • Condo
  • Square Feet 1,112
  • Bedrooms 1
  • New Contruction Existing
  • Complex Bixby House

Escape to mountain luxury with this fully furnished 1-bedroom, 2-bathroom condo located in the heart of the premier Okemo ski resort at Jackson Gore. Perfectly positioned just steps from the slopes, this stylish retreat offers the ultimate blend of comfort, convenience and year round adventure. The open-concept living space features a cozy gas fireplace and large windows with mountains views. The modern kitchen is equipped with stainless steel appliances with views to the mountain and living/dining area, making it both functional and inviting. The spacious primary suite includes 2 queen sized beds, generous closet space and an en-suite bath with a soaking tub. A second full bathroom adds flexibility for guests along with a Murphy bed, being able to sleep 8 with the sofa bed. Enjoy full access to resort-style amenities including an indoor & outdoor heated pools, hot tubs, fitness center, ski lockers, underground heated parking and a 24-hour front desk. Dining, shopping and year round recreation are just steps away - skiing, snowboarding, hiking are all at your doorstep. Whether you're seeking a weekend escape, an income-generating property or a full-time mountain home, this condo offers it all in one unbeatable location. Turnkey and ready for your next adventure - Schedule your showing today!

Listed by Matthew Bellantoni of Mary W. Davis Realtor & Assoc.,Inc.

$
$
%
$/month over payments
Federal 30-year interest rate: 6.58% last updated on Jul 23, 2026
* All Figures are estimates. Check with your bank or proposed mortgage company for actual interest rates.
This product uses the FRED® API but is not endorsed or certified by the Federal Reserve Bank of St. Louis.

Virtual TourSave FavoriteSchedule TourAsk A QuestionMore Details

15B Snow Tree Lane Dover VT 05356

MLS Number 5088533

  • Condo
  • Square Feet 1,842
  • Bedrooms 3
  • New Contruction Existing
  • Complex Snowtree

Lovely updated townhome in the Snowtree development adjacent to the base area at Mount Snow. Take the Snowtree shuttle to the mountain or access via the walking bridge to the magic carpet at the tubing hill. If you don't ski you can still easily access the mountain without worrying about parking. Ideal for the ski season, but also summer festivals, hiking, biking, and more. Unlike the condos with shared walls and entries, this townhome has a private entrance from the ample parking area with covered porch. Inside you are treated to a large open concept living space with vaulted ceiling and wood burning fireplace with brick hearth, updated kitchen with granite counters, stainless appliances, and breakfast bar, spacious dining area, large deck with updated composite decking ideal for entertaining, new vinyl plank flooring, a main floor updated half bath, and mudroom entry. Upstairs is a large TV loft which doubles for overflow sleeping, as well as a primary suite with private deck and updated full bath. The walkout lower level has dual large bedrooms perfect for bunks or guests, another updated full bath with laundry, and a large lockable owner closet. Energy saving MYSA thermostats throughout. Both trash and wood are conveniently located right outside. This comes with the trusted Snowtree association, outdoor pool, rec center, indoor hot tub, wood, trash, and management.

Listed by Adam Palmiter of Berkley & Veller Greenwood/Dover

$
$
%
$/month over payments
Federal 30-year interest rate: 6.58% last updated on Jul 23, 2026
* All Figures are estimates. Check with your bank or proposed mortgage company for actual interest rates.
This product uses the FRED® API but is not endorsed or certified by the Federal Reserve Bank of St. Louis.

Save FavoriteSchedule TourAsk A QuestionMore Details

Broker Reciprocity 

Copyright 2026 PrimeMLS, Inc. All rights reserved. This information is deemed reliable, but not guaranteed. The data relating to real estate displayed on this display comes in part from the IDX Program of PrimeMLS. The information being provided is for consumers’ personal, non-commercial use and may not be used for any purpose other than to identify prospective properties consumers may be interested in purchasing. Data last updated July 27, 2026 3:22 AM UTC