
SIGN UP or LOG IN 's Account

Log in to see your saved listings or edit your searches:

No account? Sign up now to save searches, listings, and get tailored listing notifications. It's free, opt-out anytime.

Find Your New Home

Sign Up Today!

Get fresh listings via email, save your favorite listings, match with similar properties, and unlock additional property info.

Create Your Account

Do not fill in this field:

Already have an account? Log in

and narrow your search. If you have fewer than 200 results, you can save your search.

Alburgh VT Condo Real Estate

r=1225-1236
99 Sarasota Lane Laconia NH 03246

Laconia, NH99 Sarasota Lane

Price$429,900

Est. Mortgage: $/month

Active With Contract

MLS Number 5098741

  • Condo
  • Square Feet 1,248
  • Bedrooms 3
  • New Contruction Existing
  • Address 99 Sarasota Lane

Welcome to easy, low-maintenance living at The Villas at Paugus Bay! This beautifully updated single-level ranch offers the perfect blend of comfort, style, and convenience in one of Laconia's most desirable communities. Step inside to discover a bright, open-concept floor plan featuring tasteful modern updates, quality finishes, and an inviting living space that's perfect for both everyday living and entertaining. The well-appointed kitchen flows seamlessly into the dining and living areas, creating an airy, functional layout. The spacious primary suite offers a private retreat, while additional bedrooms provide flexibility for guests, a home office, or hobbies. Every detail has been thoughtfully maintained, allowing you to move right in and start enjoying the Lakes Region lifestyle. Outside, enjoy your own private outdoor space without the hassle of extensive upkeep. Association services take care of lawn maintenance, snow removal, and more, giving you more time to spend on the things you love. Conveniently located just minutes from Paugus Bay, Lake Winnipesaukee, Weirs Beach, shopping, restaurants, golf, and year-round recreation, this home is ideal as a primary residence or a low-maintenance getaway. If you've been looking for turnkey, one-level living in the heart of the Lakes Region, this is one you won't want to miss!

Listed by Douglas Rollins of BHHS Verani Belmont

$
$
%
$/month over payments
Federal 30-year interest rate: 6.58% last updated on Jul 23, 2026
* All Figures are estimates. Check with your bank or proposed mortgage company for actual interest rates.
This product uses the FRED® API but is not endorsed or certified by the Federal Reserve Bank of St. Louis.

Virtual TourSave FavoriteSchedule TourAsk A QuestionMore Details
5 Richardson Drive Derry NH 03038

Derry, NH5 Richardson Drive, Unit R

Price$429,900

Est. Mortgage: $/month

Pending

MLS Number 5098652

  • Condo
  • Square Feet 1,164
  • Bedrooms 3
  • New Contruction Existing
  • Complex Richardson Estates

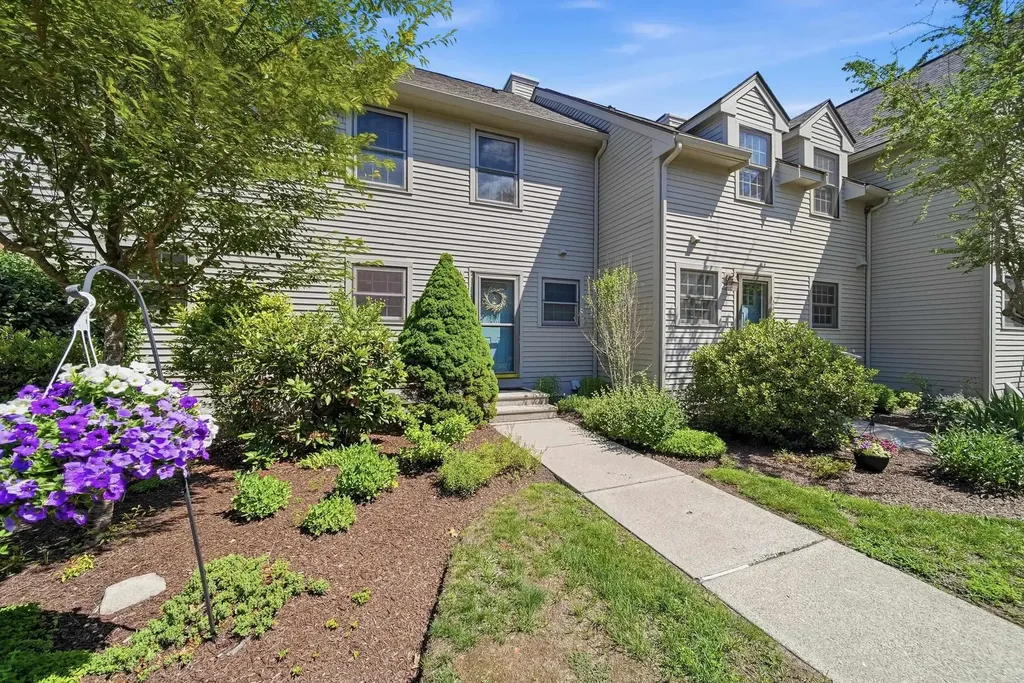
Welcome to this beautifully updated 3 bedroom, 1.5 bath condex offering the perfect blend of comfort, space, and homeownership with NO HOA FEE. Move-in ready, this home features an updated kitchen, updated bathrooms, and fresh paint throughout. Recent improvements include a new hot water heater, new water line, new gas line, new microwave, new range, and a new washer and dryer, providing peace of mind for the years to come. Step outside and enjoy the spacious deck perfect for relaxing, entertaining, and barbecues on the new grill/griddle seller is willing to leave! This property also offers a spacious front and backyard, providing plenty of room for outdoor activities. Don't miss you opportunity to make this beautifully updated home yours! OPEN HOUSES 7/11 11am-1pm and 7/12 11am-1pm

Listed by Autumn Mouradian of Realty One Group Next Level

$
$
%
$/month over payments
Federal 30-year interest rate: 6.58% last updated on Jul 23, 2026
* All Figures are estimates. Check with your bank or proposed mortgage company for actual interest rates.
This product uses the FRED® API but is not endorsed or certified by the Federal Reserve Bank of St. Louis.

Virtual TourSave FavoriteSchedule TourAsk A QuestionMore Details

51 Stacey Circle Windham NH 03087

Windham, NH51 Stacey Circle

Price$429,900

Est. Mortgage: $/month

Pending

MLS Number 5092248

  • Condo
  • Square Feet 2,100
  • Bedrooms 2
  • New Contruction Existing
  • Complex Hardwood Heights

MOVE-IN READY | NO AGE RESTRICTIONS Welcome to this picture-perfect condo offering a harmonious blend of style, comfort, and privacy. The open-concept layout features a beautifully updated kitchen with stainless steel appliances and wood throughout. Enjoy meals in the light-filled dining area, or relaxing the inviting family room, where a cozy wood-burning fireplace sets the perfect ambiance for entertaining or step out to a spacious deck to end the day in a serene setting abutting the woods. The primary suite is a retreat, boasting soaring ceilings, spacious closets, and an ensuite bathroom and mini deck offering an outdoor escape. A large versatile loft area, ideal for a home office or quiet lounge. The second bedroom includes a walk-in closet and another en-suite bathroom, ensuring space andprivacy for guests or family. The finished walk-out lower level provides flexible options for a gym, recreation room, or an additional guest suite. A one car direct access garage is a bonus. Conveniently located near the Windham Country Club, major commuter routes, shopping, dining, and Windham's highly rated schools. This condo is a rare find in a prime location - don't miss the opportunity to make it yours! Open House Saturday and Sunday 10:00 - 12:00.

Listed by Paul Redmond of BHHS Verani Londonderry

$
$
%
$/month over payments
Federal 30-year interest rate: 6.58% last updated on Jul 23, 2026
* All Figures are estimates. Check with your bank or proposed mortgage company for actual interest rates.
This product uses the FRED® API but is not endorsed or certified by the Federal Reserve Bank of St. Louis.

Virtual TourSave FavoriteSchedule TourAsk A QuestionMore Details
14C The Crossings At Village Center Barrington NH 03825

MLS Number 5075235

  • Condo
  • Square Feet 1,250
  • Bedrooms 2
  • New Contruction New Construction
  • Year Built 2026

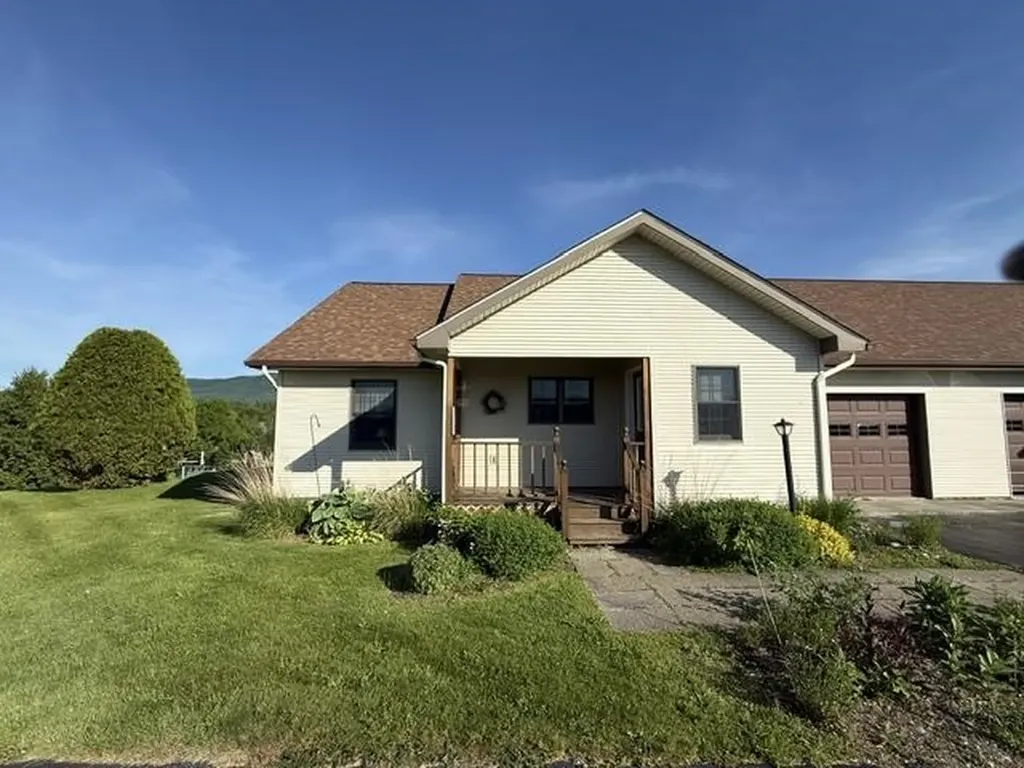
Enjoy the peace of mind of brand-new construction. Ask about our Builder Buy down program, reduced mortgage rate as low as 5.49%. This thoughtfully designed two-bedroom townhome is ideal for buyers seeking low upfront maintenance and easy living. The modern kitchen features granite countertops and stainless steel appliances, while both bedrooms are generously sized with walk-in closets. Convenient bedroom-level laundry adds to the home's functional layout. Additional highlights include ground-level entry with automatic garage door openers, convenient ground-level storage, and a private rear deck located just off the dining area. With new construction, buyers can enjoy reduced maintenance costs and the confidence that comes with brand-new systems, finishes, and appliances. Low condo fees further simplify homeownership and include plowing, trash removal, and landscaping. Photos are of a similar unit. All measurements are approximate. Located in the heart of Barrington, this 76-unit townhome community offers easy access to schools, local shops, major commuting routes, and nearby state parks and lakes

Listed by Carrie Blair and Cathanne Potvin of The Gove Group Real Estate,LLC

$
$
%
$/month over payments
Federal 30-year interest rate: 6.58% last updated on Jul 23, 2026
* All Figures are estimates. Check with your bank or proposed mortgage company for actual interest rates.
This product uses the FRED® API but is not endorsed or certified by the Federal Reserve Bank of St. Louis.

Virtual TourSave FavoriteSchedule TourAsk A QuestionMore Details

34 Pointe Drive Essex VT 05452

Essex, VT34 Pointe Drive

Price$429,000

Est. Mortgage: $/month

Pending

MLS Number 5097423

  • Condo
  • Square Feet 1,836
  • Bedrooms 2
  • New Contruction Existing
  • Address 34 Pointe Drive

Welcome to 34 Pointe Drive, a beautifully maintained townhouse in the highly desirable Pointe at Forestdale community in Essex. Surrounded by mature trees and walking trails, this home offers a wonderful blend of peaceful living and everyday convenience, just minutes from schools, shopping, restaurants, parks, and the Essex Experience. Step inside the front door and discover an inviting open floor plan designed for comfortable living and easy entertaining. The kitchen offers ample cabinetry, generous counter space, stainless steel appliances, and under-cabinet lighting that beautifully illuminates the workspace. Several appliances have been updated, adding to the home's appeal and functionality. The kitchen flows seamlessly into the dining and living areas, where large west-facing windows fill the home with natural afternoon and evening light while offering tranquil wooded views. Just off the living room, the private rear deck is the perfect place to enjoy morning coffee, unwind at sunset, or relax with friends and family, complete with an Otter Creek awning for added comfort and shade. Upstairs, the spacious primary bedroom features generous closet space and an adjacent full bath. A second large bedroom provides flexibility for guests, family, or a home office. Recent updates include new first-floor carpeting and a newly finished basement, creating additional living space ideal for a family room, office, fitness area, media room, or playroom, while still providing ample storage and laundry space. Additional highlights include an attached garage, oversized driveway, visitor parking nearby, and recent neighborhood improvements including a newly paved road and driveway. Low HOA fees and a sought-after Essex location complete the package. Move right in and enjoy low-maintenance living in one of Essex's most desirable townhouse communities.

Listed by Kurt Schueler of Four Seasons Sotheby's Int'l Realty

$
$
%
$/month over payments
Federal 30-year interest rate: 6.58% last updated on Jul 23, 2026
* All Figures are estimates. Check with your bank or proposed mortgage company for actual interest rates.
This product uses the FRED® API but is not endorsed or certified by the Federal Reserve Bank of St. Louis.

Save FavoriteSchedule TourAsk A QuestionMore Details
14 Bay Tree Lane Grantham NH 03753

Grantham, NH14 Bay Tree Lane

Price$429,000

Est. Mortgage: $/month

MLS Number 5088666

  • Condo
  • Square Feet 1,248
  • Bedrooms 3
  • New Contruction Existing
  • Village Eastman

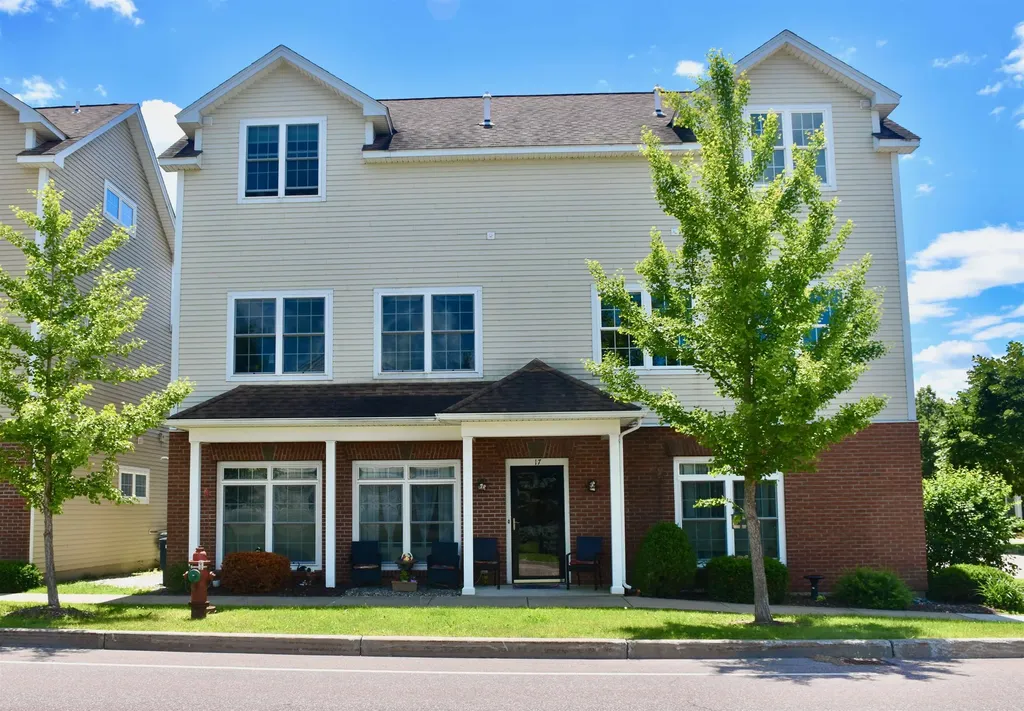
Eastman Condo with Water Views from the deck! Updated in 2024 with new: paint, flooring, carpeting, bathrooms, roofing, wood stove and stove pipe, electrical panel, and all decorator wall switches, all new kitchen appliances, and new washer/dryer combination. This 3-bedroom, 2-bath Webster style condominium is situated in the West Cove A area just a short walk to one of Eastman Lake's sandy beaches. Living area features a vaulted ceiling and slider to back deck. Open dining area with another slider for plenty of natural light. Convenient first-floor bedroom with own full bath. Primary bedroom with full bath on the upper level. Make this your year-round residence or use it as a vacation condo to enjoy during any of New Hampshire's changing seasons. Enjoy incredible amenities in the Eastman Community, including lake activities, golf, tennis, pickleball, XC skiing, snow shoeing, an indoor pool, fitness center and more! All in the heart of the Dartmouth - Lake Sunapee Region with easy access to I-89. Only 2 hours from Boston.

Listed by Carol Shepherd of C.G. Shepherd Realty,LLC

$
$
%
$/month over payments
Federal 30-year interest rate: 6.58% last updated on Jul 23, 2026
* All Figures are estimates. Check with your bank or proposed mortgage company for actual interest rates.
This product uses the FRED® API but is not endorsed or certified by the Federal Reserve Bank of St. Louis.

Virtual TourSave FavoriteSchedule TourAsk A QuestionMore Details

49 High Point Drive Stratton VT 05155

MLS Number 5079725

  • Condo
  • Square Feet 1,353
  • Bedrooms 2
  • New Contruction Existing
  • Complex Crown Point

Embrace the ultimate Stratton lifestyle in this turnkey, one-level 2BR/2BA condo designed for effortless mountain access. Located just moments from the Village and the Stratton training center, this home eliminates the logistics and maximizes the fun with a dedicated gear-ready mudroom and a complimentary shuttle that whisks you straight to the lifts. The interior features a bright, open-concept floor plan anchored by a classic wood-burning fireplace, while the kitchen's breakfast bar serves as the perfect hub for morning coffee or apres-ski snacks. Whether you're relaxing in the spacious primary ensuite, hosting on the private deck, or enjoying the community pool and BBQ area in the summer, this residence is the perfect four-season basecamp. Your Vermont story starts here.

Listed by Margaret McMahon and Robin Apps of Four Seasons Sotheby's Int'l Realty

$
$
%
$/month over payments
Federal 30-year interest rate: 6.58% last updated on Jul 23, 2026
* All Figures are estimates. Check with your bank or proposed mortgage company for actual interest rates.
This product uses the FRED® API but is not endorsed or certified by the Federal Reserve Bank of St. Louis.

Virtual TourSave FavoriteSchedule TourAsk A QuestionMore Details

14 Tripyramid Way Waterville Valley NH 03215
Active With Contract

MLS Number 5097734

  • Condo
  • Square Feet 1,403
  • Bedrooms 2
  • New Contruction Existing
  • Complex Tripyramid

Beautifully renovated and ready for your mountain adventures! This 2-bedroom, 2 bath Tripyramid townhouse with a 1-car garage is gorgeous from top to bottom. Enter the property through either the front door mudroom entry or by direct access from the garage, which is perfect for storing all your gear in addition to your vehicle. The kitchen is ready for your culinary skills with high-end oak cabinetry, updated appliances, new lighting, and beautiful granite countertops. Everything has been done for you: all the windows have been replaced, high-end window treatments installed, a new hot water heater (2024), new washer and dryer (2024), freshly painted throughout (2026) in neutral colors, custom cabinetry in the third-floor bedroom suite, updated en suite bathrooms... the list goes on! This spacious townhouse is centrally located and just a short walk (or shuttle bus ride) to everything Waterville Valley has to offer. The deck overlooks the White Mountain National Forest and enjoys plenty of sunshine. The open-concept living, dining, and kitchen area provides a comfortable space for entertaining and everyday living, with views of Noon and Jennings Peaks from your dining room table. The gas fireplace adds warmth and ambiance throughout the living space. Come take a look at this wonderful home in Waterville Valley. Everything has been done...all it needs is you! (The owner is a member of the White Mountain Athletic Club, and the membership may be transferred to the buyer for a $900 transfer fee.)

Listed by Chip Roper of Roper Real Estate

$
$
%
$/month over payments
Federal 30-year interest rate: 6.58% last updated on Jul 23, 2026
* All Figures are estimates. Check with your bank or proposed mortgage company for actual interest rates.
This product uses the FRED® API but is not endorsed or certified by the Federal Reserve Bank of St. Louis.

Save FavoriteSchedule TourAsk A QuestionMore Details

37 Landing Road Enfield NH 03748

Enfield, NH37 Landing Road, Unit 2

Price$429,000

Est. Mortgage: $/month

MLS Number 5100935

  • Condo
  • Square Feet 1,550
  • Bedrooms 3
  • New Contruction Existing
  • Address 37 Landing Road

Enjoy the best of lakeside living at Shaker Landing on beautiful Mascoma Lake. This thoughtfully updated 2-bedroom, 3-bath condominium features new hardwood floors, an updated kitchen, and a bright, open layout designed for comfortable everyday living. The living and dining areas flow to a private deck where you can enjoy peaceful water views and the changing seasons. Upstairs, two bedrooms offer the privacy of ensuite baths, including a spacious primary suite with a loft that's perfect for a reading nook, home office, or exercise space. An additional second-floor office provides an ideal work-from-home setup or flexible bonus room. Residents of Shaker Landing enjoy shared private access to Mascoma Lake with a sandy beach, docks, and opportunities for boating, kayaking, paddle boarding, and swimming just steps from your door. Conveniently located only minutes from downtown Lebanon, Dartmouth Hitchcock Medical Center, Dartmouth College, shopping, dining, and Interstate 89.

Listed by Melissa Robinson of Coldwell Banker LIFESTYLES - Hanover

$
$
%
$/month over payments
Federal 30-year interest rate: 6.58% last updated on Jul 23, 2026
* All Figures are estimates. Check with your bank or proposed mortgage company for actual interest rates.
This product uses the FRED® API but is not endorsed or certified by the Federal Reserve Bank of St. Louis.

Save FavoriteSchedule TourAsk A QuestionMore Details

17 Sullivan Way Laconia NH 03246

Laconia, NH17 Sullivan Way, Unit 3

Price$429,000

Est. Mortgage: $/month

MLS Number 5101496

  • Condo
  • Square Feet 1,062
  • Bedrooms 2
  • New Contruction Existing
  • Address 17 Sullivan Way

Enjoy the convenience of low-maintenance lake living at The Evergreens on Lake Winnipesaukee, where this updated 2-bedroom, 2-bath townhouse offers modern comforts, beautiful surroundings, and access to an array of community amenities. Whether you're looking for a year-round residence, vacation retreat, or investment opportunity, this home provides an exceptional opportunity to enjoy one of the Lakes Region's most desirable lake-access communities. This inviting home features a comfortable and functional layout with vinyl flooring throughout, a gas fireplace in the living room, and modern updates including granite countertops, newer stainless steel appliances, smart thermostats, and central air conditioning. The bright living room flows seamlessly onto a spacious deck, where you can unwind, entertain, and take in peek-a-boo seasonal views of Paugus Bay. The top-floor primary bedroom offers year-round water views of Lake Winnipesaukee, creating a peaceful retreat in every season. A detached one-car garage located directly across the drive provides convenient parking and additional storage for all your lake and outdoor gear. A stair lift is currently installed within the two staircases, offering added accessibility, and the seller will have it removed prior to closing if preferred by the buyer. Enjoy the ease of lakeside living with a short golf cart ride to the Evergreens' day dock, waterfront swimming area, clubhouse, pool, and tennis court. Residents can take full advantage of the community amenities, whether spending the day on the water, relaxing poolside, or enjoying all four seasons in the Lakes Region. Owners may have pets, and rentals are permitted with a 7-day minimum, providing flexibility for personal use and rental opportunities. The low HOA fee of $325 a month also adds to the appeal. Conveniently located, you're only minutes from Weirs Beach, marinas, the Bank of NH Music Pavilion, Gunstock Mountain Resort, shopping, dining, and year-round recreation.

Listed by Crystal Harrison of KW Coastal and Lakes & Mountains Realty/Meredith

$
$
%
$/month over payments
Federal 30-year interest rate: 6.58% last updated on Jul 23, 2026
* All Figures are estimates. Check with your bank or proposed mortgage company for actual interest rates.
This product uses the FRED® API but is not endorsed or certified by the Federal Reserve Bank of St. Louis.

Virtual TourSave FavoriteSchedule TourAsk A QuestionMore Details
285A Heritage Hill Place Rutland Town VT 05701
Pending

MLS Number 5089360

  • Condo
  • Square Feet 2,096
  • Bedrooms 2
  • New Contruction Existing
  • Complex Heritage Hill

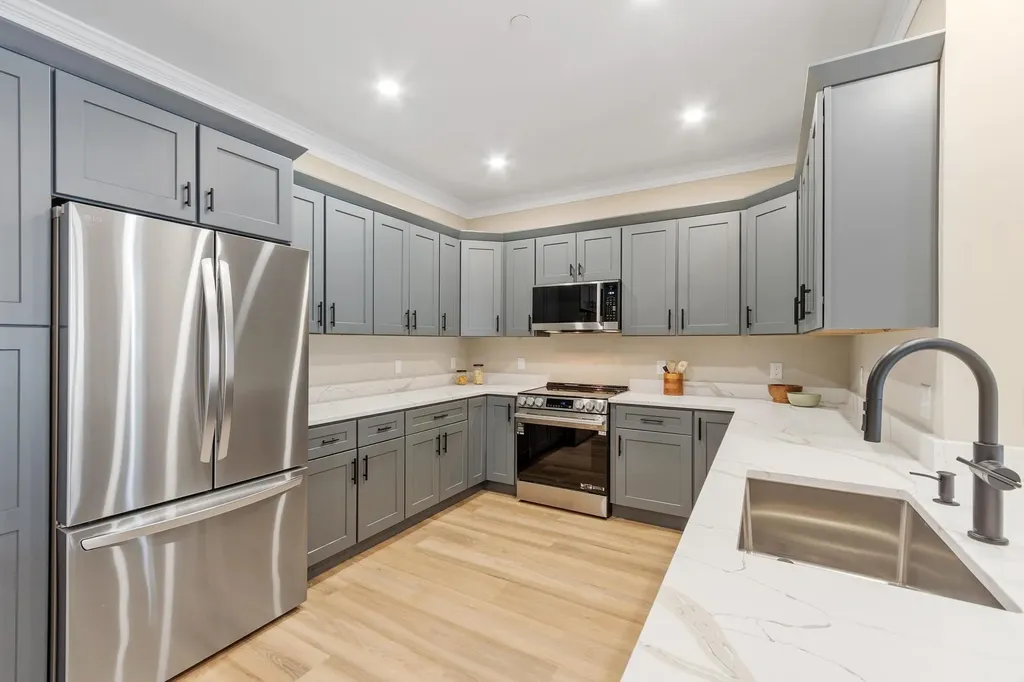
Wonderful townhouse in highly sought-after Heritage Hill offering an open layout, over 2,000 square feet of finished living space, abundant natural light, and airy, comfortable living areas throughout. A truly inviting home that combines space, style, smart design, and easy living in one of the area's most desirable neighborhoods. This spacious two-bedroom, two-bath townhouse features a thoughtfully designed kitchen with quartz countertops, attractive cabinetry, floating shelves, clever storage solutions, and an adjacent dining area ideal for everyday living and entertaining. The sun-filled living room is rich with character and warmth, highlighted by dramatic 18-foot cathedral ceilings, unique architectural windows, gas fireplace, and custom built-in bookcases. A beautiful sunroom provides additional living space with sliding windows and roll-down shades, creating a relaxing retreat to enjoy throughout the seasons. The first-floor primary bedroom offers comfort and convenience with an attached bath and three closets, providing a peaceful and functional private space. Upstairs, a loft area with skylights overlooks the main living space and leads to two additional rooms and a full bath, perfect for guests, office space, studio or hobbies. Storage is abundant throughout the home, and the tiled entry offers direct access to the oversized attached garage with even more storage space. Additional highlights include a modern high-efficiency boiler with on-demand hot water, landscaped grounds, low-traffic surroundings, and an attractive neighborhood setting. Heritage Hill living at its best!

Listed by Karen Heath of Four Seasons Sotheby's Int'l Realty

$
$
%
$/month over payments
Federal 30-year interest rate: 6.58% last updated on Jul 23, 2026
* All Figures are estimates. Check with your bank or proposed mortgage company for actual interest rates.
This product uses the FRED® API but is not endorsed or certified by the Federal Reserve Bank of St. Louis.

Virtual TourSave FavoriteSchedule TourAsk A QuestionMore Details

7 Sundance Road Woodstock NH 03262

MLS Number 5075449

  • Condo
  • Square Feet 1,858
  • Bedrooms 2
  • New Contruction Existing
  • Address 7 Sundance Road

Welcome to your new home or home away from home located in beautiful Woodstock NH. This unique townhome offers a versatile floor plan that is warm and inviting. Cozy up by the fireplace on those cold blister days or read a book in your bright sun room that has two levels of enjoyment. Need an extra space for guest? Utilize the loft for additional sleeping space, privacy, or quiet time. This home has 2 bedrooms and an office that could be used as an additional sleeping space, office, den, or bonus space. The primary bedroom has its own on suite bathroom and two large closets for storage. It opens up to the bright sunrooms lower level making this primary suite the perfect sanctuary. Every inch of this homes space has been utilized for efficiency and functionality. Take advantage of the community amenities that include inground pool, basketball court, and tennis court. This home unlike many townhomes also has a dry functional basement that can be accessed from the interior and exterior. The current owners are using for a workout area. To top it all of this unit comes with a 2 car garage. Home is listed $15,000 below appraised value. Get instant equity! The back deck is brand new. It has been replaced by the HOA since the photos have been taken.

Listed by Melissa Perrault of Keller Williams Realty Metro-Concord

$
$
%
$/month over payments
Federal 30-year interest rate: 6.58% last updated on Jul 23, 2026
* All Figures are estimates. Check with your bank or proposed mortgage company for actual interest rates.
This product uses the FRED® API but is not endorsed or certified by the Federal Reserve Bank of St. Louis.

Virtual TourSave FavoriteSchedule TourAsk A QuestionMore Details

Broker Reciprocity 

Copyright 2026 PrimeMLS, Inc. All rights reserved. This information is deemed reliable, but not guaranteed. The data relating to real estate displayed on this display comes in part from the IDX Program of PrimeMLS. The information being provided is for consumers’ personal, non-commercial use and may not be used for any purpose other than to identify prospective properties consumers may be interested in purchasing. Data last updated July 27, 2026 11:11 AM UTC
