
SIGN UP or LOG IN 's Account

Log in to see your saved listings or edit your searches:

No account? Sign up now to save searches, listings, and get tailored listing notifications. It's free, opt-out anytime.

Find Your New Home

Sign Up Today!

Get fresh listings via email, save your favorite listings, match with similar properties, and unlock additional property info.

Create Your Account

Do not fill in this field:

Already have an account? Log in

and narrow your search. If you have fewer than 200 results, you can save your search.

Alburgh VT Condo Real Estate

r=1237-1248
7 Sundance Road Woodstock NH 03262

MLS Number 5075449

  • Condo
  • Square Feet 1,858
  • Bedrooms 2
  • New Contruction Existing
  • Address 7 Sundance Road

Welcome to your new home or home away from home located in beautiful Woodstock NH. This unique townhome offers a versatile floor plan that is warm and inviting. Cozy up by the fireplace on those cold blister days or read a book in your bright sun room that has two levels of enjoyment. Need an extra space for guest? Utilize the loft for additional sleeping space, privacy, or quiet time. This home has 2 bedrooms and an office that could be used as an additional sleeping space, office, den, or bonus space. The primary bedroom has its own on suite bathroom and two large closets for storage. It opens up to the bright sunrooms lower level making this primary suite the perfect sanctuary. Every inch of this homes space has been utilized for efficiency and functionality. Take advantage of the community amenities that include inground pool, basketball court, and tennis court. This home unlike many townhomes also has a dry functional basement that can be accessed from the interior and exterior. The current owners are using for a workout area. To top it all of this unit comes with a 2 car garage. Home is listed $15,000 below appraised value. Get instant equity! The back deck is brand new. It has been replaced by the HOA since the photos have been taken.

Listed by Melissa Perrault of Keller Williams Realty Metro-Concord

$
$
%
$/month over payments
Federal 30-year interest rate: 6.58% last updated on Jul 23, 2026
* All Figures are estimates. Check with your bank or proposed mortgage company for actual interest rates.
This product uses the FRED® API but is not endorsed or certified by the Federal Reserve Bank of St. Louis.

Virtual TourSave FavoriteSchedule TourAsk A QuestionMore Details

K41 Christmas Mountain Road Bartlett NH 03812

MLS Number 5088891

  • Condo
  • Square Feet 1,224
  • Bedrooms 2
  • New Contruction Existing
  • Complex Christmas Mountain

Welcome to effortless single-level living at Christmas Mountain Resort! This first-floor condo offers comfort, convenience, and charm in the low-tax town of Bartlett, New Hampshire and comes fully furnished! Thoughtfully designed, the layout features a warm and inviting living and dining area, kitchen with granite counter tops, along with a cozy living room centered around a beautiful gas fireplace-perfect for relaxing after a day in the mountains. The home includes two spacious bedrooms and two full bathrooms, highlighted by a primary suite complete with a walk-in closet for added comfort and functionality. Enjoy the ease of first-floor access and a layout that feels both open and welcoming. Ideally located just minutes from Story Land and Attitash Mountain Resort, and nestled near the scenic beauty of the White Mountain National Forest, this property is perfectly positioned for year-round recreation. Take in views of Mount Washington and enjoy all that the Mount Washington Valley has to offer. Super cute, comfortable, and perfectly located-this is your ideal mountain getaway or investment opportunity!

Listed by Deirdre Braun of Coldwell Banker LIFESTYLES- Conway

$
$
%
$/month over payments
Federal 30-year interest rate: 6.58% last updated on Jul 23, 2026
* All Figures are estimates. Check with your bank or proposed mortgage company for actual interest rates.
This product uses the FRED® API but is not endorsed or certified by the Federal Reserve Bank of St. Louis.

Save FavoriteSchedule TourAsk A QuestionMore Details

28 Andrew Street Manchester NH 03104

Manchester, NH28 Andrew Street

Price$425,000

Est. Mortgage: $/month

Pending

MLS Number 5088492

  • Condo
  • Square Feet 1,660
  • Bedrooms 2
  • New Contruction Existing
  • Address 28 Andrew Street

LOCATION, LOCATION, LOCATION!! Welcome home to this meticulous and well maintained 2 Bedroom, 3 Bath, bonus loft area, end unit townhome with 2 car garage nestled in the true North End of Manchester in a very quite peaceful neighborhood! On the main level there is an open concept eat in kitchen featuring an abundance of gorgeous cherry wood cabinets with breakfast bar area, gleaming hardwood floors and a spacious dining room that opens up to the back deck. There is a large living room with a lovely gas fireplace to cozy up to during those cold winter nights. There is a half bath and Laundry that completes the first floor. Upstairs you have a large primary bedroom that can easily accommodate a king size bed, large walkin closet, an en-suite, tons of natural light, a vaulted 20' ceiling with staircase that leads to a 21 X 12 loft which would make a great work space. The second bedroom located across the hall from primary features its own full bathroom and generous closet space. On the ground level you have a 2 car garage and large storage/utility room with plenty of room for storage. The heating system and central AC is only 2 years old, making this unit maintenance worry free! The location can't be beat, short walk to downtown, Stark Park and a Farmers market just around the corner. In addition, you have easy access to highways, Shopping and Restaurants! Come see why this true gem should be your next home sweet home! Pet Friendly with some restrictions. Showings begin at the Open House May 16th 10AM-11:30AM

Listed by Paula Couturier of Coldwell Banker Realty Bedford NH

$
$
%
$/month over payments
Federal 30-year interest rate: 6.58% last updated on Jul 23, 2026
* All Figures are estimates. Check with your bank or proposed mortgage company for actual interest rates.
This product uses the FRED® API but is not endorsed or certified by the Federal Reserve Bank of St. Louis.

Save FavoriteSchedule TourAsk A QuestionMore Details

231B Route 100 Dover VT 05356

Dover, VT231B Route 100, Unit 23B

Price$425,000

Est. Mortgage: $/month

MLS Number 5094849

  • Condo
  • Square Feet 1,156
  • Bedrooms 3
  • New Contruction Existing
  • Address 231B Route 100

Just 1.5 miles from the slopes of Mount Snow, this bright and inviting 2.5-story townhome offers the perfect blend of convenience and comfort-with a shuttle to the mountain and easy access to nearby dining and shops. Thoughtfully updated, and with a new roof, the home features a welcoming entry with plenty of storage for all your outdoor gear. The renovated kitchen shines with quartz countertops, stainless steel appliances, a tiled backsplash, and full-height cabinetry for a clean, modern feel. Just off the dining area, step down into a spacious living room with soaring vaulted ceilings and a wood-burning fireplace-ideal for cozy nights in. From there, head out to the back deck and take in peaceful views of the Deerfield River, creating a truly relaxing setting. Upstairs, you'll find a primary en suite along with a second bedroom featuring vaulted ceilings, exposed beams, and another bath. Both bathrooms have been beautifully updated. The third bedroom is a private loft space with an egress window, offering flexibility for guests or additional living space. Outside, enjoy the large deck overlooking the river. The HOA covers firewood, trash removal, snow plowing, water, and lawn care. Additional updates include a newly replaced water heater and exterior siding completed in 2023, and a skylight replaced in 2026.

Listed by Carrie Mathews and Ellery Dopkins of Winhall Real Estate

$
$
%
$/month over payments
Federal 30-year interest rate: 6.58% last updated on Jul 23, 2026
* All Figures are estimates. Check with your bank or proposed mortgage company for actual interest rates.
This product uses the FRED® API but is not endorsed or certified by the Federal Reserve Bank of St. Louis.

Save FavoriteSchedule TourAsk A QuestionMore Details

5 Wolff Drive Essex VT 05452

Essex, VT5 Wolff Drive

Price$425,000

Est. Mortgage: $/month

Pending

MLS Number 5095333

  • Condo
  • Square Feet 1,554
  • Bedrooms 2
  • New Contruction Existing
  • Address 5 Wolff Drive

Looking for a Move-In Ready Townhouse in Essex Where All the Major Updates Are Already Done? This beautifully updated Essex townhouse offers worry-free living with many of the major improvements already completed, including appliances, furnace, two mini-split systems, wood flooring, and much more. Home features a spacious, open floor plan designed for comfortable living and effortless flow. A large family room or office with cathedral ceilings sits just off the main living and dining area - currently used as the seller's primary bedroom. Upstairs, you'll find two bedrooms, a convenient mini kitchen area, and same-floor laundry for added ease. Relax on your private rear deck with a retractable awning, overlooking open space backed by woods, or enjoy the beautifully manicured landscaping from the covered front porch. Ideally located just minutes from 289, Essex Junction, Williston, shopping, dining, and everyday amenities. Truly move-in ready, offering comfort, convenience, and peace of mind from day one!

Listed by Clayton Forgan of CENTURY 21 North East

$
$
%
$/month over payments
Federal 30-year interest rate: 6.58% last updated on Jul 23, 2026
* All Figures are estimates. Check with your bank or proposed mortgage company for actual interest rates.
This product uses the FRED® API but is not endorsed or certified by the Federal Reserve Bank of St. Louis.

Save FavoriteSchedule TourAsk A QuestionMore Details
14 Hideaway Lane Williston VT 05495

Williston, VT14 Hideaway Lane

Price$425,000

Est. Mortgage: $/month

Pending

MLS Number 5096776

  • Condo
  • Square Feet 1,224
  • Bedrooms 2
  • New Contruction Existing
  • Complex Country Crossing I

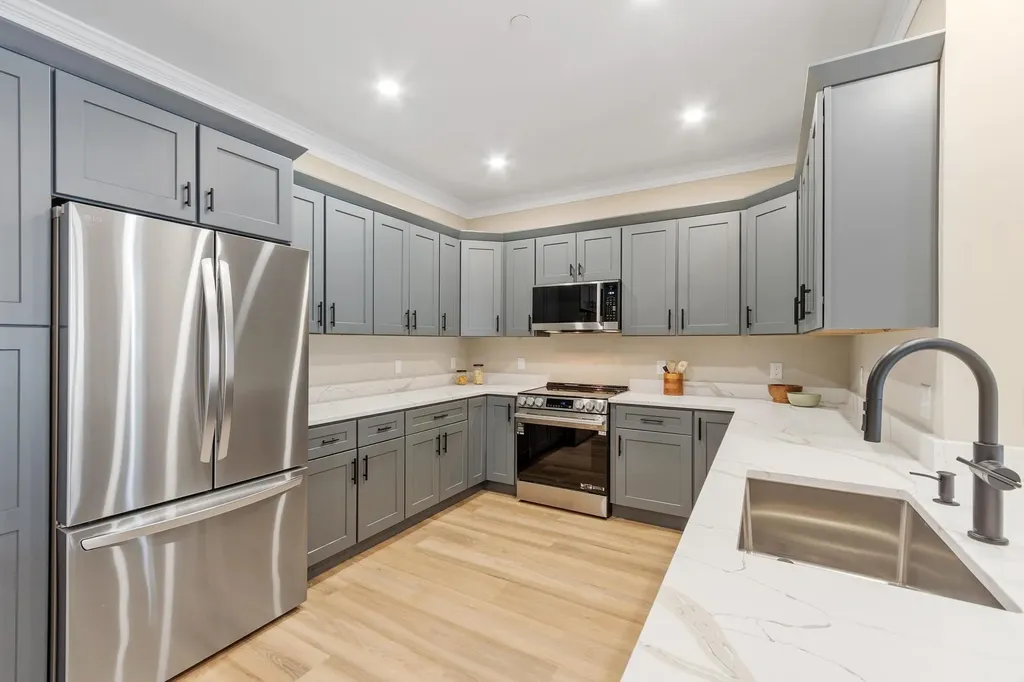
Move right in and enjoy the work that's already been done. This beautifully updated, 2-bedroom, 1.5-bath townhome offers low-maintenance living in a convenient Williston location with easy access to shopping, restaurants, and I-89. Purchased just one year ago, the current owner invested more than $50,000 in thoughtful improvements including a completely renovated kitchen with new cabinetry, countertops, backsplash, flooring, paint, and updated appliances. Additional upgrades include refreshed bathrooms, a new Rinnai heater, and a heat pump for efficient cooling and comfort year-round. An unexpected job relocation means the next owner gets to enjoy the benefits of these improvements without the time, expense, or disruption of a renovation. The main level features an updated kitchen, dining area, living room, half bath, and a heated sunroom that expands the living space and fills the home with natural light. Upstairs you'll find two bedrooms, a full bath, dedicated office area, and convenient second-floor laundry. Step outside to the fenced patio area, perfect for outdoor dining, gardening, or accommodating pets. A detached one-car garage is just steps away, and additional nearby parking provides added convenience for guests. The association handles lawn care and snow removal, making it easy to spend less time on maintenance and more time enjoying your home. With significant recent updates, abundant natural light, and a location that puts everyday amenities within easy reach, this home is ready for its next chapter.

Listed by Nancy Warren of Coldwell Banker Hickok and Boardman

$
$
%
$/month over payments
Federal 30-year interest rate: 6.58% last updated on Jul 23, 2026
* All Figures are estimates. Check with your bank or proposed mortgage company for actual interest rates.
This product uses the FRED® API but is not endorsed or certified by the Federal Reserve Bank of St. Louis.

Save FavoriteSchedule TourAsk A QuestionMore Details

697 East Mountain Road Killington VT 05751

MLS Number 5094243

  • Condo
  • Square Feet 881
  • Bedrooms 3
  • New Contruction Existing
  • Year Built 1976

Charming 3-bedroom, 2-bath condo in Whiffletree featuring laminate floors throughout and a kitchen with new countertops and a stylish backsplash. Cozy up by the gas fireplace after a day on the slopes, or enjoy a quiet morning with coffee and a good book on the deck. Whiffletree amenities include a seasonal heated outdoor pool, tennis court, and playground, and the condominiums are on the shuttle route to the base area with ski-home convenience. Experience Killington's year-round appeal: winter brings legendary skiing and riding across six peaks plus family-friendly terrain at the neighboring mountain, Pico and the longest season in the East. In spring and summer the resort becomes a premier lift-served bike park with miles of singletrack and downhill trails at your doorstep. Tee off at the championship Killington Golf Course, explore countless Green Mountain hiking trails, or savor the cool, restorative summer air. With the anticipated Killington Village development on the horizon, bringing new shops, dining, and a true ski-in/ski-out hub, this condo could be yours in one of Vermont's most desirable resort towns.

Listed by Shannon Handrahan and Nathan Mastroeni of Elevations Real Estate

$
$
%
$/month over payments
Federal 30-year interest rate: 6.58% last updated on Jul 23, 2026
* All Figures are estimates. Check with your bank or proposed mortgage company for actual interest rates.
This product uses the FRED® API but is not endorsed or certified by the Federal Reserve Bank of St. Louis.

Virtual TourSave FavoriteSchedule TourAsk A QuestionMore Details

195 Mann Road Wilmington VT 05356

MLS Number 5071518

  • Condo
  • Square Feet 2,814
  • Bedrooms 3
  • New Contruction Existing
  • Complex Mountain Meadows

Beautifully positioned along the 11th fairway of the Haystack Golf Course, this contemporary 3-bedroom, 4-bath townhouse offers four-season comfort with gorgeous mountain and sunrise views. The bright main level features an open layout with vaulted ceilings, a wood-burning fireplace, contemporary kitchen with breakfast bar, and a spacious dining area overlooking the outdoors. The primary suite is a true retreat with a gas fireplace, walk-in closet, and spa-like bath with jetted tub and separate shower. A guest bedroom, full bath, laundry, and a shared sunroom opening to a private patio provide inviting all-season living. Upstairs, a generous open loft with vaulted ceilings and its own bath offers ideal space for guests, work, or relaxation. Additional conveniences include a large mudroom entry, outdoor ski locker, and easy access to the deck and patio for year-round enjoyment. Just minutes to the Hermitage Club, Haystack Golf Course, Mount Snow Resort, local lakes, trails, and the village of Wilmington, this turnkey condo delivers low-maintenance living in a quiet, welcoming atmosphere. Being sold furnished excluding a few personal items.

Listed by Donald Koelsch of Deerfield Valley Real Estate

$
$
%
$/month over payments
Federal 30-year interest rate: 6.58% last updated on Jul 23, 2026
* All Figures are estimates. Check with your bank or proposed mortgage company for actual interest rates.
This product uses the FRED® API but is not endorsed or certified by the Federal Reserve Bank of St. Louis.

Virtual TourSave FavoriteSchedule TourAsk A QuestionMore Details

11 Blueberry Ledge Ridge Plymouth VT 05056

MLS Number 5057281

  • Condo
  • Square Feet 1,918
  • Bedrooms 3
  • New Contruction Existing
  • Complex Hawk Ledges

Ledges 3-- This updated 3-bedroom, 3-bath townhouse offers a welcoming retreat in the lakes region, midway between Killington and Okemo. Renovated in 2013, the home features a stylish kitchen with new cabinetry, quartz countertops, tiled backsplash, cork flooring, and quality appliances including a gas range. The main level is warm and inviting with random-width pine floors and a wood-burning fieldstone fireplace. A wall of Marvin windows, Velux skylights, and sliders to the deck fill the space with natural light. Fresh paint, updated lighting, and modernized bathrooms add to the home's appeal. The finished lower level offers additional living space with an office, ¾ bath, large recreation room with propane “wood stove,” engineered wood flooring, and a walk-out to the backyard. There is radiant in-floor heating on the main and lower levels. With hiking trails right outside your door and convenient access to nearby mountains and lakes, this townhouse is an ideal four-season getaway. SELLER WILL pre pay upcoming special assessment.

Listed by Debra Staniscia of Four Seasons Sotheby's Int'l Realty

$
$
%
$/month over payments
Federal 30-year interest rate: 6.58% last updated on Jul 23, 2026
* All Figures are estimates. Check with your bank or proposed mortgage company for actual interest rates.
This product uses the FRED® API but is not endorsed or certified by the Federal Reserve Bank of St. Louis.

Virtual TourSave FavoriteSchedule TourAsk A QuestionMore Details

16 Clover Drive Essex VT 05452

Essex, VT16 Clover Drive, Unit 8D

Price$425,000

Est. Mortgage: $/month

Pending

MLS Number 5099089

  • Condo
  • Square Feet 1,415
  • Bedrooms 2
  • New Contruction Existing
  • Address 16 Clover Drive

Rarely available, beautifully updated, and set in one of the best spots in the community, this sunny end-unit condo offers easy one-level living with all the low-maintenance benefits buyers are hoping for. The owners have done so much here, and it really shows - from the big-ticket comfort upgrades to the little details that make daily life easier. The home and garage have been re-insulated for improved comfort and energy efficiency, the entire interior was professionally painted, and new LVP flooring runs throughout all of the main living spaces for a fresh, clean vibe. Nearly all of the windows have been updated with Pella windows and there are custom blinds throughout. You'll appreciate the spacious bedrooms and two full bathrooms (with updated sinks and plumbing), custom closets (!!), a new fridge and dishwasher in the roomy eat-in kitchen, professional landscaping, and, of course - a mini-split for efficient cooling and backup heat! The open living and dining areas are bright and comfortable with natural light pouring through the custom 3-panel sliding glass door leading out to the newly replaced deck. Out back, enjoy a lush HOA-maintained lawn, a peaceful wooded backdrop, and a great deck for lounging or grilling, with an optional screened pergola for extra outdoor living space. The community itself is quiet, welcoming, and pet-friendly. Previously 55+, it is now open to all ages, making this a rare fit for so many different buyer - an easy primary home, a low-stress second home, or simply a beautifully updated place to land without taking on a big list of projects. Peaceful, low-maintenance, and yet so close to everyday conveniences, this one just makes a whole lot of sense!

Listed by Sandy Palmer of Vermont Real Estate Company

$
$
%
$/month over payments
Federal 30-year interest rate: 6.58% last updated on Jul 23, 2026
* All Figures are estimates. Check with your bank or proposed mortgage company for actual interest rates.
This product uses the FRED® API but is not endorsed or certified by the Federal Reserve Bank of St. Louis.

Virtual TourSave FavoriteSchedule TourAsk A QuestionMore Details

28 Shane Way Laconia NH 03246

Laconia, NH28 Shane Way, Unit 2

Price$425,000

Est. Mortgage: $/month

MLS Number 5099197

  • Condo
  • Square Feet 1,086
  • Bedrooms 2
  • New Contruction Existing
  • Address 28 Shane Way

Experience the best of Lakes Region living in this beautifully situated end-unit townhouse with breathtaking views of Lake Winnipesaukee and the surrounding mountains. This 2-bedroom, 2-bath condo offers the perfect blend of comfort, convenience, and recreation, complete with a private garage with electricity, providing plenty of space for your vehicle, storage, and all your lake toys. Located in a premier Lake Winnipesaukee access community just off Weirs Boulevard, residents enjoy exceptional amenities including day docks, a private swimming area, an in-ground pool, tennis courts overlooking Paugus Bay. Whether you're searching for a year-round residence, a vacation getaway, or an investment opportunity, this property checks every box with both weekly and long-term rentals permitted. Just minutes from Weirs Beach, the Bank of New Hampshire Music Pavilion, multiple marinas, Gunstock Mountain Resort, shopping, dining, and all the attractions the Lakes Region has to offer, this is your opportunity to own a piece of New Hampshire's most sought-after lake destination.

Listed by Marissa Zarella of ERA Key Realty Services

$
$
%
$/month over payments
Federal 30-year interest rate: 6.58% last updated on Jul 23, 2026
* All Figures are estimates. Check with your bank or proposed mortgage company for actual interest rates.
This product uses the FRED® API but is not endorsed or certified by the Federal Reserve Bank of St. Louis.

Save FavoriteSchedule TourAsk A QuestionMore Details

35 Partridge Woods Road Bartlett NH 03838
Active With Contract

MLS Number 5097479

  • Condo
  • Square Feet 1,815
  • Bedrooms 2
  • New Contruction Existing
  • Year Built 1986

THREE LEVEL TOWNHOUSE IN A FANTASTIC LOCATION! This exceptional unit at the sought after Partridge Woods Condominium offers easy, low maintenance living in a hard-to-beat location just minutes from North Conway, Jackson Village, and several popular ski resorts. Enter through the tiled mudroom to the main level featuring hardwood floors, a handsome gas fireplace, and a private balcony. Upstairs, you'll find two nicely sized bedrooms and a full bathroom, while the finished lower level provides flexible space for storage, a hobby area, or overflow guest accommodations. The home features efficient propane heating and brand new heat pumps for excellent year-round comfort and air conditioning. Tucked away toward the back of the association, this property offers added privacy while still enjoying all the amenities of a well run community, including low condo fees, very low property taxes, an on-site pool and tennis/pickleball courts. The townhouse can be offered mostly furnished if desired. If you're looking for low maintenance living with abundant outdoor recreation right outside your door, this property is the perfect fit.

Listed by Tanner Wheeler of Senne Residential LLC

$
$
%
$/month over payments
Federal 30-year interest rate: 6.58% last updated on Jul 23, 2026
* All Figures are estimates. Check with your bank or proposed mortgage company for actual interest rates.
This product uses the FRED® API but is not endorsed or certified by the Federal Reserve Bank of St. Louis.

Virtual TourSave FavoriteSchedule TourAsk A QuestionMore Details

Broker Reciprocity 

Copyright 2026 PrimeMLS, Inc. All rights reserved. This information is deemed reliable, but not guaranteed. The data relating to real estate displayed on this display comes in part from the IDX Program of PrimeMLS. The information being provided is for consumers’ personal, non-commercial use and may not be used for any purpose other than to identify prospective properties consumers may be interested in purchasing. Data last updated July 27, 2026 12:39 PM UTC
