SIGN UP or LOG IN 's Account

Log in to see your saved listings or edit your searches:

No account? Sign up now to save searches, listings, and get tailored listing notifications. It's free, opt-out anytime.

Find Your New Home

Sign Up Today!

Get fresh listings via email, save your favorite listings, match with similar properties, and unlock additional property info.

Create Your Account

Do not fill in this field:

Already have an account? Log in

and narrow your search. If you have fewer than 200 results, you can save your search.

Alburgh VT Condo Real Estate

r=1249-1260
16 Clover Drive Essex VT 05452

Essex, VT16 Clover Drive, Unit 8D

Price$425,000

Est. Mortgage: $/month

Pending

MLS Number 5099089

  • Condo
  • Square Feet 1,415
  • Bedrooms 2
  • New Contruction Existing
  • Address 16 Clover Drive

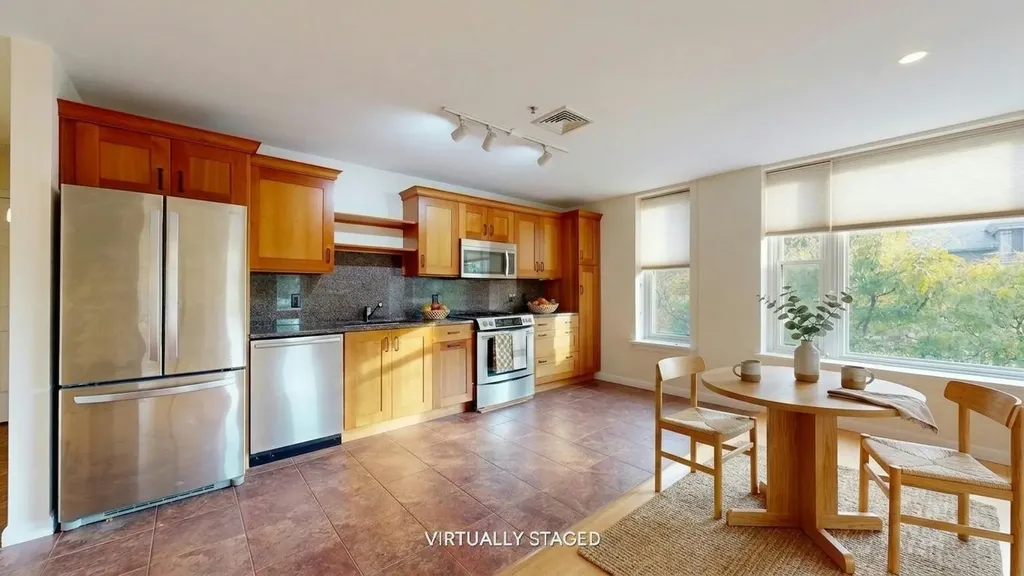
Rarely available, beautifully updated, and set in one of the best spots in the community, this sunny end-unit condo offers easy one-level living with all the low-maintenance benefits buyers are hoping for. The owners have done so much here, and it really shows - from the big-ticket comfort upgrades to the little details that make daily life easier. The home and garage have been re-insulated for improved comfort and energy efficiency, the entire interior was professionally painted, and new LVP flooring runs throughout all of the main living spaces for a fresh, clean vibe. Nearly all of the windows have been updated with Pella windows and there are custom blinds throughout. You'll appreciate the spacious bedrooms and two full bathrooms (with updated sinks and plumbing), custom closets (!!), a new fridge and dishwasher in the roomy eat-in kitchen, professional landscaping, and, of course - a mini-split for efficient cooling and backup heat! The open living and dining areas are bright and comfortable with natural light pouring through the custom 3-panel sliding glass door leading out to the newly replaced deck. Out back, enjoy a lush HOA-maintained lawn, a peaceful wooded backdrop, and a great deck for lounging or grilling, with an optional screened pergola for extra outdoor living space. The community itself is quiet, welcoming, and pet-friendly. Previously 55+, it is now open to all ages, making this a rare fit for so many different buyer - an easy primary home, a low-stress second home, or simply a beautifully updated place to land without taking on a big list of projects. Peaceful, low-maintenance, and yet so close to everyday conveniences, this one just makes a whole lot of sense!

Listed by Sandy Palmer of Vermont Real Estate Company

$
$
%
$/month over payments
Federal 30-year interest rate: 6.58% last updated on Jul 23, 2026
* All Figures are estimates. Check with your bank or proposed mortgage company for actual interest rates.
This product uses the FRED® API but is not endorsed or certified by the Federal Reserve Bank of St. Louis.

Virtual TourSave FavoriteSchedule TourAsk A QuestionMore Details

28 Shane Way Laconia NH 03246

Laconia, NH28 Shane Way, Unit 2

Price$425,000

Est. Mortgage: $/month

MLS Number 5099197

  • Condo
  • Square Feet 1,086
  • Bedrooms 2
  • New Contruction Existing
  • Address 28 Shane Way

Experience the best of Lakes Region living in this beautifully situated end-unit townhouse with breathtaking views of Lake Winnipesaukee and the surrounding mountains. This 2-bedroom, 2-bath condo offers the perfect blend of comfort, convenience, and recreation, complete with a private garage with electricity, providing plenty of space for your vehicle, storage, and all your lake toys. Located in a premier Lake Winnipesaukee access community just off Weirs Boulevard, residents enjoy exceptional amenities including day docks, a private swimming area, an in-ground pool, tennis courts overlooking Paugus Bay. Whether you're searching for a year-round residence, a vacation getaway, or an investment opportunity, this property checks every box with both weekly and long-term rentals permitted. Just minutes from Weirs Beach, the Bank of New Hampshire Music Pavilion, multiple marinas, Gunstock Mountain Resort, shopping, dining, and all the attractions the Lakes Region has to offer, this is your opportunity to own a piece of New Hampshire's most sought-after lake destination.

Listed by Marissa Zarella of ERA Key Realty Services

$
$
%
$/month over payments
Federal 30-year interest rate: 6.58% last updated on Jul 23, 2026
* All Figures are estimates. Check with your bank or proposed mortgage company for actual interest rates.
This product uses the FRED® API but is not endorsed or certified by the Federal Reserve Bank of St. Louis.

Save FavoriteSchedule TourAsk A QuestionMore Details

35 Partridge Woods Road Bartlett NH 03838
Active With Contract

MLS Number 5097479

  • Condo
  • Square Feet 1,815
  • Bedrooms 2
  • New Contruction Existing
  • Year Built 1986

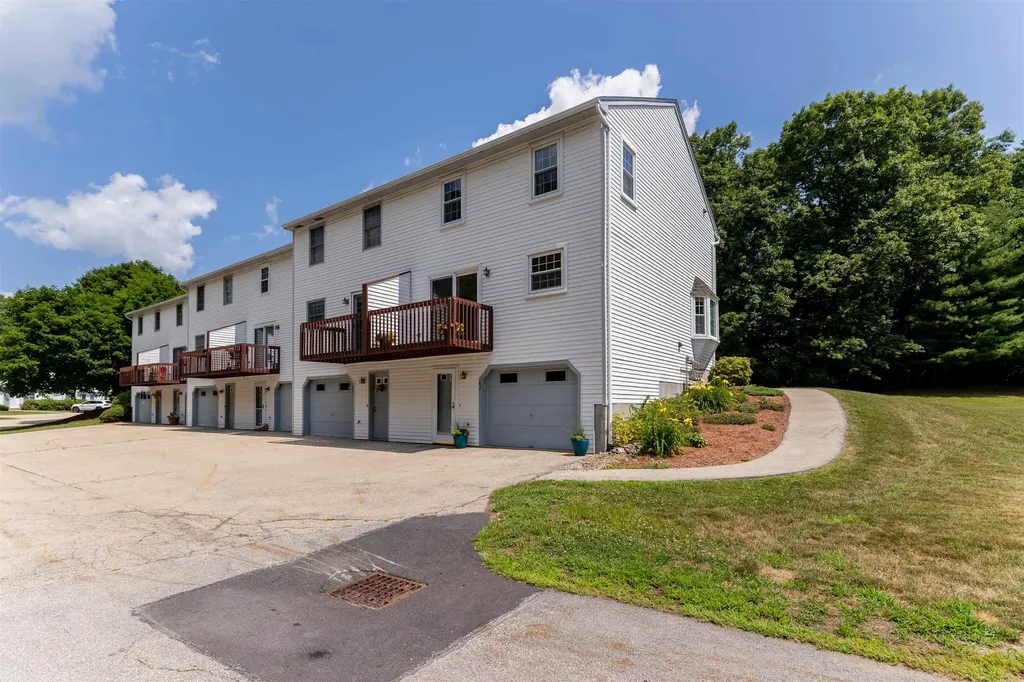
THREE LEVEL TOWNHOUSE IN A FANTASTIC LOCATION! This exceptional unit at the sought after Partridge Woods Condominium offers easy, low maintenance living in a hard-to-beat location just minutes from North Conway, Jackson Village, and several popular ski resorts. Enter through the tiled mudroom to the main level featuring hardwood floors, a handsome gas fireplace, and a private balcony. Upstairs, you'll find two nicely sized bedrooms and a full bathroom, while the finished lower level provides flexible space for storage, a hobby area, or overflow guest accommodations. The home features efficient propane heating and brand new heat pumps for excellent year-round comfort and air conditioning. Tucked away toward the back of the association, this property offers added privacy while still enjoying all the amenities of a well run community, including low condo fees, very low property taxes, an on-site pool and tennis/pickleball courts. The townhouse can be offered mostly furnished if desired. If you're looking for low maintenance living with abundant outdoor recreation right outside your door, this property is the perfect fit.

Listed by Tanner Wheeler of Senne Residential LLC

$
$
%
$/month over payments
Federal 30-year interest rate: 6.58% last updated on Jul 23, 2026
* All Figures are estimates. Check with your bank or proposed mortgage company for actual interest rates.
This product uses the FRED® API but is not endorsed or certified by the Federal Reserve Bank of St. Louis.

Virtual TourSave FavoriteSchedule TourAsk A QuestionMore Details

14A Angel Point Circle Goffstown NH 03045

MLS Number 5086964

  • Condo
  • Square Feet 1,271
  • Bedrooms 2
  • New Contruction Existing
  • Complex Glenn Place

Welcome to Glenn Place! This beautiful 55+ condo/townhouse home has much to offer! Built in 2022 this one owner, model unit welcomes you with inviting hardwood floors, elegant 9' ceilings, bright open concept design, central A/C, custom window blinds, granite counters, stainless appliances and a spacious walk-in pantry - a welcoming space for aspiring chefs, with convenience plus extra storage at your fingertips! In addition to the front entry closet, there is another closet that separates kitchen from the private 1st floor primary suite, complete with a well-planned walk-in closet and blackout window treatments, a personal bathroom boasting a spacious, tiled shower w/custom glass door, all tucked away from the living and dining area for optimal relaxation. A 1/2 guest bath is yet another bonus in addition to a first floor, stackable washer and dryer with direct entry garage access readily available. Upstairs you'll find a guest bedroom and 3/4 bath which could also be used as a convenient home office. The large unfinished basement with a utility sink is great for projects, storage or new owner could consider finishing for additional living space. This community is convenient to Goffstown center, restaurants, Glenn Lake and rail trails for outdoor enthusiasts. This carefree lifestyle might just be what you've been dreaming about! Open House 7/19/2026 11-12:30pm

Listed by Ginny Greer of Keller Williams Realty-Metropolitan

$
$
%
$/month over payments
Federal 30-year interest rate: 6.58% last updated on Jul 23, 2026
* All Figures are estimates. Check with your bank or proposed mortgage company for actual interest rates.
This product uses the FRED® API but is not endorsed or certified by the Federal Reserve Bank of St. Louis.

Save FavoriteSchedule TourAsk A QuestionMore Details

19 Irene Avenue Essex VT 05452

Essex, VT19 Irene Avenue

Price$425,000

Est. Mortgage: $/month

MLS Number 5100273

  • Condo
  • Square Feet 1,728
  • Bedrooms 2
  • New Contruction Existing
  • Complex Autumn Knoll

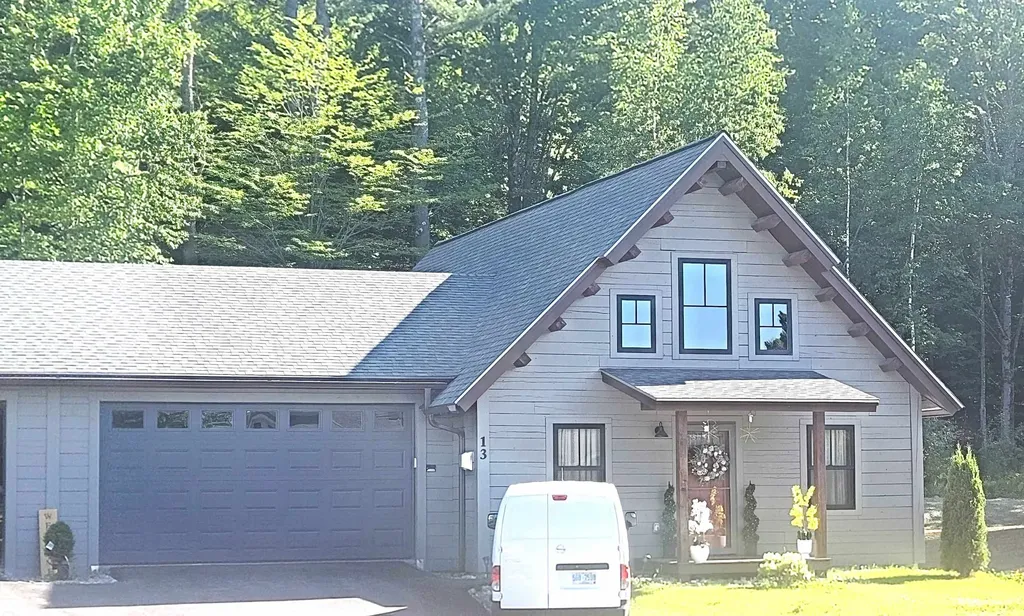
Tucked away in Essex, this well-maintained Autumn Knoll condo offers spacious living, 9-foot ceilings, and a peaceful setting backing to conserved woods. A covered front porch welcomes you inside, where a tiled foyer provides access to the attached garage for easy year-round convenience. The thoughtfully designed floor plan includes a sunny breakfast nook, a fully equipped kitchen, and an open-concept expansive living and dining area. Step outside to the newly redone back deck and enjoy the tranquil wooded backdrop. A half bath and convenient storage closet complete the main level. Upstairs, you'll find a generously sized laundry and utility room, a ¾ bath with a recently installed shower door, a bedroom with two closets, and a versatile bonus room. The spacious primary suite is tucked privately at the end of the hall. The primary bedroom features a large walk-in closet, additional storage, and an en suite full bath with double vanity, creating a comfortable retreat. The HOA has also recently completed a new roof, providing added value and peace of mind. Enjoy neighborhood strolls, nearby walking trails, and Sandhill Park just minutes away. Conveniently located ~5 minutes from Essex Experience, ~15 minutes from Richmond and Williston, and ~20 minutes to Burlington, this home offers the perfect balance of peaceful living and easy access to recreation, shopping, and dining. Showings start Saturday, July 18th.

Listed by Bianca Perta of Coldwell Banker Hickok and Boardman

$
$
%
$/month over payments
Federal 30-year interest rate: 6.58% last updated on Jul 23, 2026
* All Figures are estimates. Check with your bank or proposed mortgage company for actual interest rates.
This product uses the FRED® API but is not endorsed or certified by the Federal Reserve Bank of St. Louis.

Virtual TourSave FavoriteSchedule TourAsk A QuestionMore Details

62 Lochmere Lane Nashua NH 03063

Nashua, NH62 Lochmere Lane

Price$425,000

Est. Mortgage: $/month

MLS Number 5099864

  • Condo
  • Square Feet 1,570
  • Bedrooms 2
  • New Contruction Existing
  • Address 62 Lochmere Lane

**Offer deadline: Monday, July 27 at 5:00 PM** Welcome to your new home at Kessler Farms! This beautifully positioned end unit is filled with natural sunlight and is lined with trees at the front and back of the property, enhancing the view from any room. Considering a first-time home or retirement property, condo living reduces your to do list by taking care of the landscaping and snow removal. Kessler Farms is a dog-friendly community with sidewalks, a clubhouse, tennis court and 3 pools to choose from. This townhome has a finished basement off the garage, 2 bedrooms with generous closets and 1.5 bathrooms. Enjoy your morning coffee on the new Trex composite deck and on hotter days escape inside to enjoy the central AC. This home has been lovingly updated with new appliances, light fixtures, garage opener and walk-in shower with a transferrable lifetime warranty. The kitchen has a designated faucet with a tankless Reverse Osmosis and remineralization for drinking water. Don't miss your chance to schedule a showing and secure this one-of-a-kind property. The listing agent has a personal relationship with the seller.

Listed by Garrett Mello of Keller Williams Gateway Realty

$
$
%
$/month over payments
Federal 30-year interest rate: 6.58% last updated on Jul 23, 2026
* All Figures are estimates. Check with your bank or proposed mortgage company for actual interest rates.
This product uses the FRED® API but is not endorsed or certified by the Federal Reserve Bank of St. Louis.

Save FavoriteSchedule TourAsk A QuestionMore Details

3 Chandler Drive Atkinson NH 03811

Atkinson, NH3 Chandler Drive

Price$425,000

Est. Mortgage: $/month

MLS Number 5101343

  • Condo
  • Square Feet 1,597
  • Bedrooms 1
  • New Contruction Existing
  • Complex Water Wheel Estates

Welcome to 3 Chandler Dr, one of Southern New Hampshire's best-kept secrets! This convenient location offers easy access to everything the area has to offer. Interstate 93 is approximately 12 minutes away & the MA border is less than 20 minutes away. Enjoy the shops and restaurants of Tuscan Village that are just a short 15 minute drive. Step inside this tri-level townhouse-style condominium and immediately notice the brand-new hardwood flooring installed throughout the first floor this past winter. The open-concept layout feels bright and spacious while still offering several distinct areas for privacy, work, or relaxation. The updated kitchen features granite countertops, generous cabinet storage, and an easy flow into the dining and living areas making everyday living and entertaining a breeze. Just off the kitchen is a private deck perfect for your morning cup of coffee while overlooking the beautiful trees surrounding the property. Evening is a great opportunity to unwind with a glass of wine from Sweet Baby Vineyard or LaBelle Winery, both are less than two miles away. If the sun is too hot, open the SunSetter awning for instant shade. The first-floor primary bedroom includes a spacious walk-in closet with plenty of room for both seasonal wardrobes. The bedroom also offers direct access to the bathroom, which features a step-in shower and a pocket door for added privacy. Up the spiral staircase, you will find a newly finished bonus room ready to serve as a home office, guest space, hobby room, or television room. The lower level includes a partially finished room with a walkout slider leading to the common backyard area. A large unfinished section provides space for laundry, storage or a workshop. The condominium association has a strict two-person occupancy limit but no age restrictions. Pets are permitted with association approval. The association is VA approved but is not FHA approved. Open houses on Fri the 24th 4-6pm, Sat 25th 11am-2pm or Sun 11am - 1pm

Listed by Jayme Arevalo of RE/MAX Synergy

$
$
%
$/month over payments
Federal 30-year interest rate: 6.58% last updated on Jul 23, 2026
* All Figures are estimates. Check with your bank or proposed mortgage company for actual interest rates.
This product uses the FRED® API but is not endorsed or certified by the Federal Reserve Bank of St. Louis.

Save FavoriteSchedule TourAsk A QuestionMore Details

65 East Birch Road Stratton VT 05155

MLS Number 5099909

  • Condo
  • Square Feet 1,110
  • Bedrooms 2
  • New Contruction Existing
  • Complex Vantage Point

Welcome to Your Stratton Mountain Getaway Discover the ultimate in mountain convenience with this turnkey, ground level condo in the highly sought after Vantage Point community. Featuring a spacious 2 bedroom, 2 bathroom layout, this home boasts a bright, open concept living, dining, and kitchen area designed for effortless entertaining and relaxation. Positioned in an unbeatable location, this property keeps you active and connected year round. Enjoy walking distance access to the premier Stratton Sports Center for tennis, pickleball, swimming, or a quick workout. When winter arrives, leave the car behind and take advantage of the convenient weekend shuttle service straight to the slopes of Stratton Mountain. Stepping outside is a breeze from your private, ground level patio offering seamless, easy access to walk your dog right out the door. Whether you are looking for a turnkey vacation retreat or a savvy mountain investment, this property delivers the perfect blend of active living and alpine convenience. Open House Sunday July 26 12 - 2 pm

Listed by Sandy Laserte of Berkshire Hathaway HomeServices Stratton Home

$
$
%
$/month over payments
Federal 30-year interest rate: 6.58% last updated on Jul 23, 2026
* All Figures are estimates. Check with your bank or proposed mortgage company for actual interest rates.
This product uses the FRED® API but is not endorsed or certified by the Federal Reserve Bank of St. Louis.

Save FavoriteSchedule TourAsk A QuestionMore Details

11 Surrey Run Dover NH 03820

Dover, NH11 Surrey Run

Price$425,000

Est. Mortgage: $/month

Open House

MLS Number 5101046

  • Condo
  • Next Open House: Sat 08/1 11:00 am. to 1:00 pm.
  • Square Feet 1,146
  • Bedrooms 2
  • New Contruction Existing

Welcome home to this beautifully updated 2-bedroom, 1.5 bath townhouse in The Paddock, one of Dover's most highly sought after condominium communities. This inviting home perfectly blends comfort and style, featuring a cozy gas fireplace with a stunning stone hearth that creates the perfect space to relax or entertain. A natural wood accent wall in the living room adds warmth and character, complementing the home's inviting atmosphere. The layout offers an ideal balance of openness and comfort, while numerous updates-including hardwood and tile flooring-add modern appeal throughout. Step outside to enjoy the deck and outdoor gathering space, perfect for entertaining, grilling, or simply unwinding. A 1-car garage provides added convenience and valuable storage, a feature not available with many units in the community. The partially-finished basement offers additional storage and flexible space ready to be customized to fit your needs, whether you envision a home office, gym, media room, or additional living area. With thoughtful updates, desirable amenities, and a prime location in The Paddock, this move-in-ready townhouse is one you won't want to miss.

Listed by Sharon Hartford of Great Island Realty LLC

$
$
%
$/month over payments
Federal 30-year interest rate: 6.58% last updated on Jul 23, 2026
* All Figures are estimates. Check with your bank or proposed mortgage company for actual interest rates.
This product uses the FRED® API but is not endorsed or certified by the Federal Reserve Bank of St. Louis.

Virtual TourSave FavoriteSchedule TourAsk A QuestionMore Details

16 Hill Road Tilton NH 03276

Tilton, NH16 Hill Road, Unit 9

Price$424,999

Est. Mortgage: $/month

Pending

MLS Number 5083540

  • Condo
  • Square Feet 660
  • Bedrooms 2
  • New Contruction Existing
  • Complex A Water's Edge Inn

Imagine spending summer mornings with a cup of coffee on your covered porch overlooking beautifully landscaped gardens, with sparkling views of Lake Winnisquam just beyond. Offered fully furnished, this charming second-floor garden-style condominium is ready to enjoy from day one, whether you're looking for a weekend escape, year-round retreat, or investment opportunity. The thoughtfully designed floor plan features two bedrooms, one full bath, an open-concept living and kitchen area, and a versatile bonus room currently set up as additional sleeping space. Whether used for guests, a home office, or a media room, it offers the flexibility today's buyers appreciate. Step outside and embrace the Lakes Region lifestyle. Stroll through the beautifully maintained grounds to the association's waterfront, where you'll enjoy a swim area, expansive lakeside sundeck, day docks, and direct access to beautiful Lake Winnisquam. The association also provides kayak and jet ski storage, along with shared boat docks (subject to availability and applicable fees). Ideally located just minutes from Gunstock Mountain Resort, Tanger Outlets, restaurants, and Interstate 93, this property offers exceptional convenience while feeling worlds away. Boston is less than 90 minutes away, making spontaneous weekends at the lake an easy reality. With a proven short-term rental history and rentals permitted for stays of up to 90 days, this property offers an attractive combination of personal enjoyment and income potential. Offered fully furnished, simply arrive, unpack, and start making memories at the lake. Whether you're seeking peaceful mornings on the porch, afternoons on the water, or evenings gathered with family and friends, this is an opportunity to own an affordable piece of Lake Winnisquam and enjoy everything the Lakes Region has to offer. **Agent is related to seller.**

Listed by Rahna Barthelmess of Maxfield Real Estate/Wolfeboro

$
$
%
$/month over payments
Federal 30-year interest rate: 6.58% last updated on Jul 23, 2026
* All Figures are estimates. Check with your bank or proposed mortgage company for actual interest rates.
This product uses the FRED® API but is not endorsed or certified by the Federal Reserve Bank of St. Louis.

Virtual TourSave FavoriteSchedule TourAsk A QuestionMore Details

314 Islington Street Portsmouth NH 03801

MLS Number 5079694

  • Condo
  • Square Feet 624
  • Bedrooms 1
  • New Contruction Existing
  • Address 314 Islington Street

BIG price drop! Welcome to easy living in the heart of Portsmouth! This bright 1-bedroom, 1-bath condo at 314 Islington St is located on the second floor of the building, and features high ceilings, abundant natural light, and in-unit laundry hookups. The unit includes a designated parking space in the rear of the building, plus additional storage in the basement. Enjoy an unbeatable location walkable to downtown Portsmouth, coffee shops, the gym, parks, museums, shopping, and restaurants, making this the perfect spot for an active Seacoast lifestyle. The building includes 6 units spread over 3 floors, converted from an original 1840s colonial. Condo fee of $382/month. Showings begin immediately!

Listed by Kristin Reyes of REAL Broker NH,LLC

$
$
%
$/month over payments
Federal 30-year interest rate: 6.58% last updated on Jul 23, 2026
* All Figures are estimates. Check with your bank or proposed mortgage company for actual interest rates.
This product uses the FRED® API but is not endorsed or certified by the Federal Reserve Bank of St. Louis.

Save FavoriteSchedule TourAsk A QuestionMore Details

E11 Stonehedge Drive South Burlington VT 05403
Pending

MLS Number 5099057

  • Condo
  • Square Feet 2,247
  • Bedrooms 3
  • New Contruction Existing
  • Complex Stonehedge

Great opportunity awaits to own a wonderful South Burlington townhome! With over 2,200 square feet of living space, this end unit is thoughtfully designed to suit nearly any lifestyle. With 4 bathrooms, 1 full bath, 1 3/4 bath and 2 half baths. Everyone gets their own space! The main level shines with beautiful hardwood floors and tile throughout, creating a warm and low-maintenance foundation for daily living. The living room features custom built-ins, adding both style and functional storage. Step outside from the living room onto a huge deck, perfect for entertaining friends, hosting a summer cookout, or simply enjoying a quiet Sunday brunch for two. Upstairs, the primary bedroom is a true retreat, complete with a spacious walk-in closet and a private balcony - the ideal spot to sip your morning coffee and start the day.Downstairs, the finished basement offers much versatility with its own private walk-out entrance and a patio just outside. Use it as a bonus family room, a guest suite, or a recreation room - the possibilities are endless. A cedar closet adds a charming, functional touch, and storage is abundant throughout the entire home, with closets galore for all your seasonal and everyday needs. A carport provides added convenience for parking. Residents also enjoy access to community amenities including a pool and tennis court. Plus, direct access to the bike path right from your doorstep, and an easy commute to all South Burlington schools, UVM Medical Center, Market Street, Downtown Burlington and Overlook Park. This is an opportunity to own a home that truly adapts to your life - schedule your showing today!

Listed by Geri Reilly of Geri Reilly Real Estate

$
$
%
$/month over payments
Federal 30-year interest rate: 6.58% last updated on Jul 23, 2026
* All Figures are estimates. Check with your bank or proposed mortgage company for actual interest rates.
This product uses the FRED® API but is not endorsed or certified by the Federal Reserve Bank of St. Louis.

Save FavoriteSchedule TourAsk A QuestionMore Details

Broker Reciprocity 

Copyright 2026 PrimeMLS, Inc. All rights reserved. This information is deemed reliable, but not guaranteed. The data relating to real estate displayed on this display comes in part from the IDX Program of PrimeMLS. The information being provided is for consumers’ personal, non-commercial use and may not be used for any purpose other than to identify prospective properties consumers may be interested in purchasing. Data last updated July 27, 2026 1:53 PM UTC