SIGN UP or LOG IN 's Account

Log in to see your saved listings or edit your searches:

No account? Sign up now to save searches, listings, and get tailored listing notifications. It's free, opt-out anytime.

Find Your New Home

Sign Up Today!

Get fresh listings via email, save your favorite listings, match with similar properties, and unlock additional property info.

Create Your Account

Do not fill in this field:

Already have an account? Log in

and narrow your search. If you have fewer than 200 results, you can save your search.

Alburgh VT Condo Real Estate

r=1261-1272
31 Gardner Lane Waterbury VT 05676

Waterbury, VT31 Gardner Lane

Price$415,000

Est. Mortgage: $/month

Active With Contract

MLS Number 5101783

  • Condo
  • PricePerSqFt 321.21
  • Square Feet 1,292
  • Bedrooms 2
  • New Contruction Existing

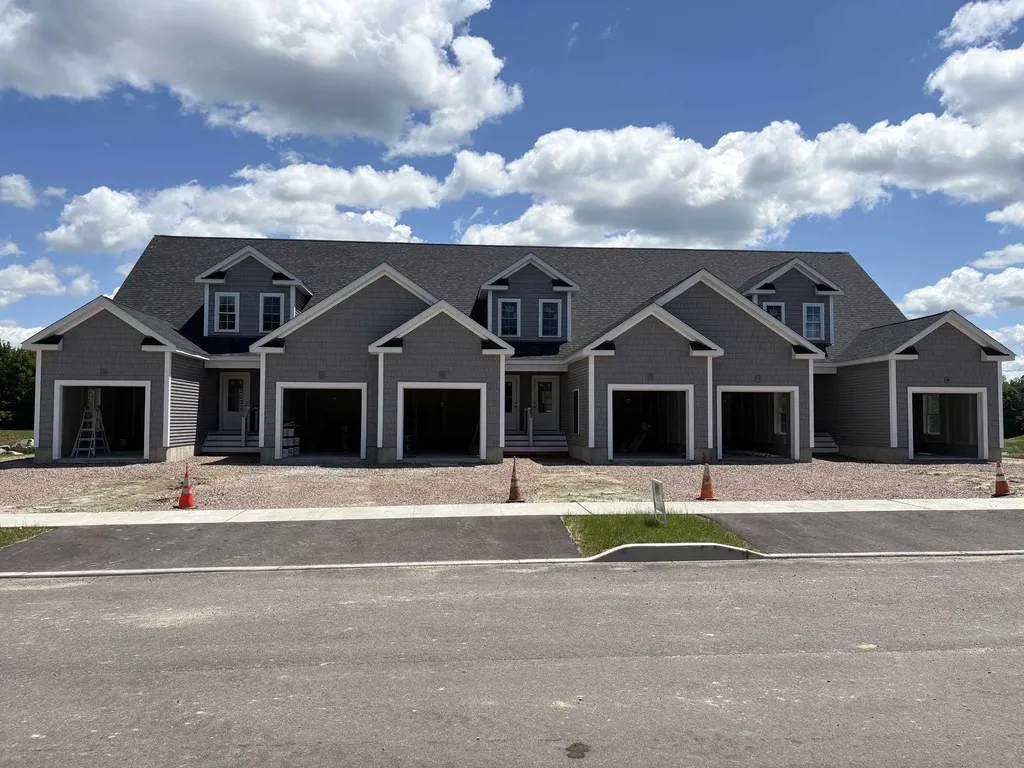
Welcome home to turn-key living in the heart of Waterbury! Step into this meticulously crafted condo where modern luxury meets classic Vermont charm. Designed with an emphasis on comfort, style, and low maintenance living, this 2-bedroom, 2.5-bathroom townhouse-style residence. The main floor welcomes you with a bright, sun drenched, open concept floor plan that seamlessly connects the main living space to the kitchen ideal for everyday living and effortless entertaining. Outfitted with crisp shaker-style cabinetry, elegant quartz countertops, custom under cabinet task lighting, and a full suite of sleek stainless steel appliances. Premium luxury vinyl plank flooring spans the entire main level and bathrooms, offering a gorgeous wood look with maximum durability. Head upstairs to find a thoughtfully designed sleeping floor featuring two spacious bedroom suites and maximum privacy. Each bedroom boasts lush plush carpeting, ceiling fans, and its own private en-suite bathroom. No more lugging laundry baskets up and down stairs the dedicated laundry area is conveniently located right where you need it. The full basement adds over 600 square feet of clean, dry, space perfect for storing outdoor gear, bikes, skis, or seasonal items. The home features an efficient forced hot air heating system with the infrastructure already in place to easily add central air conditioning. Nestled in the historic center of Waterbury Village, this location offers an enviable mix of small-town charm and outdoor adventure. Walk out your front door to Waterbury's renowned culinary scene, craft breweries, boutique shopping, and vibrant community events. Including local favorites like Prohibition Pig, Black Cap Coffee, & more. Minutes from the famous Perry Hill Mountain Biking Trails & a short drive to world-class skiing and riding at both Sugarbush and Stowe. Just moments from I89, providing quick and easy access to Montpelier and Burlington.

Listed by Jake Davignon of Green Light Real Estate
$
$
%
$/month over payments
Federal 30-year interest rate: 6.76% last updated on Sep 10, 2026
* All Figures are estimates. Check with your bank or proposed mortgage company for actual interest rates.
This product uses the FRED® API but is not endorsed or certified by the Federal Reserve Bank of St. Louis.

Save FavoriteSchedule TourAsk A QuestionMore Details

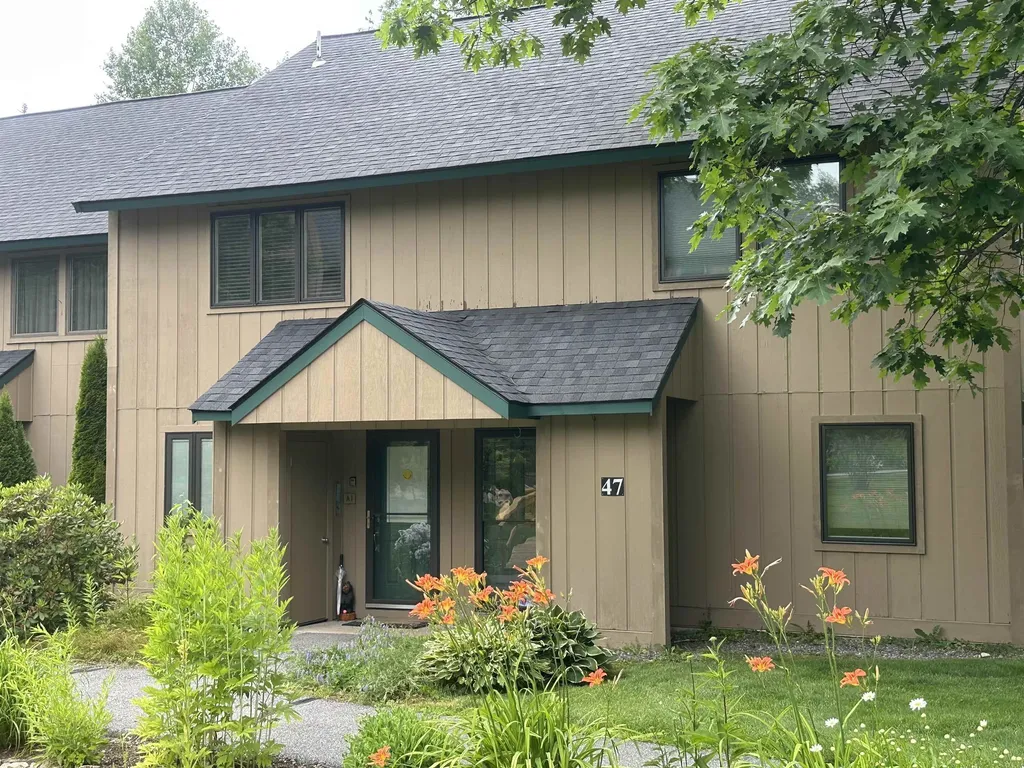
47 Windsor Hill Way Waterville Valley NH 03215

MLS Number 5098250

  • Condo
  • PricePerSqFt 377.27
  • Square Feet 1,100
  • Bedrooms 2
  • New Contruction Existing

Rare 2 bedroom full 1 and 3/4 bath Townhouse unit at Windsor Hill in a park like setting Beautifully renovated 2 bedroom townhouse . Private location with great backyard. Renovations include Triple pane windows and slider. New Hickory and Quartz Kitchen with top of the line appliances. Recent reconfiguration of upstairs bedrooms and bathrooms. Luxury VPL and hardwood floors.Extra insulated attic storage space with pull down stairs .Fully furnished and ready for you. Short term rentals with a minimum of days are allowed.

Listed by Mike Aronson of Waterville Valley Realty

$
$
%
$/month over payments
Federal 30-year interest rate: 6.76% last updated on Sep 10, 2026
* All Figures are estimates. Check with your bank or proposed mortgage company for actual interest rates.
This product uses the FRED® API but is not endorsed or certified by the Federal Reserve Bank of St. Louis.

Save FavoriteSchedule TourAsk A QuestionMore Details

761 Stratton Mountain Access Road Stratton VT 05155
Active With Contract

MLS Number 5102703

  • Condo
  • PricePerSqFt 741.07
  • Square Feet 560
  • Bedrooms 1
  • New Contruction Existing

Enjoy the convenience of mountain living from this well-positioned residence in Long Trail House. Overlooking the peaceful Commons Pond, this home offers a relaxing setting while placing you directly across the street from Stratton Village and the ski slopes. The functional floor plan provides comfortable living with easy access to outdoor space, making it simple to enjoy every season. Whether you're returning from a day on the mountain or spending a quiet summer afternoon looking at the pond, the location offers the ideal balance of recreation and relaxation. Owners enjoy sought-after amenities including heated underground parking, a year-round outdoor heated pool, and hot tubs, adding comfort and convenience throughout the year. With Stratton Village's dining, shopping, and year-round activities just across the street, everything you need is within easy reach. Long Trail House continues to be one of Stratton's most desirable communities, offering exceptional access to the resort while providing a comfortable mountain retreat in every season.

Listed by Jamie Wylie of Stratton Real Estate

$
$
%
$/month over payments
Federal 30-year interest rate: 6.76% last updated on Sep 10, 2026
* All Figures are estimates. Check with your bank or proposed mortgage company for actual interest rates.
This product uses the FRED® API but is not endorsed or certified by the Federal Reserve Bank of St. Louis.

Virtual TourSave FavoriteSchedule TourAsk A QuestionMore Details

301 Larrow Drive Williston VT 05495
Active With Contract

MLS Number 5072609

  • Condo
  • PricePerSqFt 370.09
  • Square Feet 1,120
  • Bedrooms 1
  • New Contruction New Construction

Introducing Summer Field at Williston. Ethan Allen Homes newest community offering single family lots, carriage homes as well as several multi townhome units in a variety of sizes and prices. Summer Field is located in a beautiful valley setting surrounded by mature trees and convenient to all Williston has to offer. Summer Field amenities include a Community center, swimming pool, gardening areas and playground. The development is serviced by a Town road, Town water and sewer, Natural gas and high speed internet. The Eastham Townhome features one bedroom, two baths, large single garage and a finished Daylighted Lower Level. Clients may personalize their home while selecting interior finishes.

Listed by Michael Gamache of ACM Realty,Inc.

$
$
%
$/month over payments
Federal 30-year interest rate: 6.76% last updated on Sep 10, 2026
* All Figures are estimates. Check with your bank or proposed mortgage company for actual interest rates.
This product uses the FRED® API but is not endorsed or certified by the Federal Reserve Bank of St. Louis.

Virtual TourSave FavoriteSchedule TourAsk A QuestionMore Details

8 Hayes Drive Woodstock NH 03262

Woodstock, NH8 Hayes Drive, Unit 40

Price$412,000

Est. Mortgage: $/month

Active With Contract

MLS Number 5106266

  • Condo
  • PricePerSqFt 269.28
  • Square Feet 1,530
  • Bedrooms 3
  • New Contruction Existing

Location is everything! Come experience this centrally located townhouse in downtown Woodstock where you are just 10 minutes from the slopes at Loon Mountain, 5 minutes from the vibrant restaurants and brewery in Woodstock, and a manageable 2-hour drive from Boston via I-93. This 3 bedroom 2 bath condo has the mountain charm lifestyle everyone is looking for. The main floor features a bright, open-concept layout anchored by a cozy wood-burning fireplace-the ideal spot to unwind after a day of adventure. The fully equipped kitchen, complete with modern stainless steel appliances, flows seamlessly into the living space, making it perfect for entertaining. Upstairs, the second level hosts two spacious bedrooms, while the third floor offers a large, versatile sleeping loft, providing plenty of room for family and guests. Step outside to your private, wooded back deck to enjoy the peaceful surroundings. Whether you are looking for a weekend retreat or a permanent mountain home, this condo delivers on every front.

Listed by Randi Mackay of Century 21 Mountainside Realty

$
$
%
$/month over payments
Federal 30-year interest rate: 6.76% last updated on Sep 10, 2026
* All Figures are estimates. Check with your bank or proposed mortgage company for actual interest rates.
This product uses the FRED® API but is not endorsed or certified by the Federal Reserve Bank of St. Louis.

Save FavoriteSchedule TourAsk A QuestionMore Details

62 Collins Landing Road Weare NH 03281

MLS Number 5085452

  • Condo
  • PricePerSqFt 289.14
  • Square Feet 1,538
  • Bedrooms 2
  • New Contruction Existing

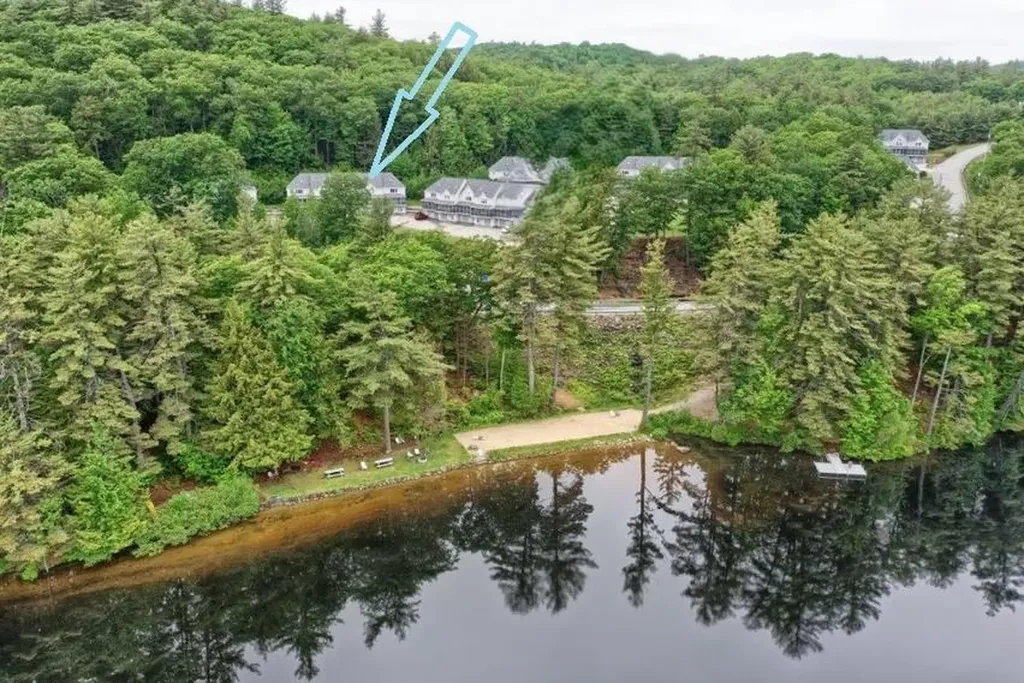
Move in ready and ideally positioned at the end of Collins Landing Road, this townhouse offers private beach access just across the street and year round water views from the front screened porch. Relax and unwind while taking in the scenery, or enjoy the peaceful backyard with direct access to a trail leading to a 200 acre conservation area, perfect for hiking and exploring. Inside, a bright, open layout features new luxury vinyl plank flooring in the foyer, main level, and upstairs bath. A cozy fireplace anchors the living space and can be enjoyed from the living room, dining area, and kitchen. The kitchen offers a bay window, abundant cabinetry with soft-close doors, updated hardware, a new touchless Moen faucet, and comes fully equipped with stove, microwave, dishwasher, and refrigerator. Comfort is enhanced with a new mini split on the main level and a wall A/C unit upstairs. Step out to the back deck overlooking a private wooded setting with perennial gardens. The cathedral-ceiling primary bedroom includes a skylight with an energy-efficient shade, a walk-in closet, and direct staircase access to a spacious loft with surrounding built ins, ideal for a home office, reading nook, or craft space. A second bedroom with a bay window provides comfortable accommodations for family or guests. Additional highlights include a one stall garage and pet friendly association. Enjoy four season living with swimming, boating, hiking, and skiing nearby.

Listed by Kimberley Martin of LAER Realty Partners/Goffstown

$
$
%
$/month over payments
Federal 30-year interest rate: 6.76% last updated on Sep 10, 2026
* All Figures are estimates. Check with your bank or proposed mortgage company for actual interest rates.
This product uses the FRED® API but is not endorsed or certified by the Federal Reserve Bank of St. Louis.

Virtual TourSave FavoriteSchedule TourAsk A QuestionMore Details

15 Sundown Drive Derry NH 03038

Derry, NH15 Sundown Drive, Unit A

Price$410,000

Est. Mortgage: $/month

Active With Contract

MLS Number 5108127

  • Condo
  • PricePerSqFt 322.58
  • Square Feet 1,495
  • Bedrooms 2
  • New Contruction Existing

Welcome home to 15A Sundown Drive, a charming two-story townhouse condominium offering low-maintenance living in a prime Derry neighborhood. Step inside to find an inviting layout featuring classic hardwood flooring and comfortable living spaces filled with plenty of natural light. The main level offers a functional design that seamlessly connects everyday relaxation with easy entertaining, leading directly out to your private back deck which is ideal for your morning coffee or weekend grilling. Upstairs, you will find two generously sized bedrooms, a full bath, and flexible bonus space courtesy of a finished third-floor attic area, perfect for a home office, study, or creative studio. An additional lower-level finished basement area provides extra flexibility for a rec room, home gym, or media room, alongside dedicated unfinished storage space and laundry. This easy-care townhouse condominium located in a convenient Derry location close to shopping and dining is ready for its next chapter. This home provides the ideal balance of space, comfort, and commuter-friendly convenience.

Listed by Aaron Dore and Reilly Glover of KW Coastal and Lakes & Mountains Realty/Wolfeboro

$
$
%
$/month over payments
Federal 30-year interest rate: 6.76% last updated on Sep 10, 2026
* All Figures are estimates. Check with your bank or proposed mortgage company for actual interest rates.
This product uses the FRED® API but is not endorsed or certified by the Federal Reserve Bank of St. Louis.

Save FavoriteSchedule TourAsk A QuestionMore Details

15 Quarry Circle Milford NH 03055

Milford, NH15 Quarry Circle

Price$410,000

Est. Mortgage: $/month

MLS Number 5094655

  • Condo
  • PricePerSqFt 250
  • Square Feet 1,640
  • Bedrooms 2
  • New Contruction Existing

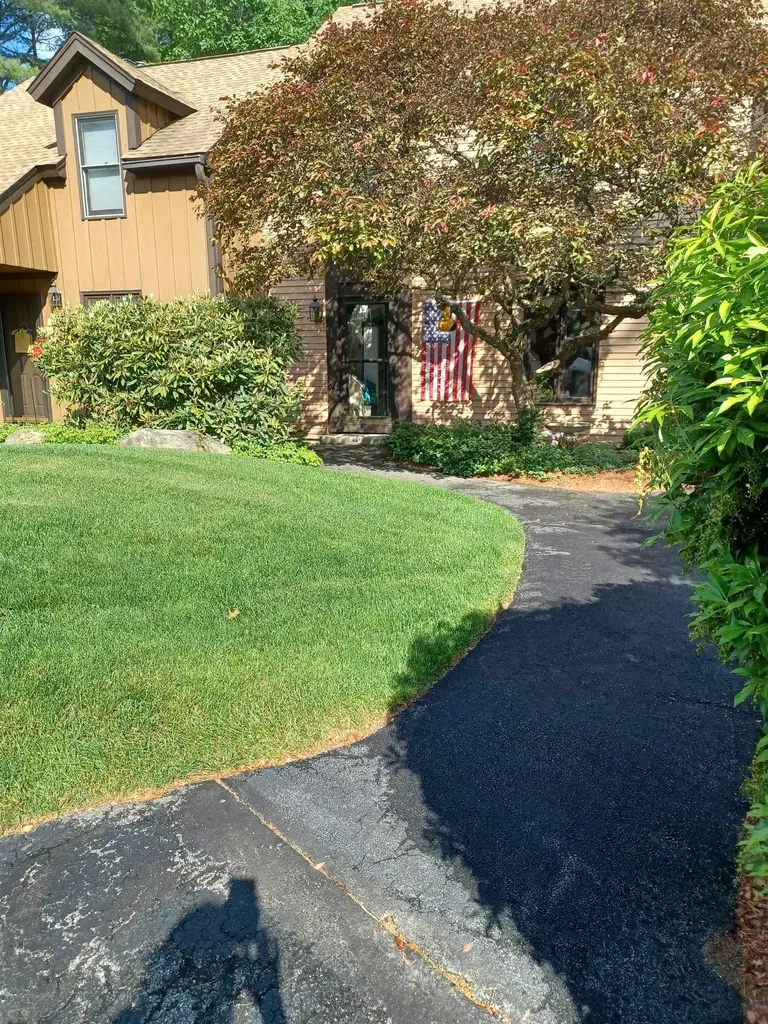
This charming condo at 15 Quarry Circle Drive in Milford, NH offers a cozy and inviting space for its residents. Built in 1985, this two-story home features 1 full bathroom and 1 half bathroom, providing convenience and comfort for everyday living. With a total finished area of 1,640 sqft, there is plenty of space for relaxation and entertainment. Additional storage room off of the finished basement room but the basement can't be used for a bedroom. It can be used for a den, family room, workout space or office. The basement also has sliders out to the space in the back. The home exudes a welcoming atmosphere with its classic design and well-maintained exterior. Located in a desirable neighborhood, this property offers a peaceful retreat while still being conveniently close to the Milford oval. Don't miss the opportunity to make this lovely home yours!.

Listed by Derek Greene of Derek Greene

$
$
%
$/month over payments
Federal 30-year interest rate: 6.76% last updated on Sep 10, 2026
* All Figures are estimates. Check with your bank or proposed mortgage company for actual interest rates.
This product uses the FRED® API but is not endorsed or certified by the Federal Reserve Bank of St. Louis.

Save FavoriteSchedule TourAsk A QuestionMore Details

58 Arrow Lane Raymond NH 03077

Raymond, NH58 Arrow Lane

Price$410,000

Est. Mortgage: $/month

Pending

MLS Number 5087233

  • Condo
  • PricePerSqFt 254.34
  • Square Feet 1,612
  • Bedrooms 2
  • New Contruction Existing

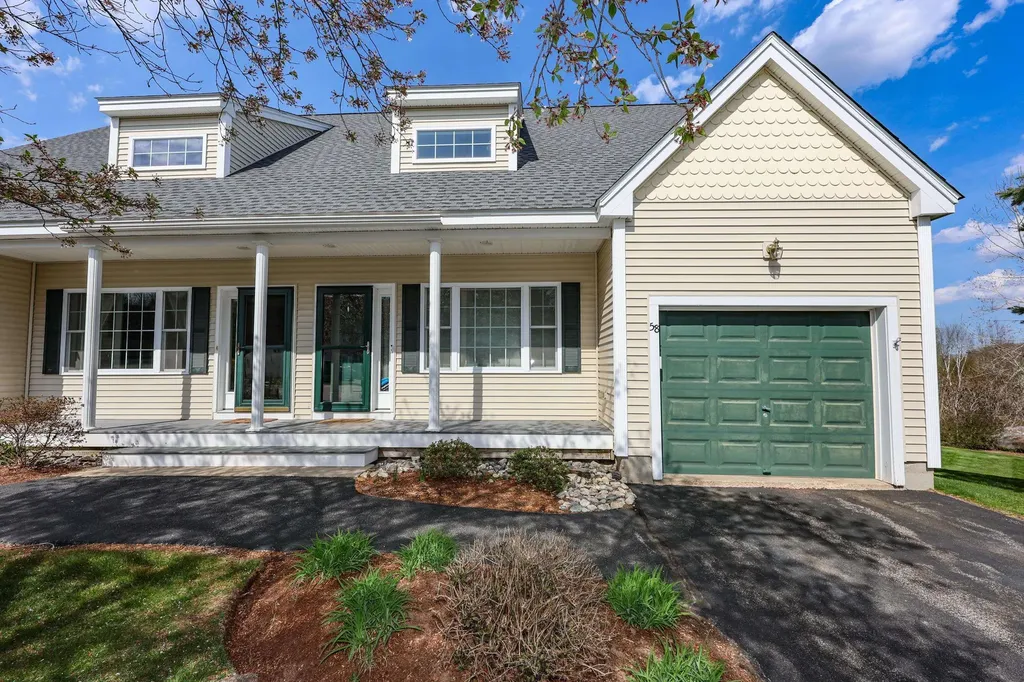
Beautiful townhouse set in a private, peaceful setting in Raymond. This inviting home offers 2 bedrooms and 2 full bathrooms, thoughtfully designed for comfortable living. The kitchen features sleek stainless-steel appliances, striking black granite countertops, and warm maple cabinetry-perfect for everyday living and entertaining. Natural hardwood floors and abundant sunlight create a bright, welcoming atmosphere throughout. Relax in the cozy living room with an electric fireplace, and enjoy year-round comfort with central A/C, gas forced hot air heating, and a newly installed heat pump for efficient heating and cooling. New high end Bryant HVAC system and water heater. A spacious three-season sunroom offers the perfect place to unwind while taking in the tranquil surroundings. The full unfinished basement provides excellent storage or the potential to create additional living space tailored to your needs. Outside, beautifully landscaped grounds with mature trees enhance the home's charm and privacy, while a new roof (summer 2025) adds peace of mind. Residents also enjoy access to a clubhouse-ideal for fitness, gatherings, and social events. Association is accepting residence who are younger than 55 to buy and live in Sherwood Glen. Limit of 3 occupants still applies.

Listed by Judy Gagne of Keller Williams Realty-Metropolitan

$
$
%
$/month over payments
Federal 30-year interest rate: 6.76% last updated on Sep 10, 2026
* All Figures are estimates. Check with your bank or proposed mortgage company for actual interest rates.
This product uses the FRED® API but is not endorsed or certified by the Federal Reserve Bank of St. Louis.

Virtual TourSave FavoriteSchedule TourAsk A QuestionMore Details

28 Cabernet Drive Concord NH 03303
Active With Contract

MLS Number 5102163

  • Condo
  • PricePerSqFt 290.16
  • Square Feet 1,413
  • Bedrooms 3
  • New Contruction Existing

Welcome to easy living at the sought-after Vineyards at Concord! This beautifully maintained end-unit townhouse offers 3 bedrooms, 2.5 baths, and the perfect blend of comfort, convenience, and low-maintenance living. The sun-drenched main level features luxury vinyl plank flooring throughout and an open-concept design. The spacious kitchen with dining area opens to a private deck overlooking beautiful green space, the perfect spot for morning coffee or evening relaxation. A welcoming living room, perfectly placed half bath, and attached one-car garage complete the first floor. Upstairs, you'll find three generously sized bedrooms, including a spacious primary suite with a walk-in closet and a beautiful ensuite bath featuring a soaking tub. Convenient second-floor laundry makes everyday living effortless. The unfinished lower level provides abundant storage and excellent potential for future finished living space. Residents enjoy outstanding community amenities, including swimming pool and tennis courts, all within a sought-after community just minutes from Concord's charming downtown, shopping, dining, and commuter routes.

Listed by Emily Chapdelaine and Jenepher Spencer of Coldwell Banker Realty Westford MA

$
$
%
$/month over payments
Federal 30-year interest rate: 6.76% last updated on Sep 10, 2026
* All Figures are estimates. Check with your bank or proposed mortgage company for actual interest rates.
This product uses the FRED® API but is not endorsed or certified by the Federal Reserve Bank of St. Louis.

Save FavoriteSchedule TourAsk A QuestionMore Details

8 Rainbow Drive Londonderry NH 03053

Londonderry, NH8 Rainbow Drive

Price$409,900

Est. Mortgage: $/month

Active With Contract

MLS Number 5104807

  • Condo
  • PricePerSqFt 367.95
  • Square Feet 1,114
  • Bedrooms 1
  • New Contruction Existing

BACK UP OFFERS REQUESTED! Welcome to carefree, low-maintenance living at Harvest Village! Step inside this turn key, single-level sanctuary designed for complete comfort and ease. An open and inviting floor plan flows effortlessly from the centrally located kitchen directly into the main living and dining spaces, making daily routines and hosting a breeze. Thoughtful single story living features wide passageways and minimal steps for seamless accessibility throughout the home. Retreat to your spacious primary suite, complete with soaring vaulted ceilings, a private full bath, and generous closet space. Enjoy the ultimate convenience of first floor laundry, central air conditioning, an attached one-car garage, and a private rear deck overlooking the manicured grounds. Need extra storage? The massive full basement offers incredible utility space and room to grow. With snow removal, landscaping, and clubhouse access taken care of by the HOA, you can trade home maintenance for true relaxation. Turn key condition with quick closing available!

Listed by Judith Doyle of Coldwell Banker Realty Bedford NH

$
$
%
$/month over payments
Federal 30-year interest rate: 6.76% last updated on Sep 10, 2026
* All Figures are estimates. Check with your bank or proposed mortgage company for actual interest rates.
This product uses the FRED® API but is not endorsed or certified by the Federal Reserve Bank of St. Louis.

Save FavoriteSchedule TourAsk A QuestionMore Details

76 Pleasant Drive Grantham NH 03753

MLS Number 5097708

  • Condo
  • PricePerSqFt 354.73
  • Square Feet 1,153
  • Bedrooms 2
  • New Contruction Existing

NEW PRICE! Move-in ready, beautifully maintained this bright East Lake condo offers the perfect combination of comfort, storage and location. Just a leisurely walk to two sandy beaches and the South Cove Activity Center, you'll be able to enjoy all that Eastman has to offer. This condo features a light-filled living area with floor-to-ceiling windows, a slider to a sunny deck, and a cozy propane gas stove. The charming galley kitchen features stainless steel appliances, a gas range, and granite countertops and opens to the dining area. Hardwood flooring in the main living area and primary bedroom adds warmth and style. The primary bedroom is conveniently located on the main level with deck access. A beautiful tiled walk-in shower and stackable washer/dryer are located in the first-floor bath. Upstairs offers a loft, second bedroom, and full bath. A major bonus is the large unfinished basement with custom shelving and a removable exterior window, providing exceptional storage and convenient access for larger items. A new oil tank adds additional peace of mind. Enjoy Eastman's year-round amenities including the lake, beaches, golf, tennis, pickleball, cross-country skiing, snowshoeing, ice skating, indoor pool, fitness center and more. Conveniently located in the Dartmouth-Lake Sunapee Region with easy access to I-89 and approximately two hours from Boston.

Listed by Carol Shepherd of C.G. Shepherd Realty,LLC

$
$
%
$/month over payments
Federal 30-year interest rate: 6.76% last updated on Sep 10, 2026
* All Figures are estimates. Check with your bank or proposed mortgage company for actual interest rates.
This product uses the FRED® API but is not endorsed or certified by the Federal Reserve Bank of St. Louis.

Virtual TourSave FavoriteSchedule TourAsk A QuestionMore Details

Broker Reciprocity 

Copyright 2026 PrimeMLS, Inc. All rights reserved. This information is deemed reliable, but not guaranteed. The data relating to real estate displayed on this display comes in part from the IDX Program of PrimeMLS. The information being provided is for consumers’ personal, non-commercial use and may not be used for any purpose other than to identify prospective properties consumers may be interested in purchasing. Data last updated September 15, 2026 11:56 AM UTC