SIGN UP or LOG IN 's Account

Log in to see your saved listings or edit your searches:

No account? Sign up now to save searches, listings, and get tailored listing notifications. It's free, opt-out anytime.

Find Your New Home

Sign Up Today!

Get fresh listings via email, save your favorite listings, match with similar properties, and unlock additional property info.

Create Your Account

Do not fill in this field:

Already have an account? Log in

and narrow your search. If you have fewer than 200 results, you can save your search.

Alburgh VT Condo Real Estate

r=1381-1392
53 Lyme Road Hanover NH 03755

Hanover, NH53 Lyme Road, Unit 5

Price$380,000

Est. Mortgage: $/month

MLS Number 5087548

  • Condo
  • PricePerSqFt 441.86
  • Square Feet 860
  • Bedrooms 1
  • New Contruction Existing

This spacious one-bedroom, one-bathroom unit at The Greens at Hanover offers independent 55+ living in a private 28-home community. The interior features hardwood flooring throughout the living and dining area, with direct exterior access to landscaped grounds. The monthly association fee provides a comprehensive maintenance-free lifestyle, covering all utilities (except phone/cable), weekly housekeeping, landscaping, and snow removal. Residents enjoy premium amenities including daily fine dining, a library, movie room, and scheduled transportation. The active community calendar features exercise classes, lectures, and social happy hours. Located in Hanover, NH, near Dartmouth College. One-time buyer buy-in fee of $2700 at closing.

Listed by Rowan Carroll of Coldwell Banker LIFESTYLES - Hanover

$
$
%
$/month over payments
Federal 30-year interest rate: 6.76% last updated on Sep 10, 2026
* All Figures are estimates. Check with your bank or proposed mortgage company for actual interest rates.
This product uses the FRED® API but is not endorsed or certified by the Federal Reserve Bank of St. Louis.

Save FavoriteSchedule TourAsk A QuestionMore Details

90 Fleet Street Portsmouth NH 03801
Active With Contract

MLS Number 5095985

  • Condo
  • PricePerSqFt 646.26
  • Square Feet 588
  • Bedrooms 1
  • New Contruction Existing

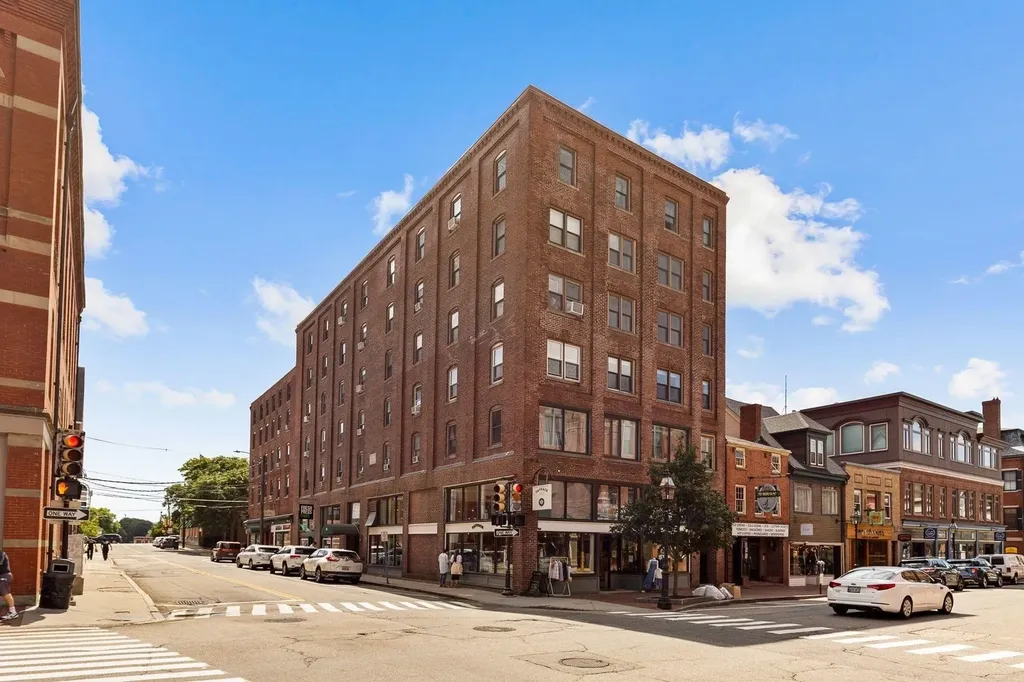
Arguably the best unit in the building! This stunning corner unit offers spectacular views overlooking Congress Street and is flooded with natural light from multiple exposures. The updated kitchen features granite countertops, cherry cabinetry, and stainless steel appliances. Enjoy the convenience of downtown living with Portsmouth's finest restaurants, boutiques, cafs, and waterfront attractions just steps from your door. Easy low maintenance lifestyle with on-site laundry and steps to both parking garages. Available immediately for occupancy. Easy to show!

Listed by Janet Sylvester and Margaret Pesce of Great Island Realty LLC

$
$
%
$/month over payments
Federal 30-year interest rate: 6.76% last updated on Sep 10, 2026
* All Figures are estimates. Check with your bank or proposed mortgage company for actual interest rates.
This product uses the FRED® API but is not endorsed or certified by the Federal Reserve Bank of St. Louis.

Virtual TourSave FavoriteSchedule TourAsk A QuestionMore Details

19 Swift Lane Merrimack NH 03054

Merrimack, NH19 Swift Lane

Price$380,000

Est. Mortgage: $/month

Pending

MLS Number 5103935

  • Condo
  • PricePerSqFt 246.11
  • Square Feet 1,544
  • Bedrooms 2
  • New Contruction Existing

This bright and welcoming Harris Pond townhome has been completely transformed with thoughtful, modern updates offering true turn-key living just in time for the fall season. Step into an inviting main level featuring a fully remodeled kitchen complete with new appliances, sleek quartz countertops, modern cabinetry, and brand-new LVP flooring alongside a convenient powder room. The open-concept dining and living areas serve as the heart of the home, framed by wood burning fireplace new LVP flooring and all freshly painted. Large slider floods the space with natural light while offering peaceful views of the private deck and backyard. Upstairs, the vaulted primary suite serves as a true retreat, furnished with three generous closets, a dedicated vanity area, and direct access to a fully remodeled full bath. The second bedroom charms with a spacious walk-in closet and new LVP flooring. A newly updated second-floor laundry room adds everyday convenience, while private stairs lead to a spacious, vaulted third-floor bonus room. This is an ideal layout for a dedicated home office, reading den, or creative studio. Large double closets add extra storage. The large unfinished basement adds rare extra storage to your space. Set within the desirable Harris Pond community, residents enjoy access to sought after amenities including an in-ground pool, clubhouse, tennis courts, and scenic walking paths.

Listed by Elisa Jordan of Keller Williams Gateway Realty/Salem

$
$
%
$/month over payments
Federal 30-year interest rate: 6.76% last updated on Sep 10, 2026
* All Figures are estimates. Check with your bank or proposed mortgage company for actual interest rates.
This product uses the FRED® API but is not endorsed or certified by the Federal Reserve Bank of St. Louis.

Save FavoriteSchedule TourAsk A QuestionMore Details

67 Middle Street Manchester NH 03101

MLS Number 5108897

  • Condo
  • PricePerSqFt 200
  • Square Feet 1,900
  • Bedrooms 2
  • New Contruction Existing

Comprising three levels, and spatially unique this space was created for living, working and relaxing. The third level spans the breadth of a large traditional millyard building, it has top floor laundry and complete renovation under its belt. The loft sits in a beautiful “row building” across from city hall, waking distance to the commercial Millyard, and a hop from the buzz of Elm st. The mid section has a full bathroom, open kitchen/living space and a large bedroom with views of city hall & historic buildings. The kitchen invites cooking & entertaining with a central island. There is landing space between the middle floor and stairs to the huge third floor level with office nook, massive closets and storage nooks. The third floor bathroom is modern w/oversized shower. A split with heat & AC on the third floor rounds out the millyard's most secret hideaway. The first floor is waiting to be converted to a library or nook. Only qualified buyers or agents of buyers may inquire.

Listed by Dave White of OwnerEntry.com

$
$
%
$/month over payments
Federal 30-year interest rate: 6.76% last updated on Sep 10, 2026
* All Figures are estimates. Check with your bank or proposed mortgage company for actual interest rates.
This product uses the FRED® API but is not endorsed or certified by the Federal Reserve Bank of St. Louis.

Save FavoriteSchedule TourAsk A QuestionMore Details

66 Merrimack Drive Merrimack NH 03054

Merrimack, NH66 Merrimack Drive

Price$380,000

Est. Mortgage: $/month

Pending

MLS Number 5106213

  • Condo
  • PricePerSqFt 246.11
  • Square Feet 2,044
  • Bedrooms 2
  • New Contruction Existing

2- 3 Bedroom Four Level Townhouse in Harris Pond in move in ready condition. The kitchen has plenty of cabinet space and a brand new refrigerator and stove, while the light and bright open concept dining and living rooms feature beautiful hardwood floors. Newer windows throughout most of the home and fresh paint create a clean, inviting feel. Two of the bathrooms have been refreshed with newer fixtures and vanity tops, and new carpet has been added on the second level. Two spacious bedrooms plus an additional room on the third level with its own private entrance offer flexibility for a third bedroom or home office. Need even more space? The walkout finished basement adds valuable additional living space and is set up for extended family or guests with an open area for a family room or bedroom, full bath, and second kitchen. A versatile floor plan with space for a variety of needs. Quick closing possible.

Listed by Parrott Realty Group of Keller Williams Gateway Realty

$
$
%
$/month over payments
Federal 30-year interest rate: 6.76% last updated on Sep 10, 2026
* All Figures are estimates. Check with your bank or proposed mortgage company for actual interest rates.
This product uses the FRED® API but is not endorsed or certified by the Federal Reserve Bank of St. Louis.

Virtual TourSave FavoriteSchedule TourAsk A QuestionMore Details

57A Dale Road Hooksett NH 03106

Hooksett, NH57A Dale Road

Price$379,900

Est. Mortgage: $/month

Active With Contract

MLS Number 5084924

  • Condo
  • PricePerSqFt 379.9
  • Square Feet 1,455
  • Bedrooms 2
  • New Contruction Existing

Discover your next home in this convenient and efficient condex located in a low traffic Hooksett neighborhood. Updated with new flooring and a beautifully remodeled bathroom, this home blends comfort with convenience. The bright main level offers a welcoming living space that can be flexible for dining, daily life or entertaining. In the basement, the heated bonus rooms in the provide extra space - perfect for a home office, hobby space, or cozy media area. Updates include a new roof and upstairs bath in 2024, exterior paint 2025, flooring 2026, see documents for complete list of updates. Enjoy the benefits of low-maintenance living, no HOA or Association fees. The property is conveniently located near shopping, restaurants, and major commuter routes. *Shed in photos has been removed.

Listed by Melanie Paskavitch of Your Real Estate Company by Prof LLC

$
$
%
$/month over payments
Federal 30-year interest rate: 6.76% last updated on Sep 10, 2026
* All Figures are estimates. Check with your bank or proposed mortgage company for actual interest rates.
This product uses the FRED® API but is not endorsed or certified by the Federal Reserve Bank of St. Louis.

Virtual TourSave FavoriteSchedule TourAsk A QuestionMore Details

15 Elm Street Derry NH 03038

Derry, NH15 Elm Street, Unit 2

Price$379,900

Est. Mortgage: $/month

MLS Number 5109028

  • Condo
  • PricePerSqFt 251.76
  • Square Feet 1,509
  • Bedrooms 2
  • New Contruction Existing

Welcome to Brookview Condominiums! This newer style townhome offers everything you need! This 2 bedroom, 1.5 bath condo with attached 1-car garage, central AC and ample storage is move-in ready and won't last long! The main level has a refreshed handsome kitchen with stainless steel appliances, granite countertops and a glass backsplash. Enjoy your private composite deck on warm summer nights! The bedrooms are good size with good closet space and a bonus loft which is perfect for a home office, gym space or additional storage! Reasonable condo fees. Showings begin immediately.

Listed by Jessica Tomlinson of Coldwell Banker Realty Haverhill MA

$
$
%
$/month over payments
Federal 30-year interest rate: 6.76% last updated on Sep 10, 2026
* All Figures are estimates. Check with your bank or proposed mortgage company for actual interest rates.
This product uses the FRED® API but is not endorsed or certified by the Federal Reserve Bank of St. Louis.

Virtual TourSave FavoriteSchedule TourAsk A QuestionMore Details

56 Northbrook Circle Conway NH 03818

MLS Number 5108044

  • Condo
  • PricePerSqFt 294.95
  • Square Feet 1,288
  • Bedrooms 3
  • New Contruction Existing

Enjoy easy, single-level living in the heart of North Conway! This garden-style three-bedroom, two-bath condo offers a comfortable open layout with the living and dining areas flowing together, creating an inviting space for everyday living and entertaining. A charming wood stove adds warmth and character, while the kitchen and bathrooms have been tastefully updated in recent years. The spacious kitchen features cherry cabinets, Corian countertops, and plenty of work space. The primary bedroom offers a walk in closet and its own beautifully updated en suite bath, with double shower head, granite vanity, heated floor, and heated towel rack. Two additional bedrooms and a full guest bath provide plenty of space for guests or family. Convenient in-unit laundry and outdoor storage closet. Step outside onto the deck and take in the lovely views and surrounding scenery. Enjoy the wonderful association in ground pool and tennis courts. Ideally located close to North Conway Village, with shopping, dining, skiing, hiking, and all the Mount Washington Valley has to offer just minutes away. Whether you're looking for a primary residence or a mountain getaway, this well-located condo makes it easy to enjoy life in the Valley.

Listed by Deirdre Braun and Eileen Difeo of Coldwell Banker LIFESTYLES- Conway

$
$
%
$/month over payments
Federal 30-year interest rate: 6.76% last updated on Sep 10, 2026
* All Figures are estimates. Check with your bank or proposed mortgage company for actual interest rates.
This product uses the FRED® API but is not endorsed or certified by the Federal Reserve Bank of St. Louis.

Save FavoriteSchedule TourAsk A QuestionMore Details

1465 Hooksett Road Hooksett NH 03106

MLS Number 5108208

  • Condo
  • PricePerSqFt 254.97
  • Square Feet 1,490
  • Bedrooms 2
  • New Contruction Existing

Welcome to this charming 2-bedroom townhouse in the desirable Granite Hill community in Hooksett. This well-maintained home features 1.5 bathrooms and a bright, inviting kitchen complete with granite countertops and stainless-steel appliances. The townhouse offers comfortable living space with a practical layout, making it a great choice for homeowners or investors. 2 bedrooms plus a 3rd floor loft 1.5 bathrooms Kitchen with granite countertops Stainless-steel appliances Desirable Granite Hill condo community Convenient Hooksett location Low-maintenance townhouse living. Don't miss the opportunity to make this lovely townhouse your new home. Easy to show

Listed by Thomas McPherson of RE/MAX Innovative Properties

$
$
%
$/month over payments
Federal 30-year interest rate: 6.76% last updated on Sep 10, 2026
* All Figures are estimates. Check with your bank or proposed mortgage company for actual interest rates.
This product uses the FRED® API but is not endorsed or certified by the Federal Reserve Bank of St. Louis.

Save FavoriteSchedule TourAsk A QuestionMore Details

1465 Hooksett Road Hooksett NH 03106
Active With Contract

MLS Number 5105039

  • Condo
  • PricePerSqFt 252.59
  • Square Feet 1,504
  • Bedrooms 2
  • New Contruction Existing

Welcome home to this beautifully updated end unit condo tucked into the trees at Granite Hill. Offering privacy, natural light, and a layout that's genuinely hard to find, this two-bedroom-plus-loft home is move-in ready and waiting for its next owner. Step inside to an open-concept living and dining area filled with light from oversized windows and a slider that walks out to your own private deck, surrounded by mature trees for a peaceful, wooded outlook. The updated kitchen features stainless steel appliances, tile backsplash, and plenty of cabinet storage, flowing easily into the main living space, perfect for everyday living or entertaining. Upstairs, you'll find two comfortable bedrooms, each with generous closet space and easy access to an updated full bath. But the real bonus is the private loft: tucked beneath vaulted ceilings and skylights, this flexible space is currently set up as a third sleeping area, but works just as well as a home office, guest suite, or reading retreat. A convenient half bath and stacked in-unit second floor washer and dryer round out the home's practical, low-maintenance layout. As an end unit, this home enjoys extra windows, added privacy, and a quieter feel than a standard interior unit, all while keeping the low-maintenance lifestyle that makes condo living so appealing. Beyond your front door, Granite Hill delivers on lifestyle: the association includes access to a sparkling pool, tennis courts, an open field, basketball court, tennis court, and scenic ponds, all set within a wooded, well-maintained community just minutes from Hooksett's shopping, dining, and easy highway access for commuters. Whether you're downsizing, buying your first home, or looking for a low-maintenance retreat close to it all, this condo offers the space, updates, and community amenities to make it easy to say yes. Don't miss your chance to see it in person, open house this Saturday 10-12pm and Sunday 11-1pm. OFFER DEADLINE 8/17/26 AT 6PM

Listed by Shawna Phillips and Lila Mohammed of REAL Broker NH,LLC

$
$
%
$/month over payments
Federal 30-year interest rate: 6.76% last updated on Sep 10, 2026
* All Figures are estimates. Check with your bank or proposed mortgage company for actual interest rates.
This product uses the FRED® API but is not endorsed or certified by the Federal Reserve Bank of St. Louis.

Virtual TourSave FavoriteSchedule TourAsk A QuestionMore Details

2 Mayfair Lane Nashua NH 03063

Nashua, NH2 Mayfair Lane, Unit 101

Price$379,900

Est. Mortgage: $/month

MLS Number 5107379

  • Condo
  • PricePerSqFt 345.36
  • Square Feet 1,100
  • Bedrooms 2
  • New Contruction Existing

Highly desirable HOLLIS CROSSING unit available! First floor updated end unit! This beautiful bright move-in ready updated condo features gorgeous white kitchen cabinets, Quartz countertops, stainless steel appliances, plank flooring and 2 updated bathrooms. One full master bathroom and one 3/4 bath with stand up walk in shower. Washer and Dryer inside unit! Screened in gazebo porch with plenty of light and fresh air to relax. Private storage room inside the building and incredible amenties not limited to two swimming pools, clubhouse, tennis court, pickleball court, basketball court, playground, walking trails, boat launch and kayak storage along the Nashua River. Conveniently located near shopping and the Everett Turnpike. Don't let this oppurtunity pass by! Agent has owner interest. Some photos were staged with furniture and decorations and may not completely accurately reflect the actual room and some details may have changed.

Listed by Rob Crowley of Hinch-Crowley Realty Associates,LLC

$
$
%
$/month over payments
Federal 30-year interest rate: 6.76% last updated on Sep 10, 2026
* All Figures are estimates. Check with your bank or proposed mortgage company for actual interest rates.
This product uses the FRED® API but is not endorsed or certified by the Federal Reserve Bank of St. Louis.

Save FavoriteSchedule TourAsk A QuestionMore Details

187 Pearl Street St. Albans City VT 05478

MLS Number 5075846

  • Condo
  • PricePerSqFt 236.88
  • Square Feet 1,600
  • Bedrooms 3
  • New Contruction New Construction

Welcome to an exciting new small-community development in Saint Albans City, where timeless farmhouse charm meets fresh, contemporary design. Unit 103 is the third unit in this stunning farmhouse-style structure, with completion slated for late 2026 - giving you the rare opportunity to secure brand-new construction from the ground up. Ideally located just minutes from downtown Saint Albans, including the Bay Area, Hard'ack, Collins Perley, shops, dining, and everyday amenities close by, this condo offers the perfect blend of convenience and lifestyle. Designed with an emphasis on first-floor living, the main level features an inviting open-concept kitchen, dining, and living area, a guest bath, and a spacious primary bedroom with an en suite - ideal for comfort, accessibility, and everyday ease. Upstairs, you'll find two additional bedrooms, a full bathroom, and a dedicated laundry area for ultimate convenience. Paved parking adds to the effortless living experience, and a $5,000 appliance allowance lets you personalize your new home. With a gorgeous blend of contemporary finishes and classic farmhouse warmth, these thoughtfully designed units will feel both stylish and welcoming - a truly beautiful place to call home in the heart of Saint Albans. Secure Unit 103 today and dive into the opportunity to make it uniquely your own!

Listed by Nicole Broderick of Coldwell Banker Hickok and Boardman

$
$
%
$/month over payments
Federal 30-year interest rate: 6.76% last updated on Sep 10, 2026
* All Figures are estimates. Check with your bank or proposed mortgage company for actual interest rates.
This product uses the FRED® API but is not endorsed or certified by the Federal Reserve Bank of St. Louis.

Save FavoriteSchedule TourAsk A QuestionMore Details

Broker Reciprocity 

Copyright 2026 PrimeMLS, Inc. All rights reserved. This information is deemed reliable, but not guaranteed. The data relating to real estate displayed on this display comes in part from the IDX Program of PrimeMLS. The information being provided is for consumers’ personal, non-commercial use and may not be used for any purpose other than to identify prospective properties consumers may be interested in purchasing. Data last updated September 15, 2026 12:37 AM UTC