
SIGN UP or LOG IN 's Account

Log in to see your saved listings or edit your searches:

No account? Sign up now to save searches, listings, and get tailored listing notifications. It's free, opt-out anytime.

Find Your New Home

Sign Up Today!

Get fresh listings via email, save your favorite listings, match with similar properties, and unlock additional property info.

Create Your Account

Do not fill in this field:

Already have an account? Log in

and narrow your search. If you have fewer than 200 results, you can save your search.

Alburgh VT Condo Real Estate

r=1393-1404
807 Murphys Road Hartford VT 05059

MLS Number 5055805

  • Condo
  • Square Feet 884
  • Bedrooms 1
  • New Contruction Existing
  • Address 807 Murphys Road

Beautifully updated one-bedroom plus loft condo located in Fairway Village. Recent improvements include new AC mini-splits, updated bathrooms, new flooring, a redesigned staircase with banister, loft safety windows, wood shelving, new shades, and toilets. The condo is part of the Quechee Club, which offers a wide range of amenities (additional club fee applies along with HOA dues). Fairway Village is known for its walkability and scenic surroundings, including proximity to Lake Pinneo.

Listed by Kris Lippi of Get Listed Realty

$
$
%
$/month over payments
Federal 30-year interest rate: 6.58% last updated on Jul 23, 2026
* All Figures are estimates. Check with your bank or proposed mortgage company for actual interest rates.
This product uses the FRED® API but is not endorsed or certified by the Federal Reserve Bank of St. Louis.

Save FavoriteSchedule TourAsk A QuestionMore Details
125 Main Street Newmarket NH 03857

MLS Number 5096177

  • Condo
  • Square Feet 1,055
  • Bedrooms 1
  • New Contruction Existing
  • Complex Rivermoor Landing

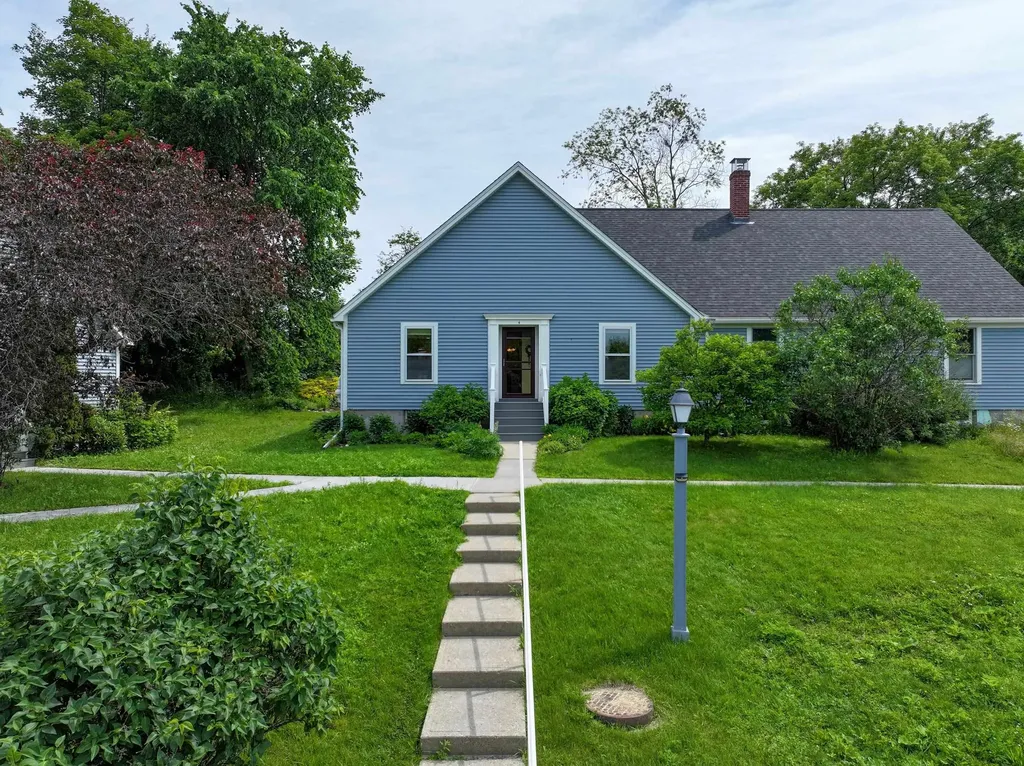
Authentic loft living in the heart of downtown Newmarket. This sun-filled 1-bedroom, 1-bath condominium offers 1,055 square feet of character-rich living space within historic Rivermoor Landing, a beautifully converted mill building overlooking the Lamprey River. Soaring 14-foot ceilings, exposed brick walls, original timber beams, and dramatic 10-foot windows create a bright, open atmosphere rarely found in today's condominium market. The flexible floor plan features a spacious living and dining area, loft-style bedroom, full bath, in-unit laundry, generous storage room, oil-fueled baseboard heat, and two parking spaces (one assigned and one unassigned). Rivermoor Landing offers a pet-friendly lifestyle with elevator access, dedicated bike and kayak storage, and dock/slip privileges available to residents. Ideally situated in downtown Newmarket, you'll enjoy easy walking access to local restaurants, cafs, shops, the Lamprey River waterfront, and nearby recreational opportunities, while remaining just minutes from UNH, Portsmouth, and the NH Seacoast. As an added value, significant recent HOA capital improvementsincluding HVAC upgrades, new oil tank systems, elevator modernization, and extensive site improvementswill be paid by the seller prior to closing, allowing the next owner to enjoy the benefits of recent multimillion-dollar building improvements without the associated assessment obligation.

Listed by Ashley Valenzi of Compass New England,LLC

$
$
%
$/month over payments
Federal 30-year interest rate: 6.58% last updated on Jul 23, 2026
* All Figures are estimates. Check with your bank or proposed mortgage company for actual interest rates.
This product uses the FRED® API but is not endorsed or certified by the Federal Reserve Bank of St. Louis.

Save FavoriteSchedule TourAsk A QuestionMore Details

498 Fairfax Street St. Albans Town VT 05478

MLS Number 5094988

  • Condo
  • Square Feet 2,358
  • Bedrooms 3
  • New Contruction Existing
  • Address 498 Fairfax Street

Welcome to effortless living in one of Saint Albans Town's most convenient locations! Beautifully maintained & thoughtfully designed, this modern 3-bed, 4-bath townhome offers the perfect blend of contemporary style, spacious living, & everyday practicality. Filled with natural light, the open-concept main level feels bright, airy, & inviting, featuring a sleek, modern kitchen that flows seamlessly into the dining & living spaces - ideal for entertaining or simply enjoying daily life. A 1st-floor laundry area, convenient half bath, & direct access to the private back deck add to the home's functional appeal. Upstairs, retreat to the spacious primary suite complete with its own private bathroom, while two additional bedrooms & another full bath provide comfortable accommodations or home office needs. Every space has been impeccably maintained, offering a clean & welcoming canvas for the next owner to make their own. The fully-finished walkout basement expands your living space even further, featuring a large recreation room, additional half bath, abundant storage, & direct access to the backyard patio. With three distinct levels of finished living space, this home was made for hosting, gathering, & creating lasting memories. Completing the package is a completely private 1-car garage, offering secure parking, additional storage, & everyday convenience. Recently constructed & meticulously cared for, at only 1 year old, this property offers the peace of mind today's buyers are seeking. Set back from the road for added privacy while remaining just minutes from shopping, dining, schools, health care, & interstate access, you'll enjoy the best of both worlds. Public utilities, low-maintenance living, & an unbeatable location make this an exceptional townhome. Rarely does an opportunity arise to purchase a home at the very same price paid by its current owner - offering exceptional value & immediate equity potential in today's market.

Listed by Nicole Broderick of Coldwell Banker Hickok and Boardman

$
$
%
$/month over payments
Federal 30-year interest rate: 6.58% last updated on Jul 23, 2026
* All Figures are estimates. Check with your bank or proposed mortgage company for actual interest rates.
This product uses the FRED® API but is not endorsed or certified by the Federal Reserve Bank of St. Louis.

Save FavoriteSchedule TourAsk A QuestionMore Details
221 Webster Road Conway NH 03813

MLS Number 5095887

  • Condo
  • Square Feet 1,466
  • Bedrooms 2
  • New Contruction Existing
  • Complex Green Hill Estates

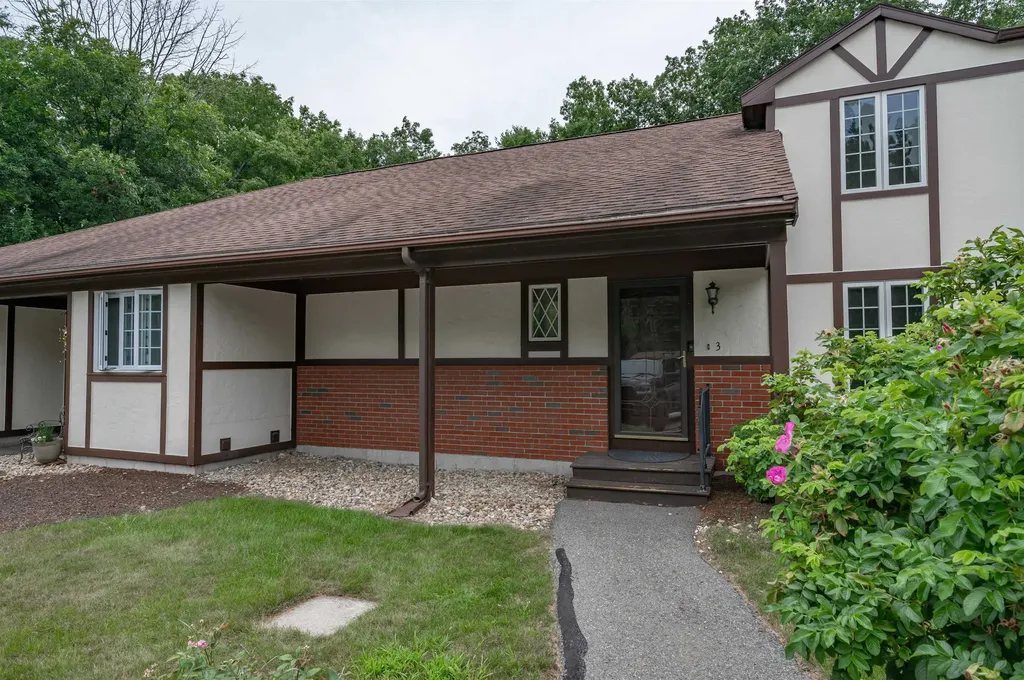
Welcome to Green Hill Estates! Tucked away in a wooded community, this well-maintained home offers a peaceful setting while remaining close to all the conveniences and recreation the Mount Washington Valley is known for. Major updates completed include a new roof, flooring, cabinets, stainless steel appliances, heating system, and interior paint, providing peace of mind for years to come. Inside, the open kitchen and dining area flows into a spacious living room, creating a comfortable and inviting layout. Well-sized bedroom suites offer plenty of space, and privacy. The first-floor washer and dryer add everyday convenience. Luxury vinyl plank flooring throughout which is both attractive and easy to maintain. The attached two-car garage provides ample room for vehicles, outdoor equipment, and seasonal gear. Located just minutes from the Saco River and a short drive to North Conway's restaurants, shops, and year-round attractions. Whether you enjoy skiing, hiking, kayaking, or simply relaxing in a quiet setting, you'll appreciate everything this location has to offer.

Listed by Jennifer McPherson of Pinkham Real Estate

$
$
%
$/month over payments
Federal 30-year interest rate: 6.58% last updated on Jul 23, 2026
* All Figures are estimates. Check with your bank or proposed mortgage company for actual interest rates.
This product uses the FRED® API but is not endorsed or certified by the Federal Reserve Bank of St. Louis.

Virtual TourSave FavoriteSchedule TourAsk A QuestionMore Details

7 Muirfield Lane Holderness NH 03245

MLS Number 5082660

  • Condo
  • Square Feet 1,989
  • Bedrooms 4
  • New Contruction Existing
  • Address 7 Muirfield Lane

Perched atop Mount Prospect in the highly desirable Highland Colony Association, this beautifully updated 4-bedroom, 2-bath condo offers breathtaking mountain views, access to Squam Lake, and the perfect blend of comfort, convenience, and year-round recreation. Wake up to sweeping views of rolling fields and distant mountains, then spend your afternoons at Holderness private sandy beach on Squam Lake, where you can swim, launch a kayak, paddleboard, or simply relax by one of New Hampshire's most sought-after lakes. Inside, the bright and inviting open-concept main level is designed for both everyday living and entertaining. New vinyl plank flooring flows throughout the first floor, while the cozy woodstove creates a warm gathering space during the cooler months. Large sliding doors lead to your private deck, providing the perfect spot to enjoy morning coffee, evening sunsets, and the ever-changing mountain scenery. A rare first-floor bedroom offers the convenience of one-level living and flexibility for guests, a home office, or multi-generational living. Upstairs, you'll find three additional bedrooms, updated carpeting, and a renovated full bath, creating comfortable accommodations for family and friends. Highland Colony residents enjoy exceptional amenities including a community pool, tennis courts, beautifully maintained grounds, and exclusive access to a private sandy beach on Squam Lake. Whether you're seeking adventure or relaxation, you'll find it right outside your door. Located just minutes from downtown Plymouth, Plymouth State University, Interstate 93, hiking trails, golf courses, ski resorts, and countless lakes and rivers, this property is ideally positioned for four seasons of enjoyment. Whether you're searching for a primary residence, vacation retreat, or investment opportunity, this mountain-view condo offers the lifestyle you've been dreaming of in the heart of New Hampshire's Lakes and Mountains Region.

Listed by Adar Fejes of Real Broker NH,LLC

$
$
%
$/month over payments
Federal 30-year interest rate: 6.58% last updated on Jul 23, 2026
* All Figures are estimates. Check with your bank or proposed mortgage company for actual interest rates.
This product uses the FRED® API but is not endorsed or certified by the Federal Reserve Bank of St. Louis.

Virtual TourSave FavoriteSchedule TourAsk A QuestionMore Details
100 Dawson Avenue Manchester NH 03104

Manchester, NH100 Dawson Avenue

Price$385,000

Est. Mortgage: $/month

Active With Contract

MLS Number 5093838

  • Condo
  • Square Feet 1,544
  • Bedrooms 2
  • New Contruction Existing
  • Address 100 Dawson Avenue

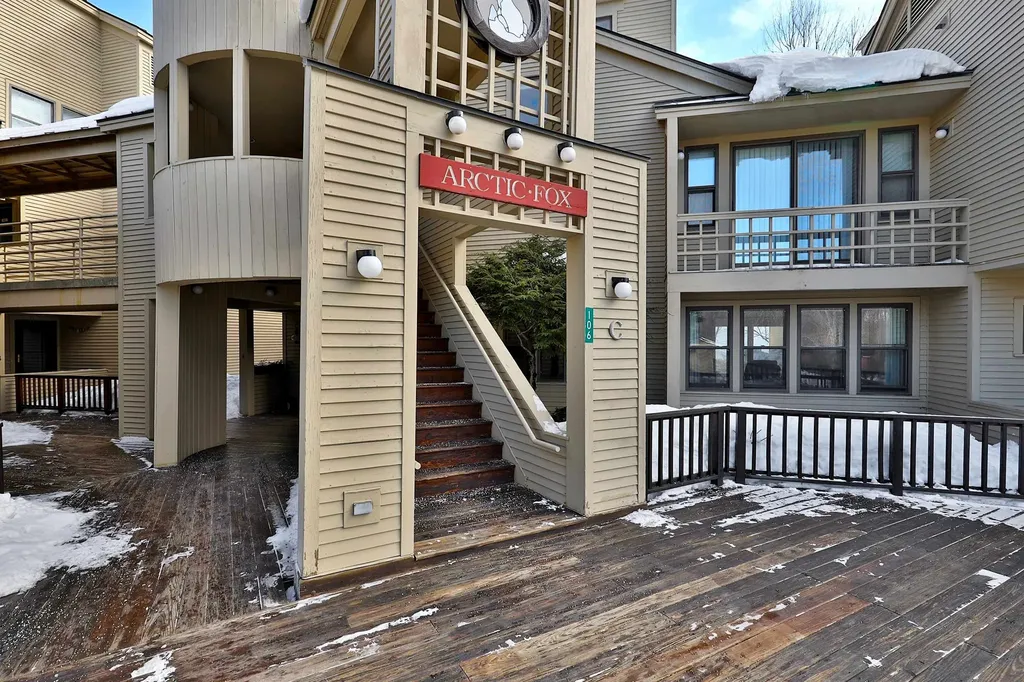
Affordable condex in a prime location just minutes from highways, shopping, dining, and everyday amenities! Tucked away on a quiet street surrounded by single-family homes, this home offers both convenience and a peaceful neighborhood setting. Enjoy easy access to the nearby rail trail leading to Lake Massabesic and miles of scenic walking, running, and biking trails. Enter through the garage into a versatile lower level featuring a spacious family room with flexible space for a home office, workout area, guest space, or potential third bedroom. This level also includes a half bath and an additional room with laundry hookups that could serve as storage, office space, or hobby room. Upstairs, the main living area offers a comfortable living room, kitchen, dining area, two bedrooms, and a full bathroom. Step outside onto the large composite deck overlooking the beautiful yard - the perfect spot to relax, entertain, or enjoy the outdoors. A fantastic opportunity for affordable homeownership in a desirable location!

Listed by Andrew Kieffer of BHHS Verani Bedford

$
$
%
$/month over payments
Federal 30-year interest rate: 6.58% last updated on Jul 23, 2026
* All Figures are estimates. Check with your bank or proposed mortgage company for actual interest rates.
This product uses the FRED® API but is not endorsed or certified by the Federal Reserve Bank of St. Louis.

Virtual TourSave FavoriteSchedule TourAsk A QuestionMore Details

5 Callaway Drive Concord NH 03301

Concord, NH5 Callaway Drive, Unit 5

Price$385,000

Est. Mortgage: $/month

Pending

MLS Number 5087555

  • Condo
  • Square Feet 1,472
  • Bedrooms 2
  • New Contruction Existing
  • Address 5 Callaway Drive

Welcome to this beautifully maintained, recently built condo on desirable Callaway Drive in Concord, NH. Offering a perfect blend of comfort and convenience, this 2-bedroom, 3-bath home features a thoughtfully designed layout with modern finishes throughout. Step inside to find gleaming hardwood floors that flow seamlessly through the main living areas, complemented by a stylish tile floor in the bathrooms. The open-concept kitchen is a standout, boasting granite countertops, stainless steel appliances, and ample cabinetry-ideal for both everyday living and entertaining. Upstairs, you'll find two spacious bedrooms, including a primary suite complete with a private ensuite bath and access to a balcony deck. A second full bath and the convenience of a second-floor laundry area, equipped with a Samsung washer and dryer, add to the home's practical appeal. Additional highlights include a one-car attached garage and a private outdoor sitting area tucked behind the condo, offering a peaceful retreat. Enjoy low-maintenance living with an association that takes care of landscaping, snow plowing, and more. Residents also have access to an in-ground swimming pool, adding to your summertime enjoyment. This move-in-ready condo offers modern amenities, a great location, and easy living-don't miss your opportunity to make it yours!

Listed by Greg Proulx of BHG Masiello Concord

$
$
%
$/month over payments
Federal 30-year interest rate: 6.58% last updated on Jul 23, 2026
* All Figures are estimates. Check with your bank or proposed mortgage company for actual interest rates.
This product uses the FRED® API but is not endorsed or certified by the Federal Reserve Bank of St. Louis.

Virtual TourSave FavoriteSchedule TourAsk A QuestionMore Details

12 Walnut Circle Merrimack NH 03054

Merrimack, NH12 Walnut Circle

Price$385,000

Est. Mortgage: $/month

Active With Contract

MLS Number 5094815

  • Condo
  • Square Feet 1,674
  • Bedrooms 2
  • New Contruction Existing
  • Address 12 Walnut Circle

*** Seller has established an offer deadline of Tuesday, June 23 at 5:00 PM. Please submit highest and best offers by that time. *** Located in one of Merrimack's most sought-after condominium communities, Bradford Woods, this well-maintained home features 2 bedrooms, 2.5 baths, an attached garage, and a versatile bonus room perfect for a home office, fitness space, guest area, playroom, or den. The main level is filled with natural light and features hardwood flooring, a spacious living room, and direct access to a private deck overlooking mature woods-an ideal setting for morning coffee, outdoor dining, or simply enjoying the peaceful surroundings. The kitchen offers ample cabinet and counter space, updated appliances, and a newer backsplash while flowing seamlessly into the dining and living areas for easy everyday living and entertaining. A convenient half bath completes the first floor. Upstairs, you'll find two generously sized bedrooms, including a primary suite with hardwood flooring and a private bath. A second updated full bathroom and second-floor laundry add convenience, while a propane-fired heating system installed less than two years ago provides added peace of mind. Bradford Woods residents enjoy a low-maintenance lifestyle with access to two in-ground pools, tennis courts, clubhouses, playgrounds, walking trails, landscaping, snow removal, and trash service. Conveniently located near shopping, dining, and major commuting routes, this home offers the perfect blend of comfort, privacy, and community living.

Listed by Babak Memarzadeh of Keller Williams Realty-Metropolitan

$
$
%
$/month over payments
Federal 30-year interest rate: 6.58% last updated on Jul 23, 2026
* All Figures are estimates. Check with your bank or proposed mortgage company for actual interest rates.
This product uses the FRED® API but is not endorsed or certified by the Federal Reserve Bank of St. Louis.

Virtual TourSave FavoriteSchedule TourAsk A QuestionMore Details

318 Mountain Road Ludlow VT 05149

MLS Number 5097714

  • Condo
  • Square Feet 656
  • Bedrooms 1
  • New Contruction Existing
  • Complex Okemo Mountain Lodge

Experience true slopeside convenience at Okemo Mountain Lodge A302, a remodeled and turnkey one-bedroom, one-bath condominium located at the Clock Tower base area. This top-floor end unit is one of only six residences in the highly desirable Tower section, offering a more private setting and a rare opportunity within the development. The open kitchen, living, and dining area is designed for easy mountain living, with a large breakfast bar perfect for lining up the pancakes before heading out for first tracks. Step onto the balcony overlooking the lifts to enjoy your morning coffee, watch the mountain come to life, or unwind after a day on the slopes. The entry area includes a private ski locker for added convenience. From this exceptional base-area location, you are close to rentals, ski school, daycare, the cafeteria, and popular aprs-ski destinations including The Bull Lounge and The Loft. Downtown Ludlow is just minutes away for additional dining and shopping, while Fox Run Golf Club, hiking and biking trails, and the nearby lakes region make this an ideal retreat in every season. Association dues include heat, Wi-Fi, cable, snow removal, and trash removal, making ownership easysimply arrive, relax, and enjoy all that Okemo and the surrounding area have to offer. Visit the Okemo real estate community today. Taxes are based on town assessment.

Listed by Sarah Sheehan of William Raveis Real Estate Vermont Properties

$
$
%
$/month over payments
Federal 30-year interest rate: 6.58% last updated on Jul 23, 2026
* All Figures are estimates. Check with your bank or proposed mortgage company for actual interest rates.
This product uses the FRED® API but is not endorsed or certified by the Federal Reserve Bank of St. Louis.

Save FavoriteSchedule TourAsk A QuestionMore Details

26 Pleasant Street Lebanon NH 03784
Active With Contract

MLS Number 5099301

  • Condo
  • Square Feet 2,088
  • Bedrooms 3
  • New Contruction Existing
  • Complex Village Green

Enjoy easy, low-maintenance living in this desirable end-unit Village Green condominium, ideally located in the heart of West Lebanon. The open main level features a spacious living and dining area with a sliding glass door leading to a private dec, perfect for relaxing or summer dining. The updated kitchen has granite countertops, stainless appliances, plenty of storage and direct access to one car garage which makes unloading groceries a breeze. Upstairs, you'll find 3 comfortable bedrooms and 1 full bath. The primary has a large walk in closet and convenient laundry space offering a practical layout for everyday living. The walkout lower level provides exceptional flexible space with attractive flooring, making it ideal for a family room, home gym, hobby area, or office, complete with a second sliding glass door opening to a private patio. Conveniently located just minutes from shopping, restaurants, Dartmouth Health, Interstate 89, and all that the Upper Valley has to offer, this move-in-ready home combines comfort, convenience, and versatility.

Listed by Heidi Reiss of Coldwell Banker LIFESTYLES - Hanover

$
$
%
$/month over payments
Federal 30-year interest rate: 6.58% last updated on Jul 23, 2026
* All Figures are estimates. Check with your bank or proposed mortgage company for actual interest rates.
This product uses the FRED® API but is not endorsed or certified by the Federal Reserve Bank of St. Louis.

Save FavoriteSchedule TourAsk A QuestionMore Details

68 Heather Court Nashua NH 03062

Nashua, NH68 Heather Court

Price$385,000

Est. Mortgage: $/month

MLS Number 5100081

  • Condo
  • Square Feet 1,172
  • Bedrooms 2
  • New Contruction Existing
  • Complex Ledgewood Hills

Delightful 2 Bedroom 2 Bath Ranch-Style Condo at Ledgewood Hills! There's a cozy fireplace to take the chill off in the Winter months, and a spacious deck for Summertime gatherings. Upgrades include new HVAC systems, replacement vinyl windows, custom fireplace mantel and new washer+dryer. This home offers maximum privacy and tranquility in a wooded setting bordered by lush landscaping and stone walls. 68 Heather Court is so nice to come home to, whatever the season. Enjoy carefree condo living with a "Cottage" feel....This is a well established, pet friendly community with the best amenities, including 2 pools, tennis courts, walking trails, and a clubhouse. The pools are open, the pond fountains are Spectacular, and Summer is in full swing at Ledgewood Hills!

Listed by Sharon Dillon of BHGRE Masiello Nashua

$
$
%
$/month over payments
Federal 30-year interest rate: 6.58% last updated on Jul 23, 2026
* All Figures are estimates. Check with your bank or proposed mortgage company for actual interest rates.
This product uses the FRED® API but is not endorsed or certified by the Federal Reserve Bank of St. Louis.

Save FavoriteSchedule TourAsk A QuestionMore Details

1465 Hooksett Road Hooksett NH 03106
Pending

MLS Number 5101436

  • Condo
  • Square Feet 1,490
  • Bedrooms 2
  • New Contruction Existing
  • Address 1465 Hooksett Road

Welcome to Granite Hills! This beautifully updated 2-bedroom, 1.5-bath townhouse with a versatile third-floor loft offers the perfect blend of comfort, style, and low-maintenance living. The updated kitchen features granite countertops, stainless steel appliances, and opens to a spacious dining area. The inviting living room offers a fireplace, newly installed recessed lighting, and a slider leading to a private deck. Stay comfortable year-round with a new mini-split system (2025), providing efficient air conditioning in the summer and supplemental heat in the winter. Upstairs, you'll find two spacious bedrooms and an updated full bathroom with marble countertops and new flooring, as well as laundry. The finished third-floor loft provides flexible space for a home office or guest room. Additional recent improvements include new windows throughout, a new storm door, new crawl space insulation, and numerous thoughtful updates that make this home truly move-in ready. Low condo fees cover exterior building maintenance, landscaping, snow removal, and trash removal. Residents enjoy exceptional community amenities, including a swimming pool, playground, basketball court, tennis and pickleball courts, recreational fields, and scenic walking trails; all within one of Hooksett's most desirable condominium communities. Open House Saturday, July 25, 10:30-Noon.

Listed by Jennifer Delisle of Keller Williams Realty-Metropolitan

$
$
%
$/month over payments
Federal 30-year interest rate: 6.58% last updated on Jul 23, 2026
* All Figures are estimates. Check with your bank or proposed mortgage company for actual interest rates.
This product uses the FRED® API but is not endorsed or certified by the Federal Reserve Bank of St. Louis.

Virtual TourSave FavoriteSchedule TourAsk A QuestionMore Details

Broker Reciprocity 

Copyright 2026 PrimeMLS, Inc. All rights reserved. This information is deemed reliable, but not guaranteed. The data relating to real estate displayed on this display comes in part from the IDX Program of PrimeMLS. The information being provided is for consumers’ personal, non-commercial use and may not be used for any purpose other than to identify prospective properties consumers may be interested in purchasing. Data last updated July 28, 2026 6:52 AM UTC
