
SIGN UP or LOG IN 's Account

Log in to see your saved listings or edit your searches:

No account? Sign up now to save searches, listings, and get tailored listing notifications. It's free, opt-out anytime.

Find Your New Home

Sign Up Today!

Get fresh listings via email, save your favorite listings, match with similar properties, and unlock additional property info.

Create Your Account

Do not fill in this field:

Already have an account? Log in

and narrow your search. If you have fewer than 200 results, you can save your search.

Alburgh VT Condo Real Estate

r=1405-1416
9 Fletchers Way Waterville Valley NH 03215

MLS Number 5079454

  • Condo
  • PricePerSqFt 379
  • Square Feet 1,000
  • Bedrooms 2
  • New Contruction Existing

PRIVATE FOREST LINE LOCATION! Quiet 2 bedroom, 2 full bath updated unit located at the top of a cul-de-sac in Forest Rim. This fully furnished unit features an updated stainless kitchen with an oversized breakfast bar. The master suite and second bedroom are separated by the comfortable, open floor plan of the living area. The second bedroom has its own full bath and additional vanity, all separated from the living room by a pocket door, making a perfect set-up for guests. New windows, gas fireplace, and a custom AC unit offer the comfort and energy efficiency you have been looking for. The laundry room, master walk-in closet, and mud room complete the inside spaces. Off the living room is a patio door that leads to the unit's own private covered deck and backyard with a plenty of space to grill or simply enjoy the adjacent National forest. Come sit around the fireplace and start making Waterville Valley memories. This Condo has an active membership to the White Mountain Athletic Club (0ne-time $900 transfer fee required).

Listed by Jeffrey Brown of Waterville Valley Realty

$
$
%
$/month over payments
Federal 30-year interest rate: 6.76% last updated on Sep 10, 2026
* All Figures are estimates. Check with your bank or proposed mortgage company for actual interest rates.
This product uses the FRED® API but is not endorsed or certified by the Federal Reserve Bank of St. Louis.

Virtual TourSave FavoriteSchedule TourAsk A QuestionMore Details
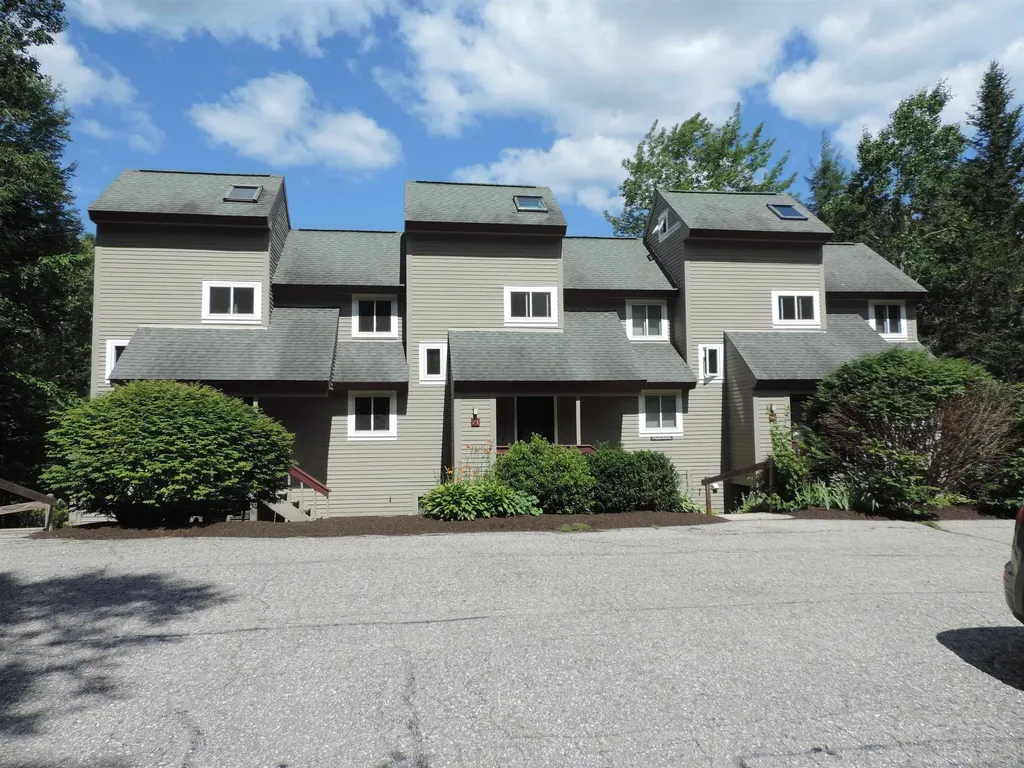
19 Mountain Brook Way Waterville Valley NH 03215

MLS Number 5099905

  • Condo
  • PricePerSqFt 377.25
  • Square Feet 1,002
  • Bedrooms 2
  • New Contruction Existing

Come and see this wonderful property in one of the best locations in all of Waterville Valley! This end-unit 2 bedroom, 2 full bath condo sits right on Mad River & Snows Brook and the Snows Brook Trail, access to miles of hiking, biking and XC ski trails literally out your door. Enter the condo through a mudroom area with laundry, from there you will find an open floorplan with the living room, dining area and kitchen all connected. Relax by a wood burning fireplace. From the dining area is a door leading to a private patio area overlooking Mad River, Snows Brook and Snows Brook Trail. Two nicely sized bedrooms round out the all-on-one-level floor plan, both with sizeable closets, as well as a full bath. Open the windows in the Summer and listen to the babbling Snows Brook and the Mad River. Property comes furnished and turn-key! (Rental in place through Feb 28 2027, must be honored) As close to nature as you can get! End unit, overlooking National Forrest and the Mad River. Winter views of the ski area. Hike or cross country ski right from the property, and it's walking distance to Town Square.

Listed by Robert Van Laarhoven of BobbyVan Realty

$
$
%
$/month over payments
Federal 30-year interest rate: 6.76% last updated on Sep 10, 2026
* All Figures are estimates. Check with your bank or proposed mortgage company for actual interest rates.
This product uses the FRED® API but is not endorsed or certified by the Federal Reserve Bank of St. Louis.

Virtual TourSave FavoriteSchedule TourAsk A QuestionMore Details
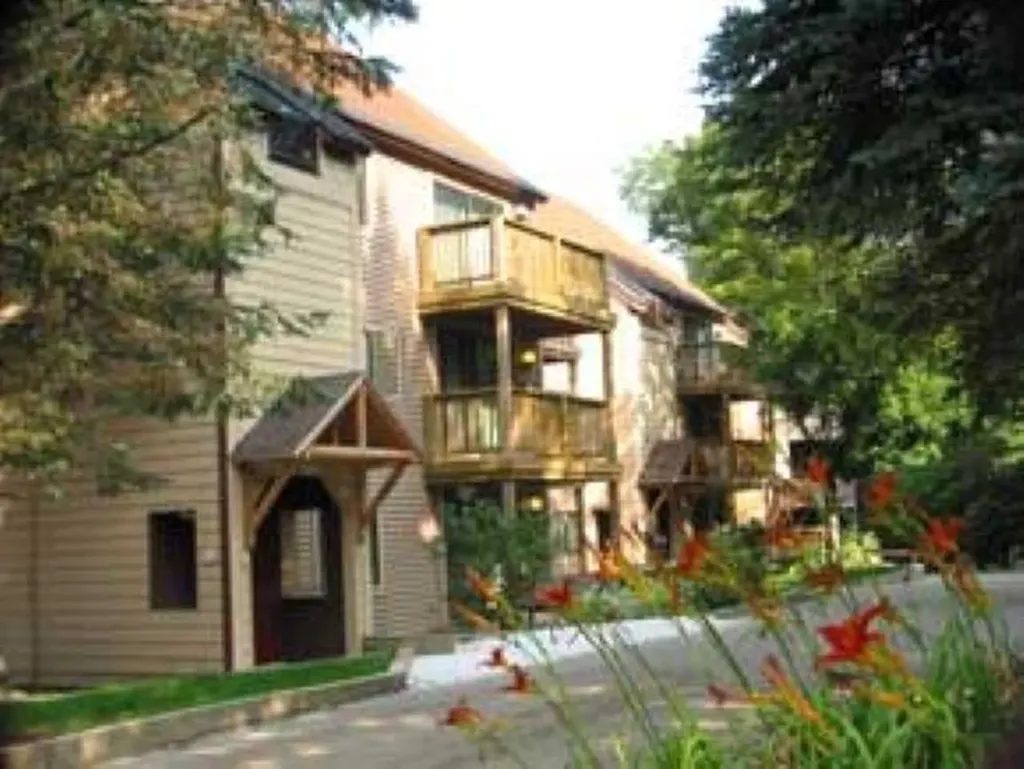
3 Villamarksauna 3 Cambridge VT 05464

Cambridge, VT3 Villamarksauna 3

Price$375,000

Est. Mortgage: $/month

MLS Number 5100939

  • Condo
  • PricePerSqFt 295.51
  • Square Feet 1,269
  • Bedrooms 2
  • New Contruction Existing

Beautifully furnished condo centrally located at America's #1 Family Resort. Optional rental program available which includes extensive homeowner benefits and worldwide travel through RCI, the world's largest resort exchange company. Private yet close to all of Smuggs amenities. Villamarksauna is the only building in the resort with a sauna in the building.

Listed by Elizabeth Brgant of Smugglers' Notch Management Co.,Ltd.

$
$
%
$/month over payments
Federal 30-year interest rate: 6.76% last updated on Sep 10, 2026
* All Figures are estimates. Check with your bank or proposed mortgage company for actual interest rates.
This product uses the FRED® API but is not endorsed or certified by the Federal Reserve Bank of St. Louis.

Save FavoriteSchedule TourAsk A QuestionMore Details

109 Okemo Ridge Road Ludlow VT 05149

MLS Number 5105555

  • Condo
  • PricePerSqFt 626.04
  • Square Feet 599
  • Bedrooms 1
  • New Contruction Existing

Okemo Mountain Lodge Prime Location. This fabulous top-floor, one-bedroom, one-bath condominium offers true ski-in/ski-out convenience with parking and beautiful views overlooking the Okemo Base Lodge and A-B chairlifts. Located on the third level, this well-appointed retreat features a sleeper sofa and a Murphy bed for additional guests and a new electric fireplace, creating a warm and inviting space after a day on the slopes. Step outside and you're right at the heart of Okemo's base area, with restaurants, shops, rentals, and ski school. Walk to The Loft for a casual meal and a beverage, or take a quick 2-minute drive to the shops, restaurants, and entertainment along Main Street in Ludlow. Fox Run Golf Course, scenic Route 100, and Vermont's Lakes Region are all within approximately five minutes. Whether you're looking for the perfect family ski getaway or a convenient Vermont retreat, this prime Okemo Mountain location delivers exceptional year-round access and convenience. Visit the Okemo real estate community today. Taxes are based on town assessment.

Listed by Katherine Burns of William Raveis Real Estate Vermont Properties

$
$
%
$/month over payments
Federal 30-year interest rate: 6.76% last updated on Sep 10, 2026
* All Figures are estimates. Check with your bank or proposed mortgage company for actual interest rates.
This product uses the FRED® API but is not endorsed or certified by the Federal Reserve Bank of St. Louis.

Save FavoriteSchedule TourAsk A QuestionMore Details

527 Jennings Brook Drive Bennington VT 05201

MLS Number 5080868

  • Condo
  • PricePerSqFt 315.13
  • Square Feet 1,190
  • Bedrooms 2
  • New Contruction New Construction

Brand new 2026 construction offering the ease of single-level living with thoughtful, ADA-compliant design throughout. This energy-efficient home features 2 bedrooms and 2 full bathrooms, including a well-designed primary suite, plus convenient in-unit laundry. Custom Kitchen with granite countertops, custom tile shower unit. The open-concept layout is highlighted by a spacious kitchen and a cathedral ceiling that brings in abundant natural light and an airy feel. Enjoy year-round comfort with radiant heat throughout and efficient mini-split heat pumps. Step outside to a private back deck: perfect for relaxing or entertaining. A one-car attached garage adds convenience and additional storage. Located in a well-maintained and welcoming HOA, this property offers excellent walkability to nearby amenities, making it ideal for a variety of lifestyles. Listing agent is owner.

Listed by Lillian West of Maple Leaf Real Estate

$
$
%
$/month over payments
Federal 30-year interest rate: 6.76% last updated on Sep 10, 2026
* All Figures are estimates. Check with your bank or proposed mortgage company for actual interest rates.
This product uses the FRED® API but is not endorsed or certified by the Federal Reserve Bank of St. Louis.

Save FavoriteSchedule TourAsk A QuestionMore Details
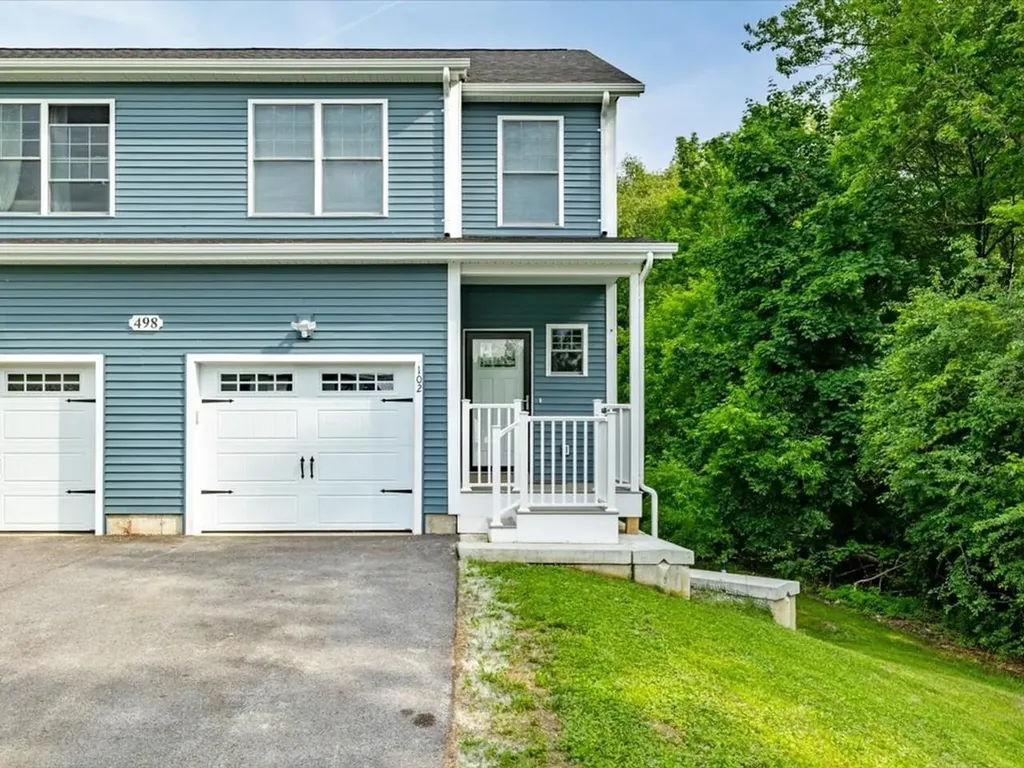
498 Fairfax Street St. Albans Town VT 05478

MLS Number 5094988

  • Condo
  • PricePerSqFt 191.52
  • Square Feet 2,358
  • Bedrooms 3
  • New Contruction Existing

Welcome to effortless living in one of Saint Albans Town's most convenient locations! Beautifully maintained & thoughtfully designed, this modern 3-bed, 4-bath townhome offers the perfect blend of contemporary style, spacious living, & everyday practicality. Filled with natural light, the open-concept main level feels bright, airy, & inviting, featuring a sleek, modern kitchen that flows seamlessly into the dining & living spaces - ideal for entertaining or simply enjoying daily life. A 1st-floor laundry area, convenient half bath, & direct access to the private back deck add to the home's functional appeal. Upstairs, retreat to the spacious primary suite complete with its own private bathroom, while two additional bedrooms & another full bath provide comfortable accommodations or home office needs. Every space has been impeccably maintained, offering a clean & welcoming canvas for the next owner to make their own. The fully-finished walkout basement expands your living space even further, featuring a large recreation room, additional half bath, abundant storage, & direct access to the backyard patio. With three distinct levels of finished living space, this home was made for hosting, gathering, & creating lasting memories. Completing the package is a completely private 1-car garage, offering secure parking, additional storage, & everyday convenience. Recently constructed & meticulously cared for, at only 1 year old, this property offers the peace of mind today's buyers are seeking. Set back from the road for added privacy while remaining just minutes from shopping, dining, schools, health care, & interstate access, you'll enjoy the best of both worlds. Public utilities, low-maintenance living, & an unbeatable location make this an exceptional townhome. Rarely does an opportunity arise to purchase a home at the very same price paid by its current owner - offering exceptional value & immediate equity potential in today's market.

Listed by Nicole Broderick of Coldwell Banker Hickok and Boardman

$
$
%
$/month over payments
Federal 30-year interest rate: 6.76% last updated on Sep 10, 2026
* All Figures are estimates. Check with your bank or proposed mortgage company for actual interest rates.
This product uses the FRED® API but is not endorsed or certified by the Federal Reserve Bank of St. Louis.

Save FavoriteSchedule TourAsk A QuestionMore Details

5 Bartemus Trail Nashua NH 03063
Active With Contract

MLS Number 5104338

  • Condo
  • PricePerSqFt 305.87
  • Square Feet 1,226
  • Bedrooms 2
  • New Contruction Existing

**OPEN HOUSE THIS SATURDAY 8/22/26 from 10am-12am ** Are you looking to live in the desirable Northwestern part of Nashua near the Hollis line? Then look no further! Welcome to Hollis Crossing where comfort, convenience, and an active lifestyle come together. Set in a peaceful country setting, this well-maintained first-floor townhouse offers the ease of single-level living with convenient access from the secured building entrance and just a short distance to parking. Inside, you'll find a bright, open-concept floor plan featuring 2 bedrooms and 2 baths, along with tasteful updates and pride of ownership throughout. The spacious living area flows seamlessly to a beautiful screened-in porch, creating the perfect place to enjoy your morning coffee, unwind at the end of the day, or simply take in the peaceful surroundings. Residents of this highly sought-after community enjoy an impressive selection of amenities, including two swimming pools, tennis and pickleball courts, a clubhouse, and a private dock offering access for kayaking, canoeing, and other water activities. Located close to major highways, shopping, restaurants, and everyday conveniences, this home gives you the best of both worlds, a quiet setting while still being close to everything Nashua has to offer. Move-in ready and waiting for its next owner, this is a wonderful opportunity to enjoy low-maintenance living in one of Northwest Nashua's most desirable communities.

Listed by Joey Lee Howe of BHHS Verani Bedford

$
$
%
$/month over payments
Federal 30-year interest rate: 6.76% last updated on Sep 10, 2026
* All Figures are estimates. Check with your bank or proposed mortgage company for actual interest rates.
This product uses the FRED® API but is not endorsed or certified by the Federal Reserve Bank of St. Louis.

Virtual TourSave FavoriteSchedule TourAsk A QuestionMore Details

144 Hilltop Place New London NH 03257

New London, NH144 Hilltop Place

Price$375,000

Est. Mortgage: $/month

MLS Number 5090976

  • Condo
  • PricePerSqFt 272.73
  • Square Feet 1,375
  • Bedrooms 2
  • New Contruction Existing

Come look again and see the most affordable condo in Hilltop! Open House on Sunday, August 23rd from 12-2. Elegant living awaits with this beautifully maintained 2-bedroom, 2-bath condo offering privacy and peaceful woodland views from its ideal and quiet location. Now priced to accommodate desired upgrades! Step inside to find a welcoming entry with a spacious storage closet, perfect for coats, shoes, and everyday convenience. Just a few steps up, the open-concept living and dining area creates a warm and inviting atmosphere, complete with an almost-new wood stove for cozy supplemental heat. The spacious kitchen easily accommodates a table and chairs and opens through sliding doors to the newly remodeled balcony, featuring a screened porch and custom awning that provides an ideal setting for relaxing or entertaining while enjoying the natural surroundings. A built-in bookshelf adds charm to the hallway leading to the first bedroom, which also enjoys direct access to the deck through its own slider and this section is not enclosed so you can enjoy the rays of sunshine. A conveniently located three-quarter bath and hallway laundry across from this bedroom adds to the thoughtful floor plan and is ideal for guests. The generous primary suite at the end of the hallway includes a comfortable bedroom, dressing area with two closets, and a private ensuite full bath. Additional highlights include pull-down attic access for extra storage, meticulous upkeep throughout, and a truly move-in ready condition. The detached garage is close by and with its automatic door makes getting in and out a breeze. Now the gardens, so beautiful with a mix of annuals and perennials. All this, just a short walk or drive to Hilltop House and the wonderful amenities, shopping, and dining that New London has to offer.

Listed by Laura Hallahan of Laura Hallahan REALTOR

$
$
%
$/month over payments
Federal 30-year interest rate: 6.76% last updated on Sep 10, 2026
* All Figures are estimates. Check with your bank or proposed mortgage company for actual interest rates.
This product uses the FRED® API but is not endorsed or certified by the Federal Reserve Bank of St. Louis.

Virtual TourSave FavoriteSchedule TourAsk A QuestionMore Details

8 Hawkstead Hollow Nashua NH 03063

Nashua, NH8 Hawkstead Hollow

Price$375,000

Est. Mortgage: $/month

Active With Contract

MLS Number 5103917

  • Condo
  • PricePerSqFt 366.93
  • Square Feet 1,022
  • Bedrooms 2
  • New Contruction Updated/Remodeled

Thoughtfully Updated Townhome in Desirable Kessler Farms. This Newly renovated home features New Vinyl Wood Flooring throughout the entire home, ALL New Appliances: New Refrigerator, New Gas Range, New Washer, New Dryer, New Dishwasher, New Microwave, New Cabinets, New Countertops, New Bathroom Vanities, and a New Gas Water Heater. Nothing to do but Move in. Other Great Amenities include Central Air Conditioning, a Large back-to-back 2 car garage to keep your cars dry in the winter time. Kessler Farms Association takes care of the Snow Plowing of the roads and driveways so you can just drive right out. All of this is conveniently located near lots of restaurants, shopping, public transportation, walking distance to Boston Express Bus Station, and close to all major Highways. The Association also has a Inground Pool and Tennis Courts. Make an appointment to come take a look.

Listed by Ian Larose of Coldwell Banker Realty Bedford NH

$
$
%
$/month over payments
Federal 30-year interest rate: 6.76% last updated on Sep 10, 2026
* All Figures are estimates. Check with your bank or proposed mortgage company for actual interest rates.
This product uses the FRED® API but is not endorsed or certified by the Federal Reserve Bank of St. Louis.

Virtual TourSave FavoriteSchedule TourAsk A QuestionMore Details

26 Heritage Hill Circle Place Rutland Town VT 05701
Active With Contract

MLS Number 5107275

  • Condo
  • PricePerSqFt 261.51
  • Square Feet 1,434
  • Bedrooms 3
  • New Contruction Existing

Welcome to 26 Heritage Hill Circle Place, a well-maintained three-bedroom, two-bath condominium offering 1,434 finished square feet of comfortable,low-maintenance living. Built in 1987, this inviting home features a one-car garage with additional driveway parking, along with access to common outdoor spaces. Thethoughtfully designed floor plan includes a first-floor bedroom, full bath, and laundry, providing convenient single-level living options. Inside, you'll find an updatedkitchen and baths, new windows and screens, newer appliances and mechanicals, and plenty of storage throughout. A wood-burning fireplace adds warmth andcharacter to the living space, while the screened-in porch provides the perfect spot to relax and enjoy the outdoors. The HOA fee includes water and sewer maintenancealong with plowing, landscaping, trash removal, and exterior maintenance, making for easy, low-maintenance living. Conveniently located in Rutland Town, you'll enjoyclose proximity to the shopping, dining, recreation, and other amenities of Rutland City while benefiting from a Rutland Town location. Schedule your private tour today and see all that this spacious condo has to offer!

Listed by Jordan Euber of RE/MAX Summit

$
$
%
$/month over payments
Federal 30-year interest rate: 6.76% last updated on Sep 10, 2026
* All Figures are estimates. Check with your bank or proposed mortgage company for actual interest rates.
This product uses the FRED® API but is not endorsed or certified by the Federal Reserve Bank of St. Louis.

Virtual TourSave FavoriteSchedule TourAsk A QuestionMore Details

24 Fieldstone Drive Londonderry NH 03053

Londonderry, NH24 Fieldstone Drive

Price$375,000

Est. Mortgage: $/month

MLS Number 5105903

  • Condo
  • PricePerSqFt 378.79
  • Square Feet 1,233
  • Bedrooms 2
  • New Contruction Existing

Welcome to Mountain Home Estates, where this beautifully renovated two bedroom, two bath condo is ready for its next owner. Every detail has been thoughtfully updated, from the new flooring throughout to the fully renovated kitchen featuring granite countertops and brand new appliances. Both bathrooms have been refreshed with new tub, vanities, and fixtures, and the home also boasts new windows, new plumbing fixtures, updated light fixtures, and fresh paint from top to bottom. This is truly a turnkey opportunity for anyone seeking a low maintenance lifestyle without sacrificing modern finishes. Beyond the unit itself, Mountain Home Estates offers an impressive lineup of amenities that make everyday living feel like a getaway. Residents enjoy access to both an indoor heated pool and an outdoor pool, along with tennis and basketball courts and fitness room. The community clubhouse is available for rental, perfect for hosting birthdays, showers, or small gatherings with family and friends. Adding even more value, the condo fee includes the water bill, helping keep monthly costs simple and predictable. Location is another major highlight. This condo offers easy access to Route 128, making commutes and travel throughout the region quick and convenient. Just a four minute drive from Londonderry's public schools, adding to the everyday ease this location provides. Move in ready and packed with updates, this condo at Mountain Home Estates is a rare find that combines modern comfort with an unbeatable amenity package. Open house on Sunday 10-11:30am and Monday from 4:30-6:30pm

Listed by Eugenios Arfanakis of Signature Realty LLC

$
$
%
$/month over payments
Federal 30-year interest rate: 6.76% last updated on Sep 10, 2026
* All Figures are estimates. Check with your bank or proposed mortgage company for actual interest rates.
This product uses the FRED® API but is not endorsed or certified by the Federal Reserve Bank of St. Louis.

Virtual TourSave FavoriteSchedule TourAsk A QuestionMore Details

26 Hawkstead Hollow Nashua NH 03063

Nashua, NH26 Hawkstead Hollow

Price$375,000

Est. Mortgage: $/month

Active With Contract

MLS Number 5104496

  • Condo
  • PricePerSqFt 366.93
  • Square Feet 1,022
  • Bedrooms 2
  • New Contruction Updated/Remodeled

Welcome home to this beautifully updated, move in ready condo in Kessler Farms, one of Nashua's desirable residential communities. Thoughtfully renovated throughout, this home offers modern finishes, extensive updates, and access to an array of wonderful community amenities. The brand-new kitchen is the heart of the home and features new cabinets, countertops, sink, faucet, and backsplash. The kitchen is complemented by all-new fingerprint-resistant stainless steel appliances, including a gas range, refrigerator, microwave, and dishwasher. Both bathrooms have been fully renovated with new fixtures, vanities, mirrors, flooring and lighting, creating a fresh and contemporary feel throughout the home. Additional updates include new flooring and lighting throughout the condo, along with a new hot water tank. With so many major improvements already completed, this home is truly ready for you to move in and enjoy. Beyond the condo itself, enjoy all that Kessler Farms has to offer. Residents have access to in-ground swimming pools, tennis and pickleball courts, a basketball court, clubhouse, playgrounds, and sidewalks throughout the community, providing plenty of opportunities for recreation, relaxation, and connecting with neighbors. Conveniently located in Nashua, Kessler Farms offers an inviting neighborhood setting while keeping shopping, dining, commuting routes, and everyday conveniences close at hand. Beautifully updated. Truly move-in ready. An amenity-rich community. This is the opportunity you've been waiting for, come see it for yourself!

Listed by Ian Larose of Coldwell Banker Realty Bedford NH

$
$
%
$/month over payments
Federal 30-year interest rate: 6.76% last updated on Sep 10, 2026
* All Figures are estimates. Check with your bank or proposed mortgage company for actual interest rates.
This product uses the FRED® API but is not endorsed or certified by the Federal Reserve Bank of St. Louis.

Virtual TourSave FavoriteSchedule TourAsk A QuestionMore Details

Broker Reciprocity 

Copyright 2026 PrimeMLS, Inc. All rights reserved. This information is deemed reliable, but not guaranteed. The data relating to real estate displayed on this display comes in part from the IDX Program of PrimeMLS. The information being provided is for consumers’ personal, non-commercial use and may not be used for any purpose other than to identify prospective properties consumers may be interested in purchasing. Data last updated September 14, 2026 10:23 PM UTC
