
SIGN UP or LOG IN 's Account

Log in to see your saved listings or edit your searches:

No account? Sign up now to save searches, listings, and get tailored listing notifications. It's free, opt-out anytime.

Find Your New Home

Sign Up Today!

Get fresh listings via email, save your favorite listings, match with similar properties, and unlock additional property info.

Create Your Account

Do not fill in this field:

Already have an account? Log in

and narrow your search. If you have fewer than 200 results, you can save your search.

Alburgh VT Condo Real Estate

r=1417-1428
69 Fieldstone Drive Londonderry NH 03053

Londonderry, NH69 Fieldstone Drive

Price$380,000

Est. Mortgage: $/month

Pending

MLS Number 5100825

  • Condo
  • Square Feet 1,716
  • Bedrooms 3
  • New Contruction Existing
  • Address 69 Fieldstone Drive

OPEN HOUSE HAS BEEN CANCELLED - PROPERTY IS UNDER CONTRACT. Rarely available 3 bedroom condo in desirable Mountain Home Estates! This sun-filled home offers spacious living, a private wooded setting, and exceptional community amenities, all in a commuter-friendly Londonderry location. Hardwood floors welcome you into the bright living and dining area, where a bay window fills the space with natural light and a gas fireplace adds a cozy focal point. Thoughtful updates include new recessed lighting, updated light fixtures throughout, a newer in-wall A/C unit, and an updated first-floor half bath. The kitchen opens to a large private deck overlooking peaceful woods, an ideal spot for morning coffee or entertaining. First-floor laundry completes the main level. Upstairs, you'll find three bedrooms and a full bath, including a spacious primary bedroom with a walk-in closet. The finished lower level adds valuable flexible space suited to a variety of needs, including a family room, home office, gym, playroom, or guest retreat. A dedicated workspace provides a practical area for projects and tool storage, while recessed lighting and a Rinnai heater add comfort and functionality. Residents enjoy beautifully maintained grounds and exceptional amenities, including a clubhouse, fitness center, inground pool, sauna, basketball and tennis courts, and a playground. Two dedicated parking spaces are conveniently located just outside the front door, and the convenient location offers easy access to Route 93, shopping, dining, Londonderry schools, and everyday conveniences. This is a wonderful opportunity to enjoy all that Mountain Home Estates has to offer.

Listed by Grace Schroeder of RE/MAX Innovative Properties

$
$
%
$/month over payments
Federal 30-year interest rate: 6.58% last updated on Jul 23, 2026
* All Figures are estimates. Check with your bank or proposed mortgage company for actual interest rates.
This product uses the FRED® API but is not endorsed or certified by the Federal Reserve Bank of St. Louis.

Save FavoriteSchedule TourAsk A QuestionMore Details

80 Constitution Avenue Portsmouth NH 03801
Active With Contract

MLS Number 5060512

  • Condo
  • Square Feet 723
  • Bedrooms 1
  • New Contruction New Construction
  • Complex Sage Portsmouth

Workforce Housing in Portsmouth only (3) One Bedroom residences available. Specific Buyer Requirements apply: Household Income not to exceed $140,500. Brand new construction. Experience luxury living at Sage Portsmouth, an exceptional new condominium community offering premium amenities, concierge services, on site parking, entertainment lounge, work-from-home spaces, club room with a terrace, fitness center, game lounge, pet spa, bike storage, and EV charging. The Franklin floorplan, a Southeast facing one-bedroom, one-bathroom home filled with natural sunlight. The open concept living area features eco-friendly flooring, custom cabinetry, quartz countertops, and under-cabinet lighting. The bedroom includes a walk-through closet with ensuite bath access and a walk-in shower. Located in Portsmouth Green, Sage offers easy access to boutique shopping, restaurants, and fitness studios; also just minutes from downtown Portsmouth. Open House, Model Homes: Saturday - Thursday, 10am - 4pm or By Appointment: GPS: 2454 Lafayette Road, Portsmouth. Photos and video may be of model home.

Listed by Janet Slome and Lauren Addante of JD Advisors,LLC

$
$
%
$/month over payments
Federal 30-year interest rate: 6.58% last updated on Jul 23, 2026
* All Figures are estimates. Check with your bank or proposed mortgage company for actual interest rates.
This product uses the FRED® API but is not endorsed or certified by the Federal Reserve Bank of St. Louis.

Save FavoriteSchedule TourAsk A QuestionMore Details

195 Silver Street Manchester NH 03103

MLS Number 5099330

  • Condo
  • Square Feet 1,494
  • Bedrooms 2
  • New Contruction Existing
  • Complex Coleman's Crossing

Great opportunity to own this beautifully maintained end-unit townhouse-style condo! The spacious eat-in kitchen features an island, abundant cabinetry, and hardwood flooring that extends throughout the kitchen and dining area. This charming home offers 2 bedrooms and 2 bathrooms, thoughtfully designed to provide comfort and privacy. Enjoy the convenience of an attached one-car garage and the ease of low-maintenance townhouse living. Whether you're a first-time homebuyer, looking to downsize, or searching for a great investment opportunity, this move-in-ready home is a wonderful place to call your own. Open House: Saturday, July 25 & Sunday, July 26 10:00 AM - 12:00 PM

Listed by Majlinda Shishko of RE/MAX Synergy

$
$
%
$/month over payments
Federal 30-year interest rate: 6.58% last updated on Jul 23, 2026
* All Figures are estimates. Check with your bank or proposed mortgage company for actual interest rates.
This product uses the FRED® API but is not endorsed or certified by the Federal Reserve Bank of St. Louis.

Virtual TourSave FavoriteSchedule TourAsk A QuestionMore Details
214 Cardigan Drive Pembroke NH 03275
Active With Contract

MLS Number 5085760

  • Condo
  • Square Feet 1,551
  • Bedrooms 2
  • New Contruction Existing
  • Complex Chickering Meadow

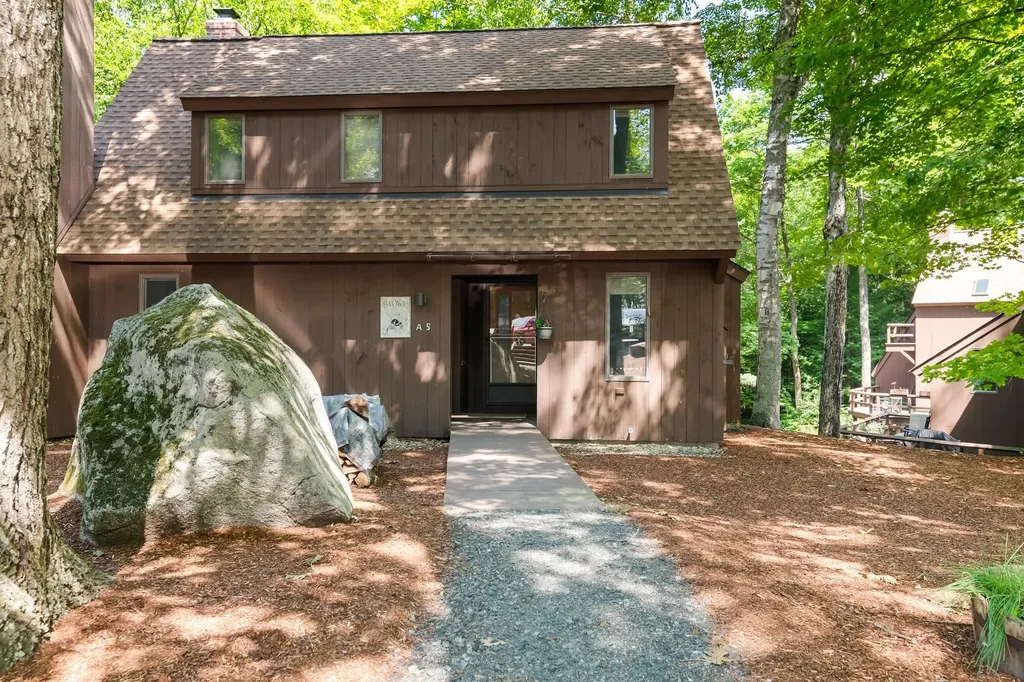
Welcome to Chickering Meadow! One of Pembroke's most desirable townhouse communities. You will not want to miss this beautifully UPDATED unit with OPEN concept Kitchen, Dining & Living Room. Kitchen offers new QUARTZ countertops, new sink, backsplash & Appliances. Convenience of 1st floor Laundry. Large Living Room with GAS Fireplace overlooking back Deck. Second floor offers Primary Bedroom & en suite with updated Walk-in shower, newer flooring & toilet. Second generous size bedroom has adjoining door to Full Bath. Need more room? Large basement for Storage or additional living space. Brand NEW Hot Water heater! Central AC! Great commuter location with easy access to both Manchester & Concord! Come view your next Home!

Listed by Laura Gamache of Keller Williams Realty-Metropolitan

$
$
%
$/month over payments
Federal 30-year interest rate: 6.58% last updated on Jul 23, 2026
* All Figures are estimates. Check with your bank or proposed mortgage company for actual interest rates.
This product uses the FRED® API but is not endorsed or certified by the Federal Reserve Bank of St. Louis.

Virtual TourSave FavoriteSchedule TourAsk A QuestionMore Details

2 Henry David Drive Nashua NH 03062
Pending

MLS Number 5096380

  • Condo
  • Square Feet 736
  • Bedrooms 1
  • New Contruction Existing
  • Complex Walden Woods

Easy Living in Nashua's Desirable 55+ community of Walden Woods. Where only one occupant needs to meet the age requirement! Enjoy comfort & style with the privacy of top-floor living with no neighbors above you. This beautifully updated condo features soaring ceilings that create a spacious, OPEN CONCEPT. One of the most desirable perks with this residence includes an assigned UNDERGROUND, CLIMATE CONTROLLED GARAGE PARKING SPACE, with private storage-an amenity only offered to a select few units. The oversized primary suite offers a walk-in closet, double vanity, and WALK-IN shower. The updated kitchen, with pantry, has granite countertops & an impressive PENINSULA WITH SEATING FOR 6-7 people. Additional highlights include an in-building ELEVATOR, an IN-UNIT updated washer and dryer, composite decking with a climate controlled storage closet, and an updated half bath! Residents enjoy a welcoming community lounge area complete with a full kitchen. With ample guest parking, this home is conveniently located near shopping, casinos, and just minutes from the Massachusetts border. Low-maintenance living with all the right upgrades and an abundance of STORAGE-don't miss this opportunity! Two months condo reserves required at the time of the closing.

Listed by Maryjane Lugo of BHHS Verani Nashua

$
$
%
$/month over payments
Federal 30-year interest rate: 6.58% last updated on Jul 23, 2026
* All Figures are estimates. Check with your bank or proposed mortgage company for actual interest rates.
This product uses the FRED® API but is not endorsed or certified by the Federal Reserve Bank of St. Louis.

Virtual TourSave FavoriteSchedule TourAsk A QuestionMore Details

53 Evergreens Drive Laconia NH 03246
Active With Contract

MLS Number 5092619

  • Condo
  • Square Feet 1,098
  • Bedrooms 2
  • New Contruction Existing
  • Address 53 Evergreens Drive

Welcome to the highly sought-after Evergreens Townhomes, where lakeside living meets modern comfort on the shores of Lake Winnipesaukee's beautiful Paugus Bay. This beautifully renovated, move-in-ready townhome offers the perfect blend of style, convenience, and year-round recreation. Featuring 2 spacious bedrooms and an updated full bath with a granite-top vanity, this home has been thoughtfully upgraded throughout. The kitchen boasts granite countertops, stainless appliances, and ample cabinetry, flowing seamlessly into the bright and inviting living room. Sliding glass doors lead to your private deck, where you can relax and enjoy sweeping lake views. All new flooring 2021, New slider 2021, New fireplace design 2021, All new furniture 2021, New kitchen appliances 2021, Granite countertops 2021, New toilets and vanities in both bathrooms 21, New windows - 2023 Custom window treatments in every room, comes completely furnished, highlights include a one-car garage, extra parking, and nearby visitor parking. Whether you're seeking a primary residence, vacation retreat, or investment opportunity, this property offers exceptional versatility. Residents enjoy outstanding community amenities, including an in-ground pool, clubhouse, tennis courts, day dock, moorings, and direct access to all that Lake Winnipesaukee has to offer. Pet-friendly community (with restrictions) and rental opportunities available with a 7-day minimum and/or long-term leases (buyers to verify condominium documents). Experience boating, swimming, fishing, and four-season enjoyment in one of the Lakes Region's most desirable communities. Open Houses: Saturday, June 13th, 10:00 AM - 11:30 AM, Sunday, June 14th, 10:00 AM - 11:30 AM Offers Due: Monday, June 15th at 10:00 AM Schedule your private showing today and discover lake living at its finest!

Listed by Charlotte Marrocco-Mohler of BHHS Verani Nashua

$
$
%
$/month over payments
Federal 30-year interest rate: 6.58% last updated on Jul 23, 2026
* All Figures are estimates. Check with your bank or proposed mortgage company for actual interest rates.
This product uses the FRED® API but is not endorsed or certified by the Federal Reserve Bank of St. Louis.

Virtual TourSave FavoriteSchedule TourAsk A QuestionMore Details

48C Starbird Road Jericho VT 05465

Jericho, VT48C Starbird Road

Price$379,900

Est. Mortgage: $/month

MLS Number 5086220

  • Condo
  • Square Feet 1,342
  • Bedrooms 2
  • New Contruction Existing
  • Address 48C Starbird Road

Imagine coming home without mowing the lawn, shoveling snow, or spending every weekend maintaining a house. Instead, enjoy peaceful wooded views from your private patio, a flexible floor plan with two full baths, and easy access to Burlington while still enjoying the charm of Jericho. Welcome to easy Vermont living in one of Jericho's most desirable condominium communities. This well-maintained corner unit offers the perfect blend of comfort, convenience, and low-maintenance living, with a private setting overlooking trees and green space. Inside, you'll find a bright and inviting floor plan featuring two bedrooms, two bathrooms, fresh paint, updated flooring, and flexible living spaces designed for everyday comfort. The attached garage provides convenient year-round access, while the private patio offers a peaceful place to relax and enjoy Vermont's changing seasons. Unlike many larger homes, this property allows you to spend less time maintaining and more time enjoying life. Storage is thoughtfully accommodated with both garage space and accessible attic storage, offering room for seasonal items, decorations, and extras without the upkeep of a traditional basement. Located just minutes from Essex, Richmond, and Burlington, this move-in-ready home offers the convenience of a quick closing and a lifestyle that's increasingly hard to find in today's market. Whether you're downsizing, purchasing your first home, or looking for a low-maintenance Vermont retreat, this Jericho gem deserves a closer look.

Listed by Leslie Drown of Leslie Drown Real Estate LLC

$
$
%
$/month over payments
Federal 30-year interest rate: 6.58% last updated on Jul 23, 2026
* All Figures are estimates. Check with your bank or proposed mortgage company for actual interest rates.
This product uses the FRED® API but is not endorsed or certified by the Federal Reserve Bank of St. Louis.

Virtual TourSave FavoriteSchedule TourAsk A QuestionMore Details

12 Mountain Laurels Drive Nashua NH 03062

MLS Number 5081378

  • Condo
  • Square Feet 761
  • Bedrooms 1
  • New Contruction Existing
  • Complex Sky Meadow

Desirable Sky Meadow-a gated community! This beautifully maintained, second floor garden-style home is more than just a home, it's a lifestyle. With elevator access, step into this updated and thoughtfully designed residence offering comfort, style, and convenience. This home offers a Primary Bedroom, beautiful renovated Full Bath, Fully applianced Kitchen with Pantry, Laundry Room, Dining Area and Living Room has sliders that lead out to the private deck to look out at the sweeping mountain views. This home has custom mahogany doors, cherrywood flooring, upgraded halogen lighting, new hot water heater 3 years new, HVAC replaced 4 years new, underground parking with locked storage unit. Memberships are available for the golf, pool, and restaurant. Close to restaurants, shopping, and is an easy commuter. Schedule your private showing today!

Listed by Charlotte Marrocco-Mohler of BHHS Verani Nashua

$
$
%
$/month over payments
Federal 30-year interest rate: 6.58% last updated on Jul 23, 2026
* All Figures are estimates. Check with your bank or proposed mortgage company for actual interest rates.
This product uses the FRED® API but is not endorsed or certified by the Federal Reserve Bank of St. Louis.

Virtual TourSave FavoriteSchedule TourAsk A QuestionMore Details
1L Matthew Drive Derry NH 03038

Derry, NH1L Matthew Drive, Unit L

Price$379,000

Est. Mortgage: $/month

Pending

MLS Number 5088868

  • Condo
  • Square Feet 1,354
  • Bedrooms 2
  • New Contruction Existing
  • Address 1L Matthew Drive

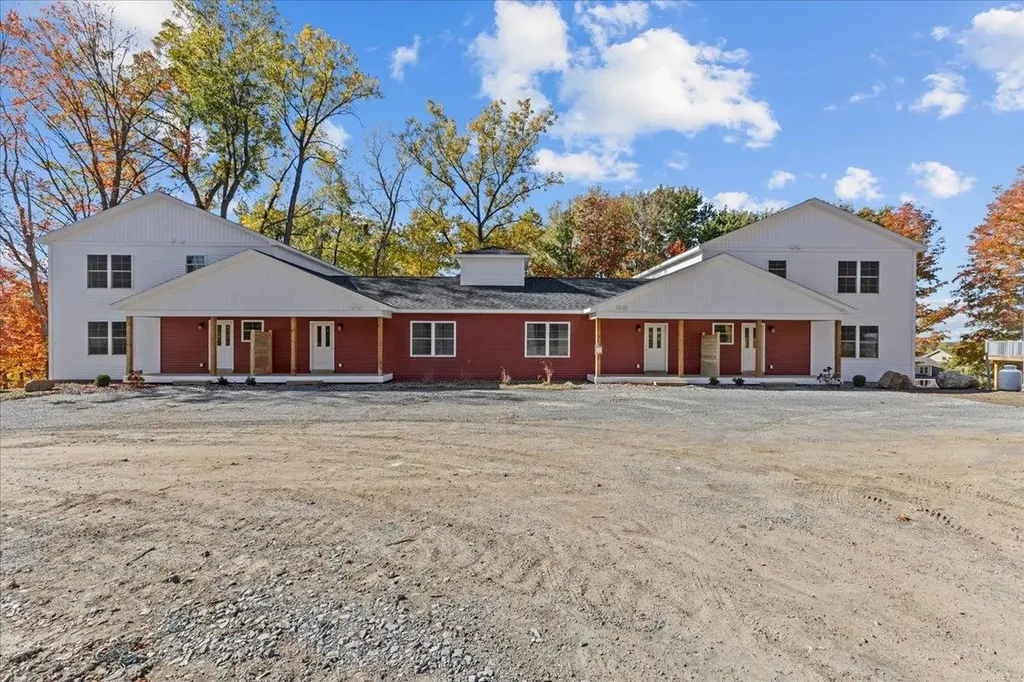
BOM due to buyer financing. WELCOME to your new HOME tucked away at the end of a quiet cul-de-sac, this beautifully updated 2+ BR, 1.5 bath condex offers the perfect blend of comfort, flexibility, and convenience with NO HOA fees! From the moment you arrive, you'll appreciate the pride of ownership throughout. Inside has been thoughtfully updated with new flooring, skylight and the versatile multi-level addition that adds incredible EXTRA living space, currently used as a playroom off the kitchen and additional 3rd BR - perfect for guests, a home office, gym, or whatever fits your lifestyle. The bright and functional layout offers easy everyday living while the fenced-in backyard creates the perfect private outdoor space for pets, play, entertaining, or simply relaxing. Public water & public sewer add convenience, while the generator-ready setup with sub panel offers valuable peace of mind year-round. Located just minutes to highways, shopping, restaurants, and everyday amenities, this home combines commuter convenience with the feel of a tucked-away neighborhood setting. Opportunities like this don't come around often!! Move-in ready, flexible space, convenient updates, and NO condo fees make this one an absolute standout! OFFER DEADLINE June 11, 9PM

Listed by Lisa Gray of Lamacchia Realty,Inc.

$
$
%
$/month over payments
Federal 30-year interest rate: 6.58% last updated on Jul 23, 2026
* All Figures are estimates. Check with your bank or proposed mortgage company for actual interest rates.
This product uses the FRED® API but is not endorsed or certified by the Federal Reserve Bank of St. Louis.

Save FavoriteSchedule TourAsk A QuestionMore Details
4 Overbrook Drive Middlebury VT 05753

Middlebury, VT4 Overbrook Drive

Price$379,000

Est. Mortgage: $/month

Active With Contract

MLS Number 5097100

  • Condo
  • Square Feet 1,008
  • Bedrooms 2
  • New Contruction Existing
  • Complex Overbrook

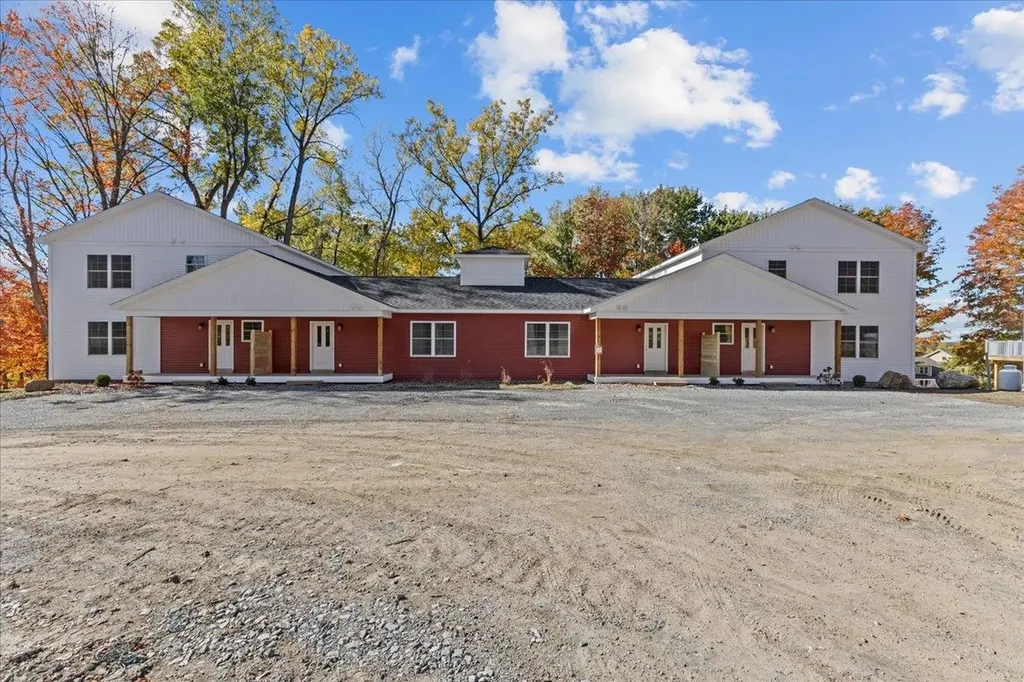
One level living is easy in this renovated condo! You will appreciate the updated wood floors throughout the entire unit. Natural light abounds in the open concept kitchen/living/dining area, and a new mini split is handy for both heat and air conditioning! The roomy kitchen has beautiful new quartz countertops, and newer appliances. A large pantry closet could house a stackable washer/dryer unit if you wanted that on the main floor. The living room leads out to a lovely deck, with beautiful plantings on a nearby ledge outcropping. It is a peaceful spot to enjoy a quiet moment at sunrise. Sunset can be enjoyed from the front of the unit. Two bedrooms and a full bath are conveniently on the main floor of the unit- with the same wood floors leading you through. A full basement is convenient for storage, and allows extra space for crafts, exercise or more finished space potential. A wood stove is on this level for an added heat source. A one car garage is in a detached structure nearby, which is handy- especially when the weather gets messy! Enjoy living a stone's throw from town and all it has to offer. The Middlebury Natural Foods Coop is minutes away, Town Hall Theater, Middlebury College and so many more fun places to see and take advantage of. It's time to simplify and enjoy the condo life!

Listed by Sarah Peluso of IPJ Real Estate

$
$
%
$/month over payments
Federal 30-year interest rate: 6.58% last updated on Jul 23, 2026
* All Figures are estimates. Check with your bank or proposed mortgage company for actual interest rates.
This product uses the FRED® API but is not endorsed or certified by the Federal Reserve Bank of St. Louis.

Virtual TourSave FavoriteSchedule TourAsk A QuestionMore Details
19 Timberline Drive Warren VT 05674
Pending

MLS Number 5074562

  • Condo
  • Square Feet 1,016
  • Bedrooms 2
  • New Contruction Existing
  • Address 19 Timberline Drive

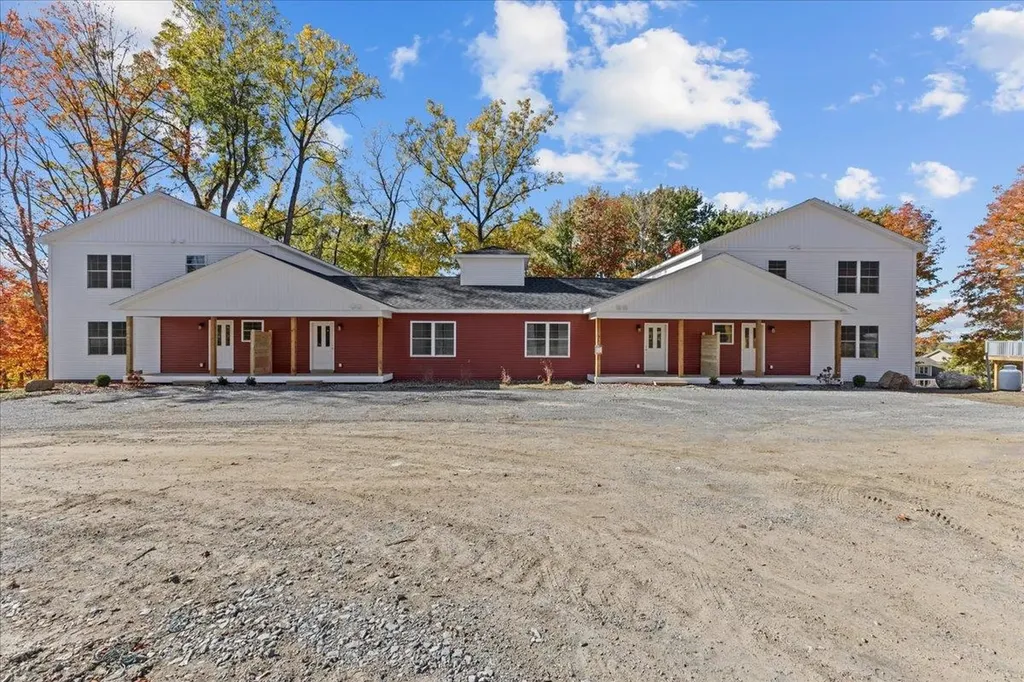
Southern exposure. Soaring ceilings. Four AC units. Minutes to Sugarbush. One you have to see to believe! From the moment you walk in, the cedar accents and dramatic ceiling height create a space that feels both expansive and warm. Because the condo is southern facing, sunlight pours in throughout the day, filling the home with natural light in every season. A true rarity in the Mad River Valley: four mini split AC units, one in each bedroom plus the living room and loft. Real air conditioning for comfortable summer living, without sacrificing the cozy winter feel. Designed for four season enjoyment, you can ski or ride at Sugarbush and be home in minutes to a wood burning fireplace and an open layout perfect for gathering. In warmer months, swim, hike, bike, golf, play tennis, then return to your bright, cool retreat. Thoughtful updates throughout provide ease and peace of mind: granite countertops, stainless appliances, on demand hot water, new washer and dryer, and a renovated tiled bath with walk in shower and built in bench. The loft offers flexible bonus space for guests, work, or movie nights, all bathed in sunlight. Two bedrooms open to private balconies for quiet mornings. The large deck off the living and dining area is ideal for summer dinners or relaxed evenings after a day on the mountain. Owners enjoy access to the community pool and tennis courts. The association is also under new property management, with a proactive Board focused on the continued maintenance and long-term stewardship of the community. This one truly needs to be experienced in person to appreciate the light, the volume, and the comfort.

Listed by Lindsay Haley of Vermont Real Estate Company

$
$
%
$/month over payments
Federal 30-year interest rate: 6.58% last updated on Jul 23, 2026
* All Figures are estimates. Check with your bank or proposed mortgage company for actual interest rates.
This product uses the FRED® API but is not endorsed or certified by the Federal Reserve Bank of St. Louis.

Save FavoriteSchedule TourAsk A QuestionMore Details
145 Okemo Trailside Extension Ludlow VT 05149

MLS Number 5094088

  • Condo
  • Square Feet 884
  • Bedrooms 1
  • New Contruction Existing
  • Complex Okemo Trailside

Recently updated large one-bedroom condominium at Trailside Village within easy walking distance to ski on / ski off access to the Sachem Trail. The open kitchen flows seamlessly into a separate dining area, creating a comfortable space for everyday living or entertaining. A sunken living room features a newly replaced wood-burning fireplace and new carpeting, offering a warm and inviting retreat after a day on the slopes. Additional highlights include a renovated bathroom, an air-locked mudroom ideal for ski gear storage, and the convenience of a Tesla charging station. Beautiful eastern, sunrise views. Open space from the patio for kids to play... This village complex was recently renovated with new roof, siding, decks, windows and doors! New in-ground pool in progress. Offered partially furnished.

Listed by McLaughlin Team of Mary W. Davis Realtor & Assoc.,Inc.

$
$
%
$/month over payments
Federal 30-year interest rate: 6.58% last updated on Jul 23, 2026
* All Figures are estimates. Check with your bank or proposed mortgage company for actual interest rates.
This product uses the FRED® API but is not endorsed or certified by the Federal Reserve Bank of St. Louis.

Save FavoriteSchedule TourAsk A QuestionMore Details

Broker Reciprocity 

Copyright 2026 PrimeMLS, Inc. All rights reserved. This information is deemed reliable, but not guaranteed. The data relating to real estate displayed on this display comes in part from the IDX Program of PrimeMLS. The information being provided is for consumers’ personal, non-commercial use and may not be used for any purpose other than to identify prospective properties consumers may be interested in purchasing. Data last updated July 28, 2026 9:54 AM UTC
