SIGN UP or LOG IN 's Account

Log in to see your saved listings or edit your searches:

No account? Sign up now to save searches, listings, and get tailored listing notifications. It's free, opt-out anytime.

Find Your New Home

Sign Up Today!

Get fresh listings via email, save your favorite listings, match with similar properties, and unlock additional property info.

Create Your Account

Do not fill in this field:

Already have an account? Log in

and narrow your search. If you have fewer than 200 results, you can save your search.

Alburgh VT Condo Real Estate

r=1429-1440
4 Overbrook Drive Middlebury VT 05753

Middlebury, VT4 Overbrook Drive

Price$379,000

Est. Mortgage: $/month

Active With Contract

MLS Number 5097100

  • Condo
  • Square Feet 1,008
  • Bedrooms 2
  • New Contruction Existing
  • Complex Overbrook

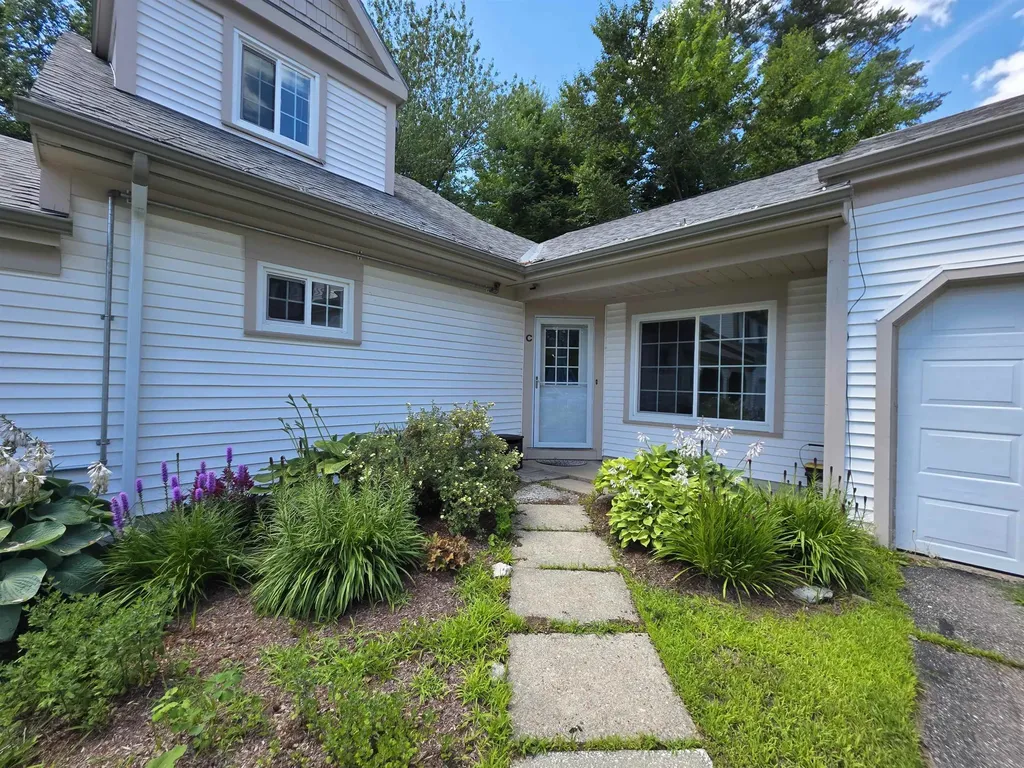
One level living is easy in this renovated condo! You will appreciate the updated wood floors throughout the entire unit. Natural light abounds in the open concept kitchen/living/dining area, and a new mini split is handy for both heat and air conditioning! The roomy kitchen has beautiful new quartz countertops, and newer appliances. A large pantry closet could house a stackable washer/dryer unit if you wanted that on the main floor. The living room leads out to a lovely deck, with beautiful plantings on a nearby ledge outcropping. It is a peaceful spot to enjoy a quiet moment at sunrise. Sunset can be enjoyed from the front of the unit. Two bedrooms and a full bath are conveniently on the main floor of the unit- with the same wood floors leading you through. A full basement is convenient for storage, and allows extra space for crafts, exercise or more finished space potential. A wood stove is on this level for an added heat source. A one car garage is in a detached structure nearby, which is handy- especially when the weather gets messy! Enjoy living a stone's throw from town and all it has to offer. The Middlebury Natural Foods Coop is minutes away, Town Hall Theater, Middlebury College and so many more fun places to see and take advantage of. It's time to simplify and enjoy the condo life!

Listed by Sarah Peluso of IPJ Real Estate

$
$
%
$/month over payments
Federal 30-year interest rate: 6.58% last updated on Jul 23, 2026
* All Figures are estimates. Check with your bank or proposed mortgage company for actual interest rates.
This product uses the FRED® API but is not endorsed or certified by the Federal Reserve Bank of St. Louis.

Virtual TourSave FavoriteSchedule TourAsk A QuestionMore Details

19 Timberline Drive Warren VT 05674
Pending

MLS Number 5074562

  • Condo
  • Square Feet 1,016
  • Bedrooms 2
  • New Contruction Existing
  • Address 19 Timberline Drive

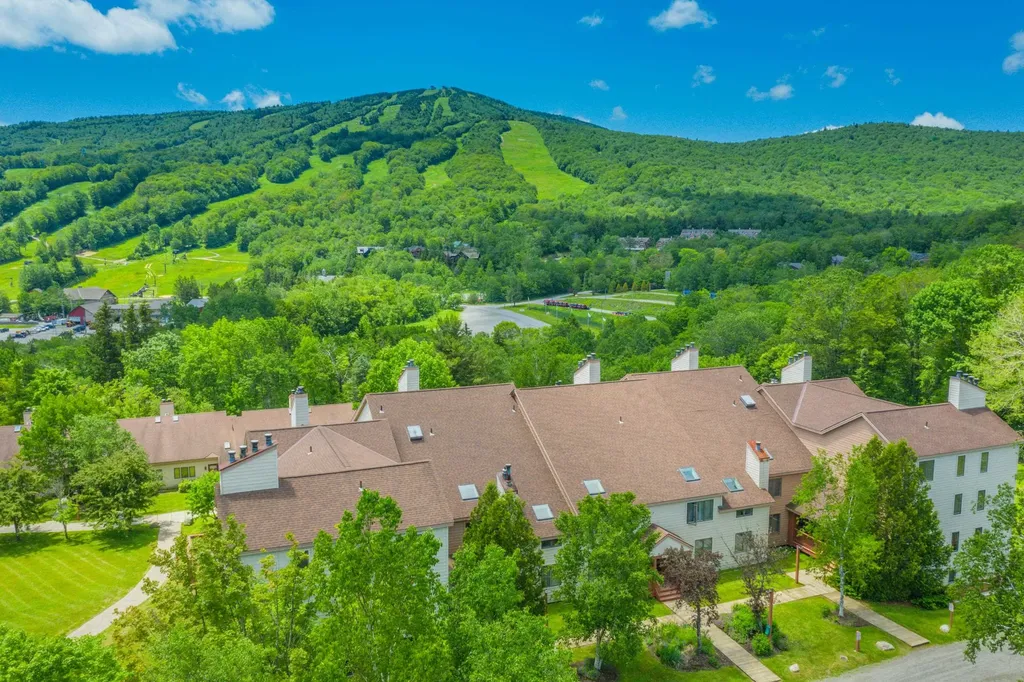
Southern exposure. Soaring ceilings. Four AC units. Minutes to Sugarbush. One you have to see to believe! From the moment you walk in, the cedar accents and dramatic ceiling height create a space that feels both expansive and warm. Because the condo is southern facing, sunlight pours in throughout the day, filling the home with natural light in every season. A true rarity in the Mad River Valley: four mini split AC units, one in each bedroom plus the living room and loft. Real air conditioning for comfortable summer living, without sacrificing the cozy winter feel. Designed for four season enjoyment, you can ski or ride at Sugarbush and be home in minutes to a wood burning fireplace and an open layout perfect for gathering. In warmer months, swim, hike, bike, golf, play tennis, then return to your bright, cool retreat. Thoughtful updates throughout provide ease and peace of mind: granite countertops, stainless appliances, on demand hot water, new washer and dryer, and a renovated tiled bath with walk in shower and built in bench. The loft offers flexible bonus space for guests, work, or movie nights, all bathed in sunlight. Two bedrooms open to private balconies for quiet mornings. The large deck off the living and dining area is ideal for summer dinners or relaxed evenings after a day on the mountain. Owners enjoy access to the community pool and tennis courts. The association is also under new property management, with a proactive Board focused on the continued maintenance and long-term stewardship of the community. This one truly needs to be experienced in person to appreciate the light, the volume, and the comfort.

Listed by Lindsay Haley of Vermont Real Estate Company

$
$
%
$/month over payments
Federal 30-year interest rate: 6.58% last updated on Jul 23, 2026
* All Figures are estimates. Check with your bank or proposed mortgage company for actual interest rates.
This product uses the FRED® API but is not endorsed or certified by the Federal Reserve Bank of St. Louis.

Save FavoriteSchedule TourAsk A QuestionMore Details

145 Okemo Trailside Extension Ludlow VT 05149

MLS Number 5094088

  • Condo
  • Square Feet 884
  • Bedrooms 1
  • New Contruction Existing
  • Complex Okemo Trailside

Recently updated large one-bedroom condominium at Trailside Village within easy walking distance to ski on / ski off access to the Sachem Trail. The open kitchen flows seamlessly into a separate dining area, creating a comfortable space for everyday living or entertaining. A sunken living room features a newly replaced wood-burning fireplace and new carpeting, offering a warm and inviting retreat after a day on the slopes. Additional highlights include a renovated bathroom, an air-locked mudroom ideal for ski gear storage, and the convenience of a Tesla charging station. Beautiful eastern, sunrise views. Open space from the patio for kids to play... This village complex was recently renovated with new roof, siding, decks, windows and doors! New in-ground pool in progress. Offered partially furnished.

Listed by McLaughlin Team of Mary W. Davis Realtor & Assoc.,Inc.

$
$
%
$/month over payments
Federal 30-year interest rate: 6.58% last updated on Jul 23, 2026
* All Figures are estimates. Check with your bank or proposed mortgage company for actual interest rates.
This product uses the FRED® API but is not endorsed or certified by the Federal Reserve Bank of St. Louis.

Save FavoriteSchedule TourAsk A QuestionMore Details

1H Black Oak Drive Nashua NH 03062

Nashua, NH1H Black Oak Drive

Price$379,000

Est. Mortgage: $/month

Pending

MLS Number 5100251

  • Condo
  • Square Feet 1,276
  • Bedrooms 3
  • New Contruction Existing
  • Complex Villa Condominiums

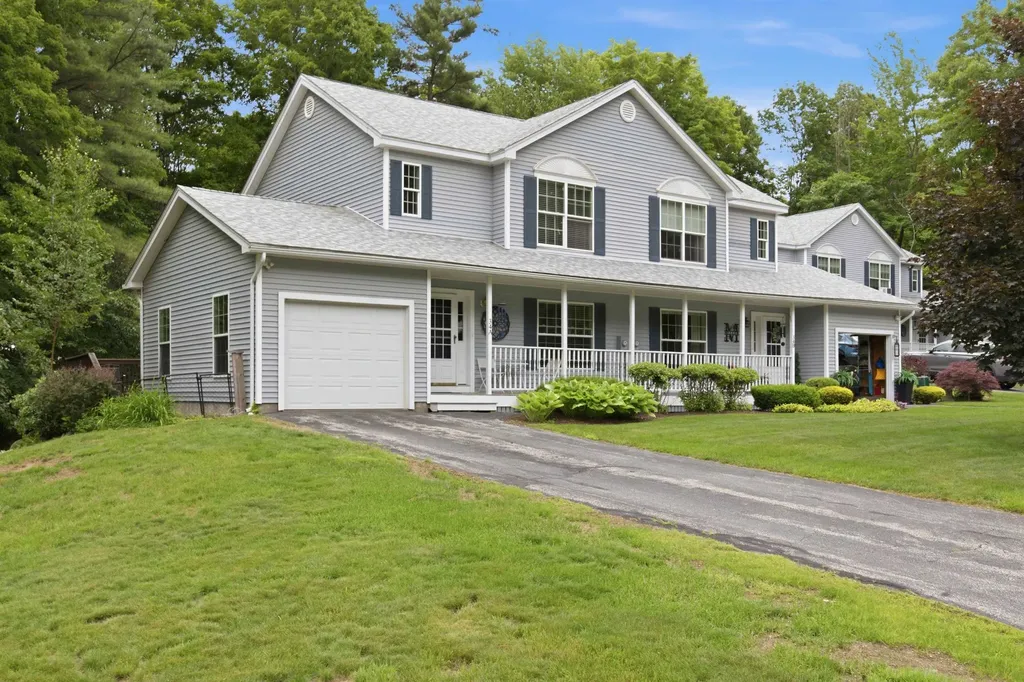
Location! Location! Location! Beautifully updated 3-bedroom, 1.5-bath end-unit townhouse in desirable South Nashua, just off Exit 1! Over the past several years, this home has been extensively updated with a renovated kitchen and bathrooms, new flooring, newer windows, vinyl siding, front door, rear slider, central A/C, furnace, and hot water heater. The first floor features a spacious living room, separate dining area, updated kitchen, renovated half bath, and a rear deck perfect for relaxing or entertaining. Upstairs, you'll find three generously sized bedrooms and a full bath. The unfinished basement offers laundry, ample storage, and future expansion potential. Enjoy the added privacy of an end unit and the convenience of being just steps from one of the community's in-ground pools. Additional amenities include a second pool, abundant green space, a pet-friendly community, and nearby walking trails. Conveniently located close to shopping, restaurants, parks, and everyday amenities, this home also offers an easy commute to Massachusetts and is approximately 40 miles from Boston. Two assigned parking spaces, guest parking, and the desirable Bicentennial School District complete this move-in-ready home. Quick closing possible. Delayed showings until the Open House. Open House: Sat. Jul 18, 11-1PM, & Sun. Jul 19, 12-2PM.

Listed by May Han of Coldwell Banker Realty Nashua

$
$
%
$/month over payments
Federal 30-year interest rate: 6.58% last updated on Jul 23, 2026
* All Figures are estimates. Check with your bank or proposed mortgage company for actual interest rates.
This product uses the FRED® API but is not endorsed or certified by the Federal Reserve Bank of St. Louis.

Save FavoriteSchedule TourAsk A QuestionMore Details

189 Pearl Street St. Albans City VT 05478

MLS Number 5075723

  • Condo
  • Square Feet 1,592
  • Bedrooms 3
  • New Contruction New Construction
  • Address 189 Pearl Street

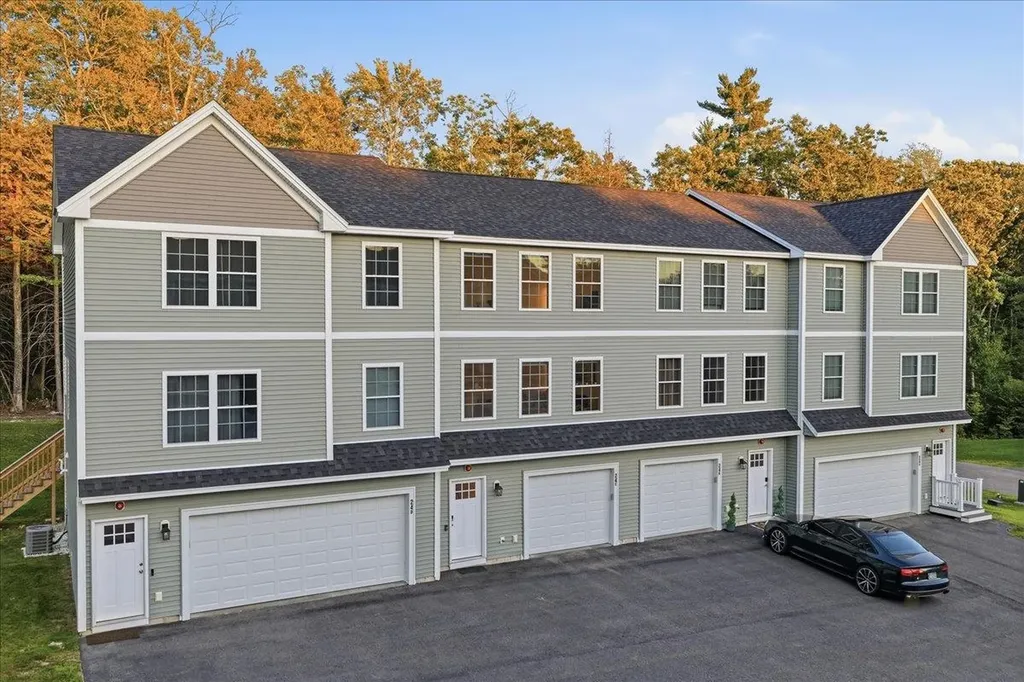
Welcome to an exciting new small-community development in Saint Albans City, where timeless farmhouse charm meets fresh, contemporary design. Unit 101 is the very first to be built in this beautiful four-unit farmhouse-style structure, with completion of the first unit slated for summer 2026 - giving you the rare opportunity to secure brand-new construction from the ground up. Ideally located just minutes from downtown Saint Albans, including the Bay Area, Hard'ack, Collins Perley, shops, dining, and everyday amenities close by, this condo offers the perfect blend of convenience and lifestyle. Designed with an emphasis on first-floor living, the main level features an inviting open-concept kitchen, dining, and living area, a guest bath, and a spacious primary bedroom with an en suite - ideal for comfort, accessibility, and everyday ease. Upstairs, you'll find two additional bedrooms, a full bathroom, and a dedicated laundry area for ultimate convenience. Paved parking adds to the effortless living experience, and a $5,000 appliance allowance lets you personalize your new home. With a gorgeous blend of contemporary finishes and classic farmhouse warmth, these thoughtfully designed units will feel both stylish and welcoming - a truly beautiful place to call home in the heart of Saint Albans. Secure Unit 101 today and dive into the opportunity to make it uniquely your own!

Listed by Nicole Broderick of Coldwell Banker Hickok and Boardman

$
$
%
$/month over payments
Federal 30-year interest rate: 6.58% last updated on Jul 23, 2026
* All Figures are estimates. Check with your bank or proposed mortgage company for actual interest rates.
This product uses the FRED® API but is not endorsed or certified by the Federal Reserve Bank of St. Louis.

Save FavoriteSchedule TourAsk A QuestionMore Details

189 Pearl Street St. Albans City VT 05478

MLS Number 5075835

  • Condo
  • Square Feet 1,600
  • Bedrooms 3
  • New Contruction New Construction
  • Address 189 Pearl Street

Welcome to an exciting new small-community development in Saint Albans City, where timeless farmhouse charm meets fresh, contemporary design. Introducing Unit 102, the second unit in this farmhouse-style 4-plex structure - giving you the rare opportunity to secure brand-new construction from the ground up. Ideally located just minutes from downtown Saint Albans, including the Bay Area, Hard'ack, Collins Perley, shops, dining, and everyday amenities close by, this condo offers the perfect blend of convenience and lifestyle. Designed with an emphasis on first-floor living, the main level features an inviting open-concept kitchen, dining, and living area, a guest bath, and a spacious primary bedroom with an en suite - ideal for comfort, accessibility, and everyday ease. Upstairs, you'll find two additional bedrooms, a full bathroom, and a dedicated laundry area for ultimate convenience. Paved parking adds to the effortless living experience, and a $5,000 appliance allowance lets you personalize your new home. With a gorgeous blend of contemporary finishes and classic farmhouse warmth, these thoughtfully designed units will feel both stylish and welcoming - a truly beautiful place to call home in the heart of Saint Albans. Secure Unit 102 today and dive into the opportunity to make it uniquely your own!

Listed by Nicole Broderick of Coldwell Banker Hickok and Boardman

$
$
%
$/month over payments
Federal 30-year interest rate: 6.58% last updated on Jul 23, 2026
* All Figures are estimates. Check with your bank or proposed mortgage company for actual interest rates.
This product uses the FRED® API but is not endorsed or certified by the Federal Reserve Bank of St. Louis.

Save FavoriteSchedule TourAsk A QuestionMore Details

189 Pearl Street St. Albans City VT 05478

MLS Number 5075846

  • Condo
  • Square Feet 1,600
  • Bedrooms 3
  • New Contruction New Construction
  • Address 189 Pearl Street

Welcome to an exciting new small-community development in Saint Albans City, where timeless farmhouse charm meets fresh, contemporary design. Unit 103 is the third unit in this stunning farmhouse-style structure, with completion slated for late 2026 - giving you the rare opportunity to secure brand-new construction from the ground up. Ideally located just minutes from downtown Saint Albans, including the Bay Area, Hard'ack, Collins Perley, shops, dining, and everyday amenities close by, this condo offers the perfect blend of convenience and lifestyle. Designed with an emphasis on first-floor living, the main level features an inviting open-concept kitchen, dining, and living area, a guest bath, and a spacious primary bedroom with an en suite - ideal for comfort, accessibility, and everyday ease. Upstairs, you'll find two additional bedrooms, a full bathroom, and a dedicated laundry area for ultimate convenience. Paved parking adds to the effortless living experience, and a $5,000 appliance allowance lets you personalize your new home. With a gorgeous blend of contemporary finishes and classic farmhouse warmth, these thoughtfully designed units will feel both stylish and welcoming - a truly beautiful place to call home in the heart of Saint Albans. Secure Unit 103 today and dive into the opportunity to make it uniquely your own!

Listed by Nicole Broderick of Coldwell Banker Hickok and Boardman

$
$
%
$/month over payments
Federal 30-year interest rate: 6.58% last updated on Jul 23, 2026
* All Figures are estimates. Check with your bank or proposed mortgage company for actual interest rates.
This product uses the FRED® API but is not endorsed or certified by the Federal Reserve Bank of St. Louis.

Save FavoriteSchedule TourAsk A QuestionMore Details

189 Pearl Street St. Albans City VT 05478
Pending

MLS Number 5075847

  • Condo
  • Square Feet 1,592
  • Bedrooms 3
  • New Contruction New Construction
  • Address 189 Pearl Street

Welcome to an exciting new small-community development in Saint Albans City, where timeless farmhouse charm meets fresh, contemporary design. Unit 104 will round out the completion of this beautiful four-unit farmhouse-style structure, with estimated completion being late 2026 - giving you the rare opportunity to secure brand-new construction from the ground up. Ideally located just minutes from downtown Saint Albans, including the Bay Area, Hard'ack, Collins Perley, shops, dining, and everyday amenities close by, this condo offers the perfect blend of convenience and lifestyle. Designed with an emphasis on first-floor living, the main level features an inviting open-concept kitchen, dining, and living area, a guest bath, and a spacious primary bedroom with an en suite - ideal for comfort, accessibility, and everyday ease. Upstairs, you'll find two additional bedrooms, a full bathroom, and a dedicated laundry area for ultimate convenience. Paved parking adds to the effortless living experience, and a $5,000 appliance allowance lets you personalize your new home. With a gorgeous blend of contemporary finishes and classic farmhouse warmth, these thoughtfully designed units will feel both stylish and welcoming - a truly beautiful place to call home in the heart of Saint Albans. Secure Unit 104 today and dive into the opportunity to make it uniquely your own!

Listed by Nicole Broderick of Coldwell Banker Hickok and Boardman

$
$
%
$/month over payments
Federal 30-year interest rate: 6.58% last updated on Jul 23, 2026
* All Figures are estimates. Check with your bank or proposed mortgage company for actual interest rates.
This product uses the FRED® API but is not endorsed or certified by the Federal Reserve Bank of St. Louis.

Save FavoriteSchedule TourAsk A QuestionMore Details

5 Tsienneto Road Derry NH 03038

Derry, NH5 Tsienneto Road, Unit 5

Price$378,900

Est. Mortgage: $/month

Open House

MLS Number 5101964

  • Condo
  • Next Open House: Sat 08/1 3:00 pm. to 5:00 pm.
  • Square Feet 1,571
  • Bedrooms 3
  • New Contruction Existing

Could this be the best condo in the complex? The owners think so, and once you step inside 5 Tsienneto Road, Unit #5, you will agree! This bright, clean, and beautifully maintained unit offers an impressive combination of stylish finishes, comfortable living, and additional finished space. As soon as you enter, you will appreciate the beautiful oak and bamboo flooring throughout the home, creating a warm, polished, and modern appearance. Natural light fills the unit, giving each room an open and welcoming feel. The thoughtfully designed layout provides comfortable spaces for relaxing, entertaining, and everyday living. The custom kitchen is a true highlight, featuring attractive cabinetry, granite countertops, generous workspace, and plenty of storage. Whether you are preparing a quiet meal at home or hosting family and friends, this kitchen delivers the functionality and style today's buyers are looking for. The finished basement adds even more versatility and valuable usable space. It is ideal for a family room, home office, workout area, media room, hobby space, or guest accommodations. This additional finished area allows the home to adapt easily to a variety of needs and lifestyles. Throughout the unit, you will find a clean and well-cared-for living environment that feels comfortable and move-in ready. The bright interior, oak and bamboo flooring, custom kitchen with granite countertops, and finished lower level help make this property stand out from the competition. Conveniently located near Derry's shopping, restaurants, schools, commuting routes, and local amenities, this unit offers an excellent opportunity to enjoy comfortable living in a desirable community. Come see everything 5 Tsienneto Road, Unit #5 has to offer!

Listed by Matthew Blier of Coldwell Banker Realty Bedford NH

$
$
%
$/month over payments
Federal 30-year interest rate: 6.58% last updated on Jul 23, 2026
* All Figures are estimates. Check with your bank or proposed mortgage company for actual interest rates.
This product uses the FRED® API but is not endorsed or certified by the Federal Reserve Bank of St. Louis.

Virtual TourSave FavoriteSchedule TourAsk A QuestionMore Details

19 Mountain Brook Way Waterville Valley NH 03215

MLS Number 5099905

  • Condo
  • Square Feet 1,002
  • Bedrooms 2
  • New Contruction Existing
  • Complex Mountain Brook

Come and see this wonderful property in one of the best locations in all of Waterville Valley! This end-unit 2 bedroom, 2 full bath condo sits right on Mad River & Snows Brook and the Snows Brook Trail, access to miles of hiking, biking and XC ski trails literally out your door. Enter the condo through a mudroom area with laundry, from there you will find an open floorplan with the living room, dining area and kitchen all connected. Relax by a wood burning fireplace. From the dining area is a door leading to a private patio area overlooking Mad River, Snows Brook and Snows Brook Trail. Two nicely sized bedrooms round out the all-on-one-level floor plan, both with sizeable closets, as well as a full bath. Open the windows in the Summer and listen to the babbling Snows Brook and the Mad River. Property comes furnished and turn-key! (Rental in place through Feb 28 2027, must be honored) As close to nature as you can get! End unit, overlooking National Forrest and the Mad River. Winter views of the ski area. Hike or cross country ski right from the property, and it's walking distance to Town Square.

Listed by Robert Van Laarhoven of BobbyVan Realty

$
$
%
$/month over payments
Federal 30-year interest rate: 6.58% last updated on Jul 23, 2026
* All Figures are estimates. Check with your bank or proposed mortgage company for actual interest rates.
This product uses the FRED® API but is not endorsed or certified by the Federal Reserve Bank of St. Louis.

Virtual TourSave FavoriteSchedule TourAsk A QuestionMore Details

F21 Christmas Mountain Road Bartlett NH 03812

MLS Number 5079421

  • Condo
  • Square Feet 1,224
  • Bedrooms 2
  • New Contruction Existing
  • Complex Christmas Mountain

Welcome to Christmas Mountain Resort in Low-Tax Bartlett! This first-floor unit is tucked away giving you a private oasis. It combines comfort, convenience, and year-round access to all Mount Washington Valley has to offer. The spacious layout includes two bedrooms and two full bathrooms, highlighted by a primary suite with a walk-in closet. The living and dining area has beautiful wood accents and a durable laminate flooring. Step outside to your patio which is the ideal spot to unwind after a day of adventure and enjoy peaceful summer evenings. Just minutes from skiing at Attitash Mountain Resort, hiking in the White Mountain National Forest, and the shops and restaurants of North Conway, this condo puts four seasons of recreation at your doorstep. Whether you're looking for a vacation getaway, investment property, or full-time home, this is your chance to enjoy the best of the Mount Washington Valley lifestyle.

Listed by Jennifer McPherson of Pinkham Real Estate

$
$
%
$/month over payments
Federal 30-year interest rate: 6.58% last updated on Jul 23, 2026
* All Figures are estimates. Check with your bank or proposed mortgage company for actual interest rates.
This product uses the FRED® API but is not endorsed or certified by the Federal Reserve Bank of St. Louis.

Virtual TourSave FavoriteSchedule TourAsk A QuestionMore Details

34 Madison Drive Williston VT 05495

Williston, VT34 Madison Drive

Price$375,000

Est. Mortgage: $/month

Pending

MLS Number 5092231

  • Condo
  • Square Feet 900
  • Bedrooms 2
  • New Contruction Existing
  • Address 34 Madison Drive

Wait, a condo in Williston with no neighboring living spaces directly attached? That's exactly what makes this property so special. It offers a rare blend of privacy, convenience, and low-maintenance living, feeling more like a single-family residence than a traditional condominium. Filled with natural light, the open-concept main level features soaring 9-foot ceilings, rich hardwood floors, and south-facing windows that flood the space with sunlight throughout the day. The galley kitchen offers granite countertops, stainless steel appliances, and a breakfast bar that flows seamlessly into the dining and living areas, creating a comfortable and functional layout for everyday living. Two spacious bedrooms, a full bath, and a private one-car garage provide the space, storage, and practicality Vermont living demands. Just minutes from shopping, dining, walking trails, recreation, and I-89, this sun-filled retreat offers easy access to everything Williston, Essex, and Burlington have to offer.

Listed by Melanie McAdoo of Prime Real Estate

$
$
%
$/month over payments
Federal 30-year interest rate: 6.58% last updated on Jul 23, 2026
* All Figures are estimates. Check with your bank or proposed mortgage company for actual interest rates.
This product uses the FRED® API but is not endorsed or certified by the Federal Reserve Bank of St. Louis.

Save FavoriteSchedule TourAsk A QuestionMore Details

Broker Reciprocity 

Copyright 2026 PrimeMLS, Inc. All rights reserved. This information is deemed reliable, but not guaranteed. The data relating to real estate displayed on this display comes in part from the IDX Program of PrimeMLS. The information being provided is for consumers’ personal, non-commercial use and may not be used for any purpose other than to identify prospective properties consumers may be interested in purchasing. Data last updated July 28, 2026 11:25 AM UTC