
SIGN UP or LOG IN 's Account

Log in to see your saved listings or edit your searches:

No account? Sign up now to save searches, listings, and get tailored listing notifications. It's free, opt-out anytime.

Find Your New Home

Sign Up Today!

Get fresh listings via email, save your favorite listings, match with similar properties, and unlock additional property info.

Create Your Account

Do not fill in this field:

Already have an account? Log in

and narrow your search. If you have fewer than 200 results, you can save your search.

Alburgh VT Condo Real Estate

r=1441-1452
7B Belgian Court Goffstown NH 03045
Active With Contract

MLS Number 5096820

  • Condo
  • Square Feet 1,036
  • Bedrooms 2
  • New Contruction Existing
  • Complex Morgan Estates

Desirable Morgan Estates in Goffstown! All you need to do it move in!! Well-maintained 2-bedroom condo offering a flexible and spacious layout. The home includes 1 full bath, 1¾ bath, and an additional half bath, providing plenty of room for everyday living and guests. The updated kitchen and baths bring a fresh, modern feel, while the finished walk-out basement adds valuable living space-perfect for a family room, home office, or additional guest area. Additional highlights include a walk-in closet, and newer natural gas heat with newer central air conditioning. New windows and sliders! Step outside to enjoy a private deck, yard space, and a storage shed, offering both outdoor enjoyment and extra storage. Set in a desirable neighborhood with a sense of privacy, this property is ready for its next owner.

Listed by Liz Purnell of Coldwell Banker Realty Bedford NH

$
$
%
$/month over payments
Federal 30-year interest rate: 6.58% last updated on Jul 23, 2026
* All Figures are estimates. Check with your bank or proposed mortgage company for actual interest rates.
This product uses the FRED® API but is not endorsed or certified by the Federal Reserve Bank of St. Louis.

Virtual TourSave FavoriteSchedule TourAsk A QuestionMore Details

34 Callaway Drive Concord NH 03301
Pending

MLS Number 5077031

  • Condo
  • Square Feet 1,472
  • Bedrooms 2
  • New Contruction Existing
  • Address 34 Callaway Drive

Welcome to 34 Callaway Drive - a beautifully upgraded, move-in ready condo built in 2019, offering modern finishes, smart home features, and low-maintenance living in a highly convenient Concord location. Just minutes to downtown, shopping, restaurants, and the hospital, this home blends comfort, style, and technology. The thoughtfully designed kitchen features stainless steel appliances, granite countertops, and a tiled backsplash, with granite carried seamlessly through all three bathrooms for a cohesive, upscale feel. Hardwood flooring flows throughout the first and second floors, as well as the staircase, while crown molding enhances the main living area. The inviting living room offers a fireplace with a custom cabinet and granite top - perfect for relaxing or entertaining. Upstairs, the spacious primary suite includes a walk-in closet with a custom closet system and a private bath featuring a glass shower door and linen closet. The second bedroom offers double closets with custom shelving, and the second-floor bathrooms feature tiled floors for added durability and style. This home stands out with professionally installed whole-home CAT 6 ethernet wiring routed to every room, a built-in second-floor audio system, smart light switches throughout, smart thermostats in each zone, and a wall-mounted smart home controller - delivering convenience and connectivity at your fingertips. Additional highlights include a one-car garage and access to the association's pool - perfect for enjoying the summer months without the maintenance. Whether you're looking to simplify, downsize, or purchase your first home, this well-maintained, newer condo offers exceptional value and easy living in a desirable community. Join us at the Open House Saturday 2/21 from 11:00 AM - 1:00 PM.

Listed by Richard Valentin Gutierrez and Samantha Nazario of RE/MAX Synergy

$
$
%
$/month over payments
Federal 30-year interest rate: 6.58% last updated on Jul 23, 2026
* All Figures are estimates. Check with your bank or proposed mortgage company for actual interest rates.
This product uses the FRED® API but is not endorsed or certified by the Federal Reserve Bank of St. Louis.

Save FavoriteSchedule TourAsk A QuestionMore Details

32 Route 103 South Ludlow VT 05149
Active With Contract

MLS Number 5078799

  • Condo
  • Square Feet 1,134
  • Bedrooms 3
  • New Contruction Existing
  • Complex Brookhaven

Enjoy a fantastic four-season location featuring a beautiful new in-ground pool for summer enjoyment and convenient Okemo shuttle service to the slopes during ski season. Ideally situated close to Main Street in Ludlow and just five miles from the area's lakes. This well-maintained three-bedroom condo offers a comfortable layout with a primary suite and an open, spacious living and kitchen area. A wood-burning fireplace creates a warm and inviting atmosphere, perfect for crisp foliage-season days and cozy Vermont winter evenings after a day on the slopes. The updated kitchen provides excellent storage, and the breakfast counter is ideal for additional seating or meal preparation. The condo is light and bright and includes a private deck for relaxing outdoors. An easy-to-maintain property with plenty to offer, this condo represents an excellent value in a highly desirable location.

Listed by Suzanne Garvey of Mary W. Davis Realtor & Assoc.,Inc.

$
$
%
$/month over payments
Federal 30-year interest rate: 6.58% last updated on Jul 23, 2026
* All Figures are estimates. Check with your bank or proposed mortgage company for actual interest rates.
This product uses the FRED® API but is not endorsed or certified by the Federal Reserve Bank of St. Louis.

Save FavoriteSchedule TourAsk A QuestionMore Details

300 Main Street Burlington VT 05401

MLS Number 5086530

  • Condo
  • Square Feet 882
  • Bedrooms 1
  • New Contruction Existing
  • Complex Captain Lyon House

Two blocks from both Church Street and the UVM campus, this one-bedroom corner unit offers a refined retreat defined by architectural volume and a connection to the Burlington landscape. The home is centered around a bright, open living area where soaring ceilings meet massive, newer Marvin windows. These oversized openings draw in southern and western exposure, filling the space with light and framing clear, year-round views of Lake Champlain and the Adirondack Mountains. The kitchen is finished with quartz countertops, a high backsplash, and stainless Blomberg appliances, maintaining a clean and modern aesthetic. Throughout the interior, fresh paint and a thoughtful layout create an atmosphere that feels both airy and grounded. The primary bedroom is notably spacious, offering a full wall of double closets for effortless storage. A finished loft adds a layer of architectural interest, positioned above the main living area with a skylight and a view to the floor below. It is a versatile space, well-suited for a home office or a quiet reading nook. A new hot water heater and recently serviced furnace and central air systems add peace of mind. Extremely reasonable HOA dues, property taxes, and utility usage keep carrying costs low, while the in-unit washer and dryer add convenience to this special property. Providing a sophisticated, light-filled perspective on downtown living at an unbeatable value, you'll want to experience this home to truly appreciate it.

Listed by Thomas Senning of Element Real Estate

$
$
%
$/month over payments
Federal 30-year interest rate: 6.58% last updated on Jul 23, 2026
* All Figures are estimates. Check with your bank or proposed mortgage company for actual interest rates.
This product uses the FRED® API but is not endorsed or certified by the Federal Reserve Bank of St. Louis.

Save FavoriteSchedule TourAsk A QuestionMore Details

133 Fieldstone Drive Londonderry NH 03053

Londonderry, NH133 Fieldstone Drive

Price$375,000

Est. Mortgage: $/month

Active With Contract

MLS Number 5100549

  • Condo
  • Square Feet 1,512
  • Bedrooms 2
  • New Contruction Existing
  • Address 133 Fieldstone Drive

Impeccably updated end-unit townhouse offering the perfect blend of style, comfort, and convenience! The completely remodeled kitchen is the showpiece of the home, featuring quartz countertops, a matching quartz backsplash, propane gas range, and contemporary finishes throughout. The bright, open living room is warmed by a cozy gas fireplace, while a new sliding glass door leads to the private deck...an ideal spot to relax or entertain! Upstairs, you'll find two spacious bedrooms and updated bathrooms, while new luxury vinyl plank flooring adds a fresh, modern feel. The heated finished lower level provides flexible living space for a family room, home office, gym, or playroom, plus a dedicated workshop. Additional highlights include in-unit laundry with newer washer and dryer, a newer window A/C unit, an efficient propane Rinnai heater, public water, and public sewer. Sellers have especially appreciated the quiet neighbors and peaceful setting. Enjoy low-maintenance living with community amenities including an in-ground pool, tennis courts, basketball court, playground, and clubhouse.

Listed by Kristyn Nelson of Nelson Real Estate NH,LLC

$
$
%
$/month over payments
Federal 30-year interest rate: 6.58% last updated on Jul 23, 2026
* All Figures are estimates. Check with your bank or proposed mortgage company for actual interest rates.
This product uses the FRED® API but is not endorsed or certified by the Federal Reserve Bank of St. Louis.

Virtual TourSave FavoriteSchedule TourAsk A QuestionMore Details

3 Villamarksauna 3 Cambridge VT 05464

Cambridge, VT3 Villamarksauna 3

Price$375,000

Est. Mortgage: $/month

MLS Number 5100939

  • Condo
  • Square Feet 1,269
  • Bedrooms 2
  • New Contruction Existing
  • Village Jeffersonville

Beautifully furnished condo centrally located at America's #1 Family Resort. Optional rental program available which includes extensive homeowner benefits and worldwide travel through RCI, the world's largest resort exchange company. Private yet close to all of Smuggs amenities. Villamarksauna is the only building in the resort with a sauna in the building.

Listed by Elizabeth Brgant of Smugglers' Notch Management Co.,Ltd.

$
$
%
$/month over payments
Federal 30-year interest rate: 6.58% last updated on Jul 23, 2026
* All Figures are estimates. Check with your bank or proposed mortgage company for actual interest rates.
This product uses the FRED® API but is not endorsed or certified by the Federal Reserve Bank of St. Louis.

Save FavoriteSchedule TourAsk A QuestionMore Details

28 Tideview Drive Dover NH 03820

Dover, NH28 Tideview Drive

Price$375,000

Est. Mortgage: $/month

MLS Number 5101126

  • Condo
  • Square Feet 1,250
  • Bedrooms 2
  • New Contruction Existing
  • Complex Tideview Estates

Welcome to Tideview Estates, where comfort, convenience, and low maintenance living come together in one of Dover's desirable townhouse communities. Tucked away on a quiet cul-de-sac, this 2 bedroom, 1.5 bath condo offers 1,250 square feet of thoughtfully designed living space with a private patio and attached one car garage. The open concept main level features a bright kitchen that flows seamlessly into the dining and living areas, creating an inviting space for everyday living and entertaining. A convenient first floor half bath adds to the functional layout, while wall air conditioning units provide seasonal comfort. Upstairs, you'll find two spacious bedrooms, a full bath, and the convenience of second floor laundry. The primary bedroom offers generous closet space, while the home's efficient floor plan makes the most of every square foot. Located just minutes from Route 16, downtown Dover, Durham, and Portsmouth, this pet friendly community also offers easy access to nearby walking trails, the Bellamy River, parks, pickleball courts, and recreational fields. This move in ready condo is one you won't want to miss! Showings begin at the Open House on Friday, July 24th, from 4:30pm-6:00pm.

Listed by The Zoeller Group of KW Coastal and Lakes & Mountains Realty/Rochester

$
$
%
$/month over payments
Federal 30-year interest rate: 6.58% last updated on Jul 23, 2026
* All Figures are estimates. Check with your bank or proposed mortgage company for actual interest rates.
This product uses the FRED® API but is not endorsed or certified by the Federal Reserve Bank of St. Louis.

Virtual TourSave FavoriteSchedule TourAsk A QuestionMore Details

153 Coffin Road Epping NH 03042

Epping, NH153 Coffin Road, Unit 35

Price$375,000

Est. Mortgage: $/month

Active With Contract

MLS Number 5101222

  • Condo
  • Square Feet 1,530
  • Bedrooms 3
  • New Contruction Existing
  • Complex Melling Glen

Welcome to Melling Glen in Epping! This desirable end-unit condominium offers a spacious, open-concept first floor featuring a comfortable living room, kitchen and dining area, half bath, and a flexible space overlooking the back deck, perfect for a home office or reading nook. The second floor includes two generously sized bedrooms and a full bath with convenient laundry. The finished third-floor attic provides an additional bedroom or versatile space for a private office, playroom, or workout area. A two-car garage offers ample parking and storage. Surrounded by a peaceful, wooded setting, this inviting, low-maintenance home is just minutes from downtown shopping, schools, restaurants, medical facilities, and major commuter routes. OPEN HOUSE CANCELLED.

Listed by Amy Houston of Arise Realty Advisors LLC

$
$
%
$/month over payments
Federal 30-year interest rate: 6.58% last updated on Jul 23, 2026
* All Figures are estimates. Check with your bank or proposed mortgage company for actual interest rates.
This product uses the FRED® API but is not endorsed or certified by the Federal Reserve Bank of St. Louis.

Virtual TourSave FavoriteSchedule TourAsk A QuestionMore Details
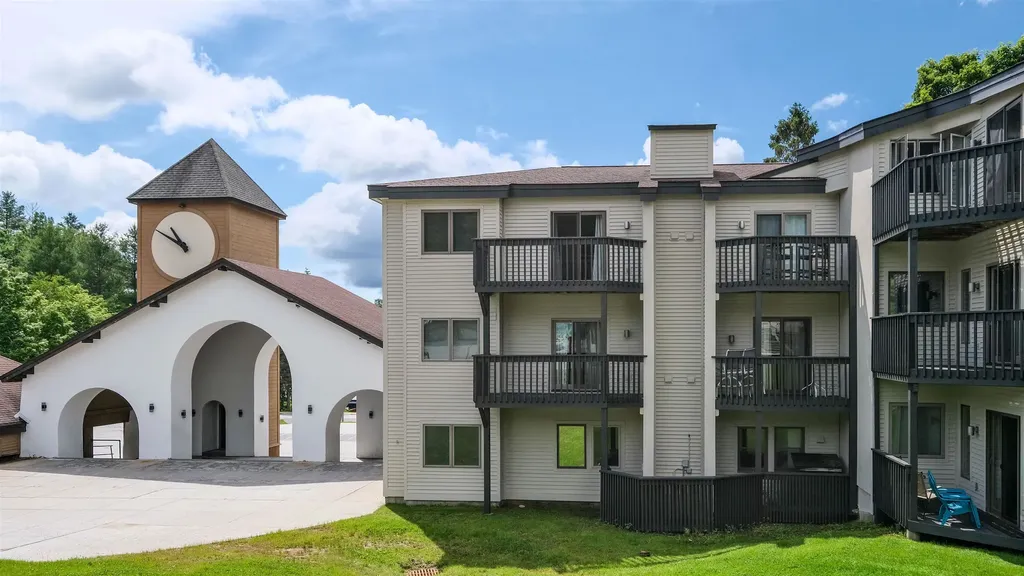
162 Okemo Trailside Extension Ludlow VT 05149

MLS Number 5057698

  • Condo
  • Square Feet 884
  • Bedrooms 1
  • New Contruction Existing
  • Complex Okemo Trailside

Okemo Trailside 22-CL is a spacious one-bedroom with a bunk room, ideally located just a minute's walk from the Upper Sachem Trail. This ski-in/ski-out condo, which has seen significant renovations, offers flat, easy access to the slopes and community amenities. Inside, you'll find an open 884-square-foot layout. The entry features a mudroom with rustic pine accents, perfect for storing gear. The renovated kitchen with new appliances includes a breakfast bar that flows into a separate dining area, while the sunken living room centers around a cozy soon-to-be-installed Regency electric fireplace. The unit includes a primary bedroom with an en-suite bathroom, a separate bunk room, and an in-unit laundry room with a side-by-side washer and dryer. Enjoy a short walk to the community pool ( currently being totally rebuilt) and 2 tennis courts, making this condo an ideal retreat for year-round recreation.

Listed by Michael Normyle of Mary W. Davis Realtor & Assoc.,Inc.

$
$
%
$/month over payments
Federal 30-year interest rate: 6.58% last updated on Jul 23, 2026
* All Figures are estimates. Check with your bank or proposed mortgage company for actual interest rates.
This product uses the FRED® API but is not endorsed or certified by the Federal Reserve Bank of St. Louis.

Save FavoriteSchedule TourAsk A QuestionMore Details

350 Mountain Road Ludlow VT 05149

MLS Number 5098029

  • Condo
  • Square Feet 599
  • Bedrooms 1
  • New Contruction Existing
  • Complex Okemo Mountain Lodge

Ski to unit! Beautifully updated one bedroom ground floor unit with direct access to the slopes and base lodge amenities. Walking distance to restaurants, ski shop, ski school, ski rentals, and child care. Includes designated parking. Views of the lifts and trails. Recent upgrades (2024-25) include remodeled kitchen with quartz countertops, tile floor, wood cabinetry, and stainless steel appliances as well as updated flooring throughout, recessed dimming lights, programmable electric fireplace, custom closet built ins, and updated windows, bedroom and living room furnishings, and hot water tank. Private ski closet with plenty of space for ski equipment and supplies. A large deck off the living room offers private outside space, embracing views of the slopes and the joy of slopeside living!

Listed by Andre Menard of Mary W. Davis Realtor & Assoc.,Inc.

$
$
%
$/month over payments
Federal 30-year interest rate: 6.58% last updated on Jul 23, 2026
* All Figures are estimates. Check with your bank or proposed mortgage company for actual interest rates.
This product uses the FRED® API but is not endorsed or certified by the Federal Reserve Bank of St. Louis.

Save FavoriteSchedule TourAsk A QuestionMore Details

57 Reeves Road Swanton VT 05488

Swanton, VT57 Reeves Road

Price$374,900

Est. Mortgage: $/month

MLS Number 5066795

  • Condo
  • Square Feet 1,590
  • Bedrooms 3
  • New Contruction Existing
  • Address 57 Reeves Road

Welcome home to this stunning, newly built townhome where modern design meets everyday comfort - just minutes from St. Albans and I-89 for an easy commute! Step in from the covered front porch to a spacious foyer with a convenient half bath before entering the bright, open-concept living and dining areas. Sunlight pours through large windows and a sliding glass door that opens to your private balcony, offering beautiful year-round views of the trees and surrounding landscape. The kitchen is thoughtfully designed with ample cabinetry, generous counter space, and stylish finishes, creating a perfect setting for cooking, entertaining, or simply relaxing at home. Upstairs, you'll find three inviting bedrooms including a serene primary suite, plus both a full bath and a ¾ bath for added convenience. Downstairs, an 830+ square foot unfinished walkout basement with a sliding door provides exceptional potential for future living space, a recreation room, or a home gym. With energy-efficient systems, quality construction, and a peaceful wooded setting just 10 minutes from St. Albans and quick highway access for Burlington commuters, this home offers the perfect combination of comfort, functionality, and convenience.

Listed by Blake Gintof of Signature Properties of Vermont

$
$
%
$/month over payments
Federal 30-year interest rate: 6.58% last updated on Jul 23, 2026
* All Figures are estimates. Check with your bank or proposed mortgage company for actual interest rates.
This product uses the FRED® API but is not endorsed or certified by the Federal Reserve Bank of St. Louis.

Virtual TourSave FavoriteSchedule TourAsk A QuestionMore Details

14 9th Street Nashua NH 03060

Nashua, NH14 9th Street

Price$374,900

Est. Mortgage: $/month

Pending

MLS Number 5093754

  • Condo
  • Square Feet 1,296
  • Bedrooms 2
  • New Contruction Existing
  • Address 14 9th Street

Welcome to 14 9th Street - a charming and affordable 2 bedroom, 1.5 bath condex offering the comfort of single-family living with no HOA fees. Located in a convenient Nashua neighborhood, this home blends value, updates, and outdoor space in a way that's hard to find at this price point. Inside, you'll find hardwood floors, a bright and functional layout, and year-round comfort including central AC. The first floor offers an inviting living area, an eat-in kitchen, a bright sunroom and a half bath for guests. Upstairs features two well-sized bedrooms and a full bath. Step outside to your fully fenced-in backyard - perfect for pets, play, gardening, or entertaining on warm summer evenings. With dedicated parking, easy access to shopping and commuting routes, and the freedom of no monthly association fees, this home is an ideal fit for first-time buyers, downsizers, or anyone seeking a low-maintenance lifestyle in Nashua. A great opportunity in a great location - don't miss it.

Listed by Rebecca Milano of Realty One Group Next Level

$
$
%
$/month over payments
Federal 30-year interest rate: 6.58% last updated on Jul 23, 2026
* All Figures are estimates. Check with your bank or proposed mortgage company for actual interest rates.
This product uses the FRED® API but is not endorsed or certified by the Federal Reserve Bank of St. Louis.

Virtual TourSave FavoriteSchedule TourAsk A QuestionMore Details

Broker Reciprocity 

Copyright 2026 PrimeMLS, Inc. All rights reserved. This information is deemed reliable, but not guaranteed. The data relating to real estate displayed on this display comes in part from the IDX Program of PrimeMLS. The information being provided is for consumers’ personal, non-commercial use and may not be used for any purpose other than to identify prospective properties consumers may be interested in purchasing. Data last updated July 28, 2026 12:55 PM UTC
